Foredraft Street, Halesowen, West Midlands
£219,950
 3
3
 1
1
Brief Overview
Property Summary
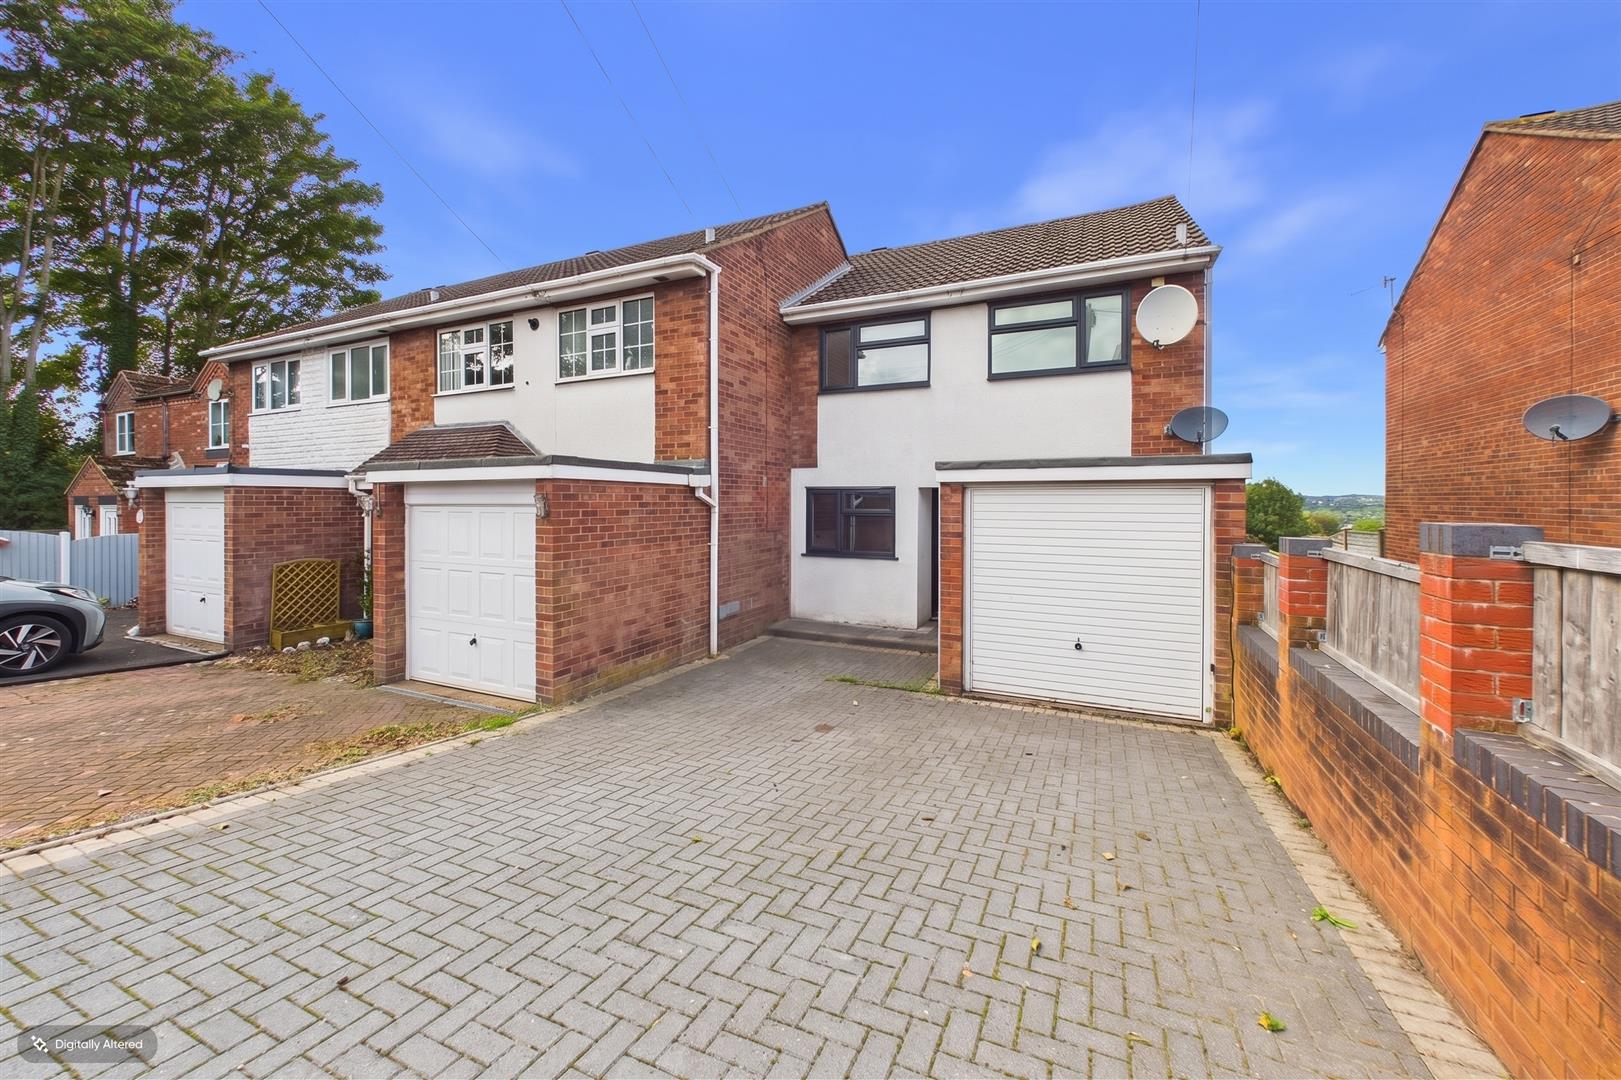
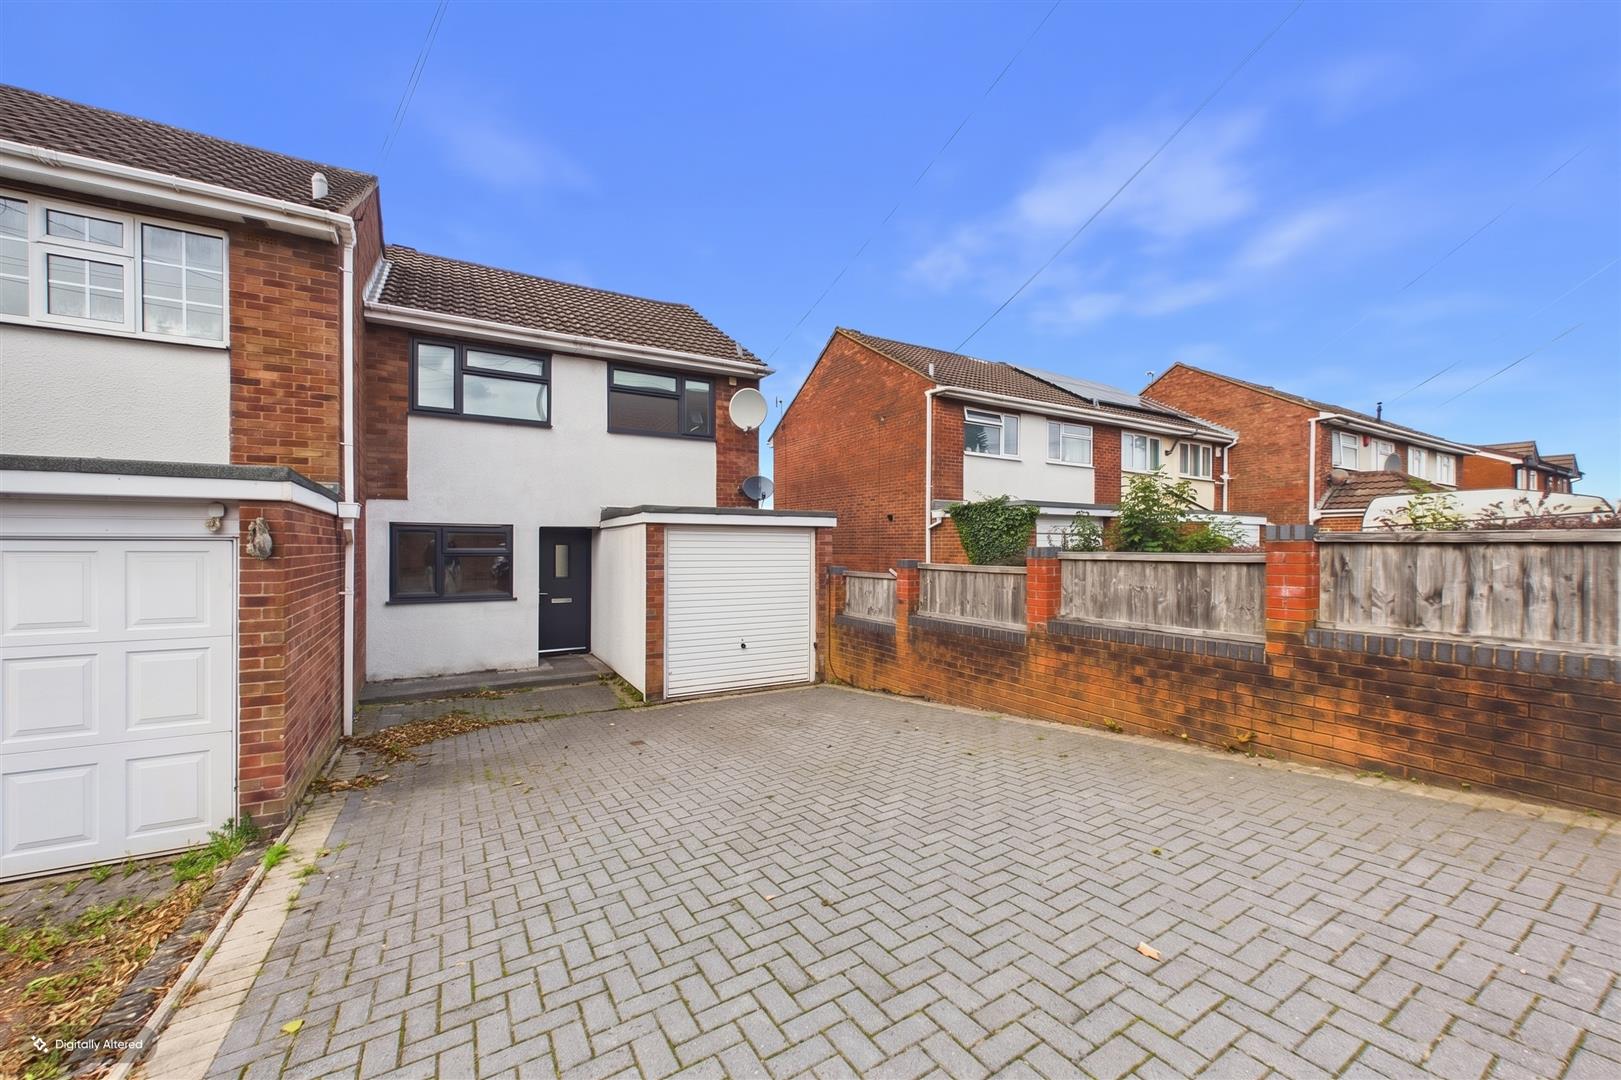
This is a three-bedroom house offered with no onward chain, situated in a sought-after area within 0.5 miles of West Midlands Hospital. The property is also close to excellent transport links into Birmingham City Centre, local amenities and a range of nearby primary and secondary schools, including Cradley CofE Primary, Colley Lane Primary Academy, Windsor High School and Sixth Form and The Earls High School.
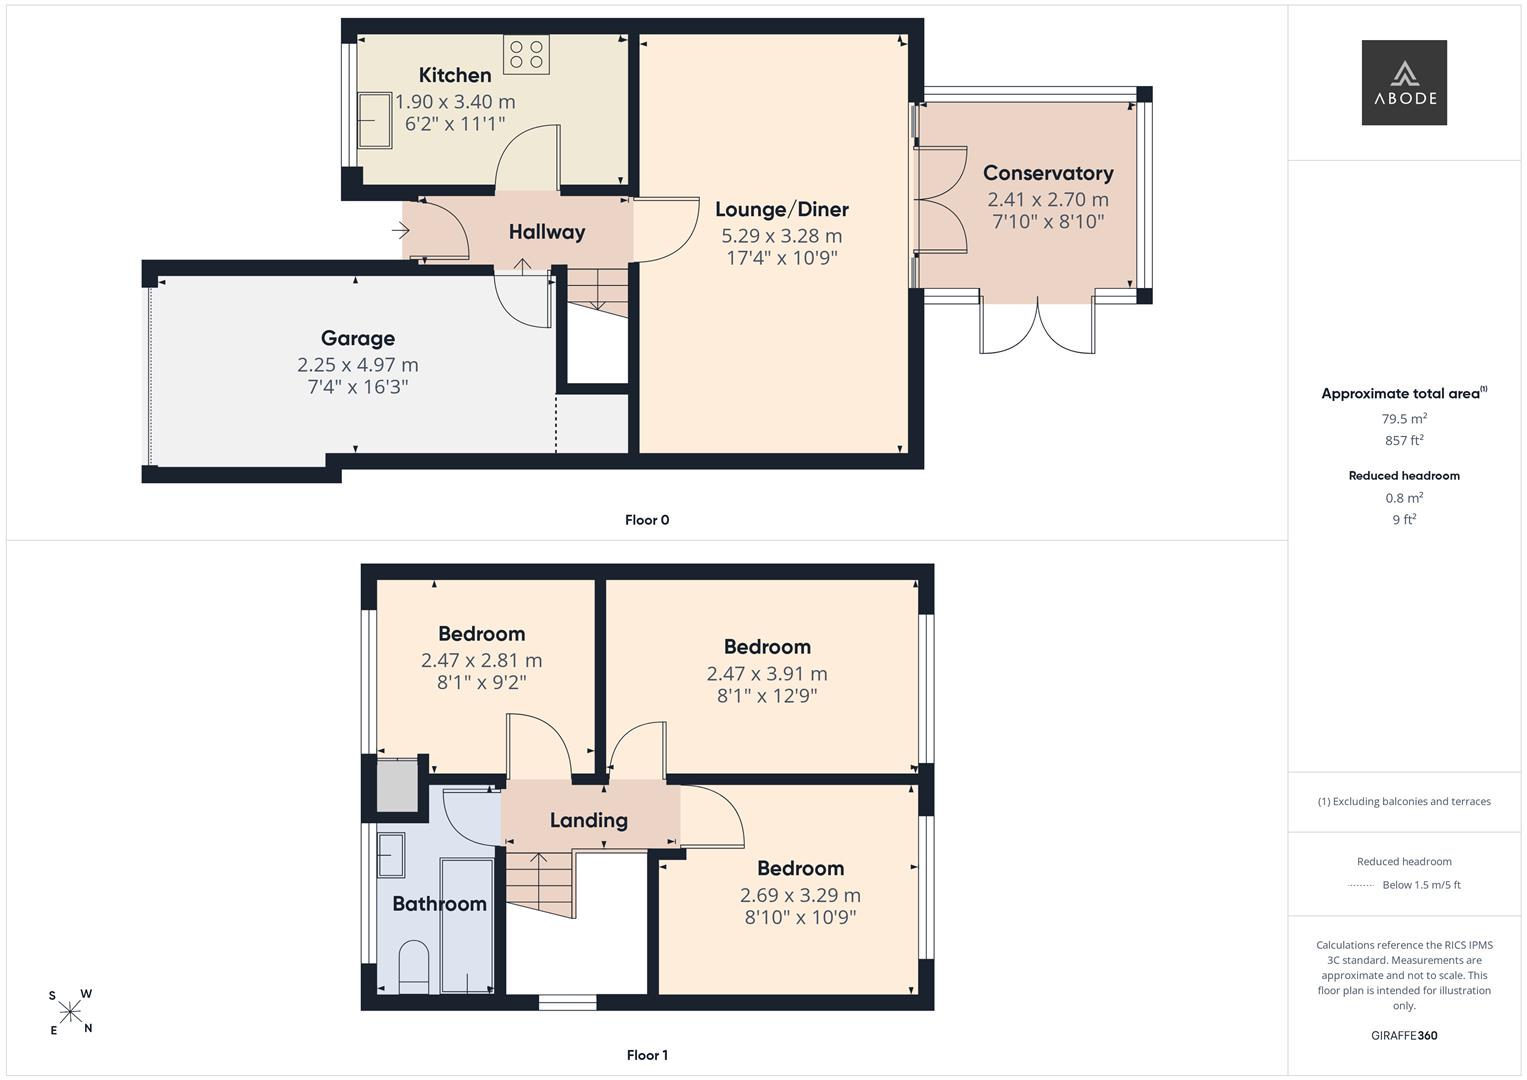
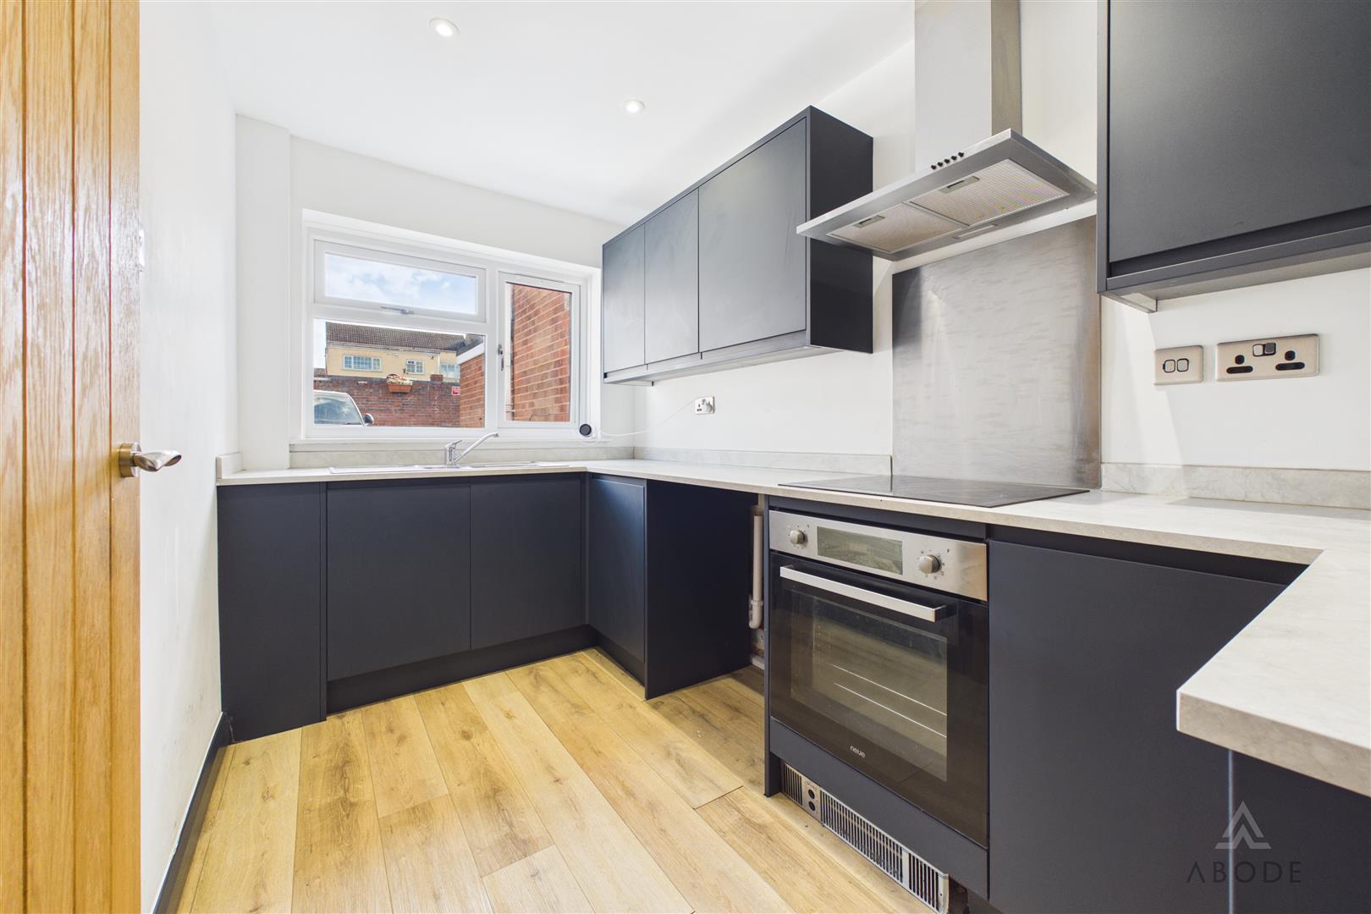
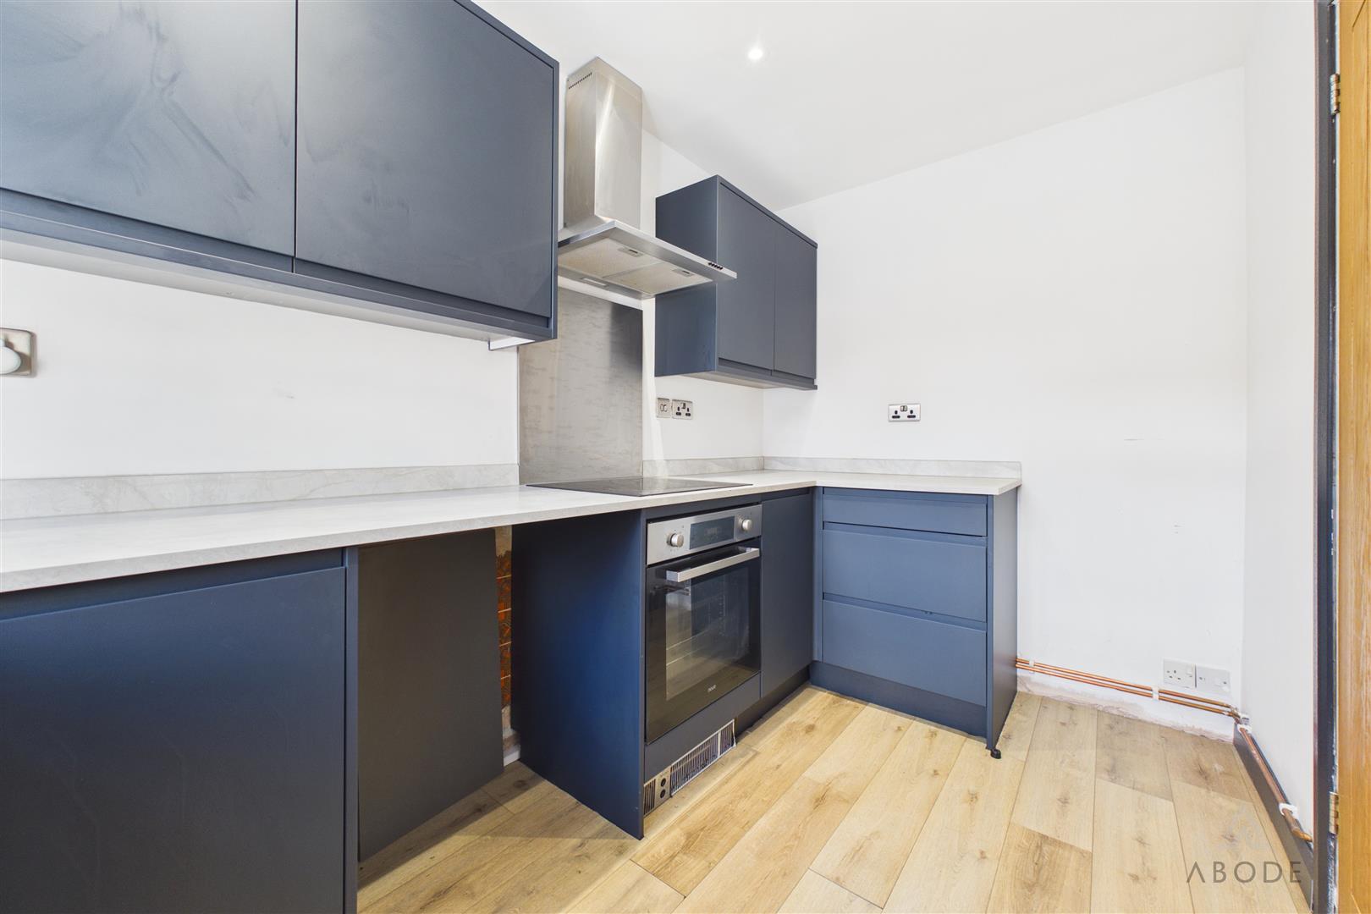
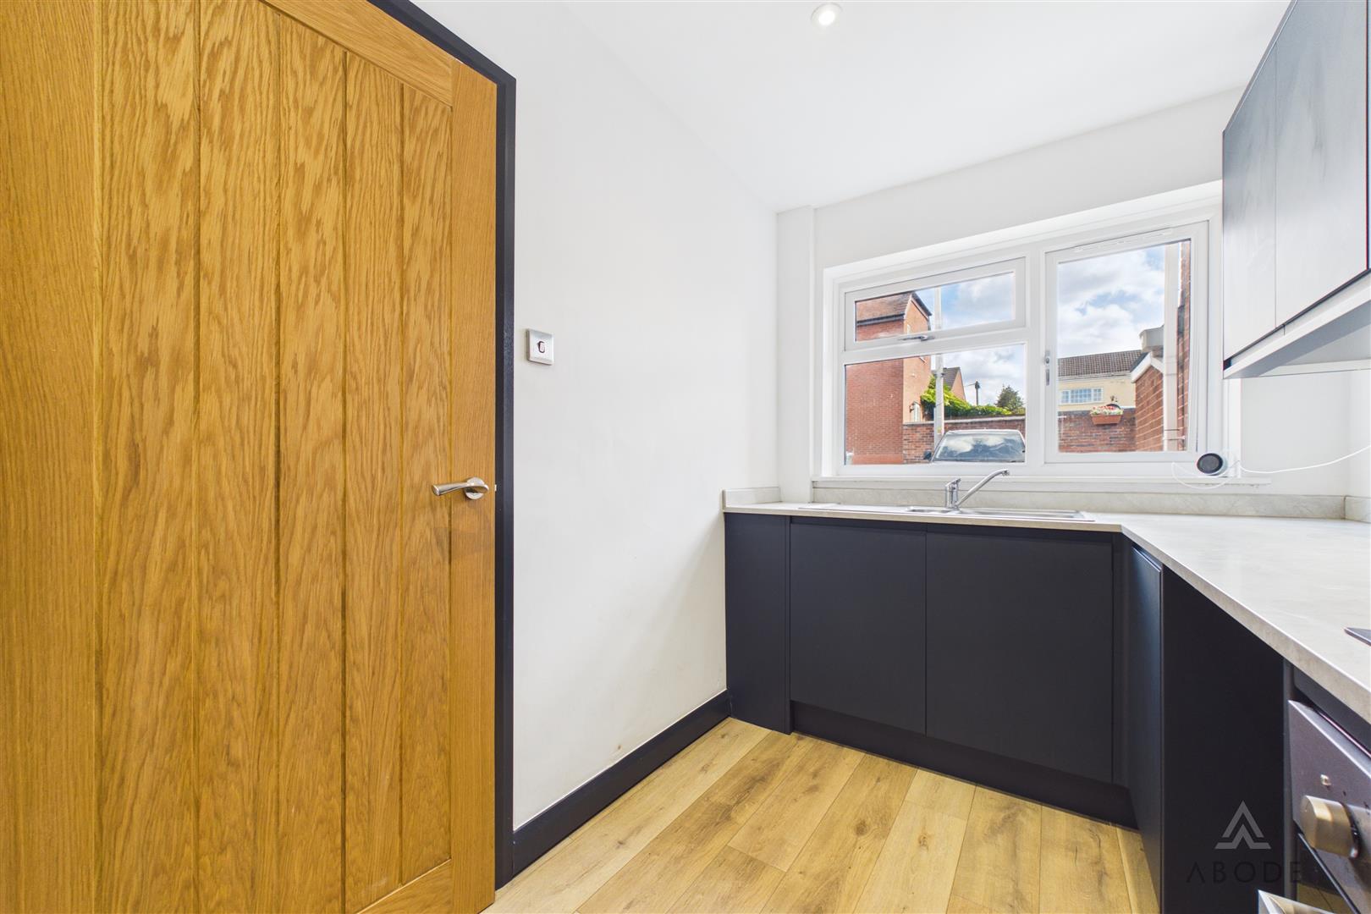
The property comprises an entrance hallway, fitted kitchen, garage, spacious lounge/diner and conservatory. The kitchen includes fitted storage, worktops, sink, four-ring hob, extractor, oven and grill, with space for additional appliances. The garage contains the central heating boiler and utility meters.
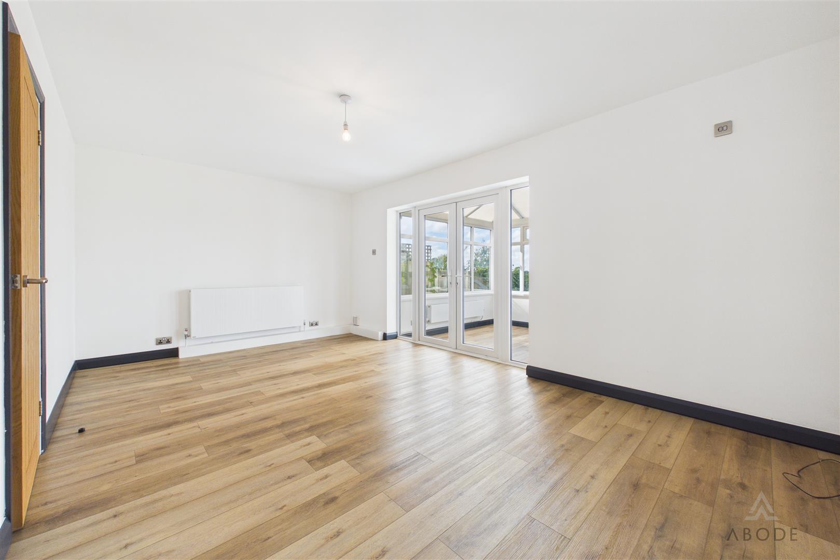
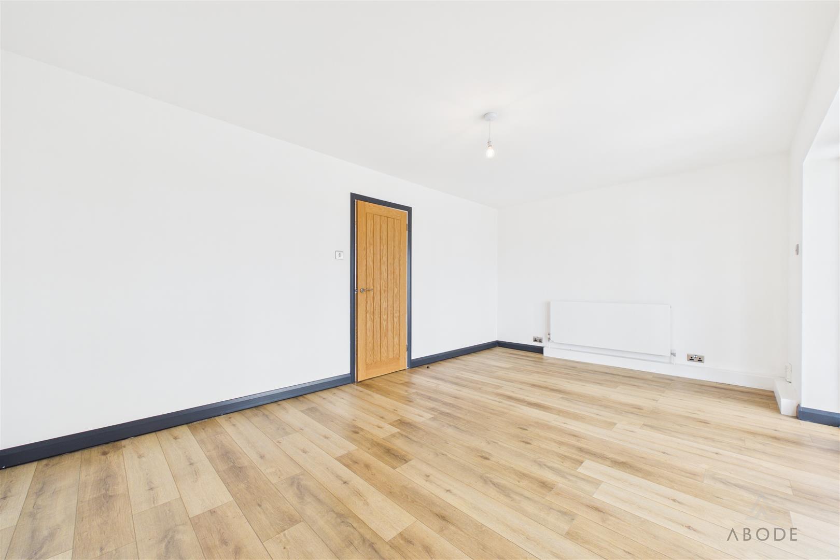
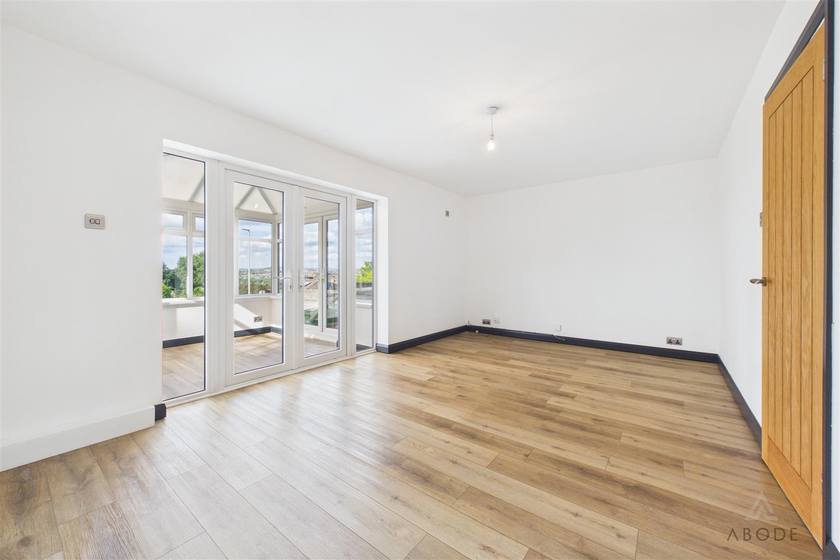
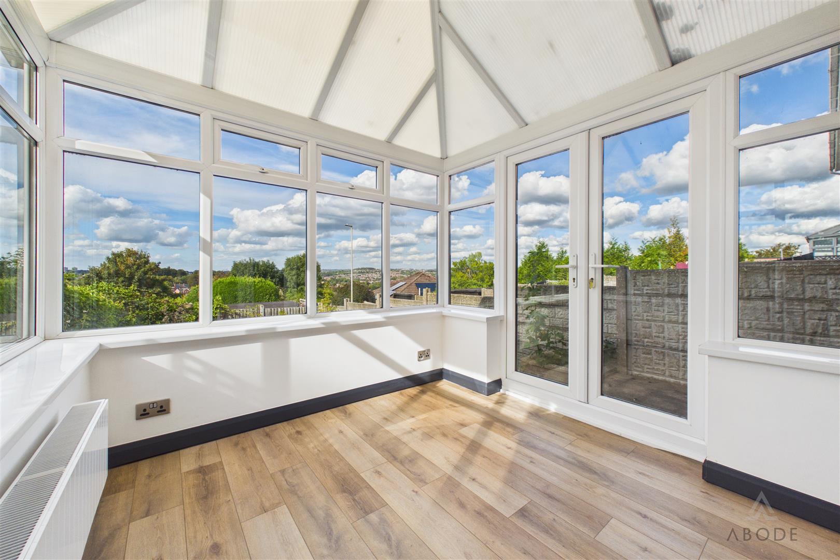
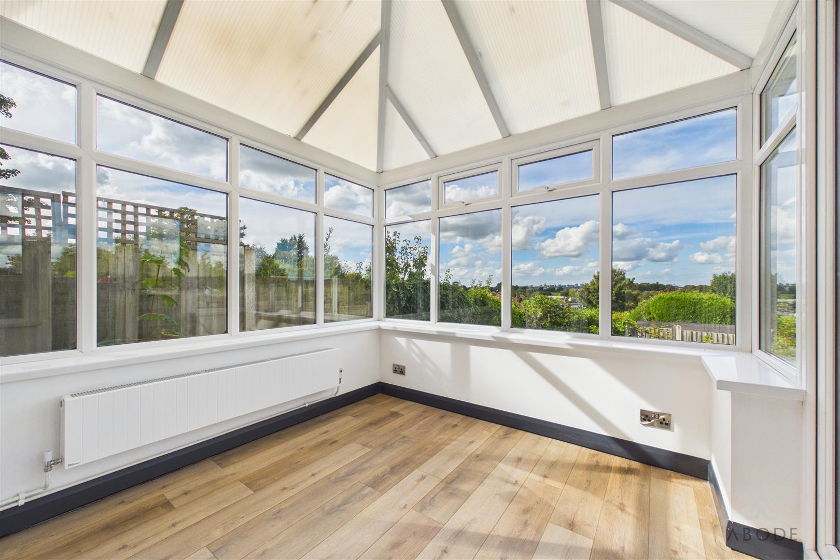
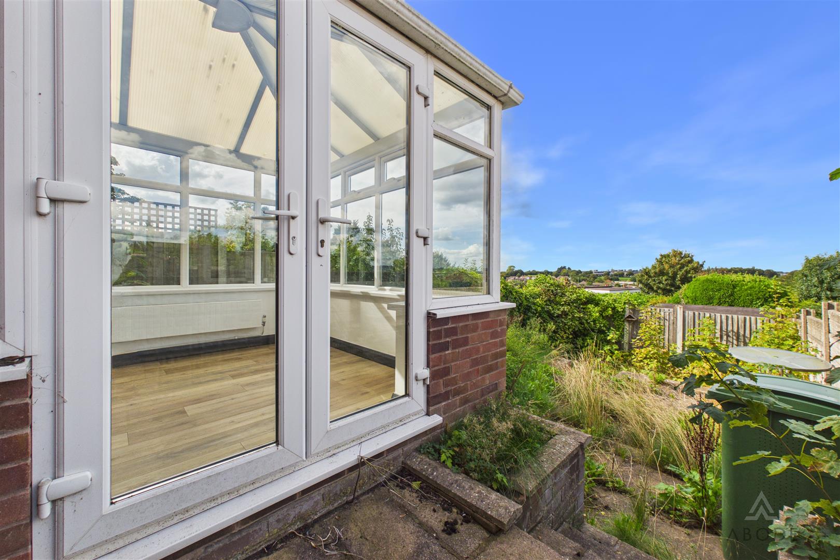
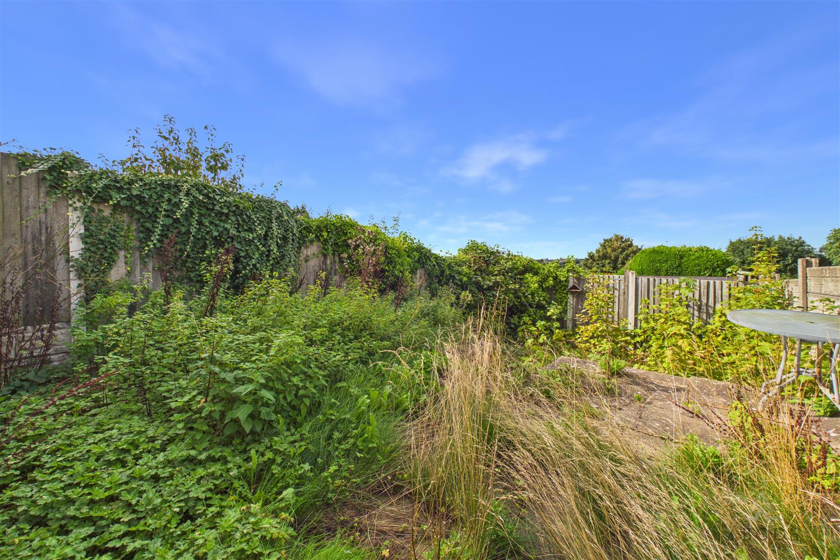
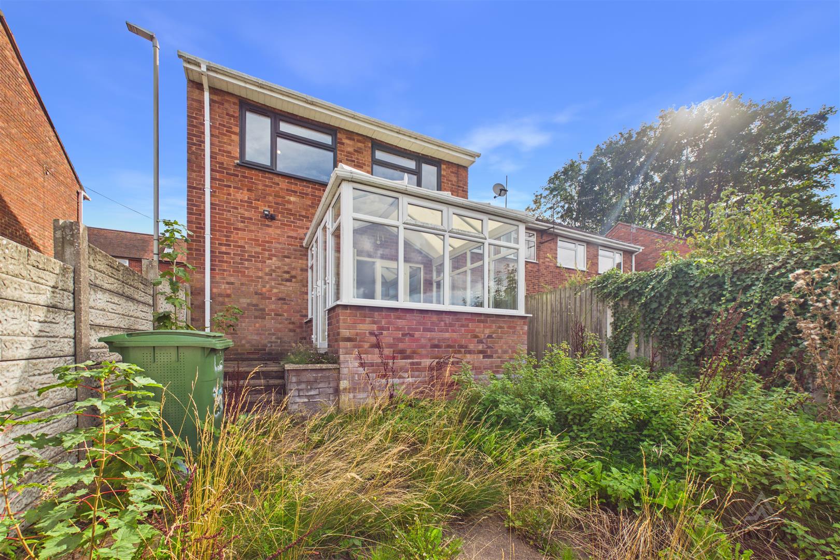
The lounge/diner has panelled flooring and French doors leading into a bright conservatory, which also provides access to the rear exterior.
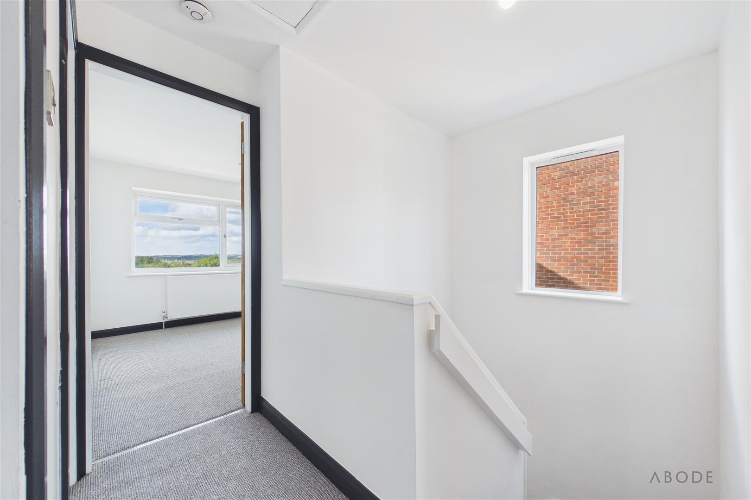
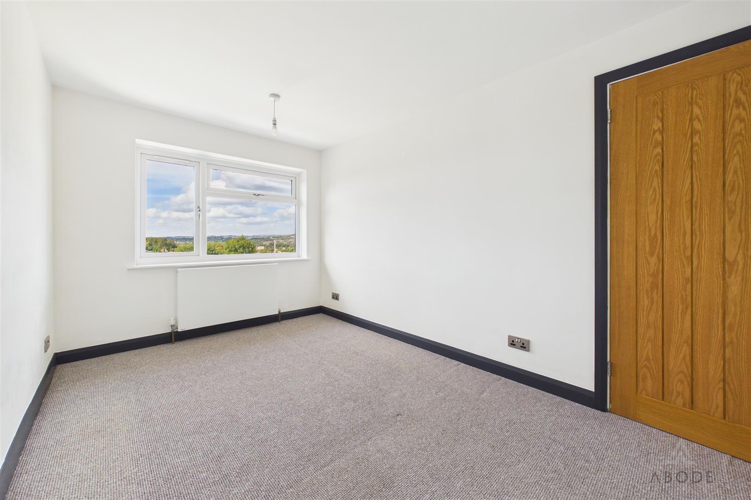
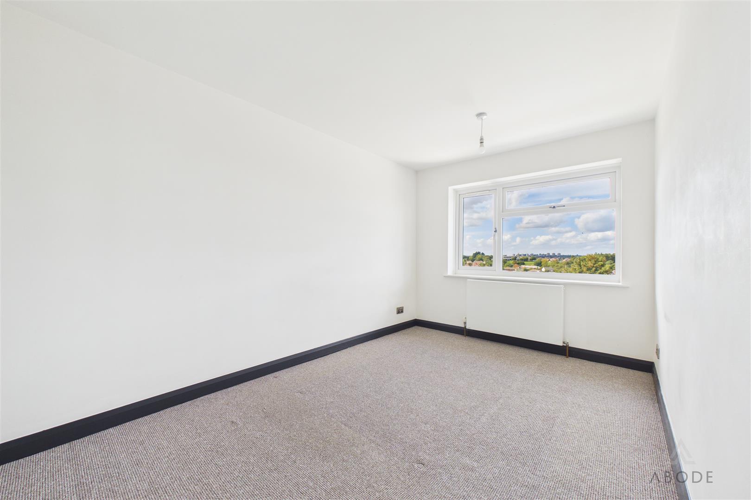
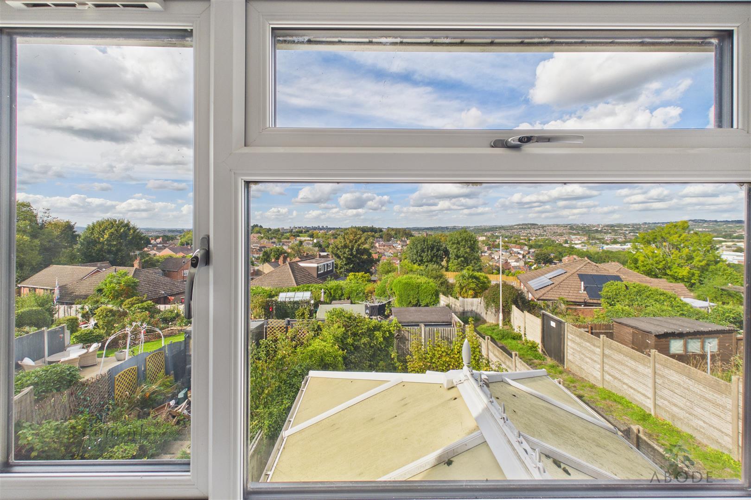
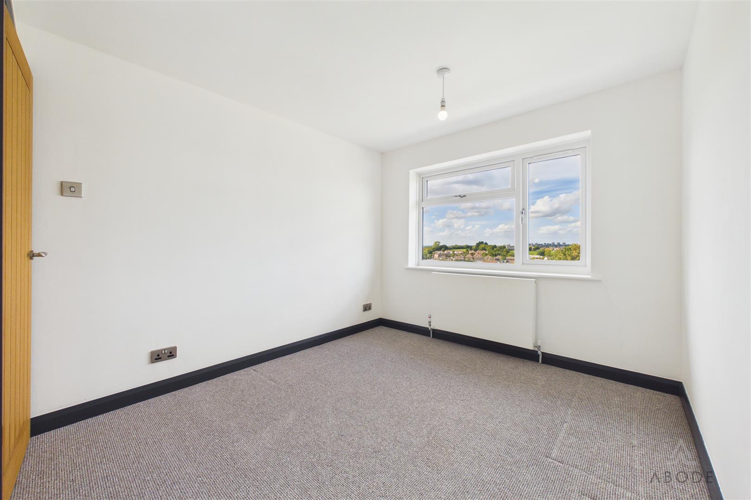
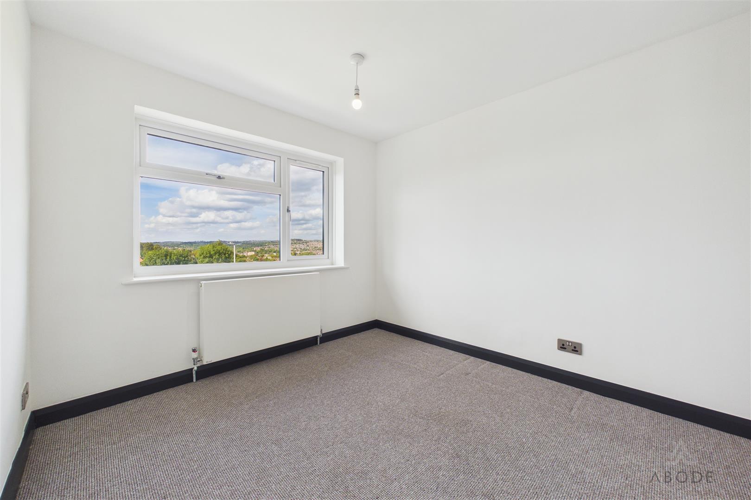
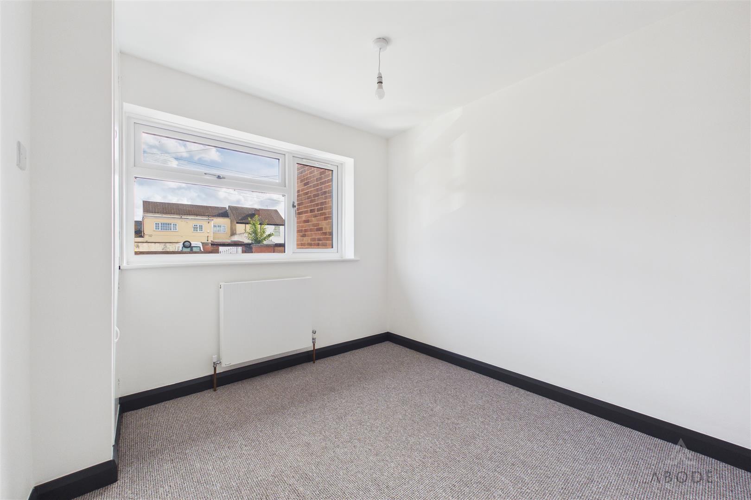
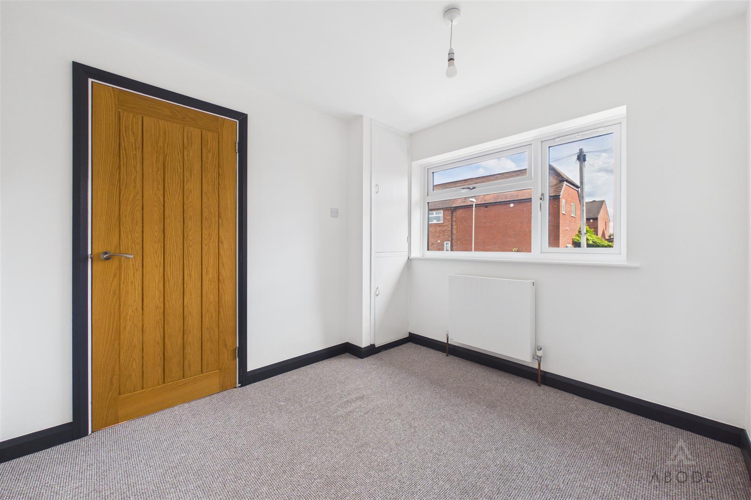
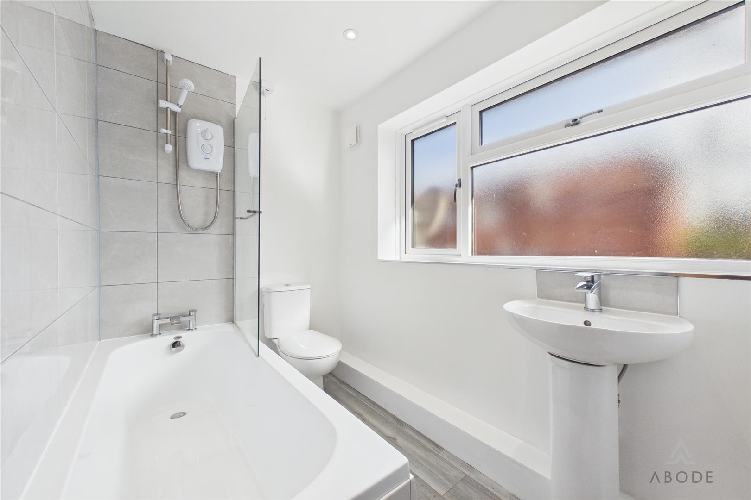
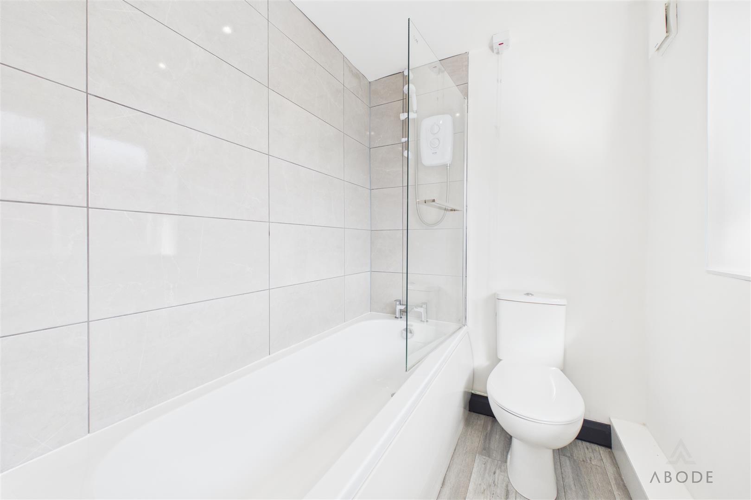
Upstairs there are three bedrooms, with two overlooking the rear and one to the front. The third bedroom also has built-in storage. The family bathroom has a bath with electric shower, WC and wash basin, along with tiled surfaces, a heated towel radiator, extractor fan and ceiling spotlights.
Overall, this is a practical three-bedroom family home in a convenient location, with a garage, conservatory, fitted kitchen, rear outdoor access and the benefit of no onward chain.
The property comprises an entrance hallway, fitted kitchen, garage, spacious lounge/diner and conservatory. The kitchen includes fitted storage, worktops, sink, four-ring hob, extractor, oven and grill, with space for additional appliances. The garage contains the central heating boiler and utility meters.
The lounge/diner has panelled flooring and French doors leading into a bright conservatory, which also provides access to the rear exterior.
Upstairs there are three bedrooms, with two overlooking the rear and one to the front. The third bedroom also has built-in storage. The family bathroom has a bath with electric shower, WC and wash basin, along with tiled surfaces, a heated towel radiator, extractor fan and ceiling spotlights.
Overall, this is a practical three-bedroom family home in a convenient location, with a garage, conservatory, fitted kitchen, rear outdoor access and the benefit of no onward chain.
Full Details
Hallway
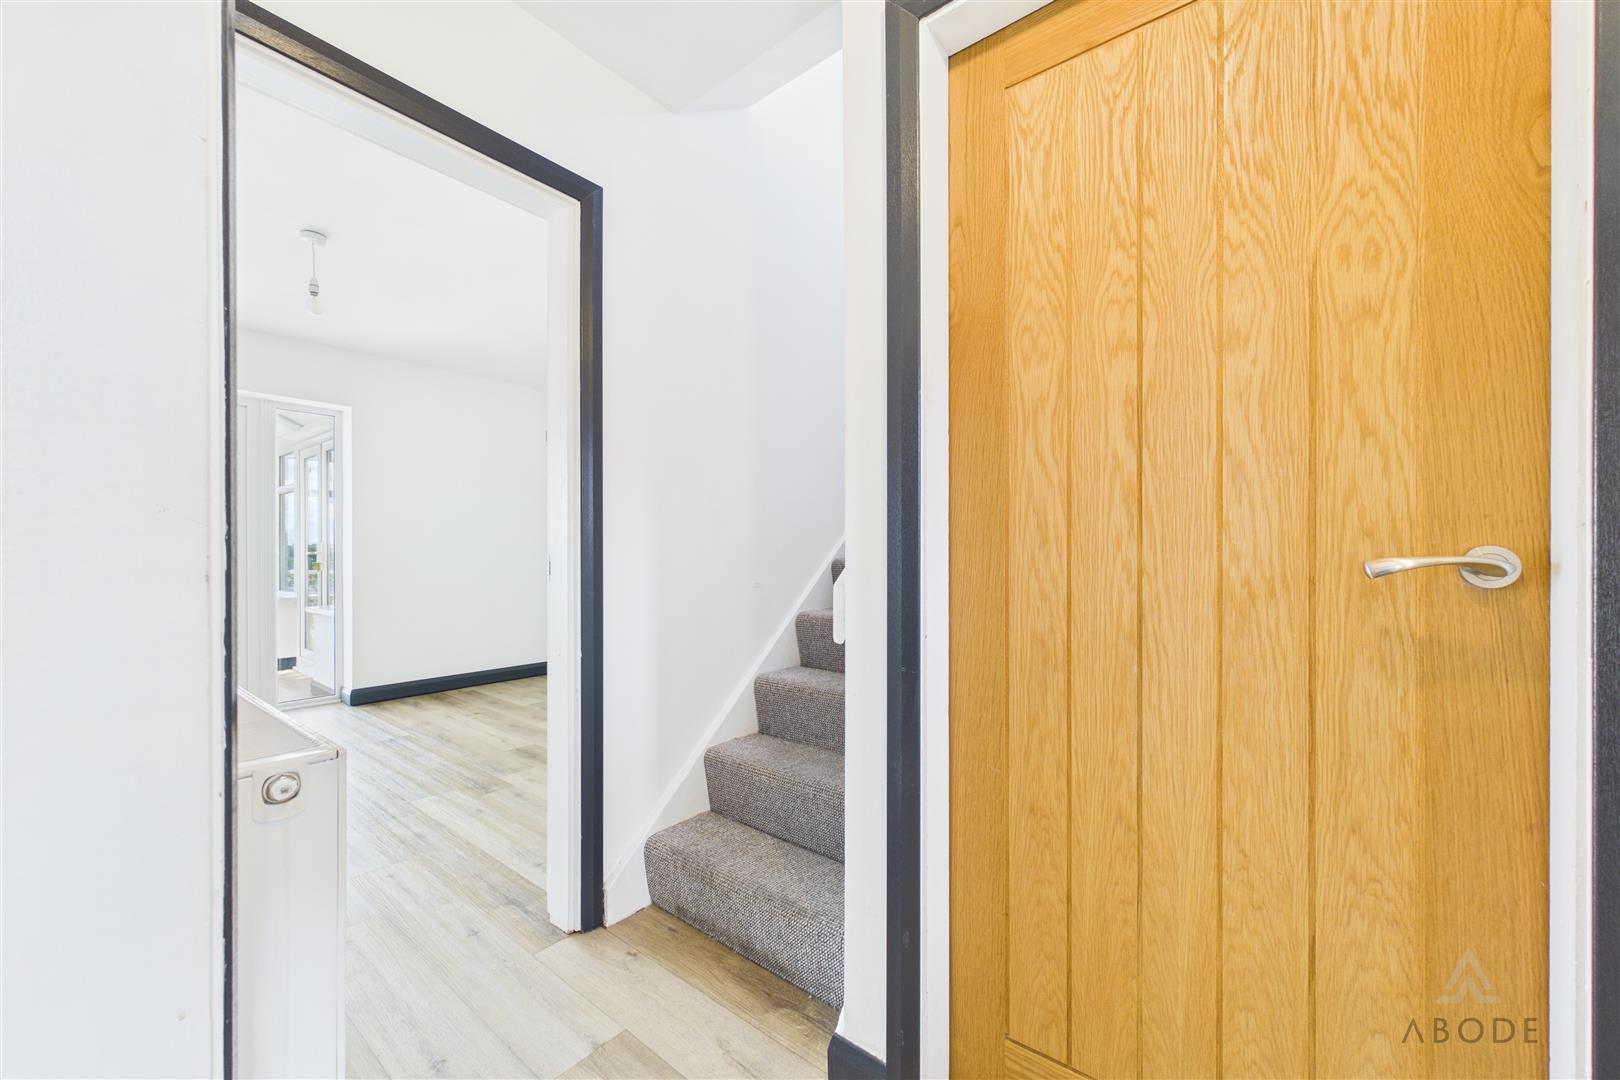
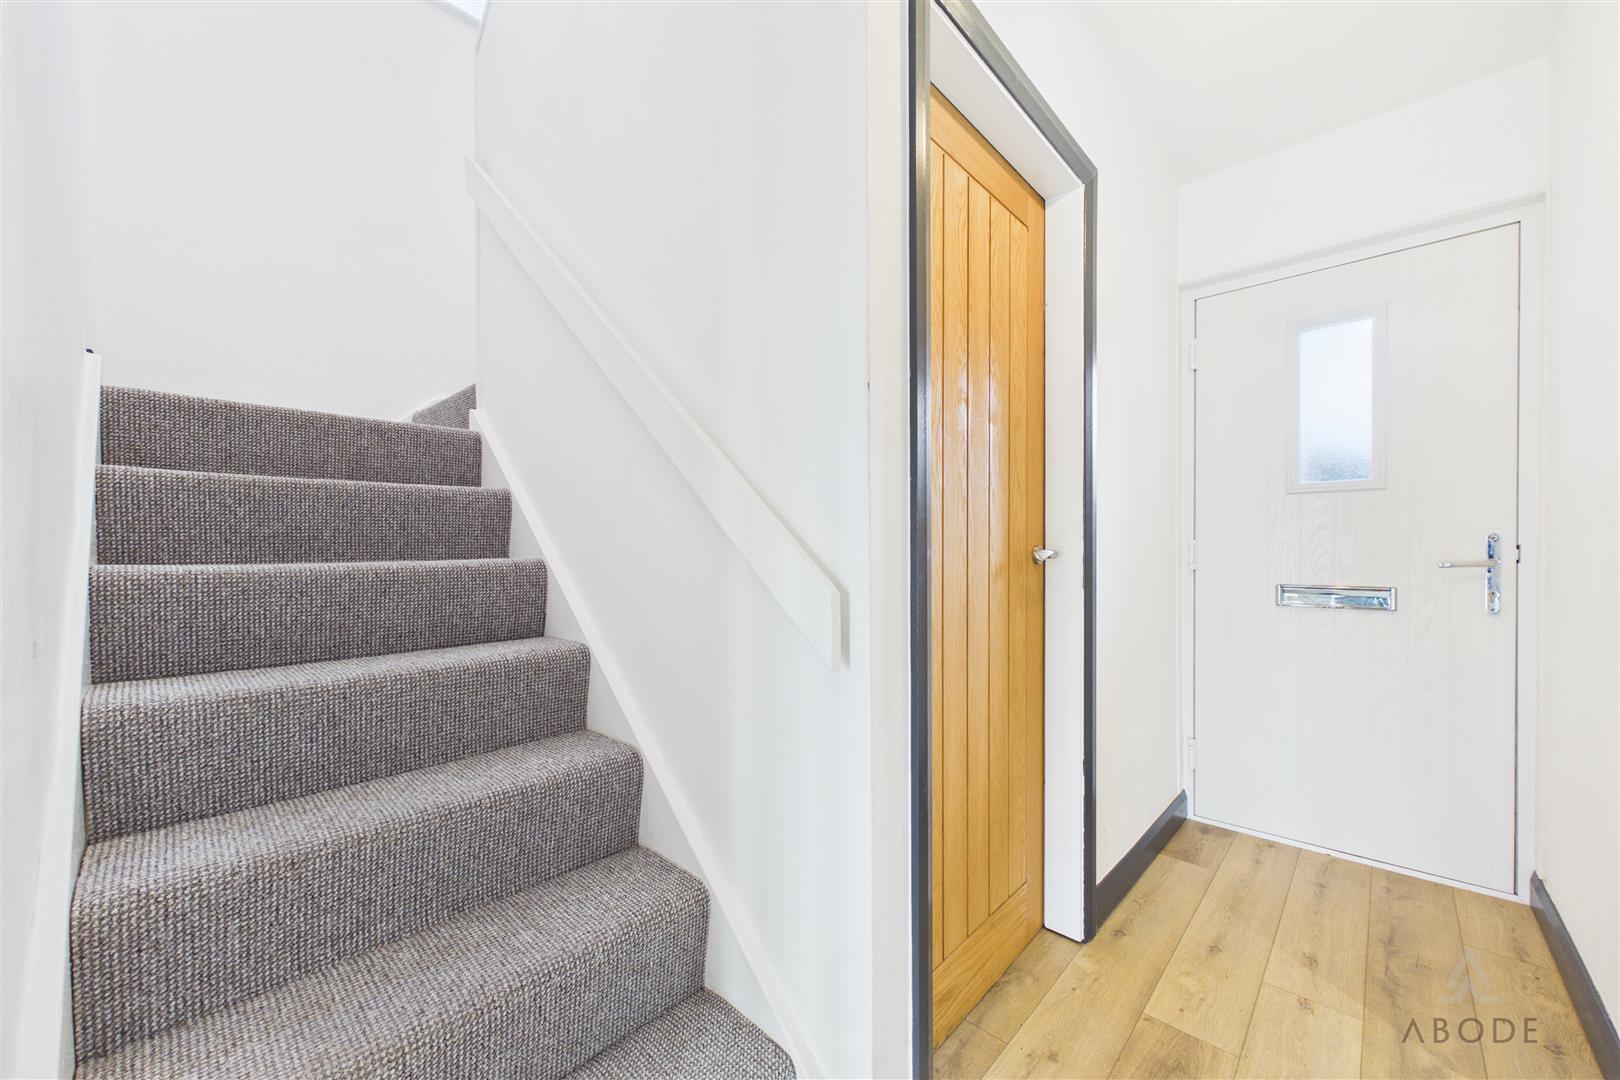
Accessed via a composite front entrance door, the welcoming hallway features a central heating radiator, staircase rising to the first-floor landing, smoke alarm and oak veneer internal doors…