Friesian Way, Uttoxeter, Staffordshire
£180,000
 2
2
 1
1
Brief Overview
Property Summary
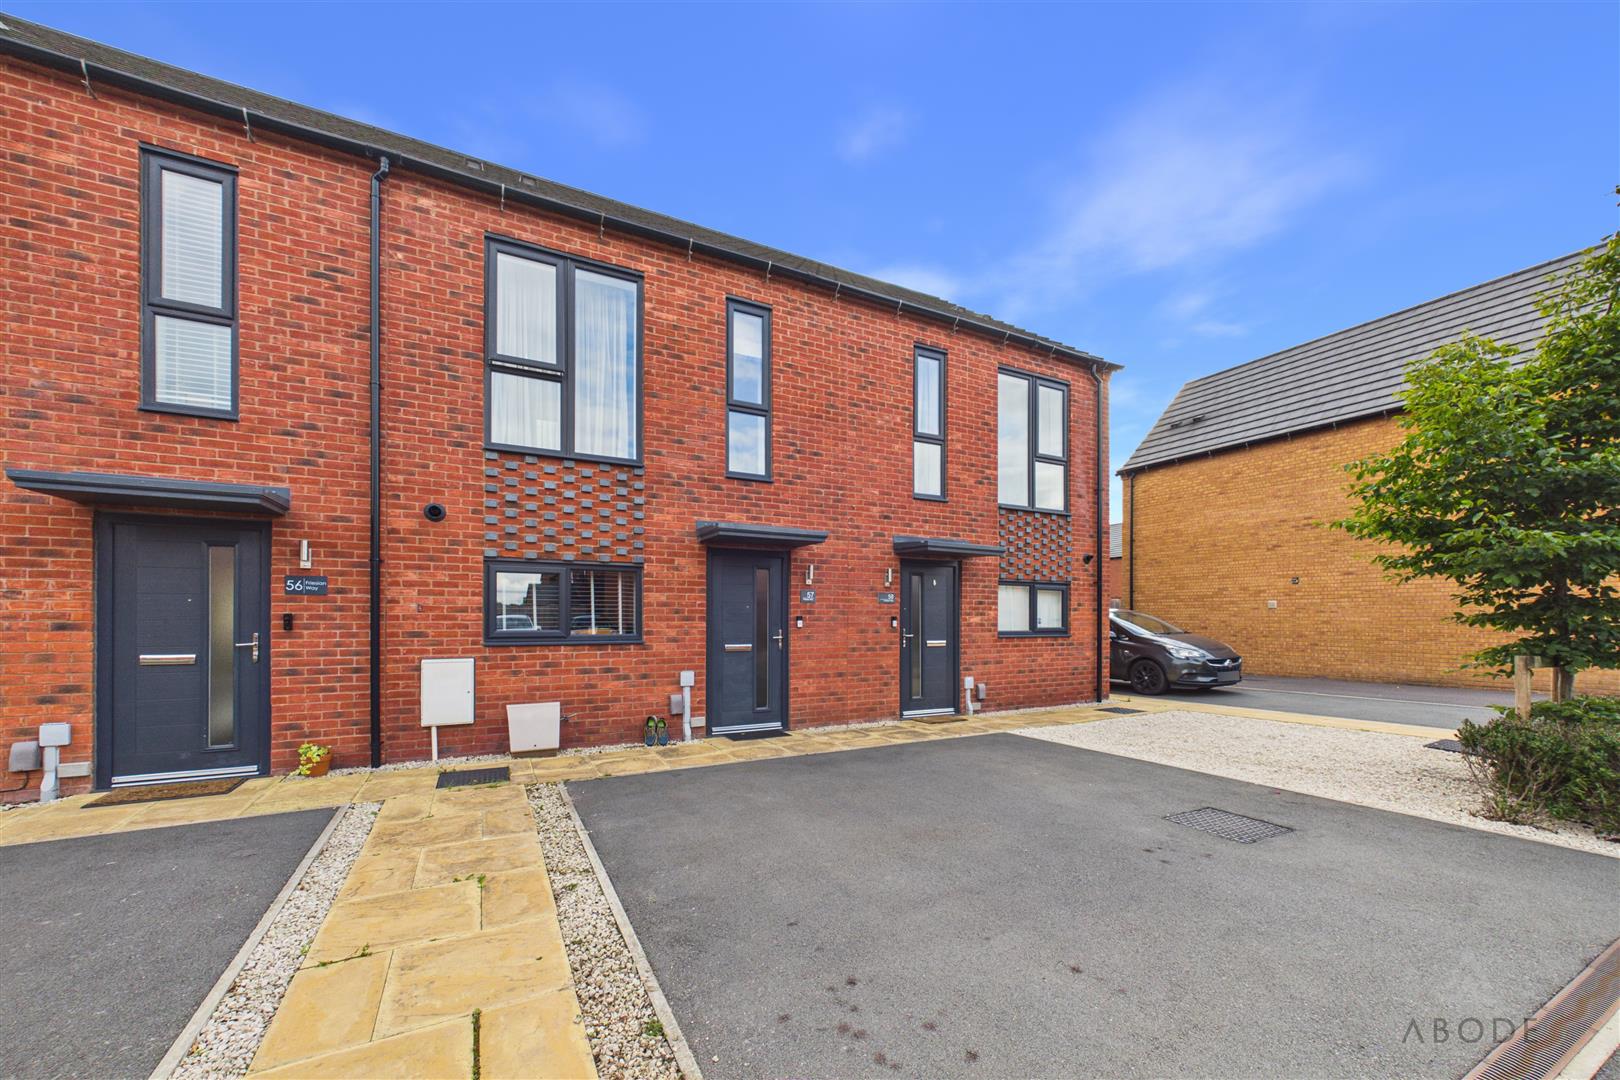
This beautifully presented two-bedroom modern town house home is offered at a reduced market value through a local affordable housing scheme, providing an excellent opportunity for eligible buyers.
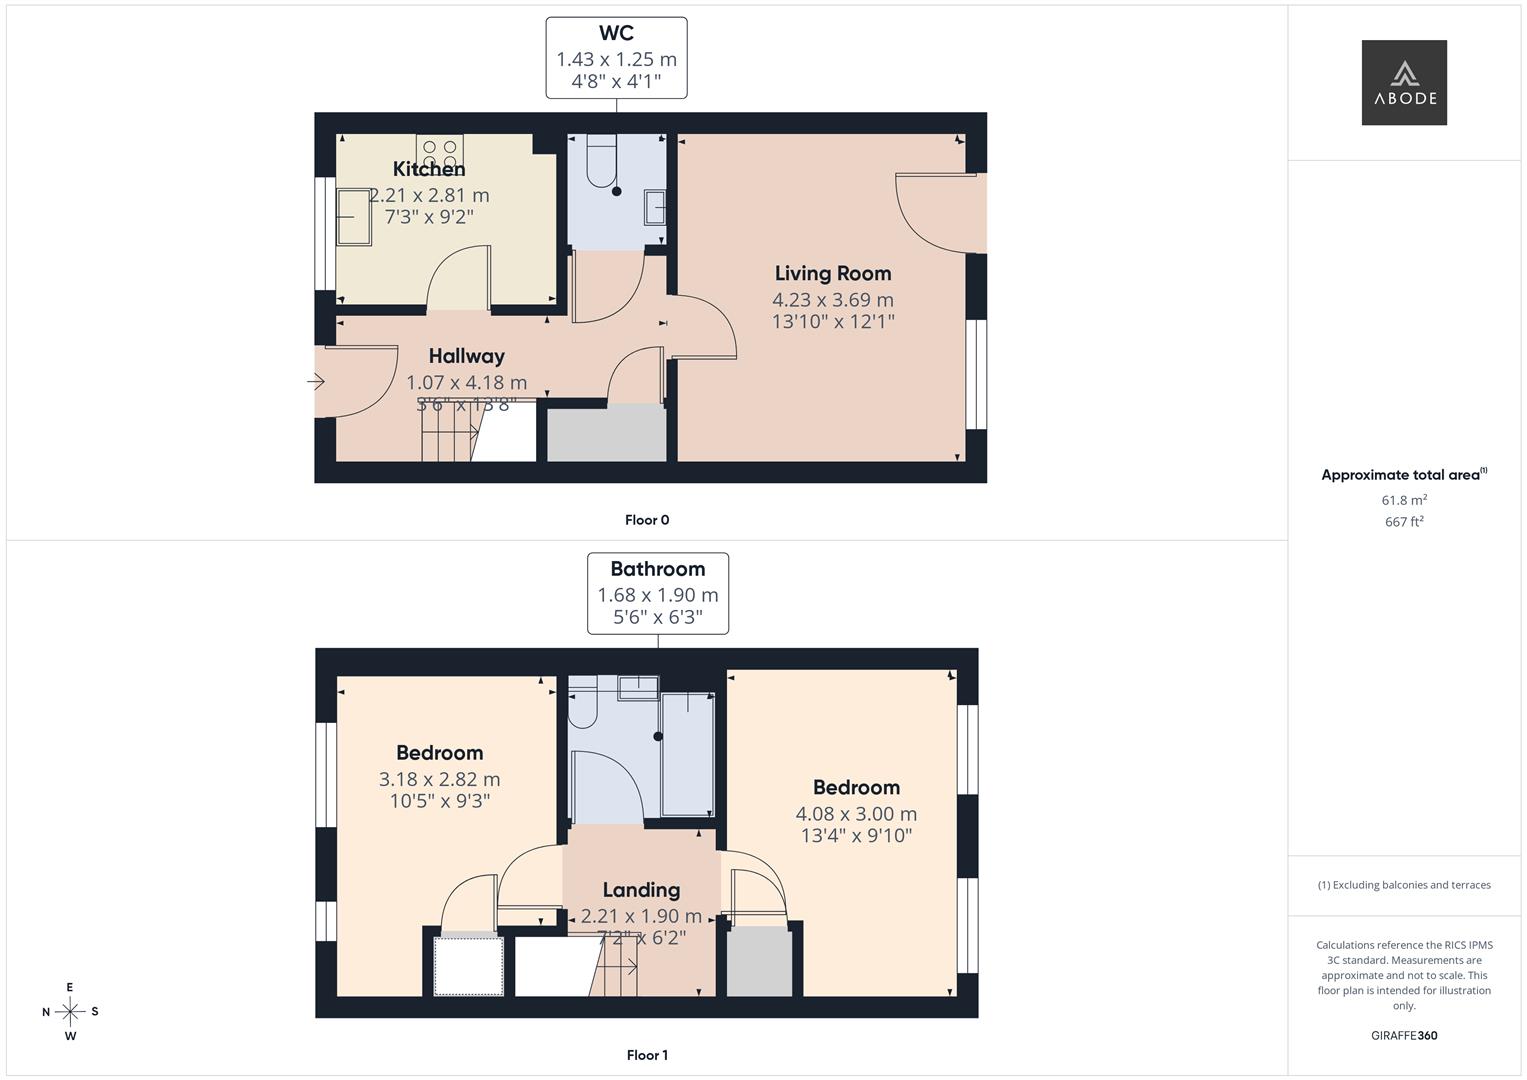
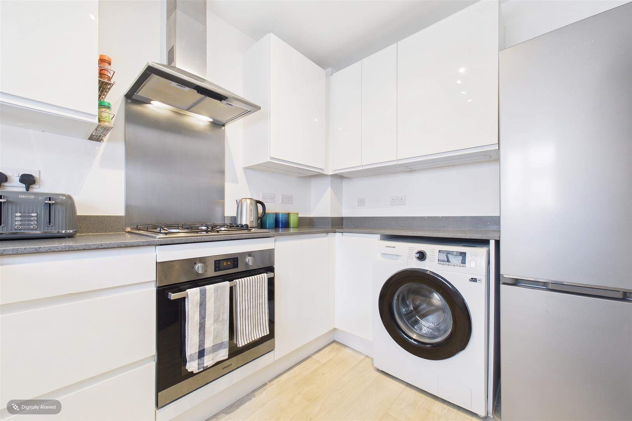
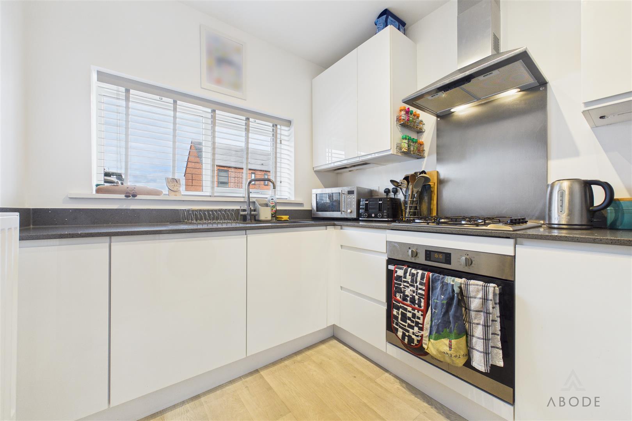
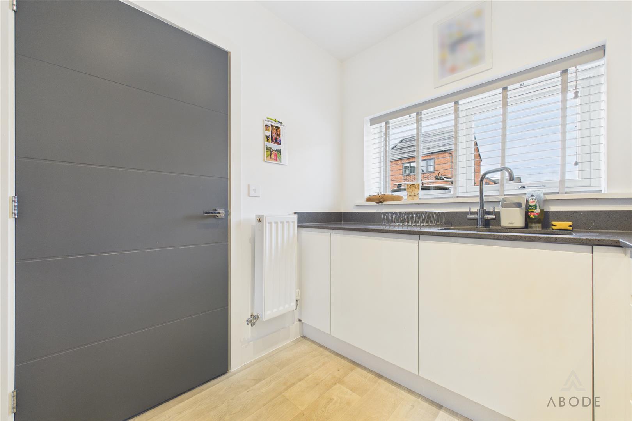
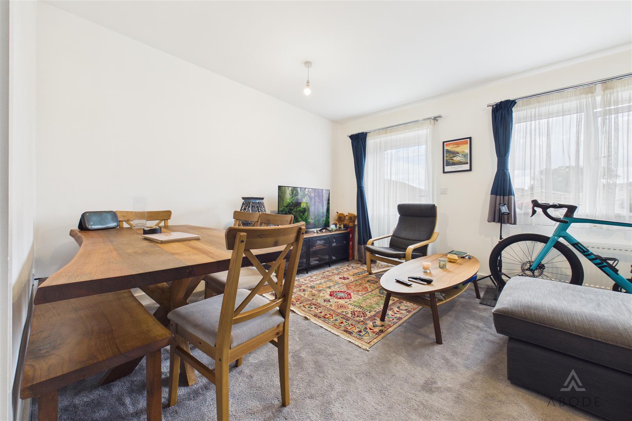
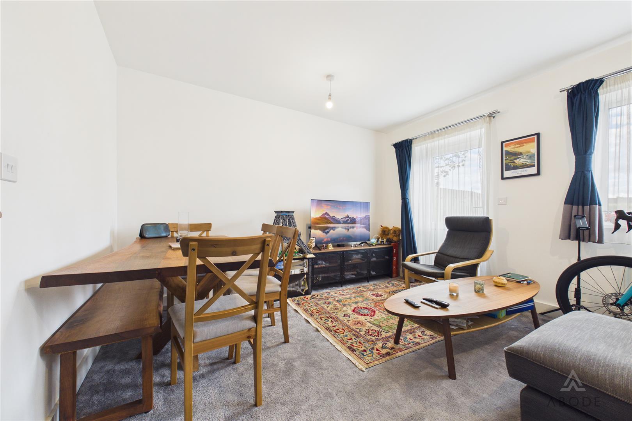
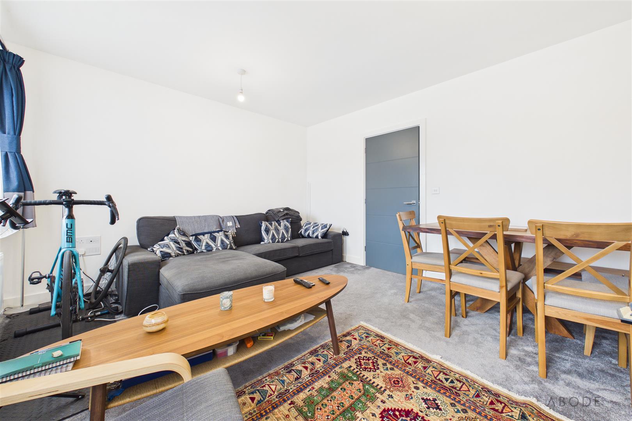
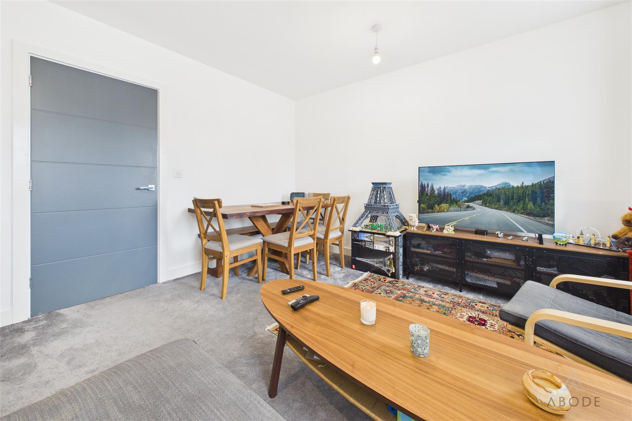
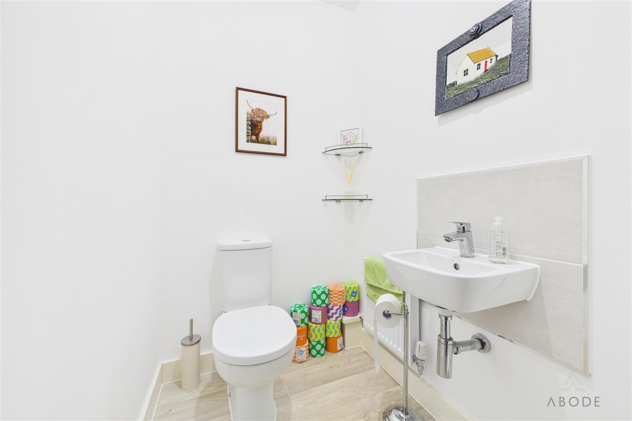
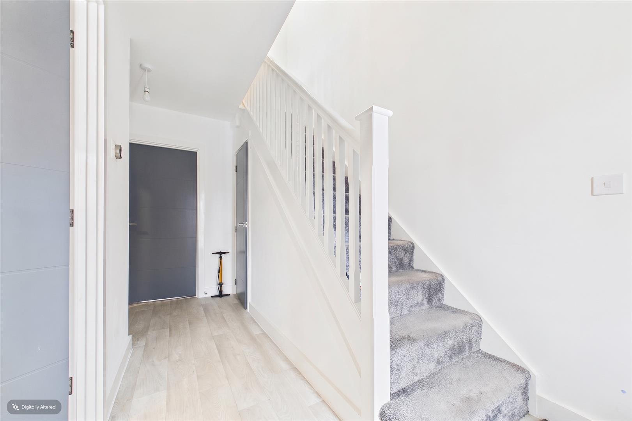
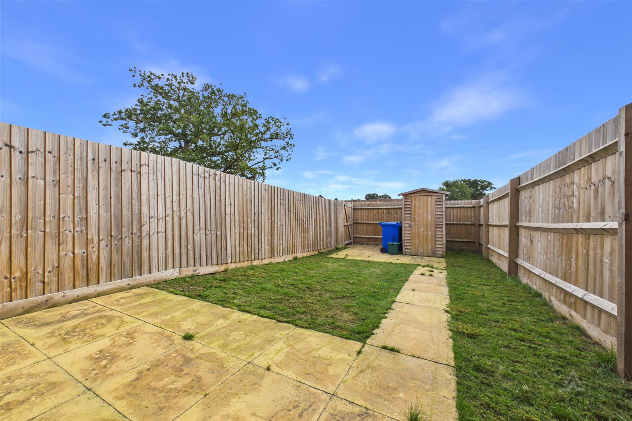
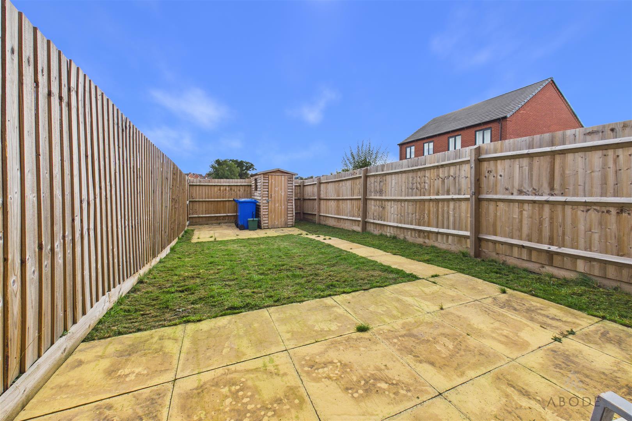
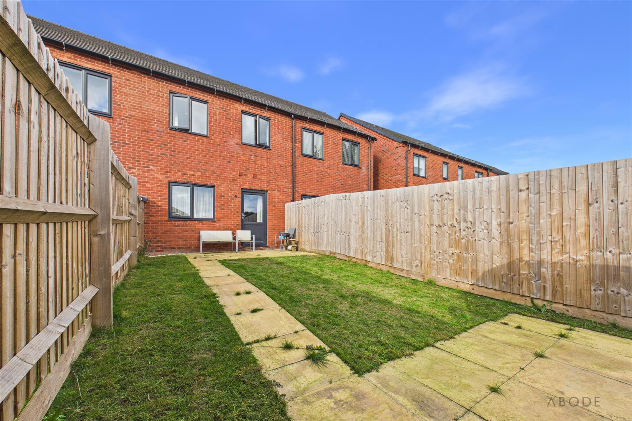
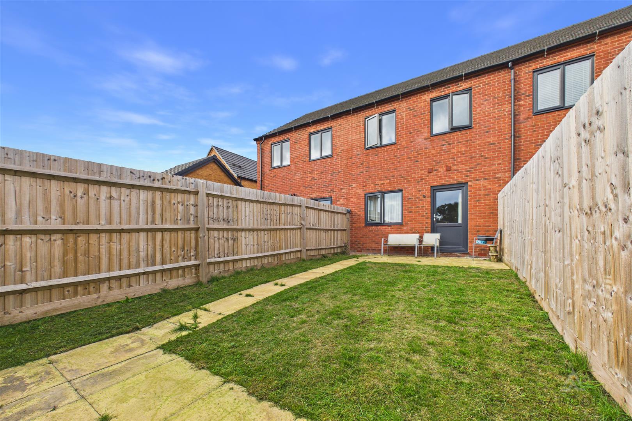
Finished to a high standard throughout, the property offers a welcoming entrance hallway, convenient downstairs WC and a stylish kitchen with integrated appliances and space for additional white goods. The contemporary lounge/diner features an attractive views over the gardens, creating a comfortable and inviting space for both relaxing and entertaining.
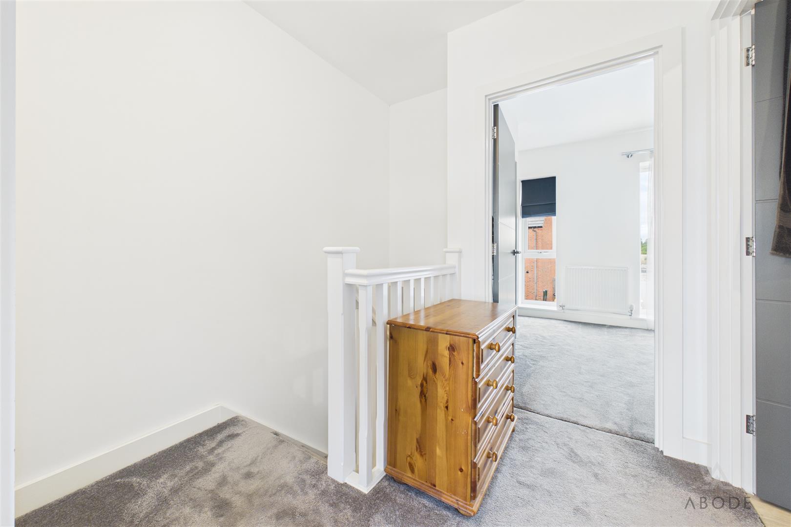
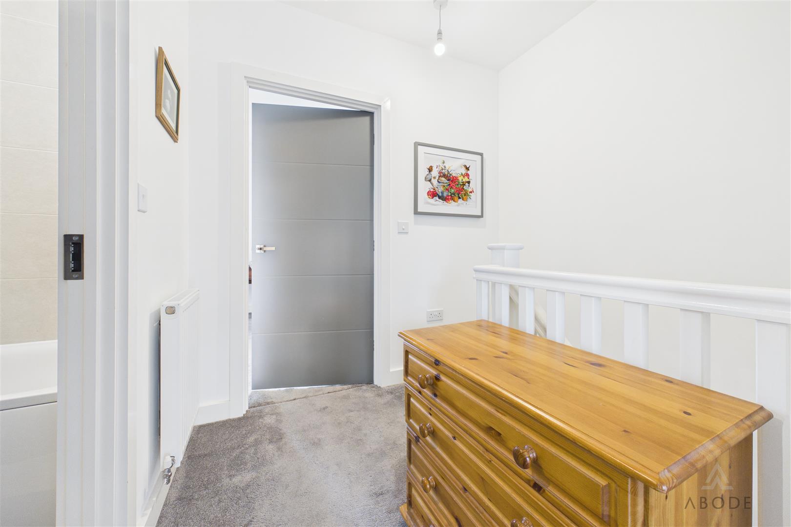
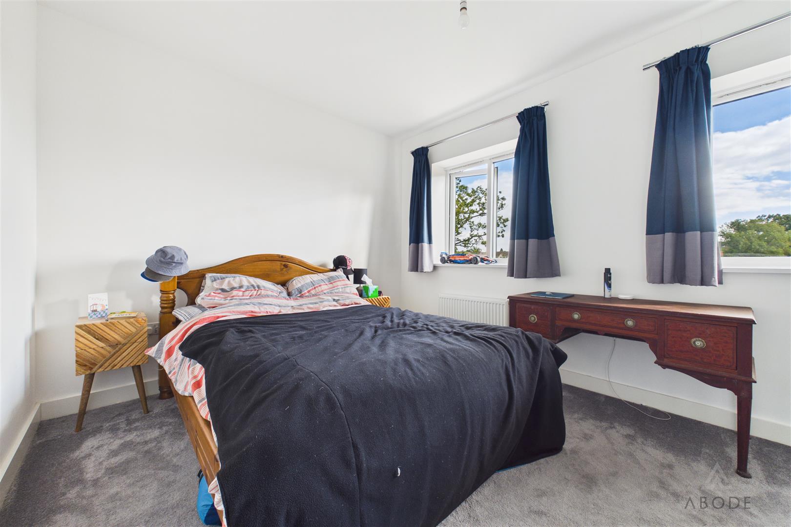
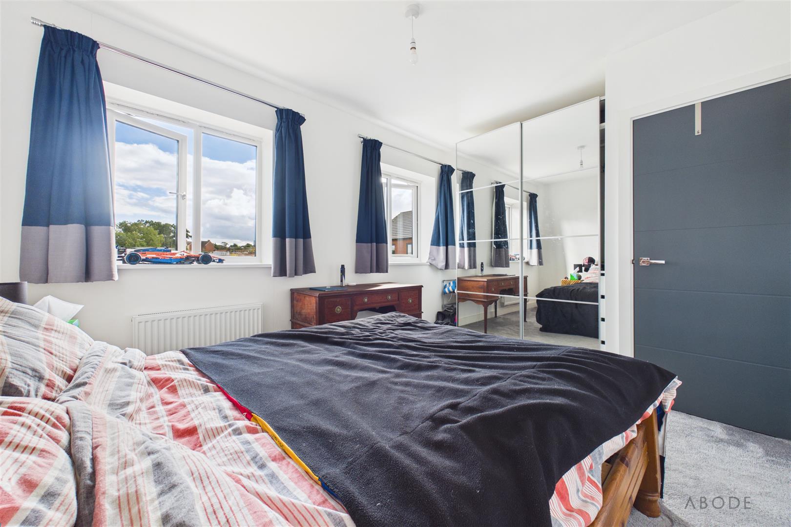
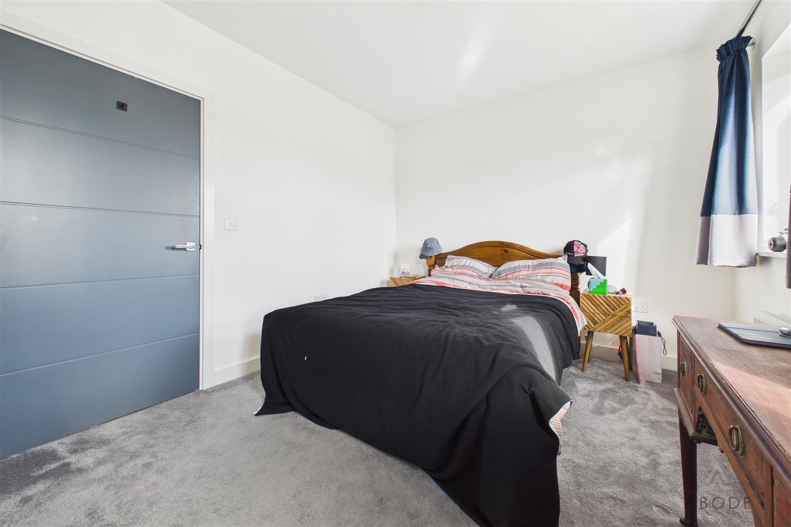
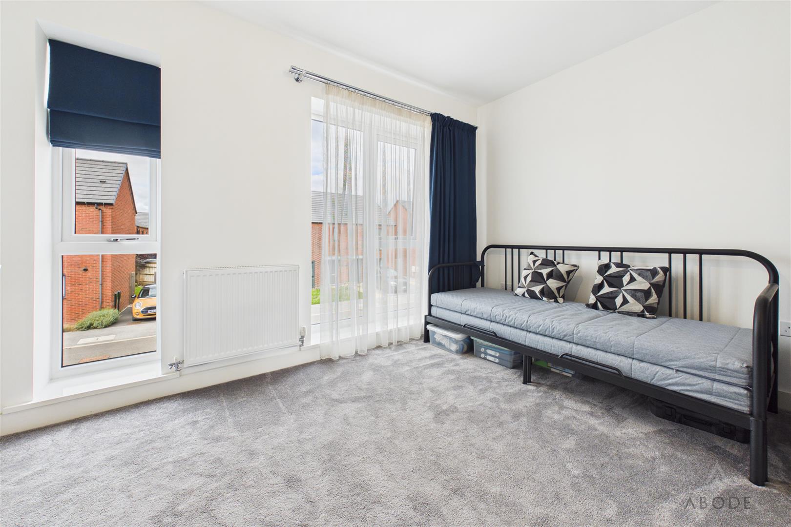
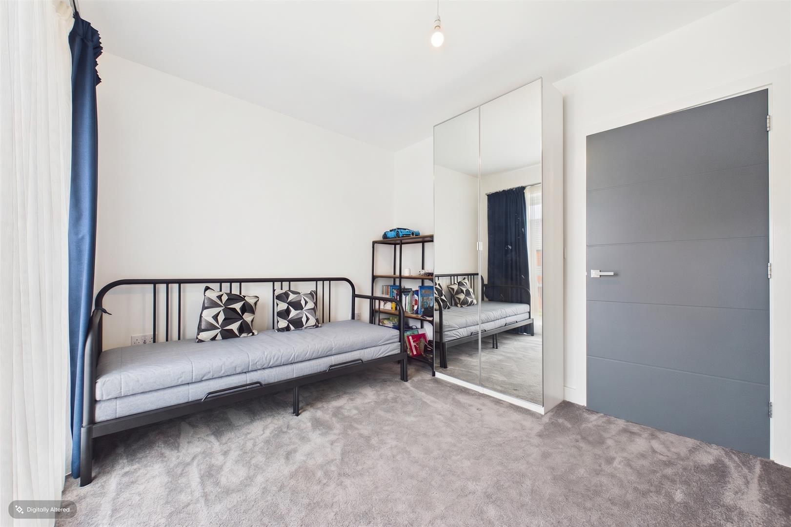
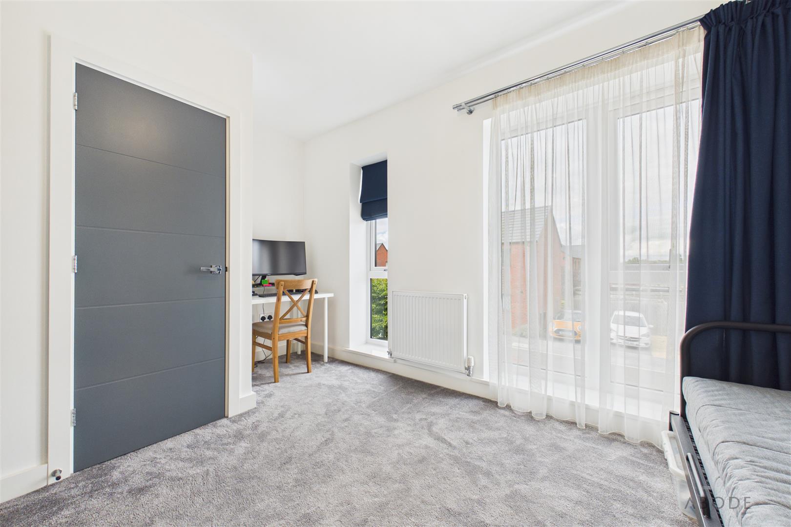
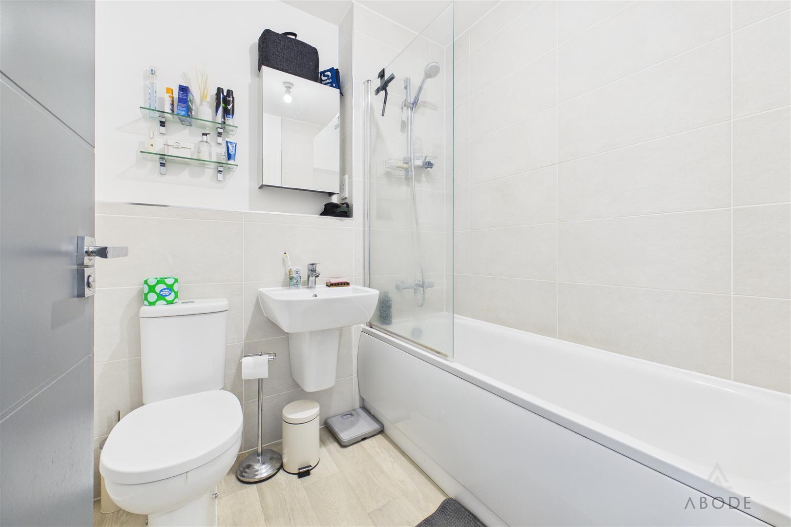
To the first floor are two well-proportioned bedrooms, together with a modern family bathroom featuring a bath with shower over and contemporary fittings.
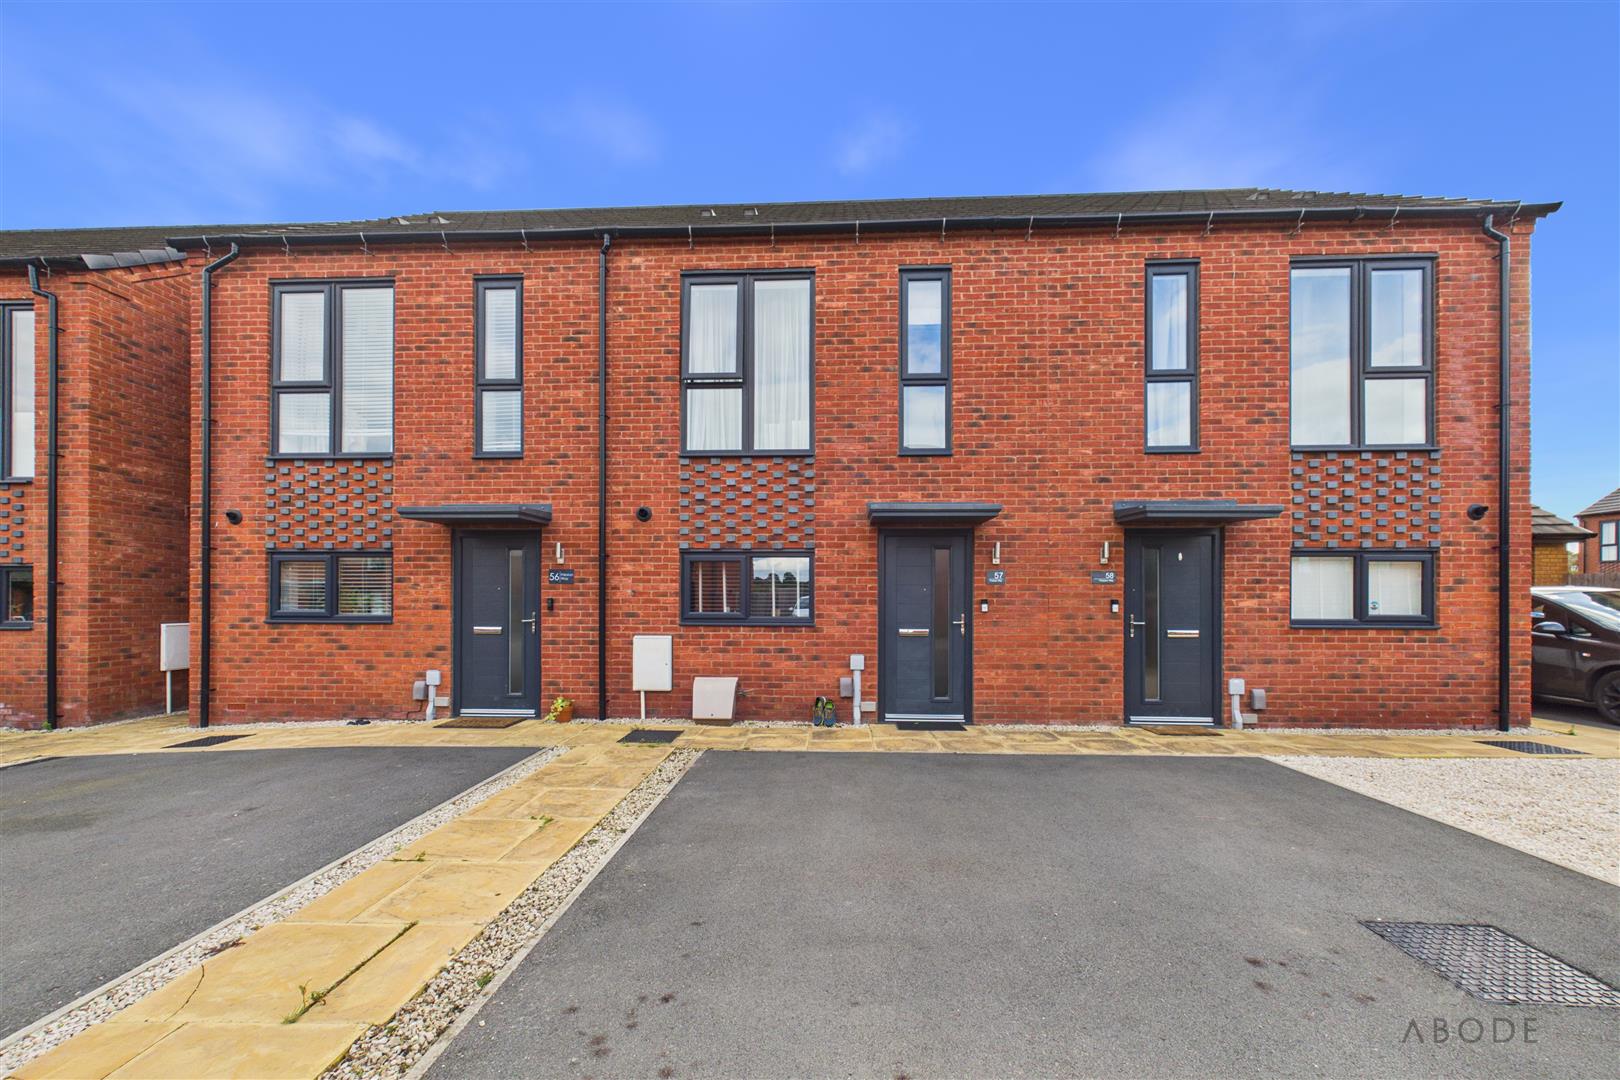
Externally, the property benefits from the usual advantages of modern living, while internally the combination of modern fixtures, useful storage and well-planned accommodation makes this an appealing home for eligible purchasers*.
Finished to a high standard throughout, the property offers a welcoming entrance hallway, convenient downstairs WC and a stylish kitchen with integrated appliances and space for additional white goods. The contemporary lounge/diner features an attractive views over the gardens, creating a comfortable and inviting space for both relaxing and entertaining.
To the first floor are two well-proportioned bedrooms, together with a modern family bathroom featuring a bath with shower over and contemporary fittings.
Externally, the property benefits from the usual advantages of modern living, while internally the combination of modern fixtures, useful storage and well-planned accommodation makes this an appealing home for eligible purchasers*.
Full Details
Discount to Market Home
Eligibility Criteria Applies* - Only those that fulfil the below criteria may be eligible to purchase this home:
A combined maximum household income of £60,000 per annum…