HALL
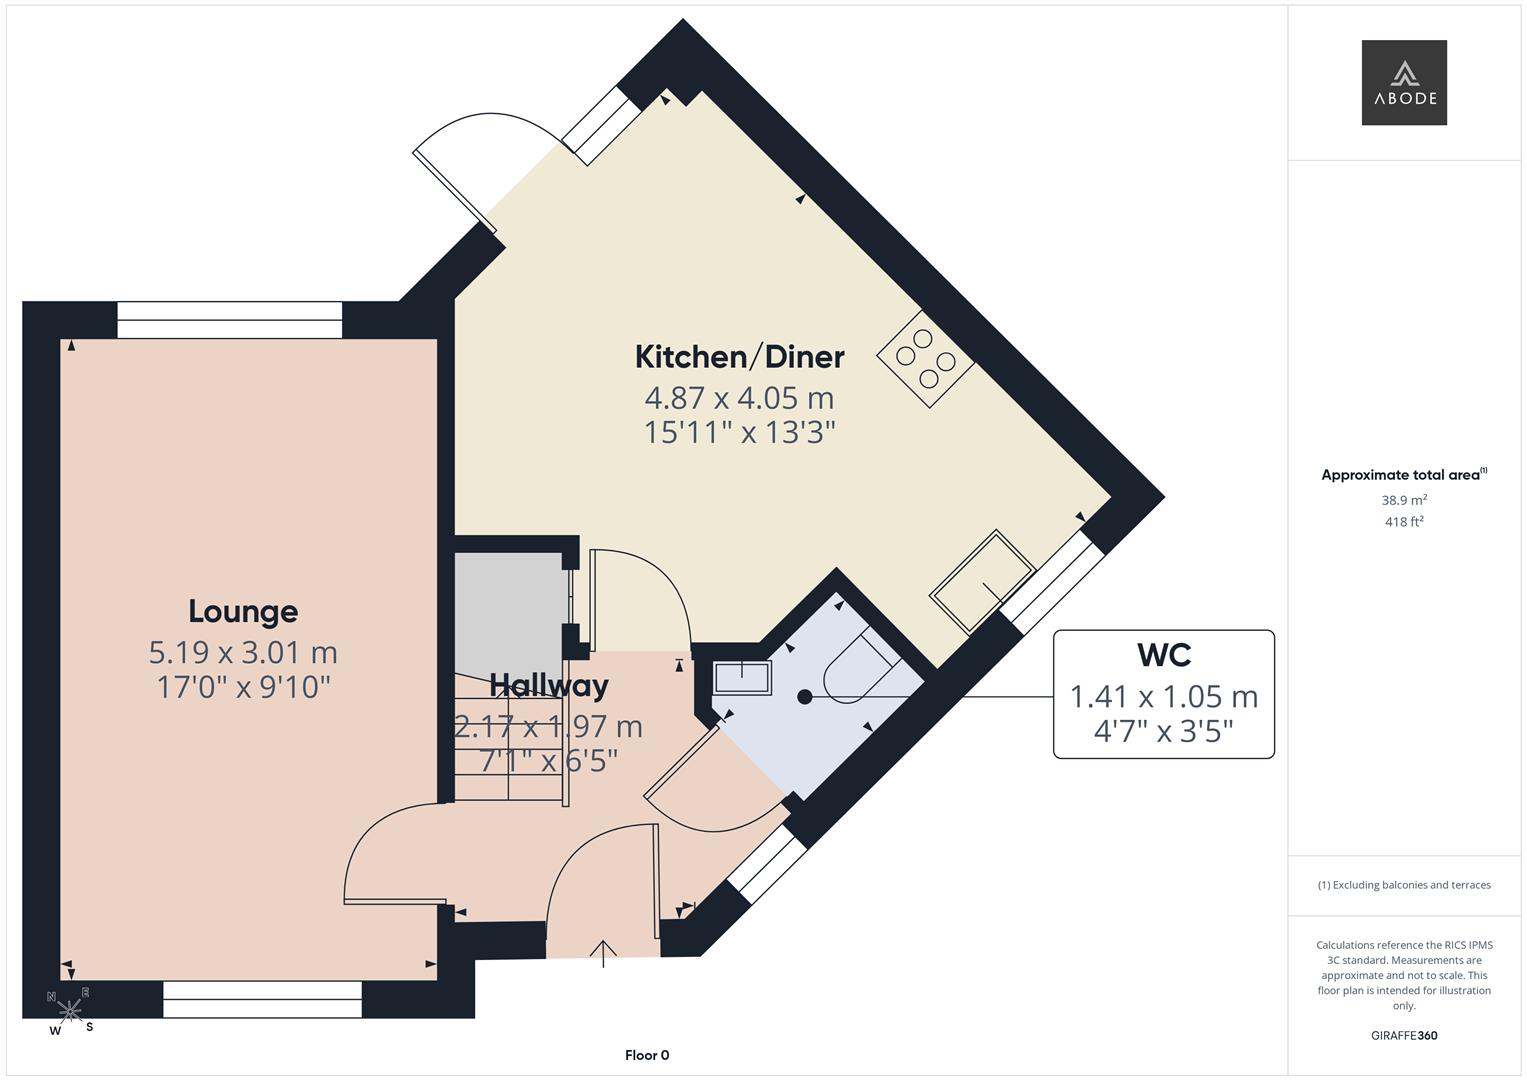
Entrance door into the hall with stairs to the first floor, radiator and doors to -
CLOAKROOM
Low flush wc, vanity sink unit with wash hand basin and storage cupboard, half tiled walls and a…
Read more...
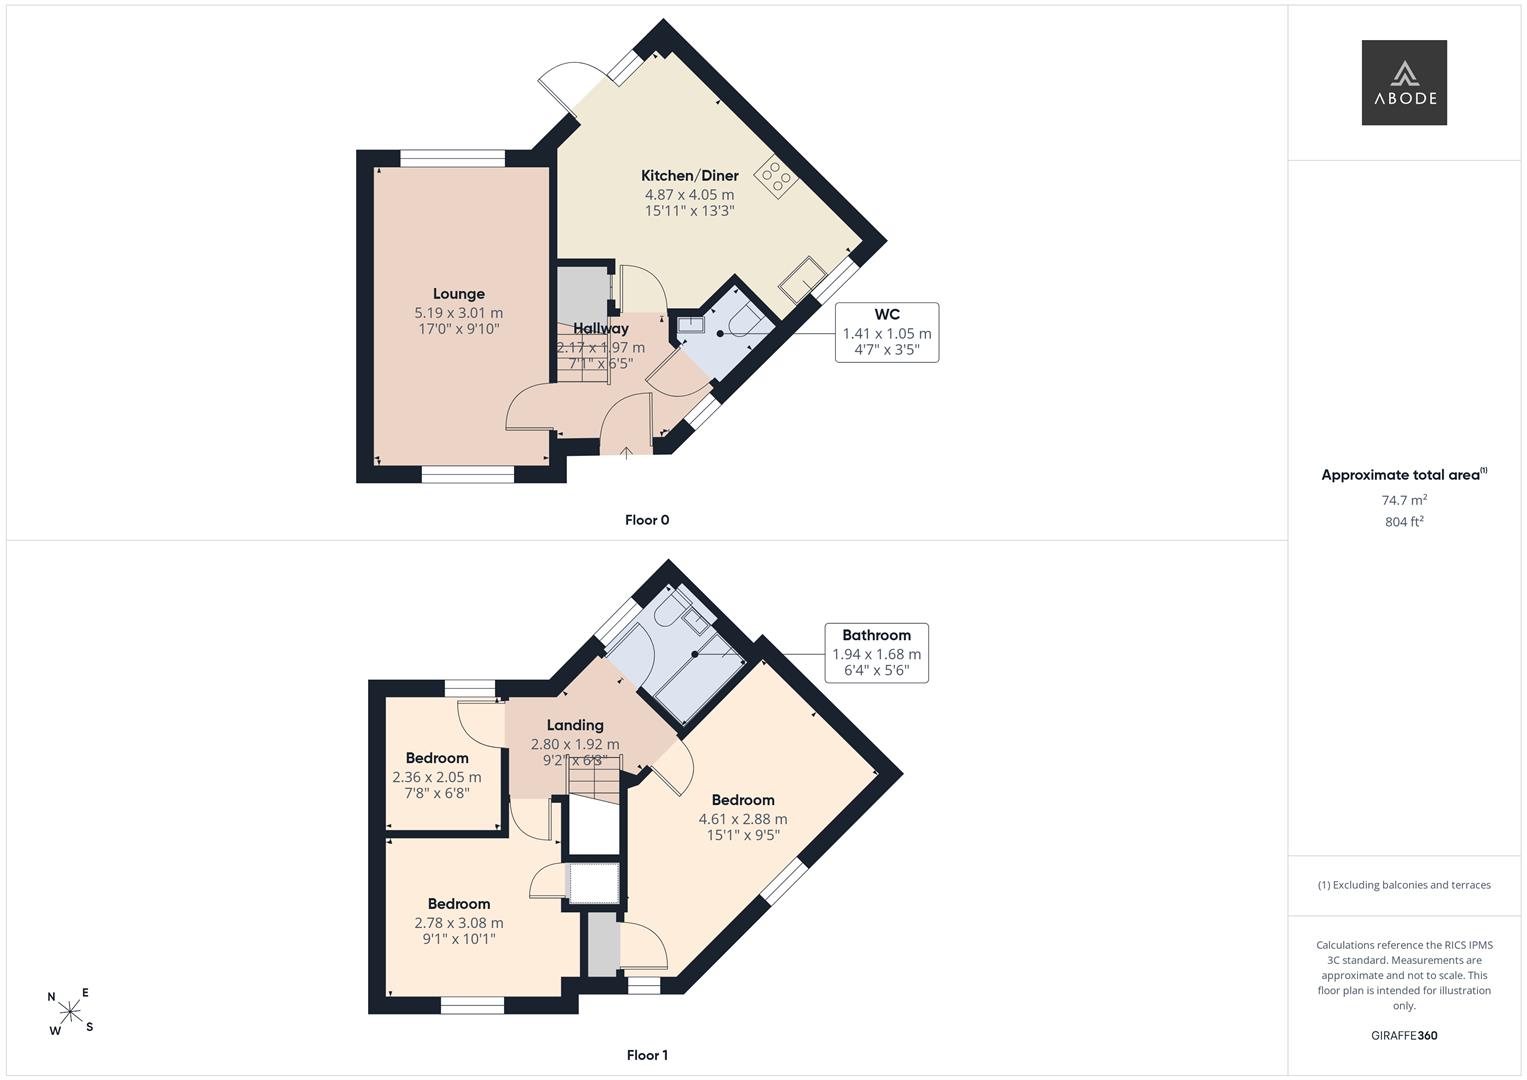
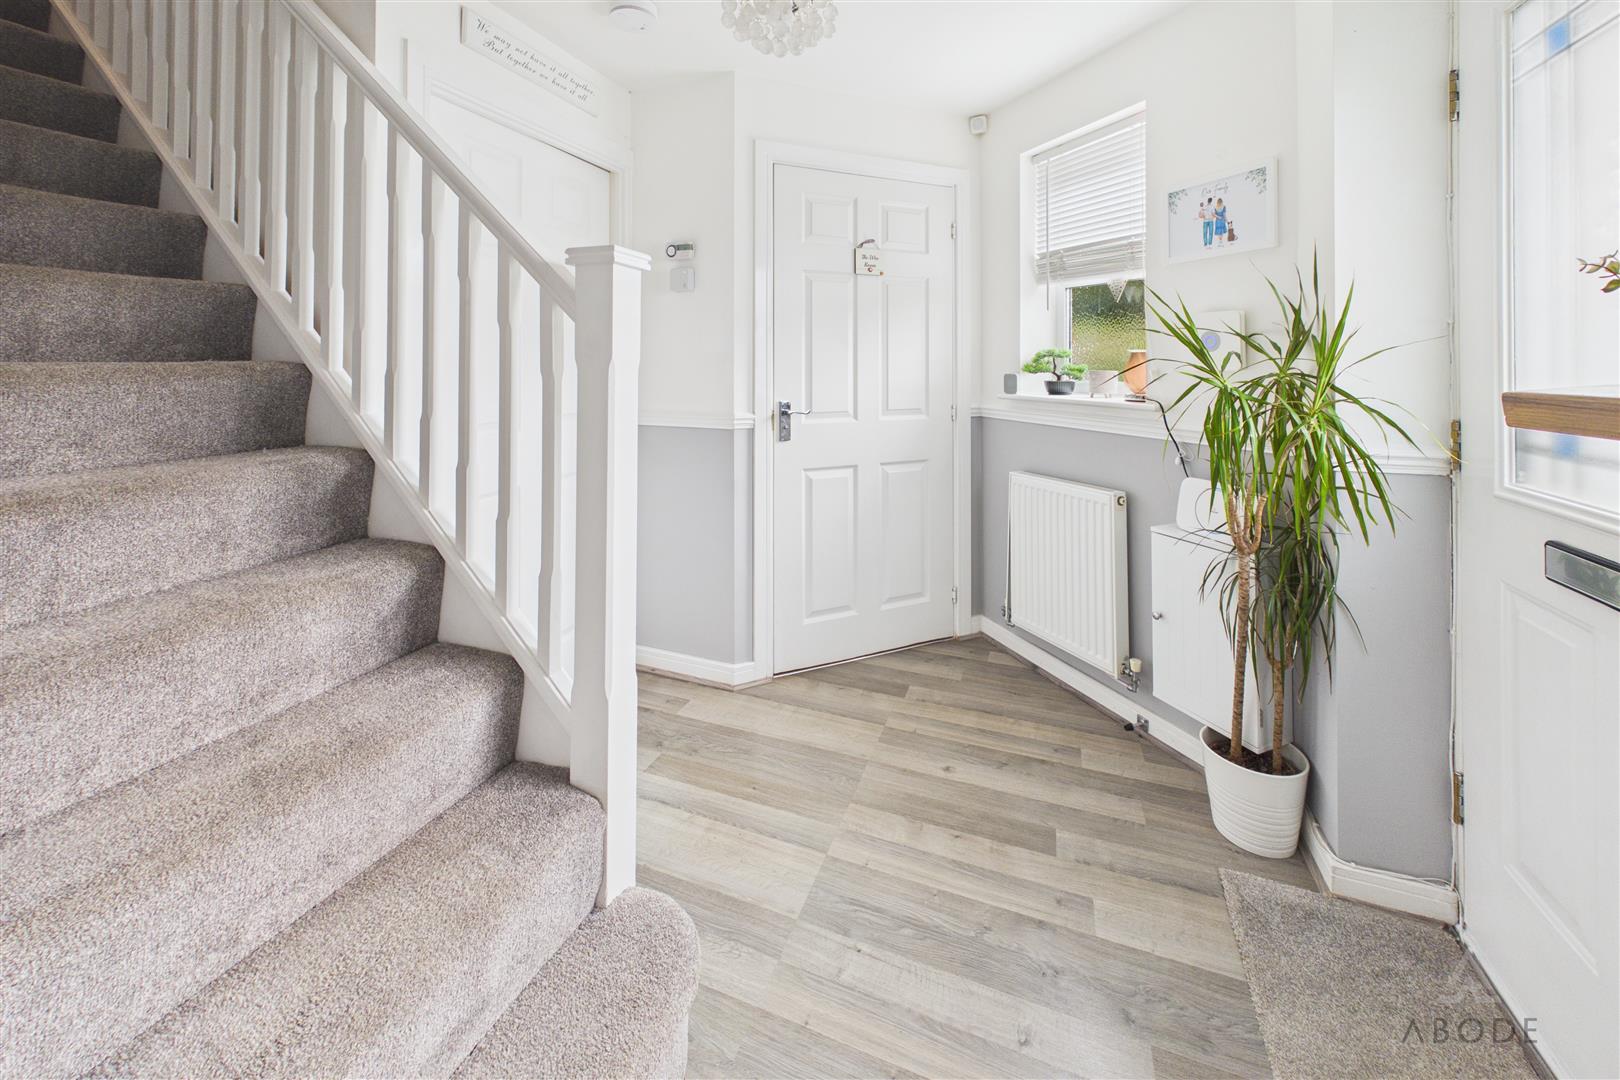
HALL
Entrance door into the hall with stairs to the first floor, radiator and doors to -
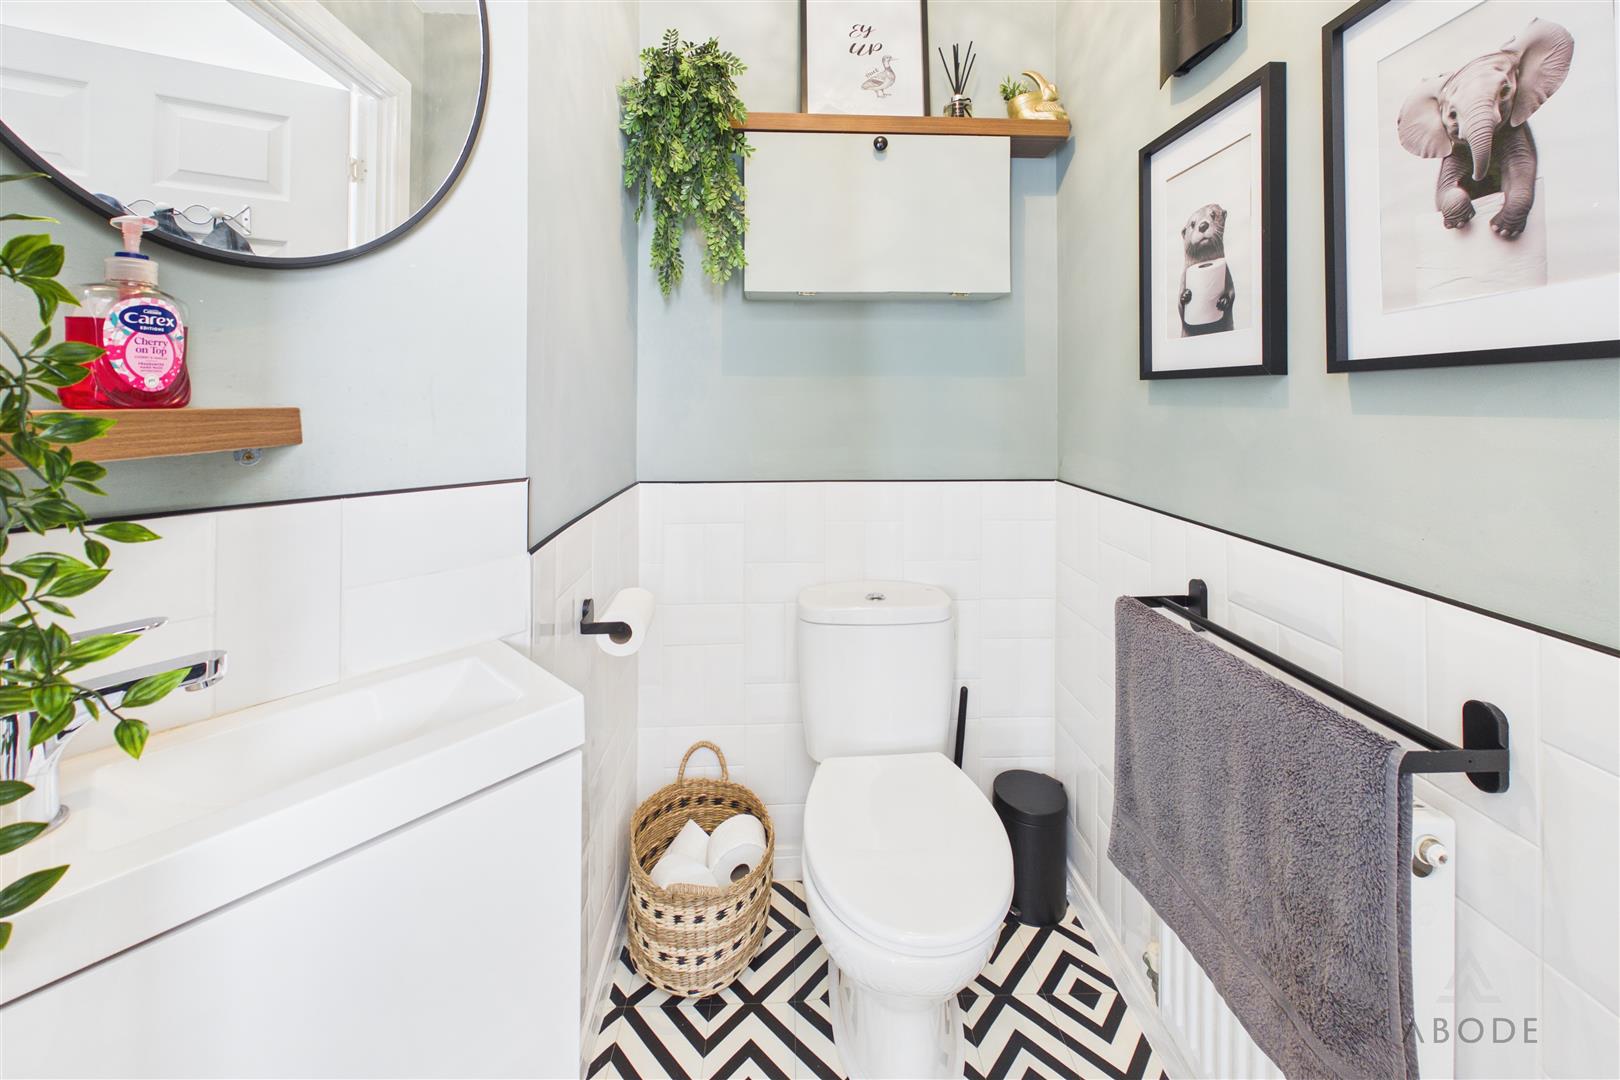
CLOAKROOM
Low flush wc, vanity sink unit with wash hand basin and storage cupboard, half tiled walls and a radiator.
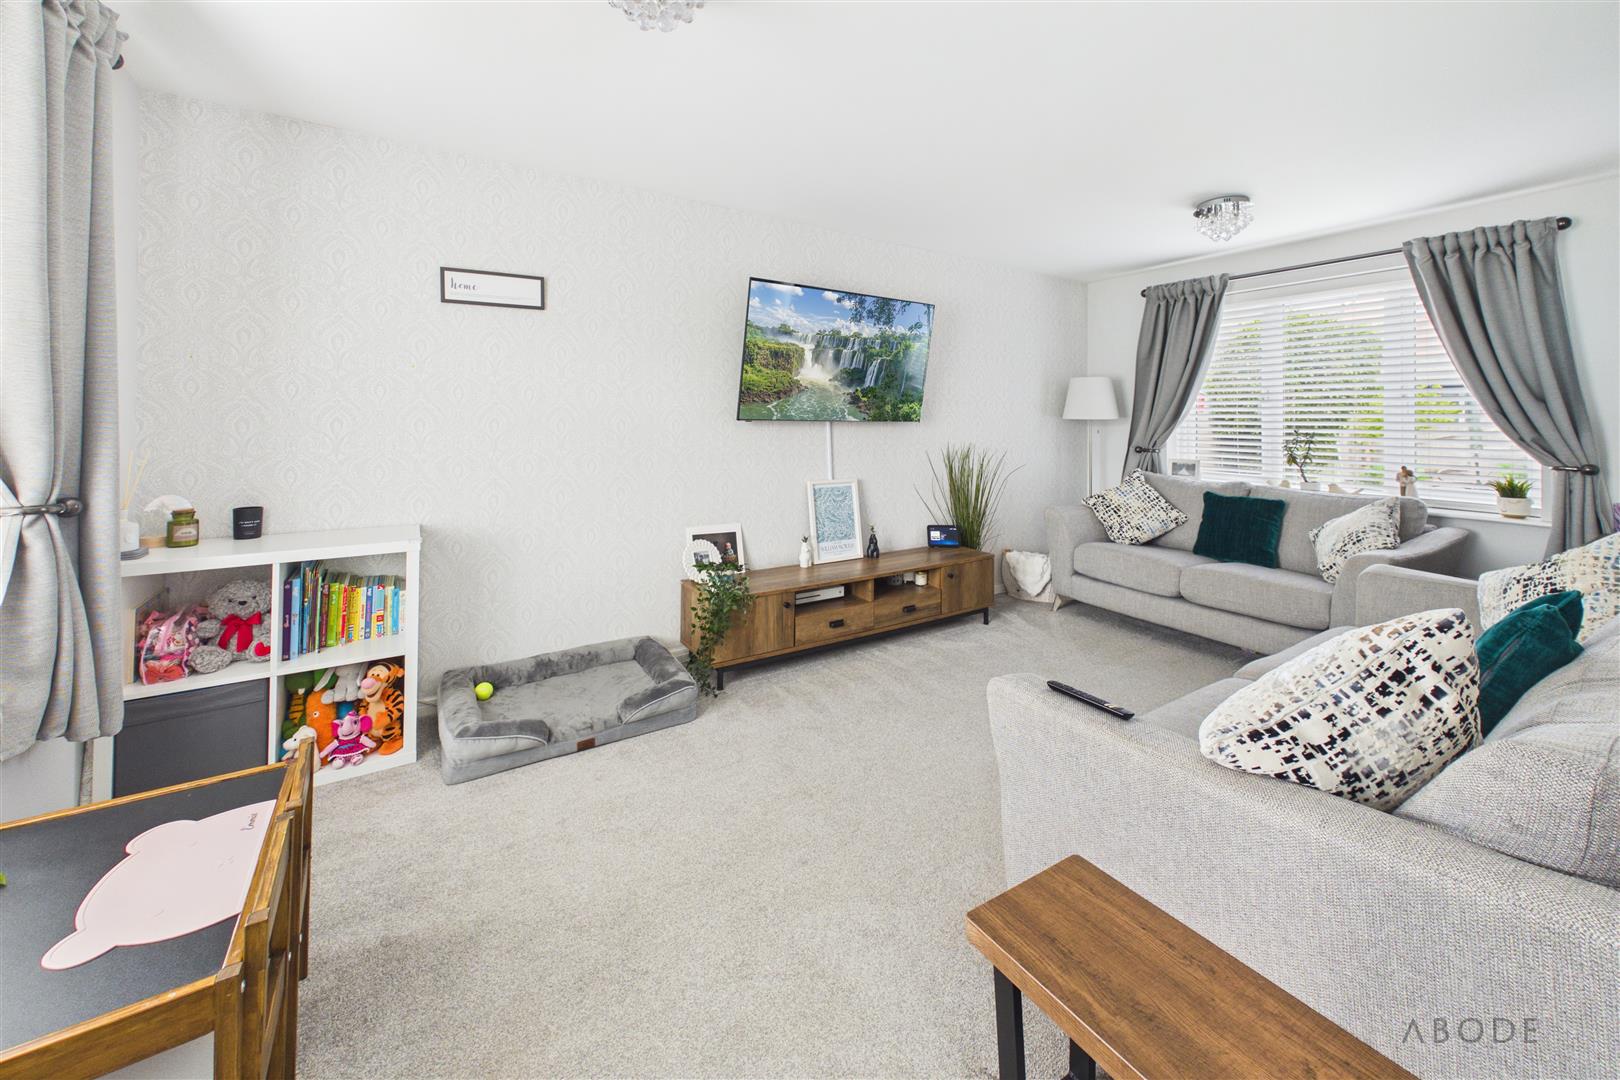
LOUNGE
Upvc double glazed windows to the front and rear elevations and a radiator.
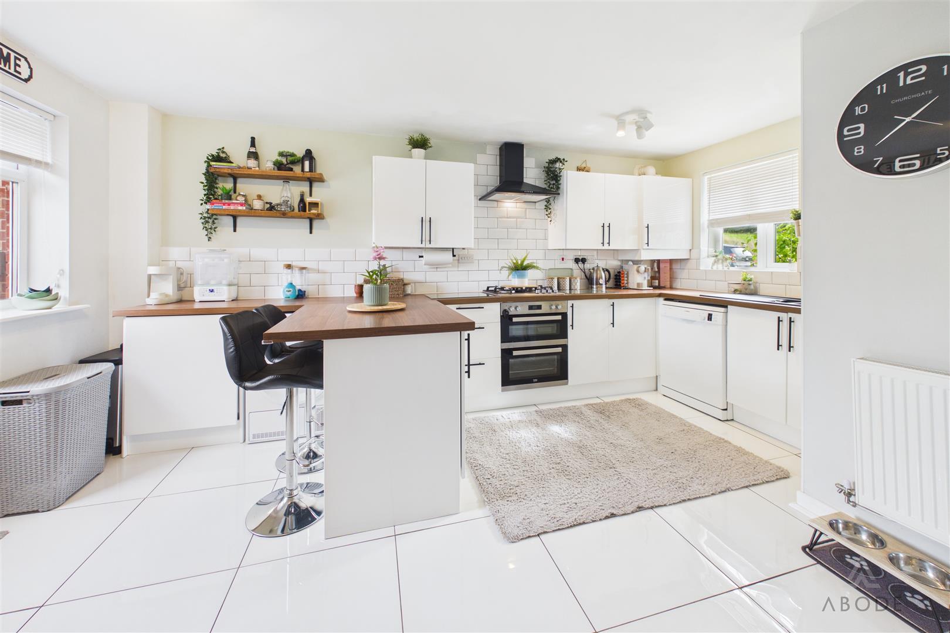
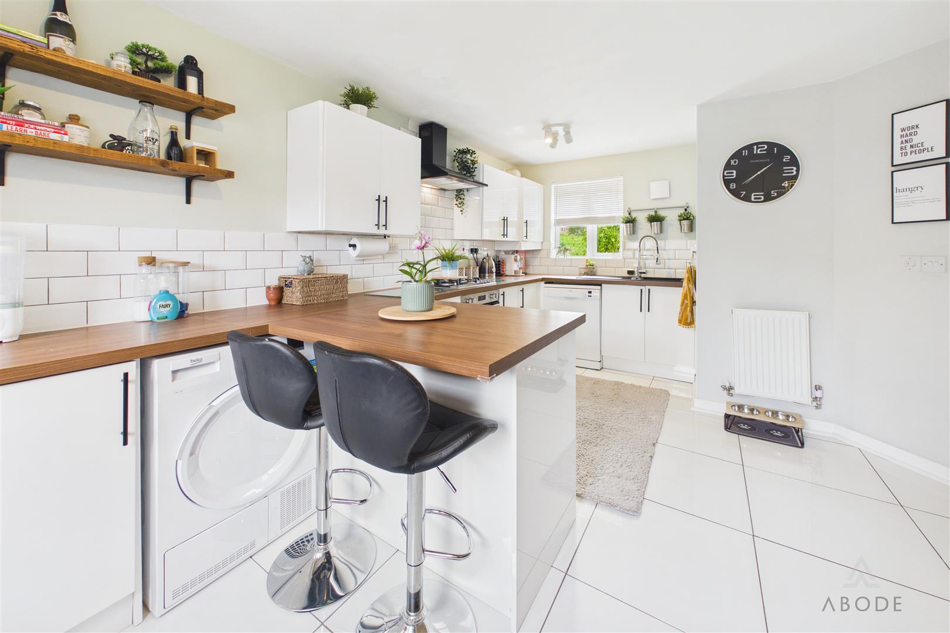
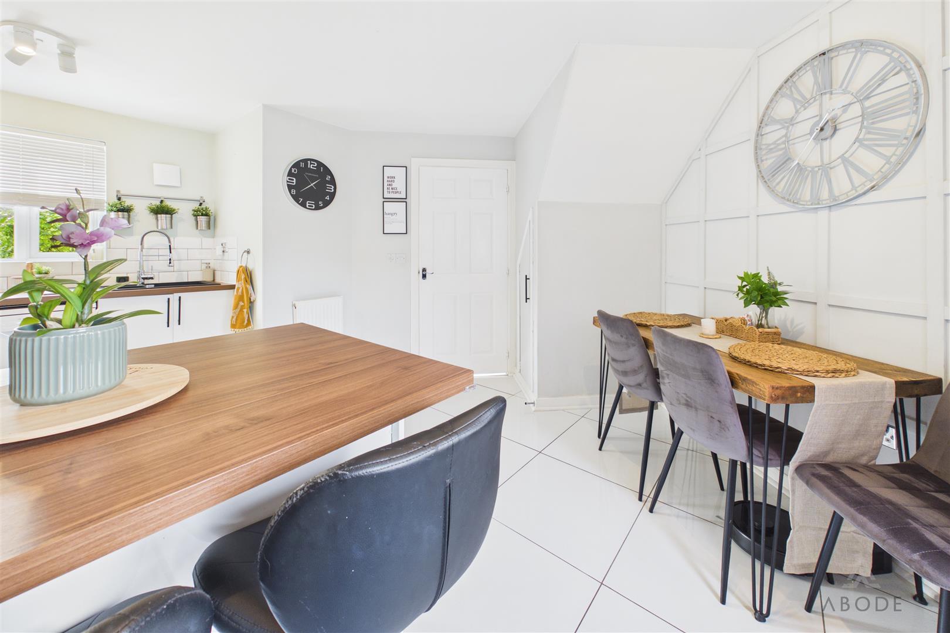
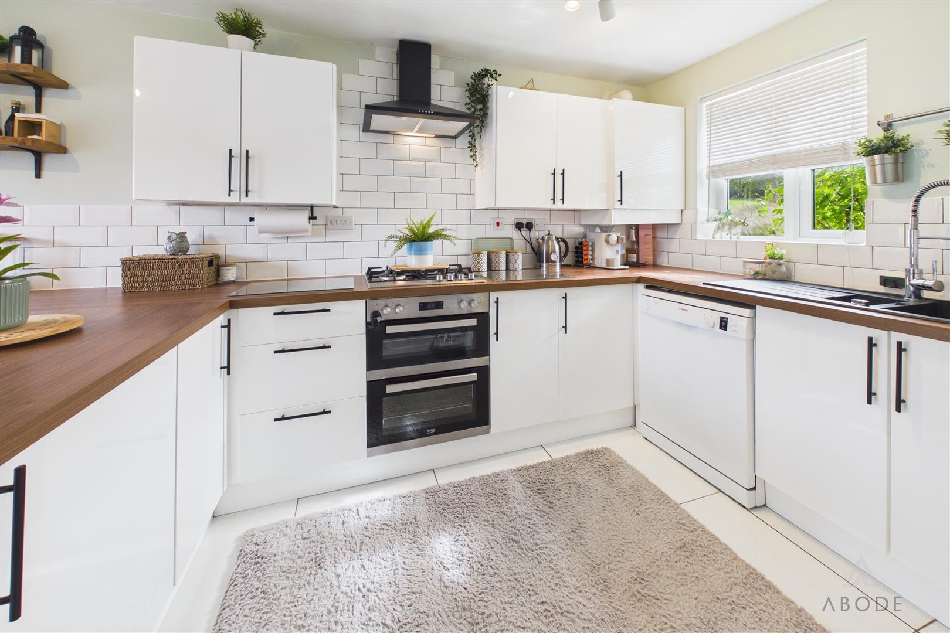
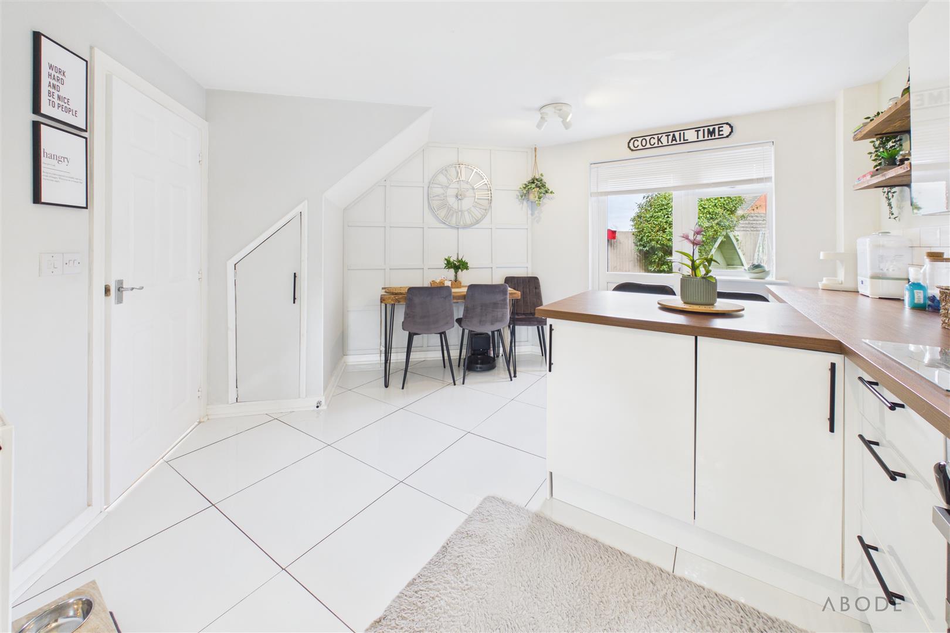
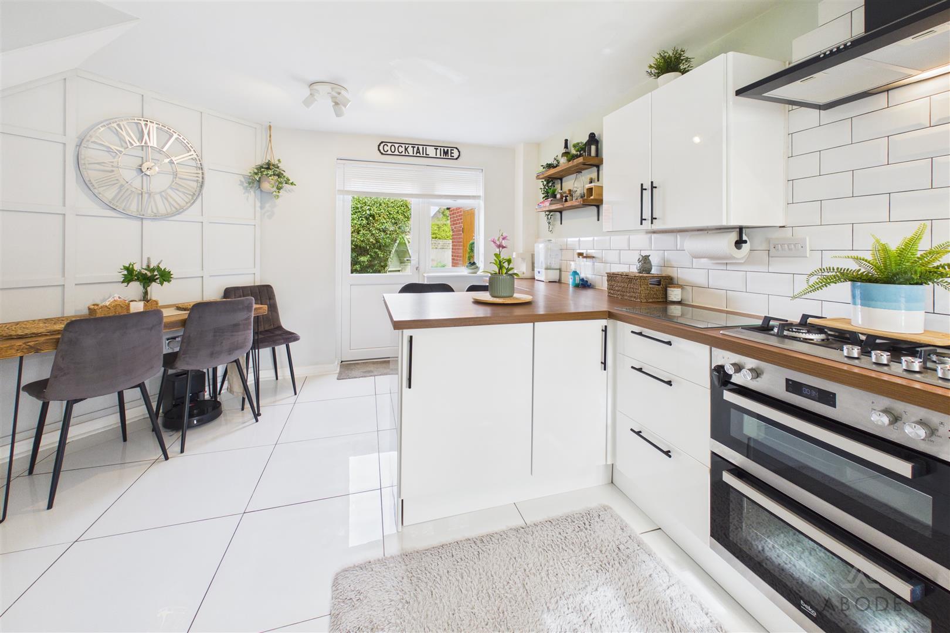
KITCHEN DINER
Fitted wall mounted, base and drawer units with work surfaces and a breakfast bar. Sink and drainer unit, fitted electric double oven with gas hob, plumbing and space for both washing machine and dishwasher. Upvc double glazed window to the front and door onto the garden, radiator and a tiled floor.
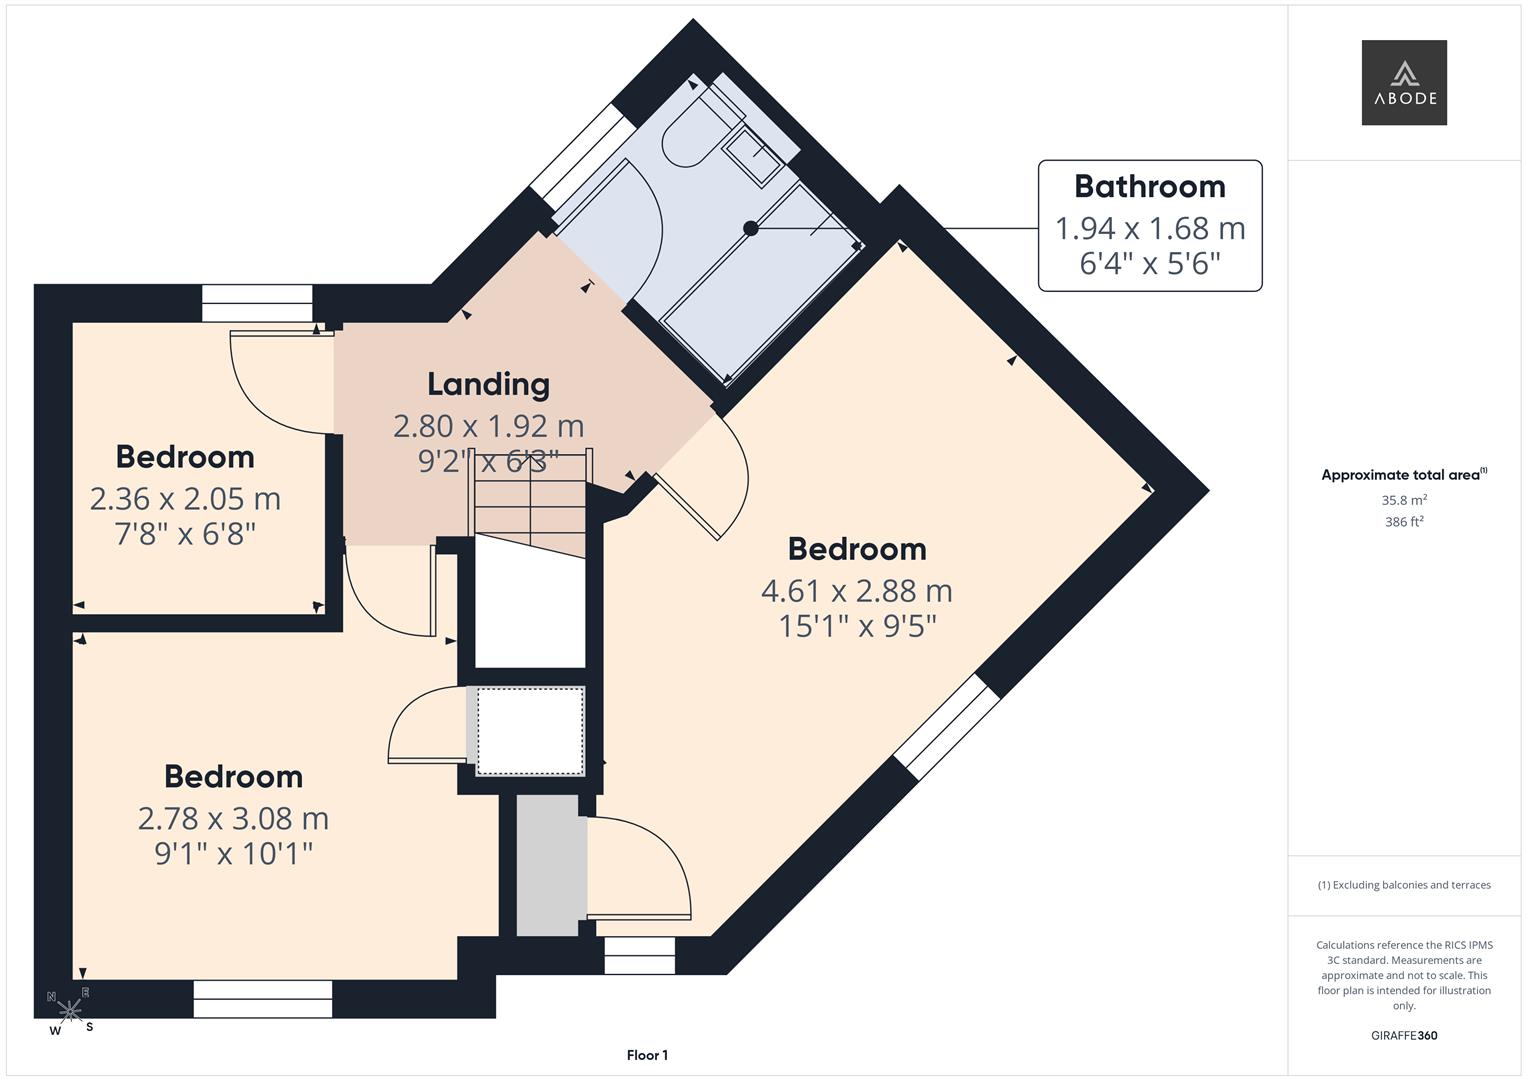
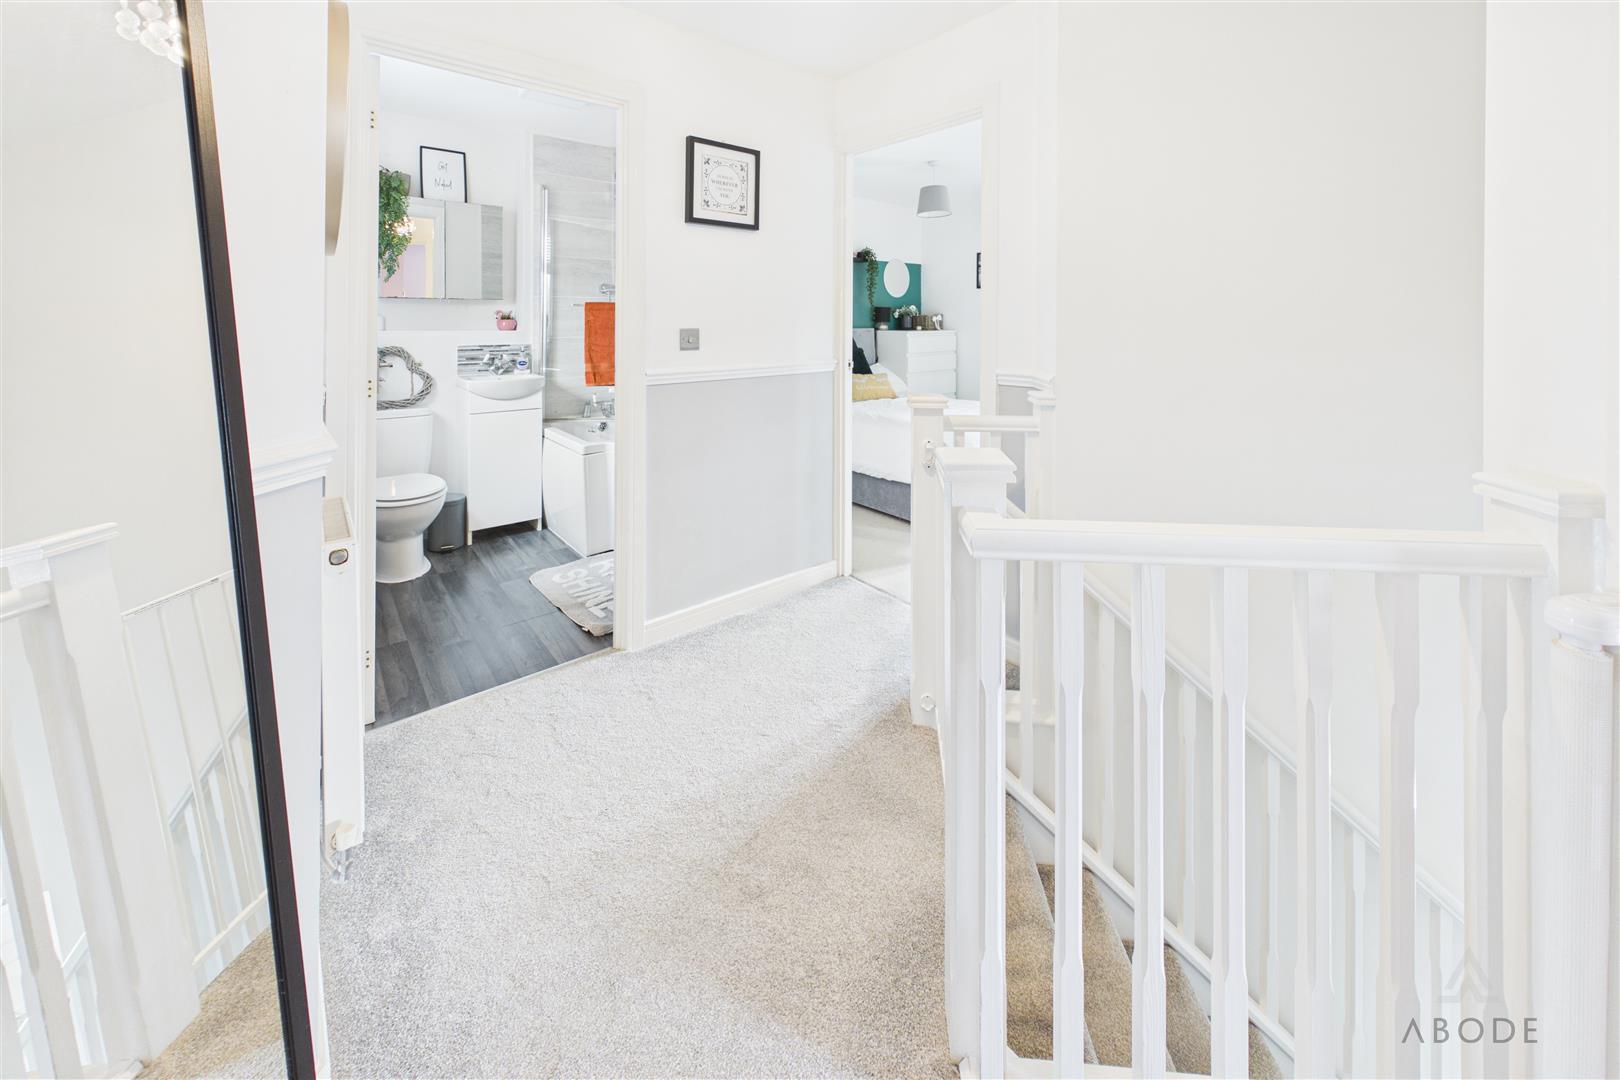
FIRST FLOOR LANDING
Radiator and doors to -
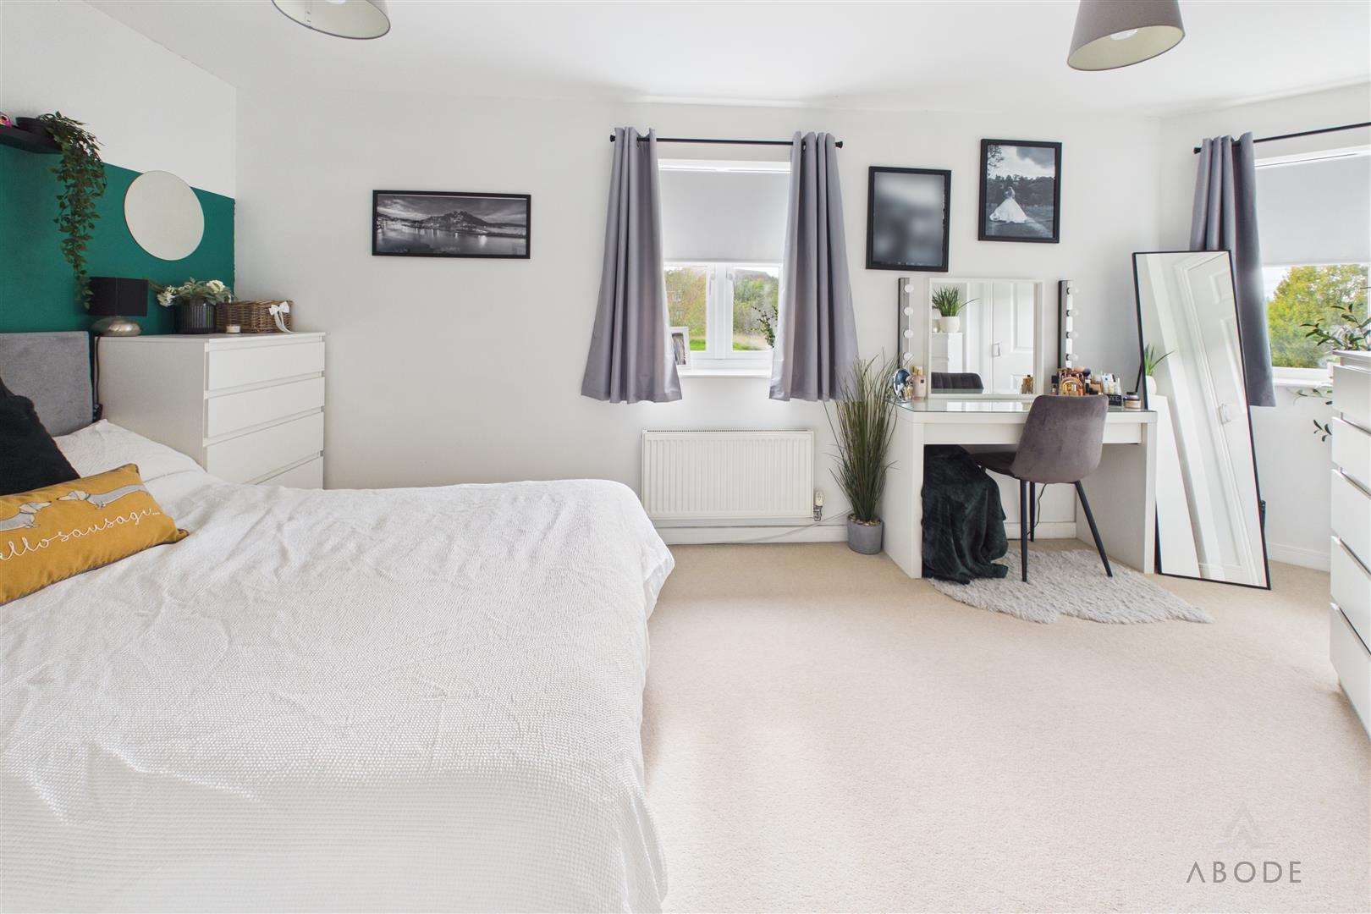
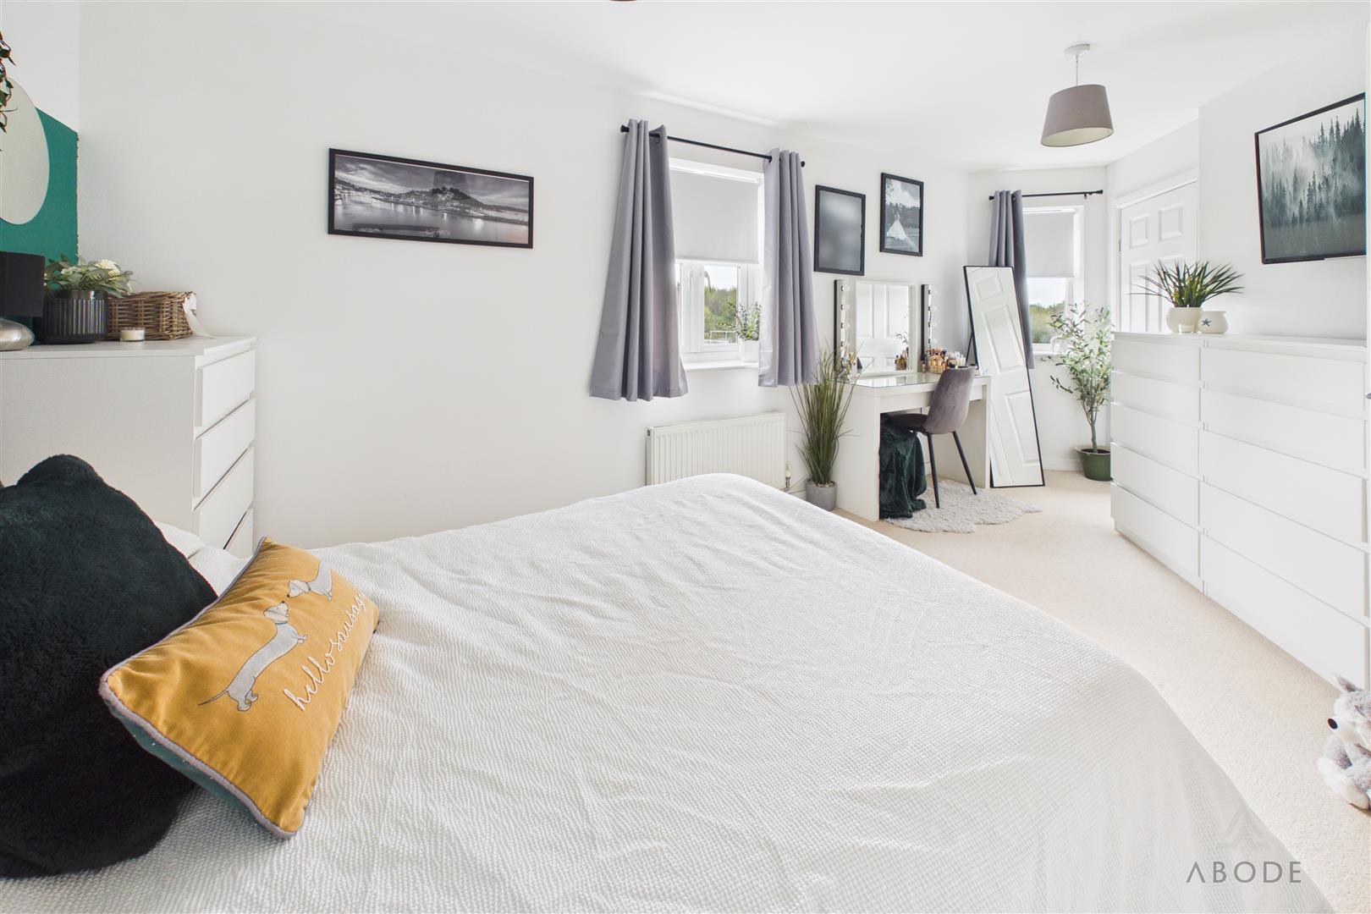
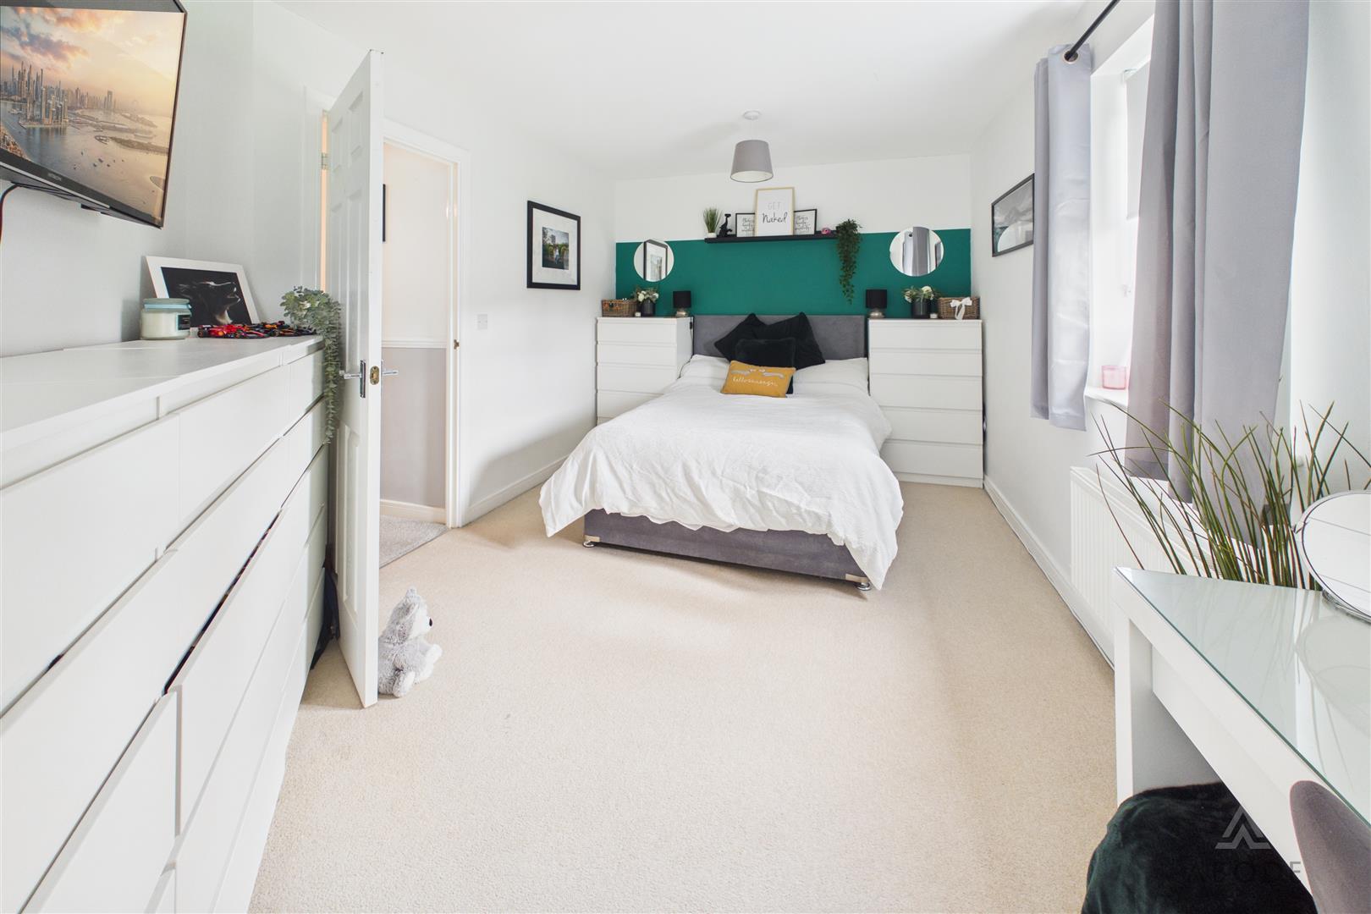
BEDROOM 1
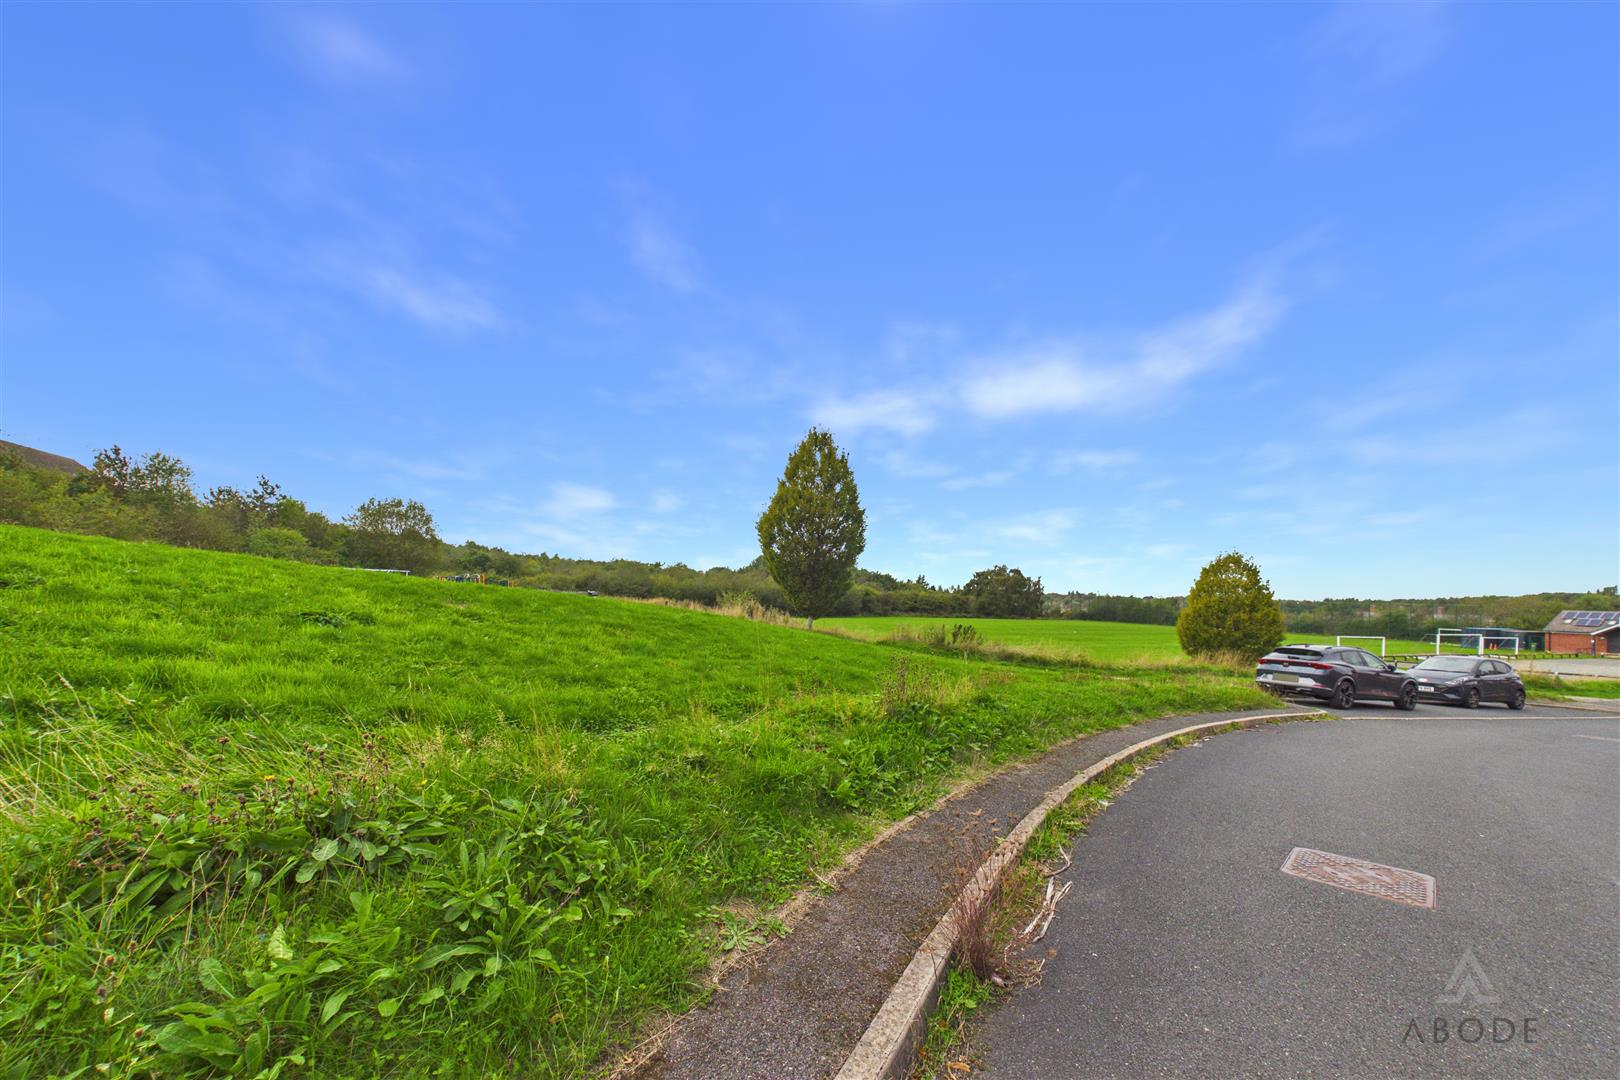
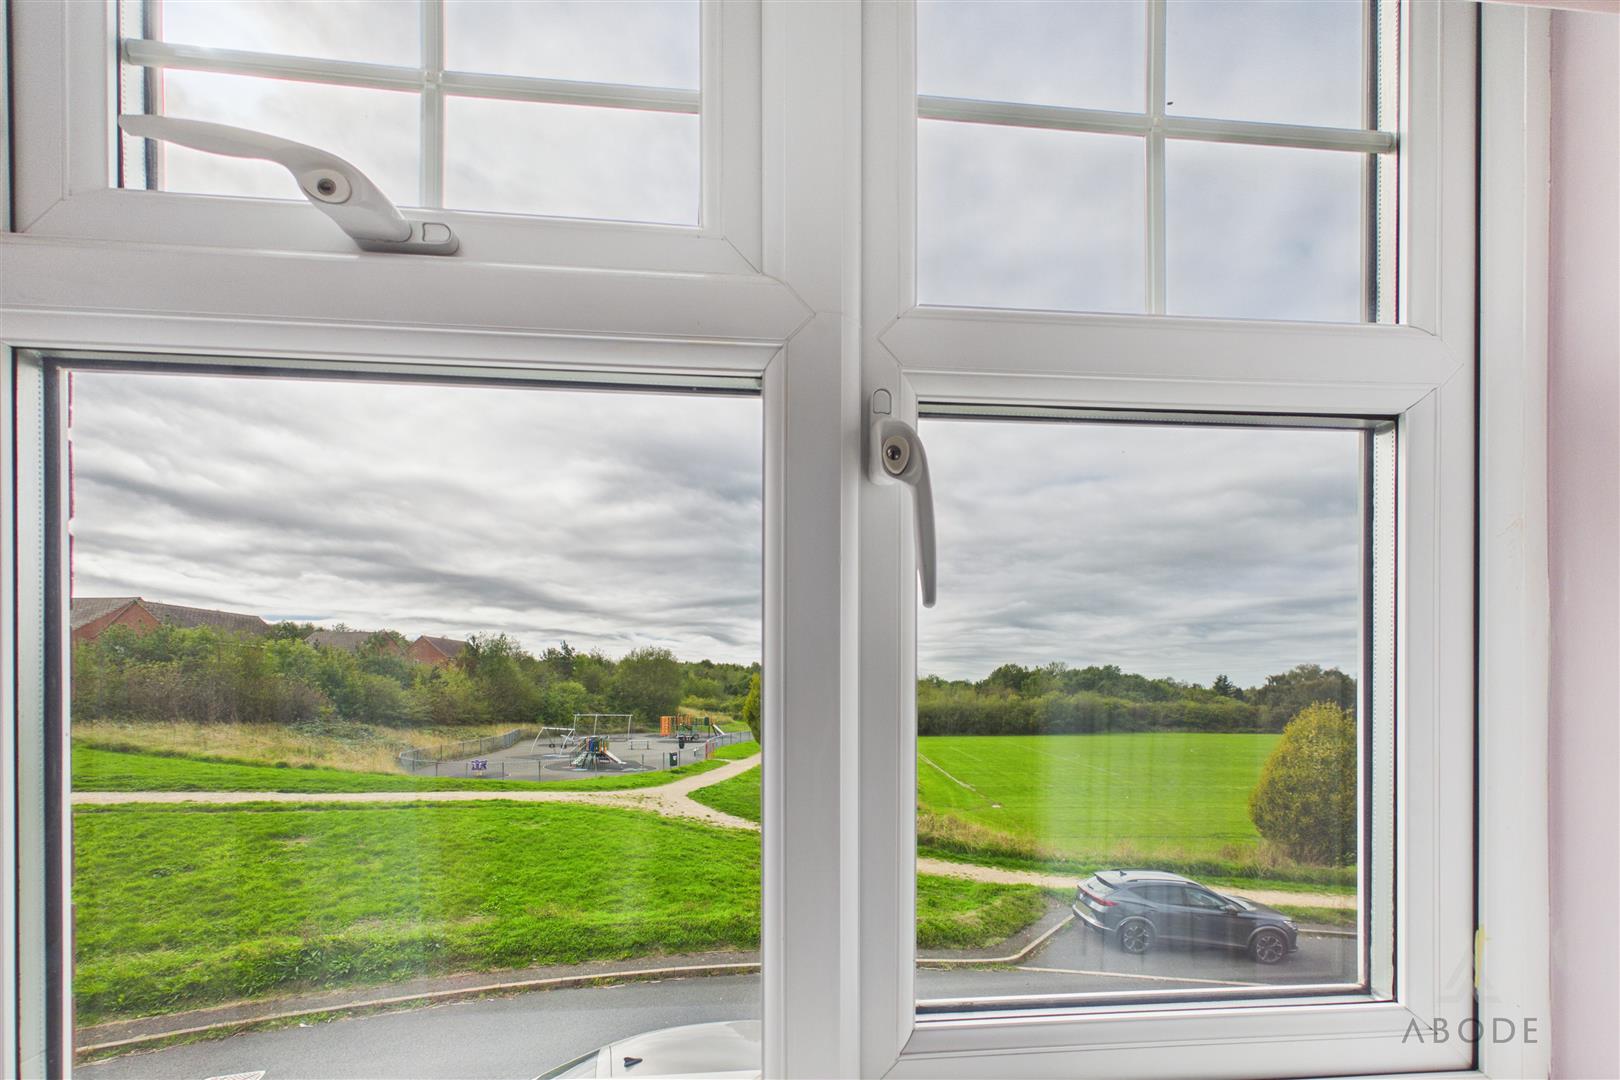
Upvc double glazed windows overlooking the playing fields, radiator and a storage cupboard.
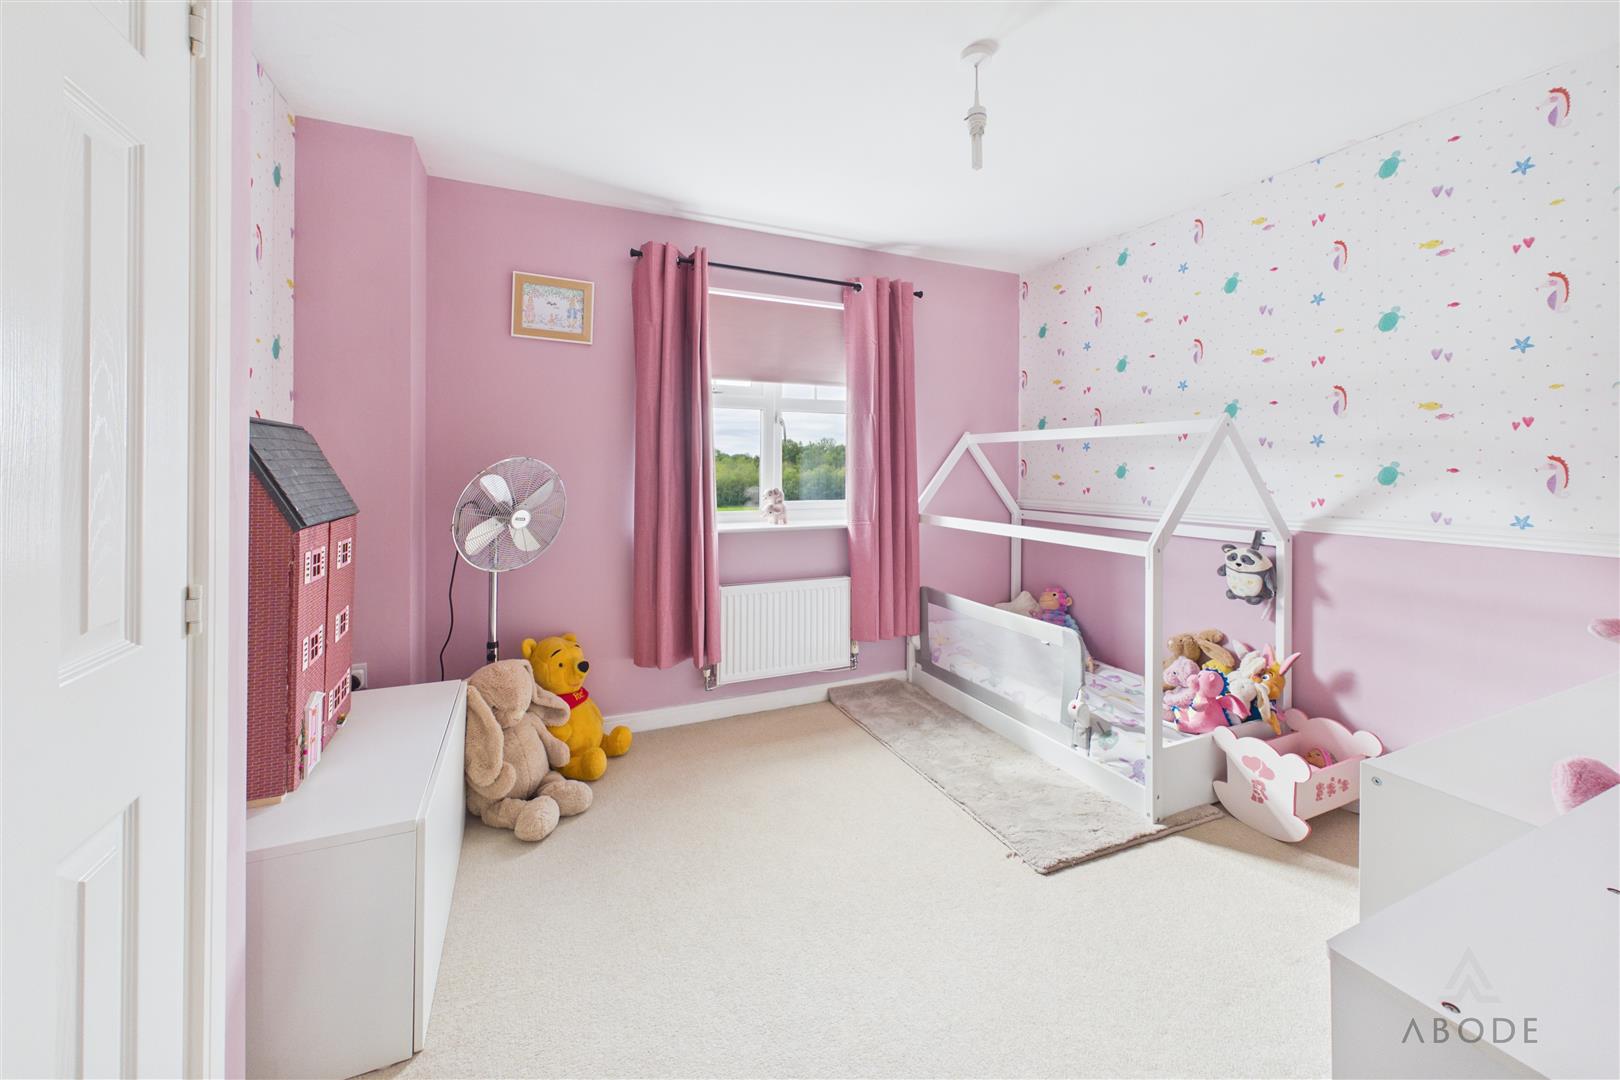
BEDROOM 2
Upvc double glazed window overlooking the playing fields, and radiator.
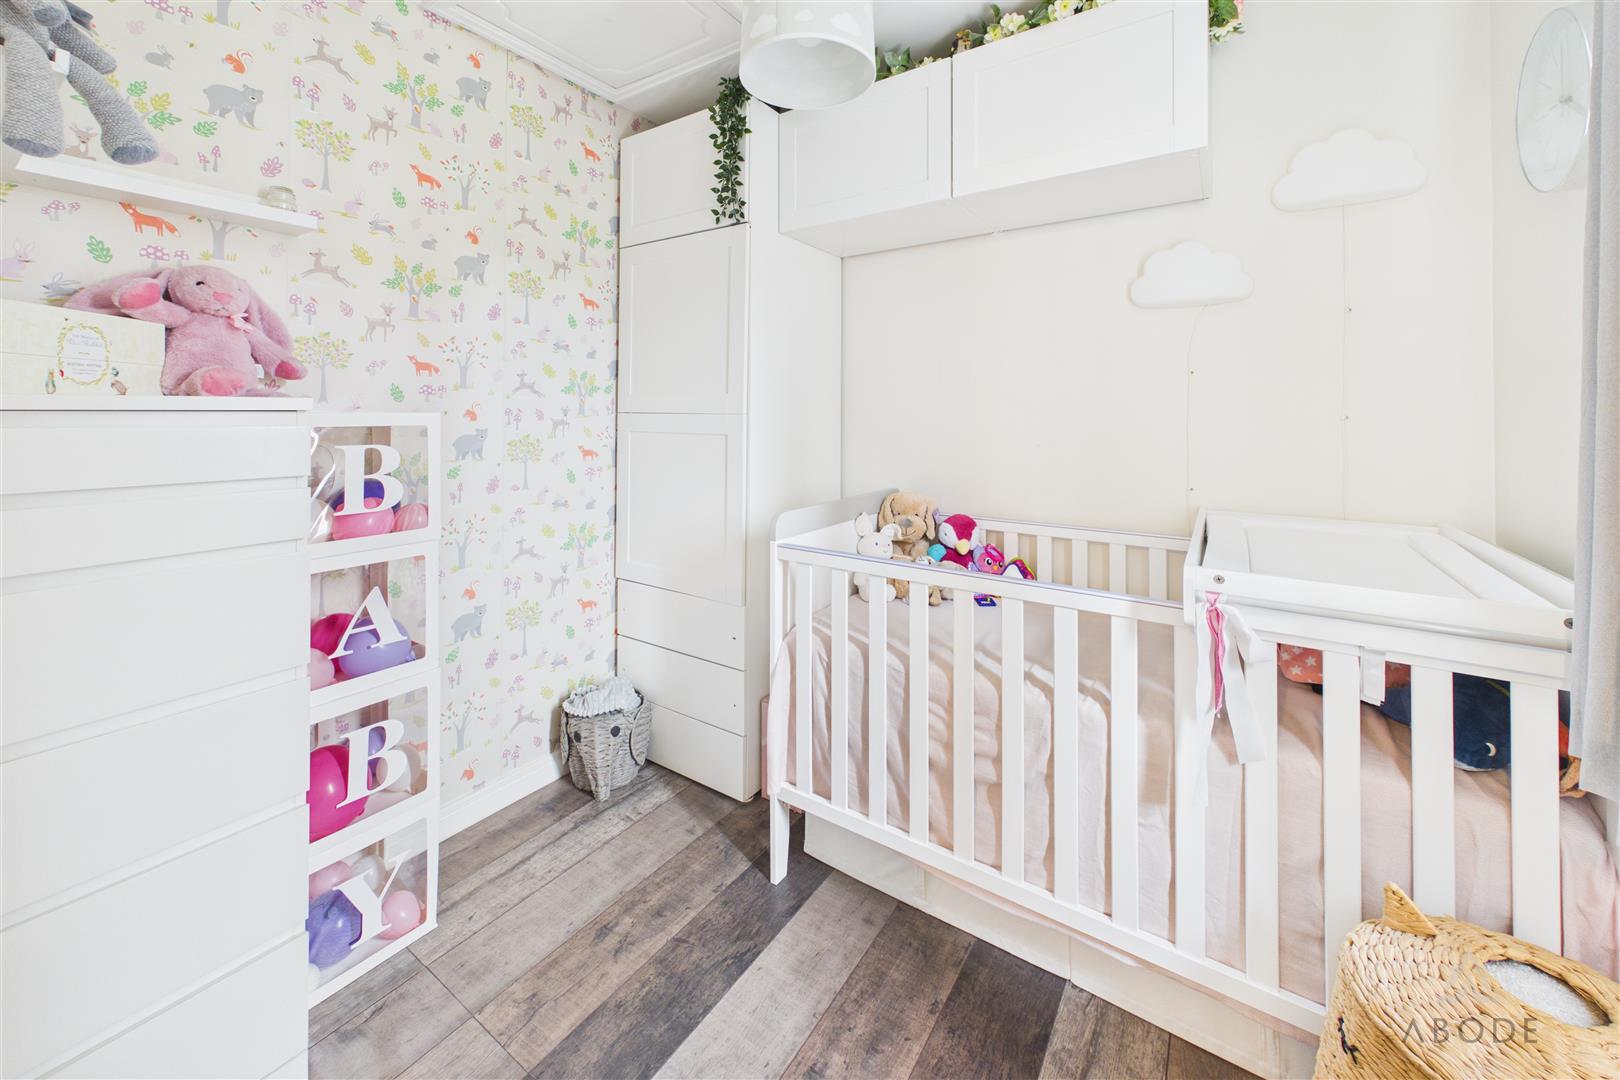
BEDROOM 3
Upvc double glazed window to the rear and radiator.
BATHROOM
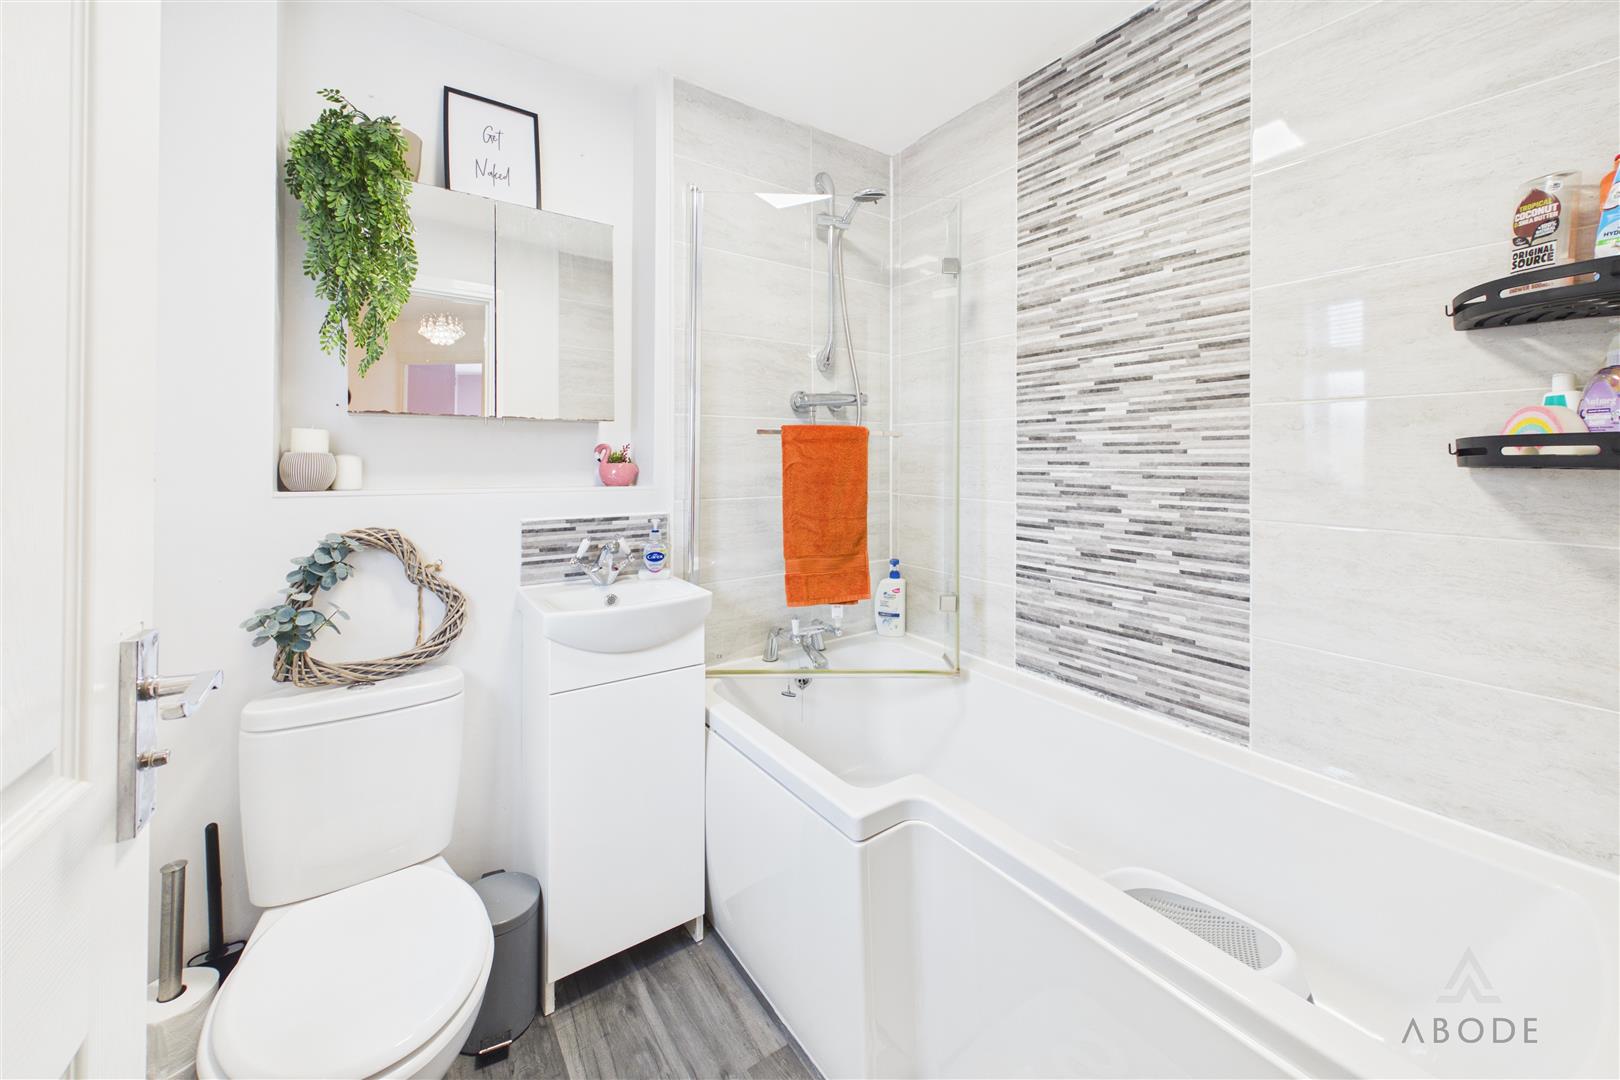
Panel enclosed bath with a shower and a shower screen, vanity sink unit with wash hand basin and a storage cupboard under, low flush wc, chrome ladder style radiator and a upvc double glazed window.
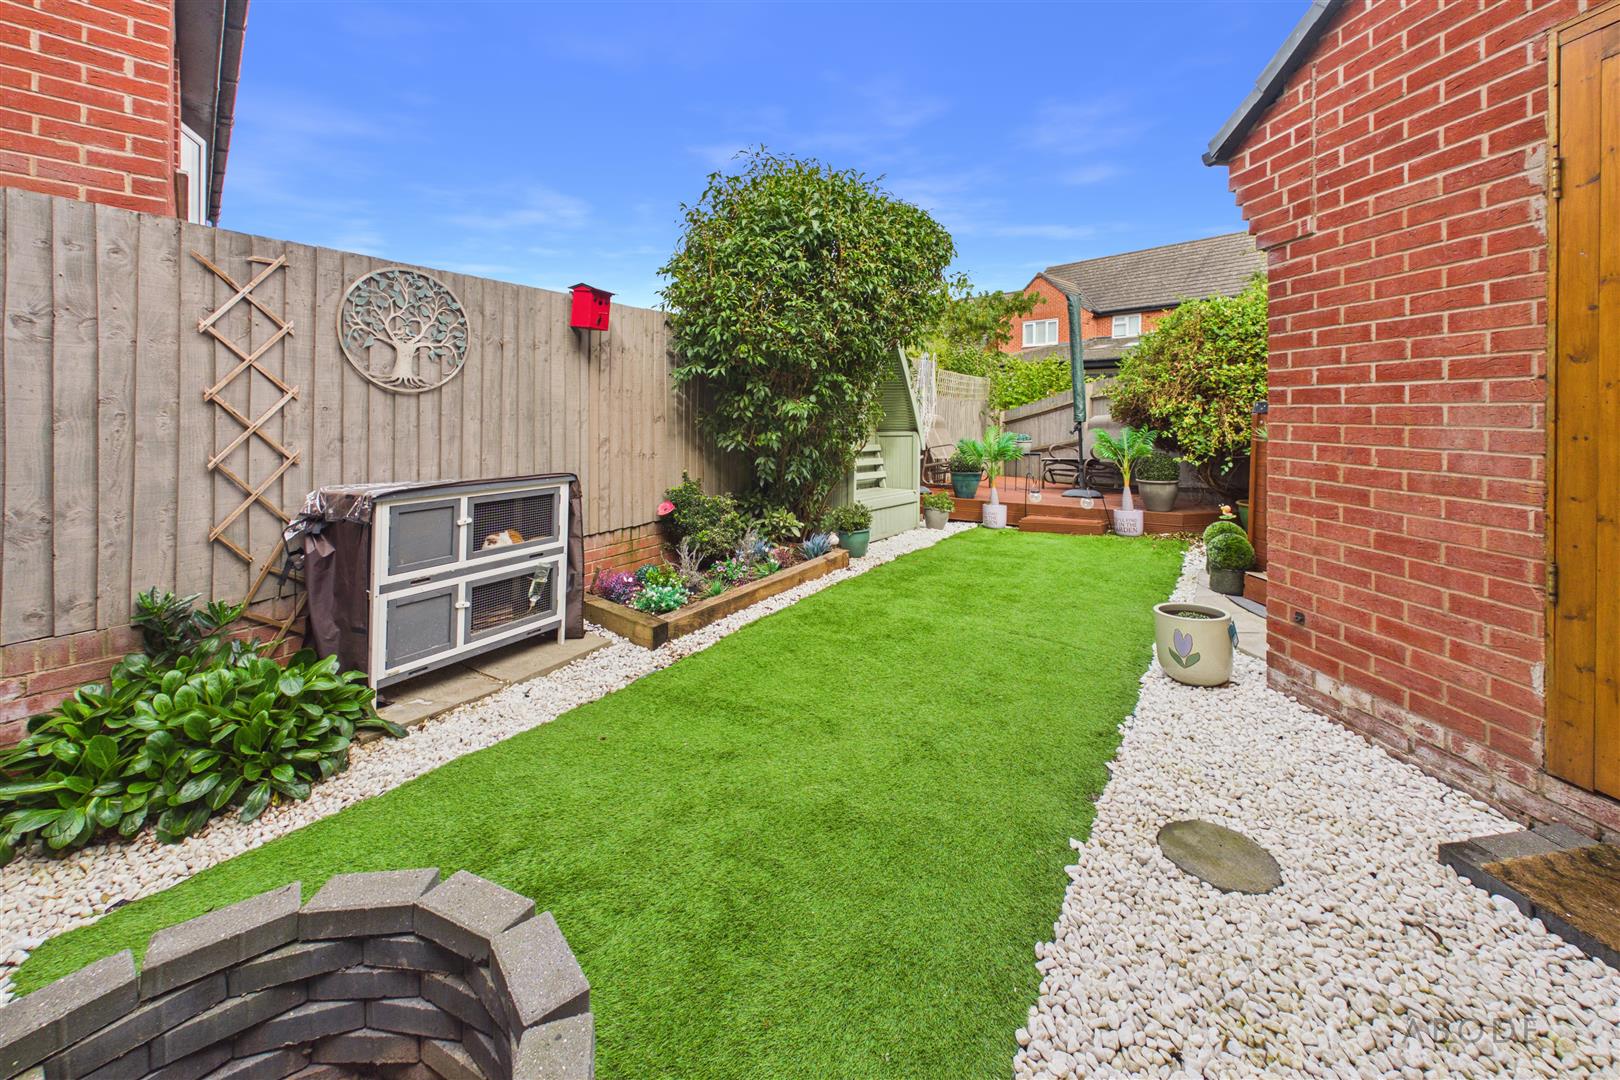
OUTSIDE
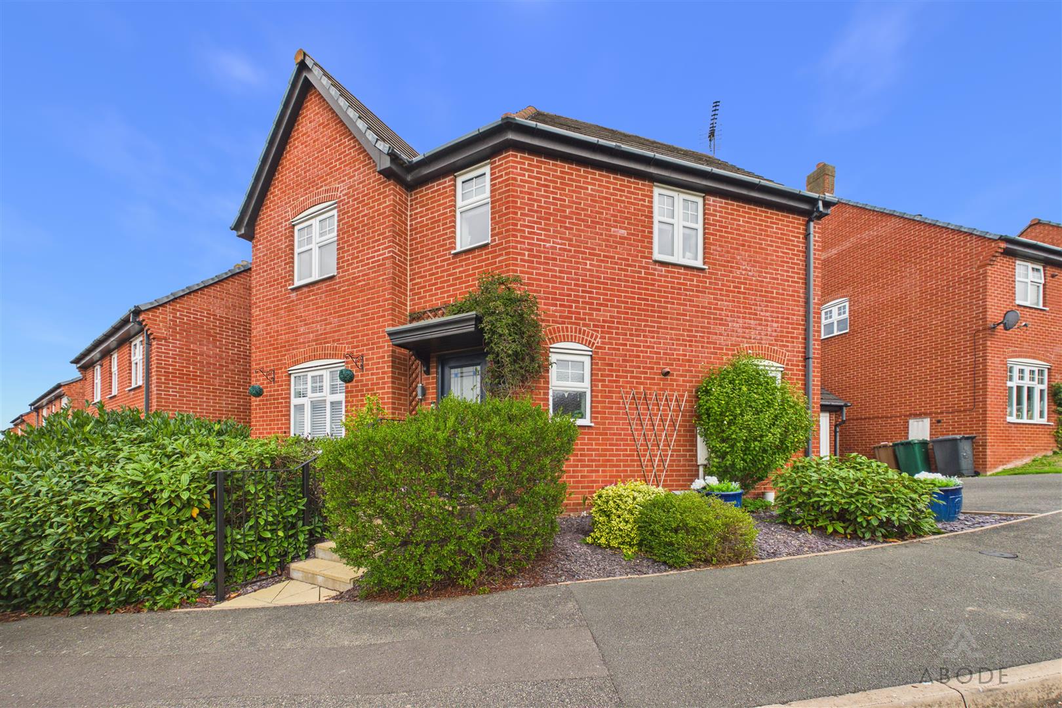
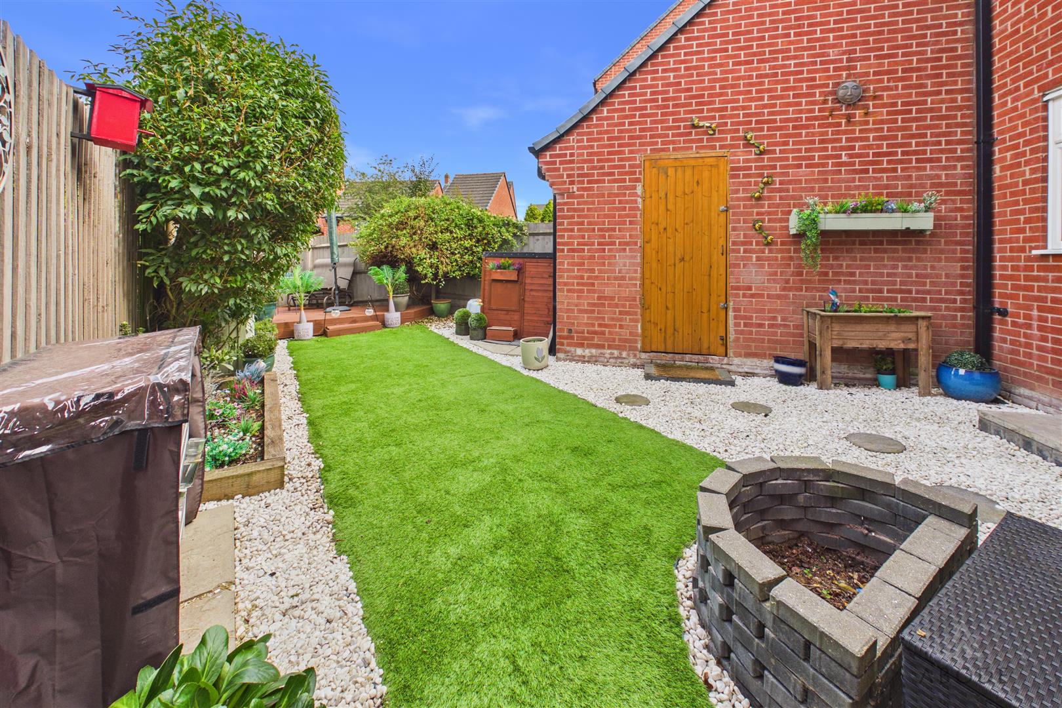
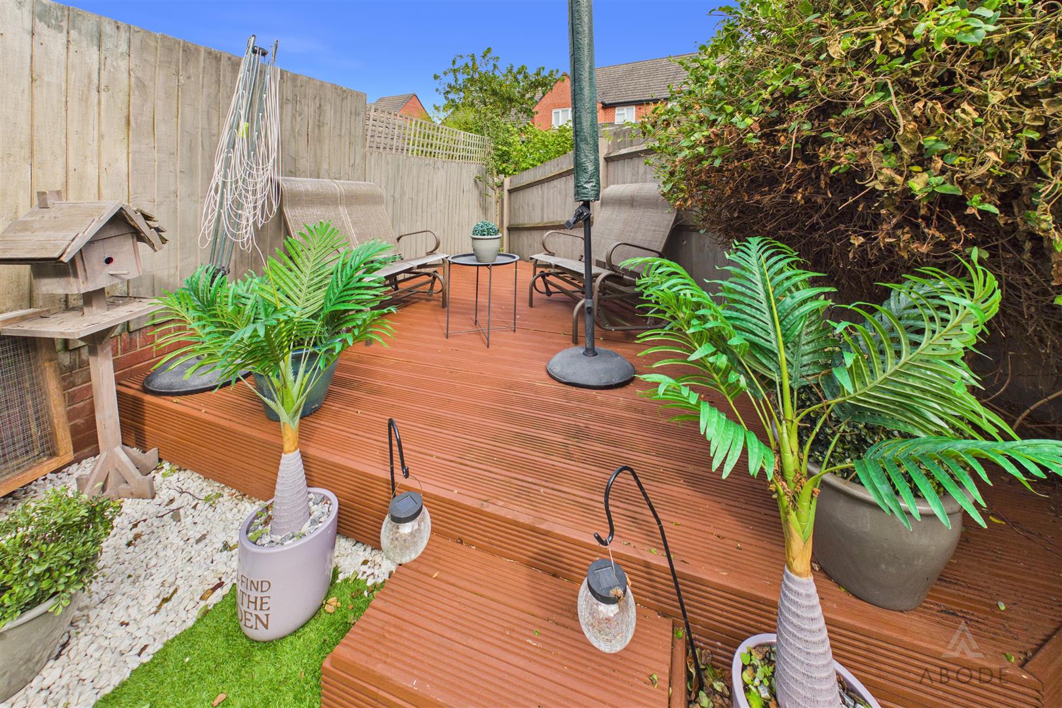
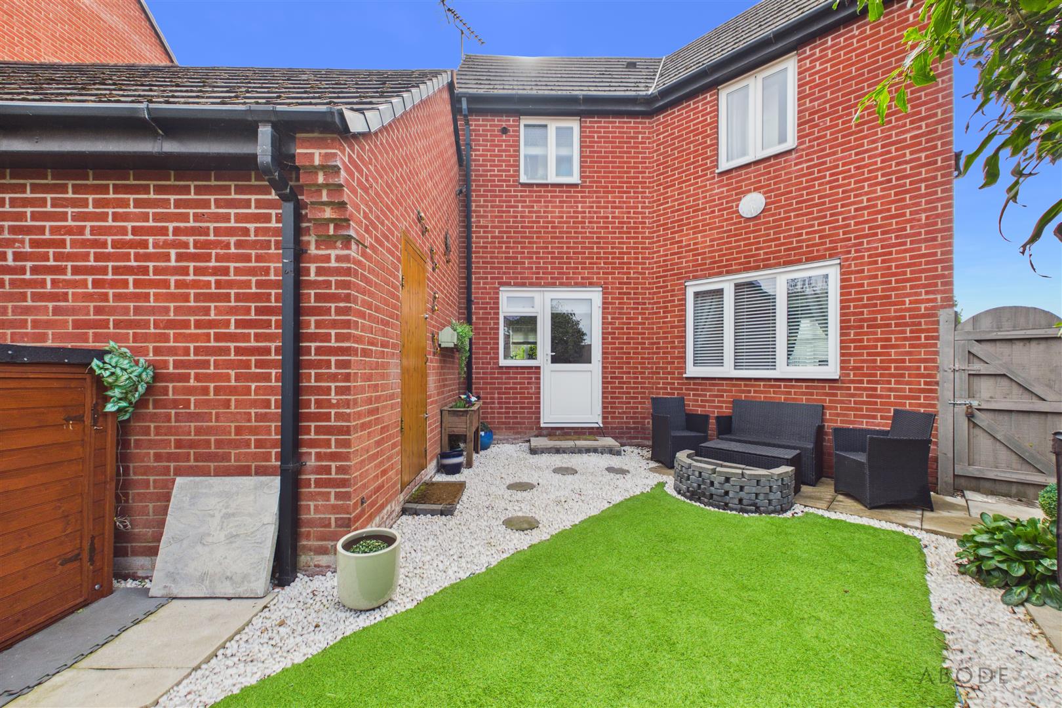
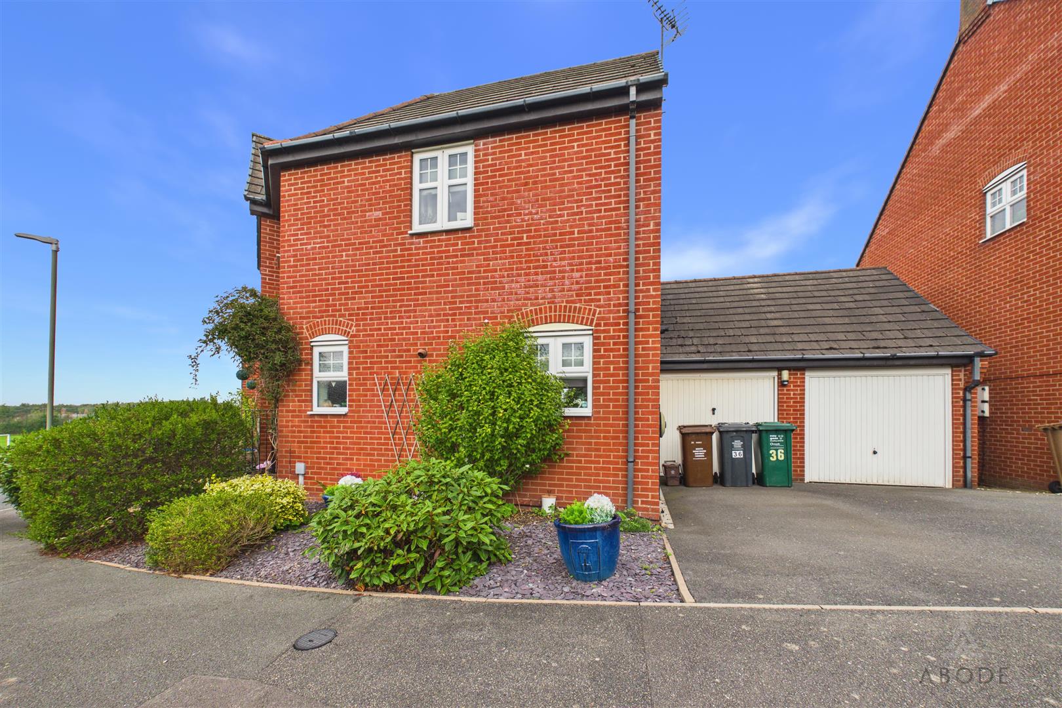
Front garden area, side drive with EV charging point and a single garage with up and over door and a personal door into the garden. The rear garden offering paved and decked seating areas, artificial lawn and a gate to the front.
Read less

 3
3
 1
1