Hawthornden Avenue, Uttoxeter, Staffordshire
£245,000
 3
3
 1
1
Brief Overview
Property Summary
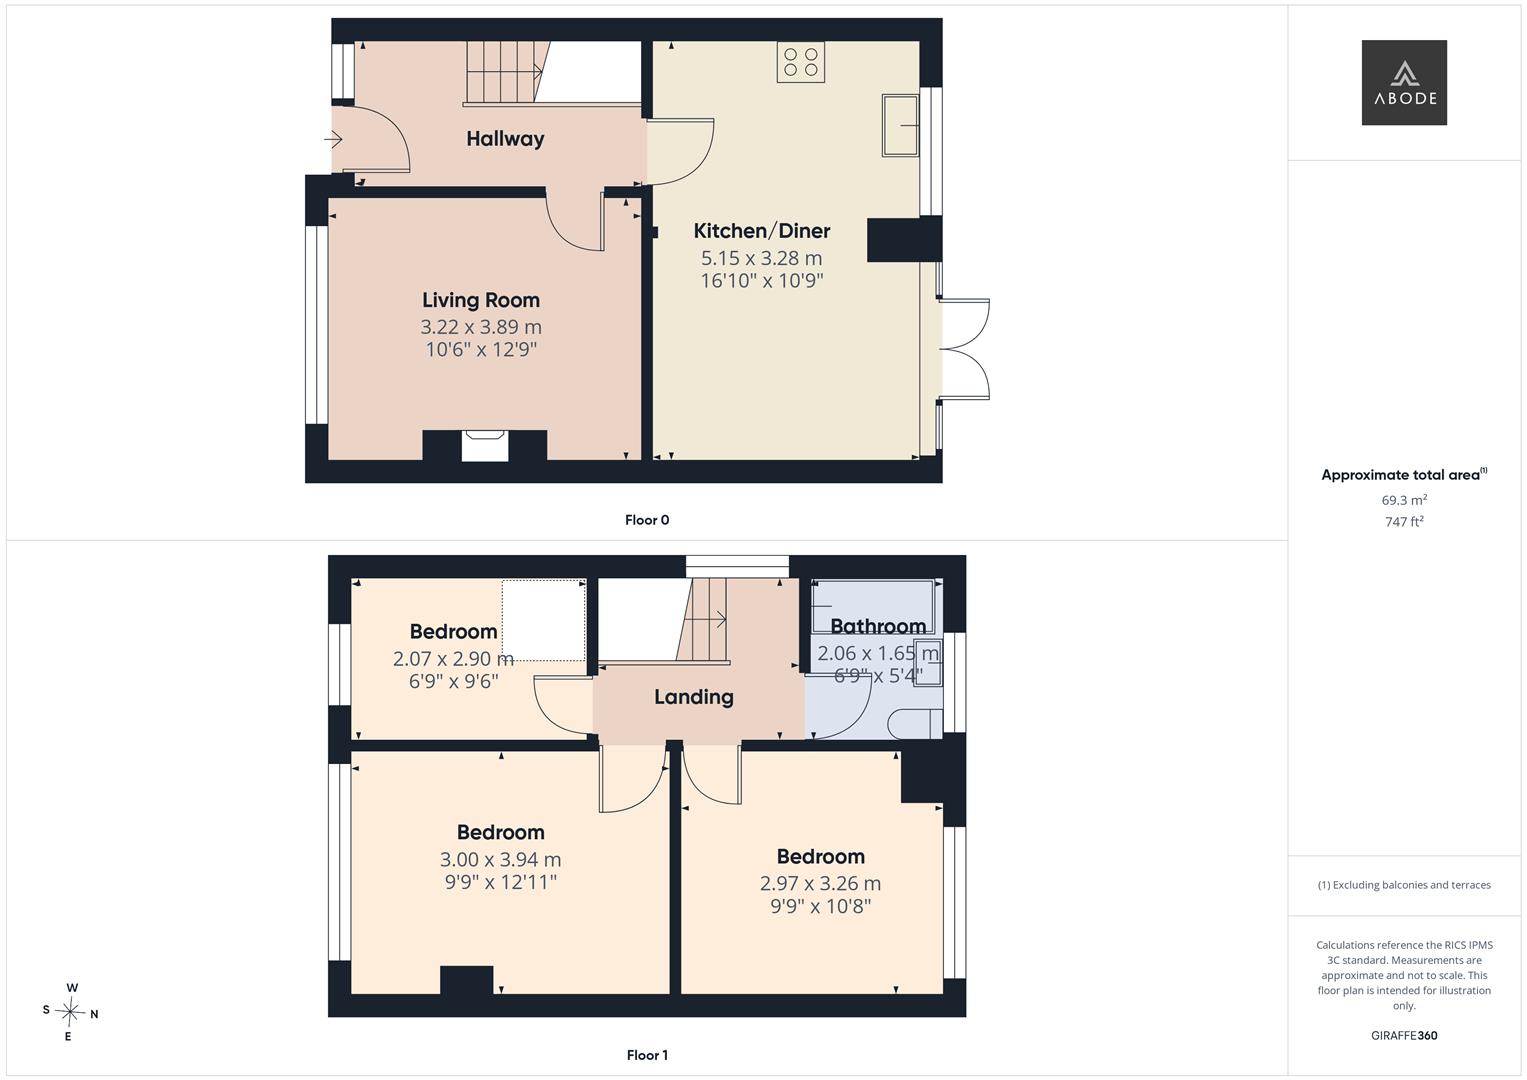
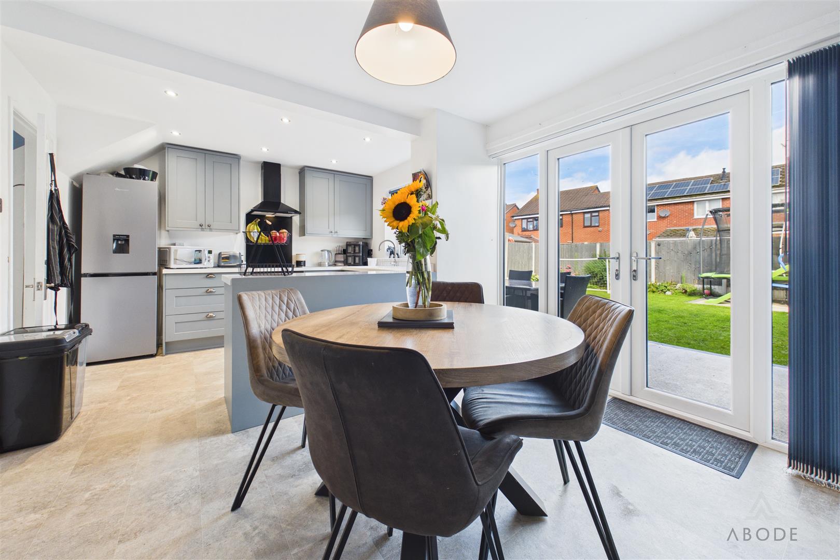
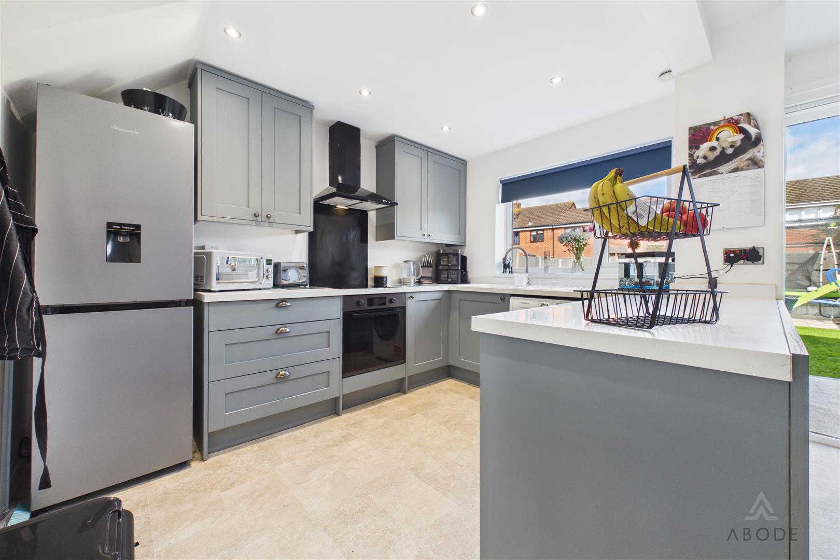
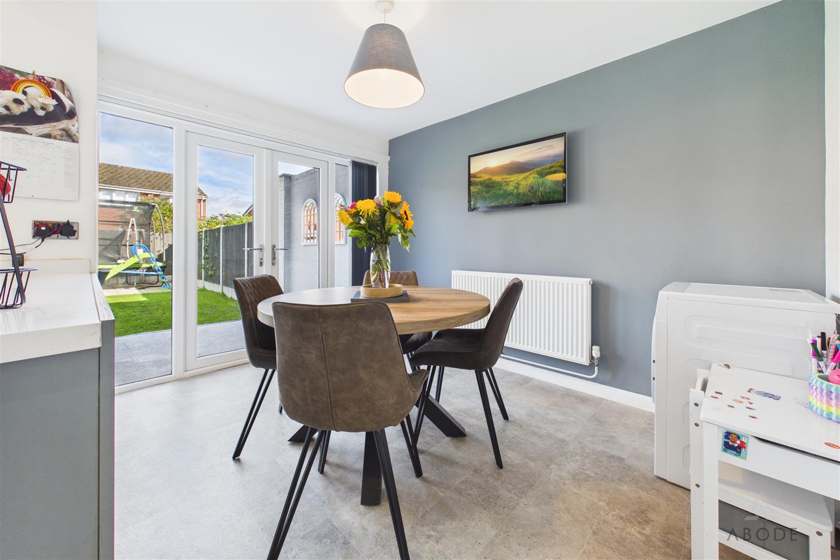
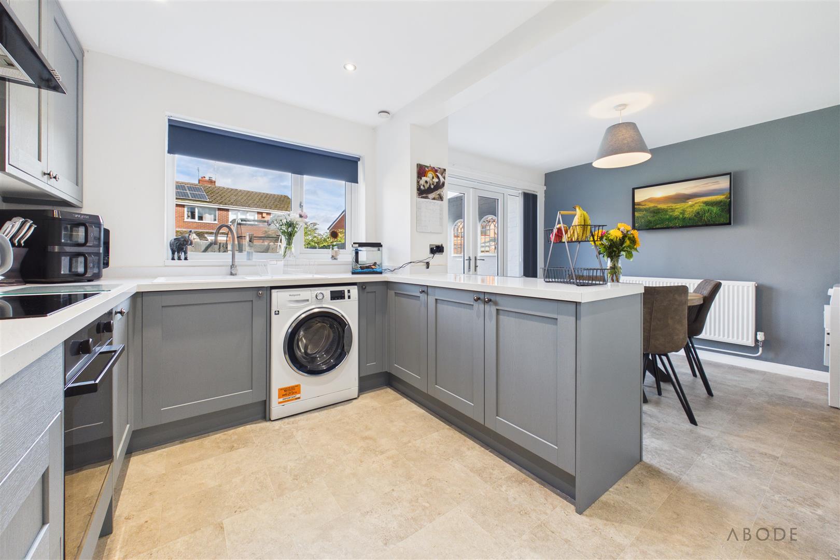
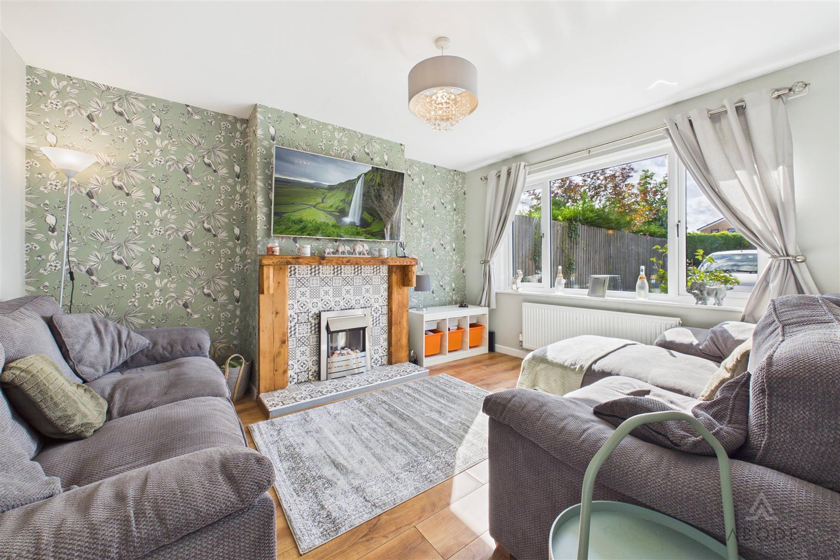
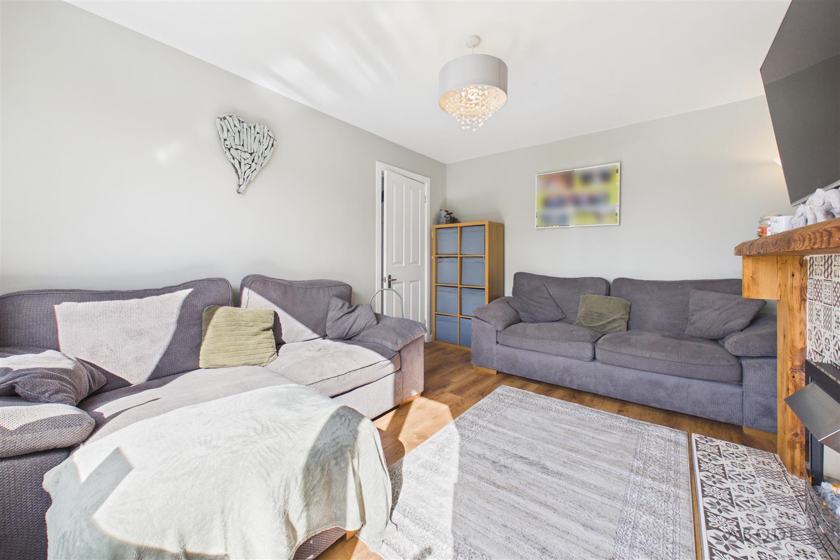
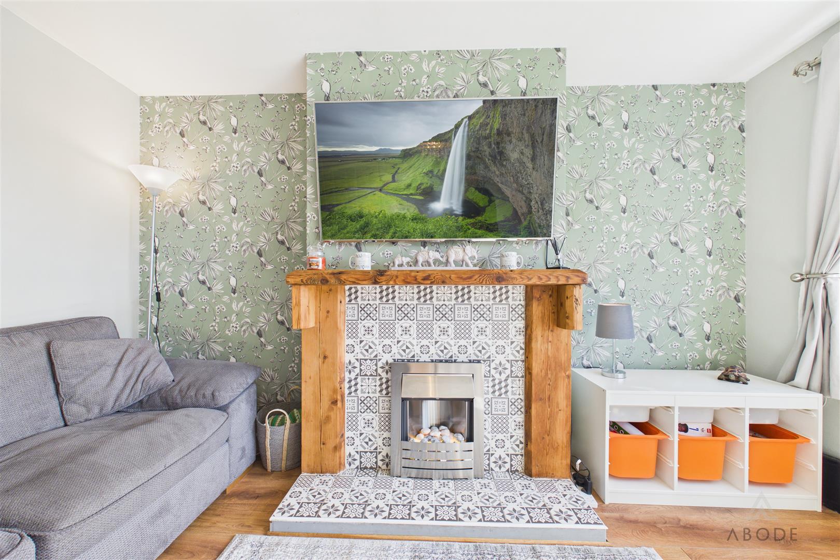
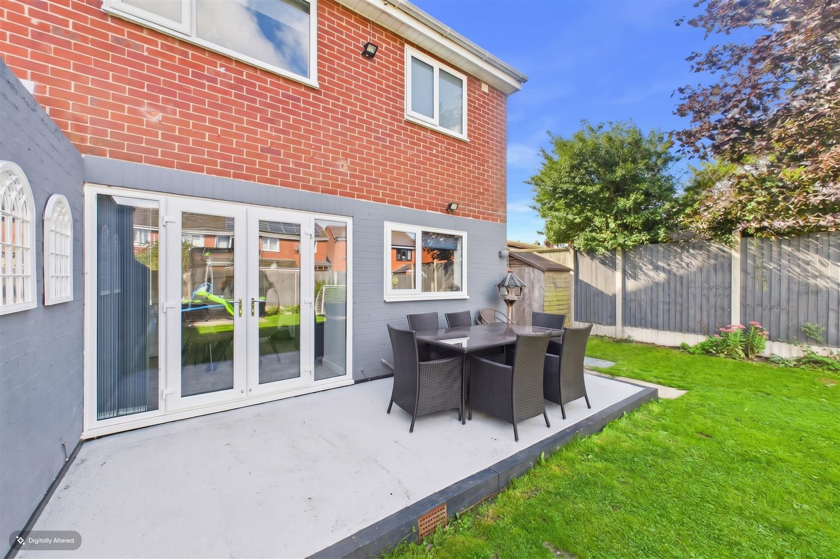
This well-presented three-bedroom home offers comfortable, modern living with generous indoor and outdoor space. The ground floor features a welcoming entrance hallway, an inviting front-facing lounge with an electric fireplace, and a spacious open-plan kitchen/diner. The kitchen includes a range of fitted units, integrated cooking appliances, a breakfast bar and French doors opening directly onto the rear garden.
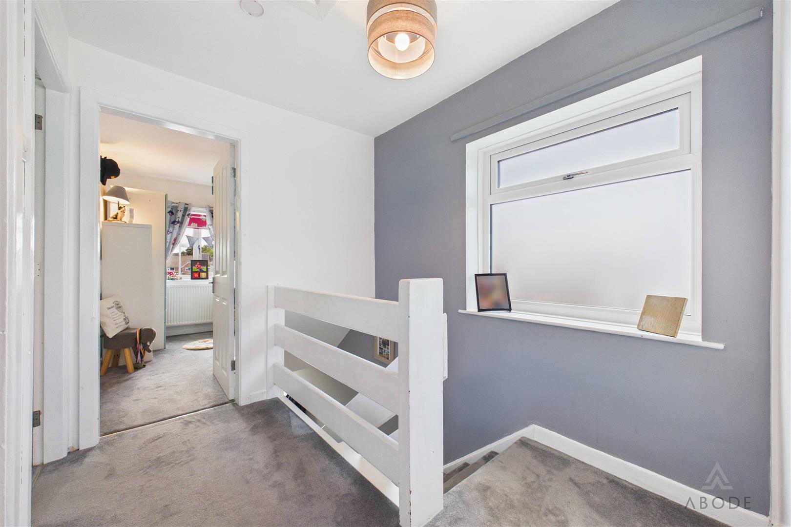
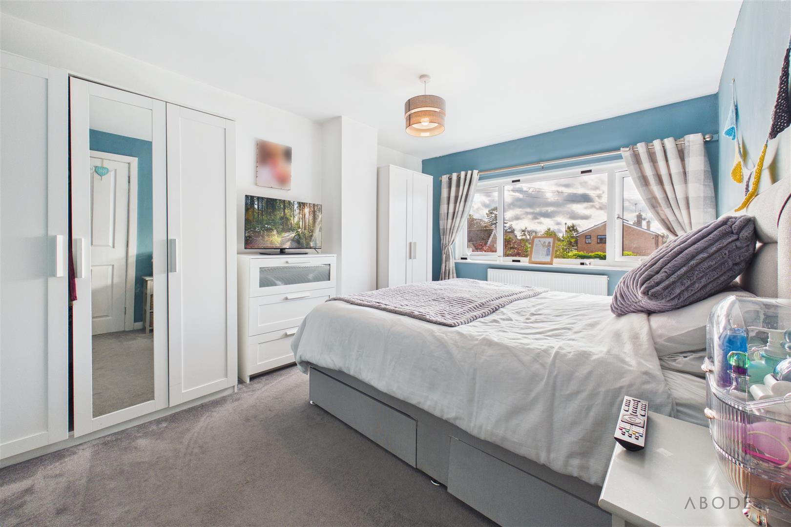
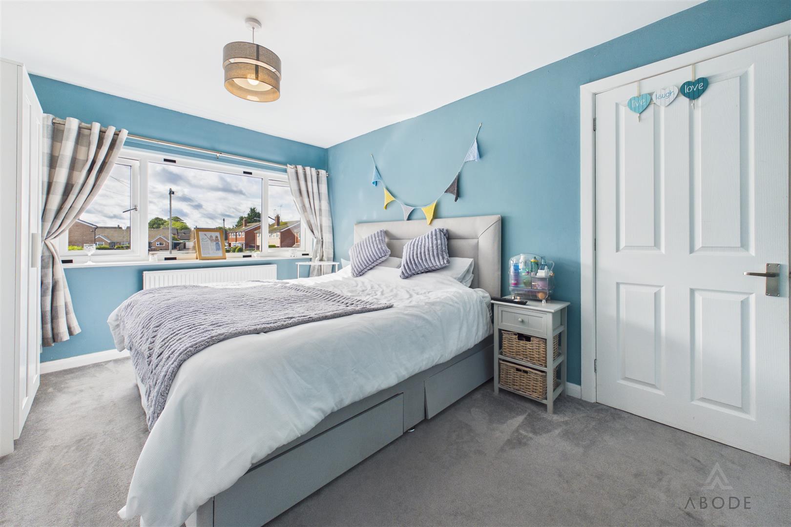
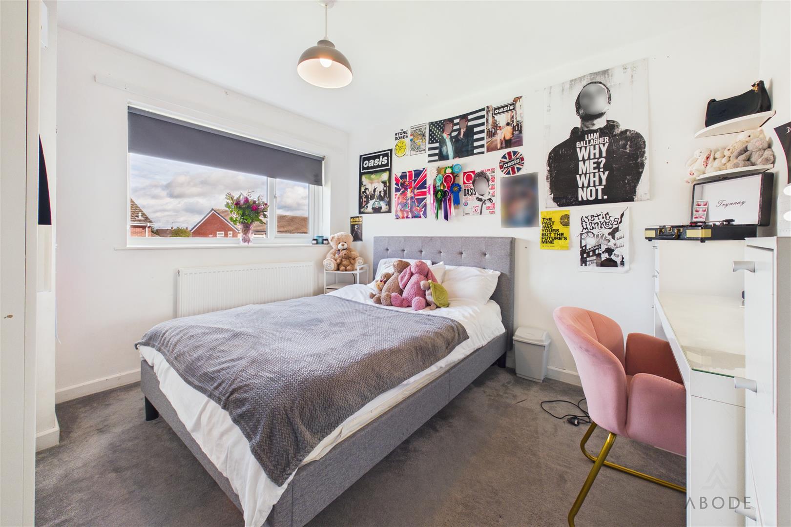
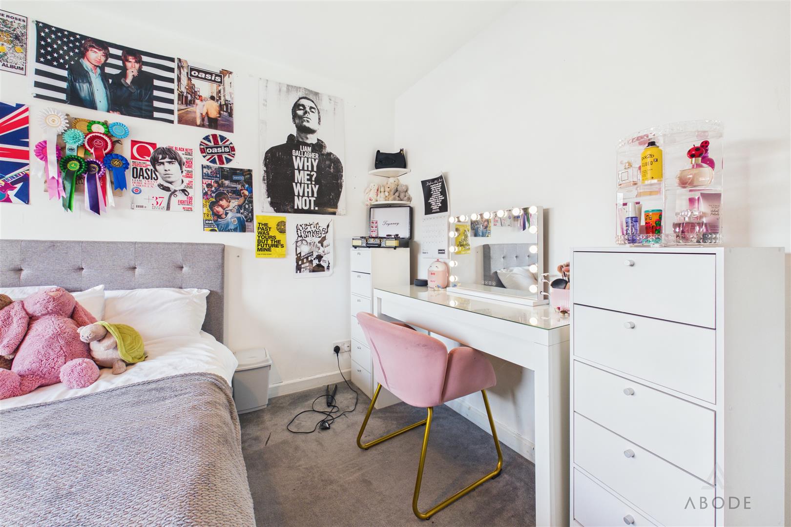
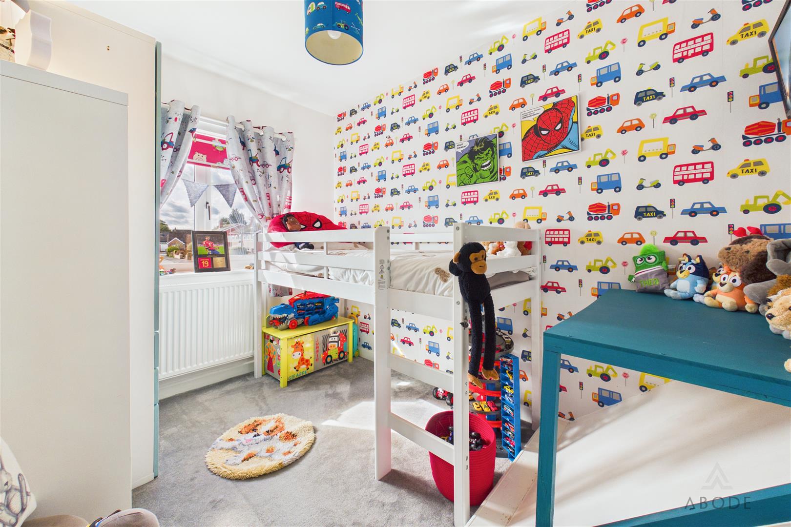
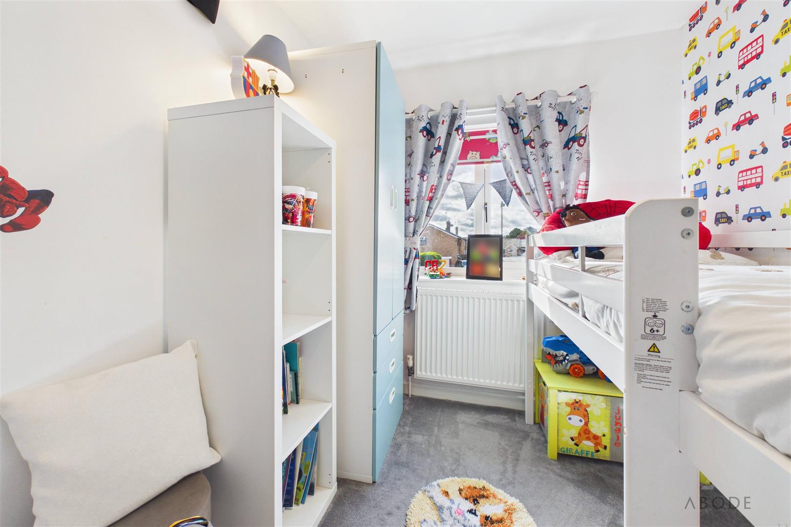
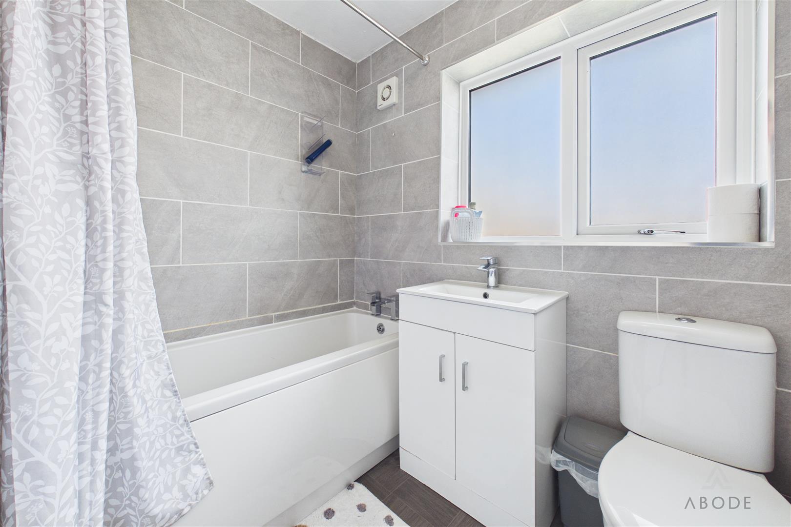
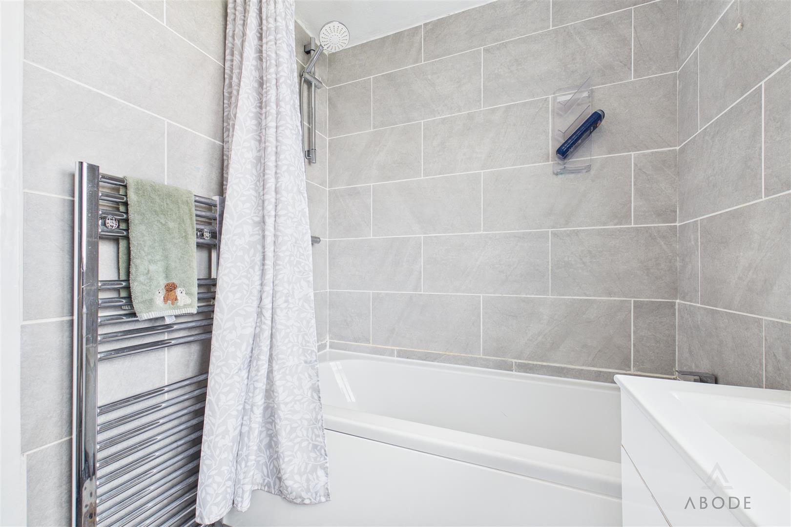
Upstairs are two generous double bedrooms, a well-proportioned third bedroom and a contemporary family bathroom with a shower over the bath.
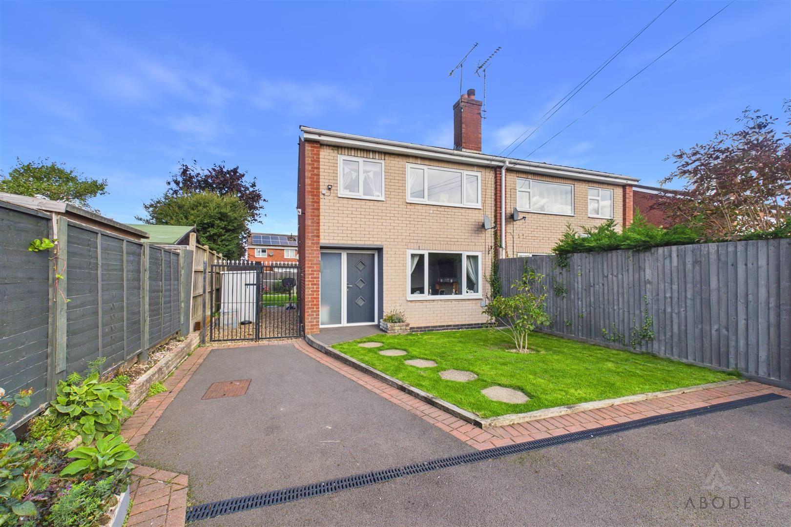
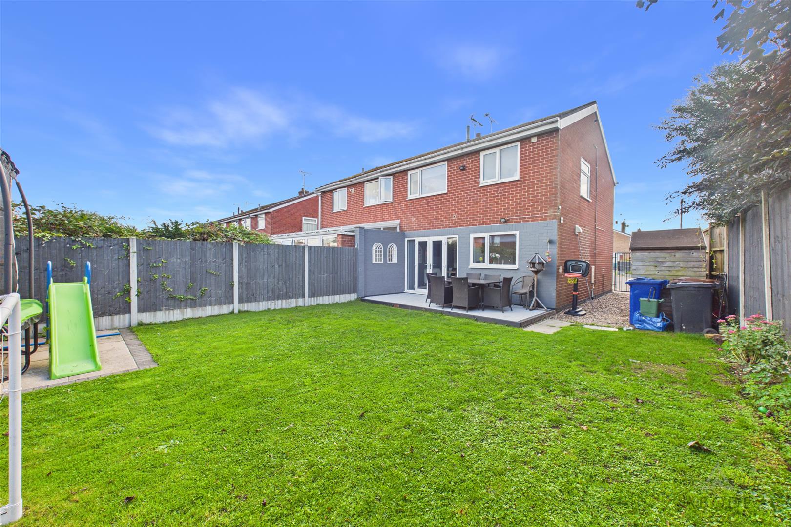
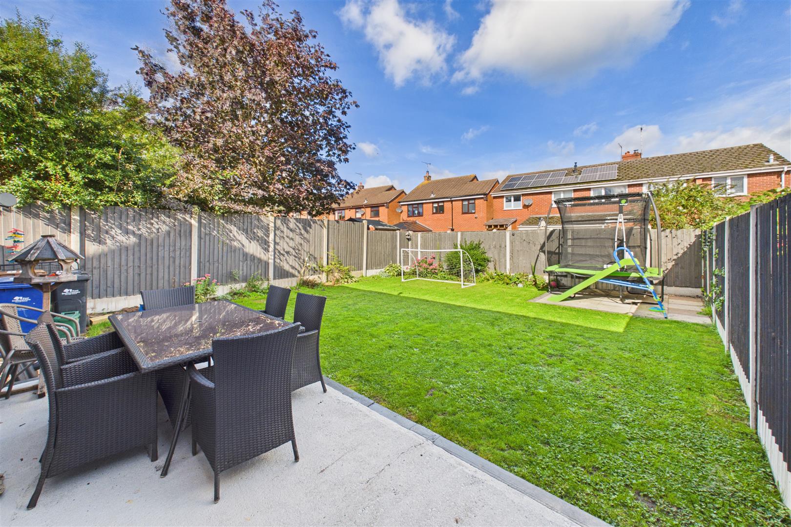
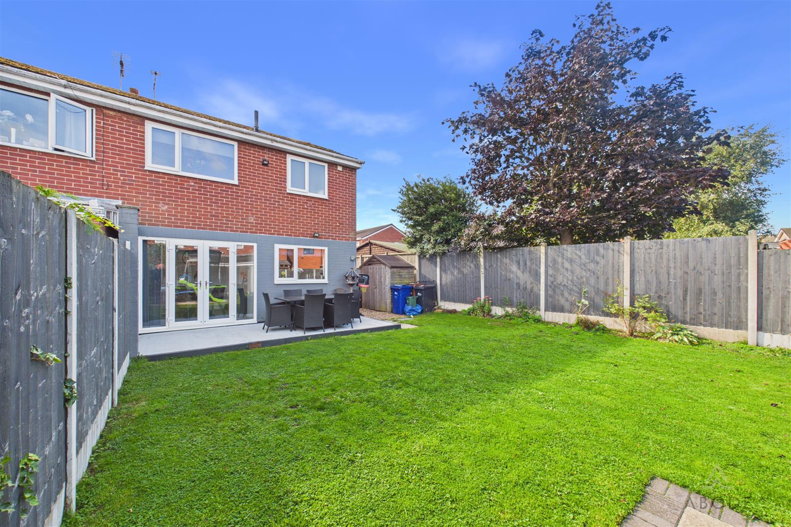
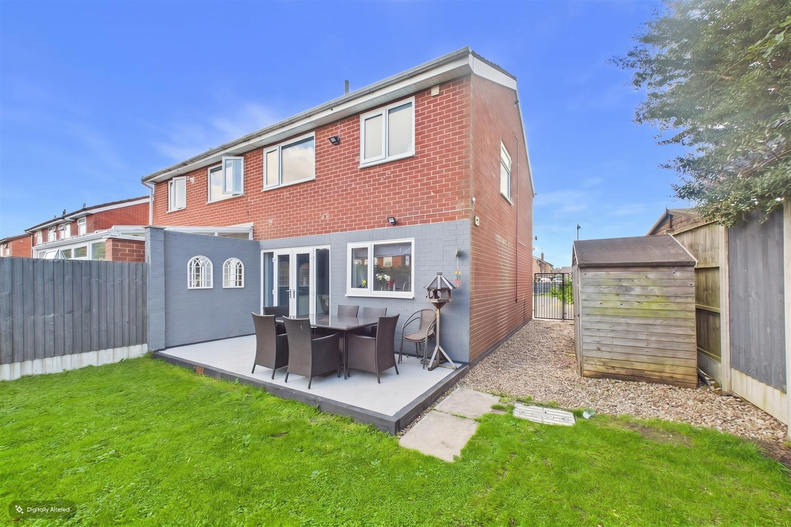
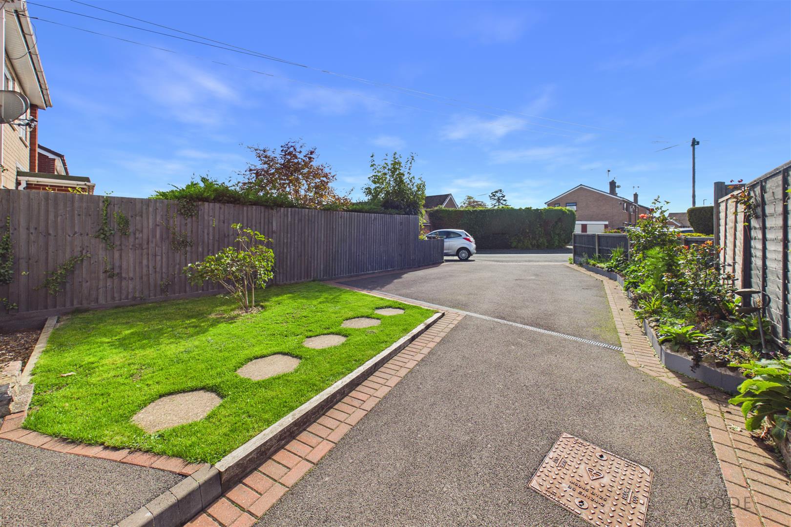
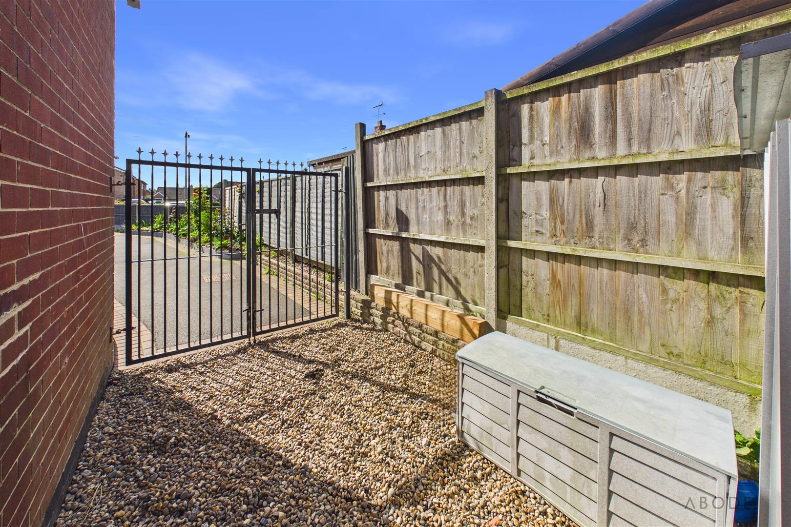
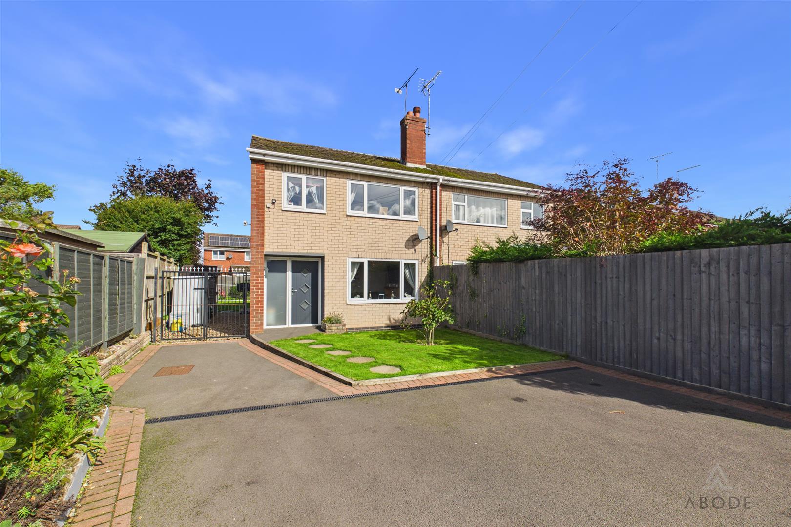
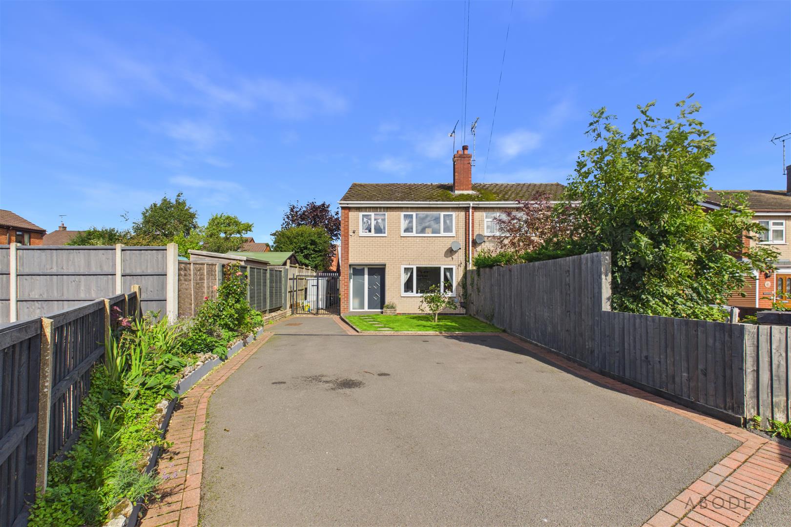
Outside, the property benefits from ample off-road parking, an attractive front garden and secure gated side access. The spacious enclosed rear garden is mainly laid to lawn and features two patio areas, ideal for outdoor dining, entertaining and additional storage.
The property is conveniently located just on the outskirts of the Town Centre but within easy access to local amenities such as shops, schools, leisure centre. Easy access to A50 which links all major road links and a short drive from the Peak District and al amenities Uttoxeter has to offer.
Upstairs are two generous double bedrooms, a well-proportioned third bedroom and a contemporary family bathroom with a shower over the bath.
Outside, the property benefits from ample off-road parking, an attractive front garden and secure gated side access. The spacious enclosed rear garden is mainly laid to lawn and features two patio areas, ideal for outdoor dining, entertaining and additional storage.
The property is conveniently located just on the outskirts of the Town Centre but within easy access to local amenities such as shops, schools, leisure centre. Easy access to A50 which links all major road links and a short drive from the Peak District and al amenities Uttoxeter has to offer.
Full Details
Hallway
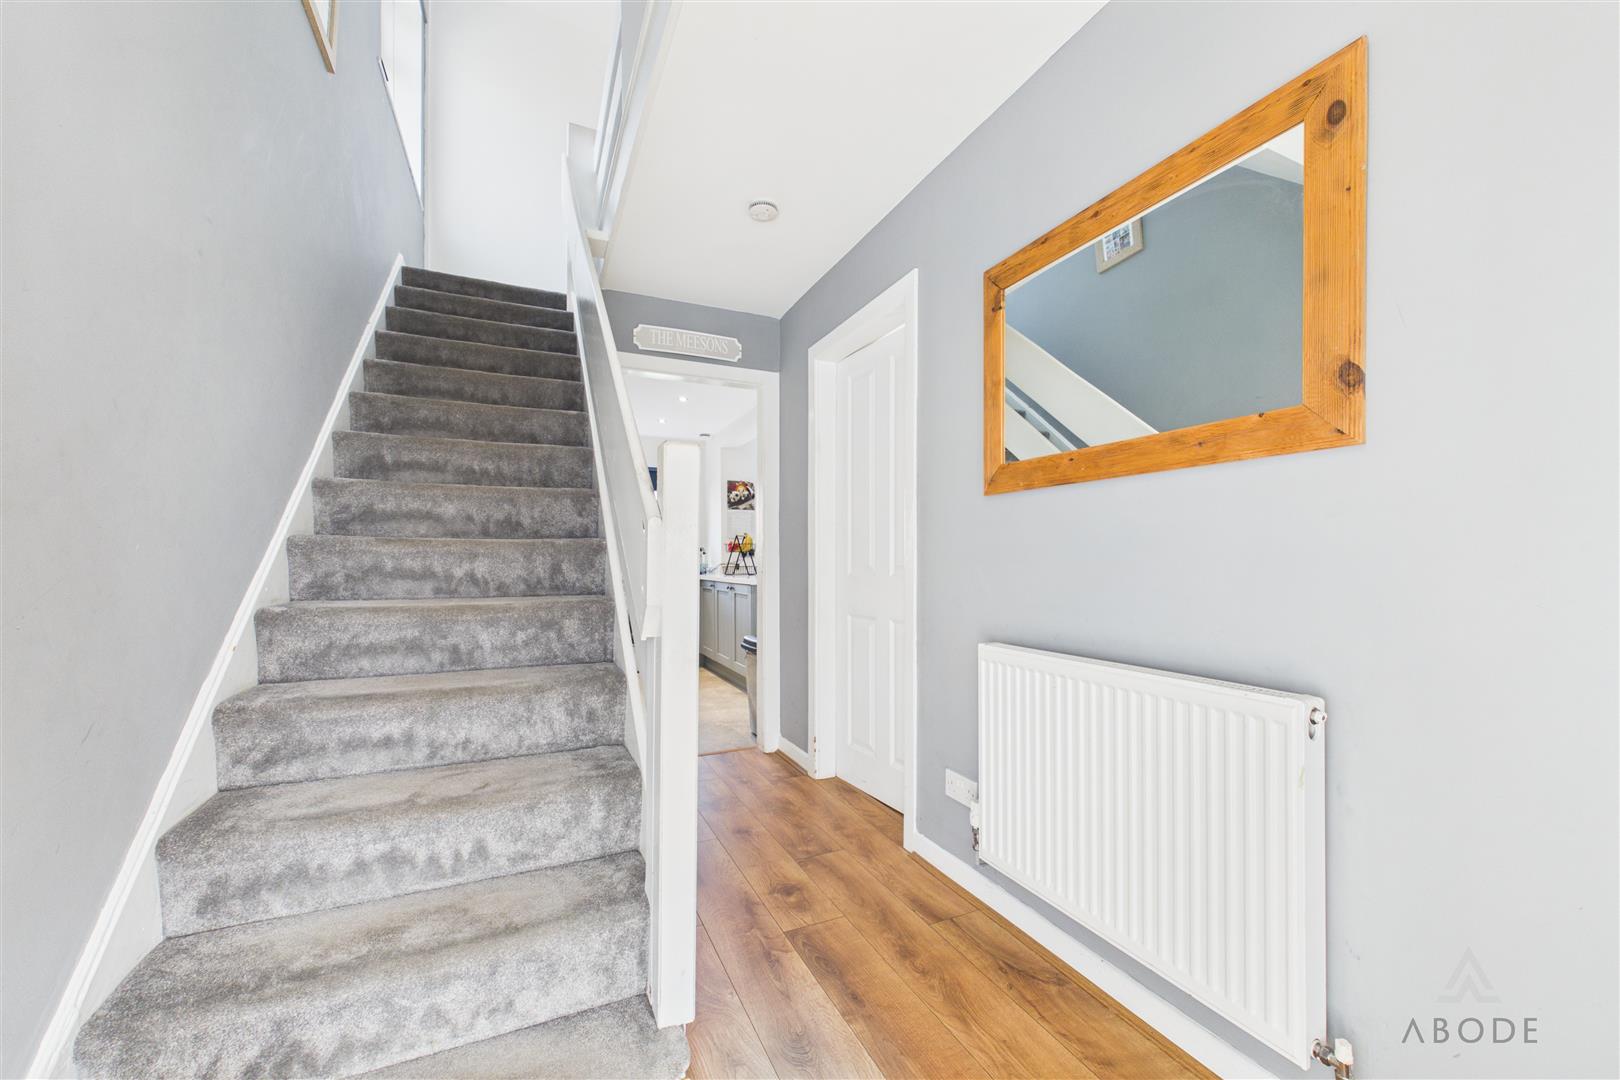
A welcoming entrance hallway featuring a composite front door with adjoining UPVC double-glazed frosted glass panel. The hallway benefits from attractive effect-panel flooring, a staircase…