Hall Drive, Doveridge, Derbyshire
£285,000
 3
3
 1
1
Brief Overview
Property Summary
A charming three-bedroom home situated in the heart of the highly regarded village of Doveridge, offering spacious and versatile accommodation throughout. The property is available with no upward chain, making it an appealing opportunity for those looking for a straightforward move.
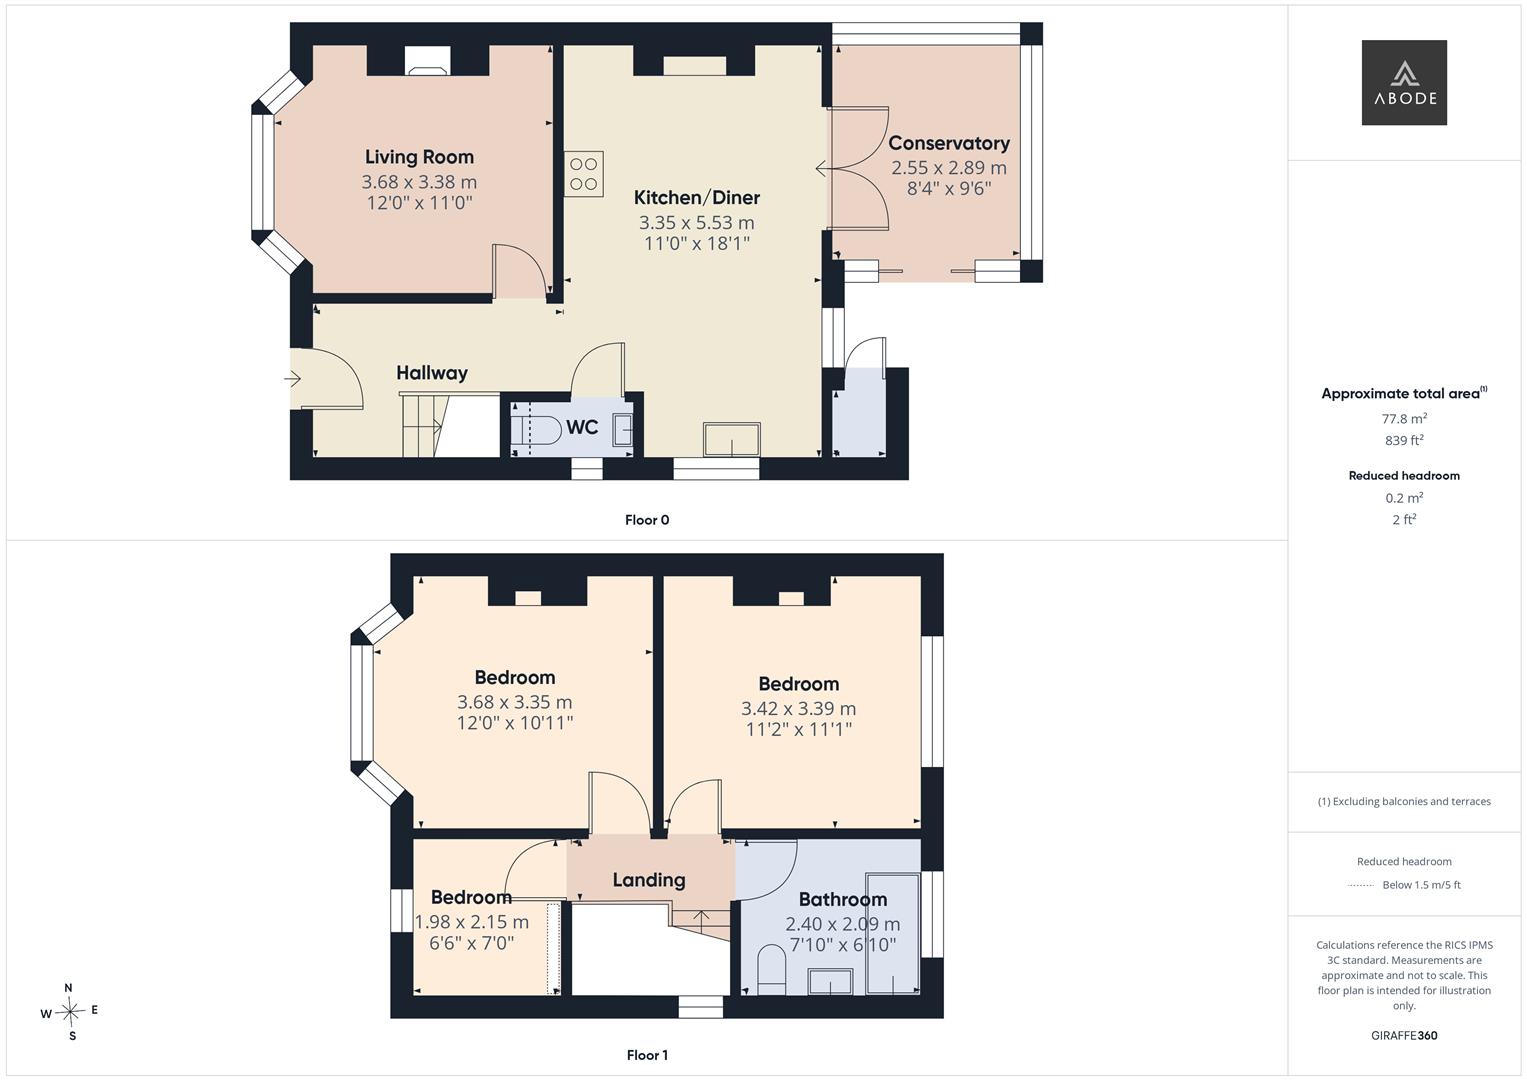
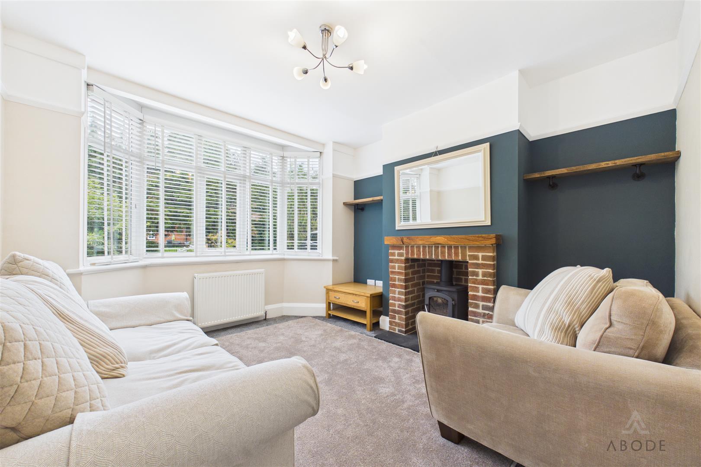
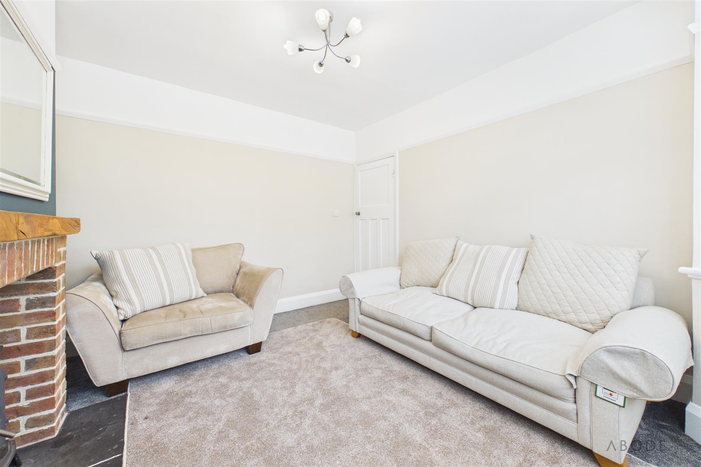
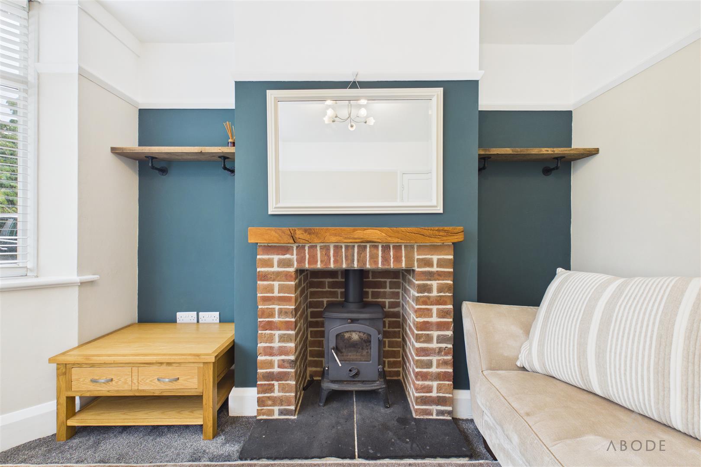
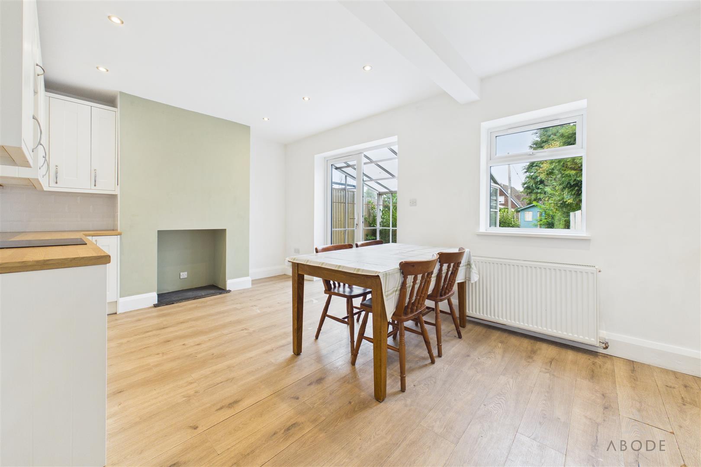
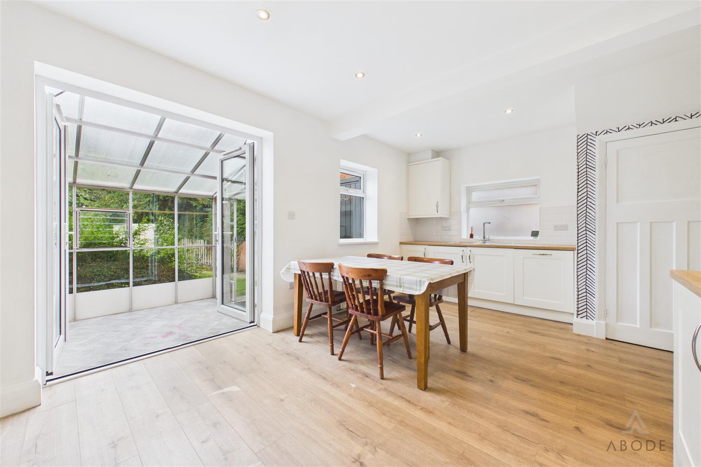
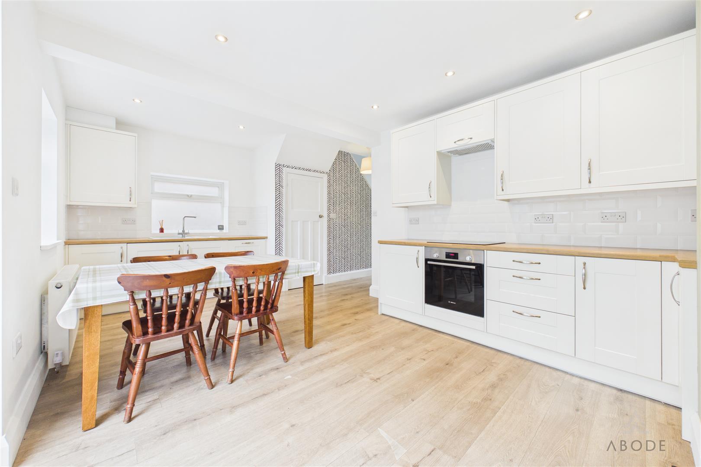
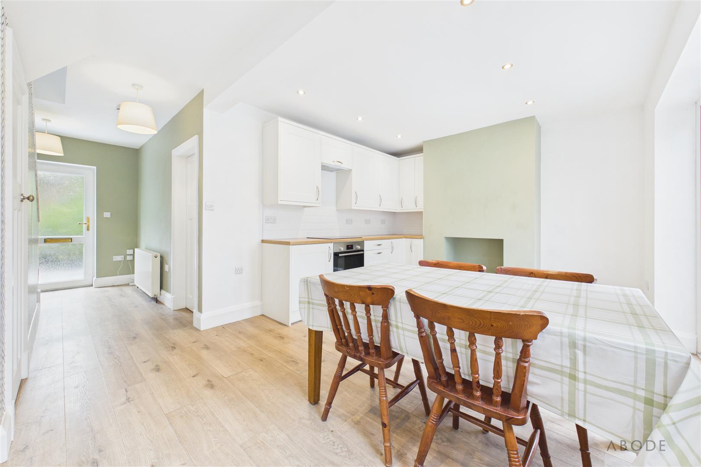
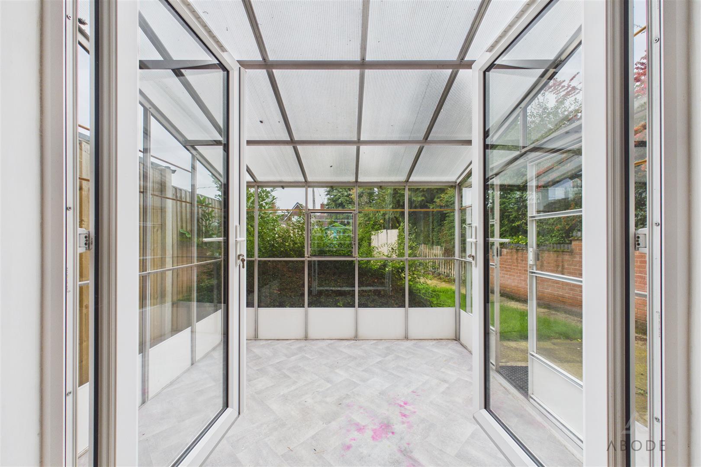
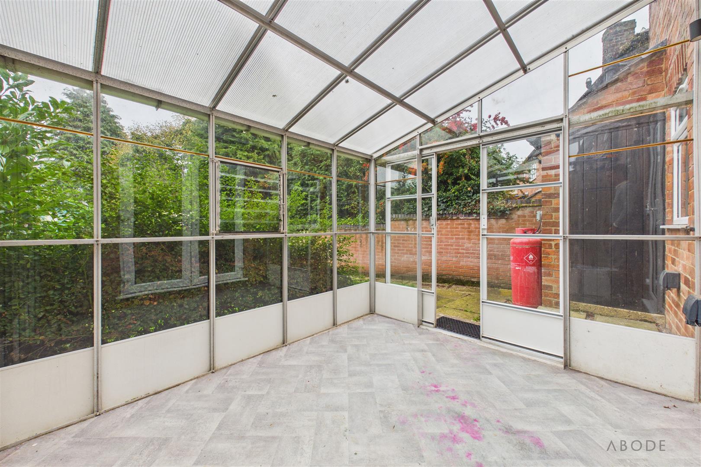
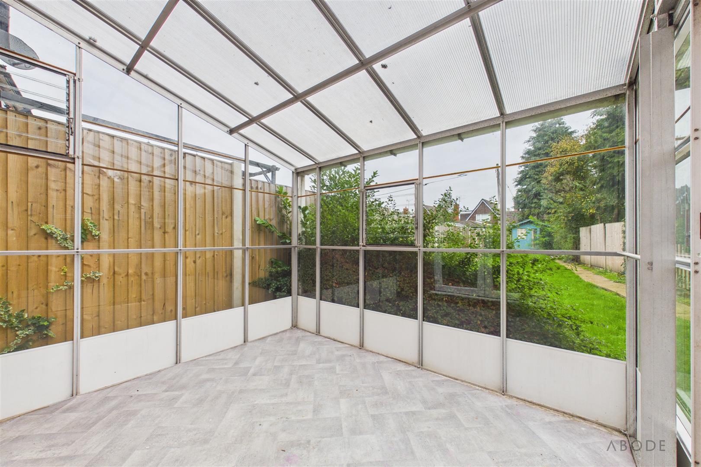
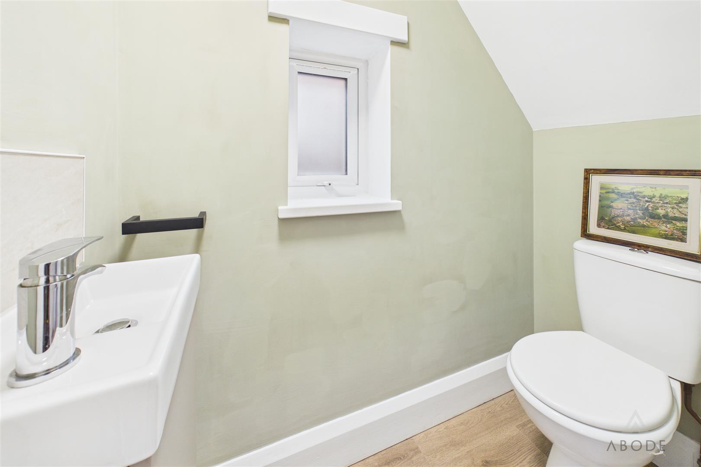
The accommodation includes a welcoming entrance hall, characterful lounge with a cast-iron log-burning fireplace, open-plan kitchen/diner, conservatory and downstairs cloakroom.
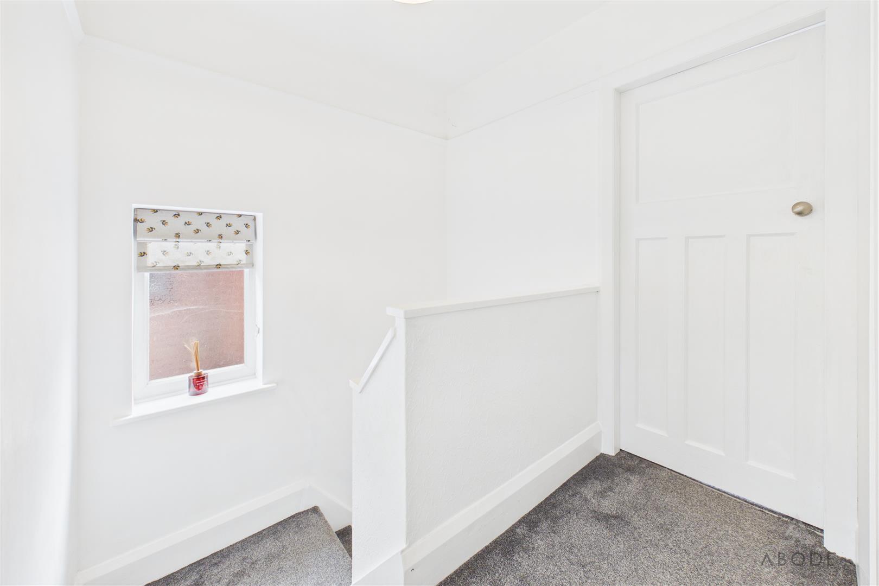
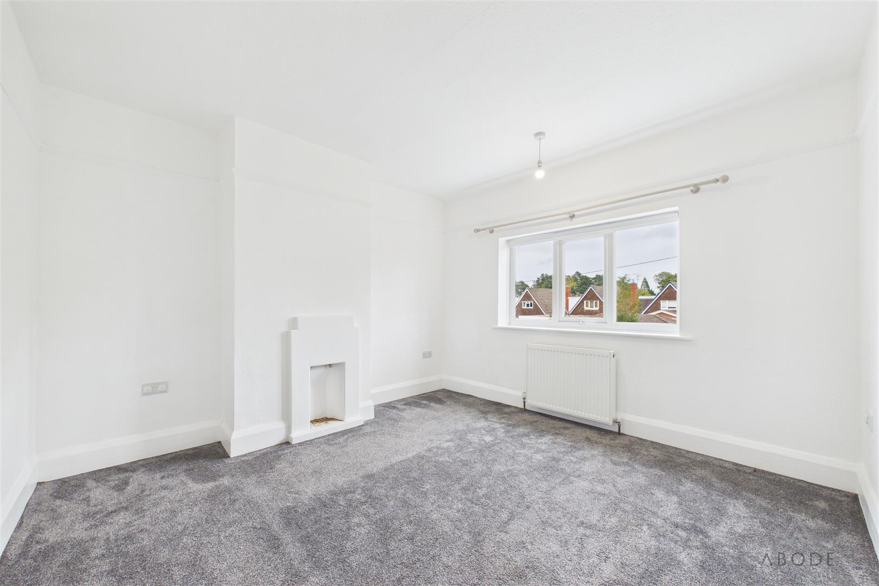
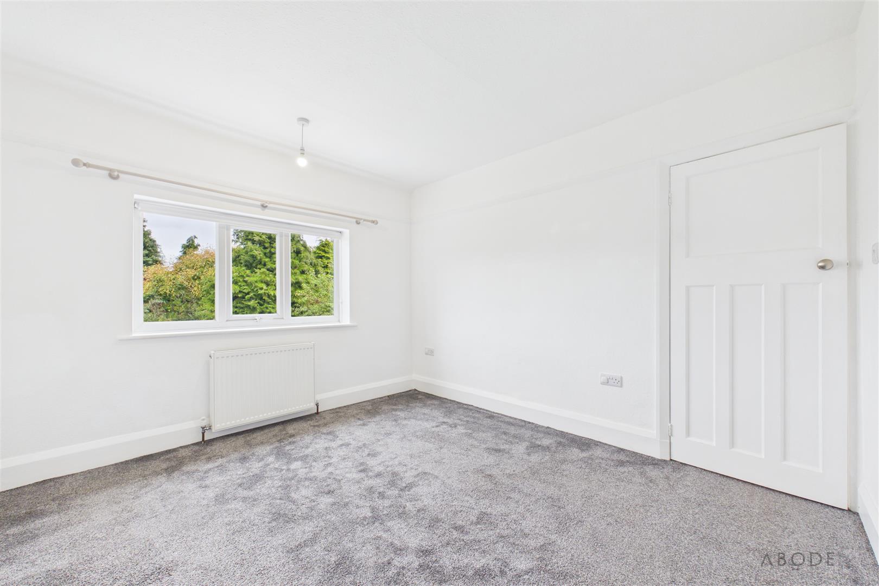
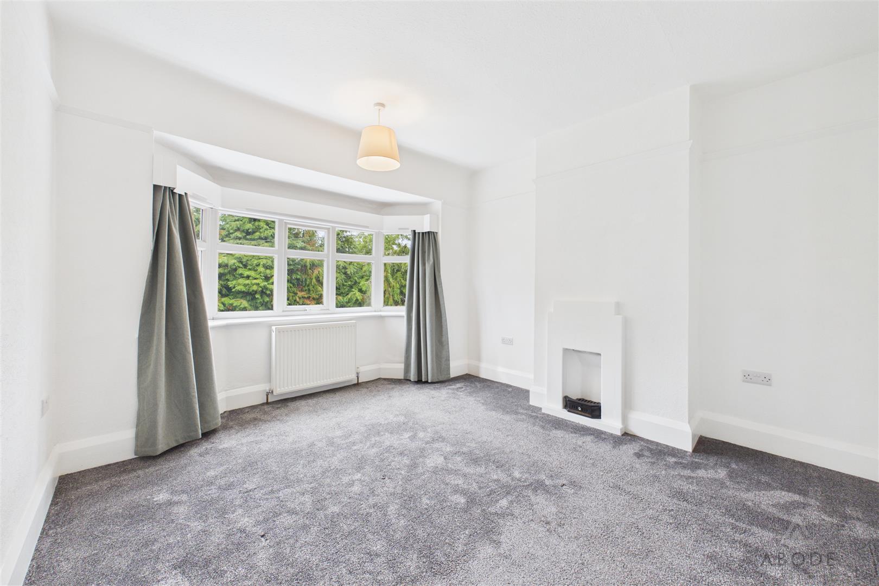
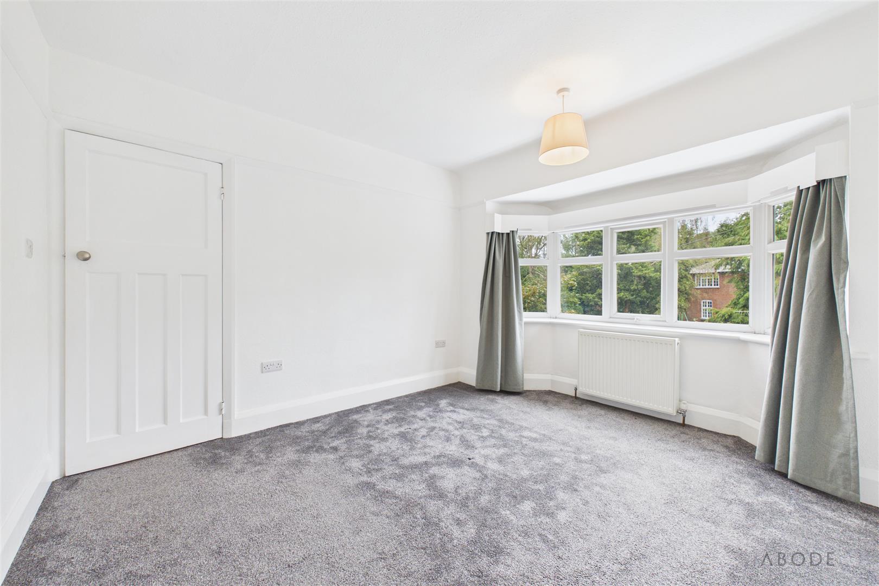
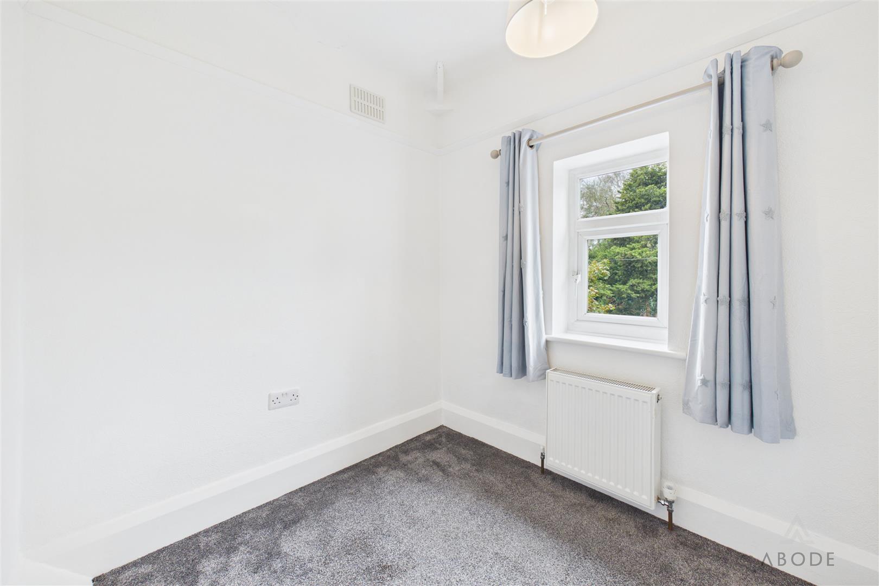
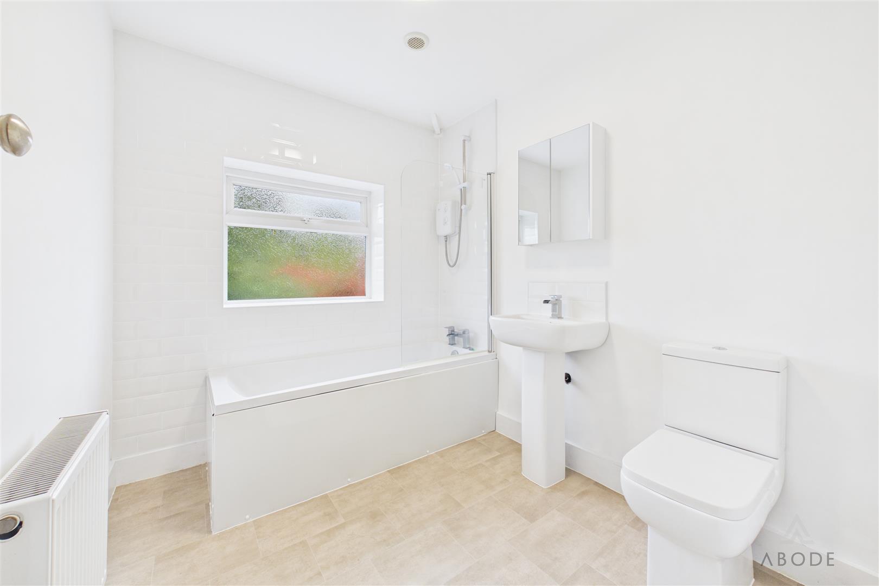
Upstairs are three bedrooms, two of which benefit from feature fireplaces, together with a three-piece family bathroom and useful loft space with pull-down ladders.
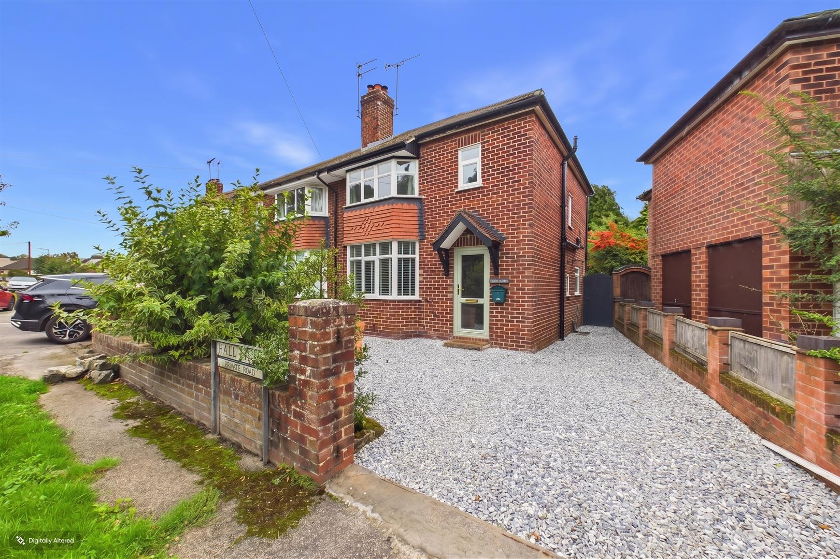
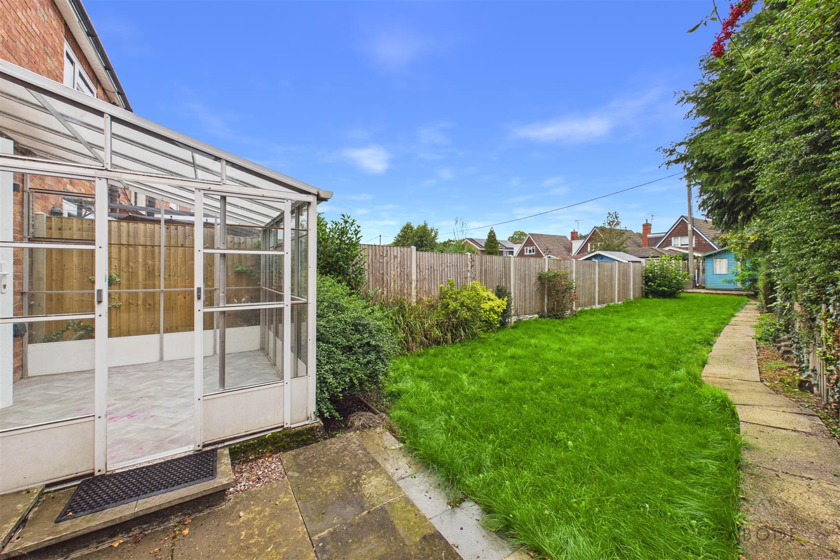
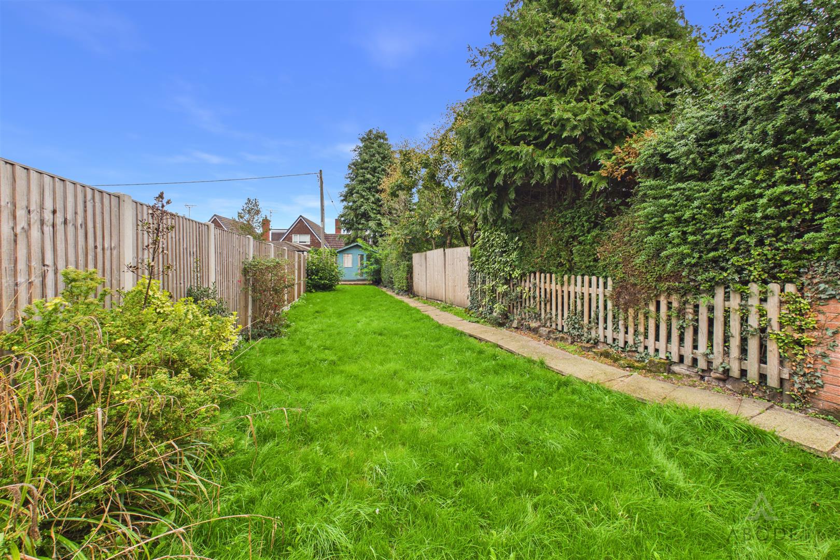
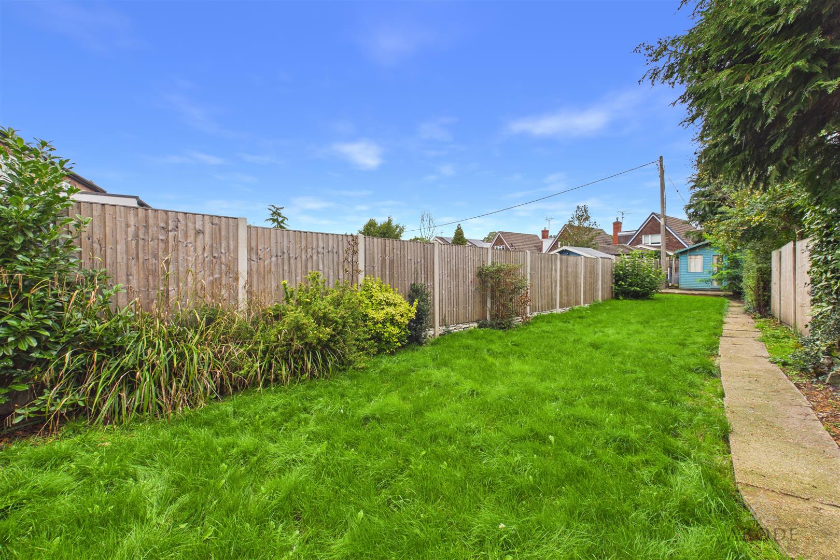
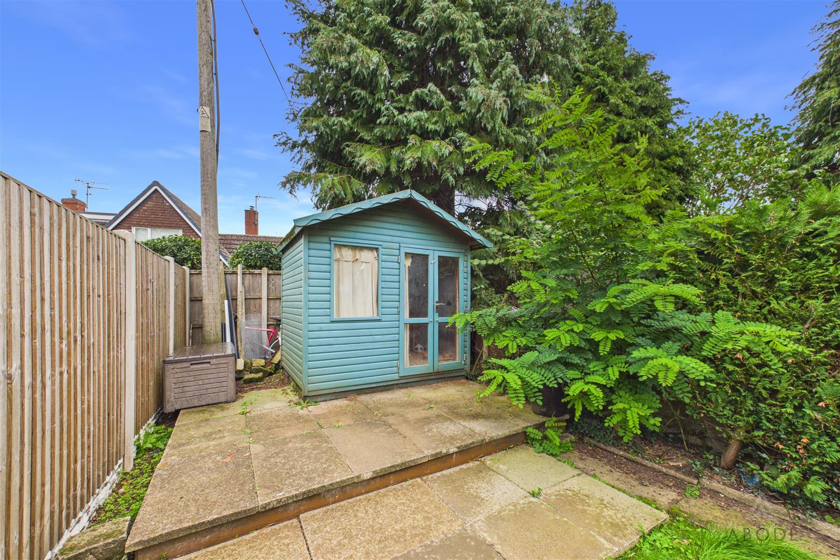
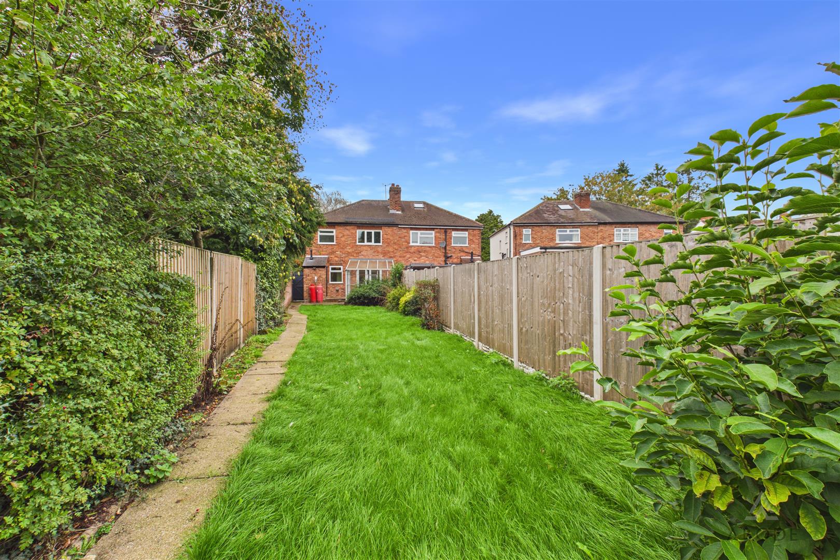
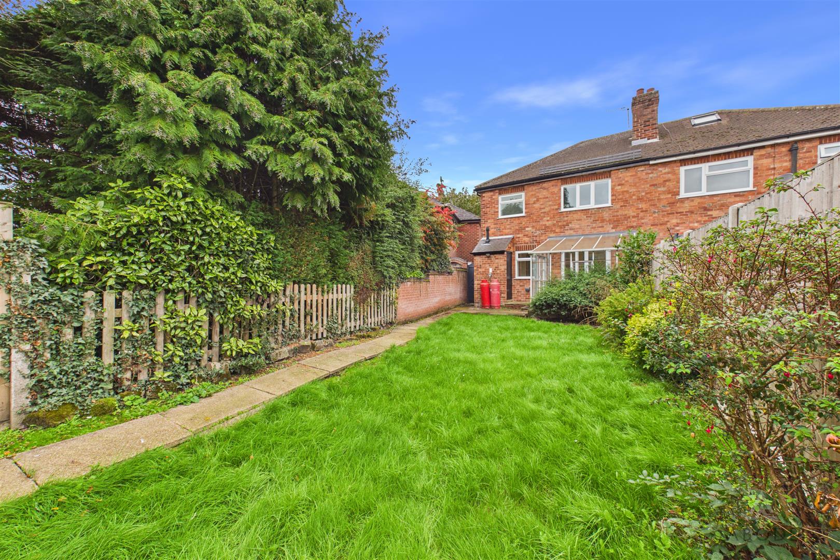
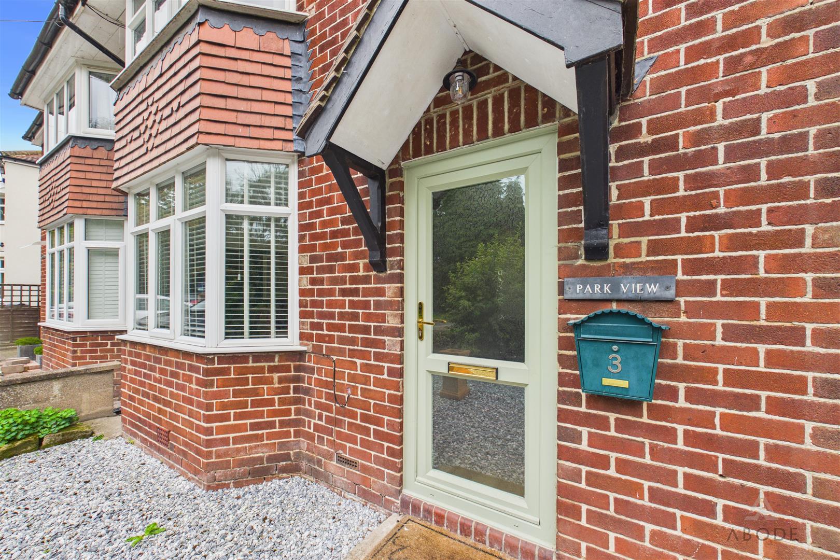
Outside, the property benefits from a gravel driveway providing off-road parking, an attractive front garden and stone porch. Side access leads to a generous rear garden, which is mainly laid to lawn with paved areas, a garden shed and mature trees providing a good degree of privacy.
Combining character, versatile living accommodation, a generous private garden and a sought-after village location, this property offers an excellent opportunity to acquire a well-positioned home in Doveridge with the added benefit of no upward chain.
The accommodation includes a welcoming entrance hall, characterful lounge with a cast-iron log-burning fireplace, open-plan kitchen/diner, conservatory and downstairs cloakroom.
Upstairs are three bedrooms, two of which benefit from feature fireplaces, together with a three-piece family bathroom and useful loft space with pull-down ladders.
Outside, the property benefits from a gravel driveway providing off-road parking, an attractive front garden and stone porch. Side access leads to a generous rear garden, which is mainly laid to lawn with paved areas, a garden shed and mature trees providing a good degree of privacy.
Combining character, versatile living accommodation, a generous private garden and a sought-after village location, this property offers an excellent opportunity to acquire a well-positioned home in Doveridge with the added benefit of no upward chain.
Full Details
Hallway
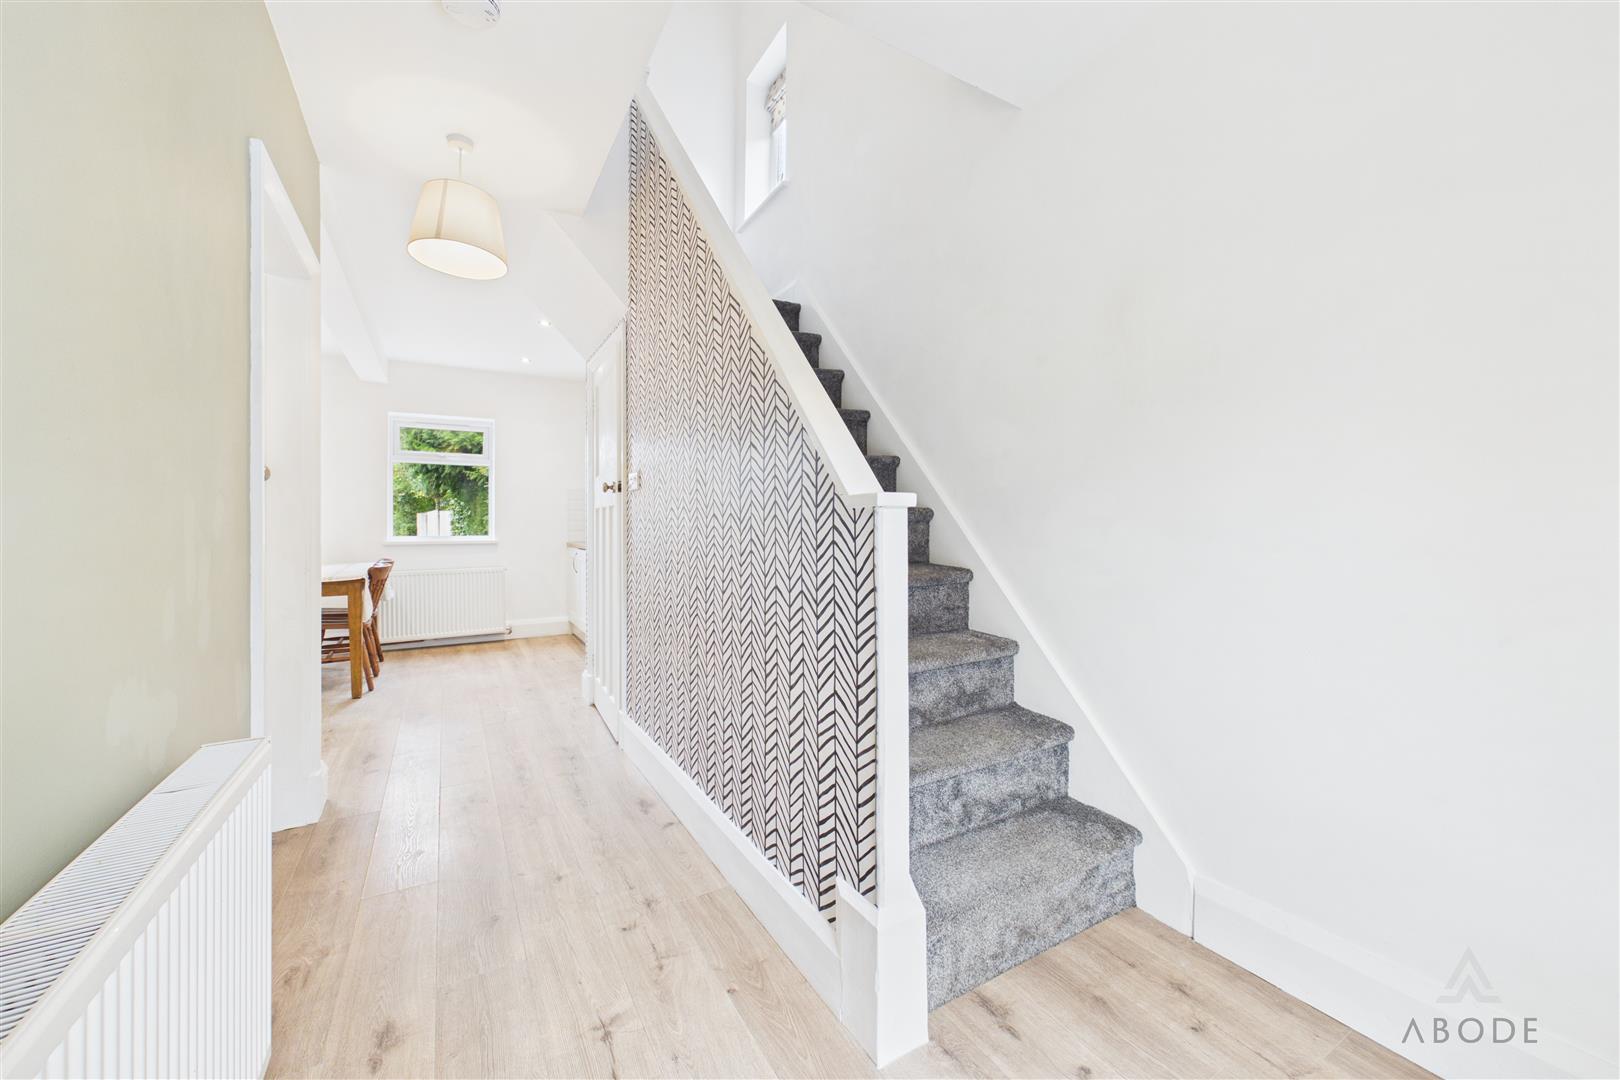
A welcoming entrance hall is accessed via a UPVC double-glazed frosted front door and features a staircase rising to the first-floor landing, central heating radiator, smoke alarm, telephone…