High Street, Rocester, Staffordshire
£315,000
 4
4
 2
2
Brief Overview
Property Summary
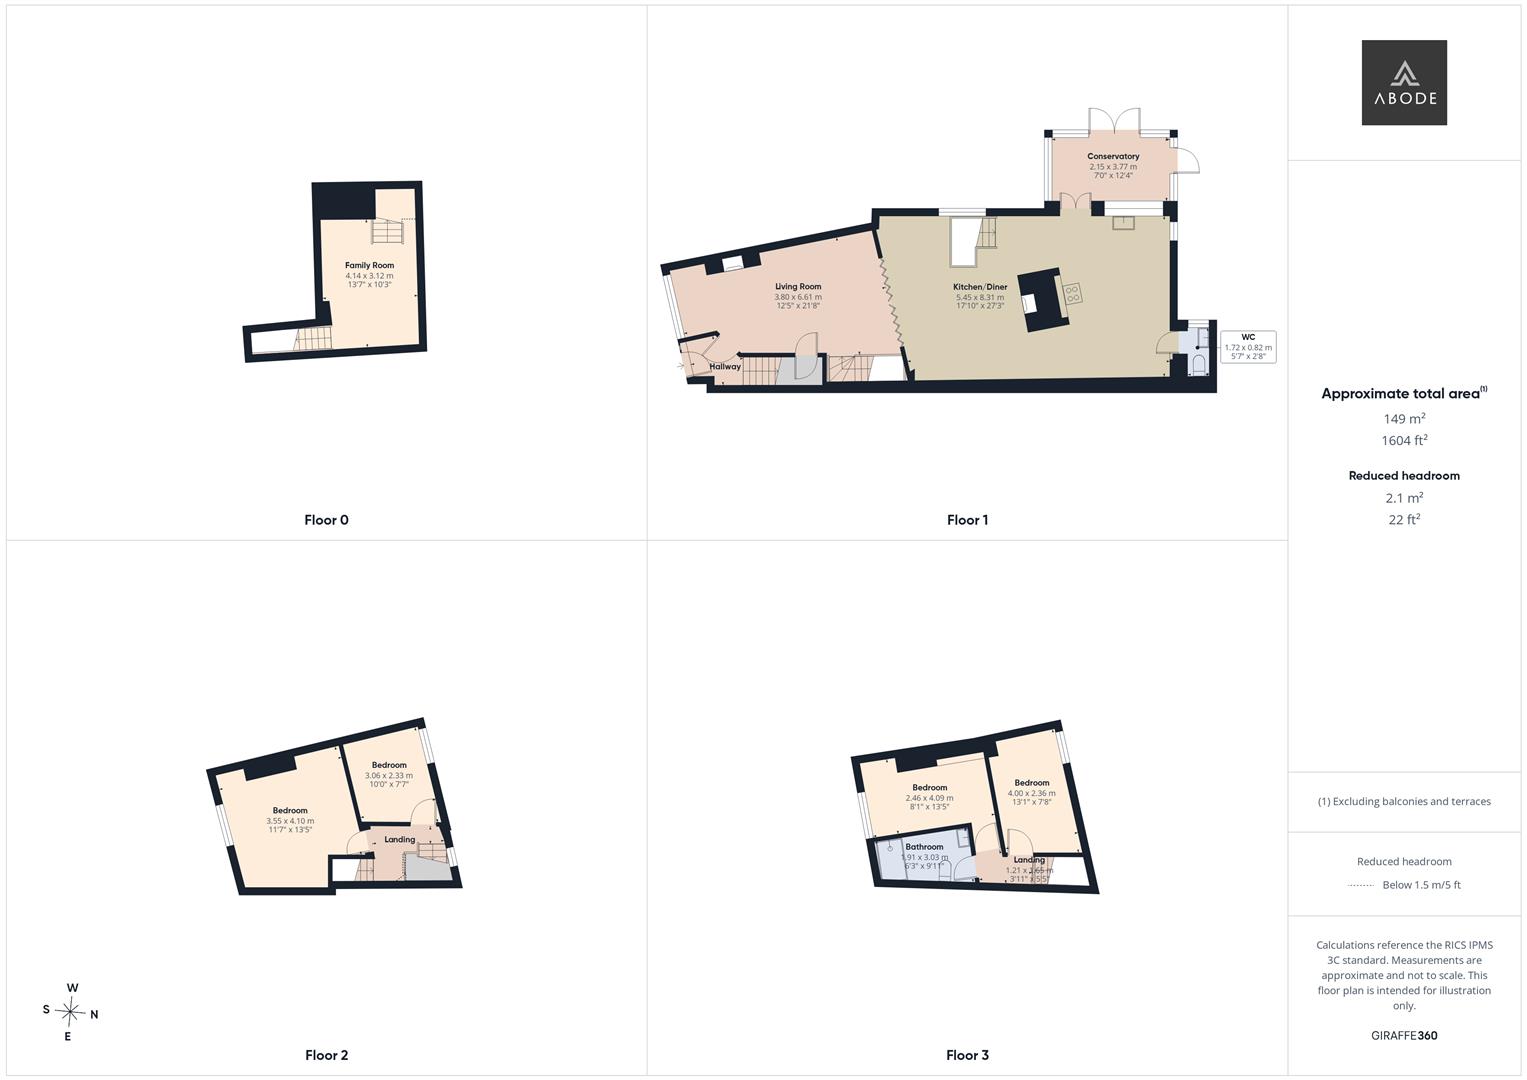
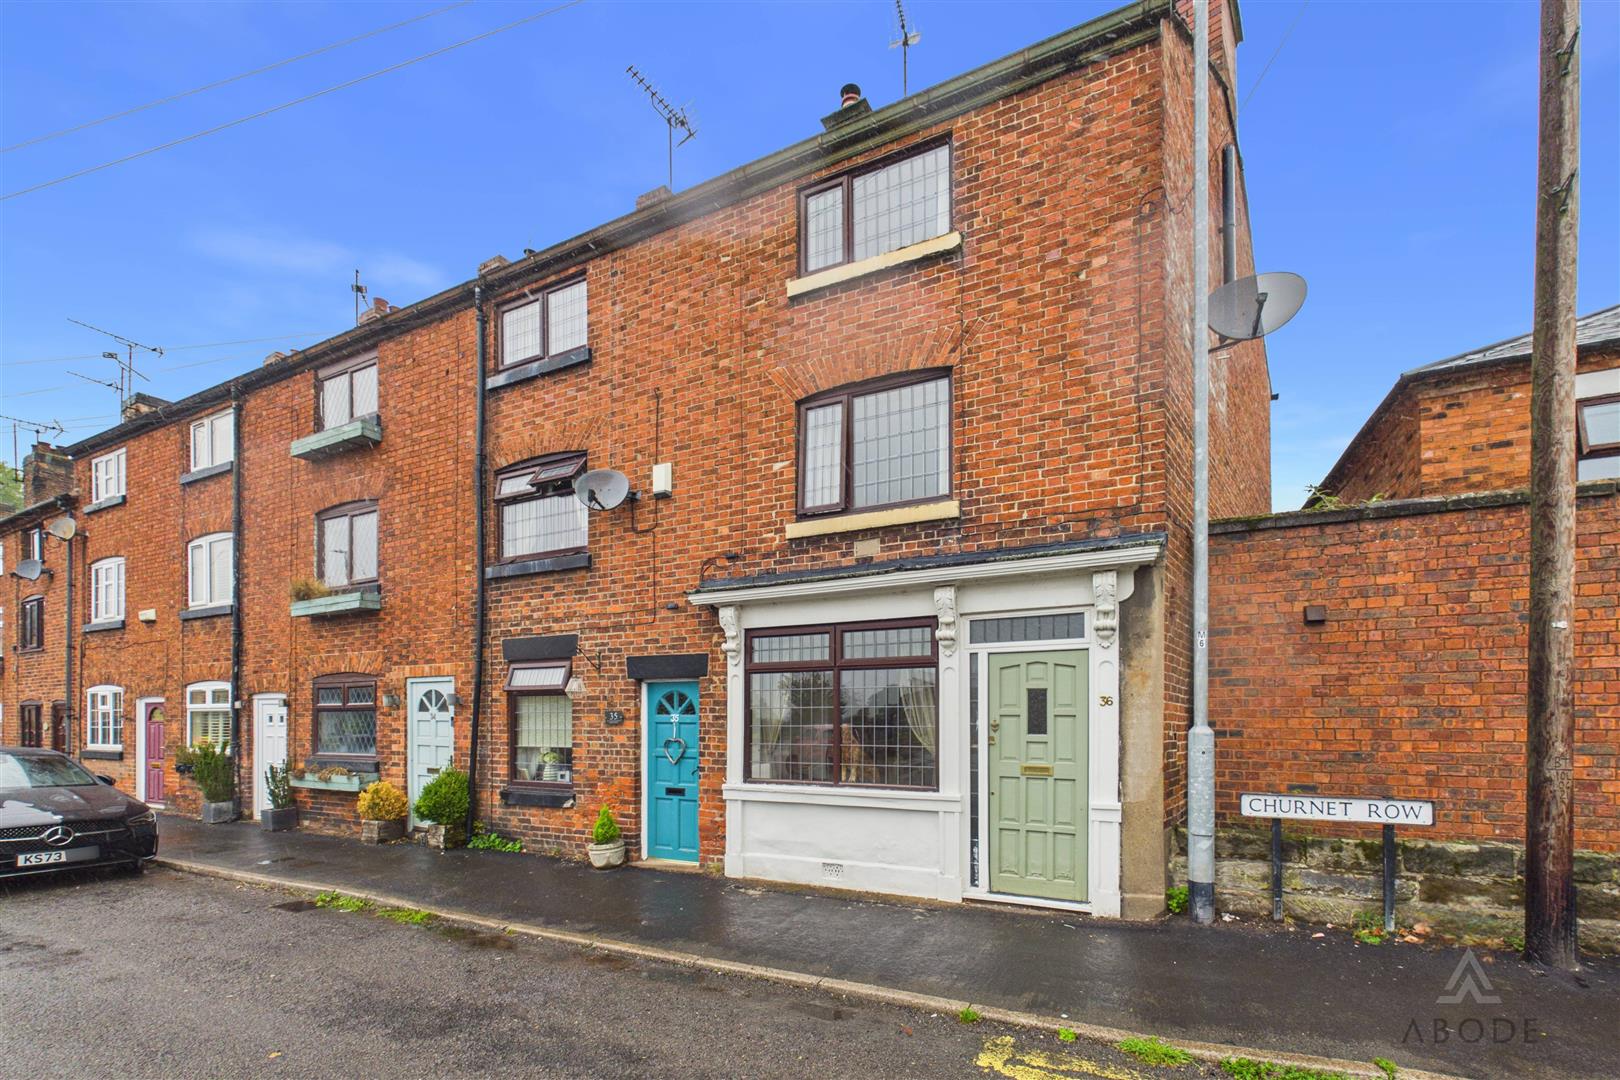
A characterful and deceptively spacious four-bedroom home offering versatile accommodation across three floors, together with a good-sized enclosed rear garden and substantial brick-built outbuilding.
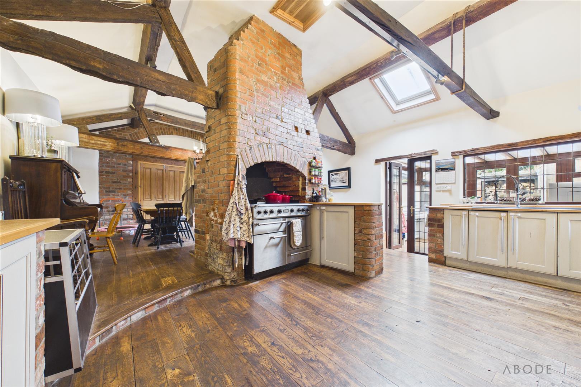
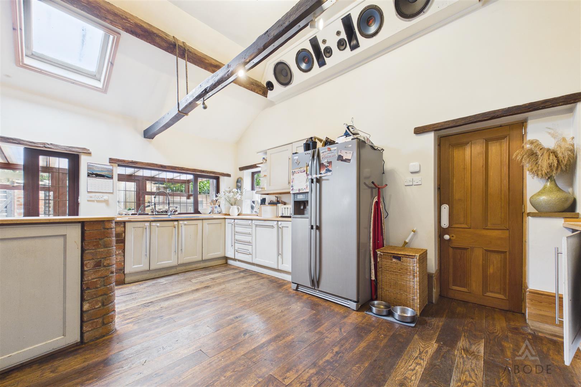
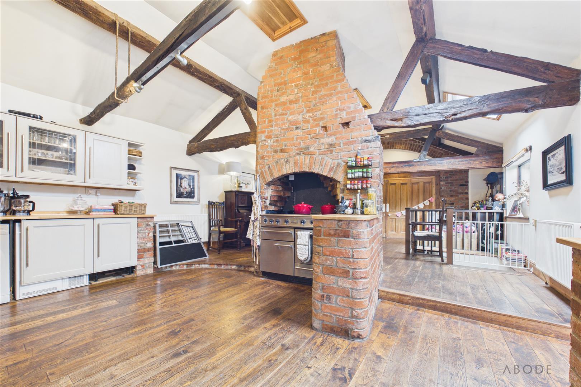
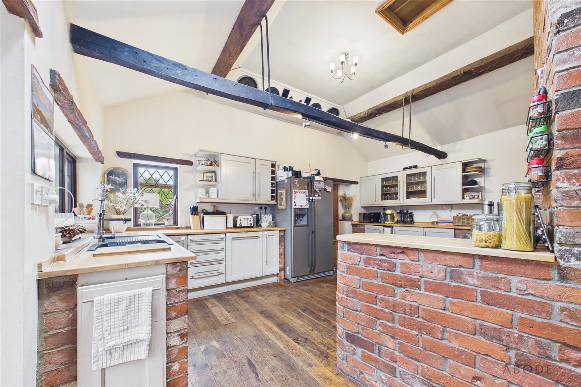
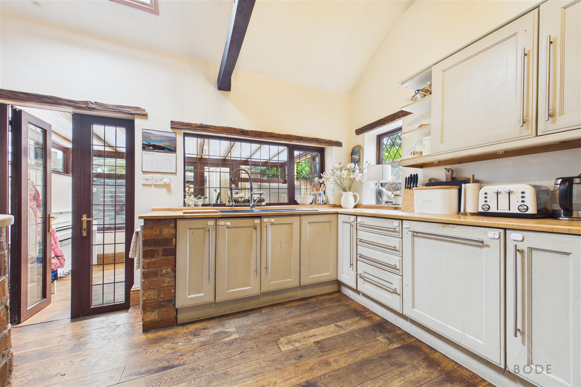
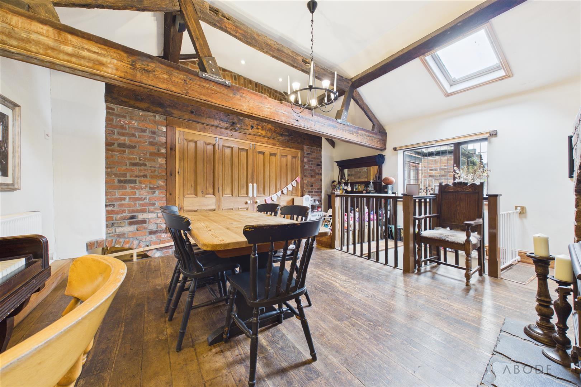
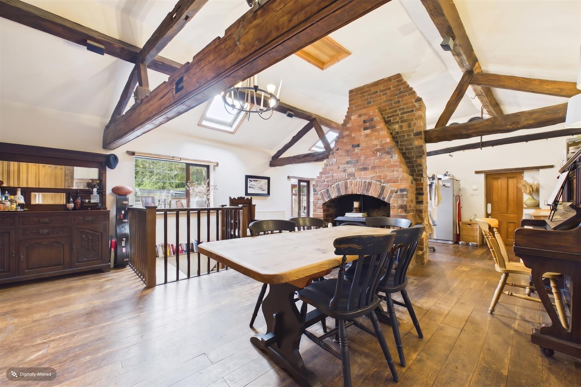
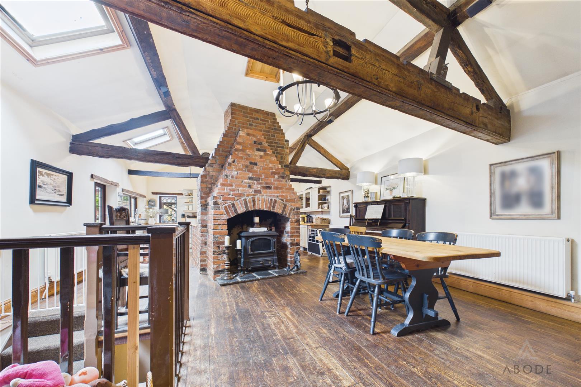
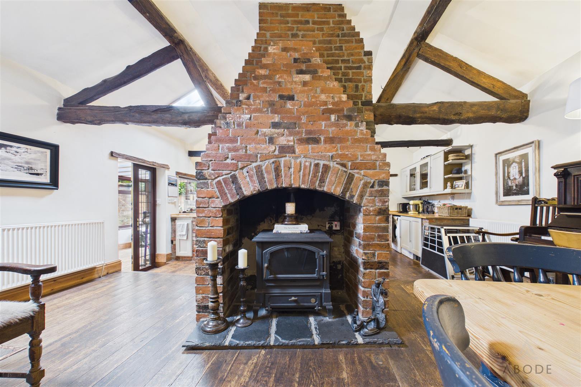
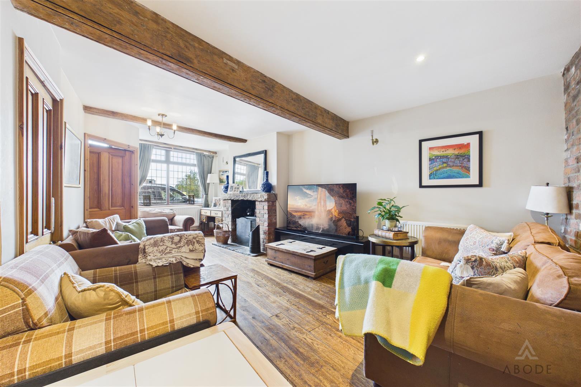
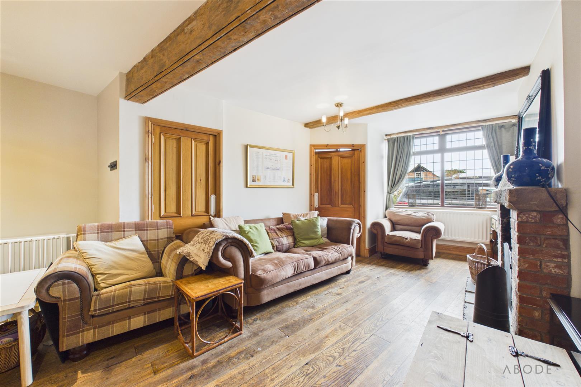
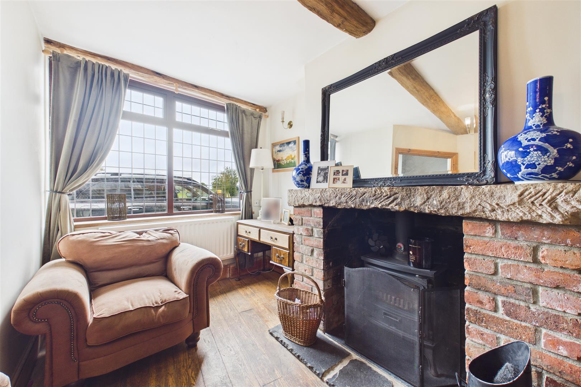
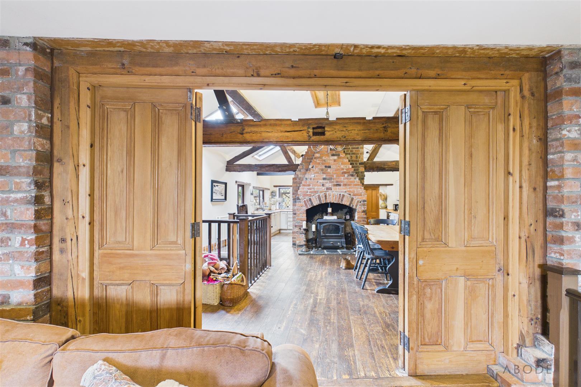
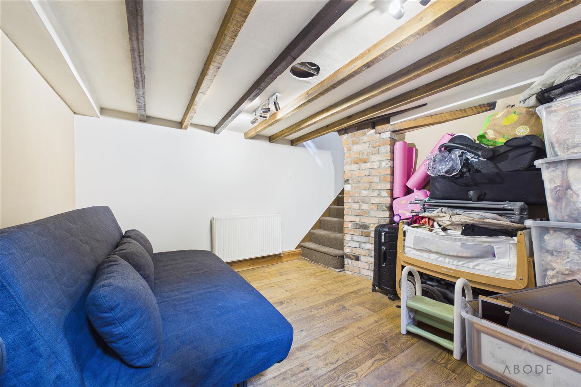
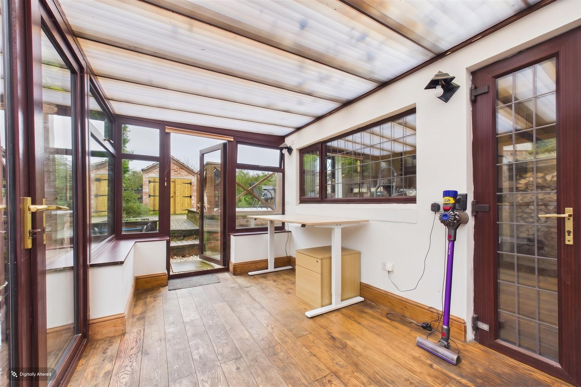
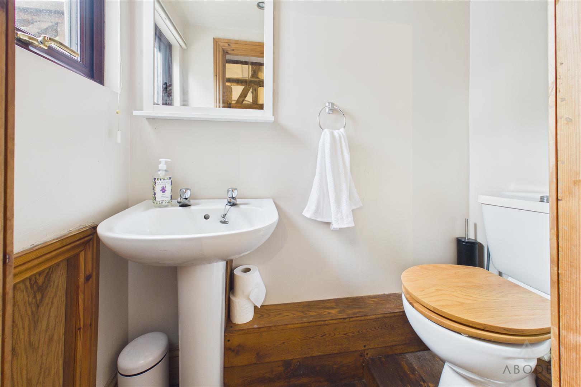
The property retains a wealth of original character features, including exposed timber beams, vaulted ceilings, original A-frame roof structures, timber flooring and an attractive feature fireplace. The accommodation comprises an entrance hallway, spacious lounge, versatile lower-ground-floor reception room, impressive dining area, fitted kitchen, conservatory and WC to the ground floor.
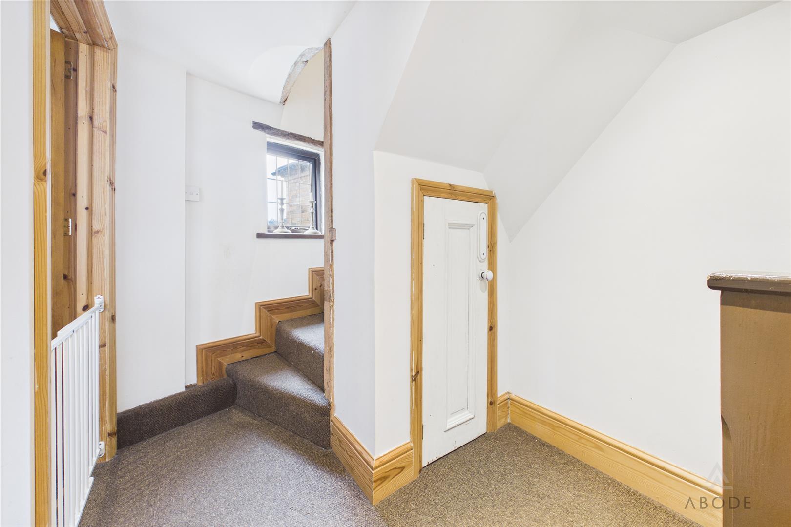
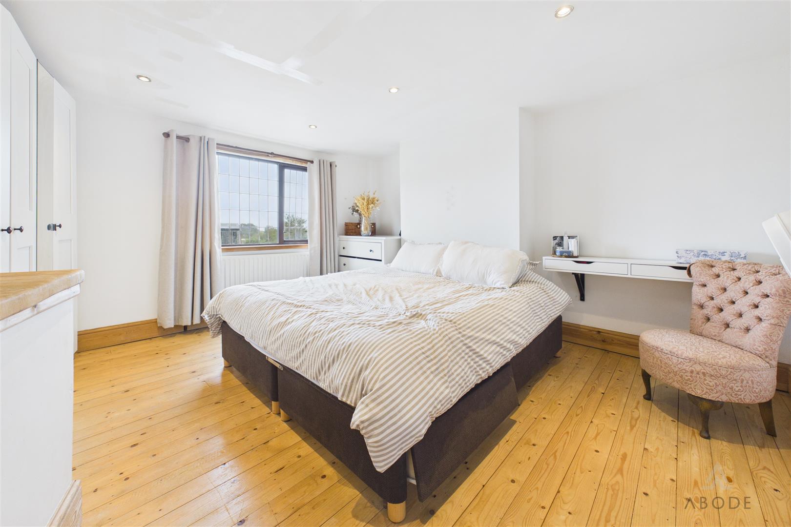
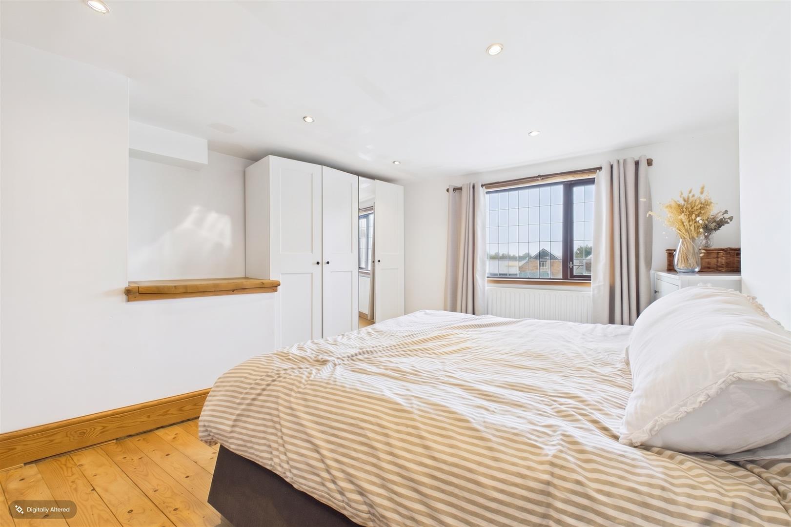
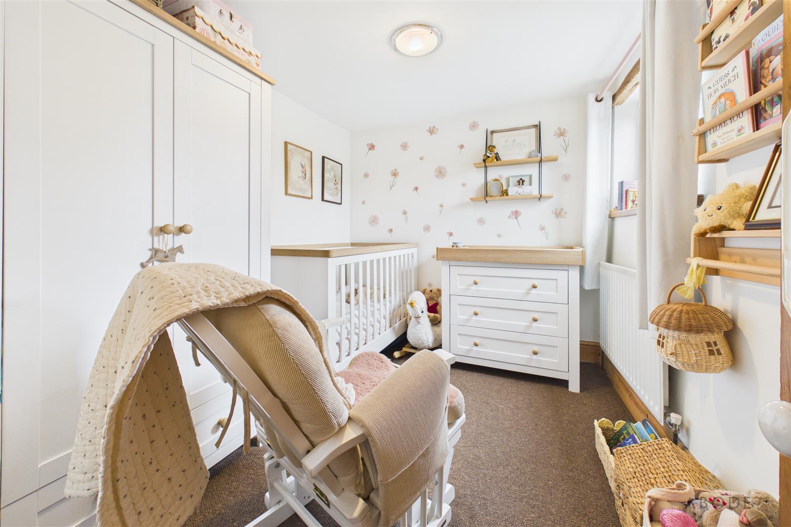
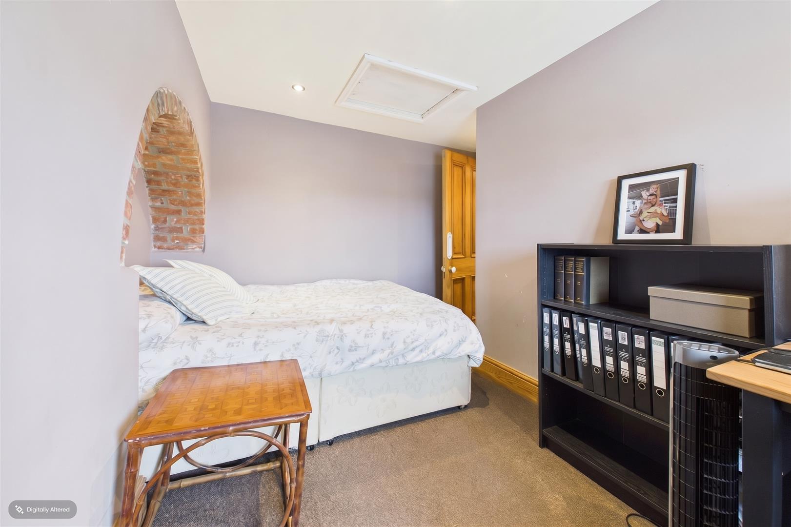
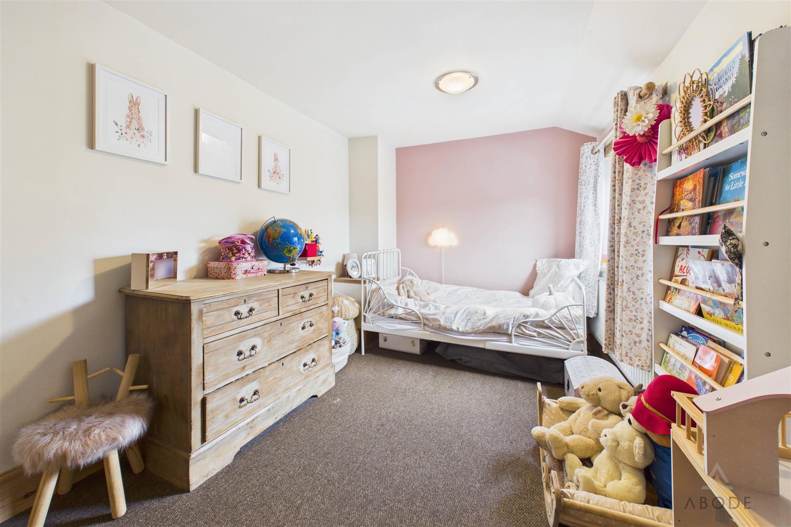
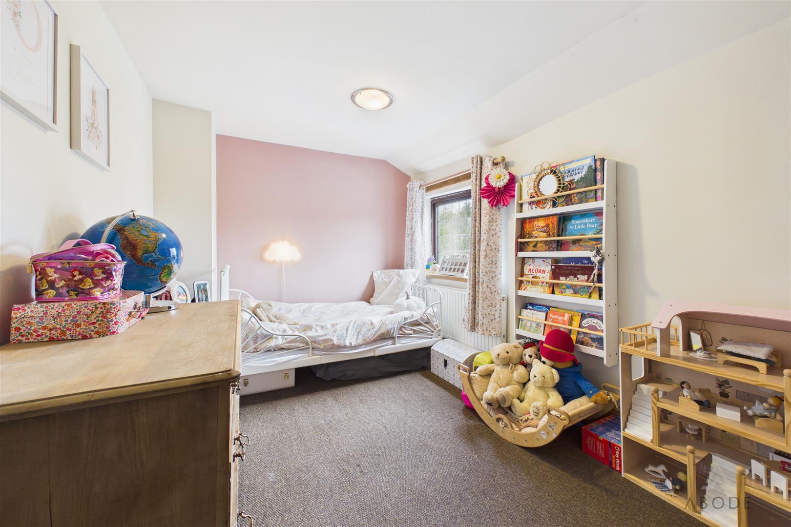
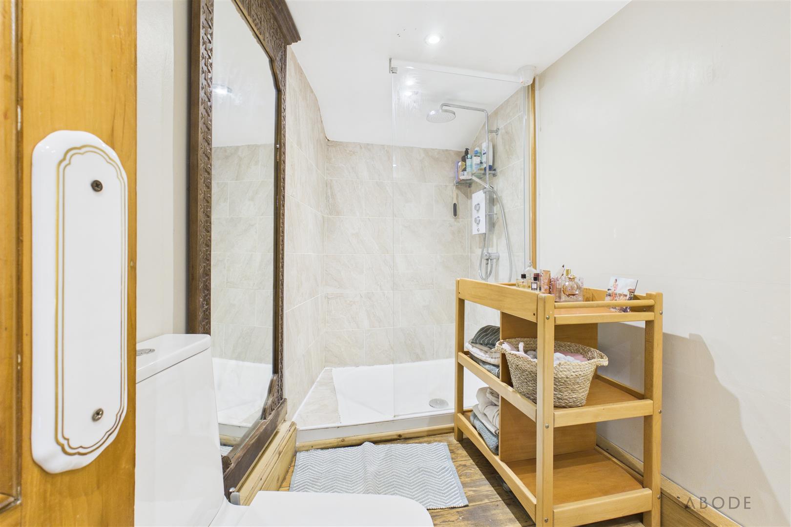
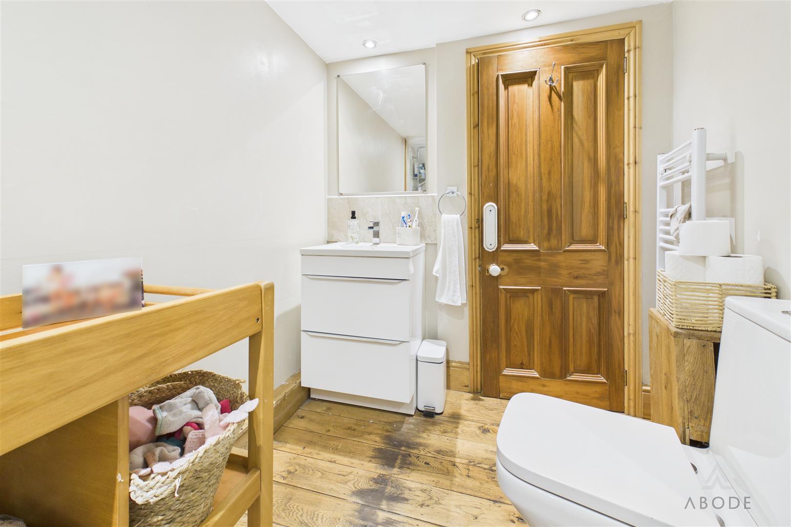
To the first floor are two bedrooms and the main landing, while the second floor provides two further bedrooms and a modern three-piece shower room. The property offers excellent flexibility for modern family living, with the additional reception space, conservatory and generous kitchen providing a variety of potential uses.
Externally, there is on-street parking to the front, with the option of an allocated residential parking space available across the road in the JCB Finance car park. We understand from the vendor that this is subject to a nominal peppercorn fee of approximately £1 per annum.
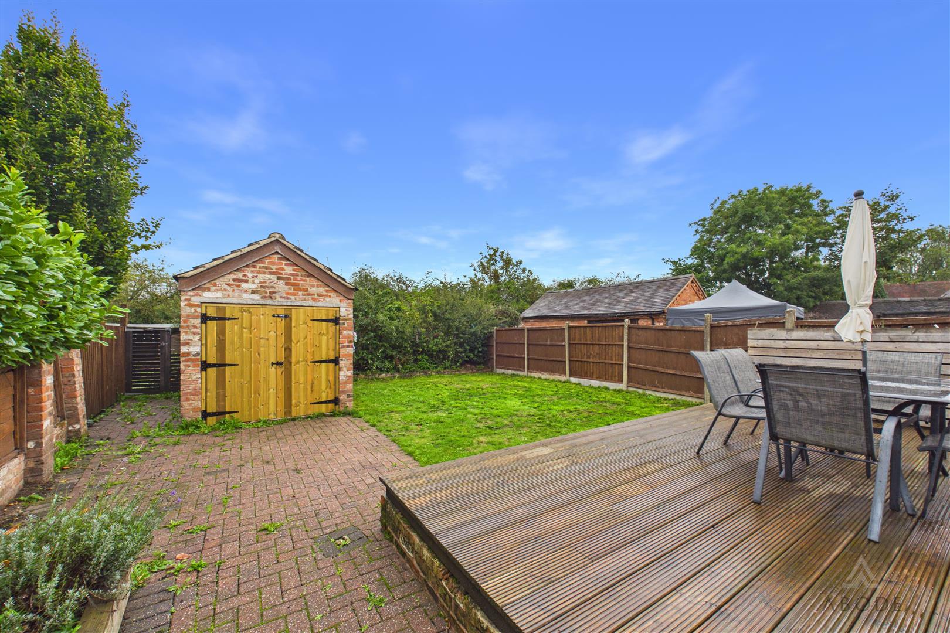
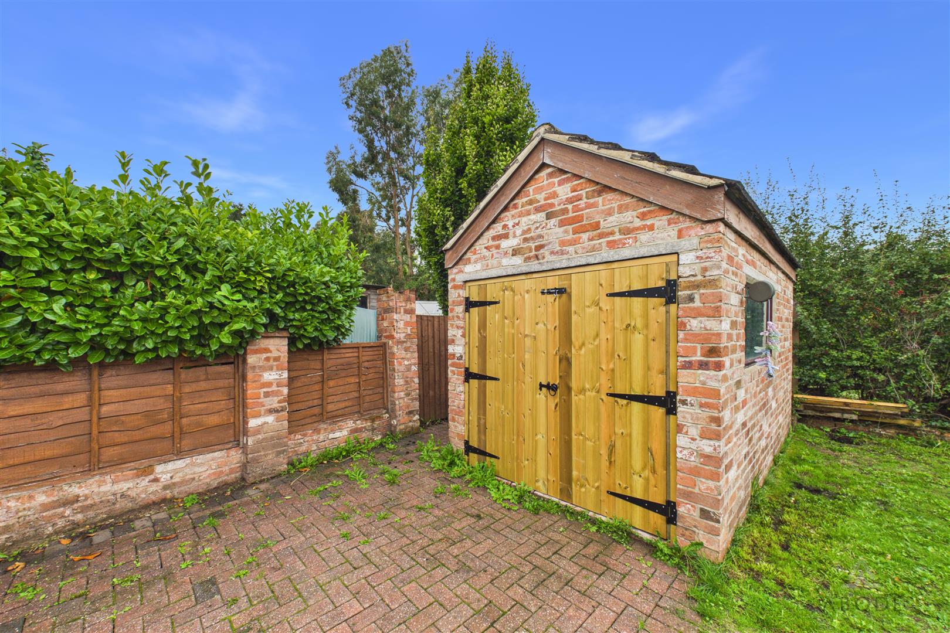
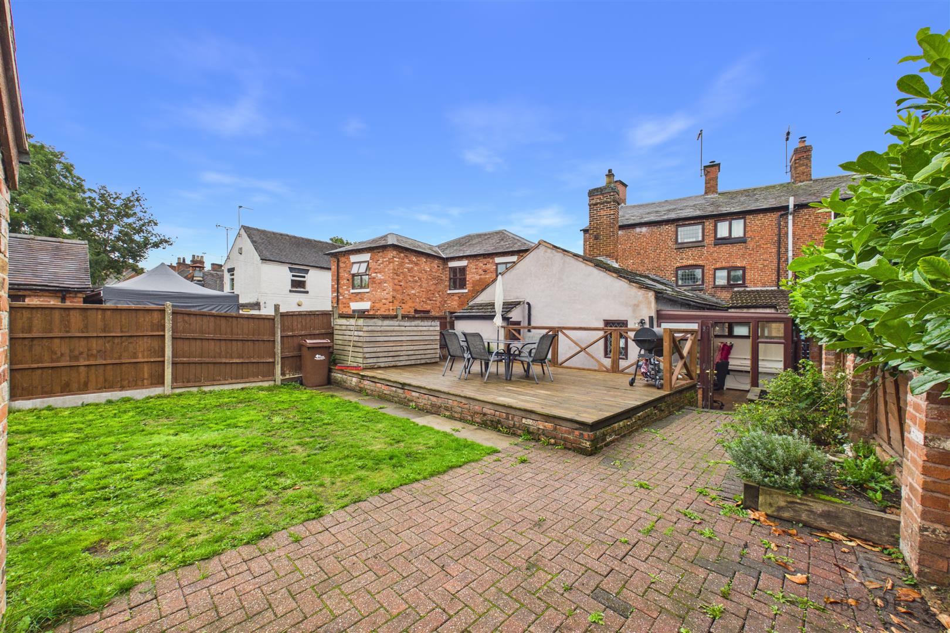
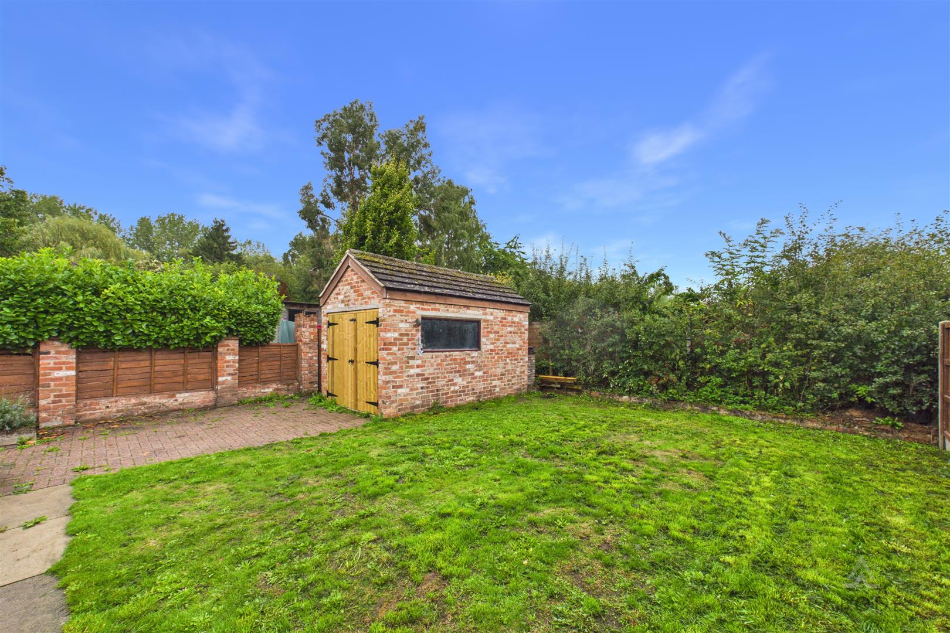
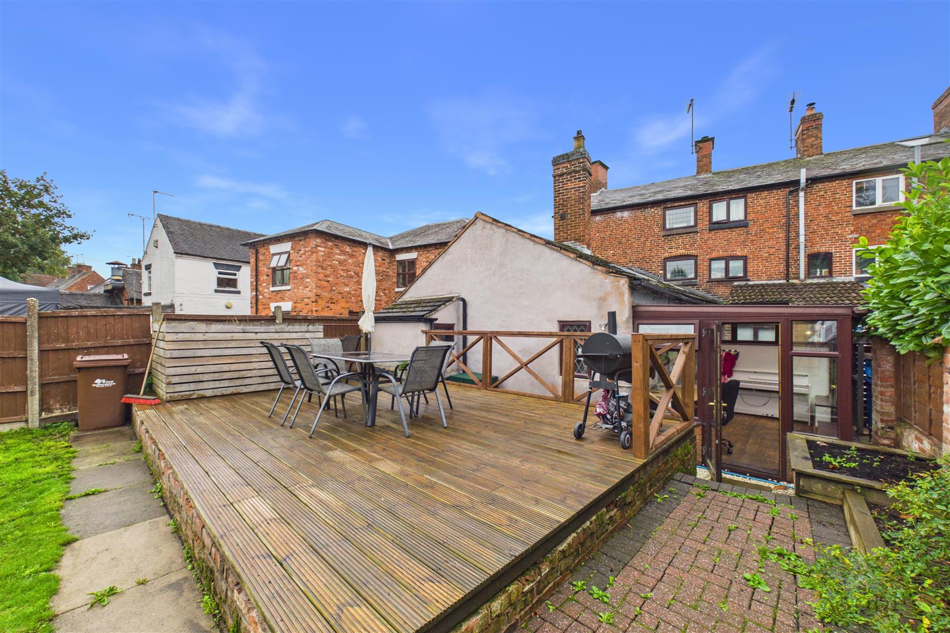
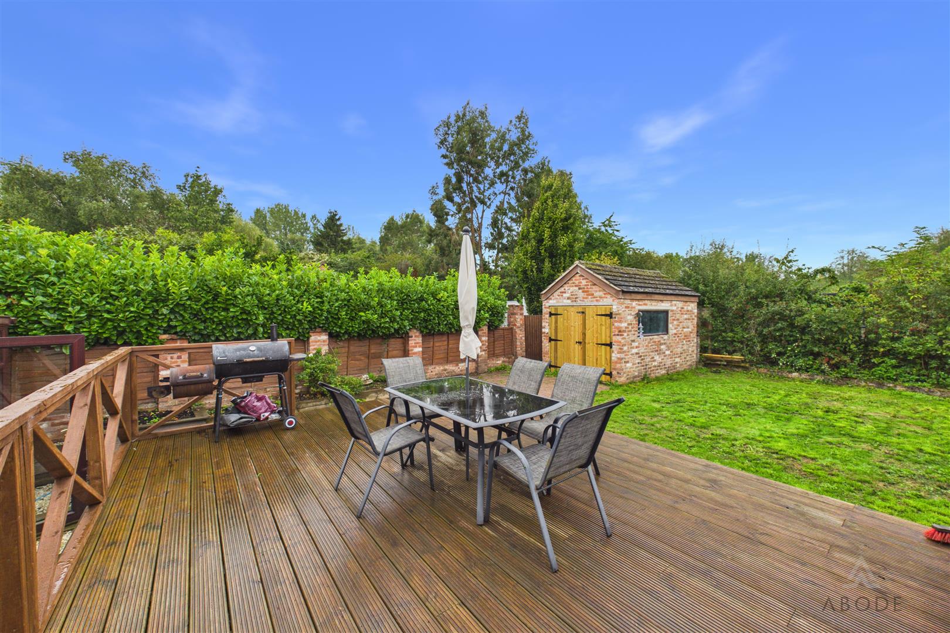
To the rear is an enclosed, good-sized garden with a large brick-built outbuilding, offering further useful storage or potential workspace.
A distinctive and spacious character property offering flexible accommodation, original features and excellent outdoor space. An internal viewing is highly recommended to fully appreciate the size, character and versatility this home has to offer.
The property retains a wealth of original character features, including exposed timber beams, vaulted ceilings, original A-frame roof structures, timber flooring and an attractive feature fireplace. The accommodation comprises an entrance hallway, spacious lounge, versatile lower-ground-floor reception room, impressive dining area, fitted kitchen, conservatory and WC to the ground floor.
To the first floor are two bedrooms and the main landing, while the second floor provides two further bedrooms and a modern three-piece shower room. The property offers excellent flexibility for modern family living, with the additional reception space, conservatory and generous kitchen providing a variety of potential uses.
Externally, there is on-street parking to the front, with the option of an allocated residential parking space available across the road in the JCB Finance car park. We understand from the vendor that this is subject to a nominal peppercorn fee of approximately £1 per annum.
To the rear is an enclosed, good-sized garden with a large brick-built outbuilding, offering further useful storage or potential workspace.
A distinctive and spacious character property offering flexible accommodation, original features and excellent outdoor space. An internal viewing is highly recommended to fully appreciate the size, character and versatility this home has to offer.
Full Details
Hallway
Entered via a timber double-glazed front entrance door, the hallway provides access to the staircase rising to the first-floor landing, with internal doors leading to the lounge, kitchen and…