Holme Farm Avenue, Stapenhill, Burton Upon Trent
£335,000
 4
4
 2
2
Brief Overview
Property Summary
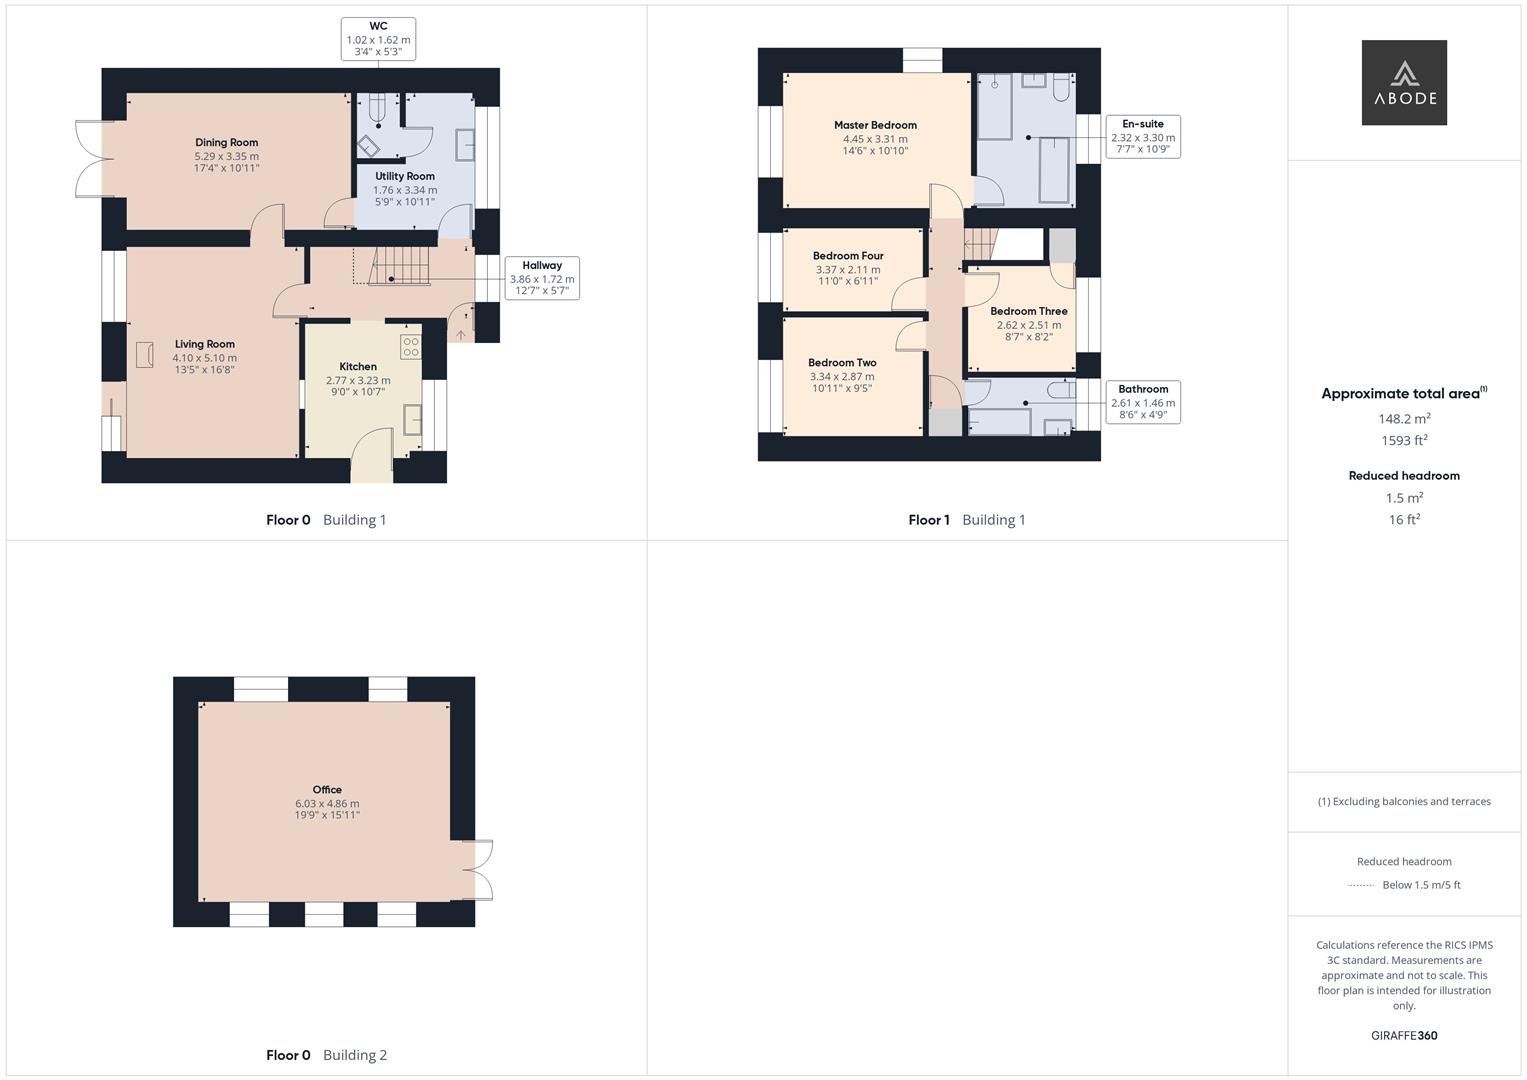
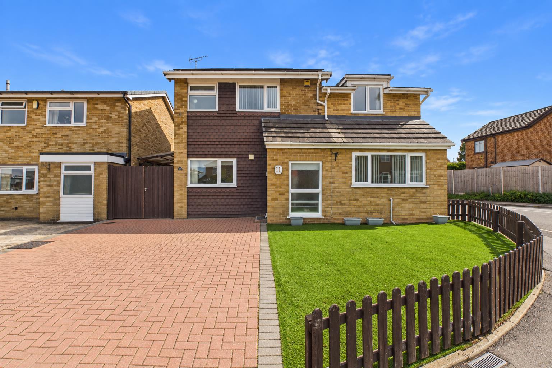
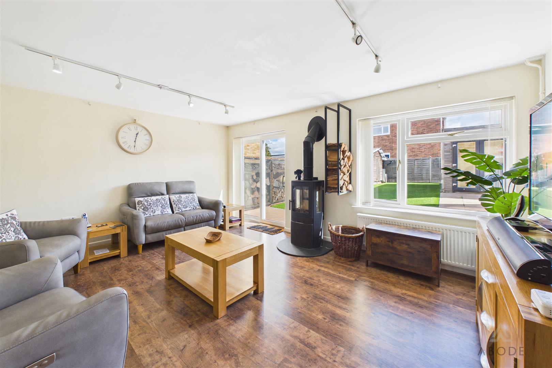
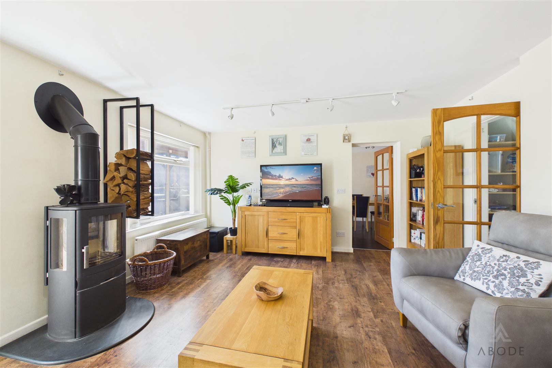
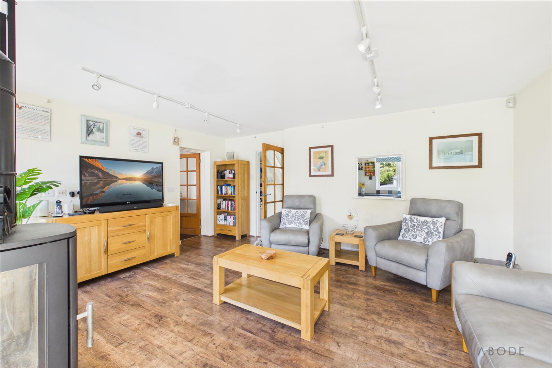
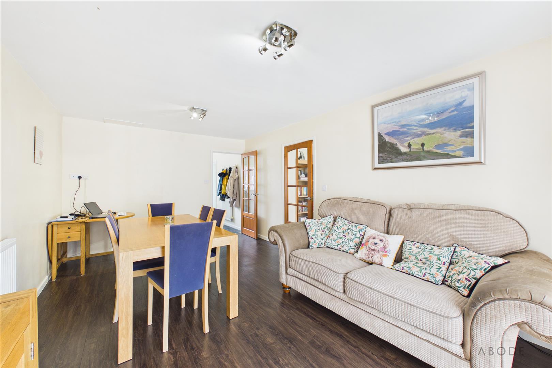
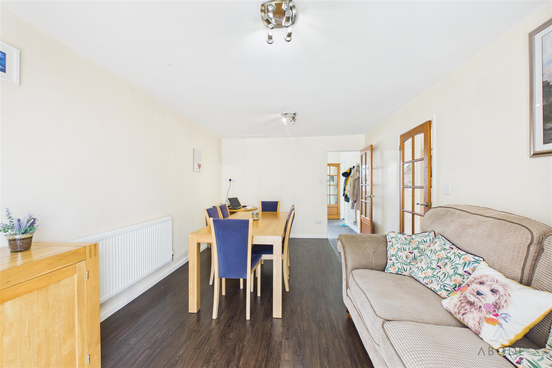
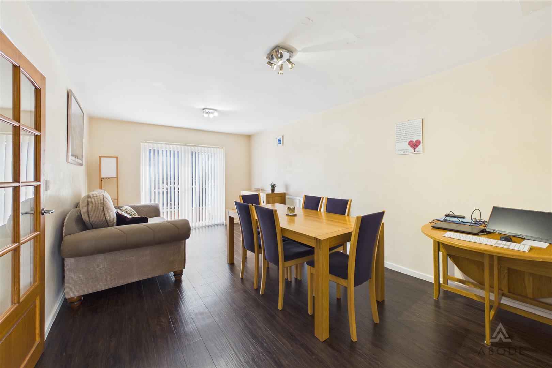
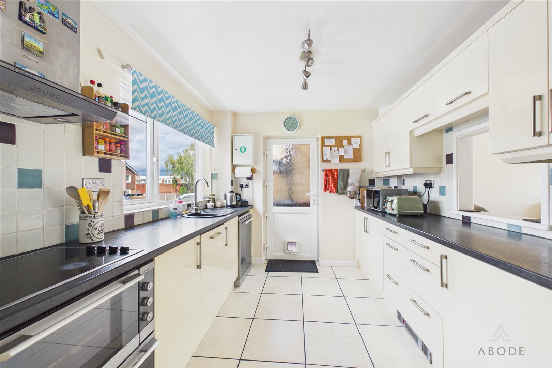
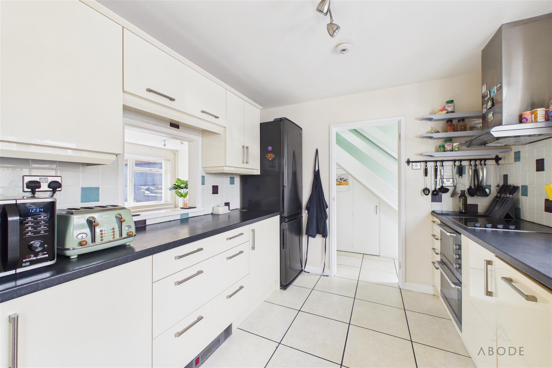
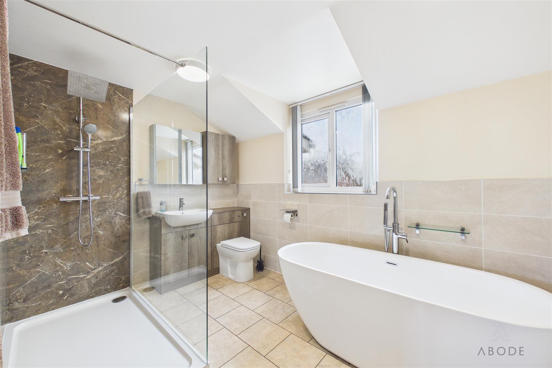
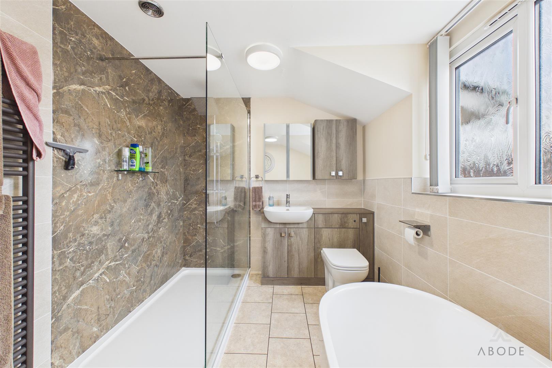
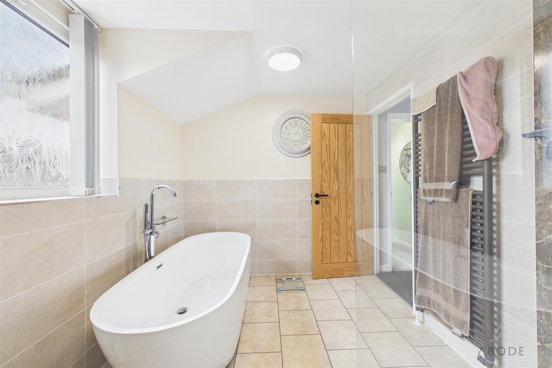
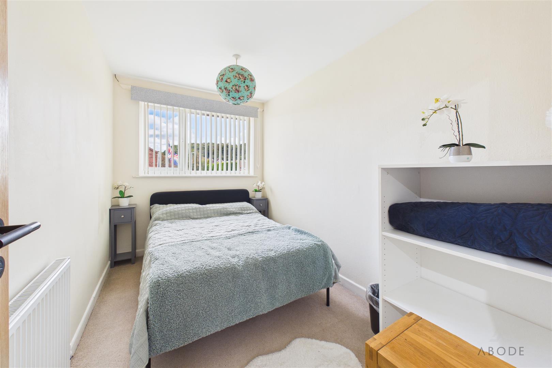
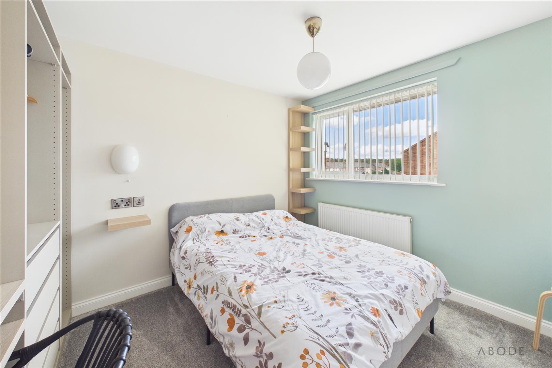
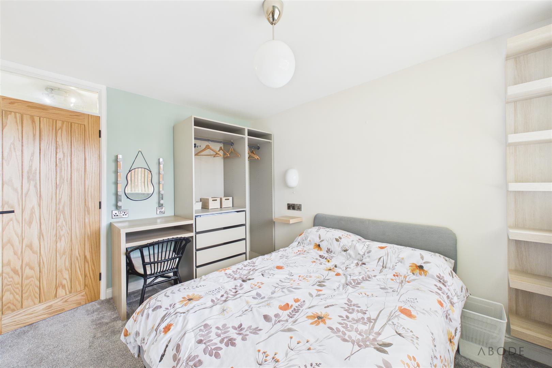
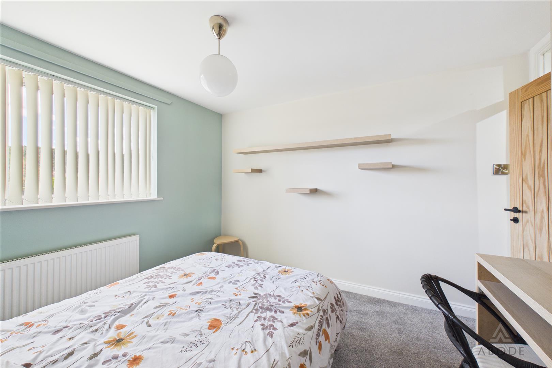
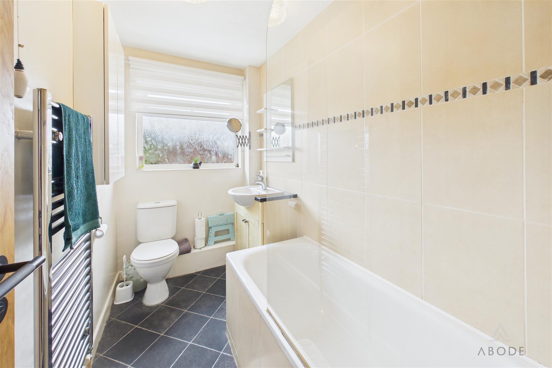
An immaculately presented four-bedroom detached family home, offering generous and versatile accommodation together with a superb landscaped rear garden and substantial detached workshop/home office.
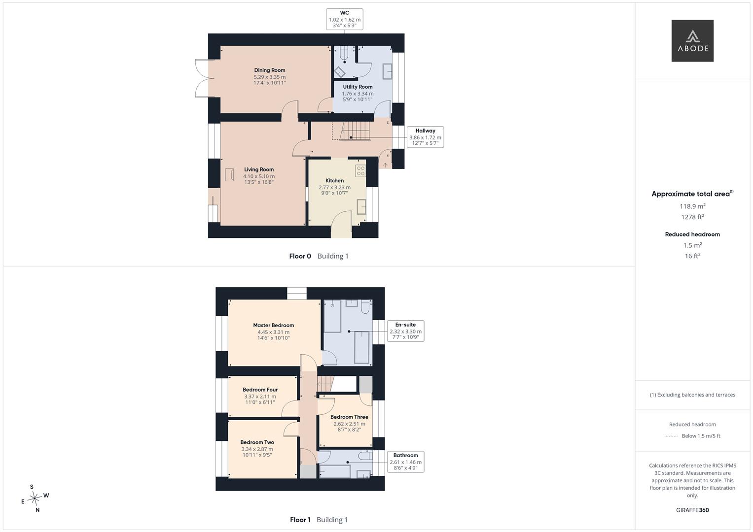
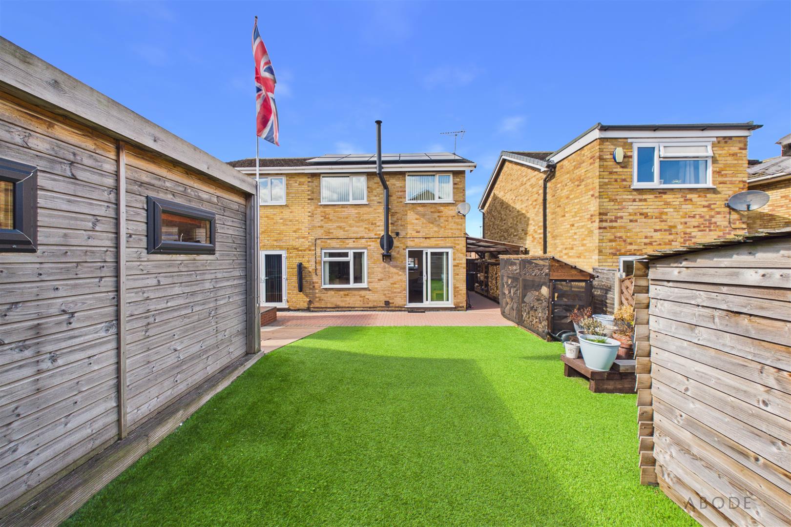
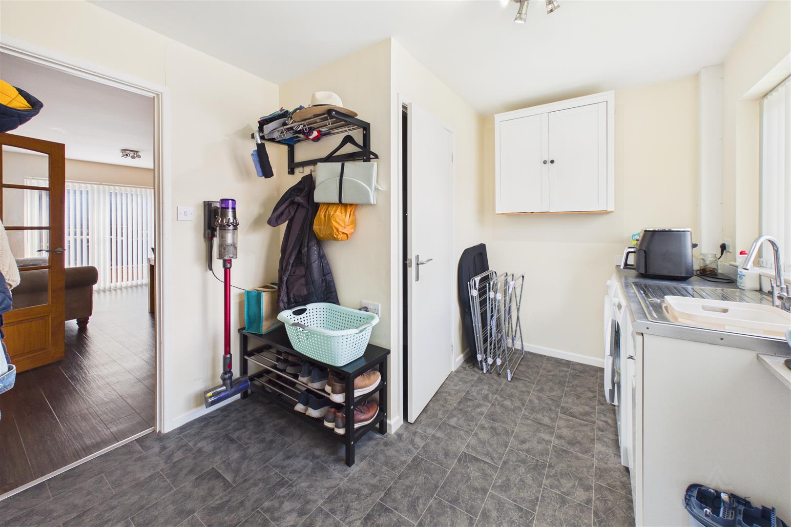
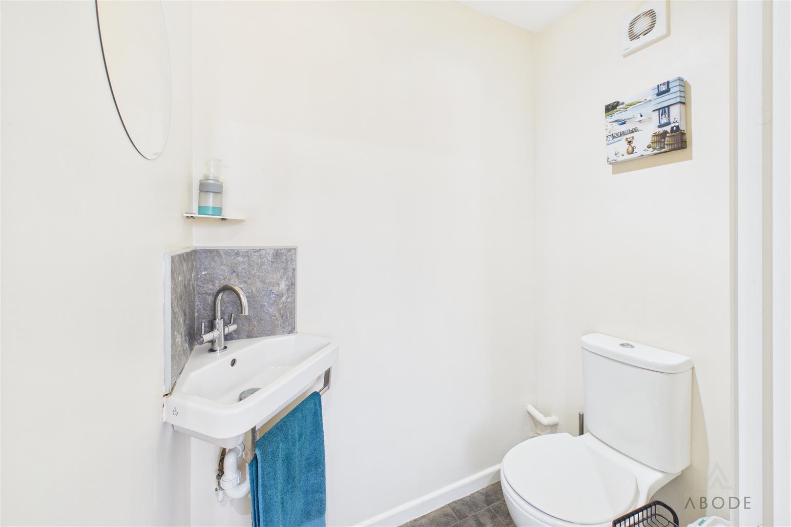
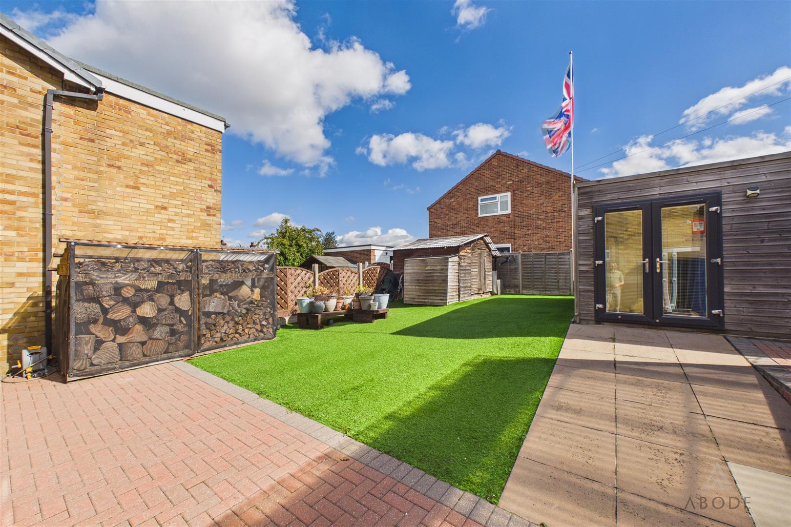
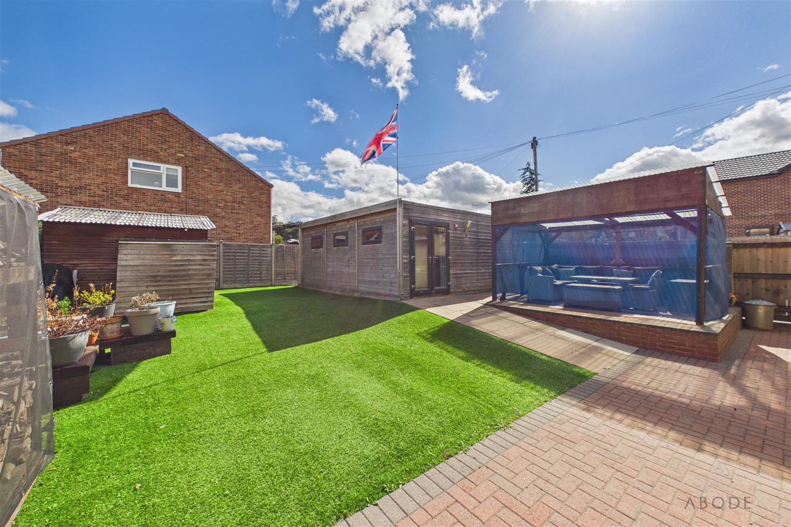
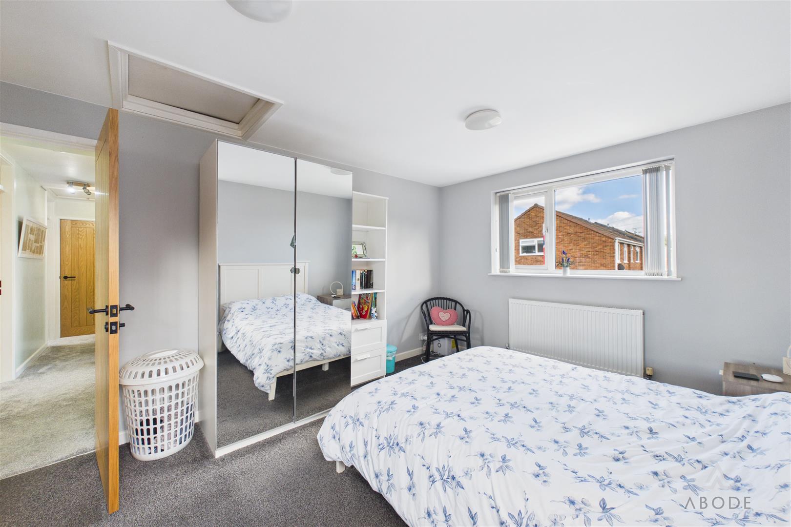
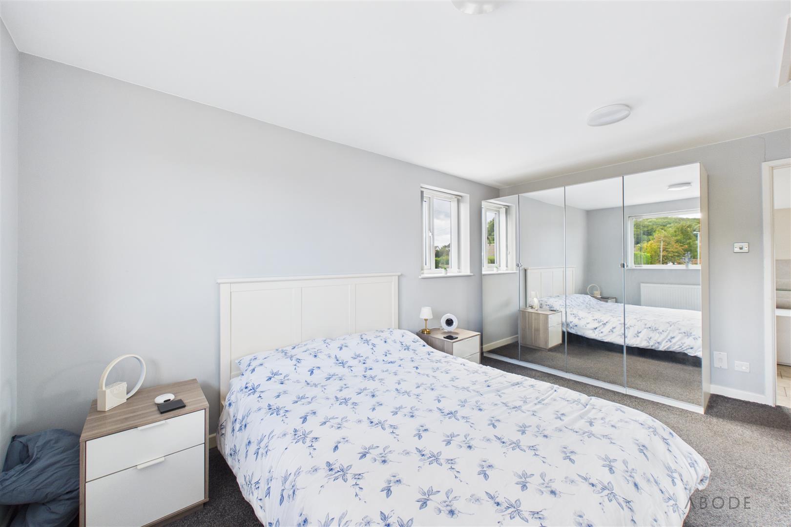
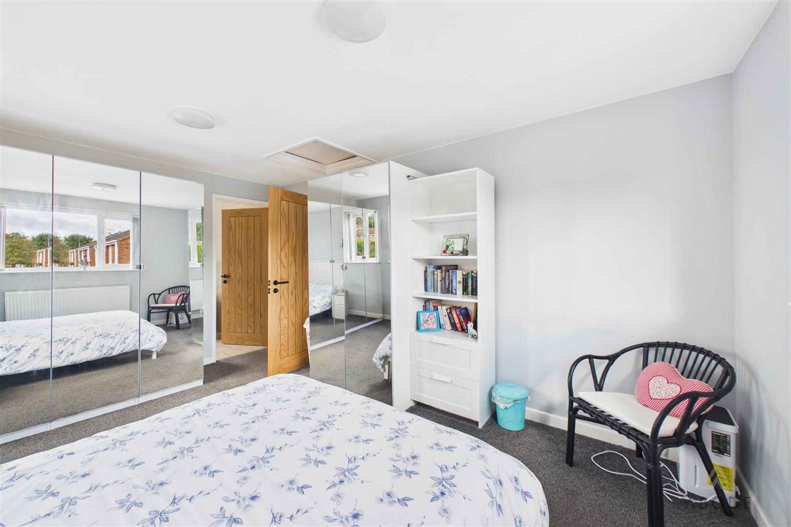
Set along a quiet residential street in Stapenhill, the property has been extended over two storeys to create an impressive amount of living space, including two reception rooms, a separate utility, ground floor WC and an excellent master bedroom suite. Outside, the garden has been designed for relatively low maintenance and incorporates a large purpose-built workshop/home office with power, lighting and air conditioning.
Set along a quiet residential street in Stapenhill, the property has been extended over two storeys to create an impressive amount of living space, including two reception rooms, a separate utility, ground floor WC and an excellent master bedroom suite. Outside, the garden has been designed for relatively low maintenance and incorporates a large purpose-built workshop/home office with power, lighting and air conditioning.
Full Details
Accommodation
Ground Floor
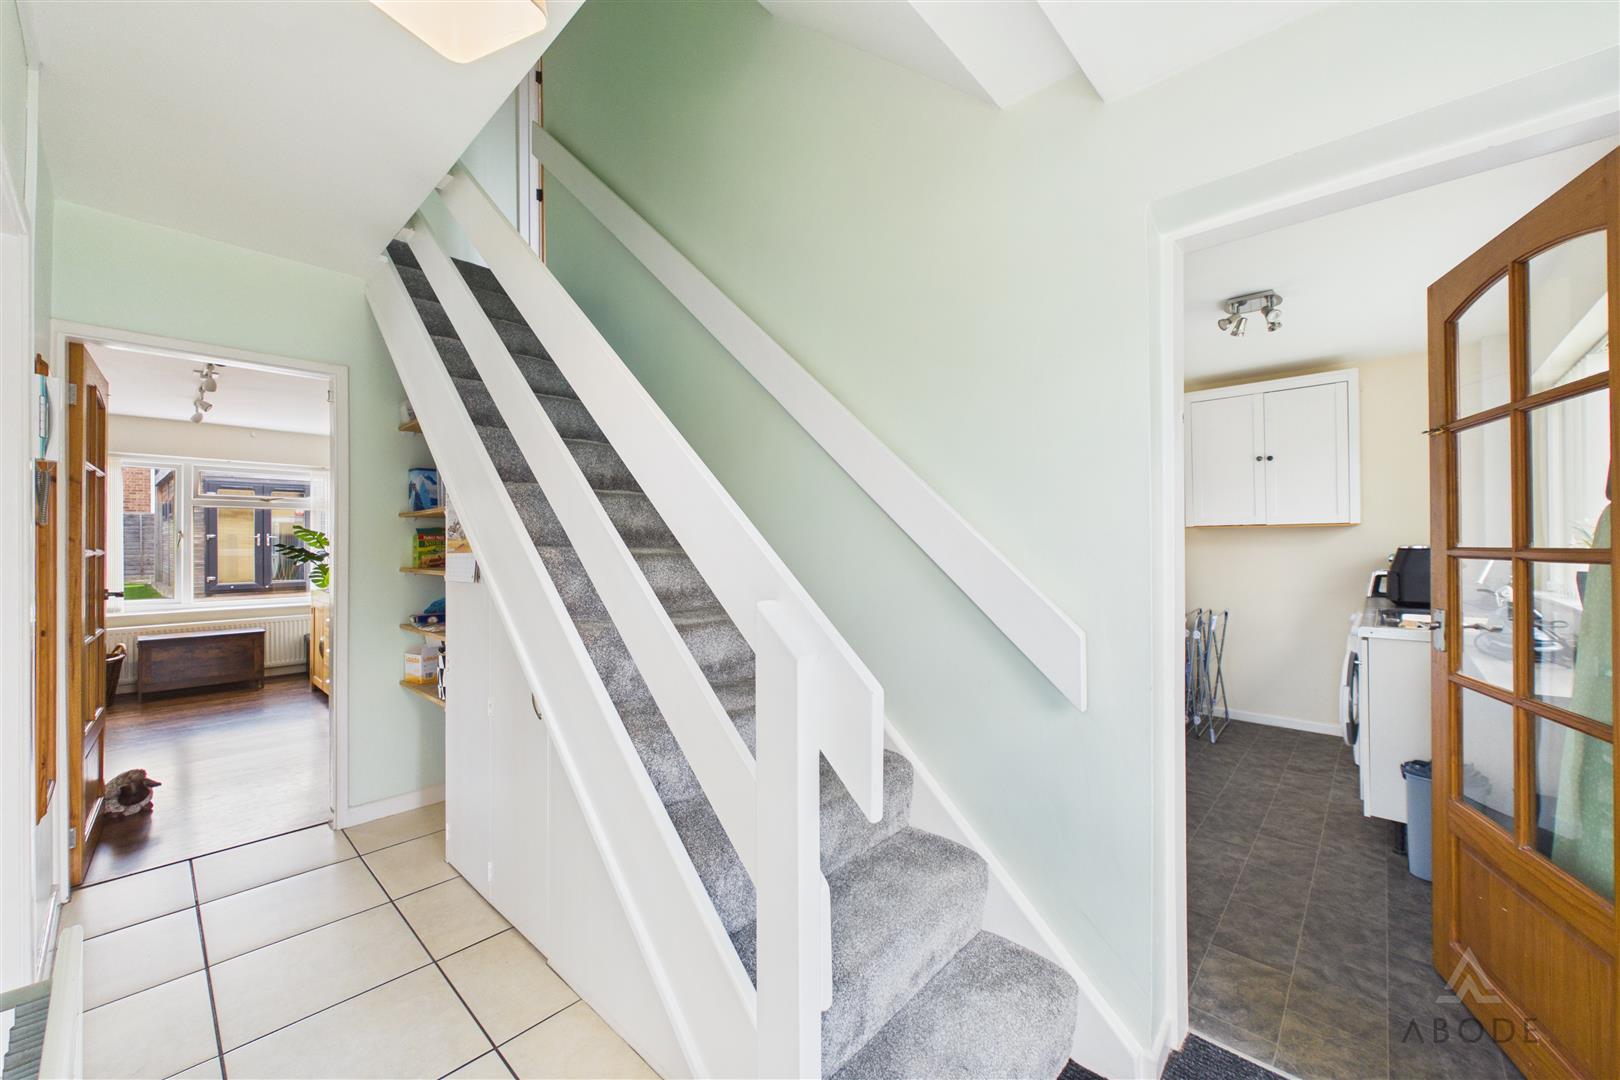
The entrance hall provides access to the principal ground floor accommodation, with stairs rising to the first floor and useful under stairs storage.
To the front is a fitted…