Location
Despite its countryside setting, Bluebell Barn is extremely well connected. It is just a 5-minute drive from the nearby villages of Marston Montgomery and Denstone, home to a renowned farm shop, and lies close to the JCB World Headquarters. The A50 is also easily accessible, providing swift 30-minute links to Derby and the M1, or Stoke and the M6.
Educationally, the location is equally impressive, with Abbotsholme School just 5 minutes away, Denstone College within 10 minutes, and Uttoxeter offering a wide range of public amenities, including supermarkets, restaurants, shops, bars, a racecourse.
External
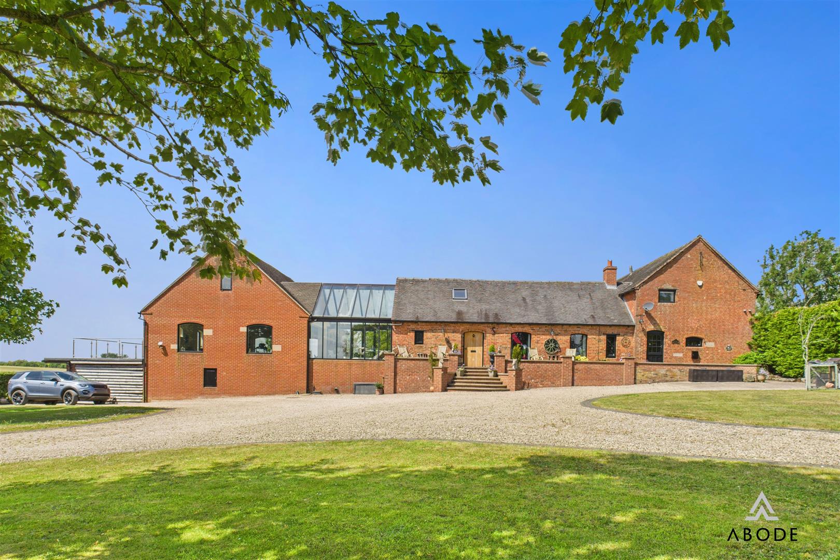
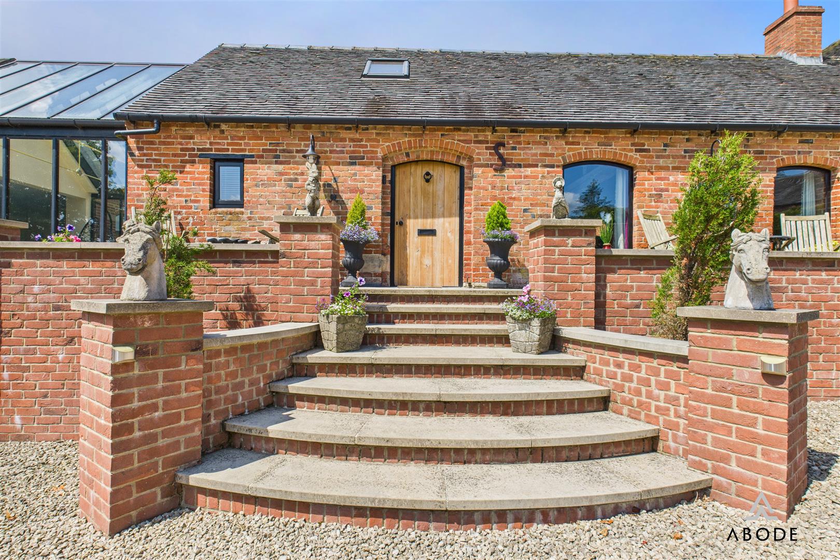
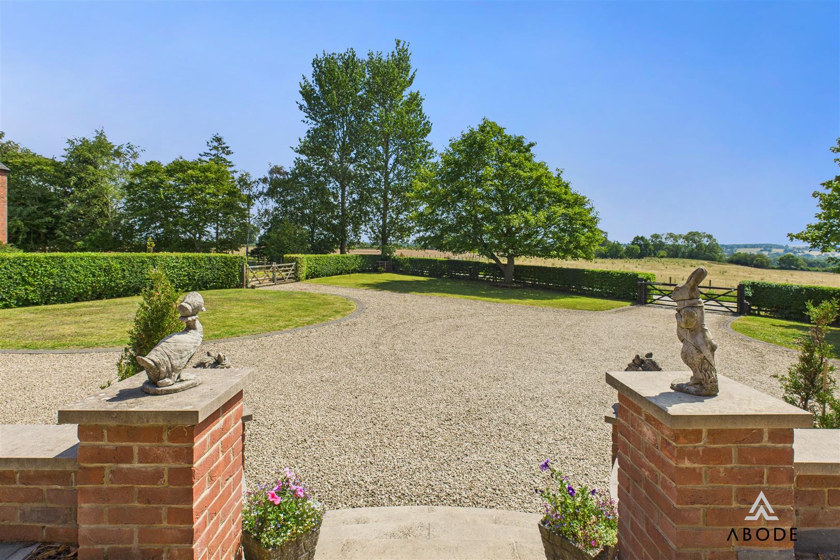
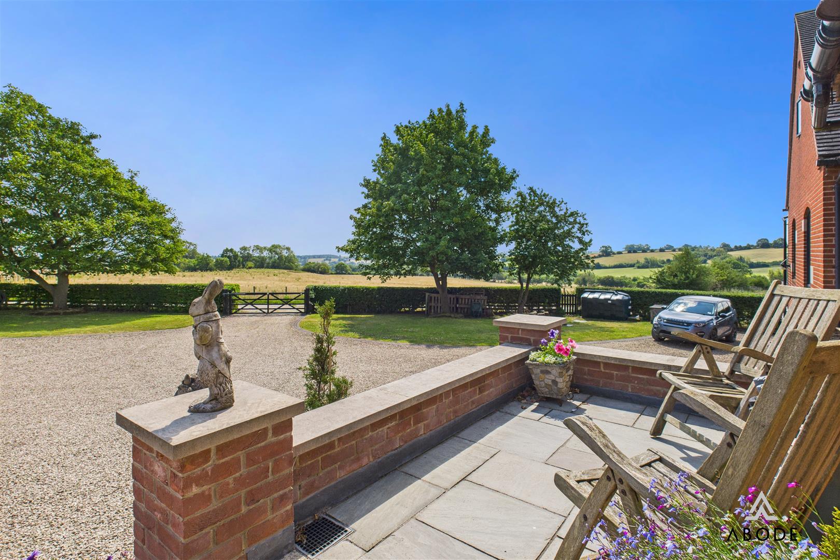
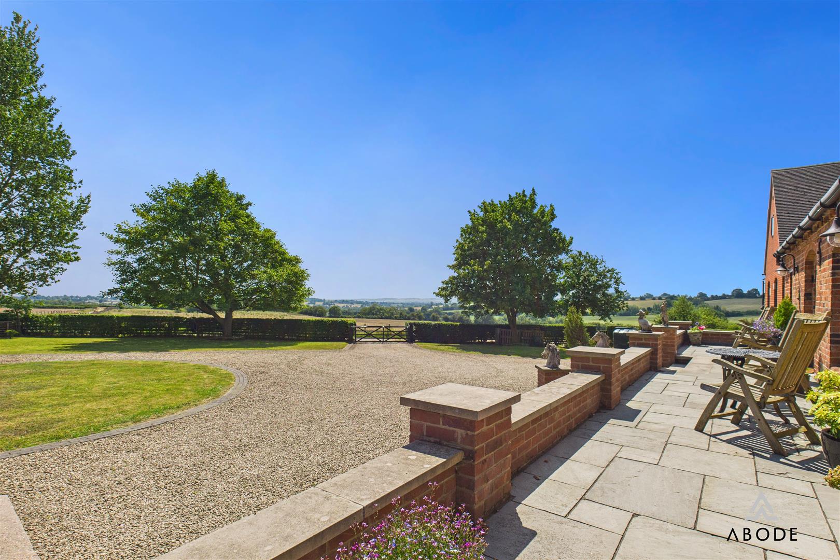
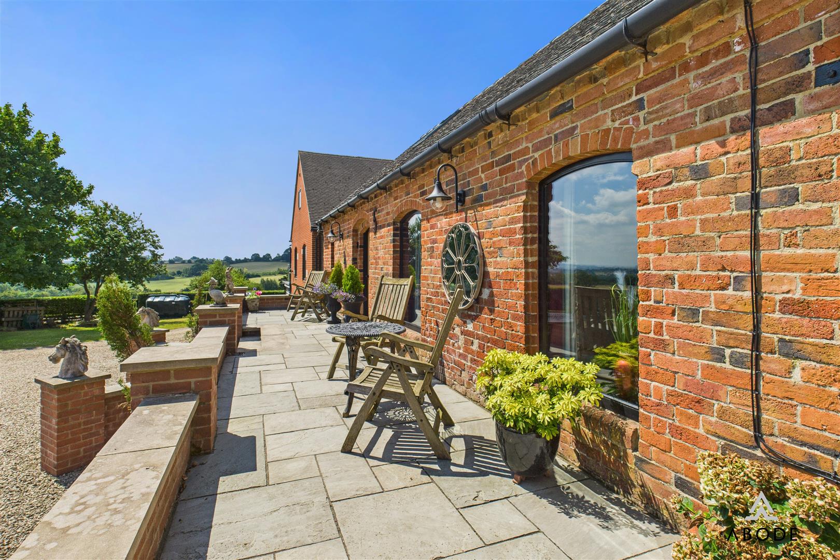
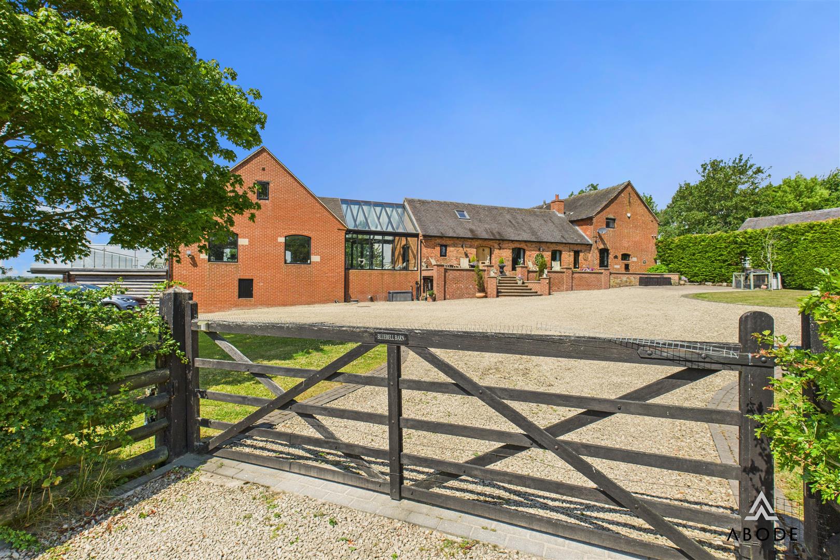
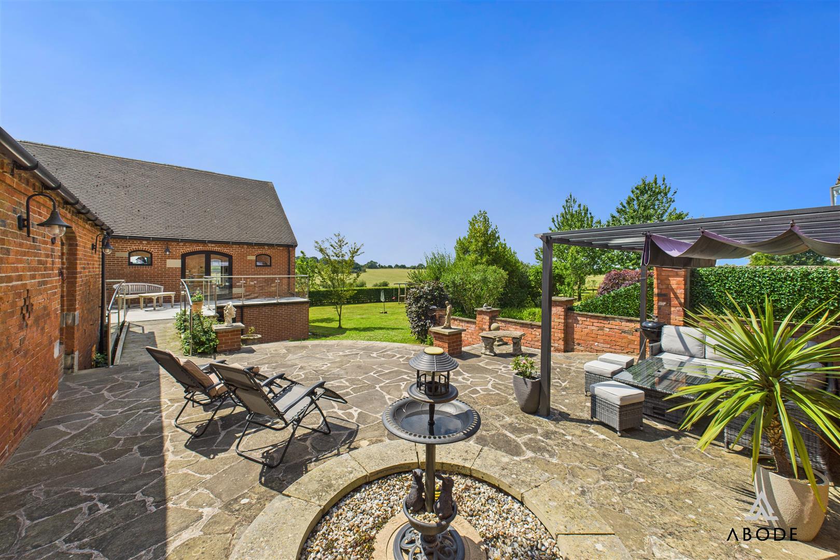
Situated between Doveridge and Marston Montgomery in a peaceful rural setting, this stunning barn conversion is approached via a long private driveway meandering through open farmland, offering a glimpse of the breathtaking countryside views to come. Upon arrival, a spacious driveway provides ample parking, while the elevated position of the property commands sweeping vistas across the Derbyshire and Staffordshire landscape. Behind a gated entrance, raised steps with retaining brickwork lead to the main entry, surrounded by beautifully landscaped gardens that blend seamlessly with the natural surroundings.
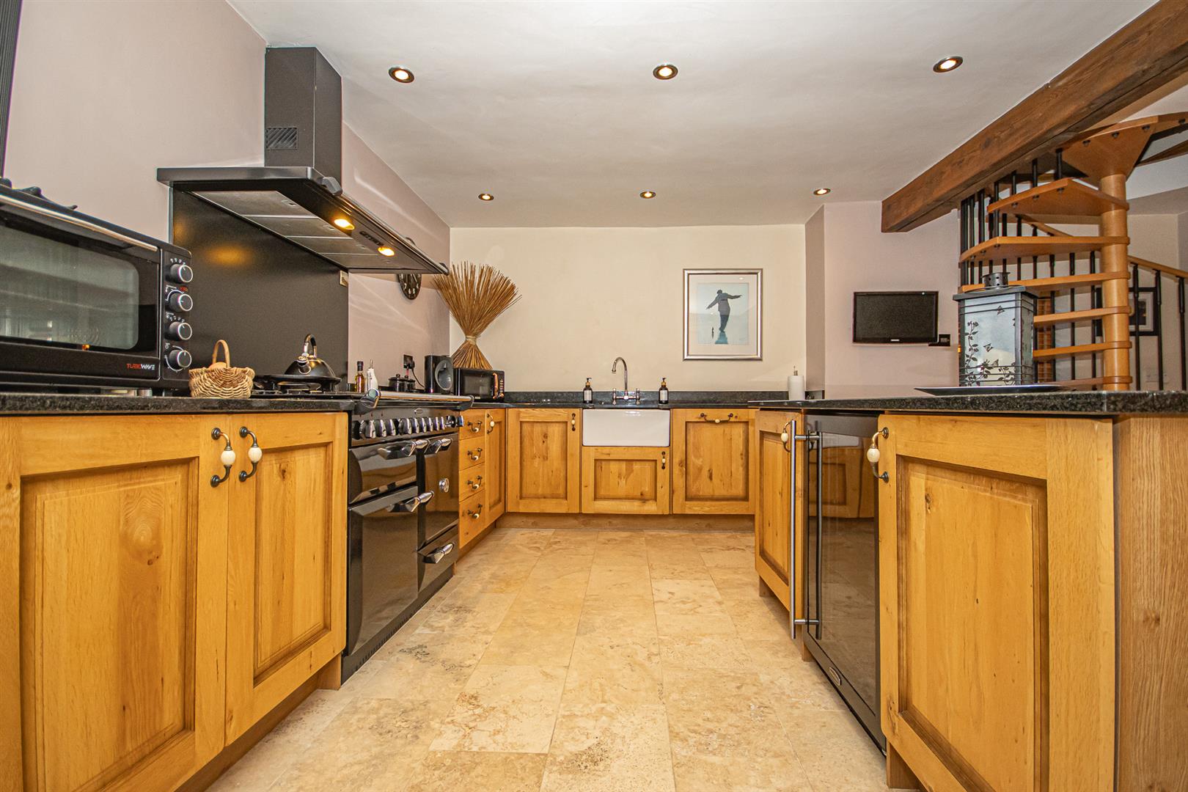
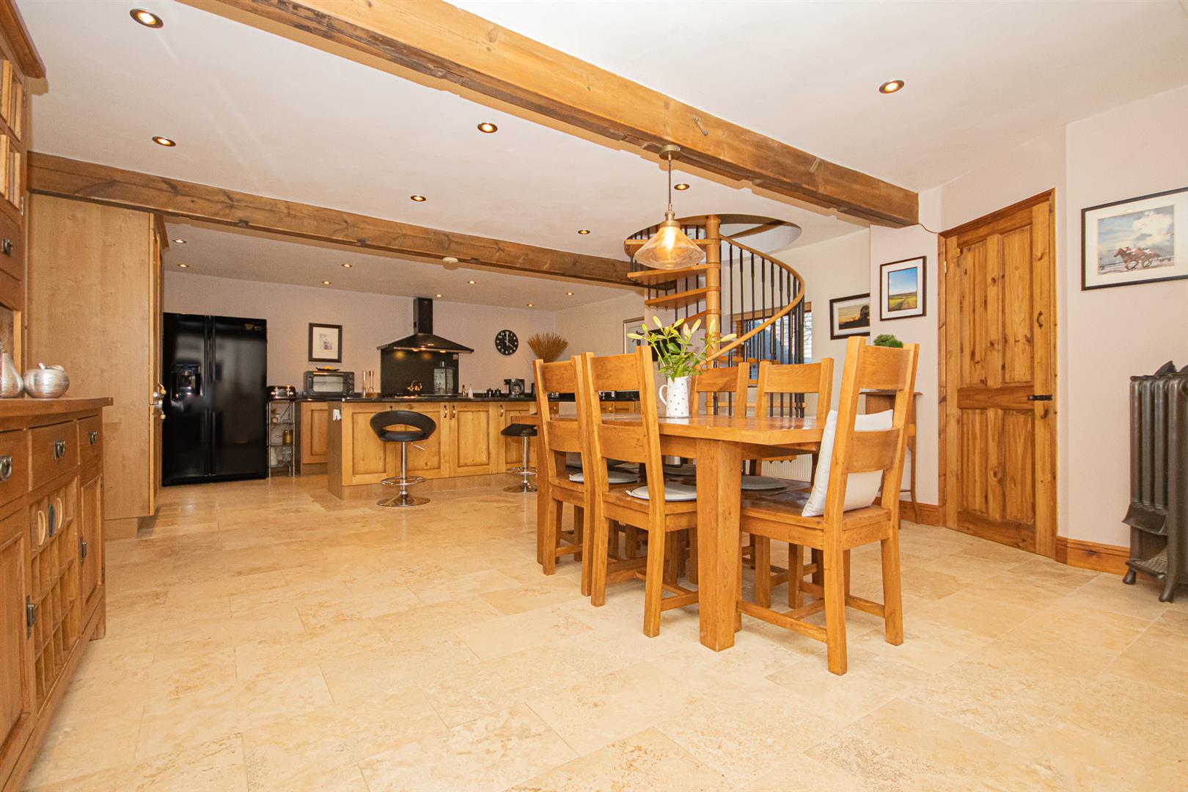
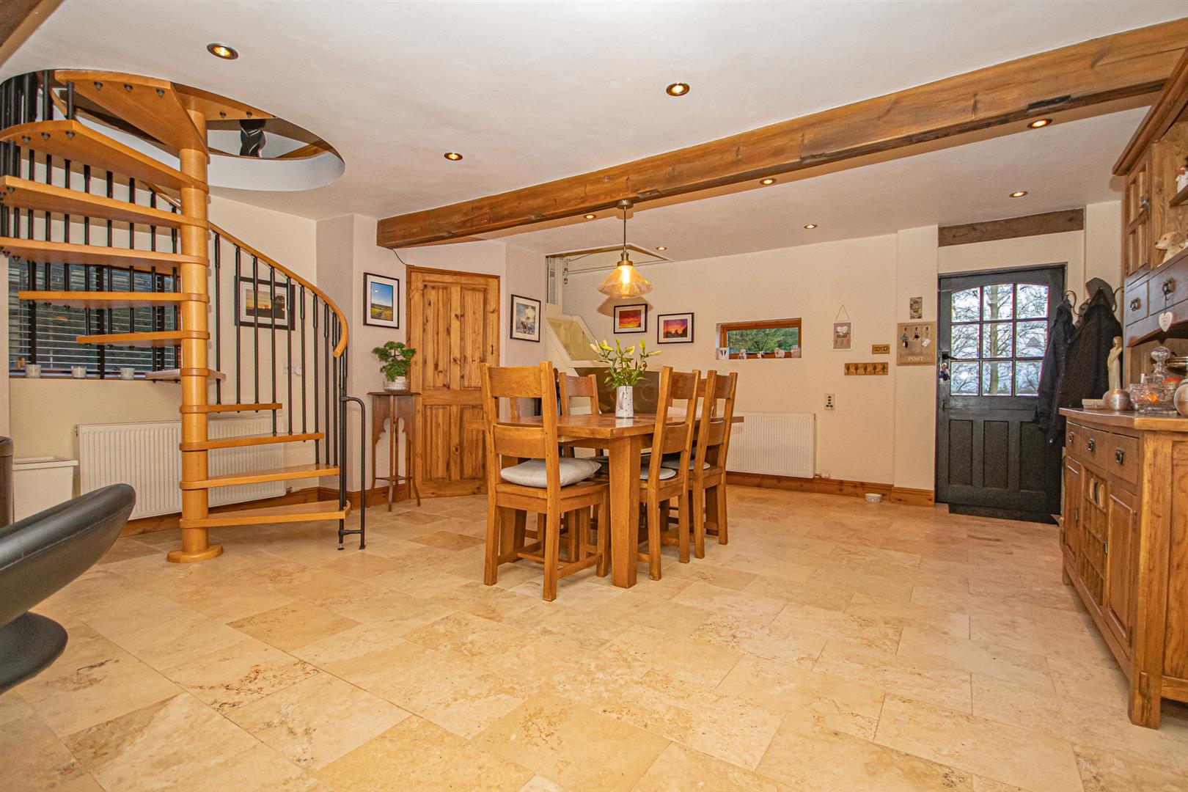
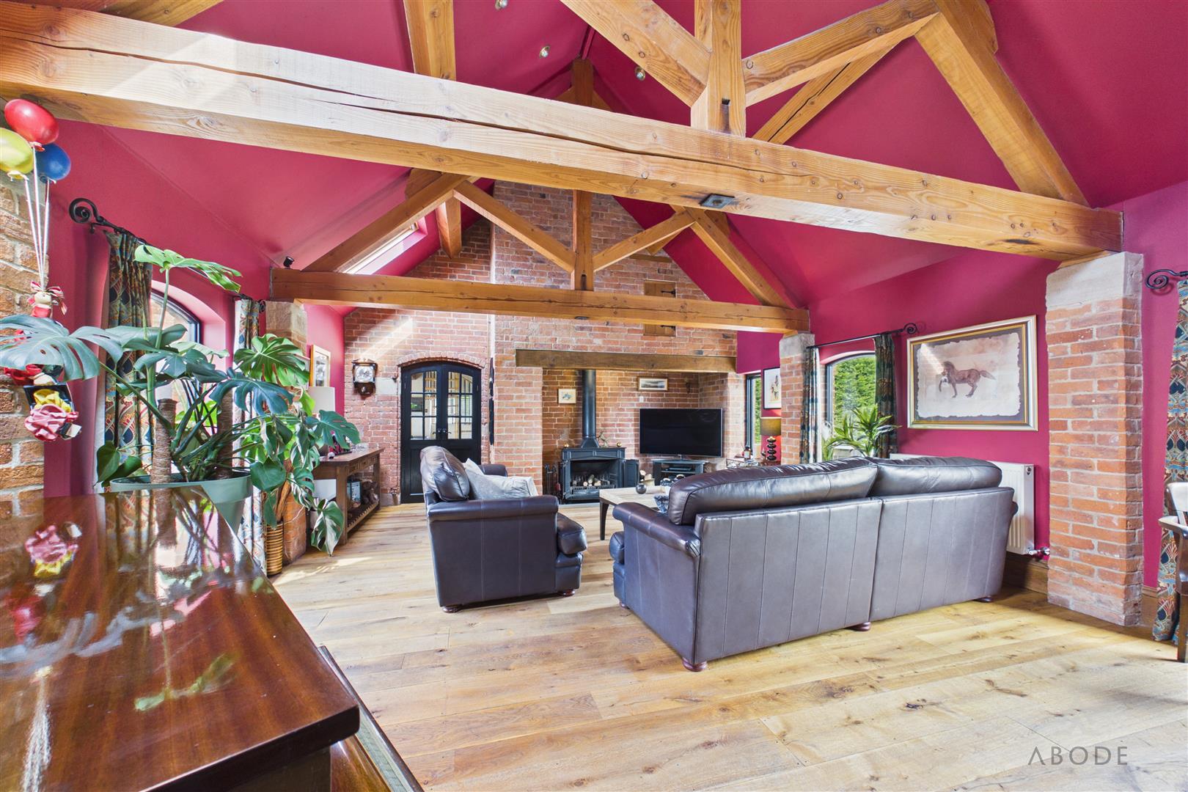
Carefully developed and thoughtfully converted by the current owners, Bluebell Barn seamlessly combines contemporary luxury with charming character features. The property showcases a stunning open-plan kitchen with a striking spiral staircase, while modern amenities including a swimming pool and jacuzzi, enclosed by elegant glass walls, add a touch of indulgence. Balancing these modern finishes are retained character elements such as exposed timber framework, vaulted A-frames and cosy log-burning fireplaces, creating a home that is both stylish and full of warmth and heritage.
For those seeking additional land, there is also the option to purchase approximately 2.5 acres of adjoining land, providing an exceptional opportunity for equestrian use, grazing, recreational pursuits or simply to further enhance the property's rural setting. The additional land is available by separate negotiation and is not included within the main property offering.
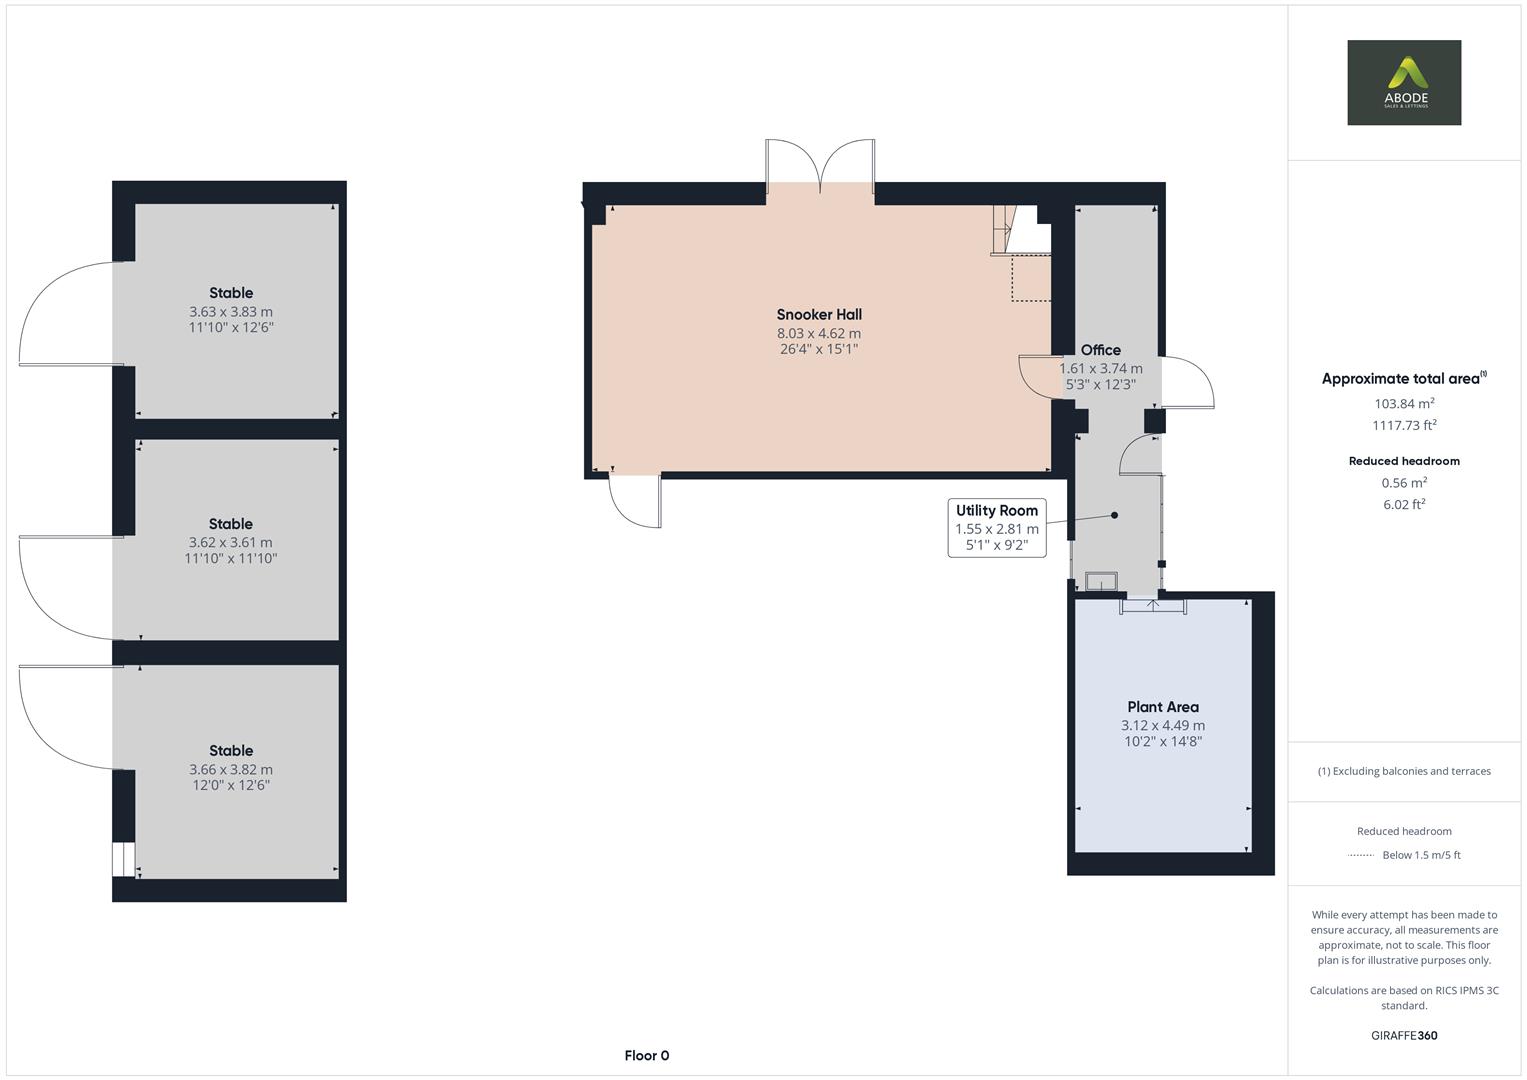
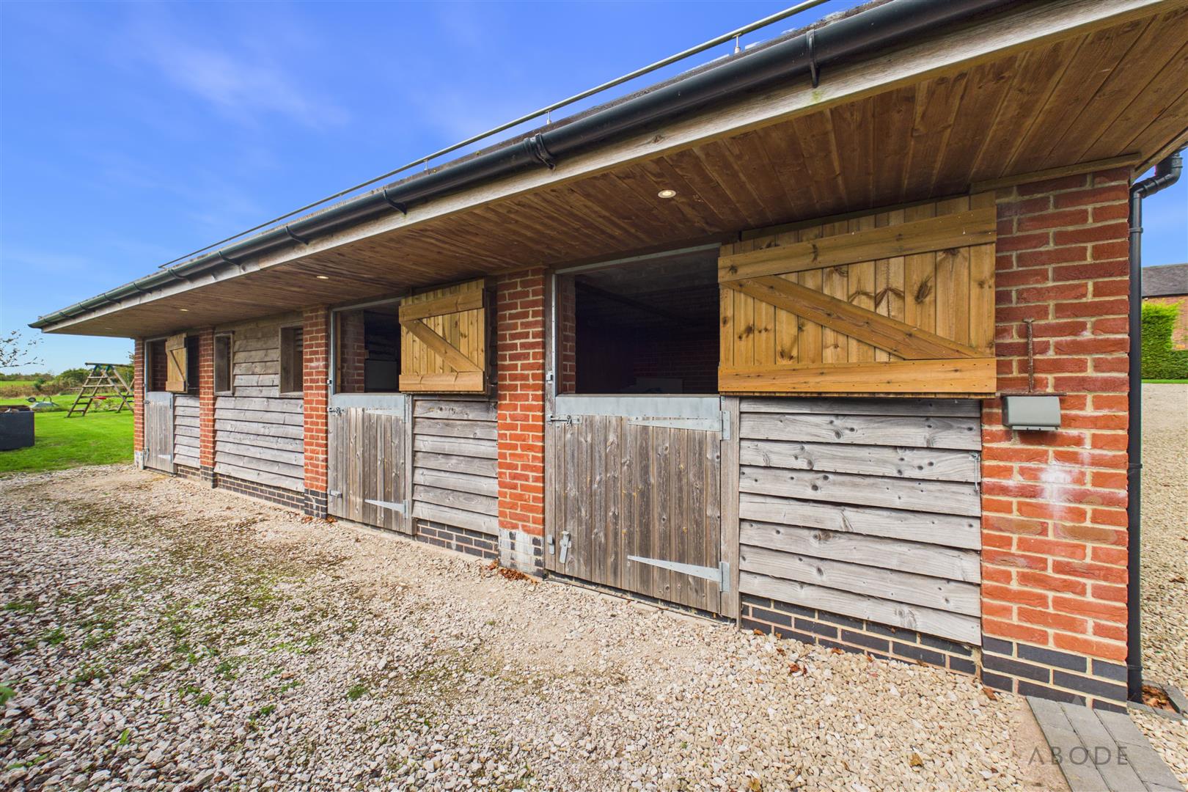
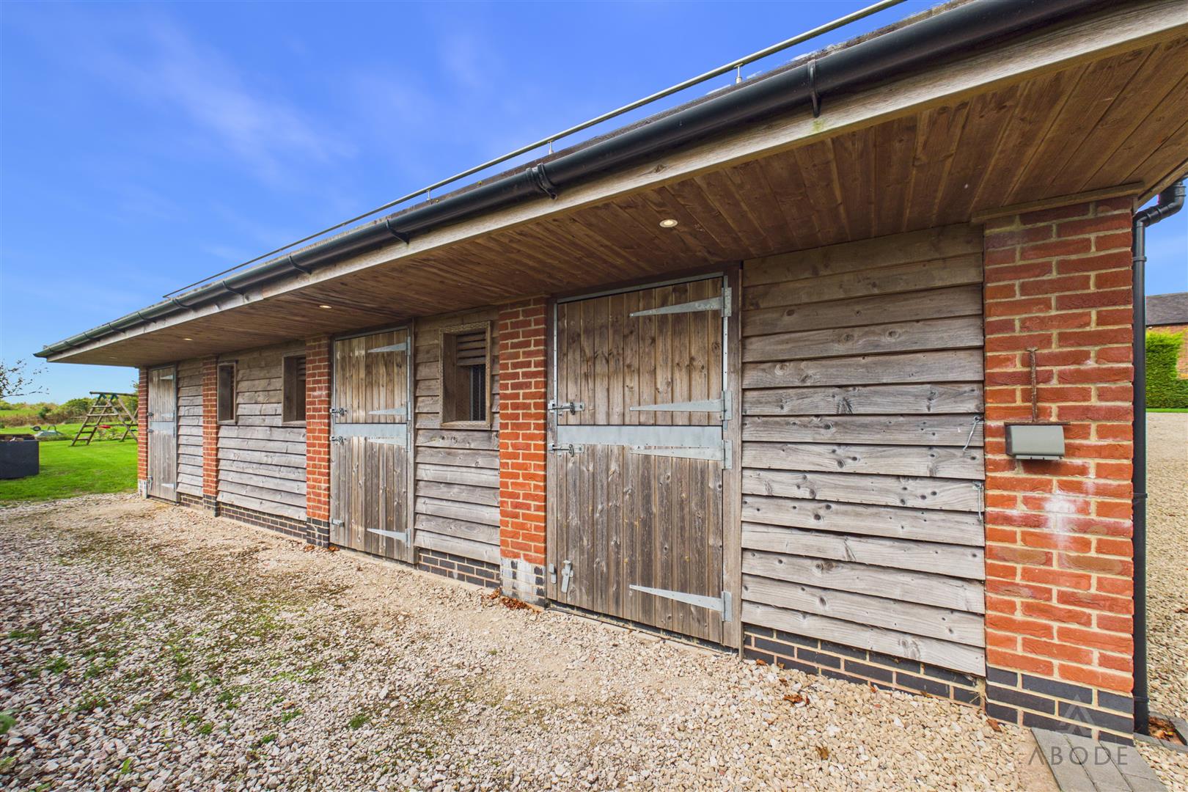
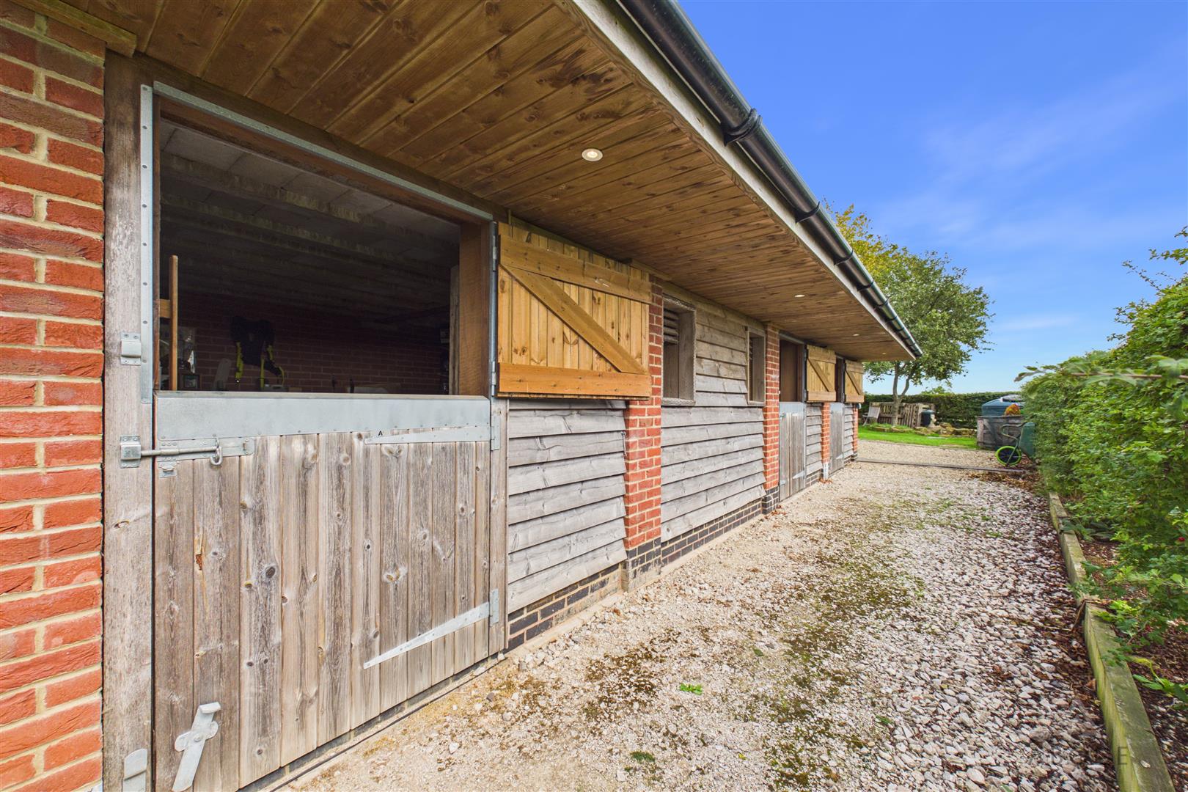
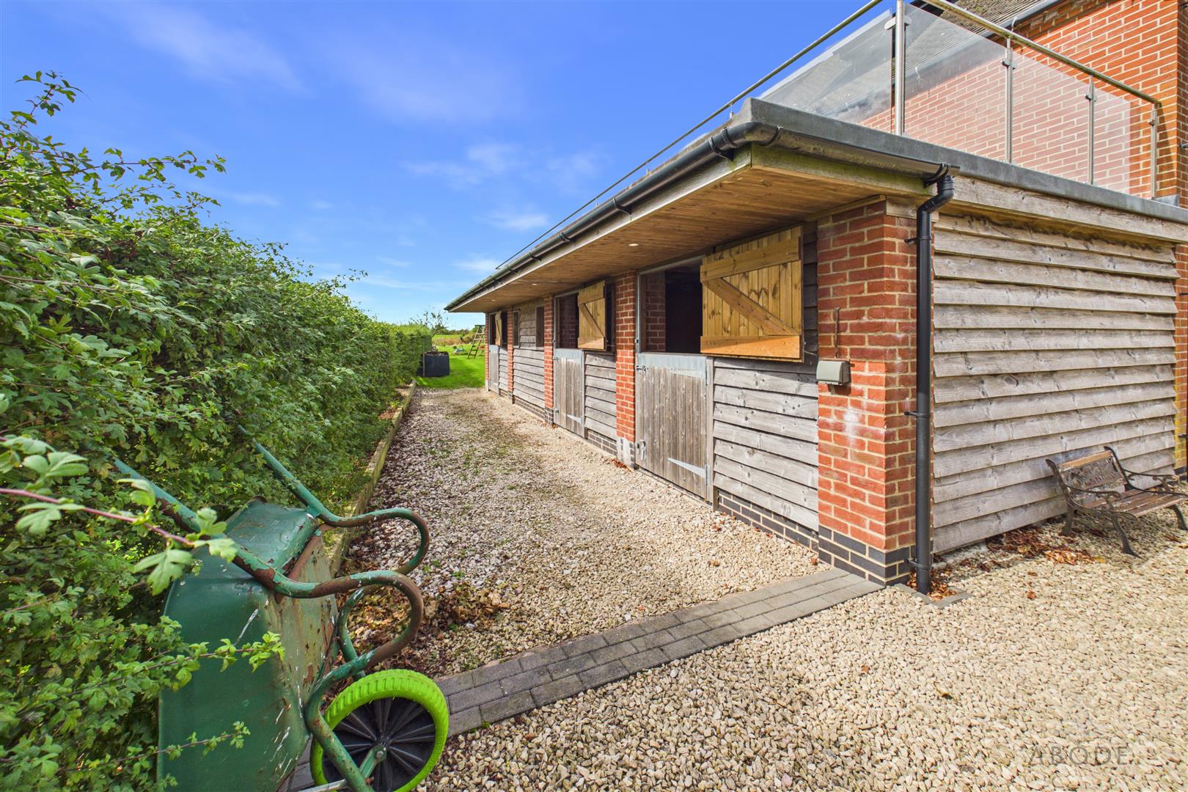
Ideal for equestrian enthusiasts, the residence already benefits from three stables conveniently located on the lower ground floor of the home, perfectly complementing the additional land opportunity. The property offers considerable versatility for a range of discerning buyers, whether seeking a rural retreat, space for outdoor pursuits, equestrian facilities or simply a luxurious countryside lifestyle.
Property
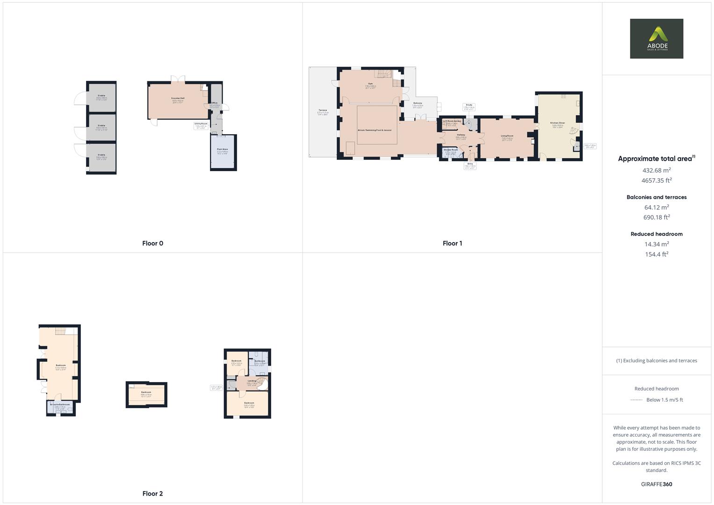
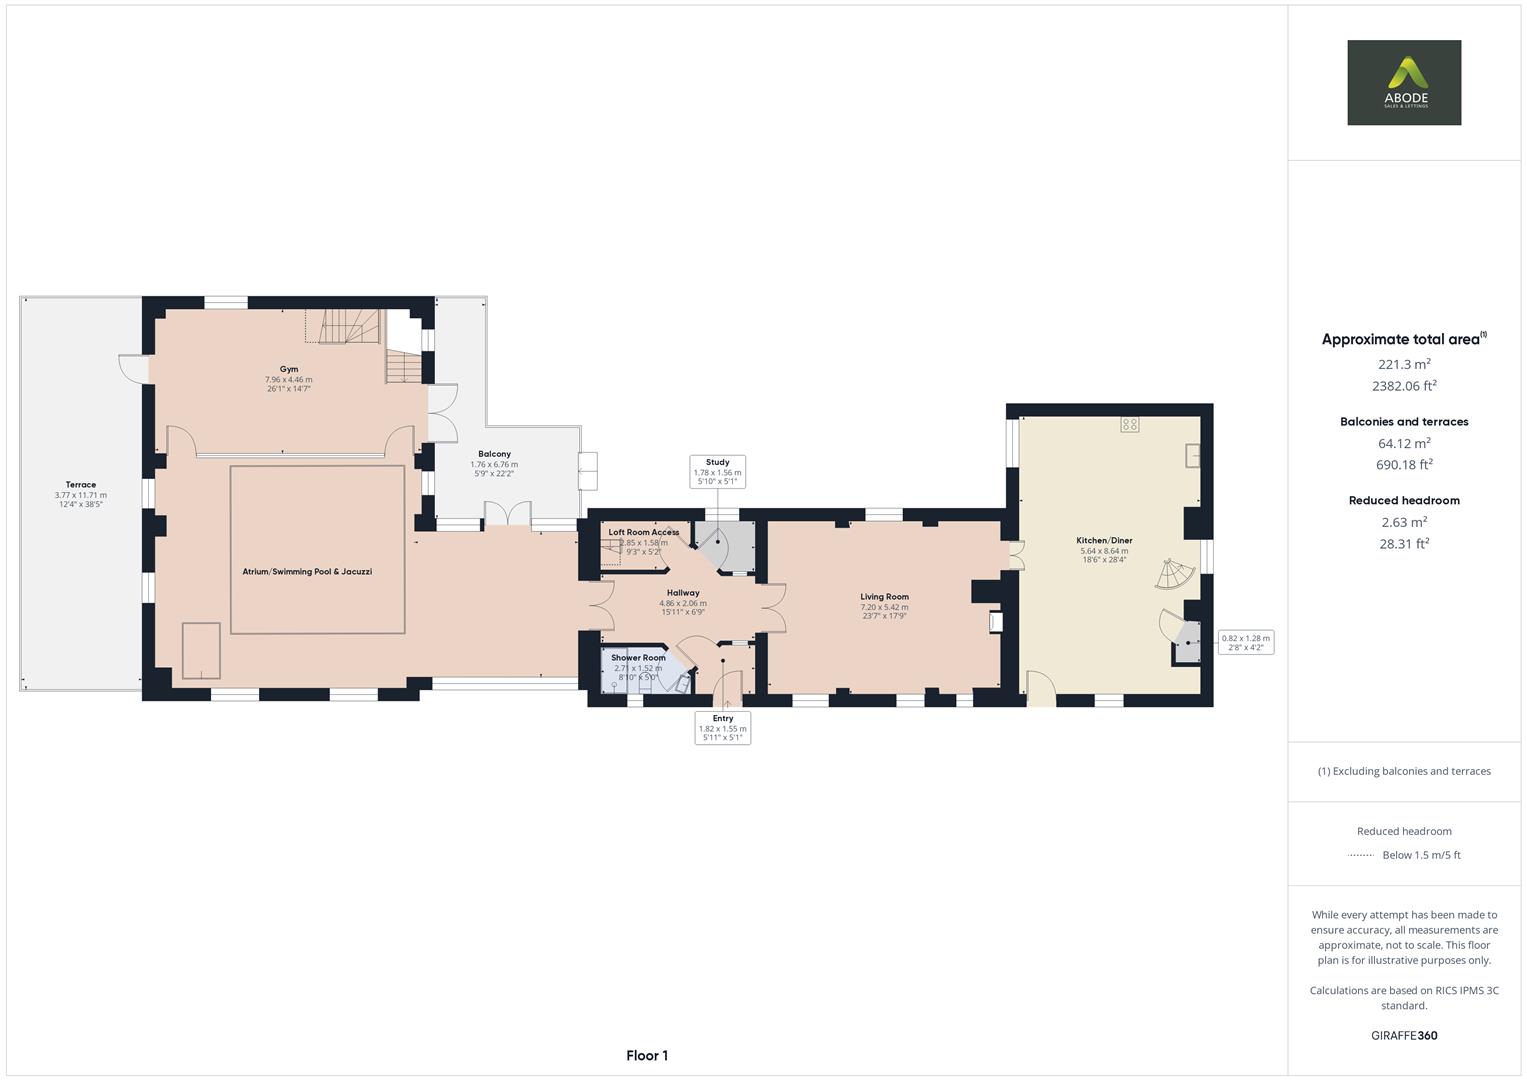
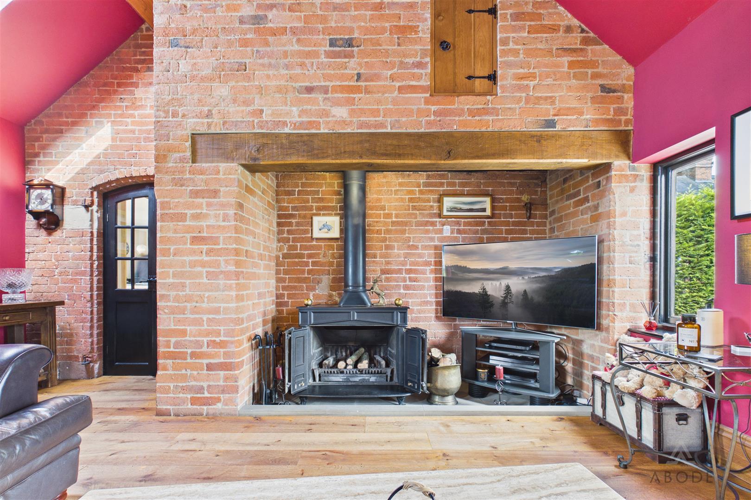
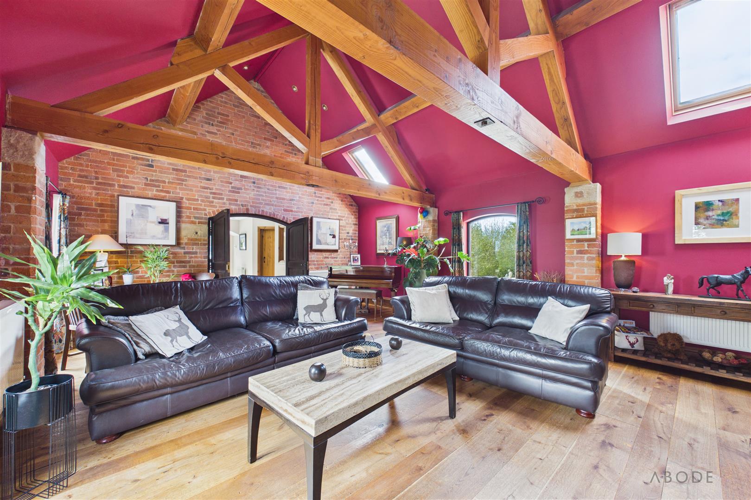
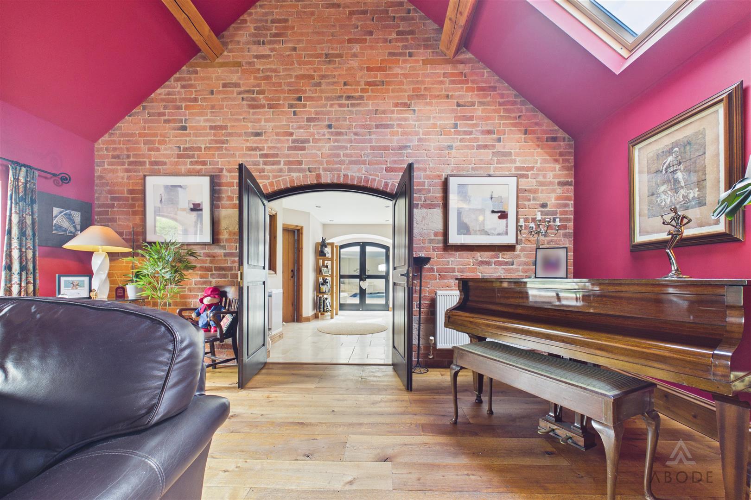
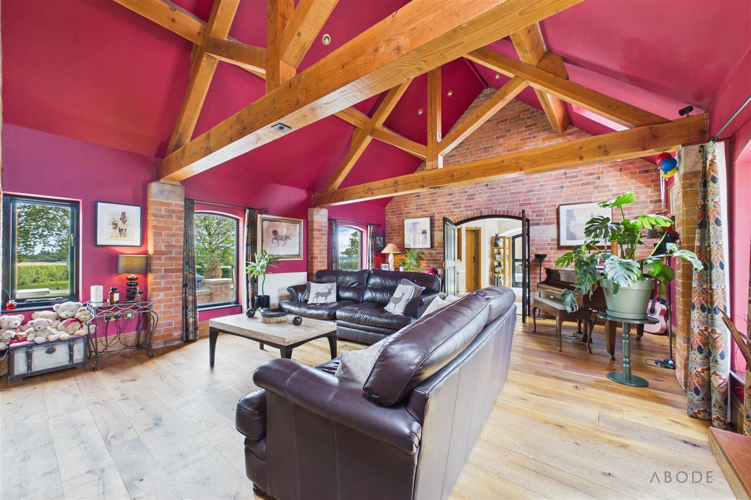
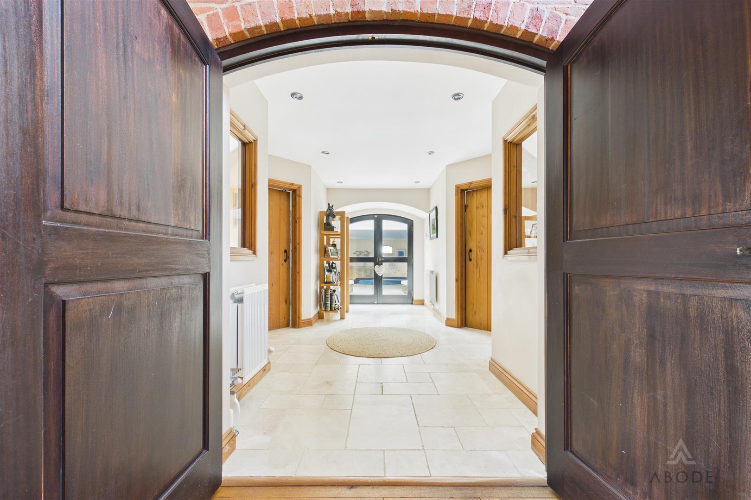
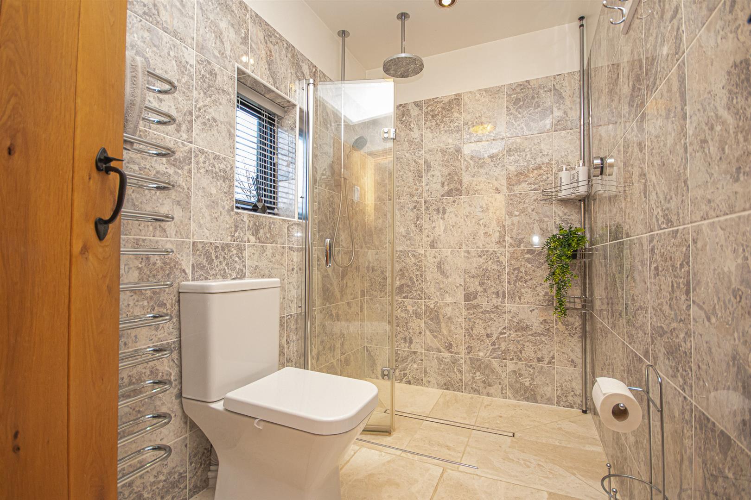
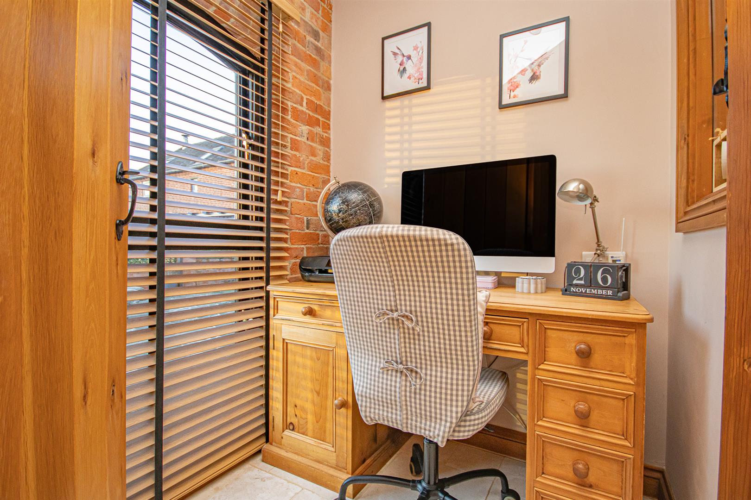
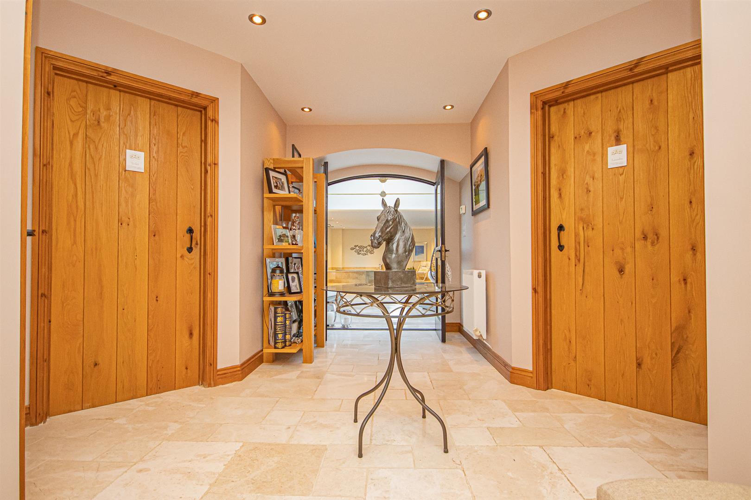
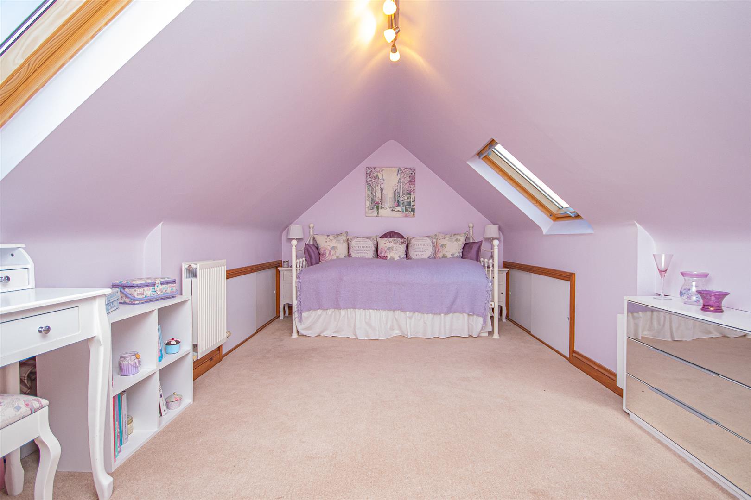
Spanning approximately 4,000 sq. ft., the interiors of Bluebell Barn are both spacious and versatile, designed to accommodate a variety of lifestyles. Upon entering, a welcoming hallway leads to a ground-floor shower room and a dedicated study/office, with a unique “barn loft-style” bedroom that serves as an adaptable space—ideal as a larger office, studio, or additional living area. Double stable-style doors open into a grand lounge, featuring a vaulted ceiling with exposed timber A-frames, a stunning focal point fireplace, and elegant panelled oak flooring. Flowing seamlessly from the lounge, the open-plan living and dining kitchen exudes farmhouse charm, boasting a bespoke country kitchen with integrated appliances, a breakfast island, a walk-in pantry, and a striking spiral staircase that adds a contemporary touch to this inviting and functional space.
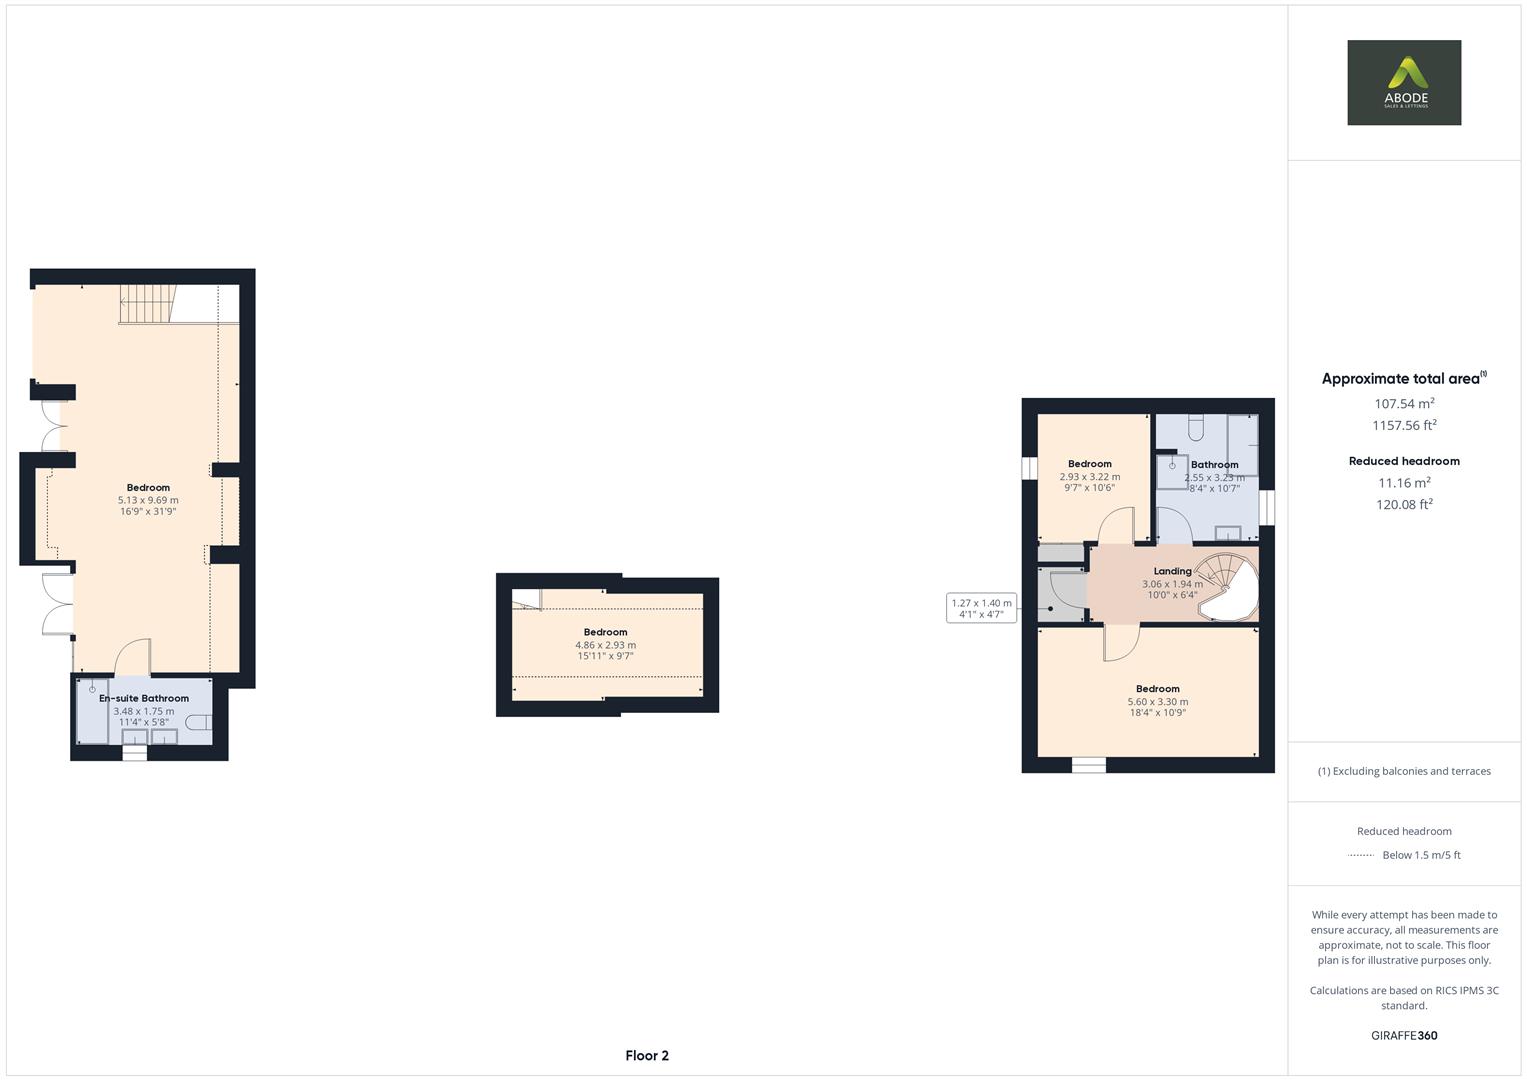
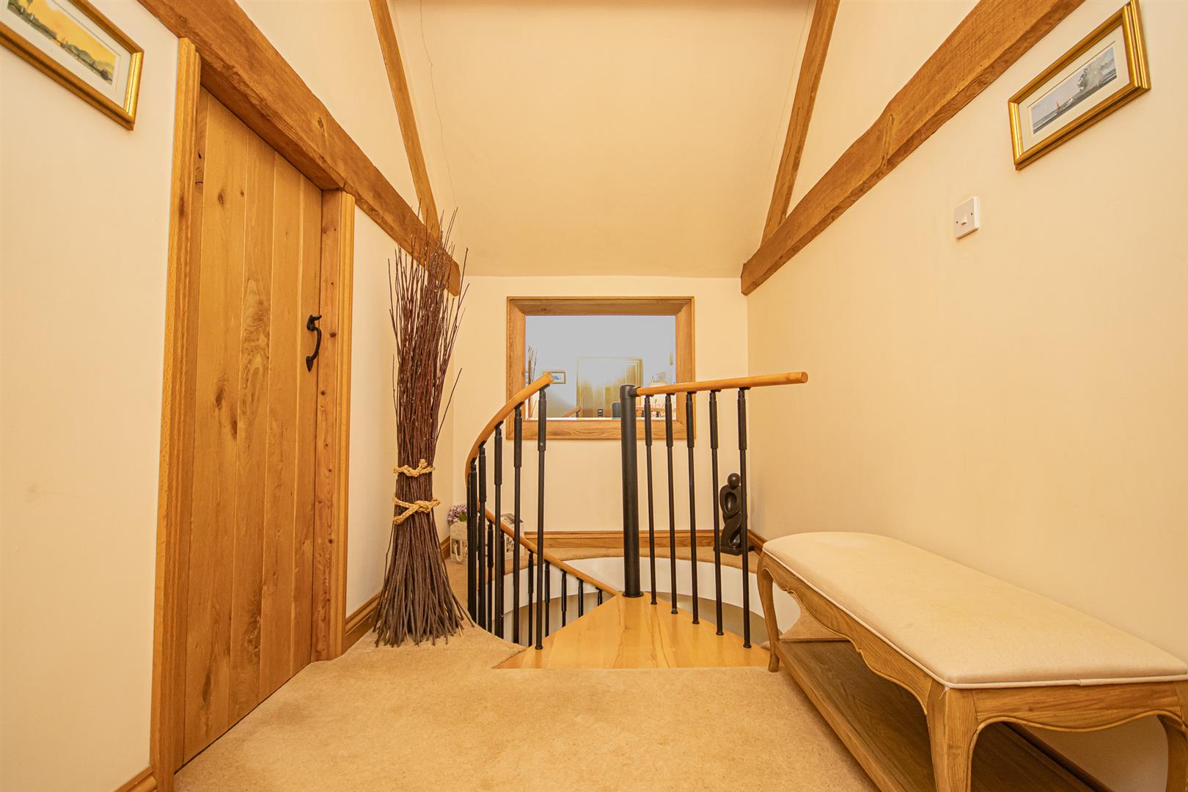
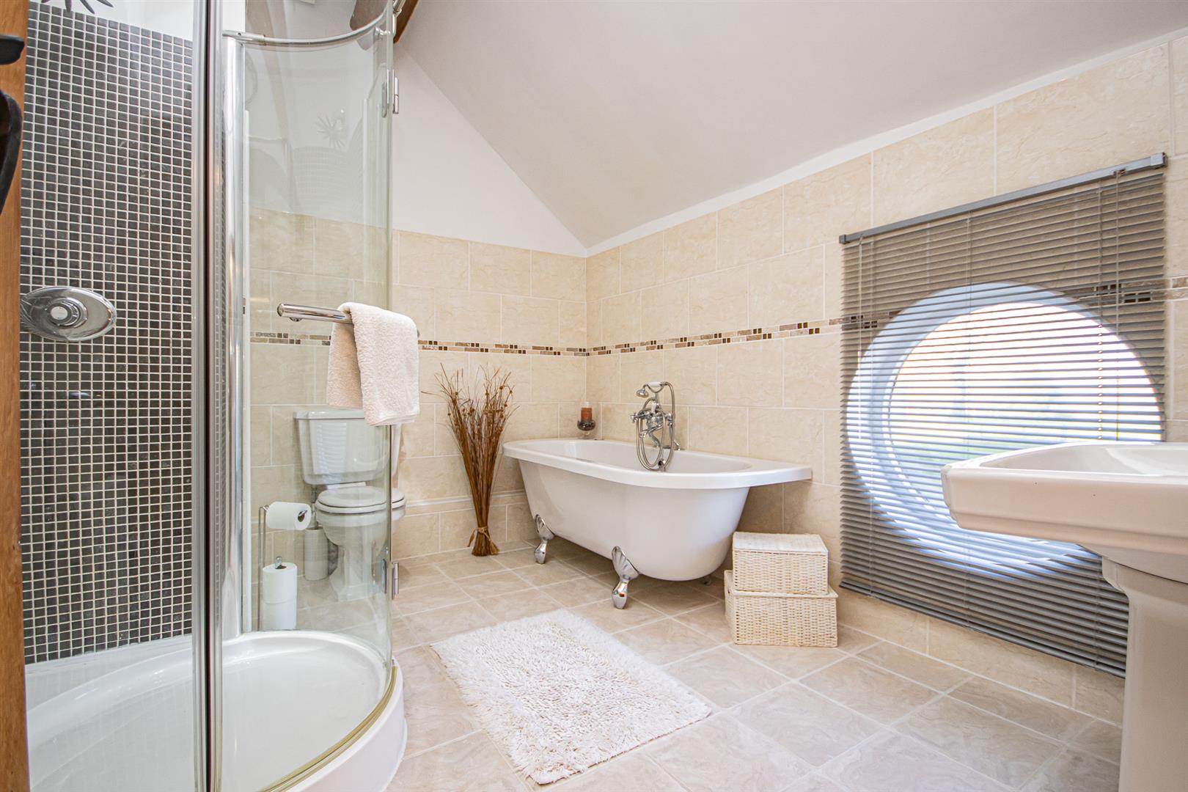
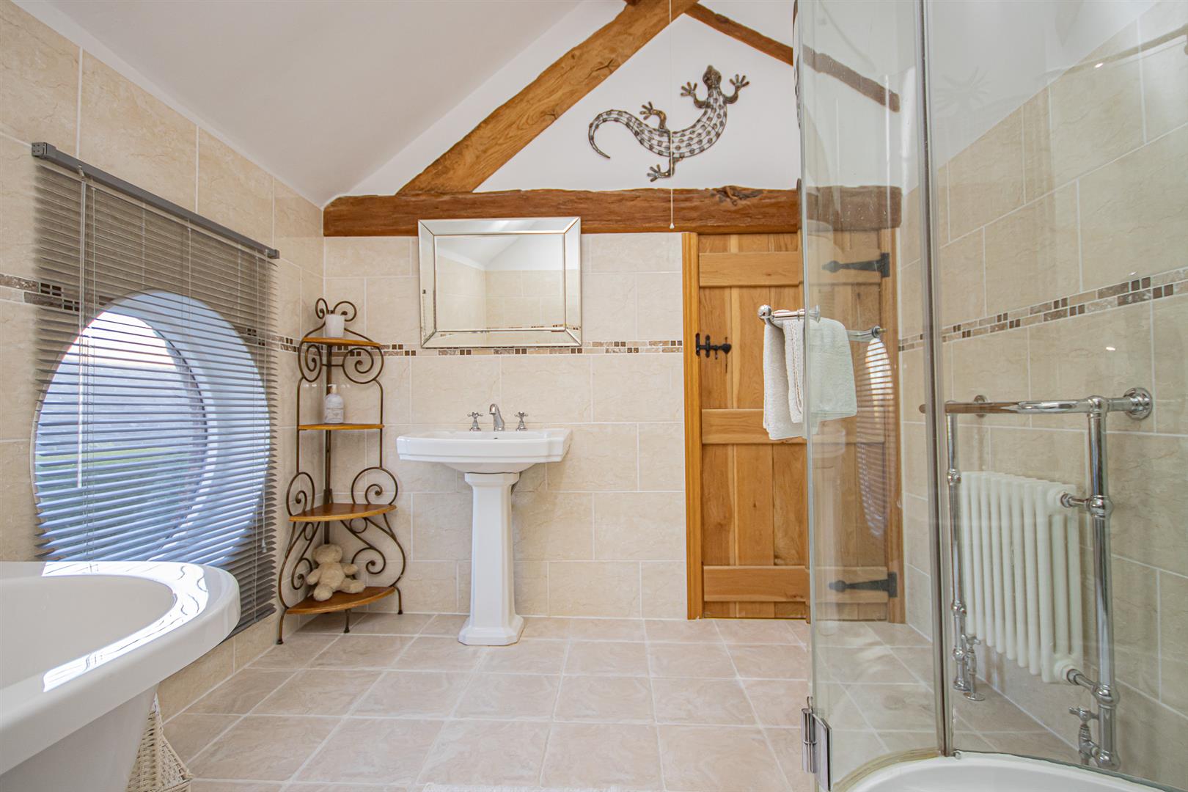
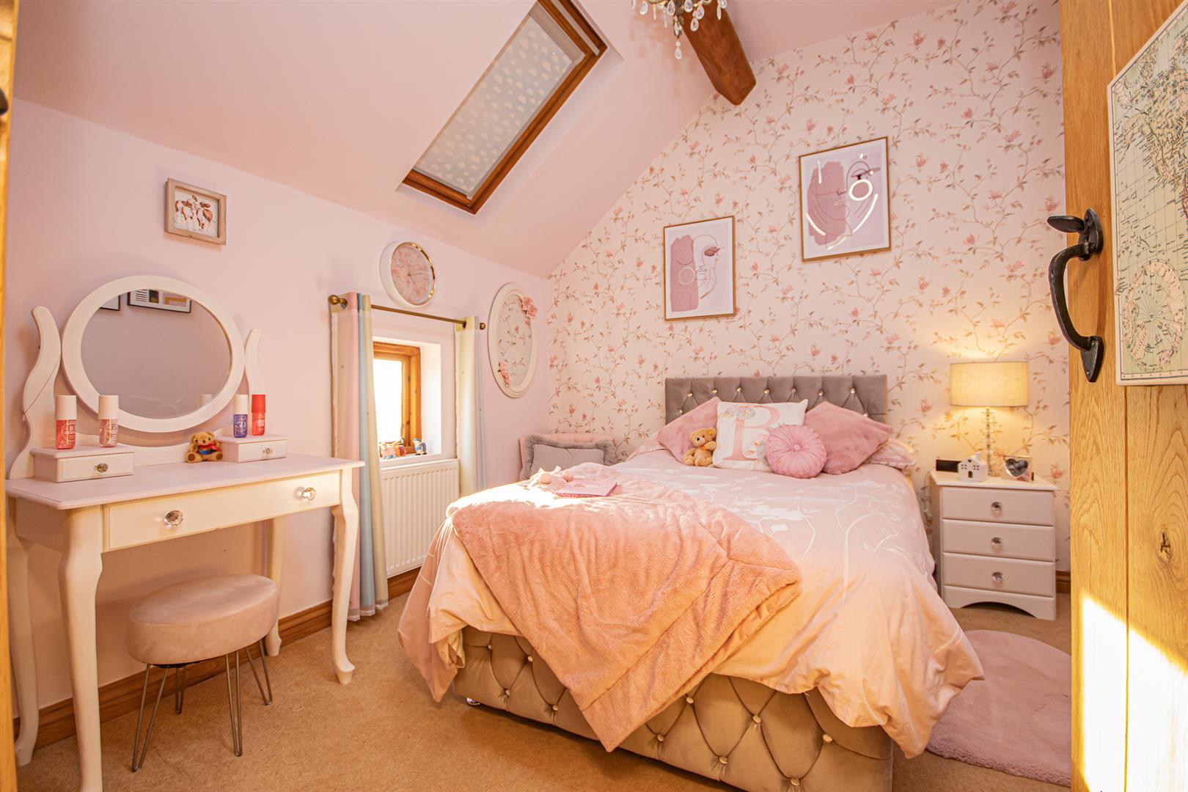
Situated above the kitchen, a striking spiral staircase, complemented by the convenience of an elevator lift, ascends to a landing that provides access to two generously sized double bedrooms. This level also features a practical store cupboard and a luxurious four-piece family bathroom suite, offering both functionality and comfort in a thoughtfully designed space.
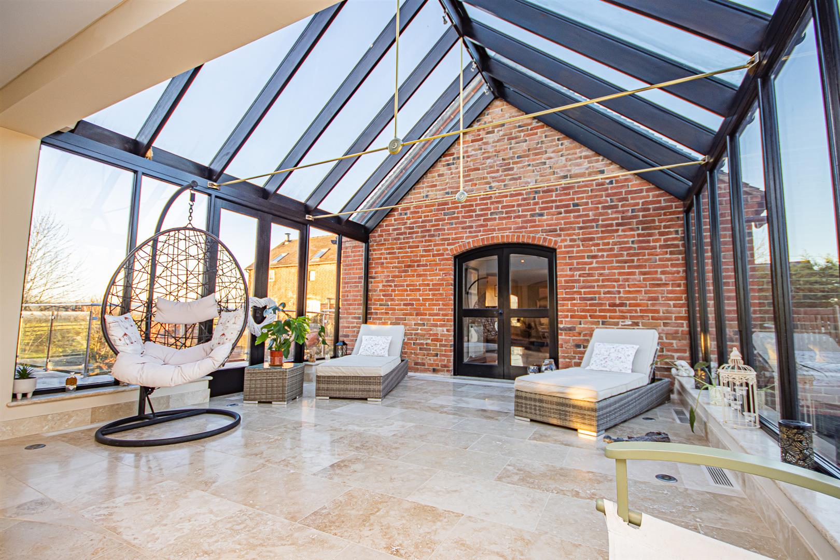
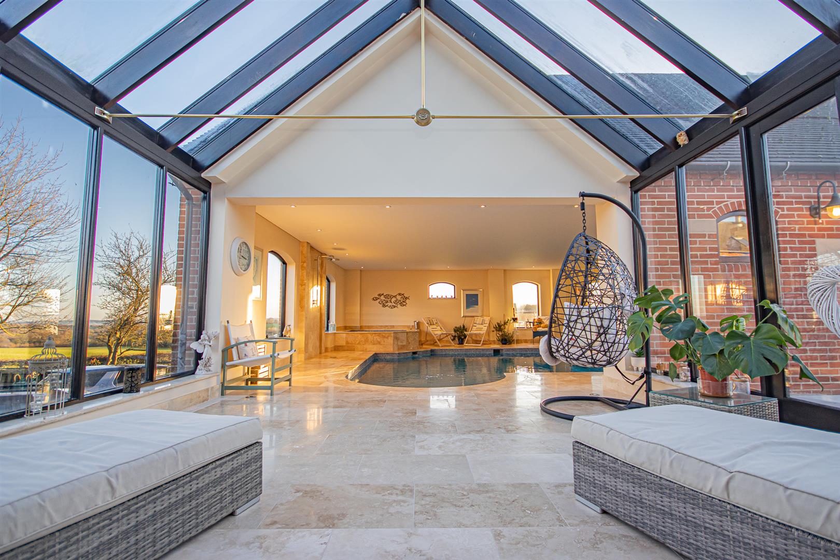
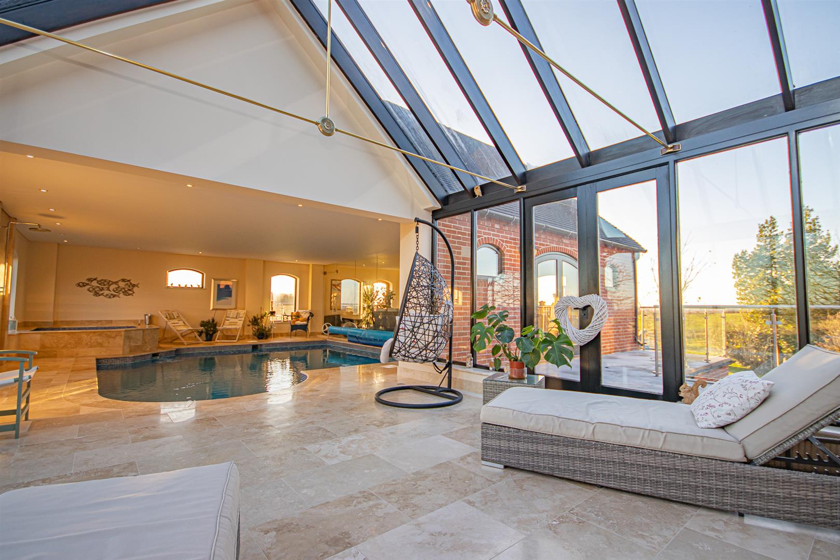
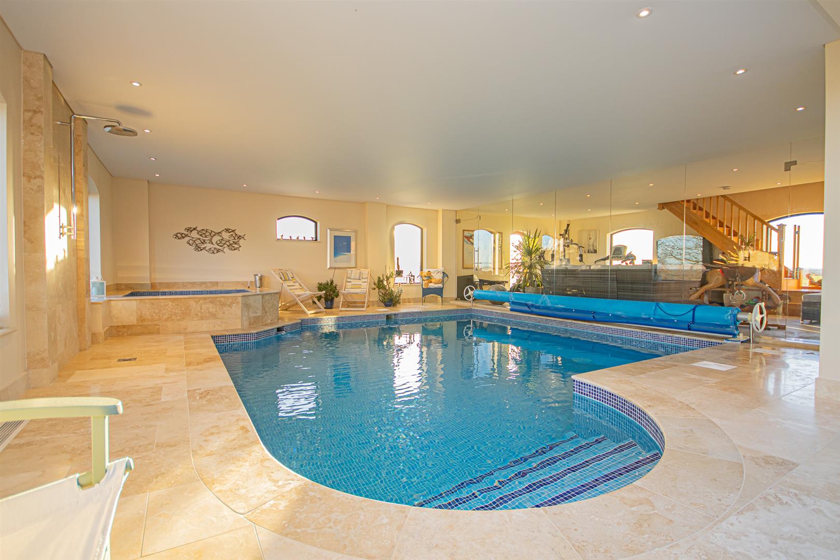
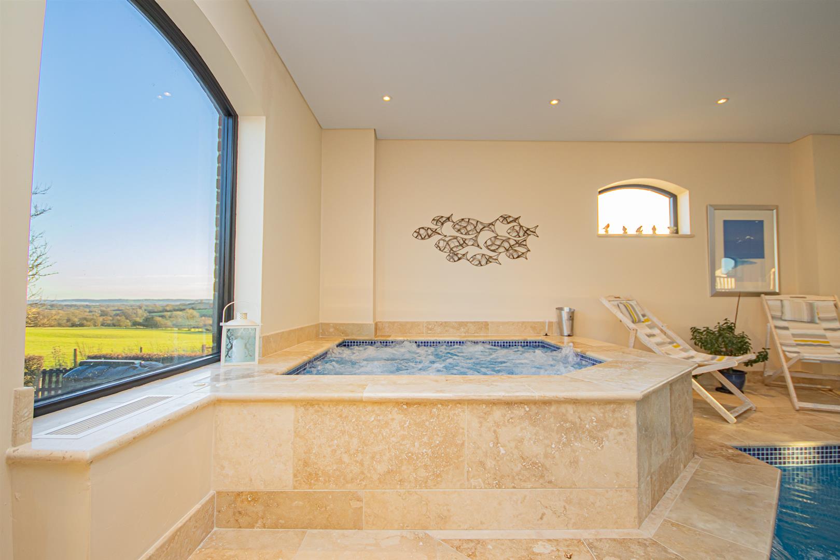
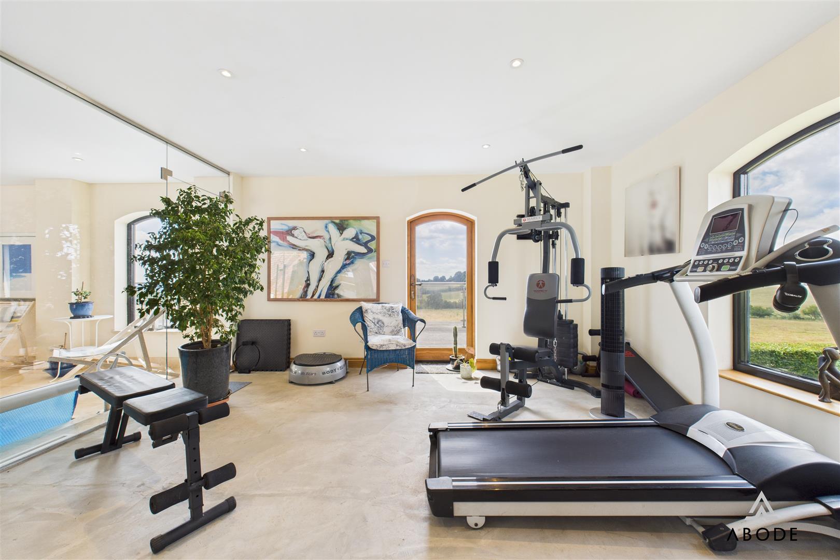
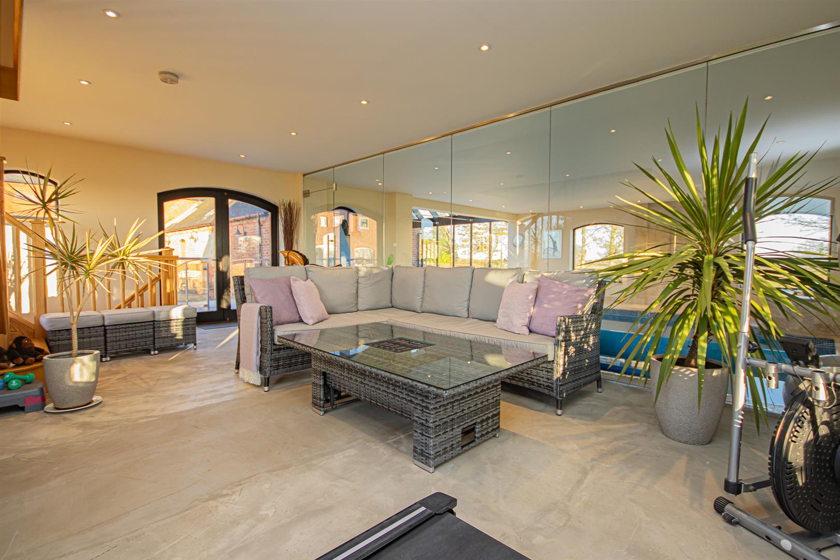
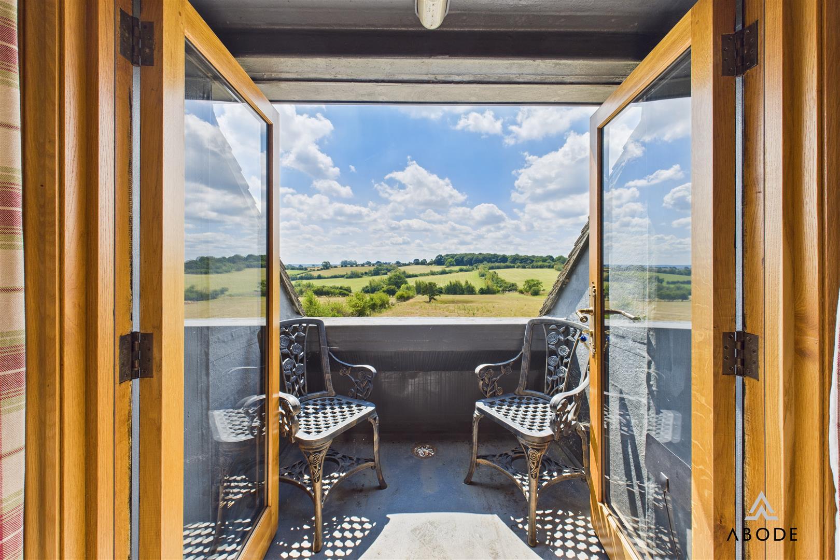
Accessed through the south wing of the property, a breathtaking glass atrium seamlessly connects the heart of the home to the impressive recreational wing. This space features a luxurious swimming pool, a jacuzzi and a well-equipped gymnasium separated by a striking glass wall. A balcony offers a stunning vantage point, providing uninterrupted, south-facing views, creating a serene and tranquil retreat within the home.
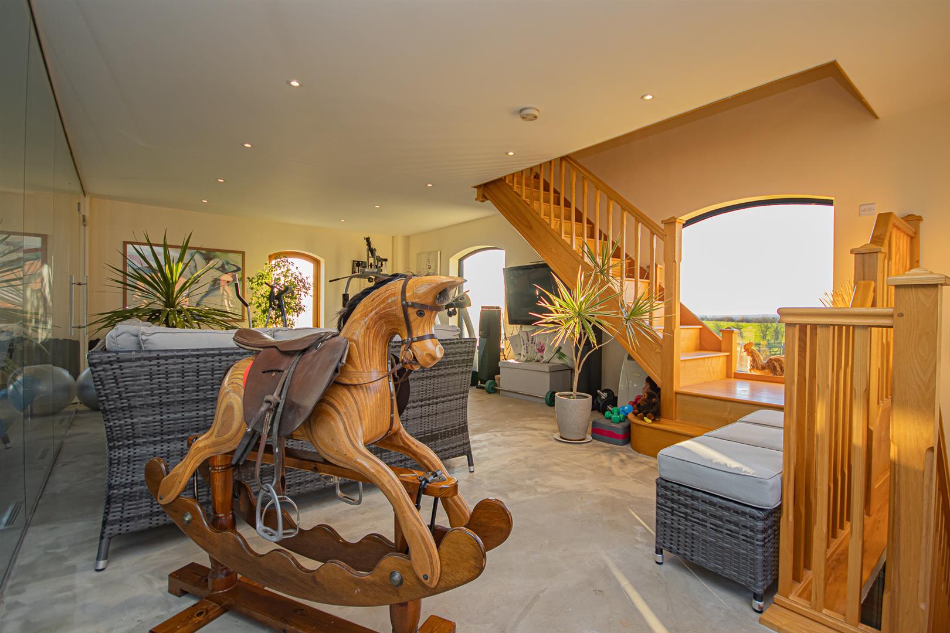
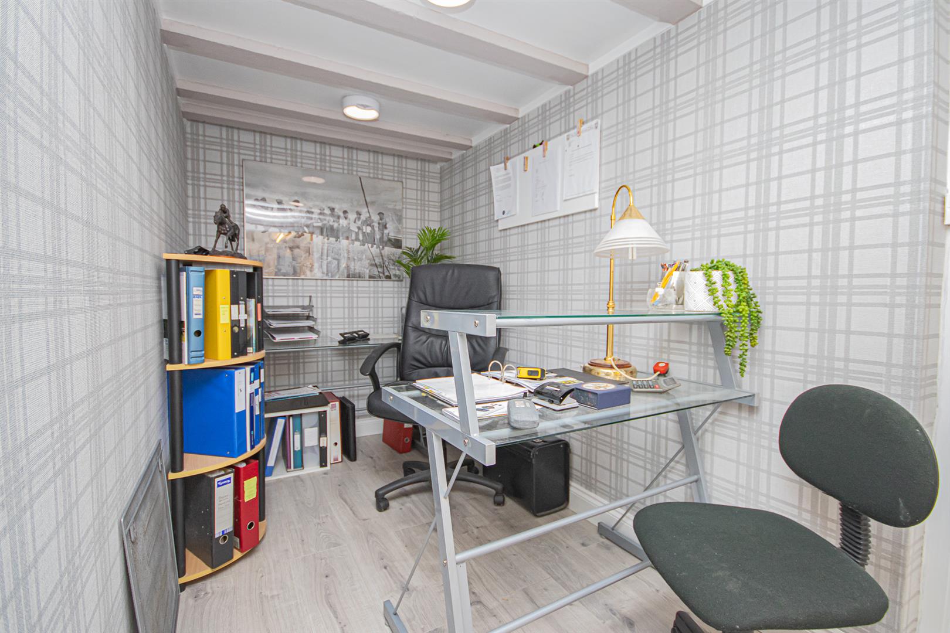
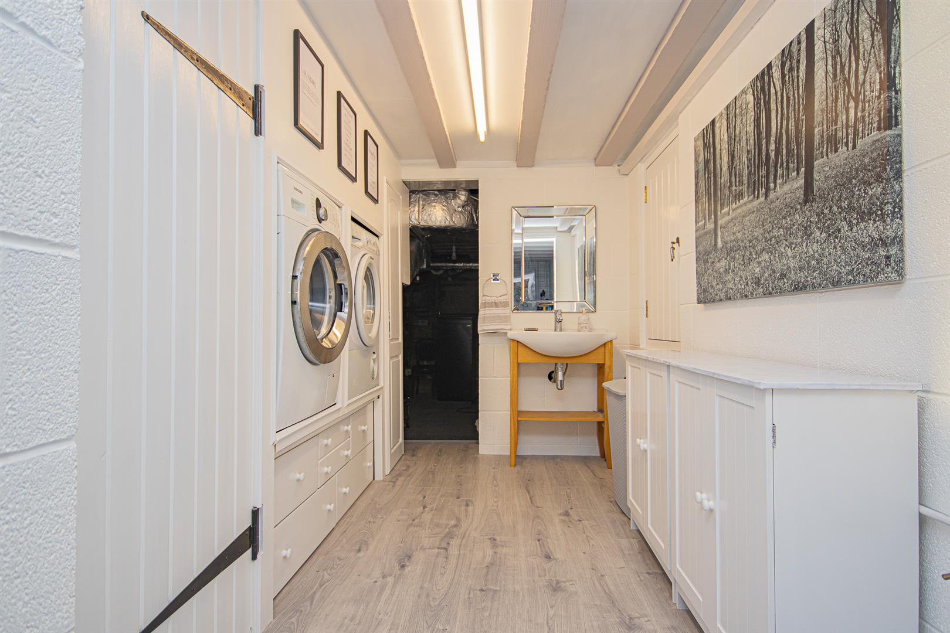
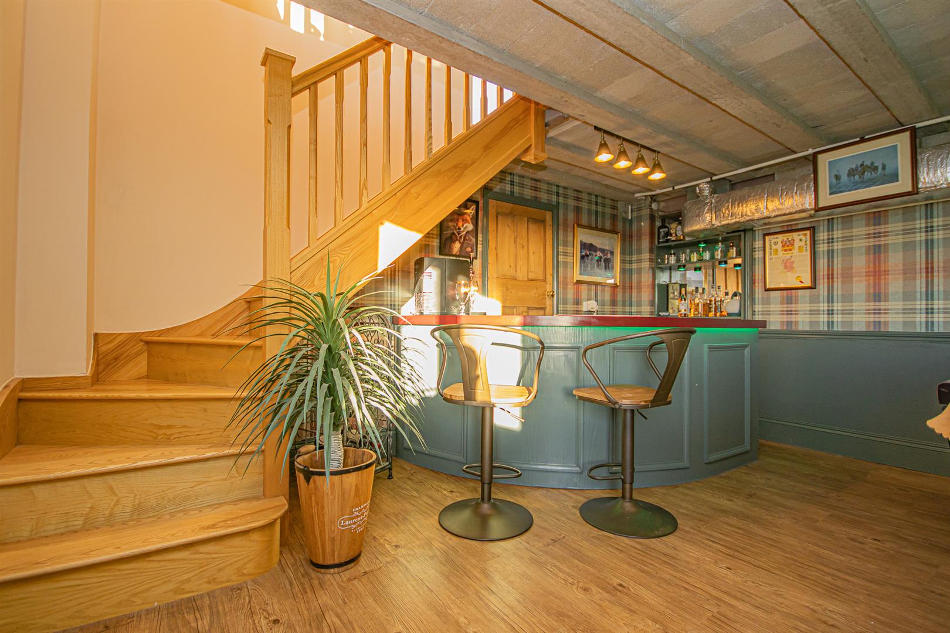
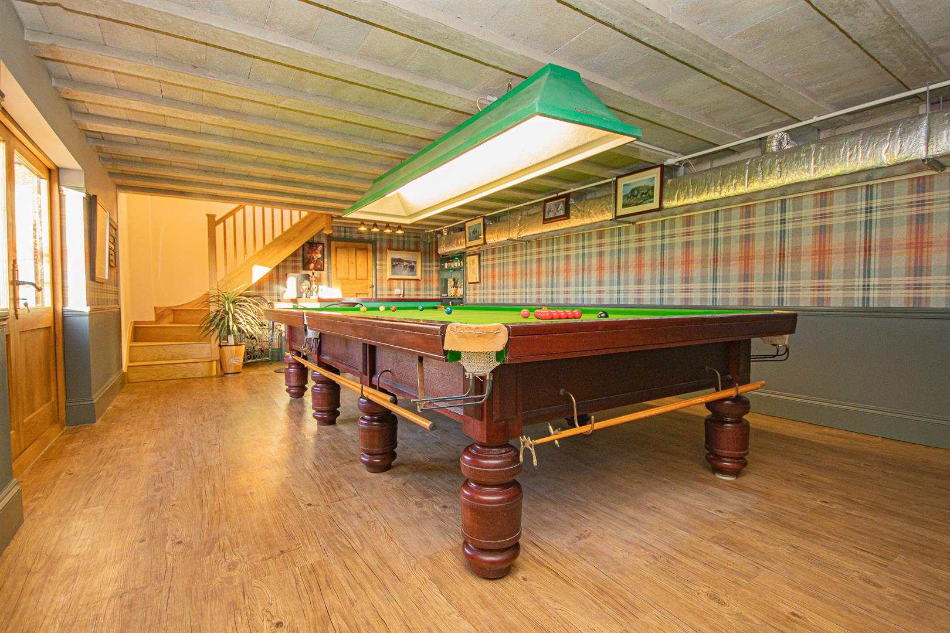
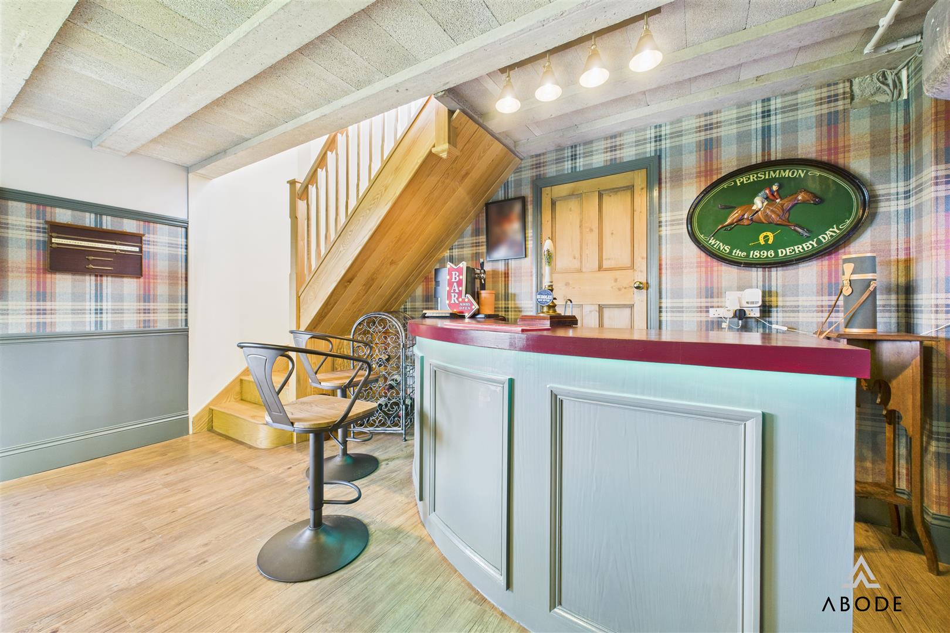
An internal staircase leads to both the lower and upper levels of the recreational wing. The lower level opens into a spacious snooker hall, complete with a bar area and double doors providing direct access outside, offering an ideal space for indoor entertainment and relaxation. This versatile area could easily be adapted to suit a variety of purposes, from a home cinema or music room to a private gallery or additional living space, making it perfect for the discerning buyer seeking flexibility and luxury. Also on this level, you’ll find a well-appointed office space, ideal for remote work or as a quiet retreat. Adjacent to the office is a utility area, providing convenient storage and practical space for household needs. Additionally, this level offers access to the technical controls for the swimming pool and jacuzzi, ensuring ease of maintenance and operation for these features.
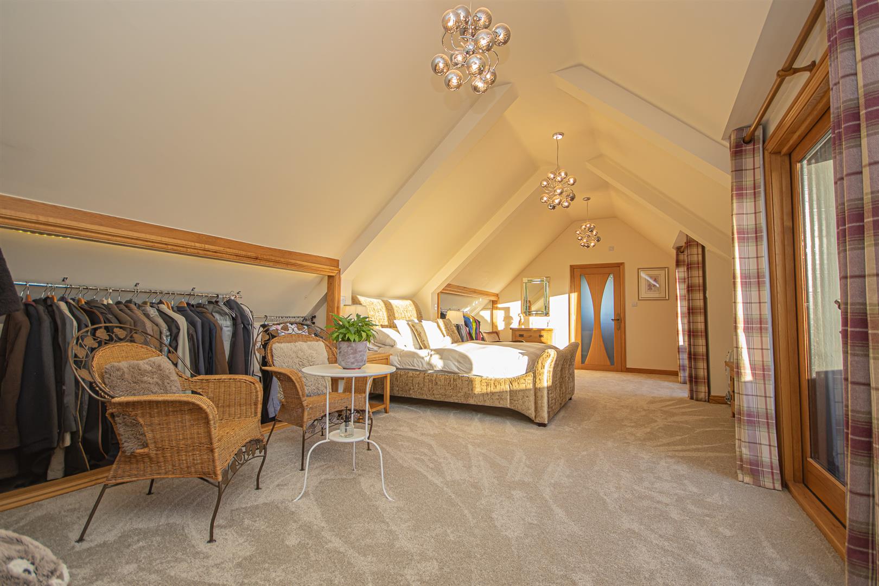
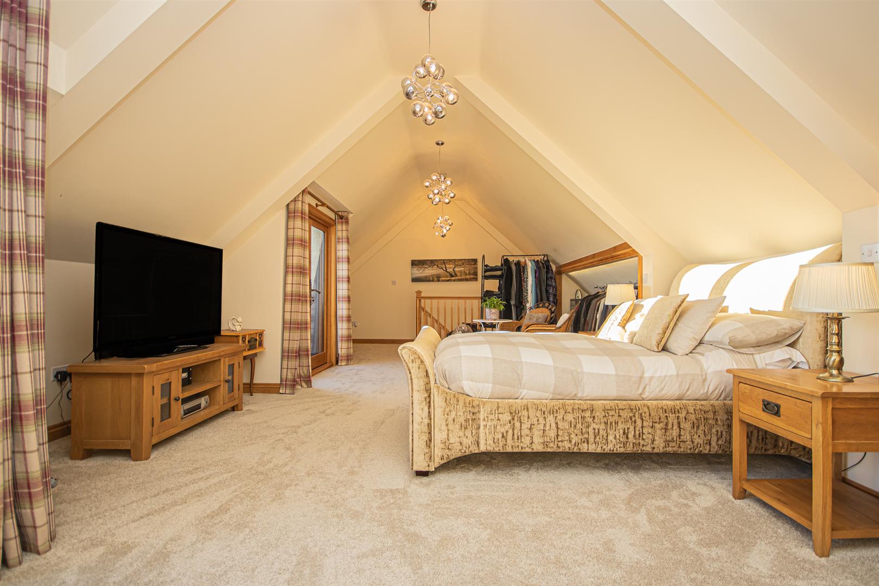
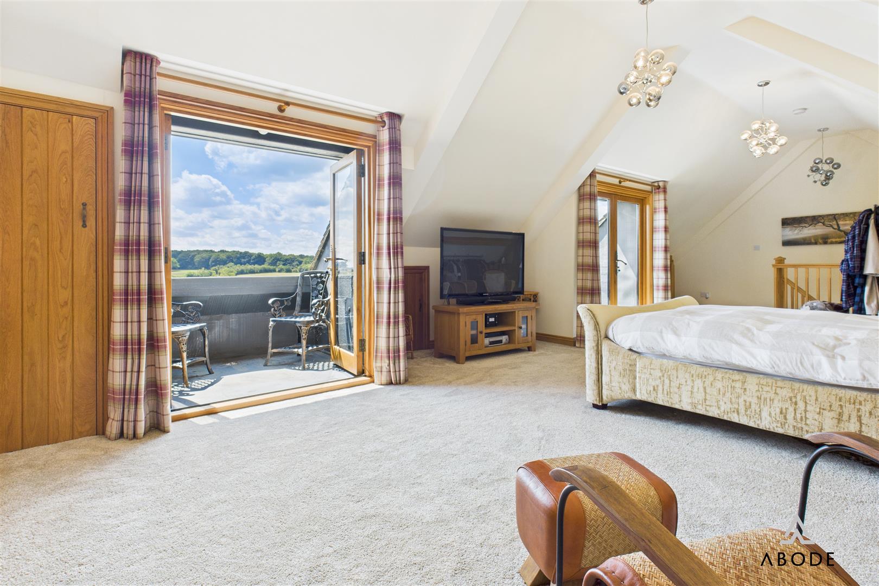
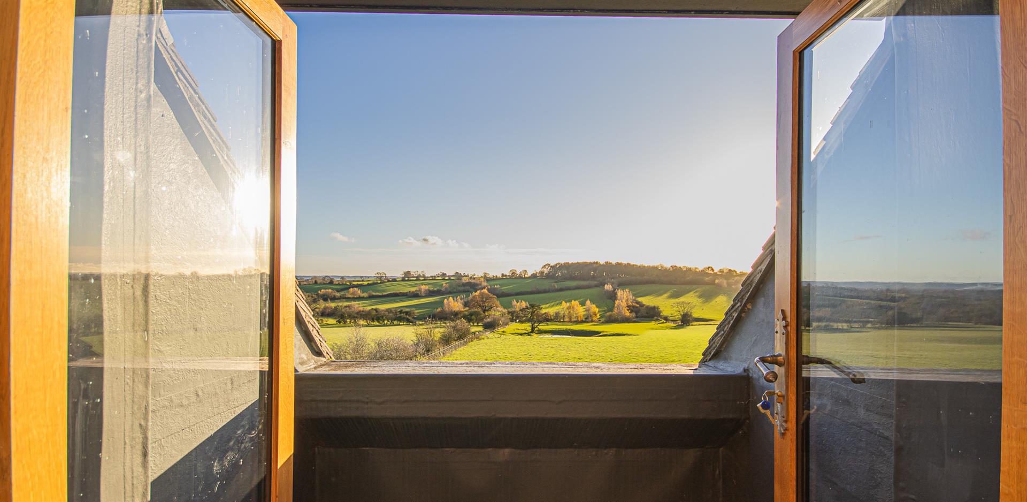
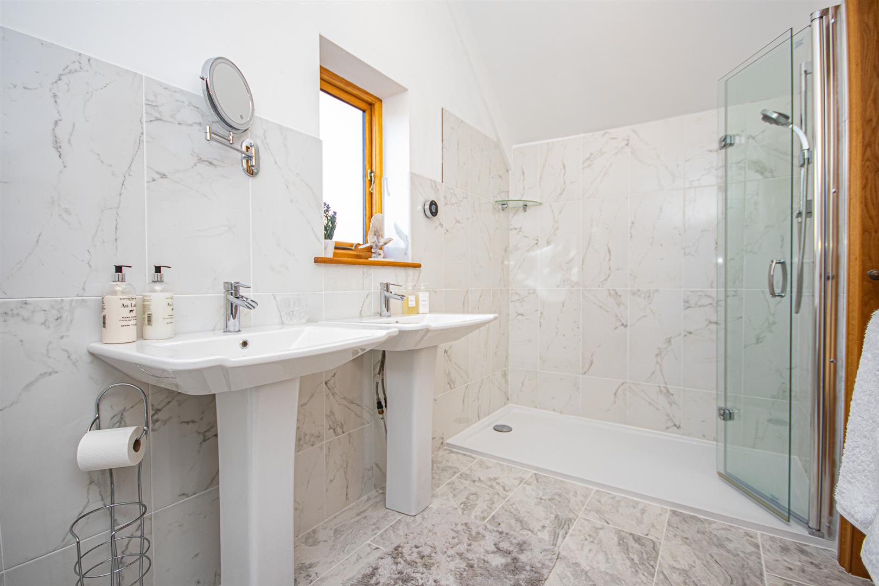
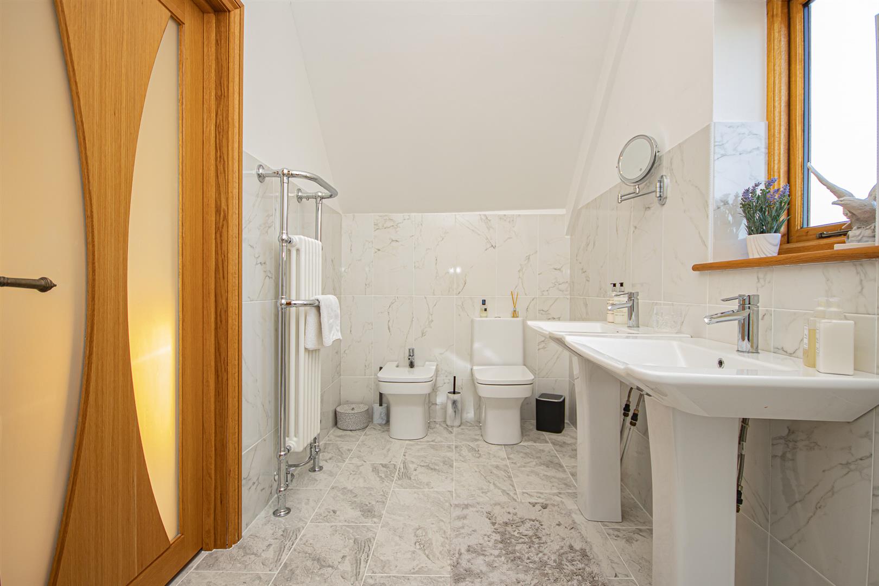
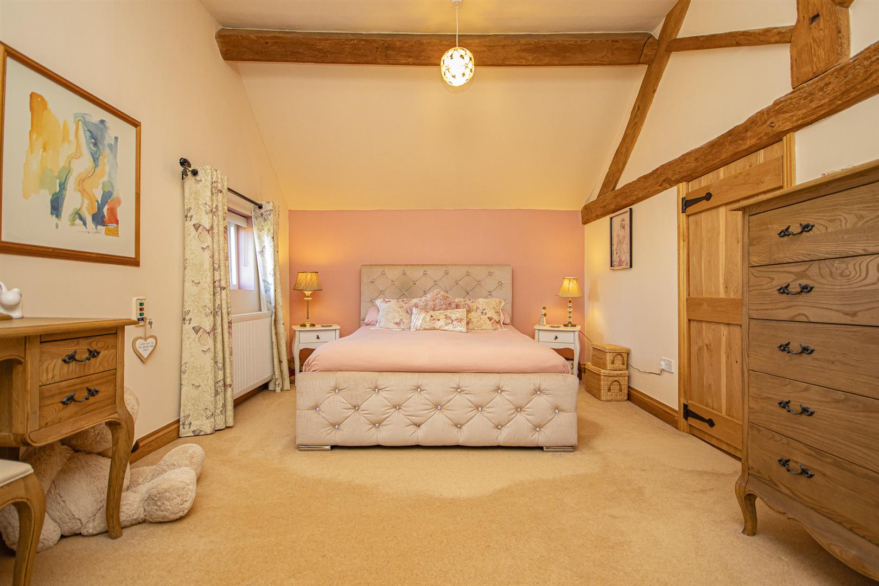
On the upper level of the wing, a luxurious master bedroom suite awaits, offering an exceptional retreat with two sets of doors that open onto separate balcony areas, each boasting enviable views. The bedroom features a striking vaulted ceiling, enhancing the sense of space, along with built-in clothes storage for added convenience. A door leads to an elegant three-piece en-suite bathroom, complete with a walk-in shower, W.C., and His-and-Her sink units, providing both comfort and privacy in this serene space.
The property is elevated, ensuring sweeping panoramic vistas, and features a gated entrance with raised steps and retaining brickwork leading to the front door.
Thoughtfully converted by the current owners, Bluebell Barn effortlessly blends contemporary style with the character of its original design. The open-plan kitchen is a showstopper, featuring a striking spiral staircase, integrated appliances, a breakfast island, and a pantry. This space flows seamlessly into a generous lounge with vaulted ceilings, exposed timber A-frames, a central fireplace, and rich oak flooring, creating a warm and inviting atmosphere. The ground floor also includes a versatile study, a "barn loft-style" bedroom, and a stylish ground-floor shower room.
An internal staircase leads to both the upper and lower levels, with the lower floor housing a snooker room with a bar area and double doors opening onto the garden — perfect for entertaining or relaxing. This level also includes a functional office, a utility area, and access to the technical controls for the swimming pool and jacuzzi.
Upstairs, the luxurious master suite offers an impressive retreat with vaulted ceilings, built-in storage, and two sets of doors leading to private balconies, each offering magnificent views of the surrounding countryside. The en-suite bathroom is equally luxurious, featuring a walk-in shower, toilet, and his-and-her sink units.
The south wing of the home is connected by a stunning glass atrium to a dedicated recreational wing, which boasts a swimming pool, a jacuzzi enclosed by glass walls, a fully equipped gymnasium, and a balcony with south-facing views, perfect for entertaining.
Read less

 4
4
 3
3