Sampson Avenue, Uttoxeter, Staffordshire
£450,000
 4
4
 2
2
Brief Overview
Property Summary
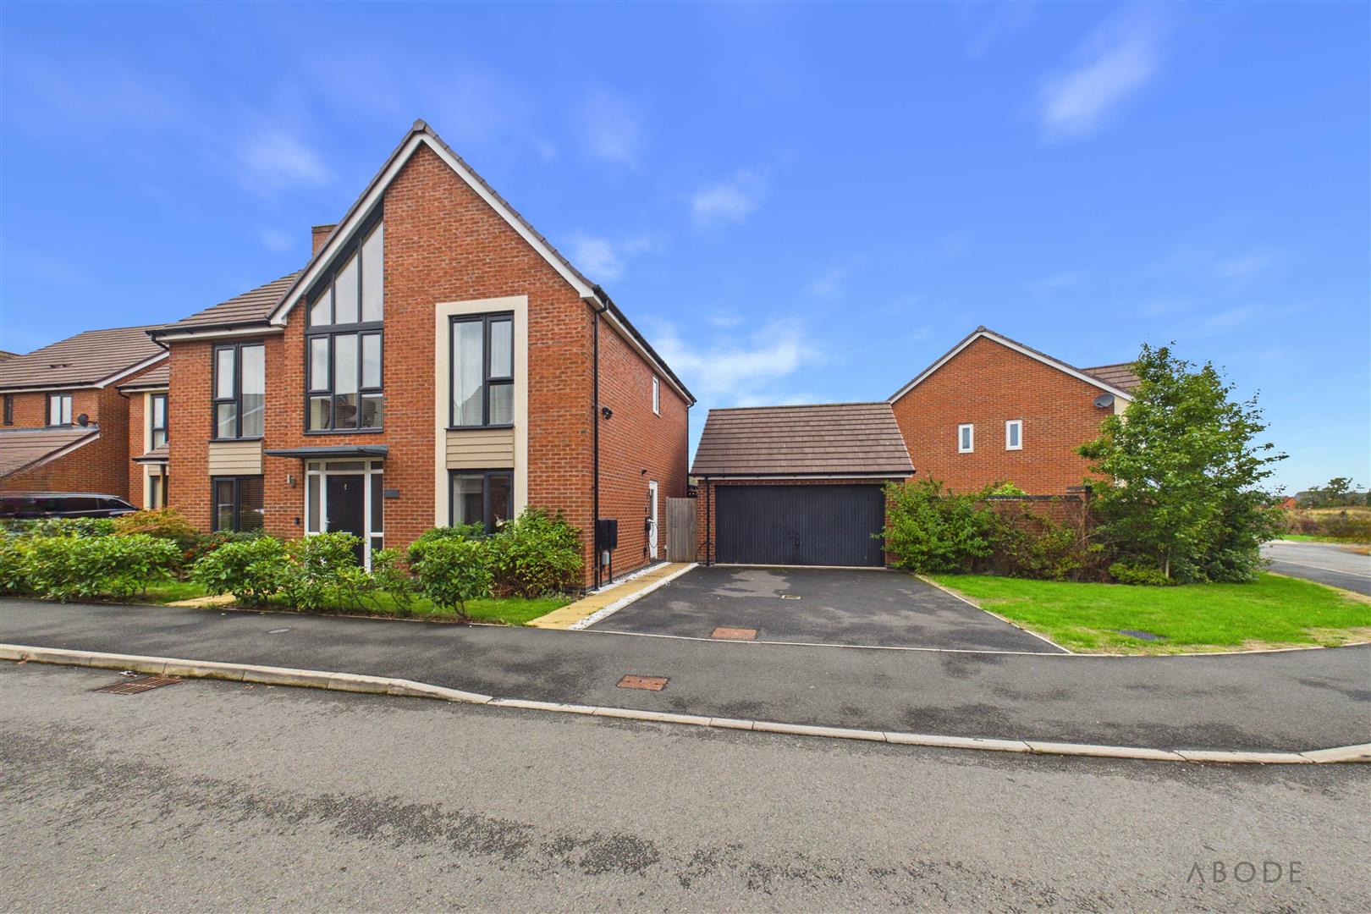
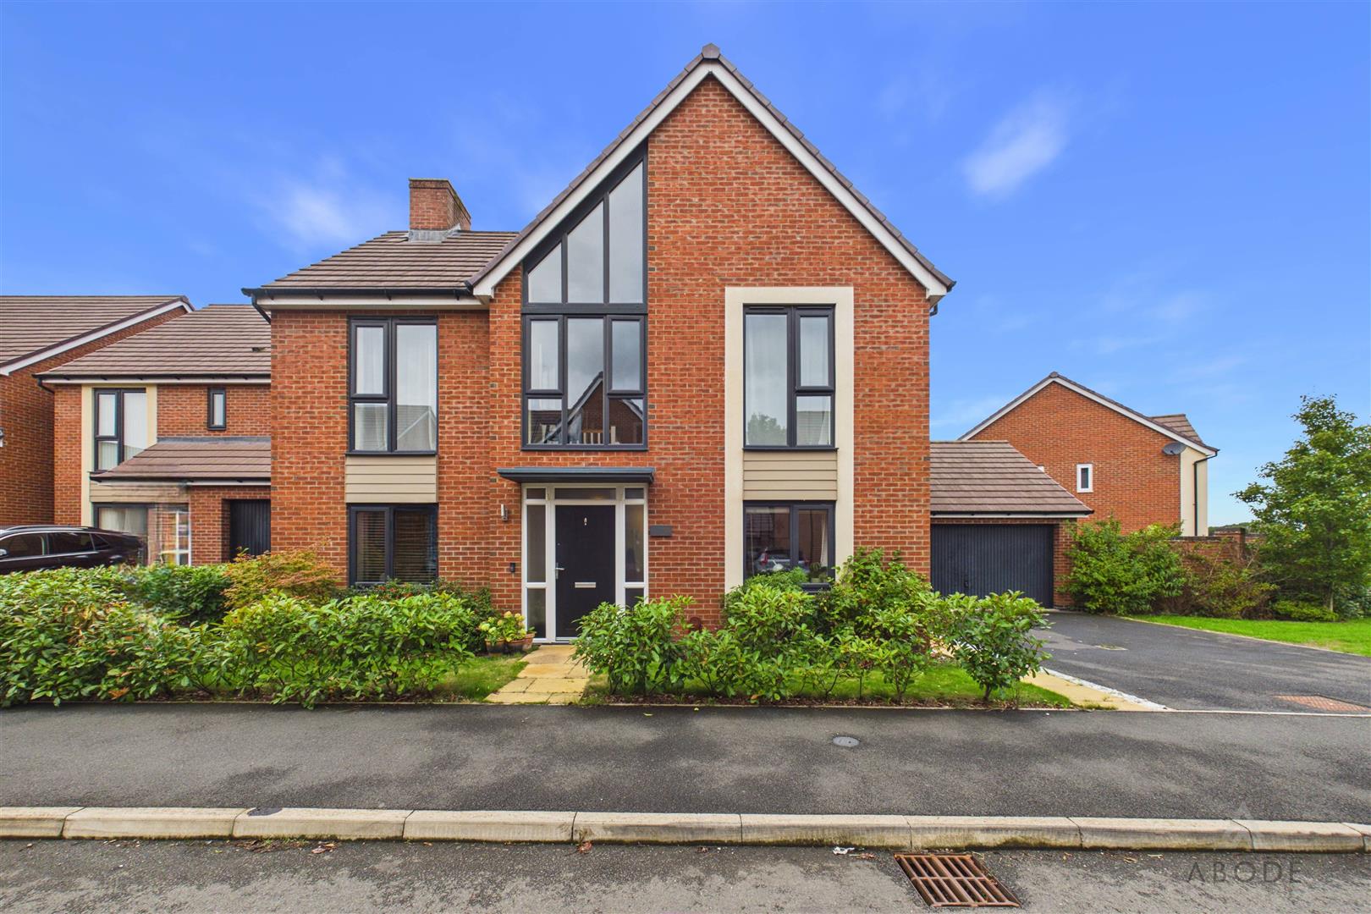
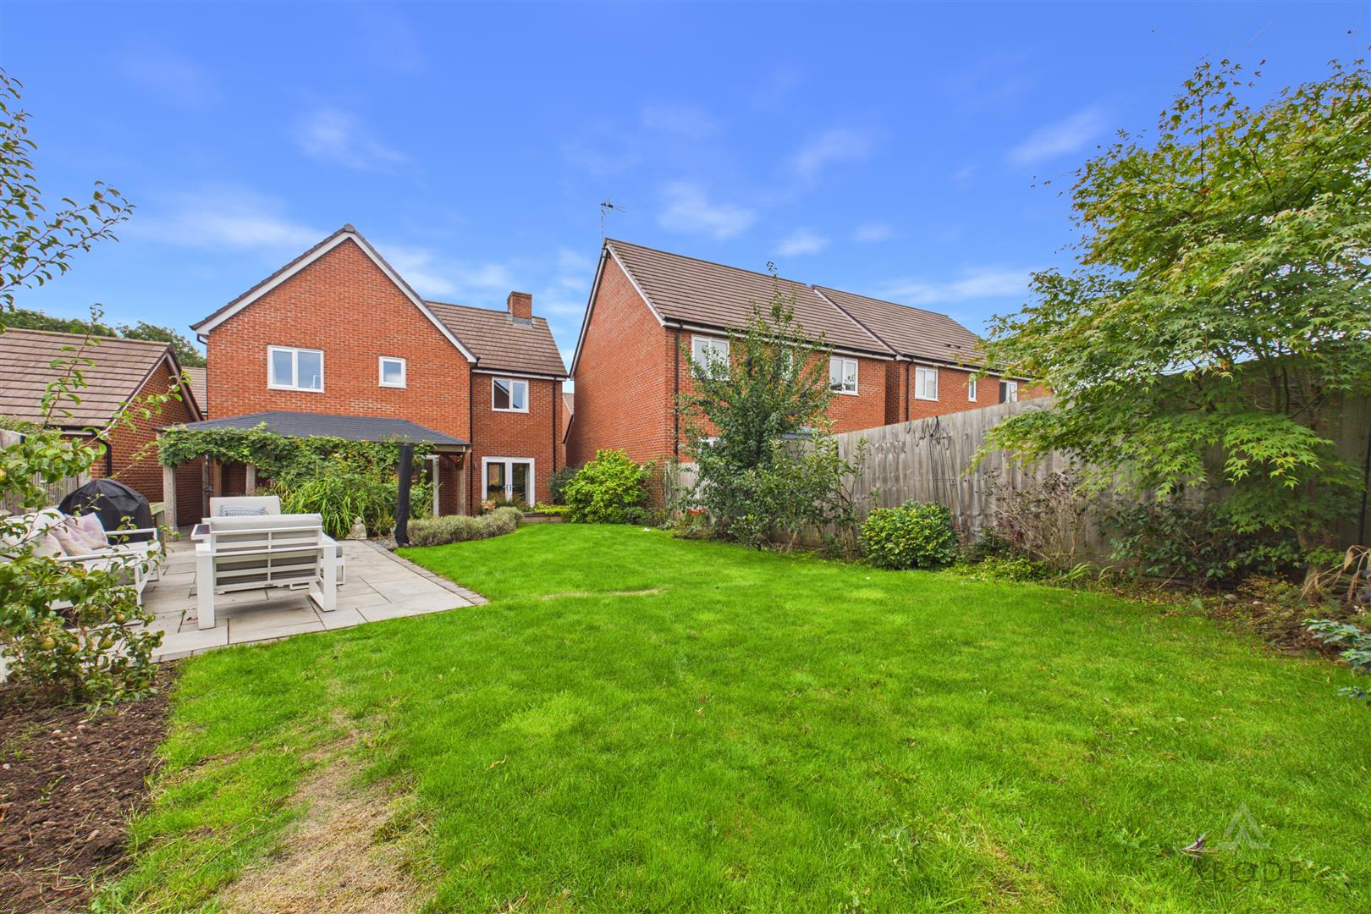
Offered at £450,000, this immaculately presented four-bedroom detached family home occupies one of the best plots on the development, positioned on a desirable corner plot. The property further benefits from a west-facing rear aspect, with the generous outdoor space enjoying a lovely amount of sunshine throughout much of the day and into the evening. Offering contemporary living with excellent family space, the property also benefits from three years remaining on its NHBC warranty.
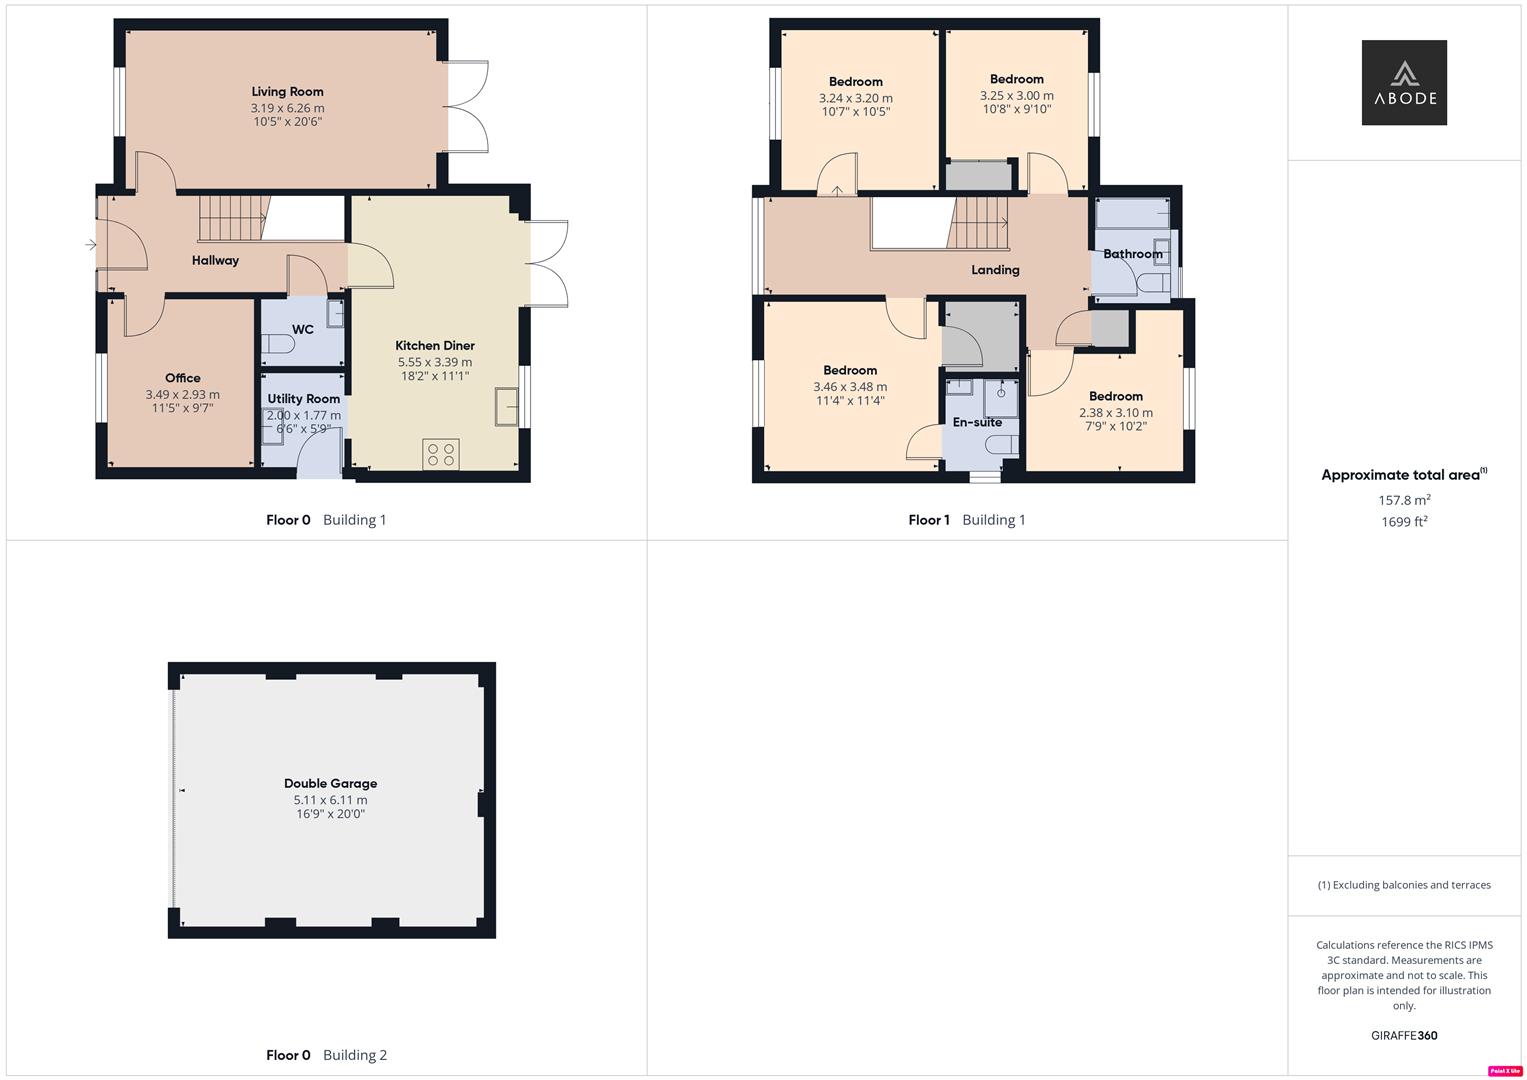
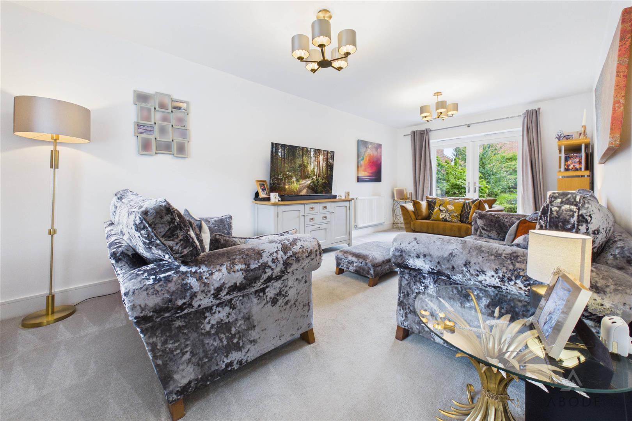
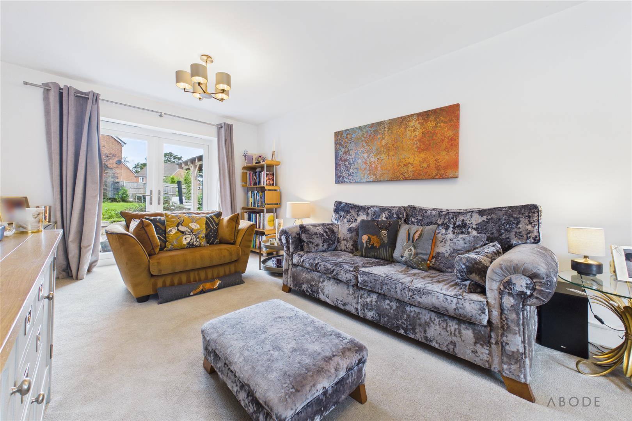
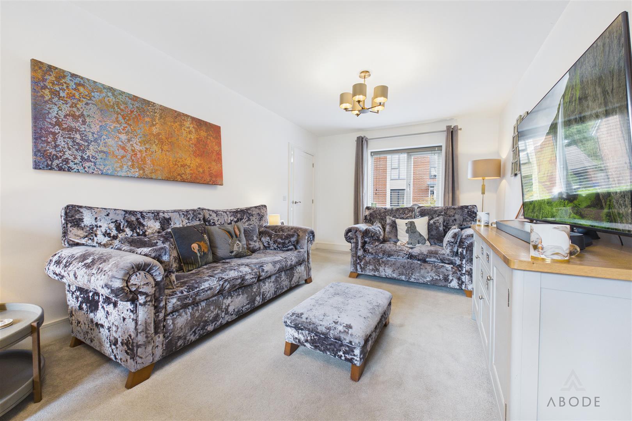
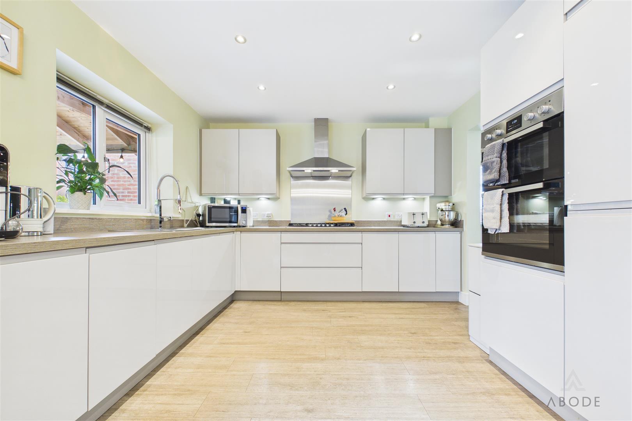
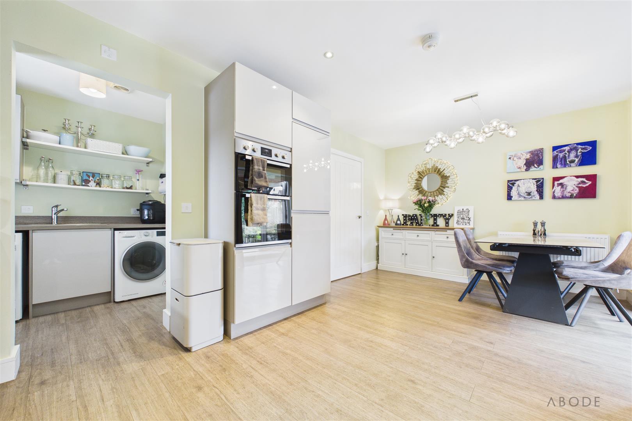
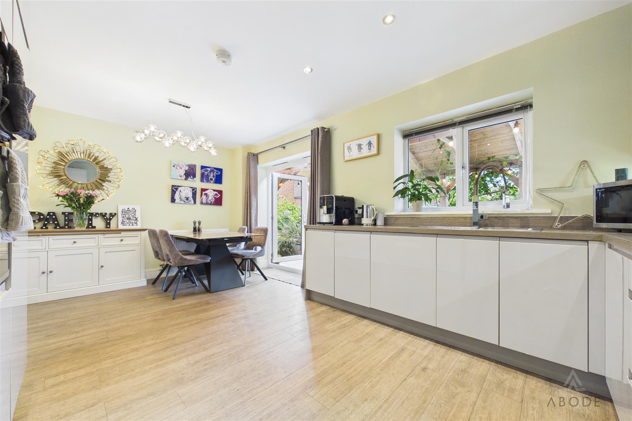
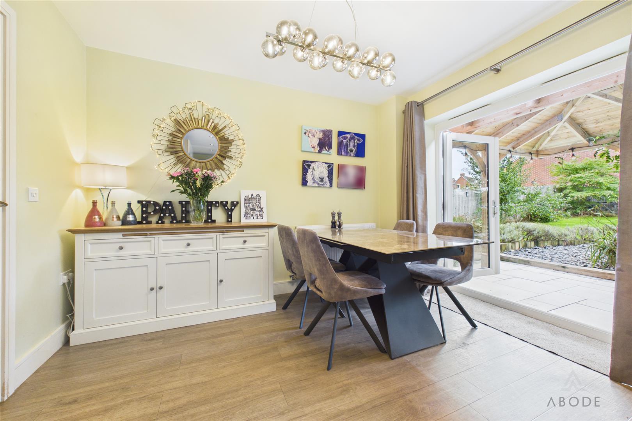
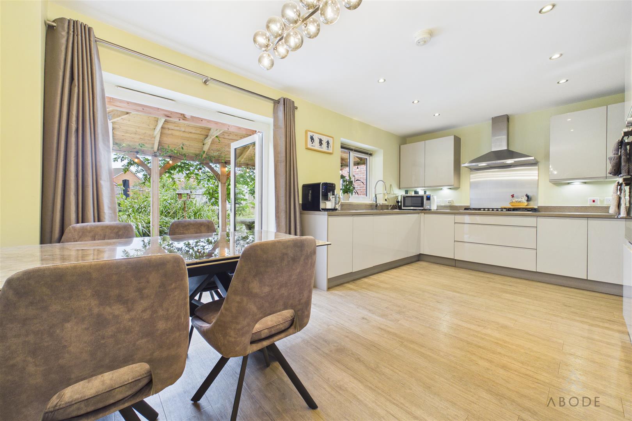
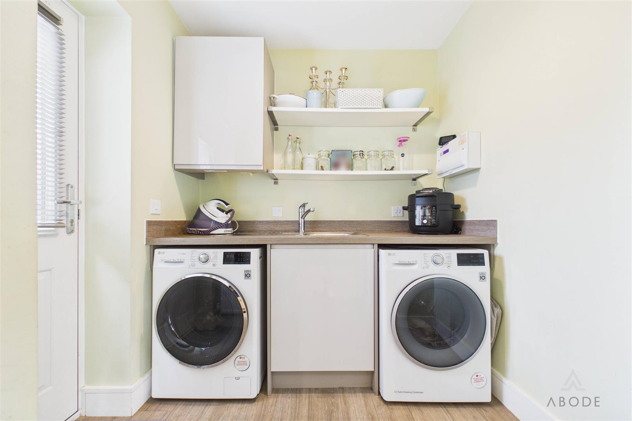
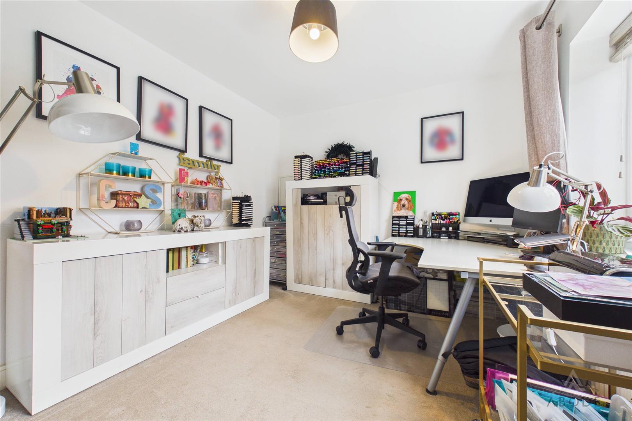
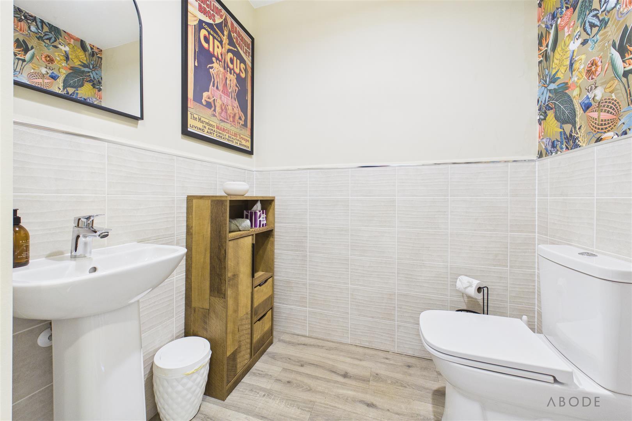
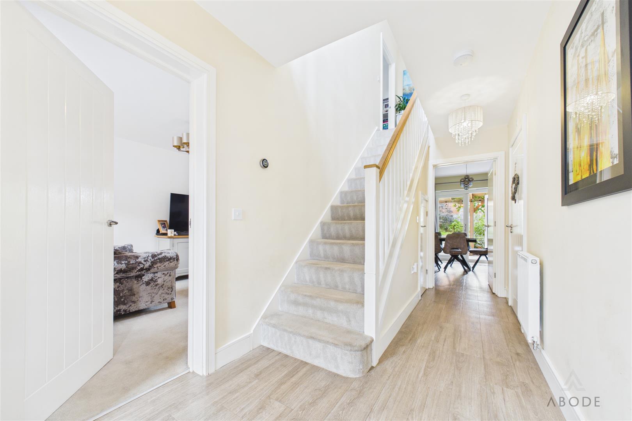
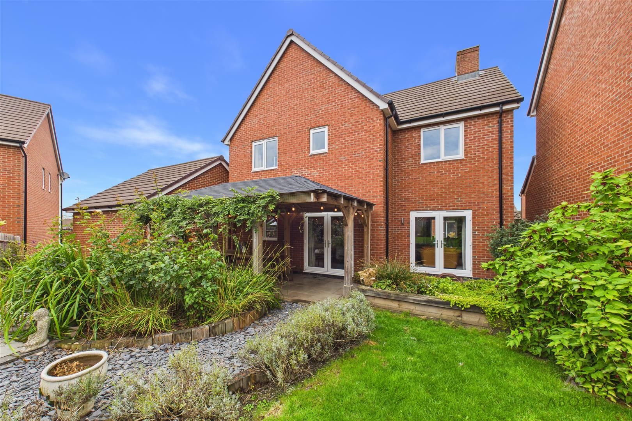
The ground floor features a welcoming entrance hall, guest cloakroom, study and spacious dual-aspect lounge with French doors opening onto the rear garden. The impressive kitchen diner is fitted with a comprehensive range of units and integrated appliances, with French doors providing direct garden access. A separate utility room offers additional storage and appliance space.
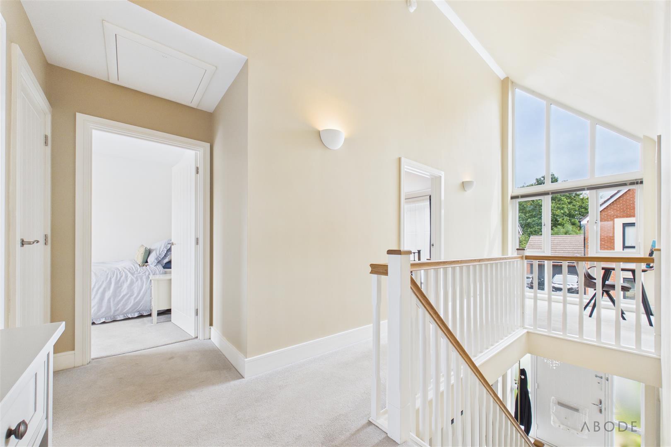
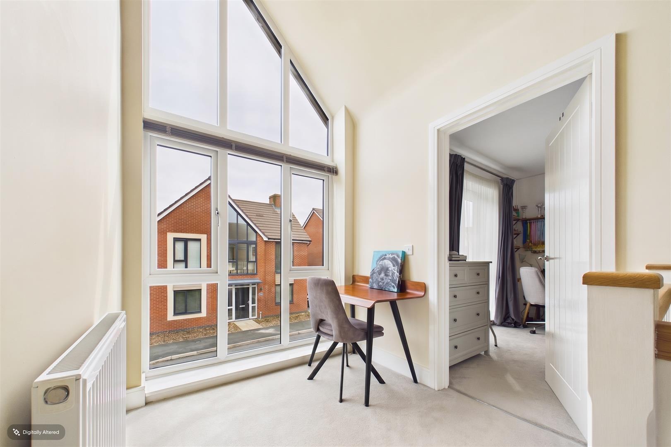
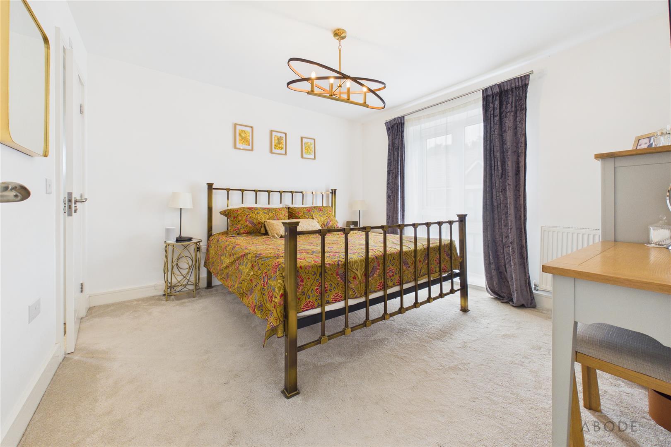
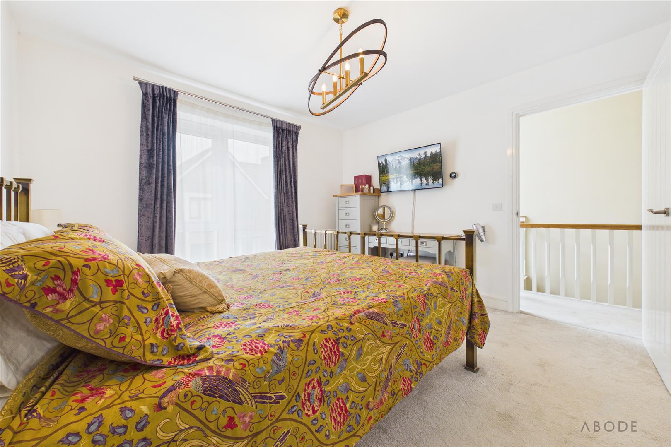
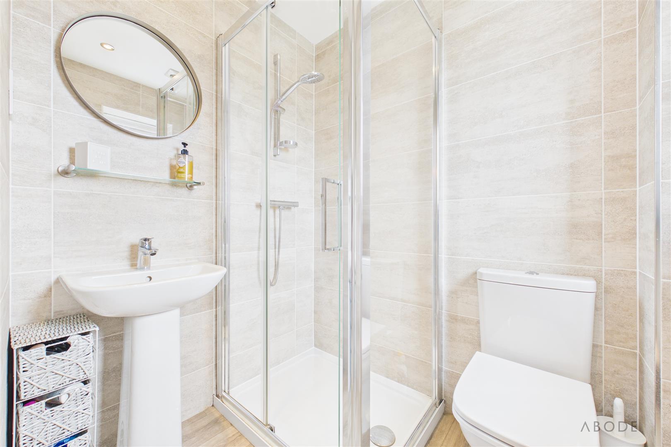
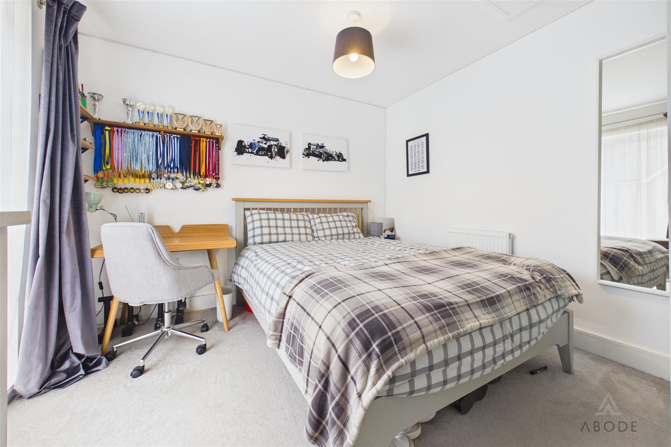
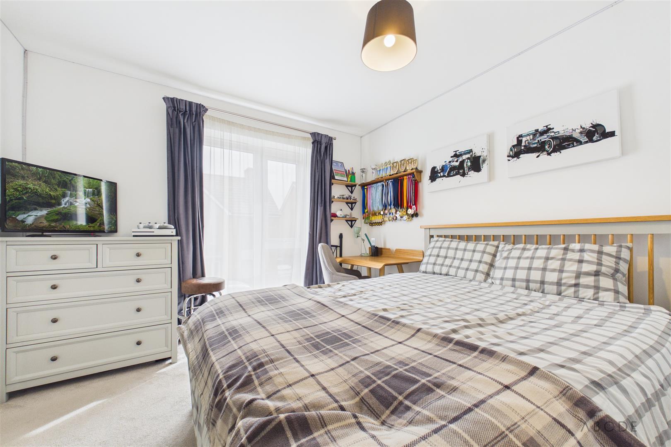
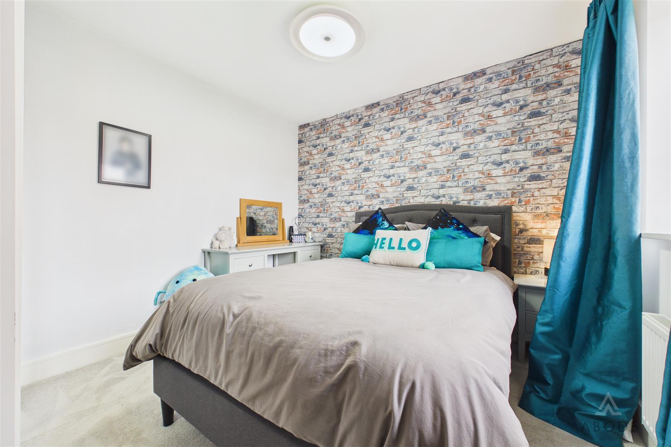
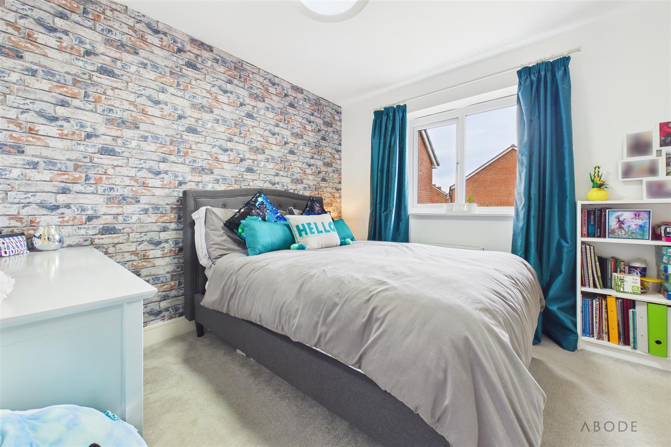
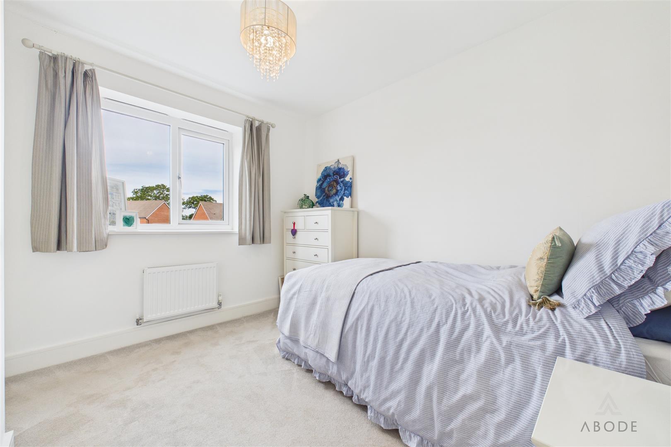
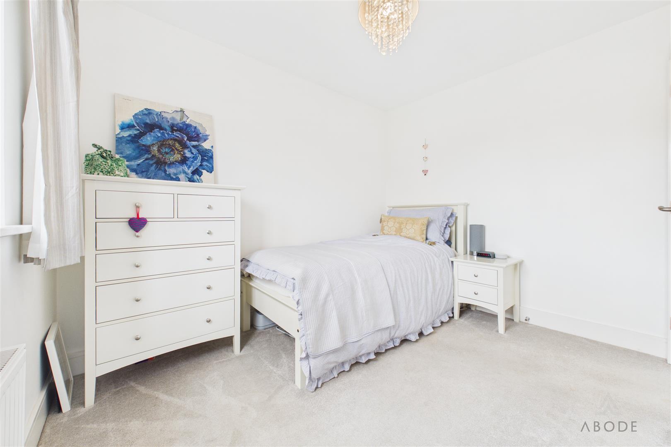
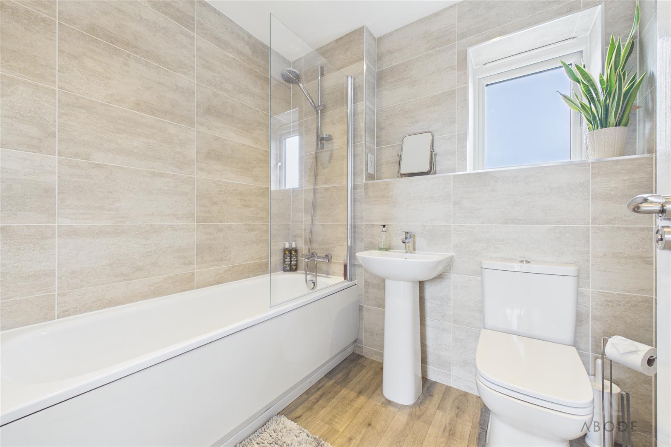
Upstairs are four well-proportioned bedrooms, including a principal bedroom with floor-to-ceiling window, walk-in wardrobe and private en-suite. Bedroom two has built-in wardrobes and garden views, while bedrooms three and four offer flexible accommodation. A contemporary family bathroom completes the first floor.
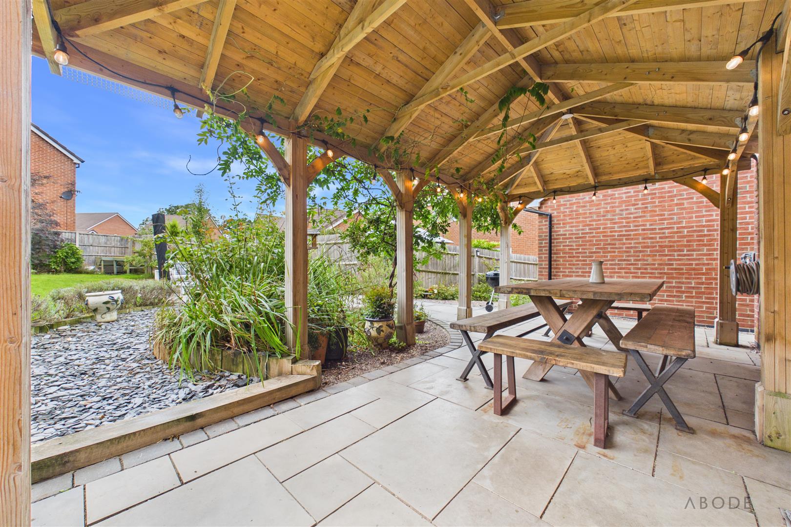
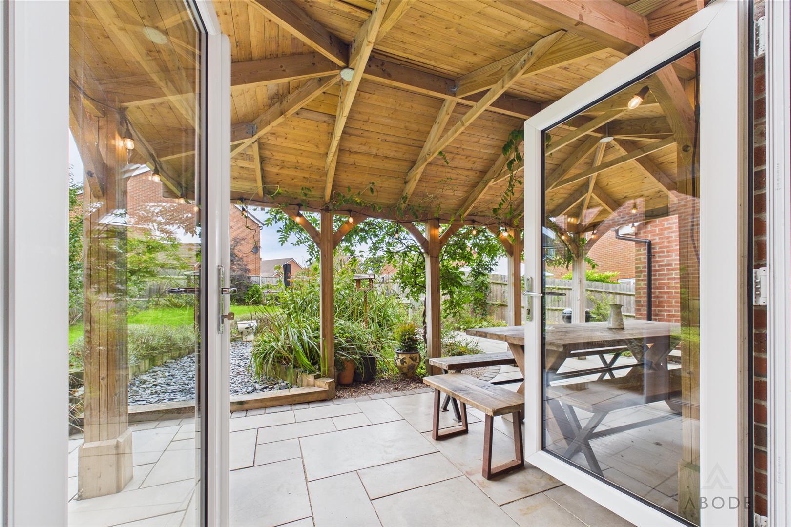
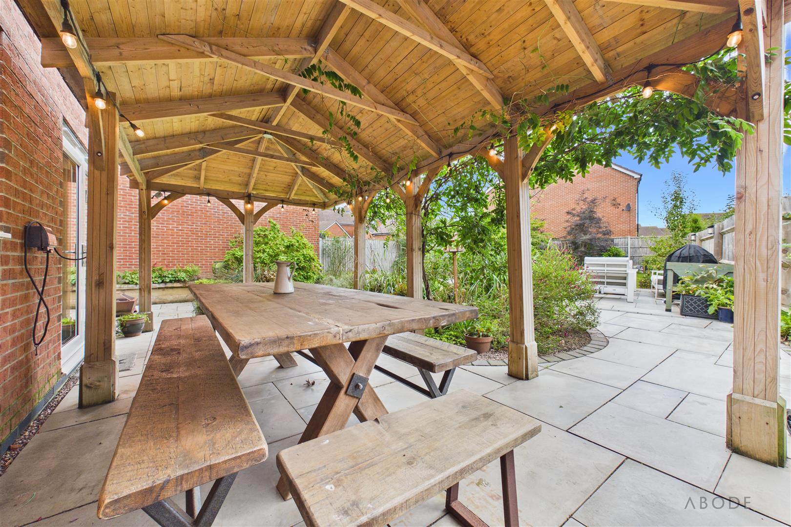
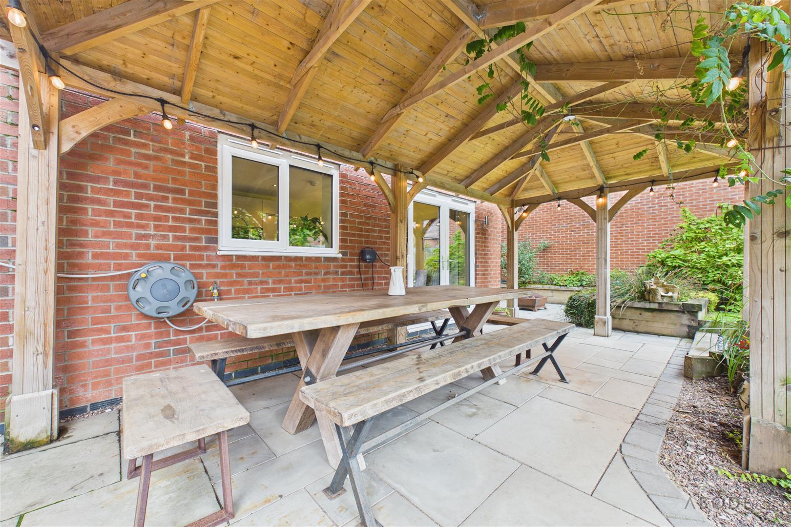
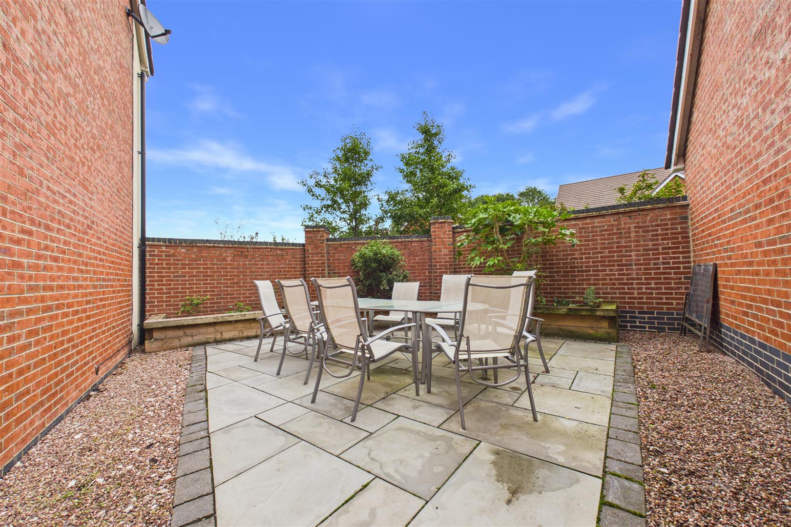
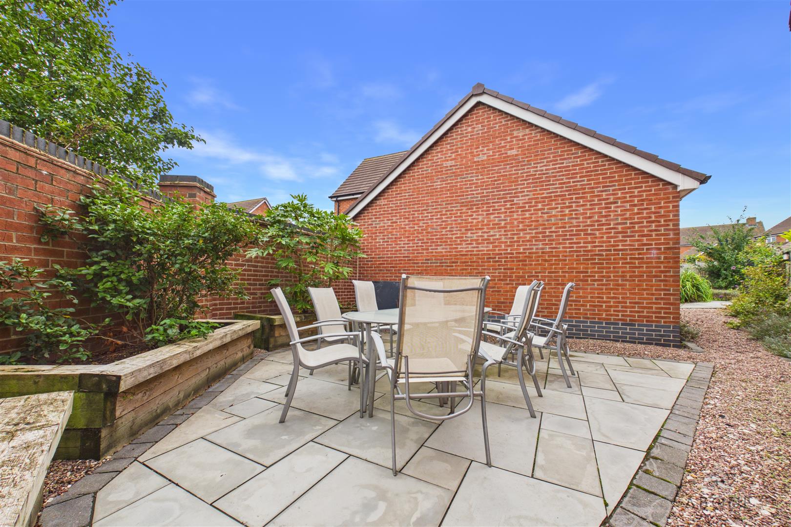
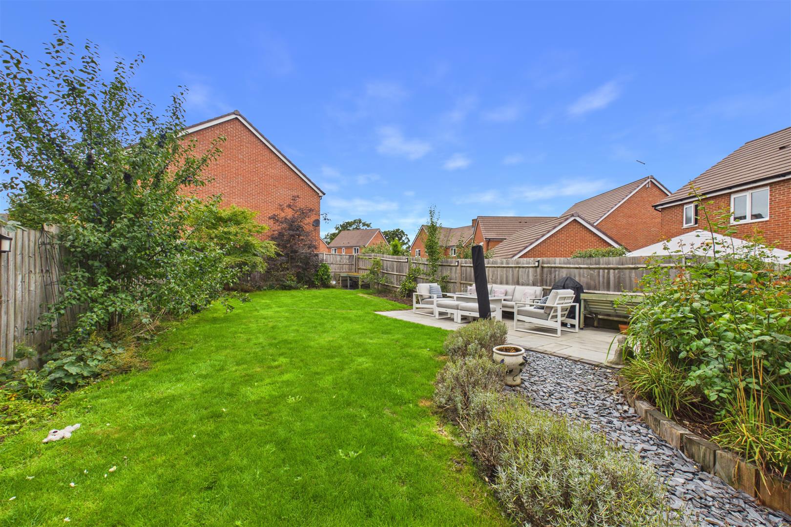
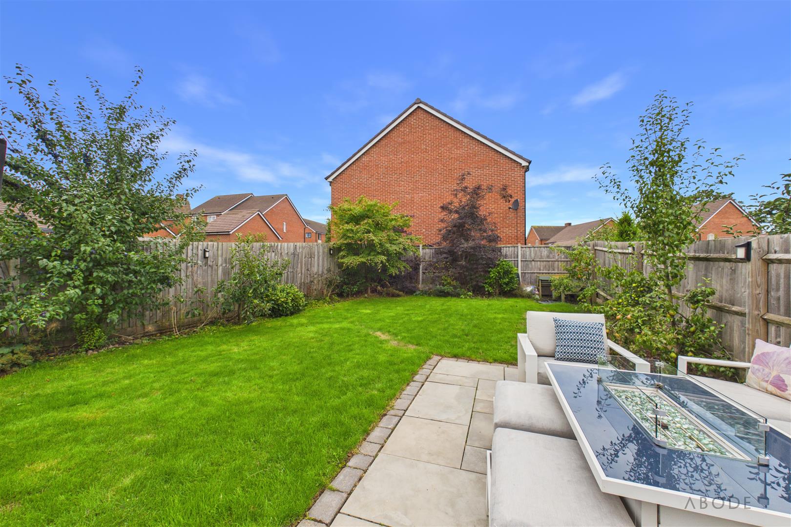
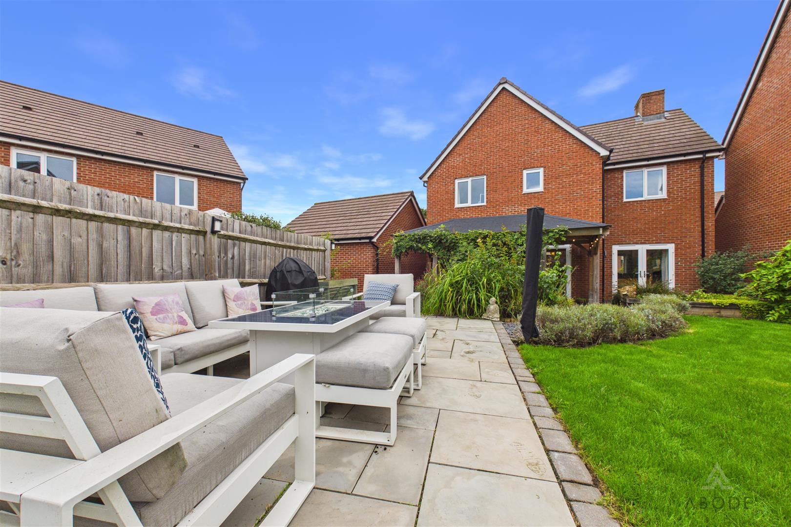
Outside, the private enclosed rear garden features a lawn, mature planting, patio and covered pergola, creating an excellent space for outdoor entertaining. The property also benefits from a substantial double garage and driveway with dedicated EV charging point.
Situated on the edge of Uttoxeter, Bramshall offers peaceful village living with easy access to local amenities, Uttoxeter Racecourse and excellent transport links. The nearby A50 provides convenient connections to the M1, M6, Derby, Stoke-on-Trent and Stafford, with rail services available from Uttoxeter station.
The ground floor features a welcoming entrance hall, guest cloakroom, study and spacious dual-aspect lounge with French doors opening onto the rear garden. The impressive kitchen diner is fitted with a comprehensive range of units and integrated appliances, with French doors providing direct garden access. A separate utility room offers additional storage and appliance space.
Upstairs are four well-proportioned bedrooms, including a principal bedroom with floor-to-ceiling window, walk-in wardrobe and private en-suite. Bedroom two has built-in wardrobes and garden views, while bedrooms three and four offer flexible accommodation. A contemporary family bathroom completes the first floor.
Outside, the private enclosed rear garden features a lawn, mature planting, patio and covered pergola, creating an excellent space for outdoor entertaining. The property also benefits from a substantial double garage and driveway with dedicated EV charging point.
Situated on the edge of Uttoxeter, Bramshall offers peaceful village living with easy access to local amenities, Uttoxeter Racecourse and excellent transport links. The nearby A50 provides convenient connections to the M1, M6, Derby, Stoke-on-Trent and Stafford, with rail services available from Uttoxeter station.
Full Details
Hallway
A welcoming entrance hallway featuring wood-effect flooring and understairs storage sets the tone for the home, complete with stairs rising to the first floor landing and providing central…