Hawthornden Close, Uttoxeter, Staffordshire
£255,000
 3
3
 1
1
Brief Overview
Property Summary
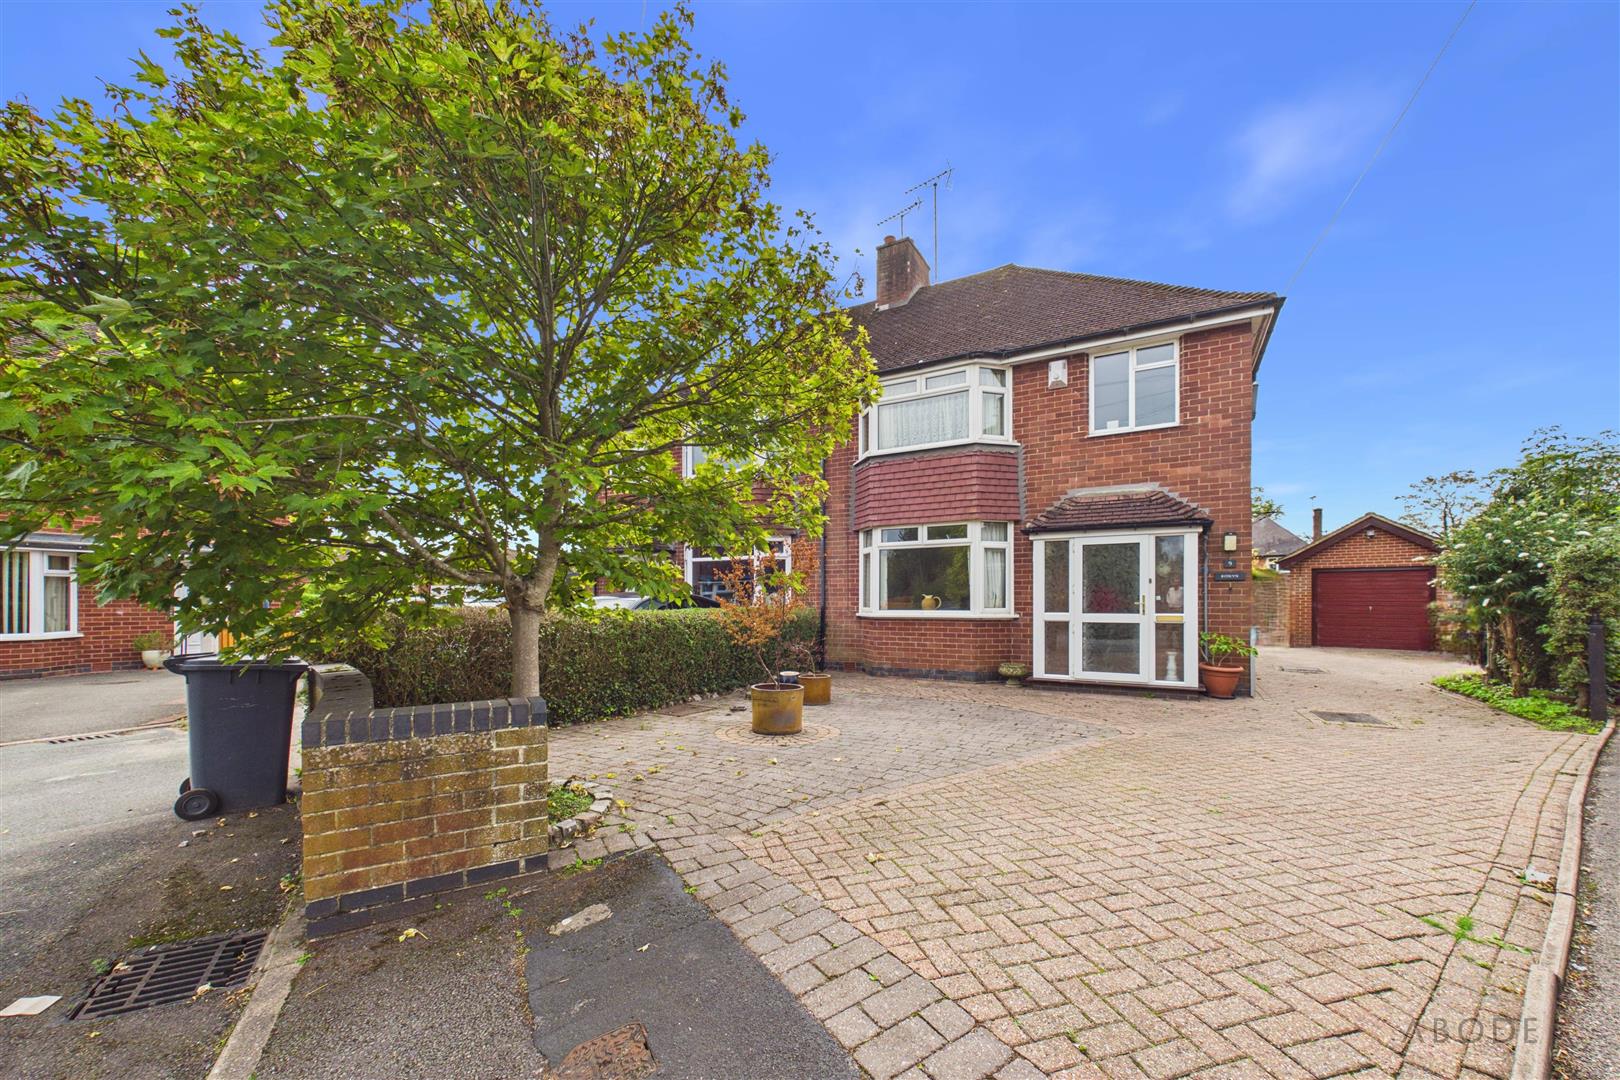
A well-presented and spacious three-bedroom family home, ideally situated in a desirable cul-de-sac location on Hawthornden Avenue, Uttoxeter, and offered for sale with no upward chain.
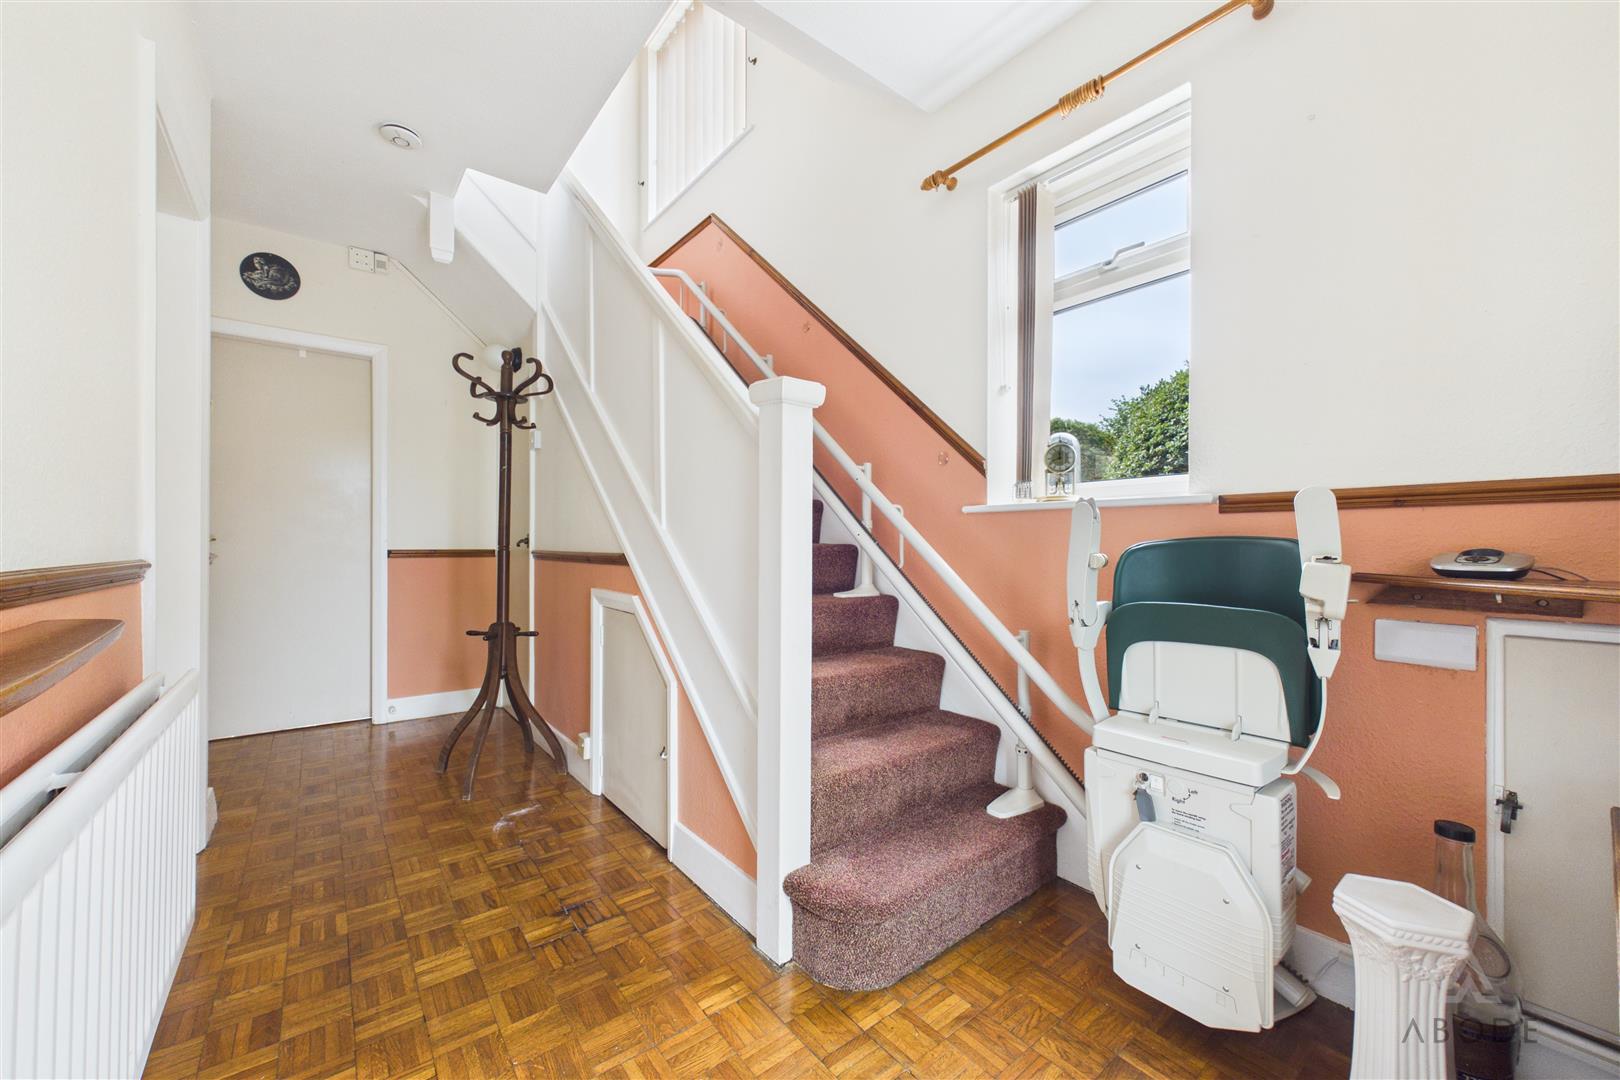
The property provides generous and versatile accommodation throughout, retaining a number of attractive original features including parquet flooring and feature fireplaces, while also benefiting from double glazing and gas central heating.
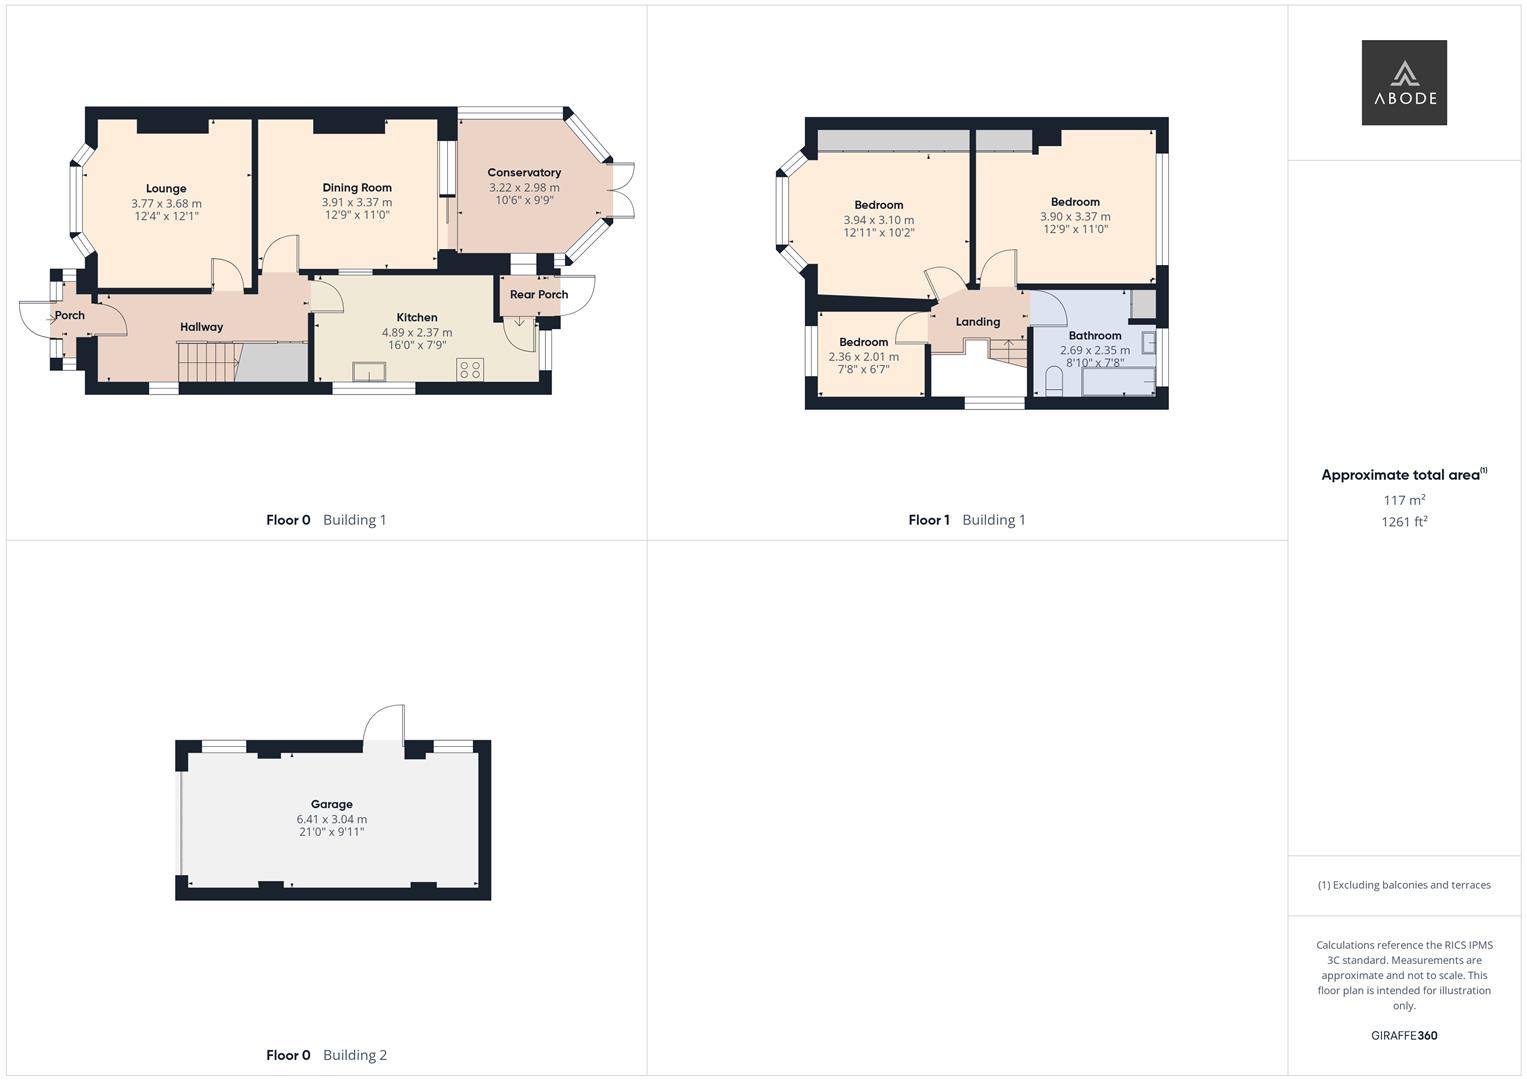
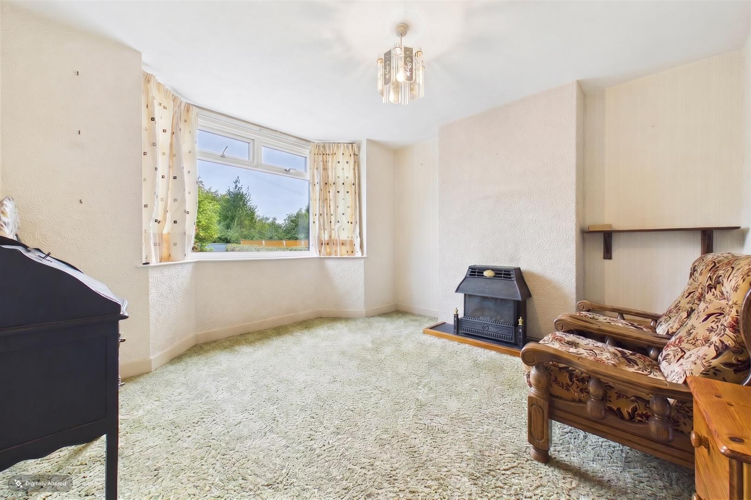
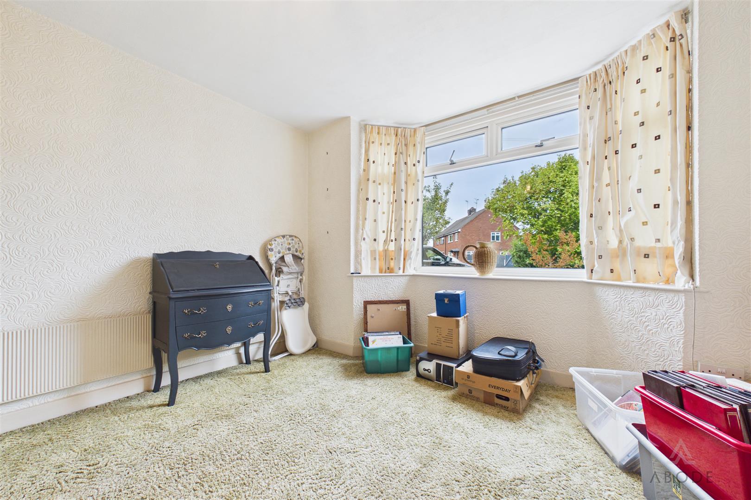
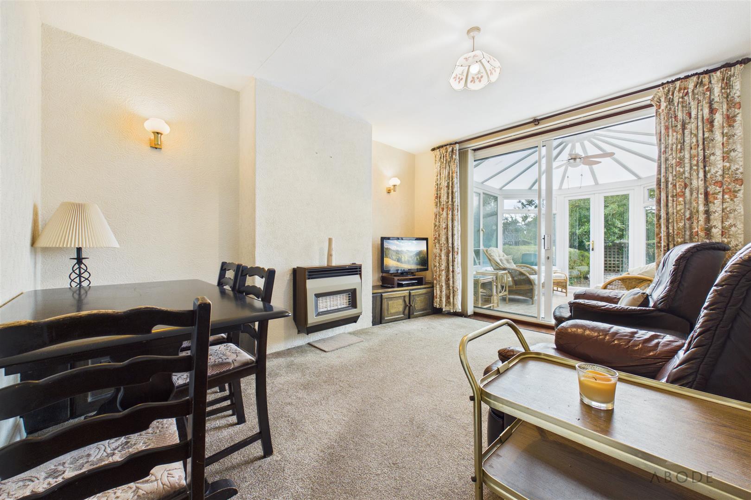
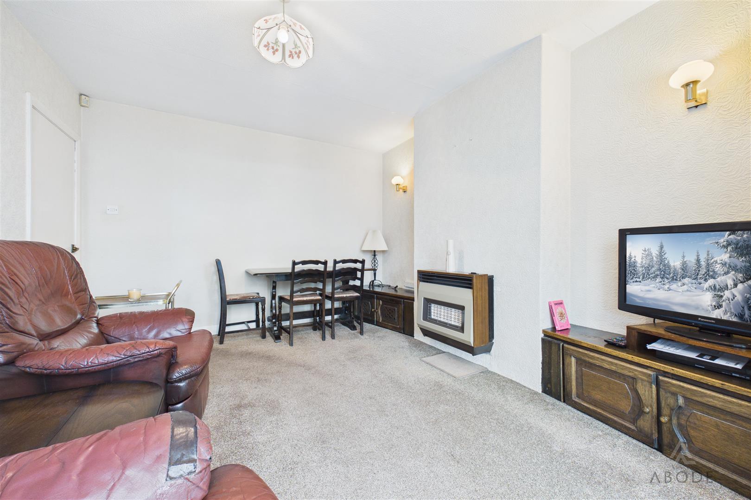
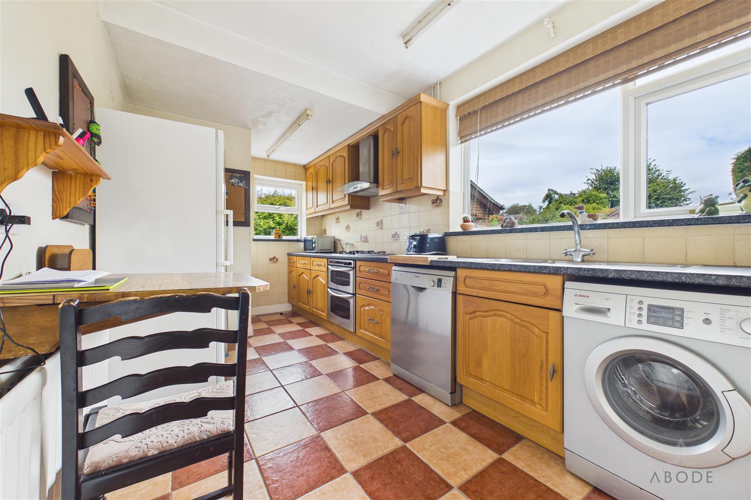
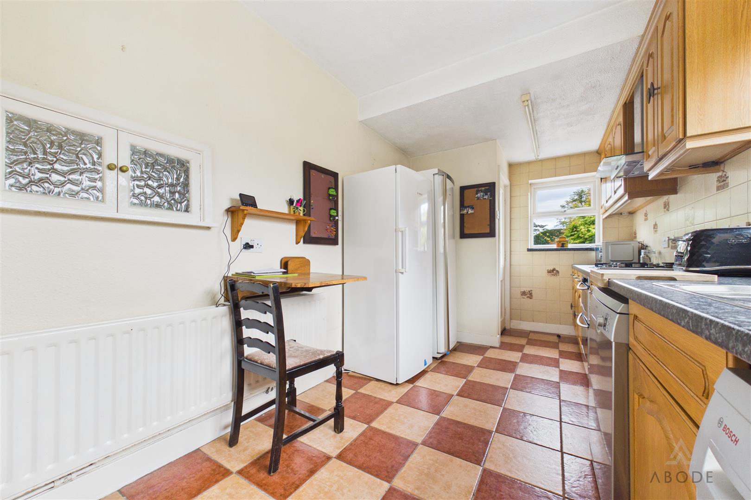
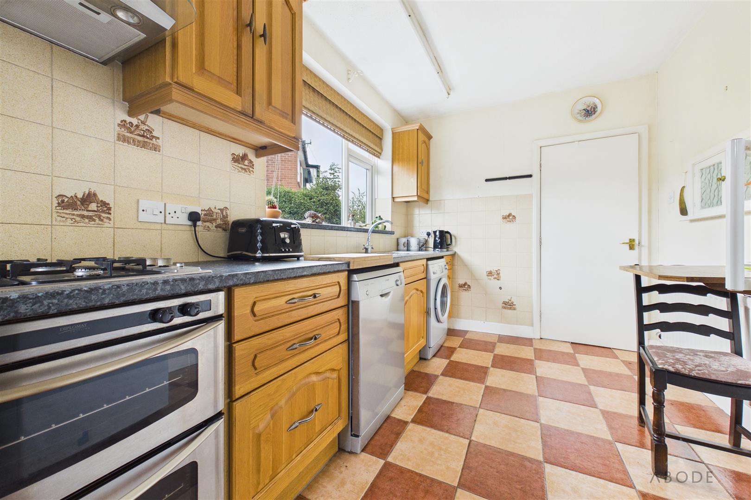
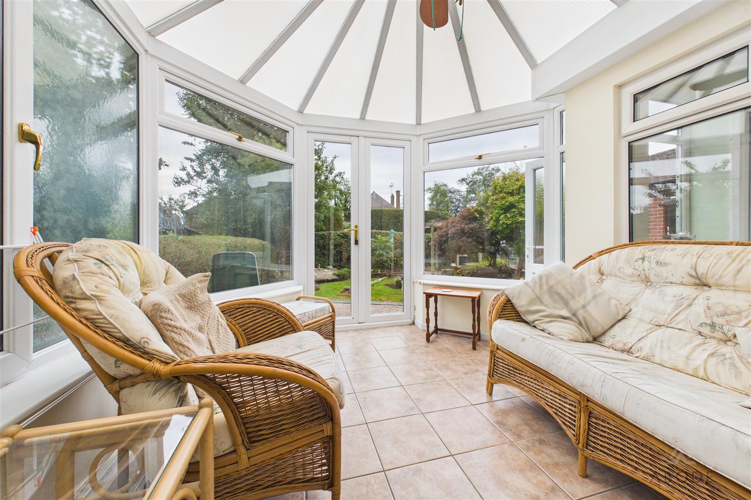
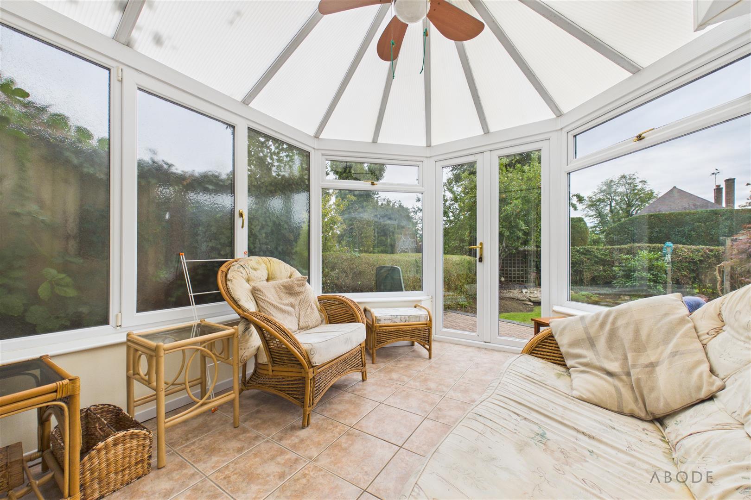
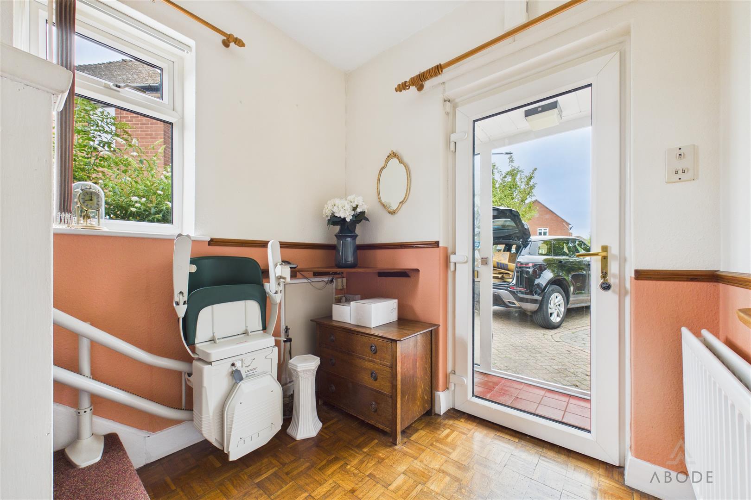
The ground floor comprises an entrance porch and welcoming hallway, a comfortable lounge with bay window, separate dining room with feature fireplace, bright rear-facing conservatory and a fitted kitchen with access to the rear garden via a useful rear porch.
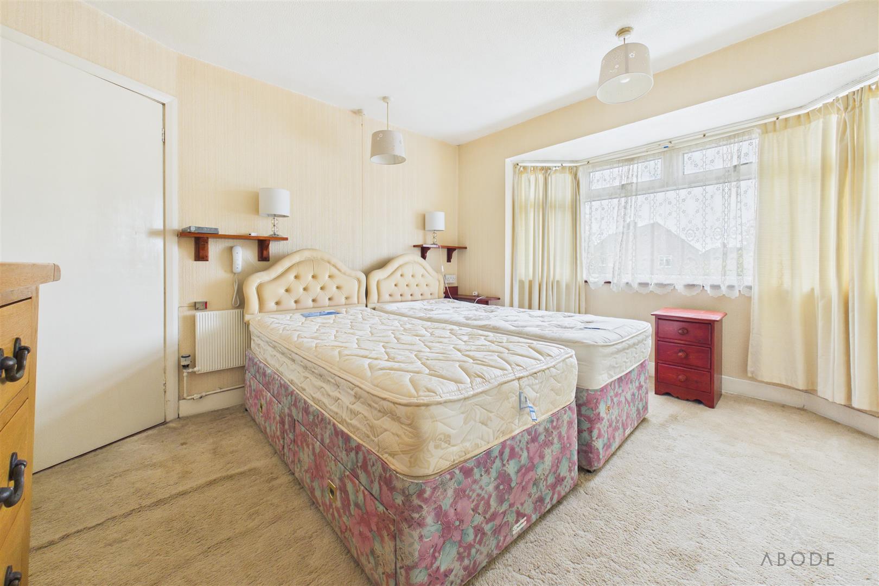
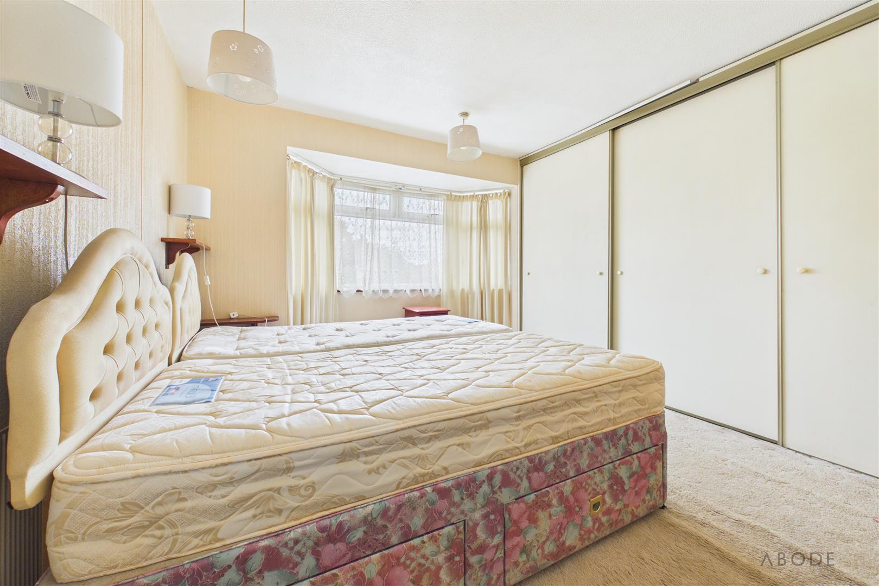
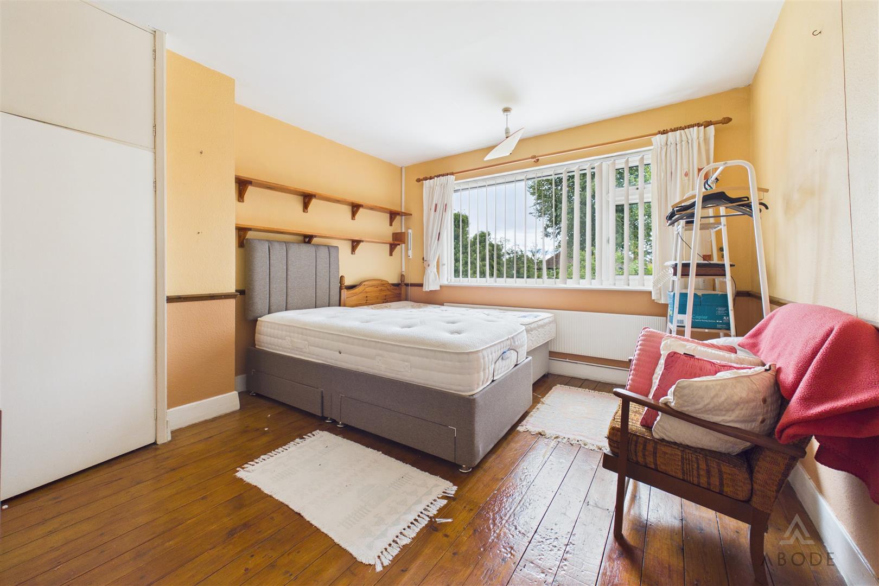
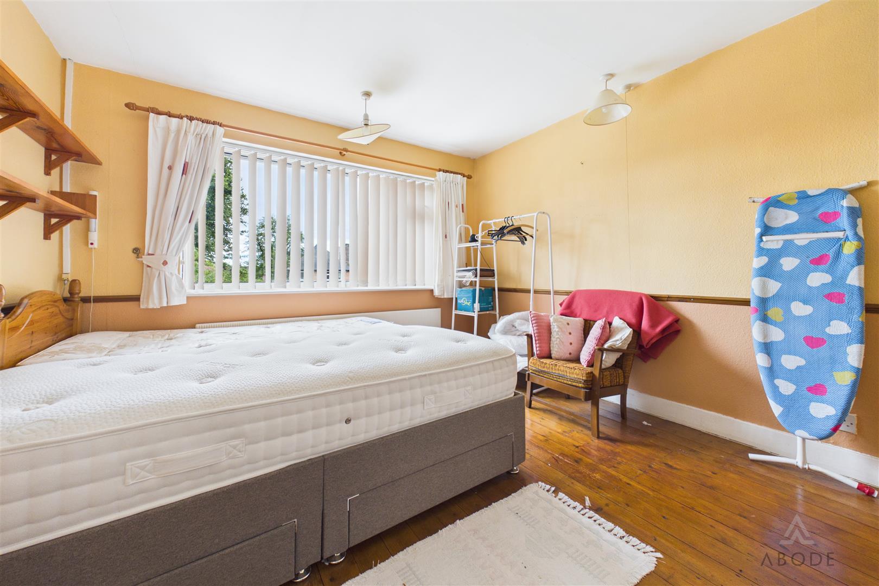
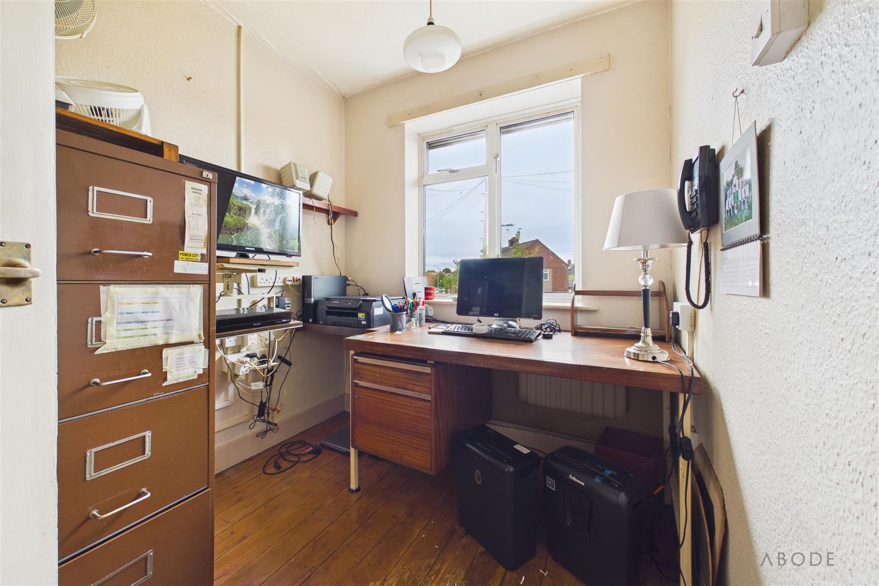
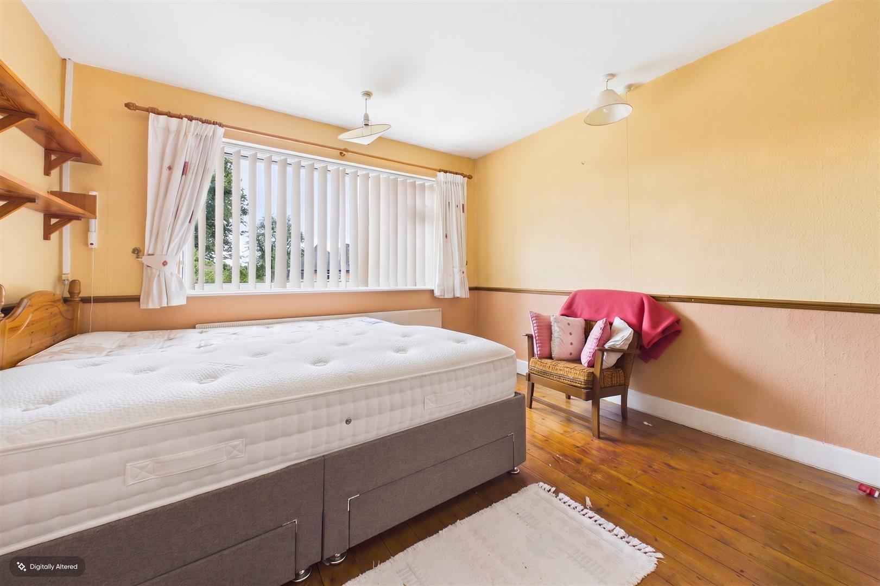
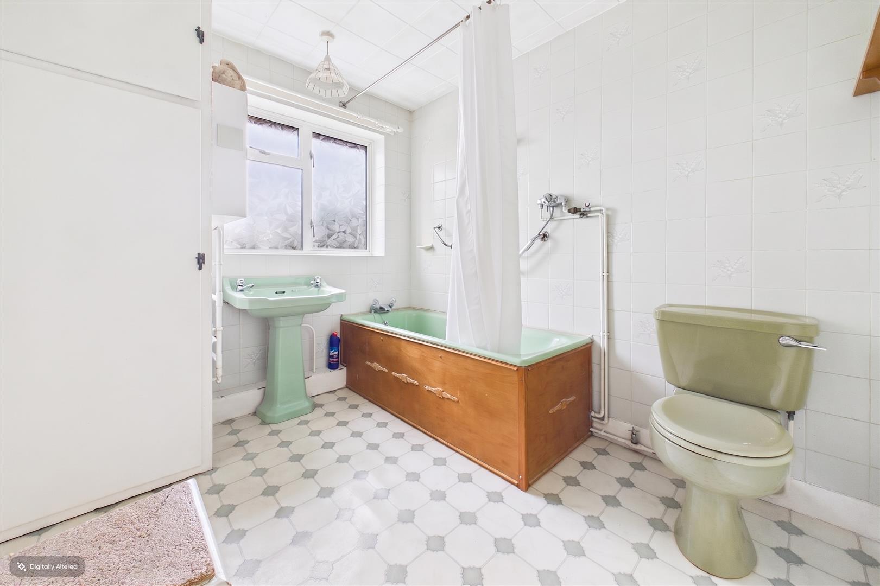
To the first floor are three well-proportioned bedrooms, with the principal bedroom benefiting from a bay window and a comprehensive range of fitted wardrobes. There is also a family bathroom and loft access via a pull-down ladder.
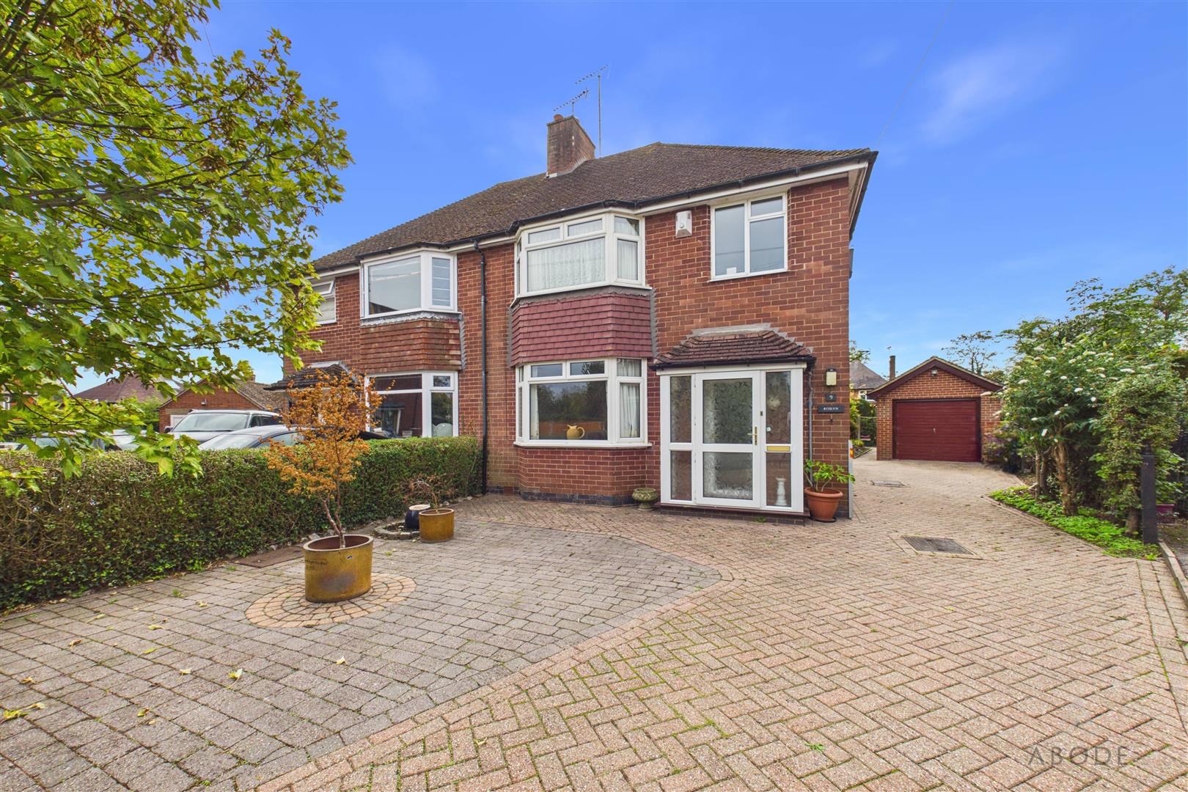
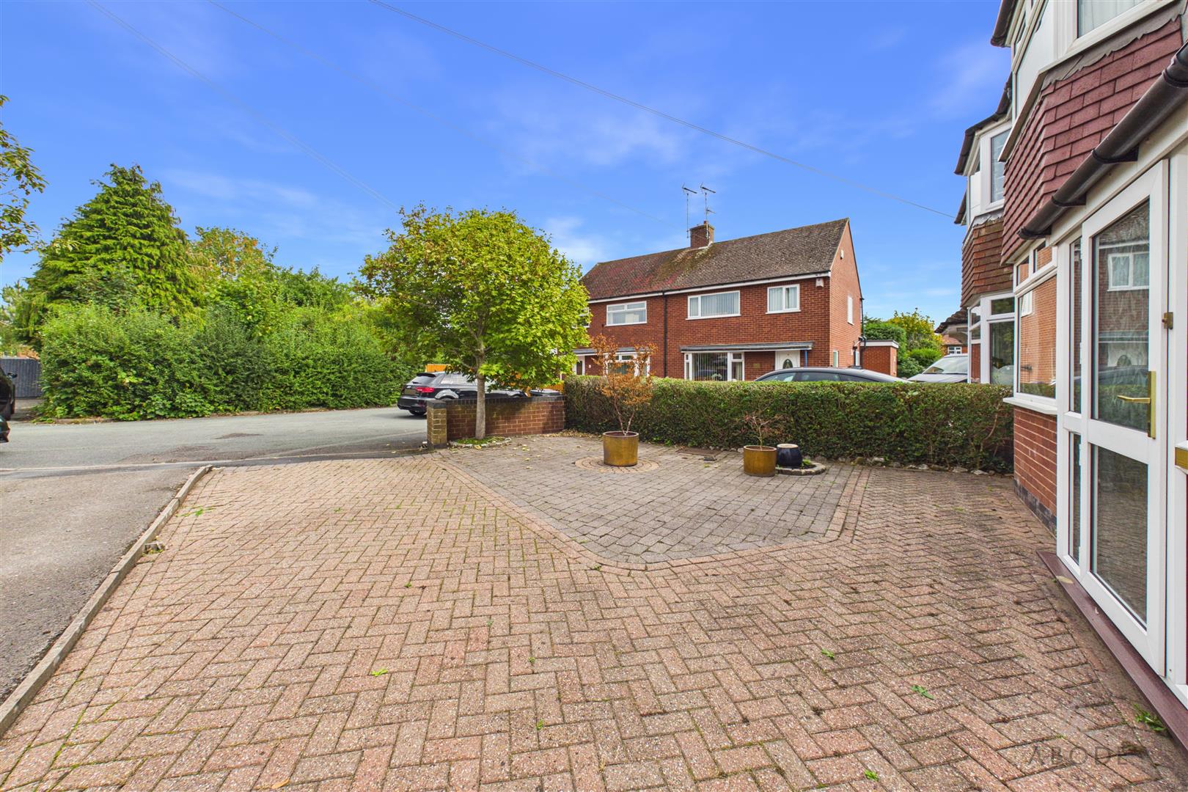
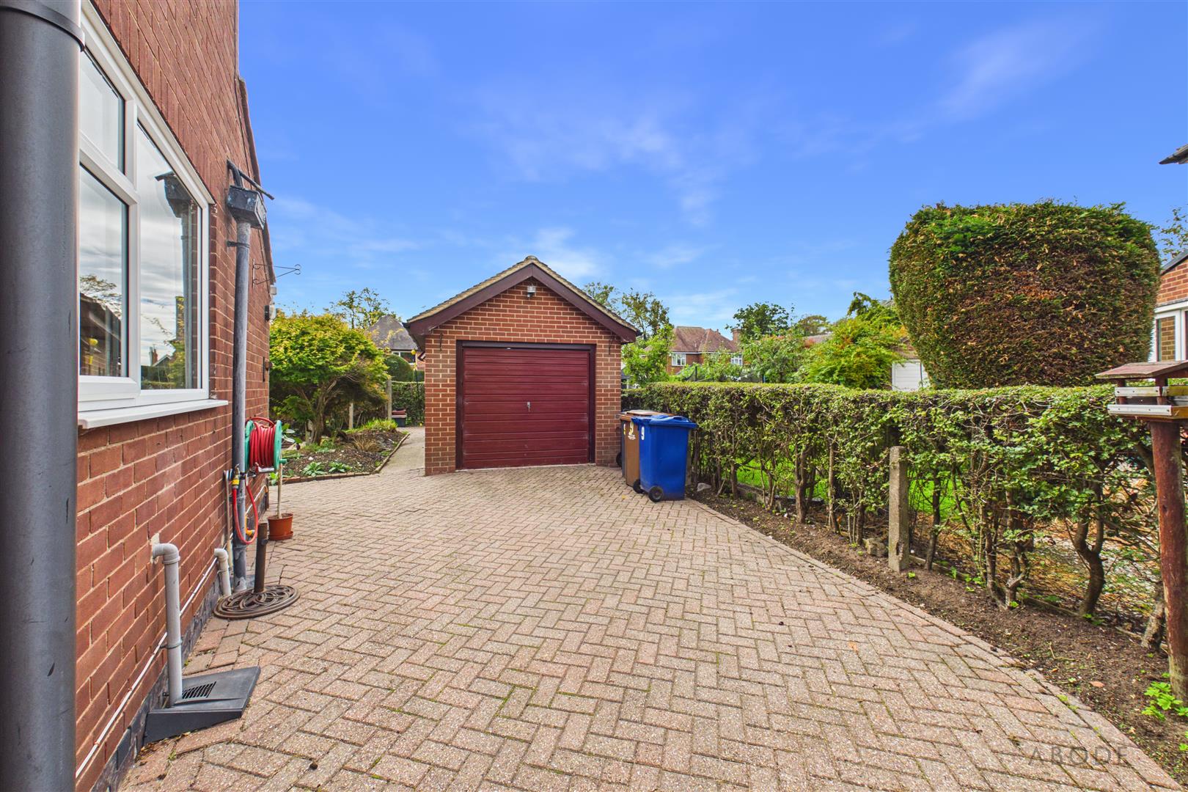
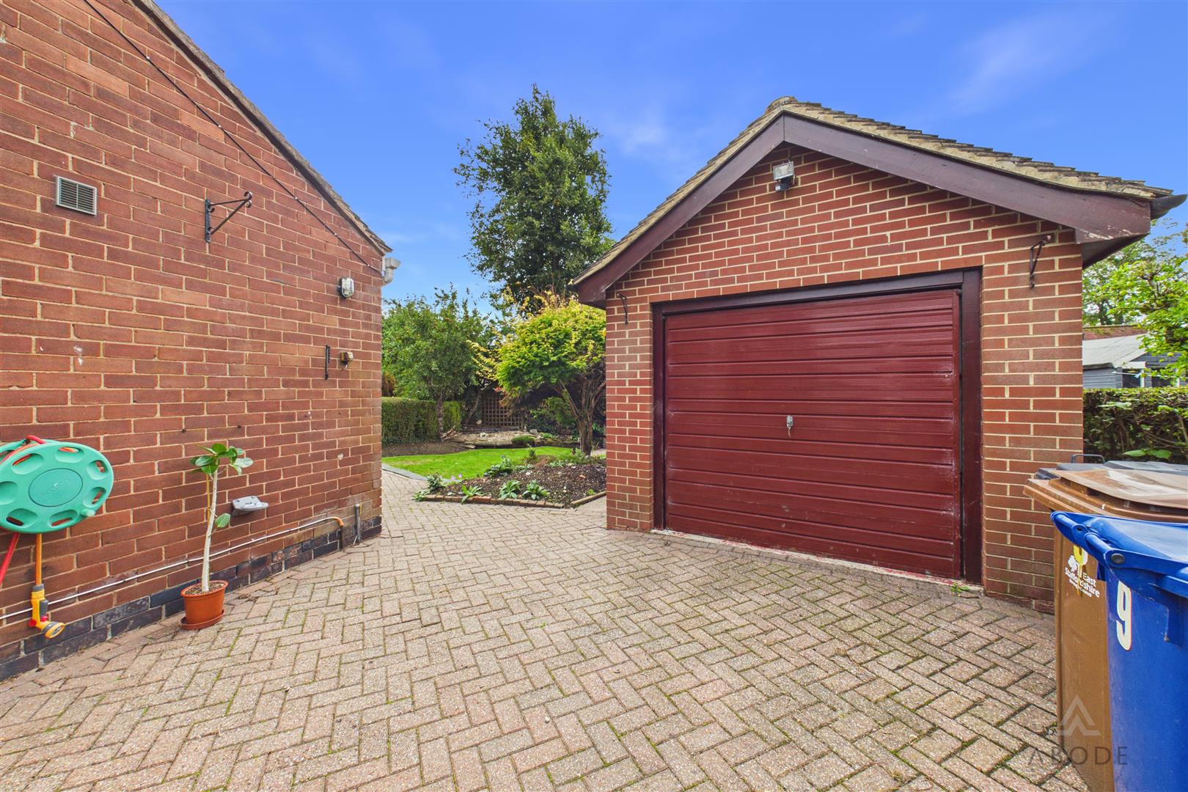
Externally, the property is approached via a generous block-paved driveway providing ample off-road parking for several vehicles, with attractive hedged and rose-lined boundaries creating a pleasant and private frontage. The driveway continues to the side, providing access to the detached brick-built garage.
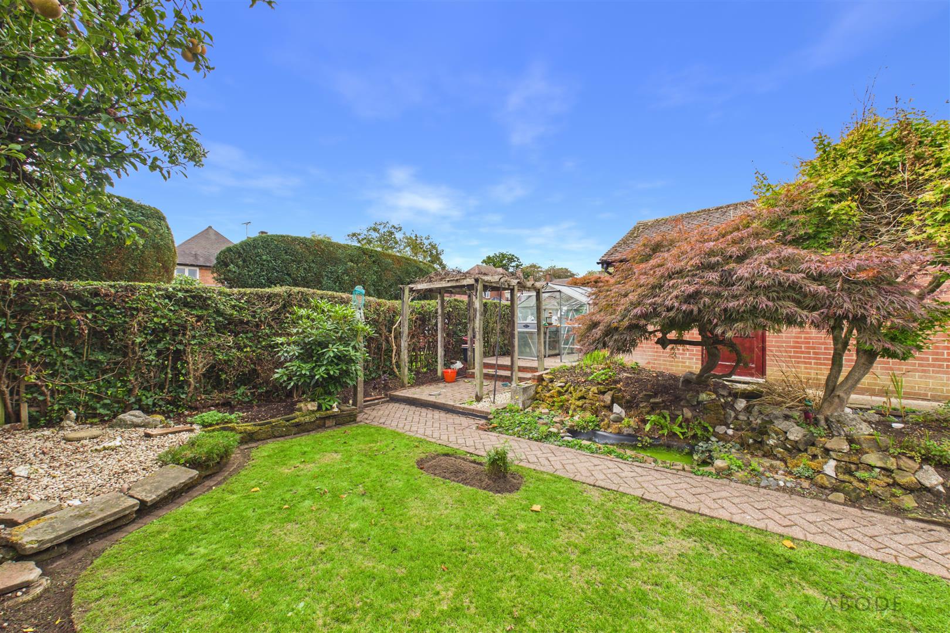
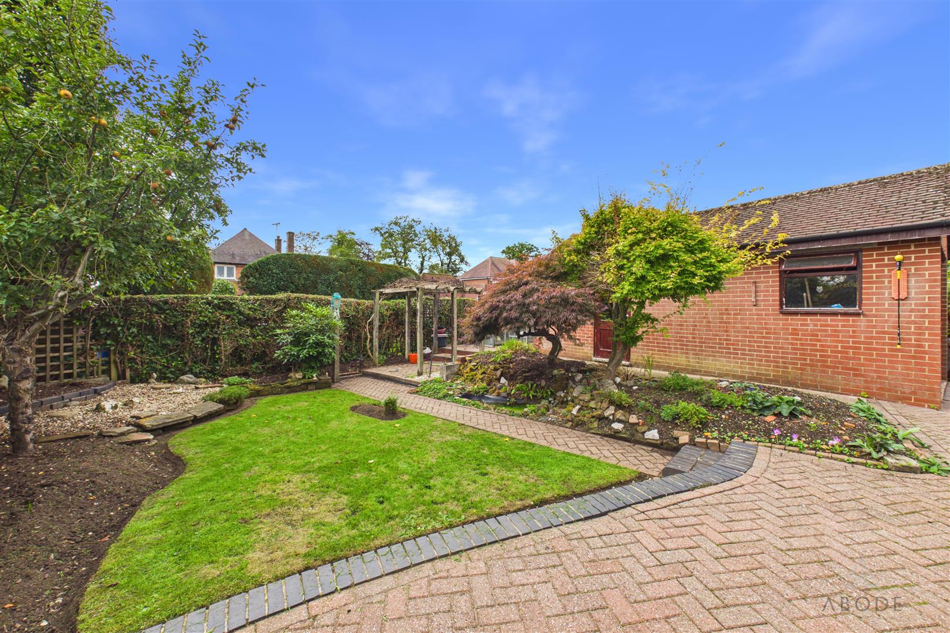
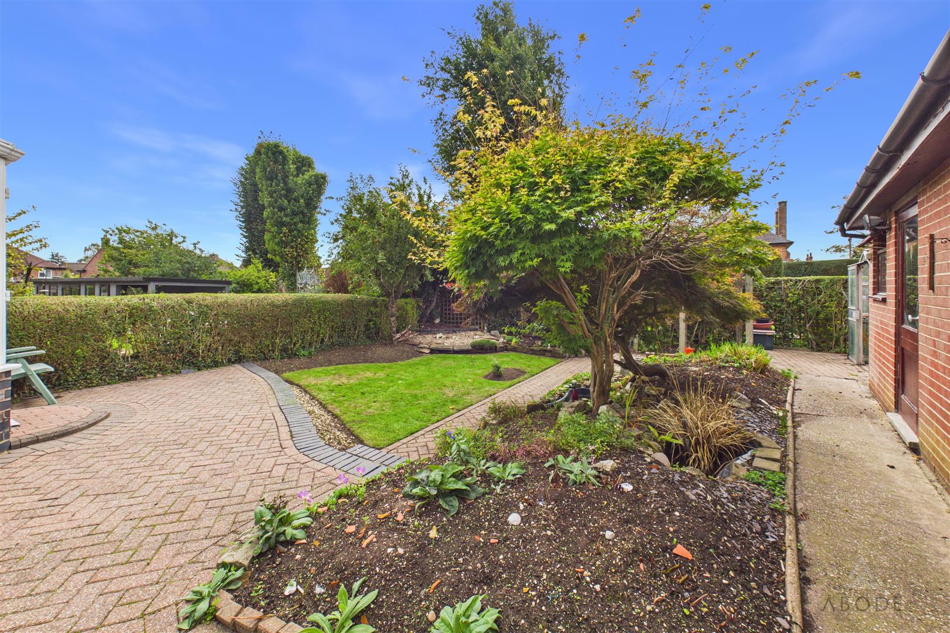
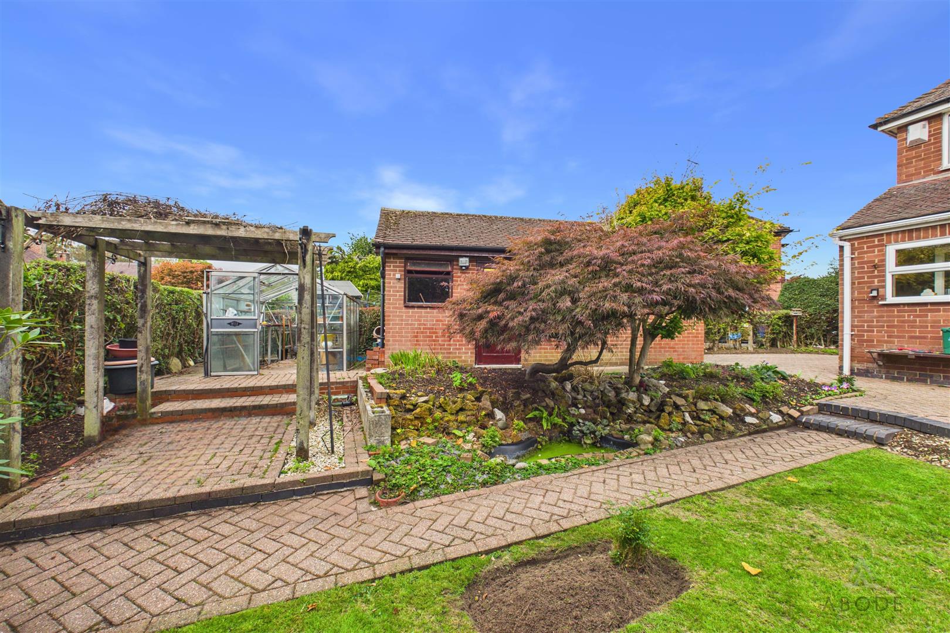
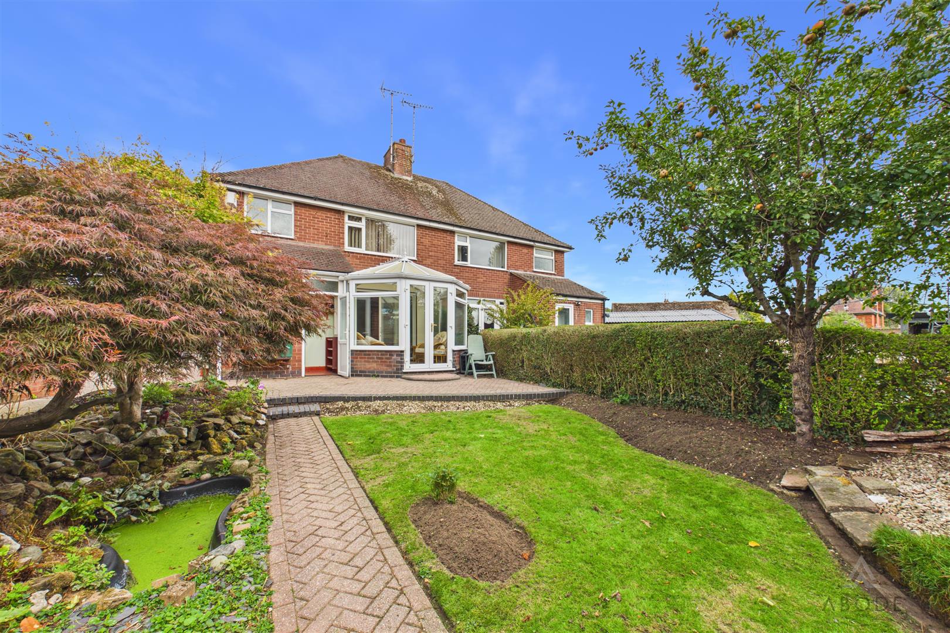
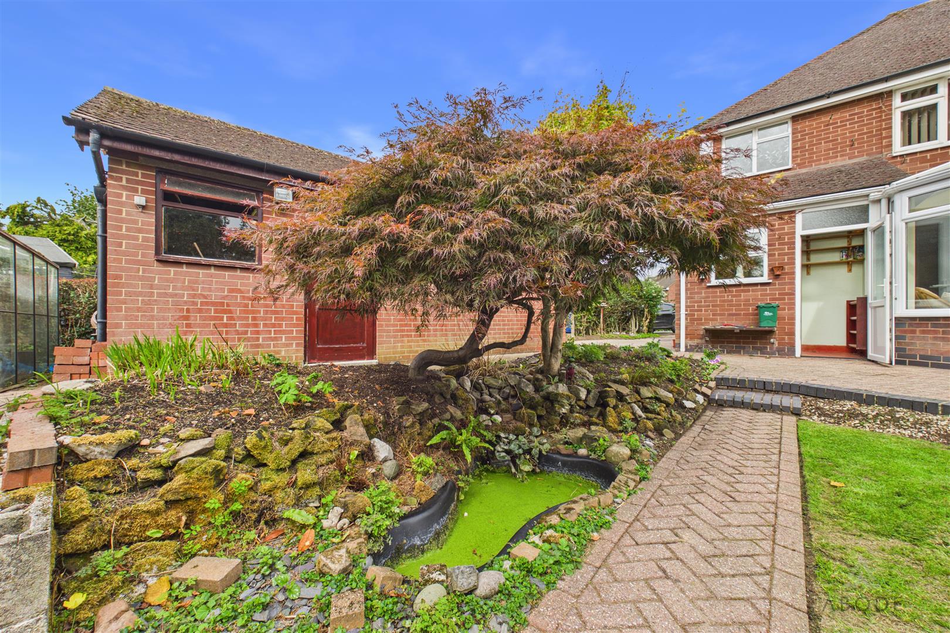
The beautifully landscaped rear garden features a variety of mature plants, established shrubs and small trees, creating a peaceful and attractive outdoor space. A generous block-paved patio provides an ideal setting for outdoor dining and entertaining, while additional space behind the garage offers potential for a greenhouse or storage shed.
Located in a popular residential area of Uttoxeter, this attractive home offers well-proportioned accommodation, excellent parking, a detached garage and a mature private garden. With the added benefit of no upward chain, this property is an ideal opportunity for families, first-time buyers or those looking for a comfortable home with scope to personalise.
The property provides generous and versatile accommodation throughout, retaining a number of attractive original features including parquet flooring and feature fireplaces, while also benefiting from double glazing and gas central heating.
The ground floor comprises an entrance porch and welcoming hallway, a comfortable lounge with bay window, separate dining room with feature fireplace, bright rear-facing conservatory and a fitted kitchen with access to the rear garden via a useful rear porch.
To the first floor are three well-proportioned bedrooms, with the principal bedroom benefiting from a bay window and a comprehensive range of fitted wardrobes. There is also a family bathroom and loft access via a pull-down ladder.
Externally, the property is approached via a generous block-paved driveway providing ample off-road parking for several vehicles, with attractive hedged and rose-lined boundaries creating a pleasant and private frontage. The driveway continues to the side, providing access to the detached brick-built garage.
The beautifully landscaped rear garden features a variety of mature plants, established shrubs and small trees, creating a peaceful and attractive outdoor space. A generous block-paved patio provides an ideal setting for outdoor dining and entertaining, while additional space behind the garage offers potential for a greenhouse or storage shed.
Located in a popular residential area of Uttoxeter, this attractive home offers well-proportioned accommodation, excellent parking, a detached garage and a mature private garden. With the added benefit of no upward chain, this property is an ideal opportunity for families, first-time buyers or those looking for a comfortable home with scope to personalise.
Full Details
Porch
Accessed via a UPVC double-glazed frosted front door, with adjoining double-glazed windows to the front and side elevations. An internal glazed panel door provides access into the hallway.