Gardner Court, Doveridge, Derbyshire
£220,000
 2
2
 1
1
Brief Overview
Property Summary
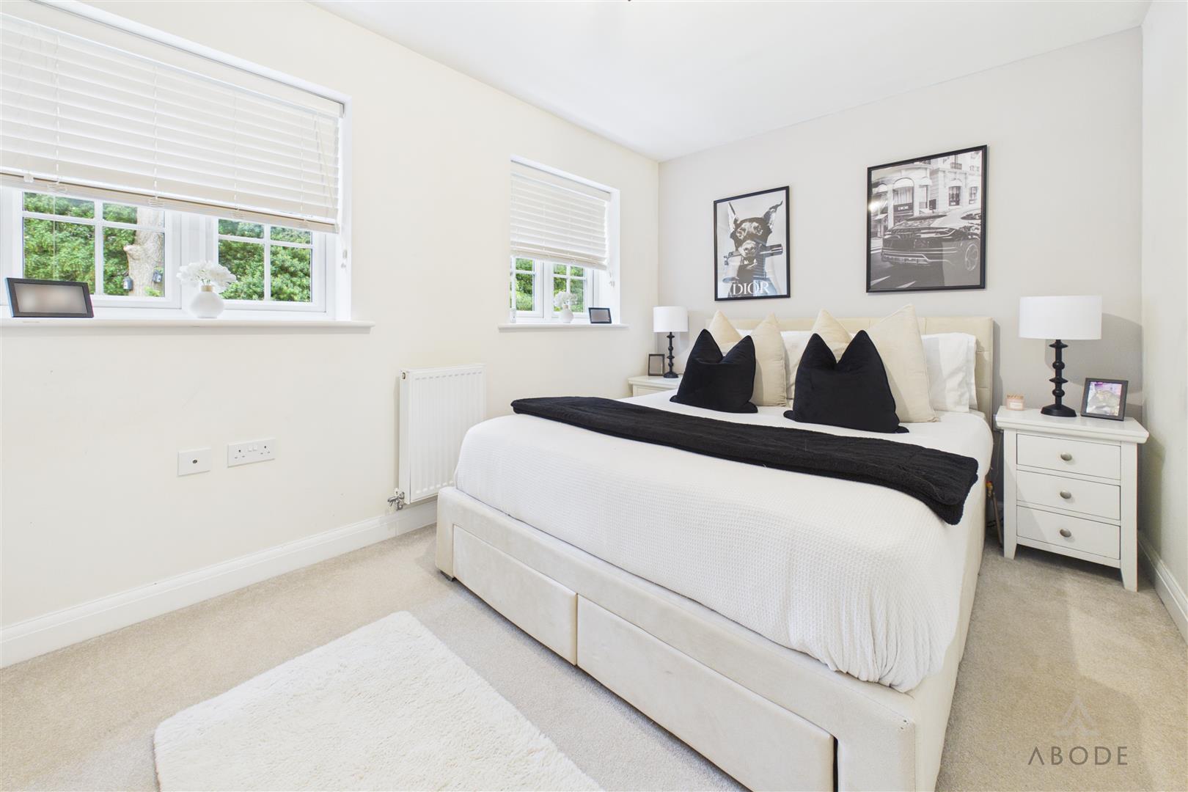
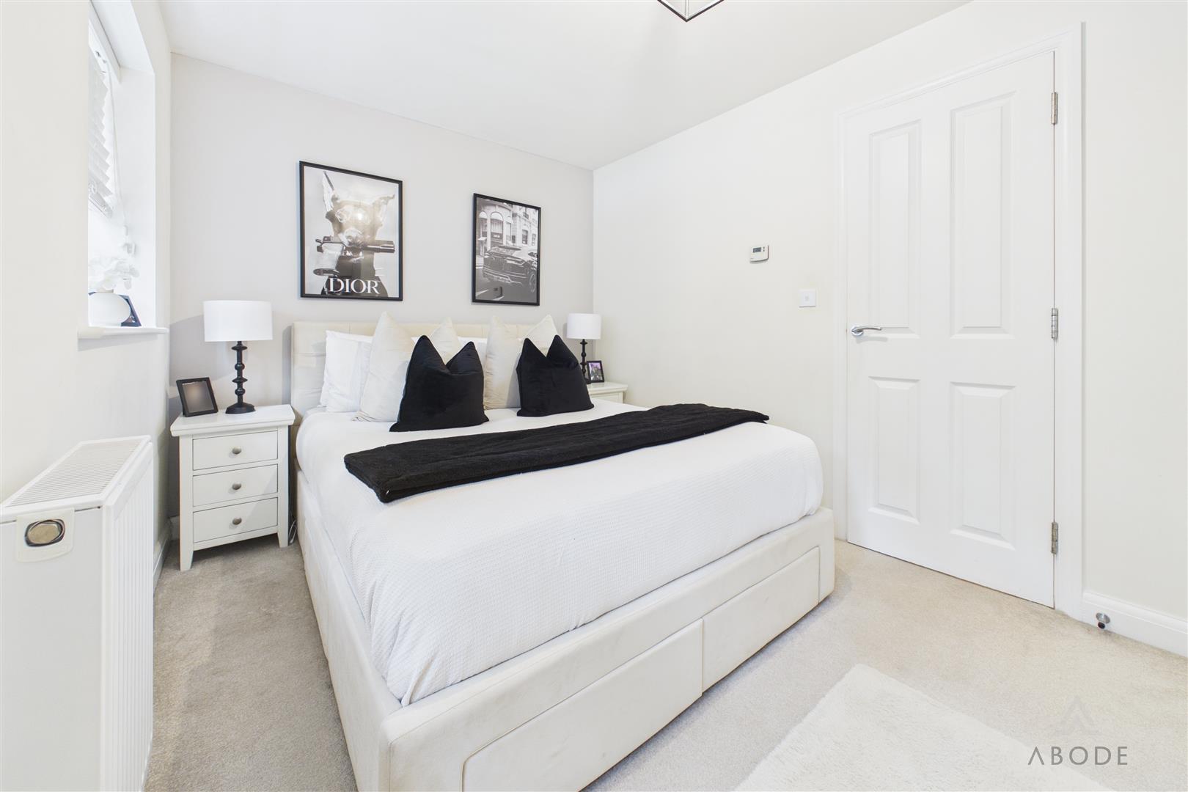
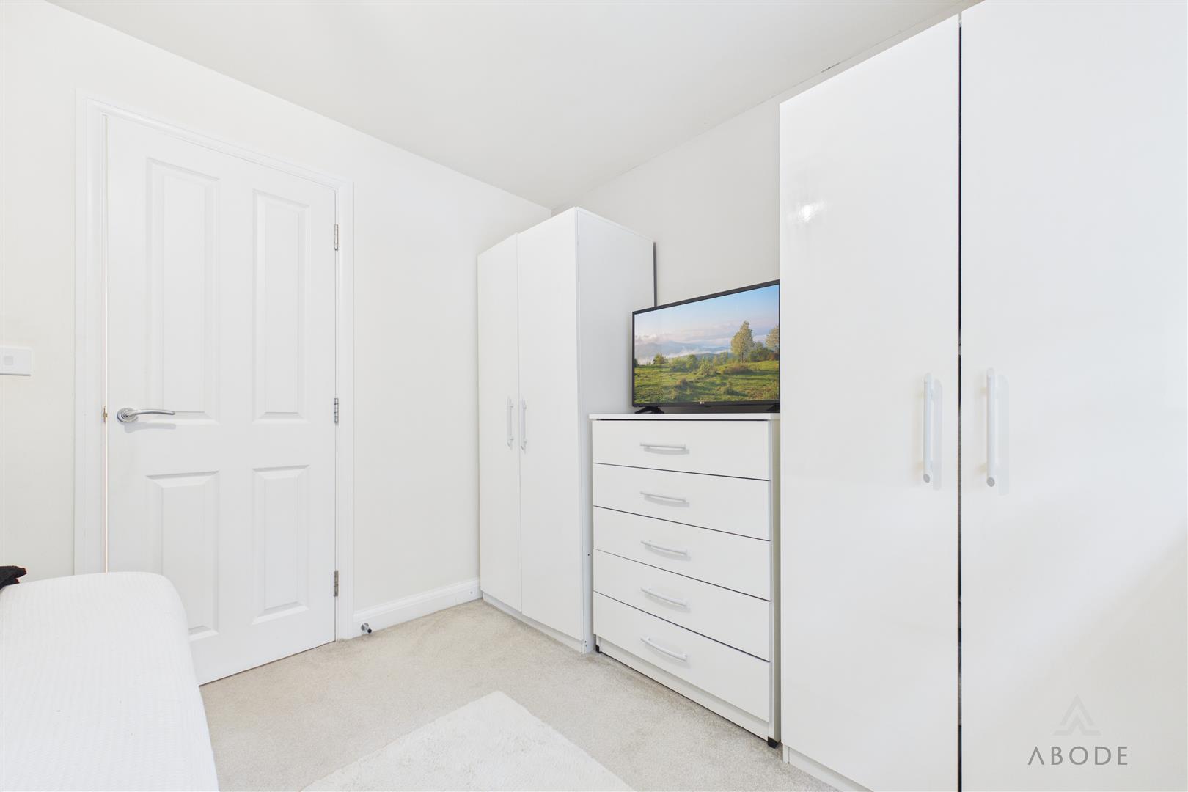
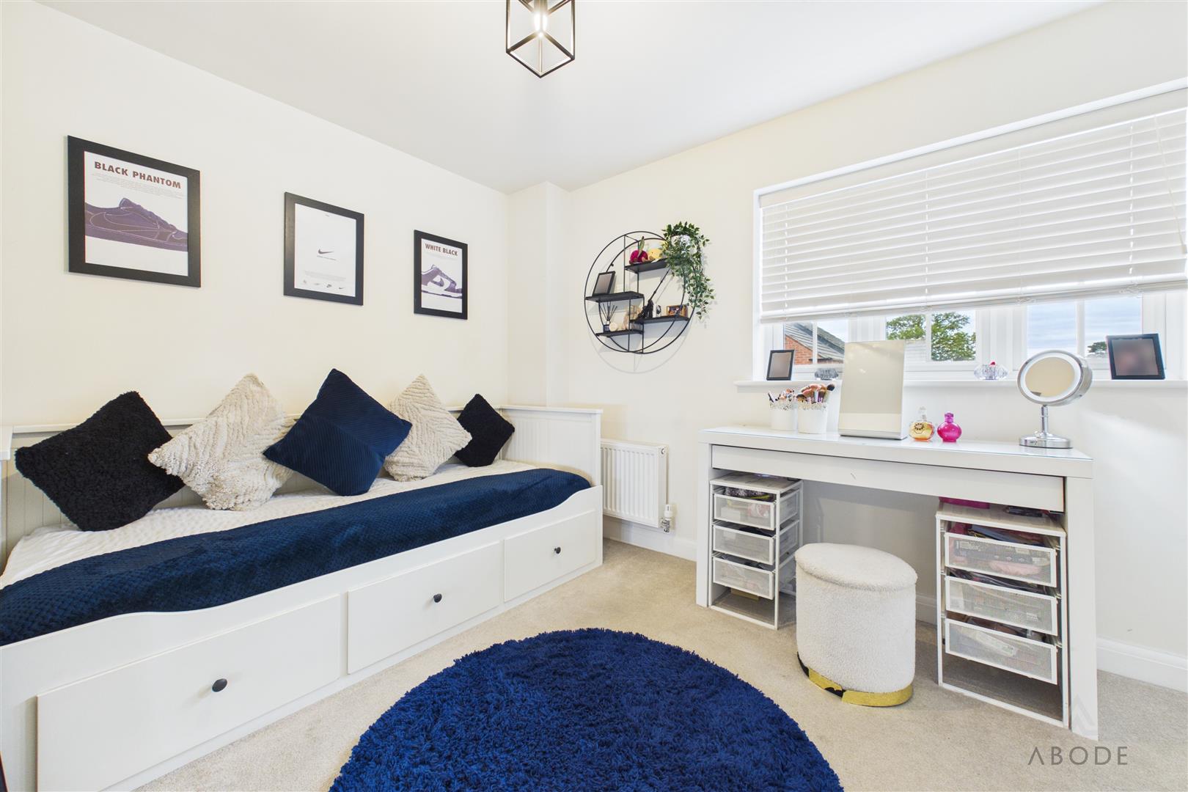
This charming modern home, built by the highly regarded David Wilson Homes in 2020, is ideally suited to a range of buyers and comes highly recommended for viewing. Whether you are a first-time buyer looking to take your first step onto the property ladder, seeking to downsize, or considering an investment opportunity for the buy-to-let market, this well-presented property is sure to appeal.
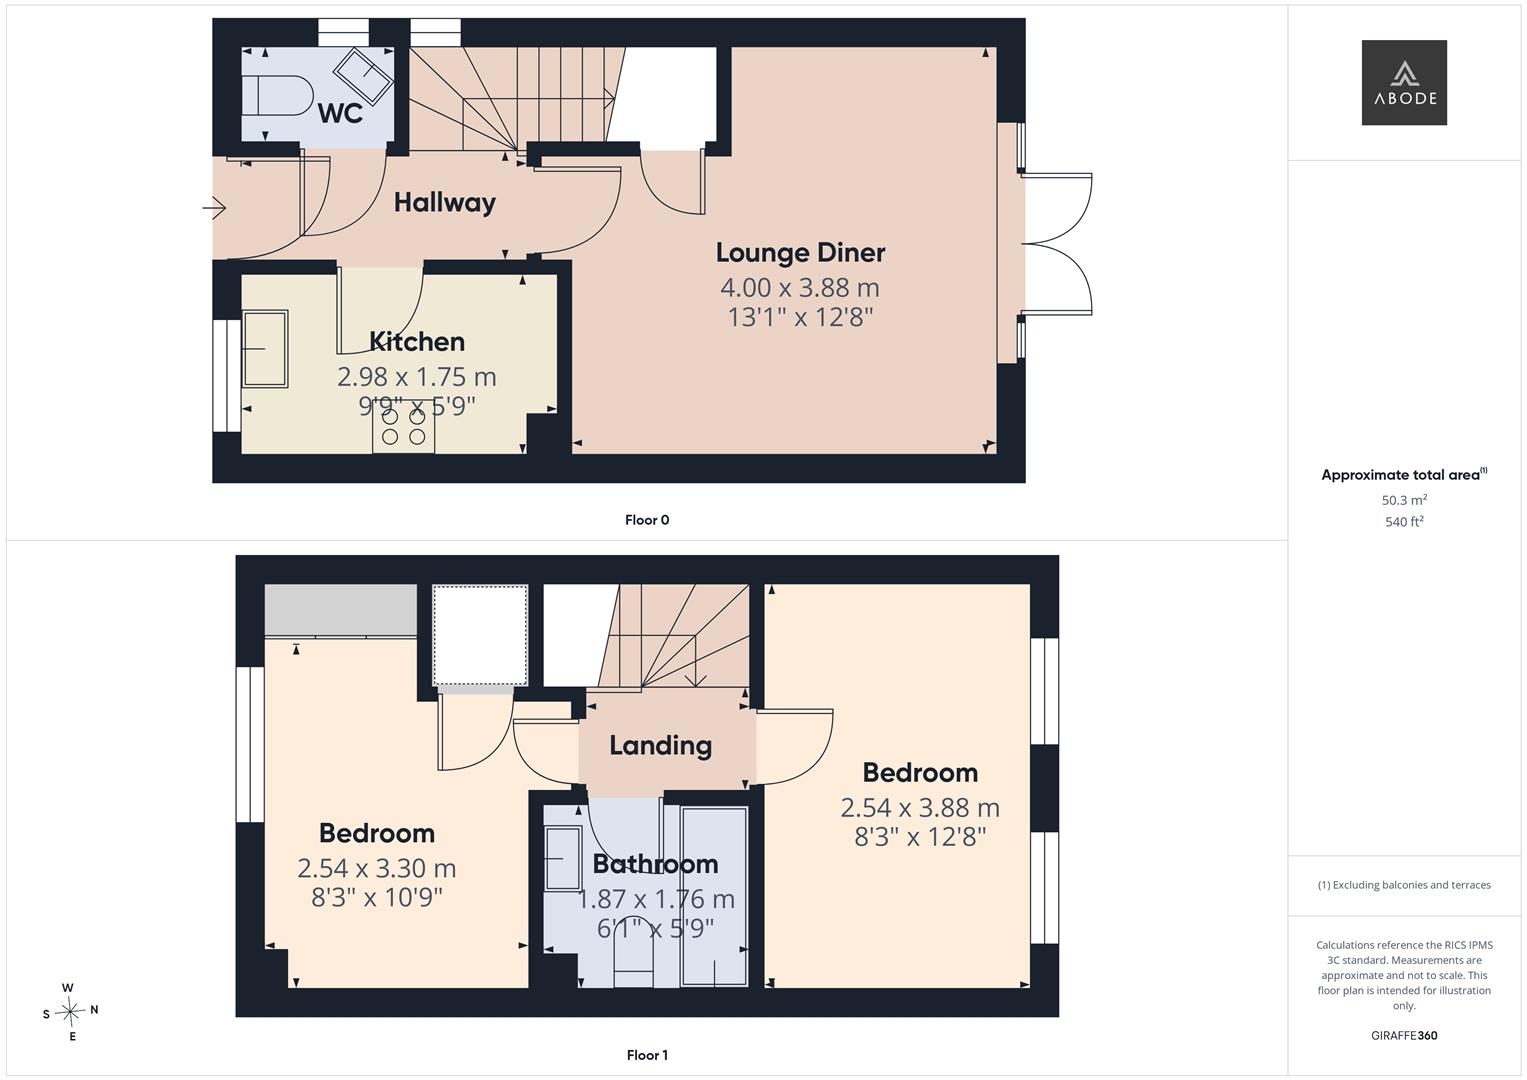
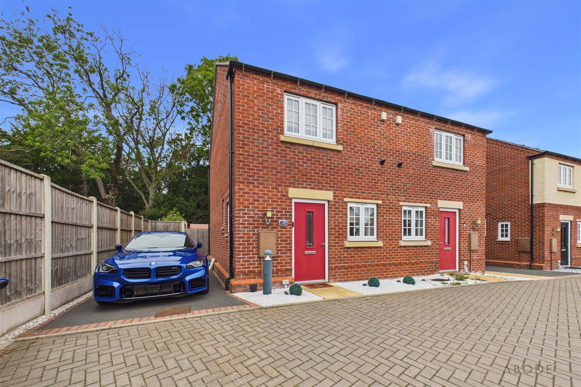
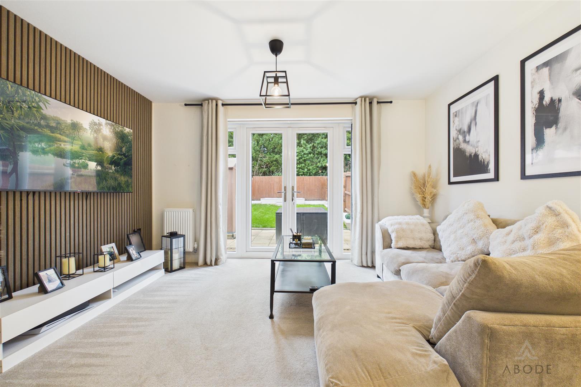
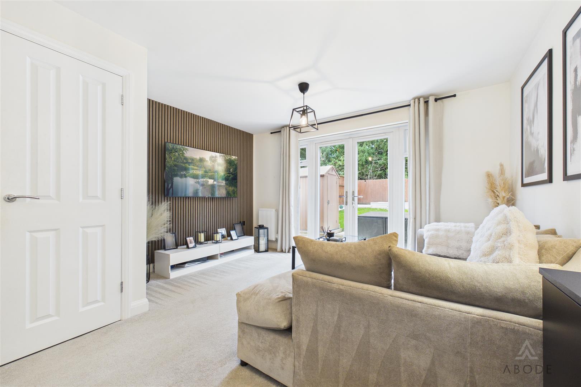
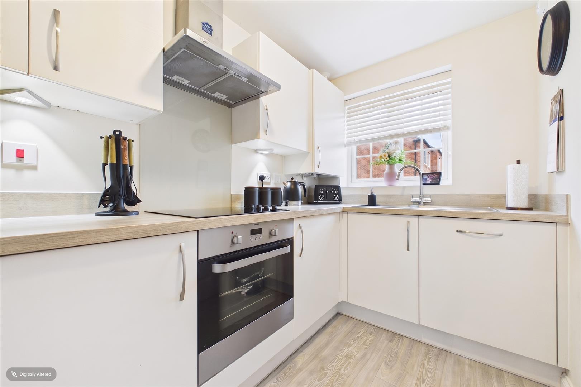
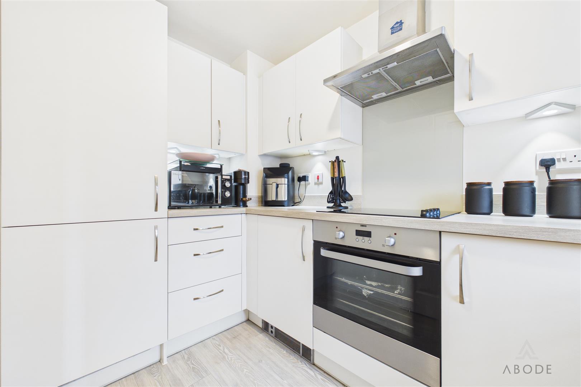
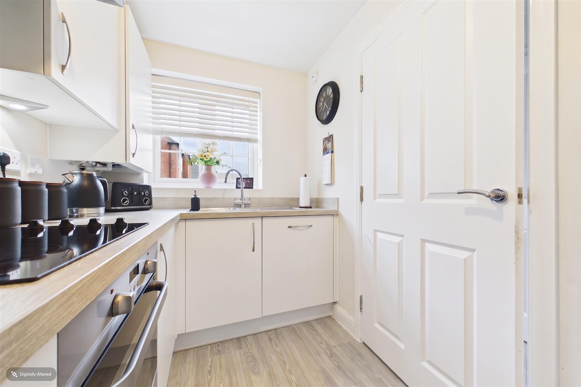
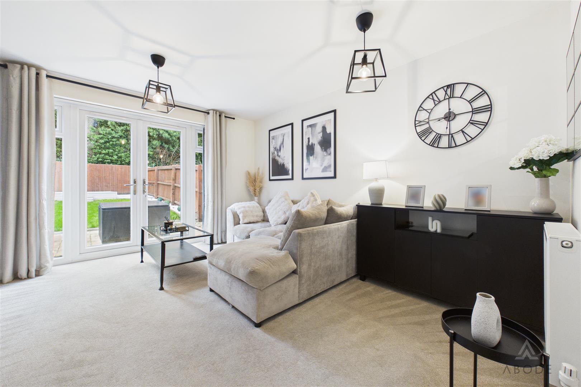
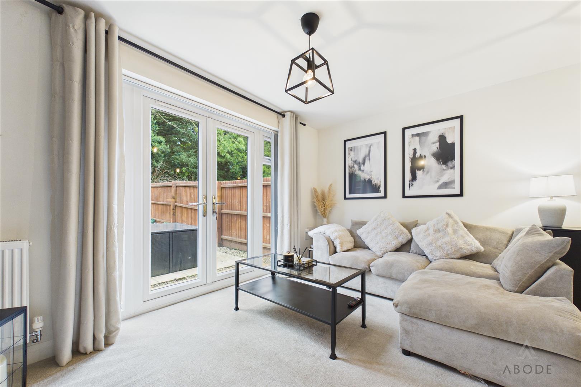
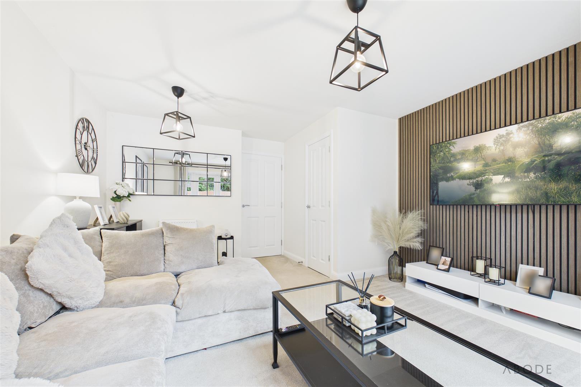
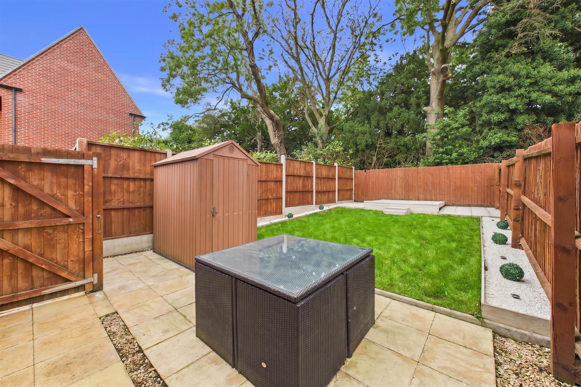
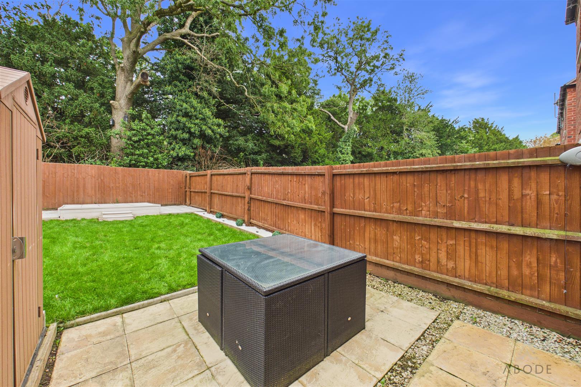
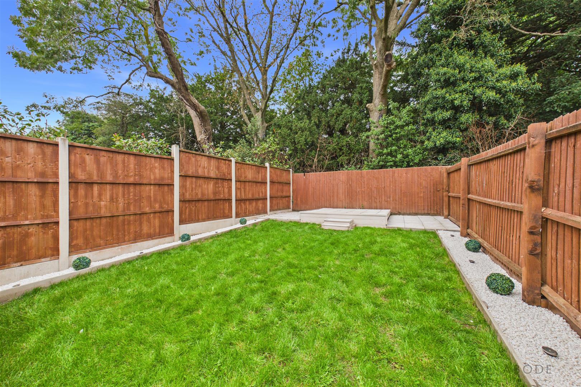
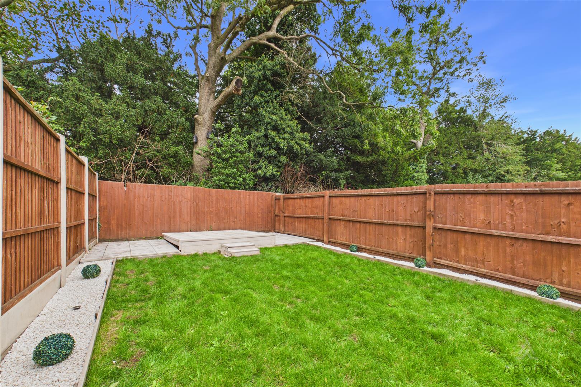
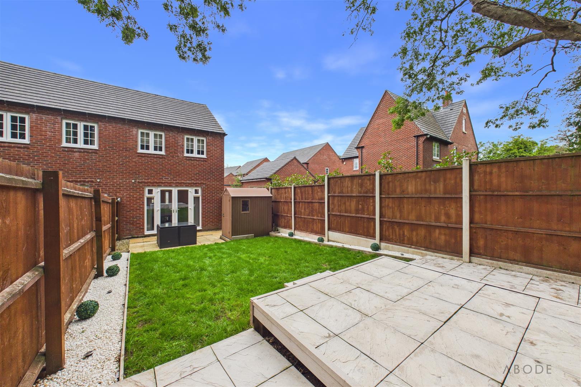
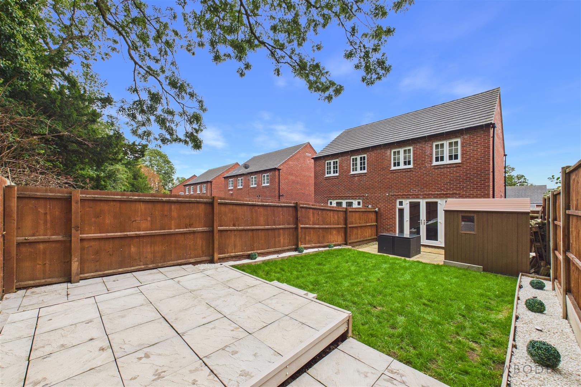
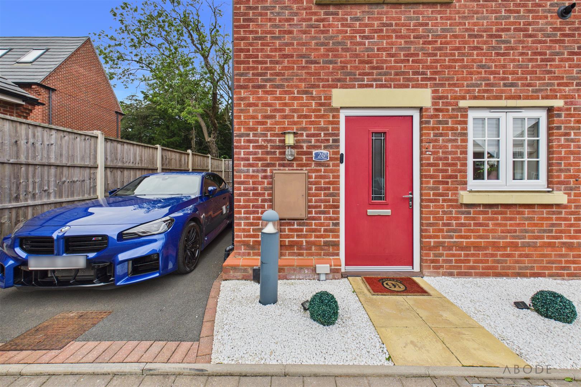
Immaculately maintained throughout, the accommodation offers a well-appointed kitchen with a comprehensive range of integrated appliances, a spacious lounge/diner with direct access to the rear garden, and a convenient double-width driveway providing ample off-road parking. The property combines modern living with a practical layout, making it an ideal home for a variety of lifestyles.
Situated in the picturesque village of Doveridge, the property enjoys a pleasant semi-rural setting while remaining well placed for everyday amenities. The village offers a useful range of facilities including a village shop, post office with adjoining coffee room, first school, The Cavendish Arms public house, sports club, village hall, tennis courts and church. The surrounding countryside provides numerous attractive walks, perfect for those wishing to enjoy the outdoors.
For commuters, the market towns of Uttoxeter and Ashbourne are both within convenient travelling distance, while the nearby A50 provides excellent road links towards the M1 and M6 motorway networks. Derby and Stoke-on-Trent are also readily accessible by road. Estate charges apply.
Immaculately maintained throughout, the accommodation offers a well-appointed kitchen with a comprehensive range of integrated appliances, a spacious lounge/diner with direct access to the rear garden, and a convenient double-width driveway providing ample off-road parking. The property combines modern living with a practical layout, making it an ideal home for a variety of lifestyles.
Situated in the picturesque village of Doveridge, the property enjoys a pleasant semi-rural setting while remaining well placed for everyday amenities. The village offers a useful range of facilities including a village shop, post office with adjoining coffee room, first school, The Cavendish Arms public house, sports club, village hall, tennis courts and church. The surrounding countryside provides numerous attractive walks, perfect for those wishing to enjoy the outdoors.
For commuters, the market towns of Uttoxeter and Ashbourne are both within convenient travelling distance, while the nearby A50 provides excellent road links towards the M1 and M6 motorway networks. Derby and Stoke-on-Trent are also readily accessible by road. Estate charges apply.
Full Details
Charges
Charges for estate upkeep at currently at £140.00, paid twice a year, from October 2026 - March 2027 and so on.
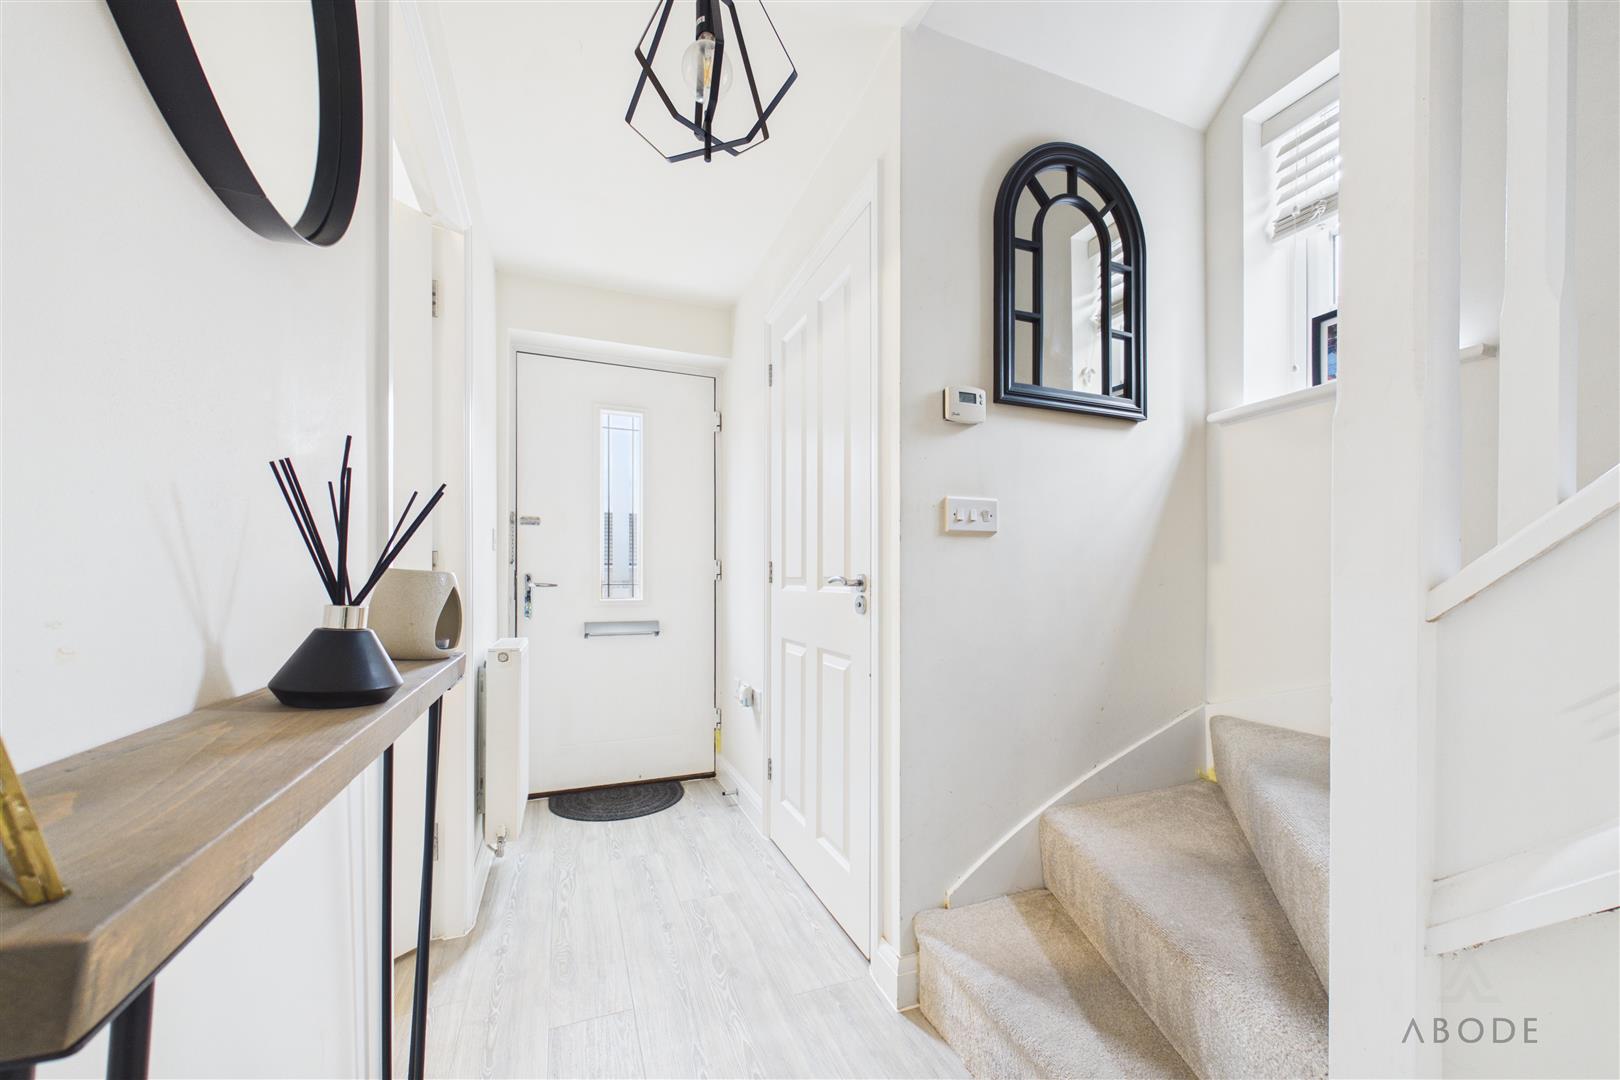
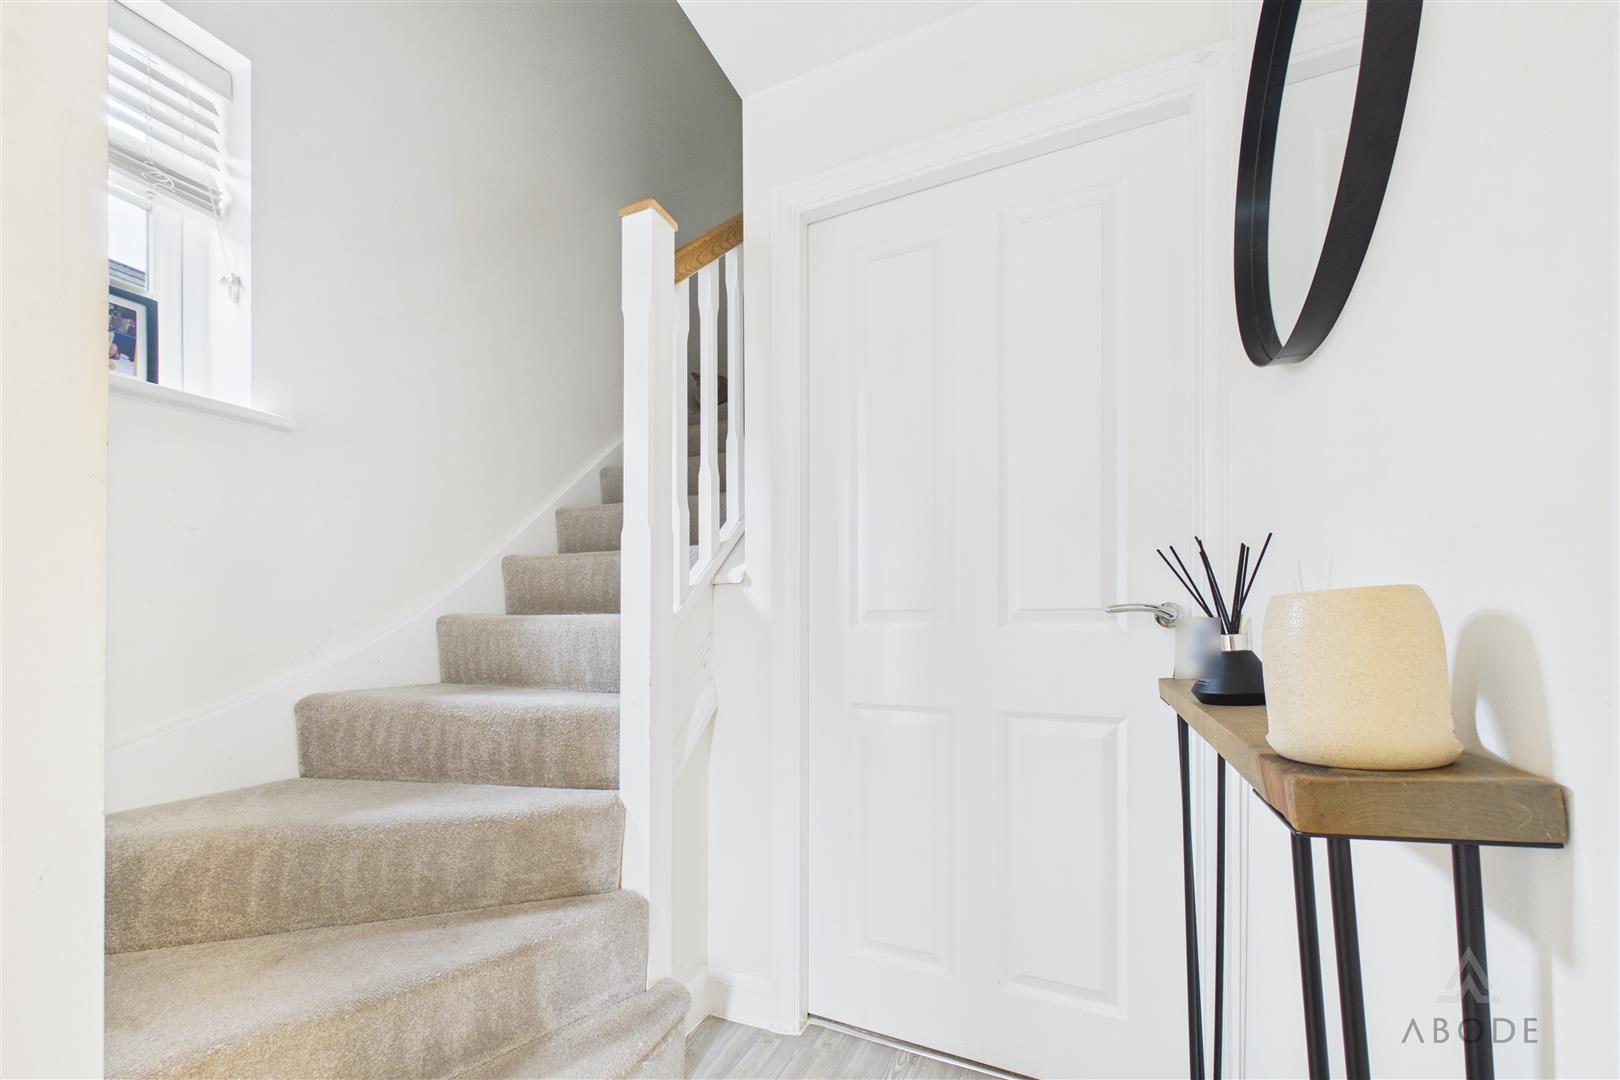
Hallway
Accessed via a composite double-glazed front entrance door, the…