Fairham Road, Burton-on-Trent
£219,999
 3
3
 1
1
Brief Overview
Property Summary
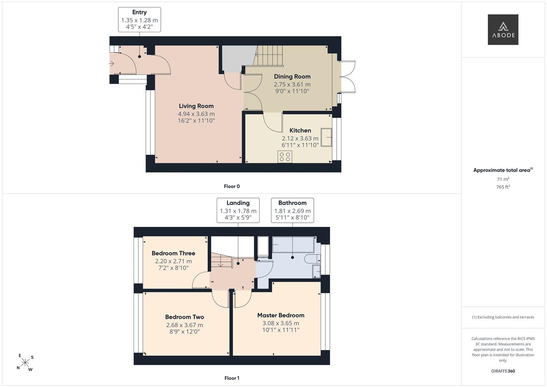
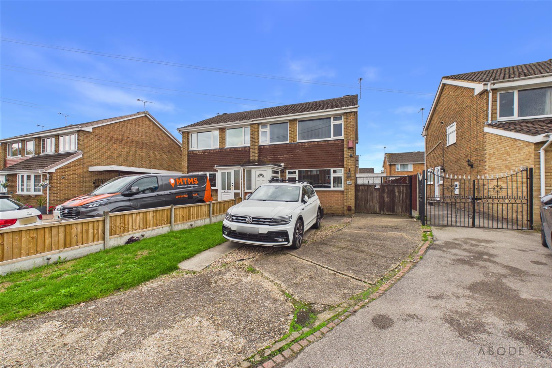
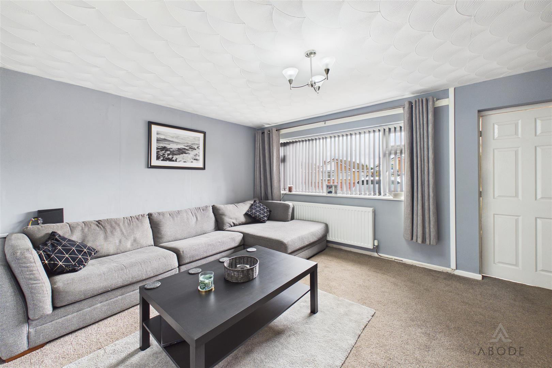
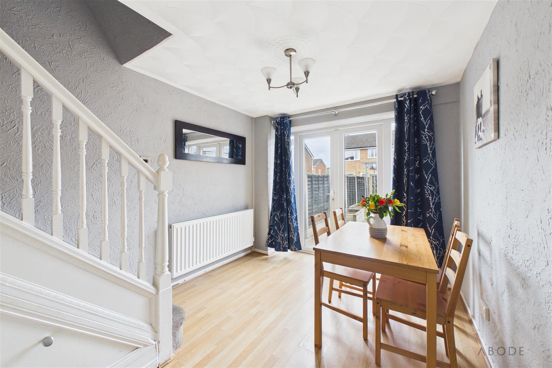
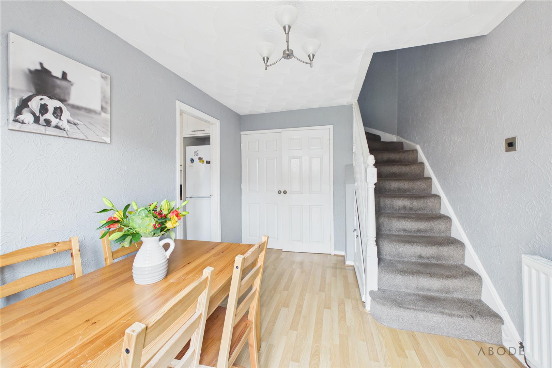
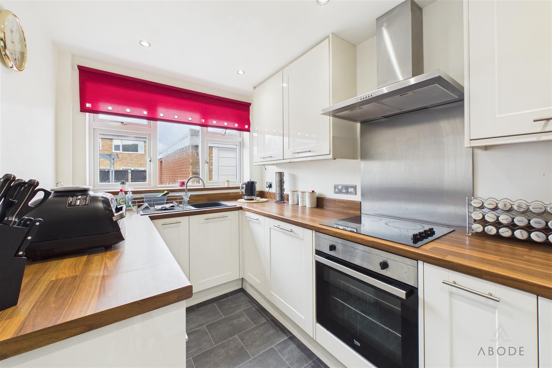
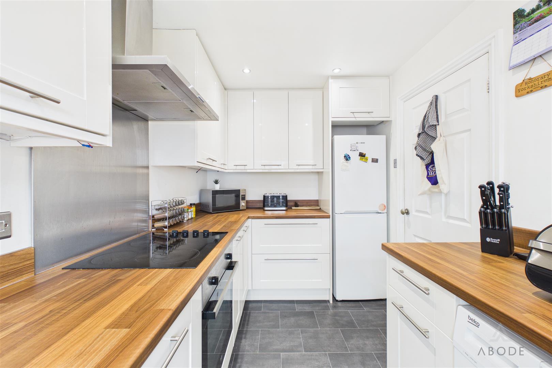
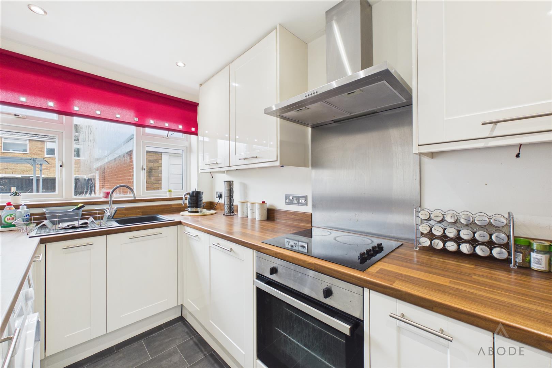
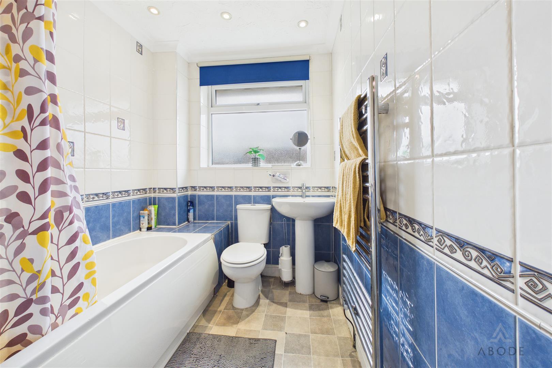
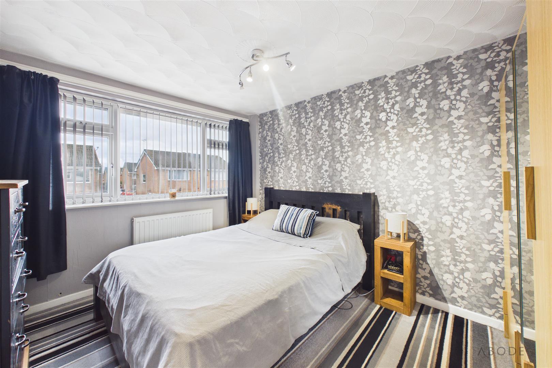
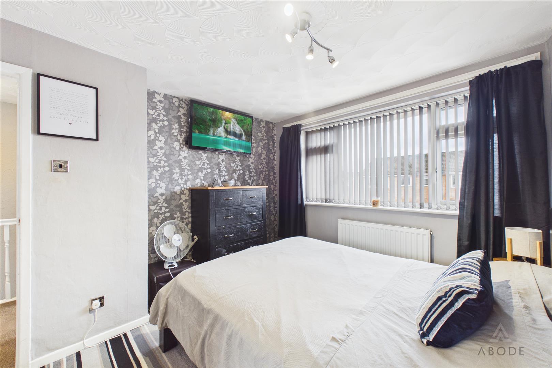
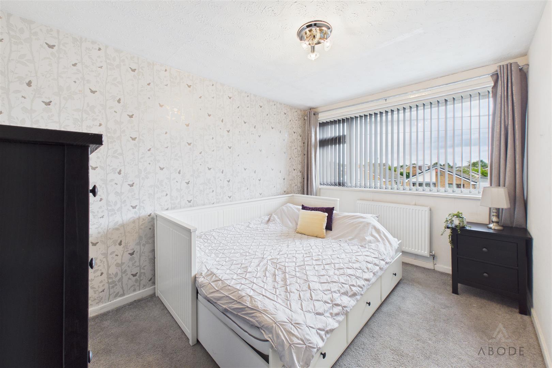
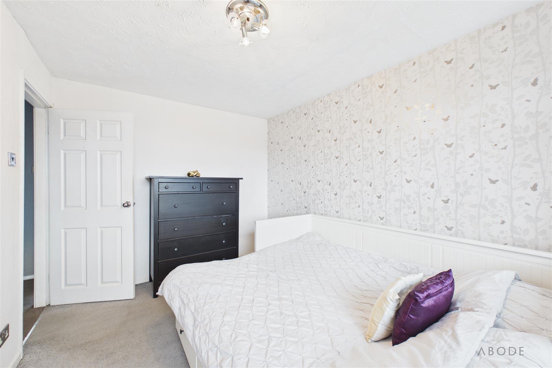
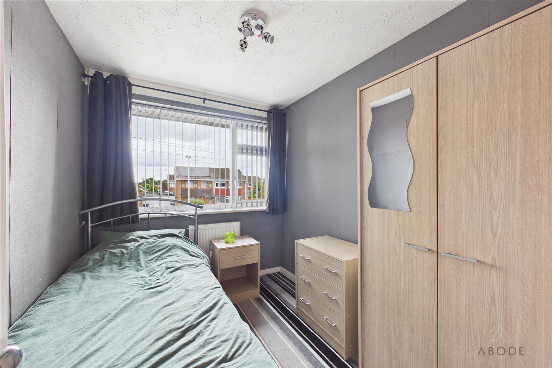
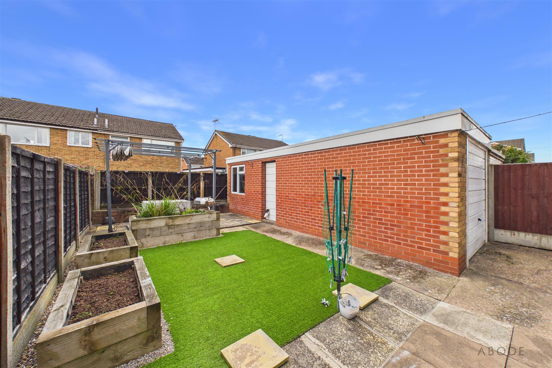
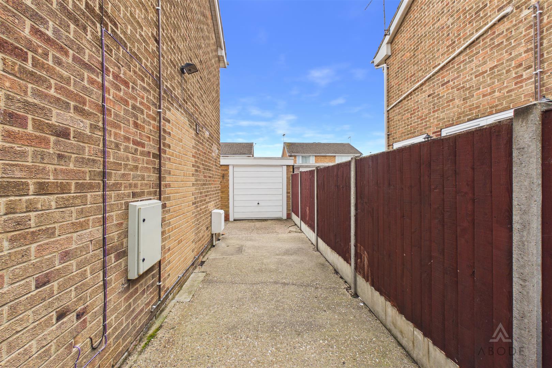
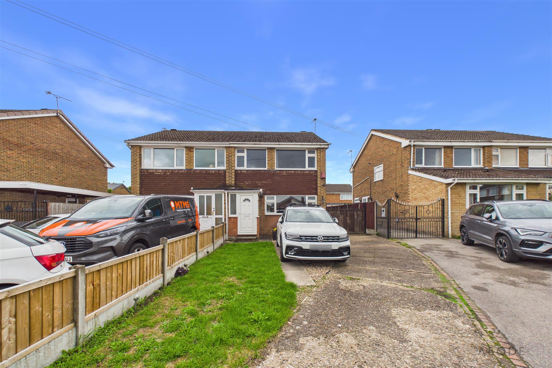
A well presented three bedroom semi-detached home, situated within the popular village of Stretton, having good access to a range of local amenities and transport links. The property benefits from having two reception rooms, low maintenance rear garden, detached garage with workshop to the rear, three well proportioned bedrooms and a modern kitchen. The accommodation in brief comprises to the ground floor: entrance hall, living room, dining room and kitchen. The first floor features three well proportioned bedrooms and a family bathroom. Viewing is highly recommended strictly via appointment only.
Full Details
Accommodation
Leading through a front entrance door into:
Living Room
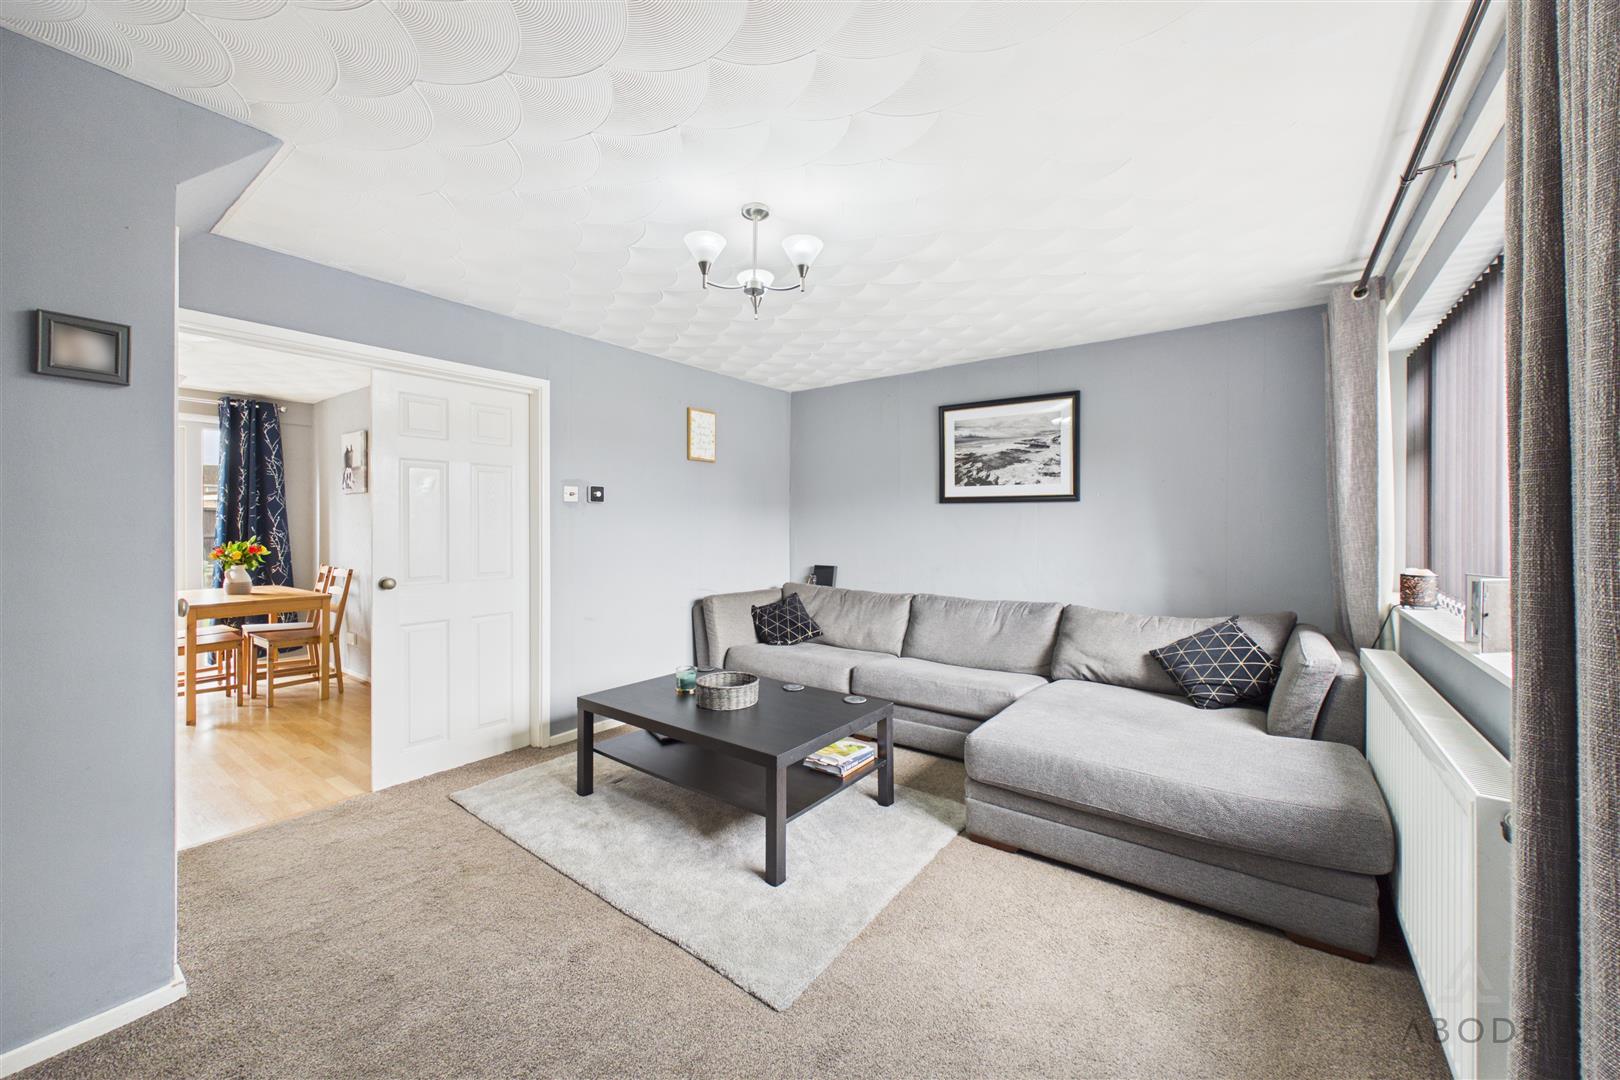
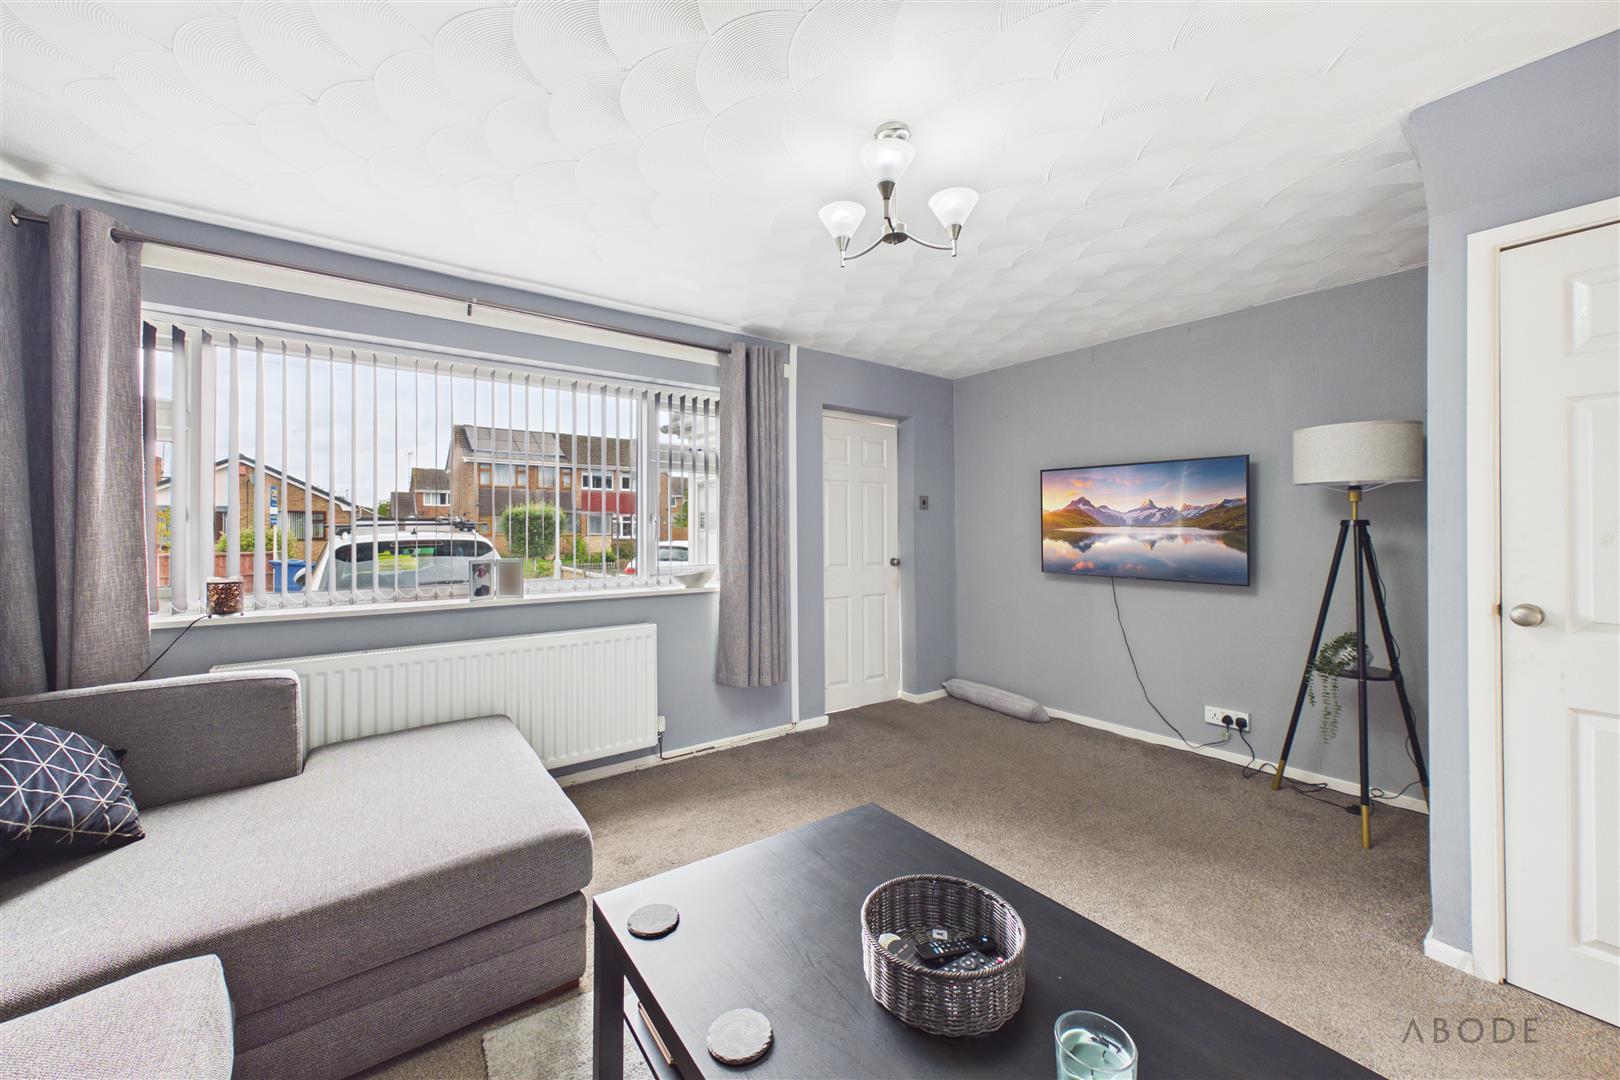
With central heating radiator, double glazed window to the front elevation, storage cupboard and doors leading off to:
Dining…
Read more...