Queens Drive, Rowley Regis
£235,000
 3
3
 1
1
Brief Overview
Property Summary
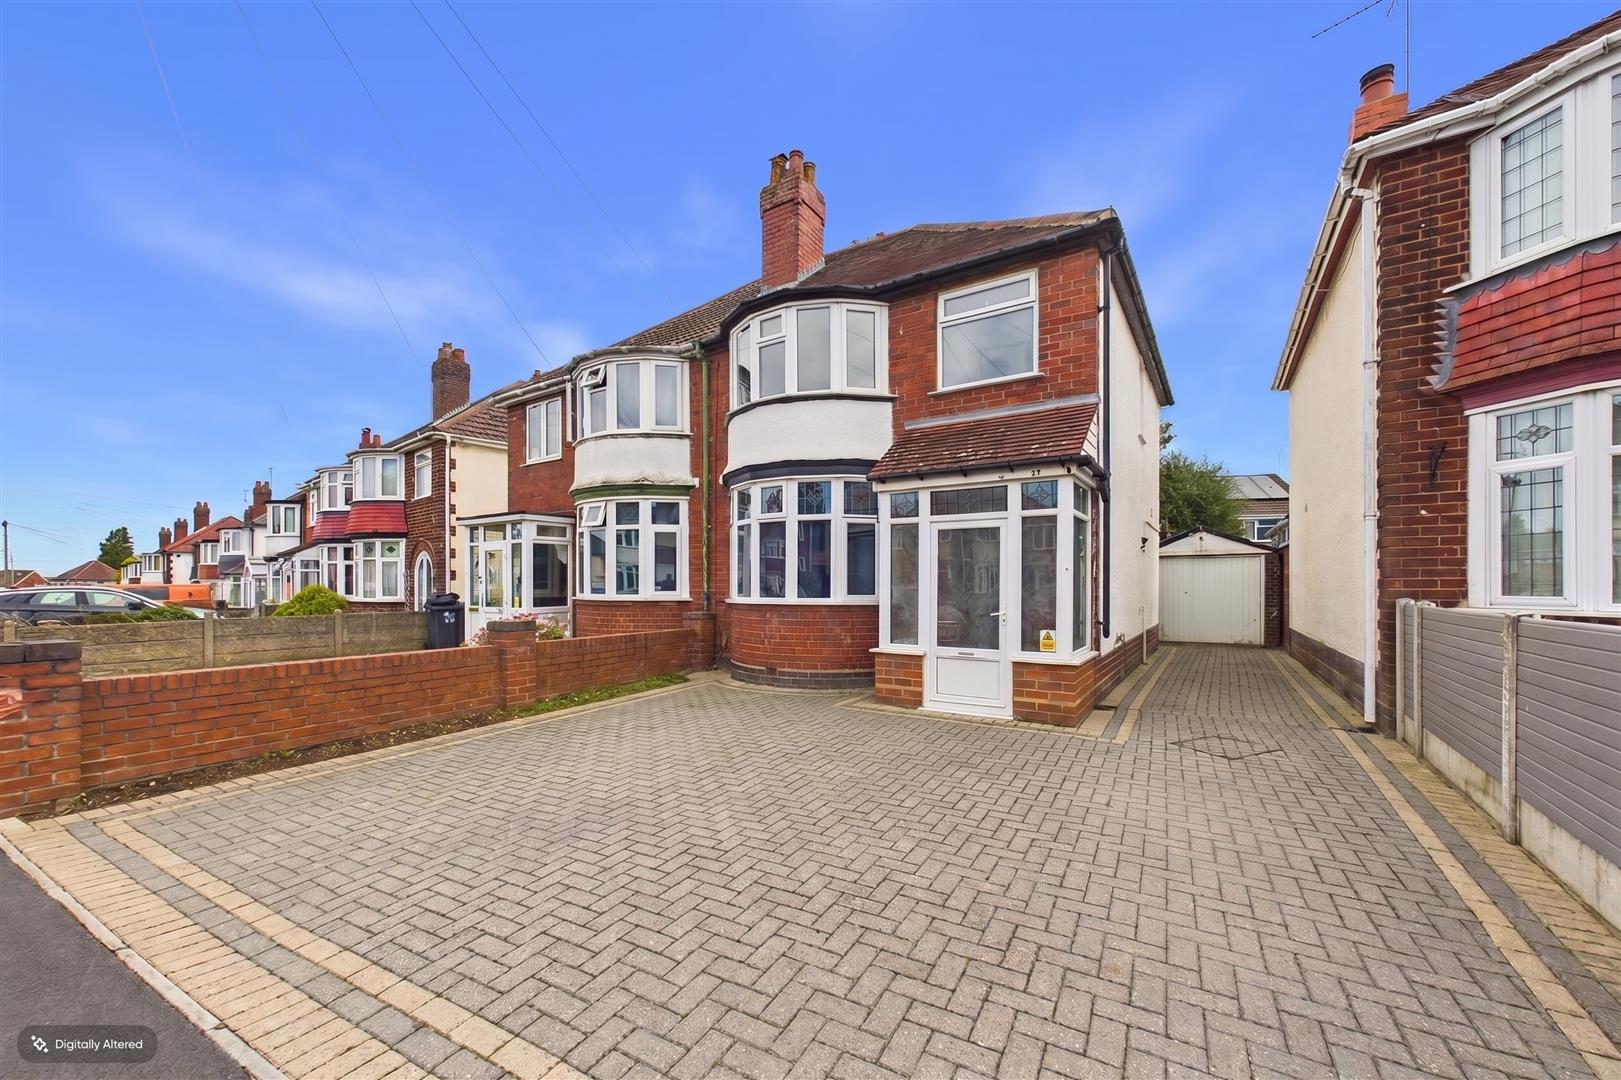
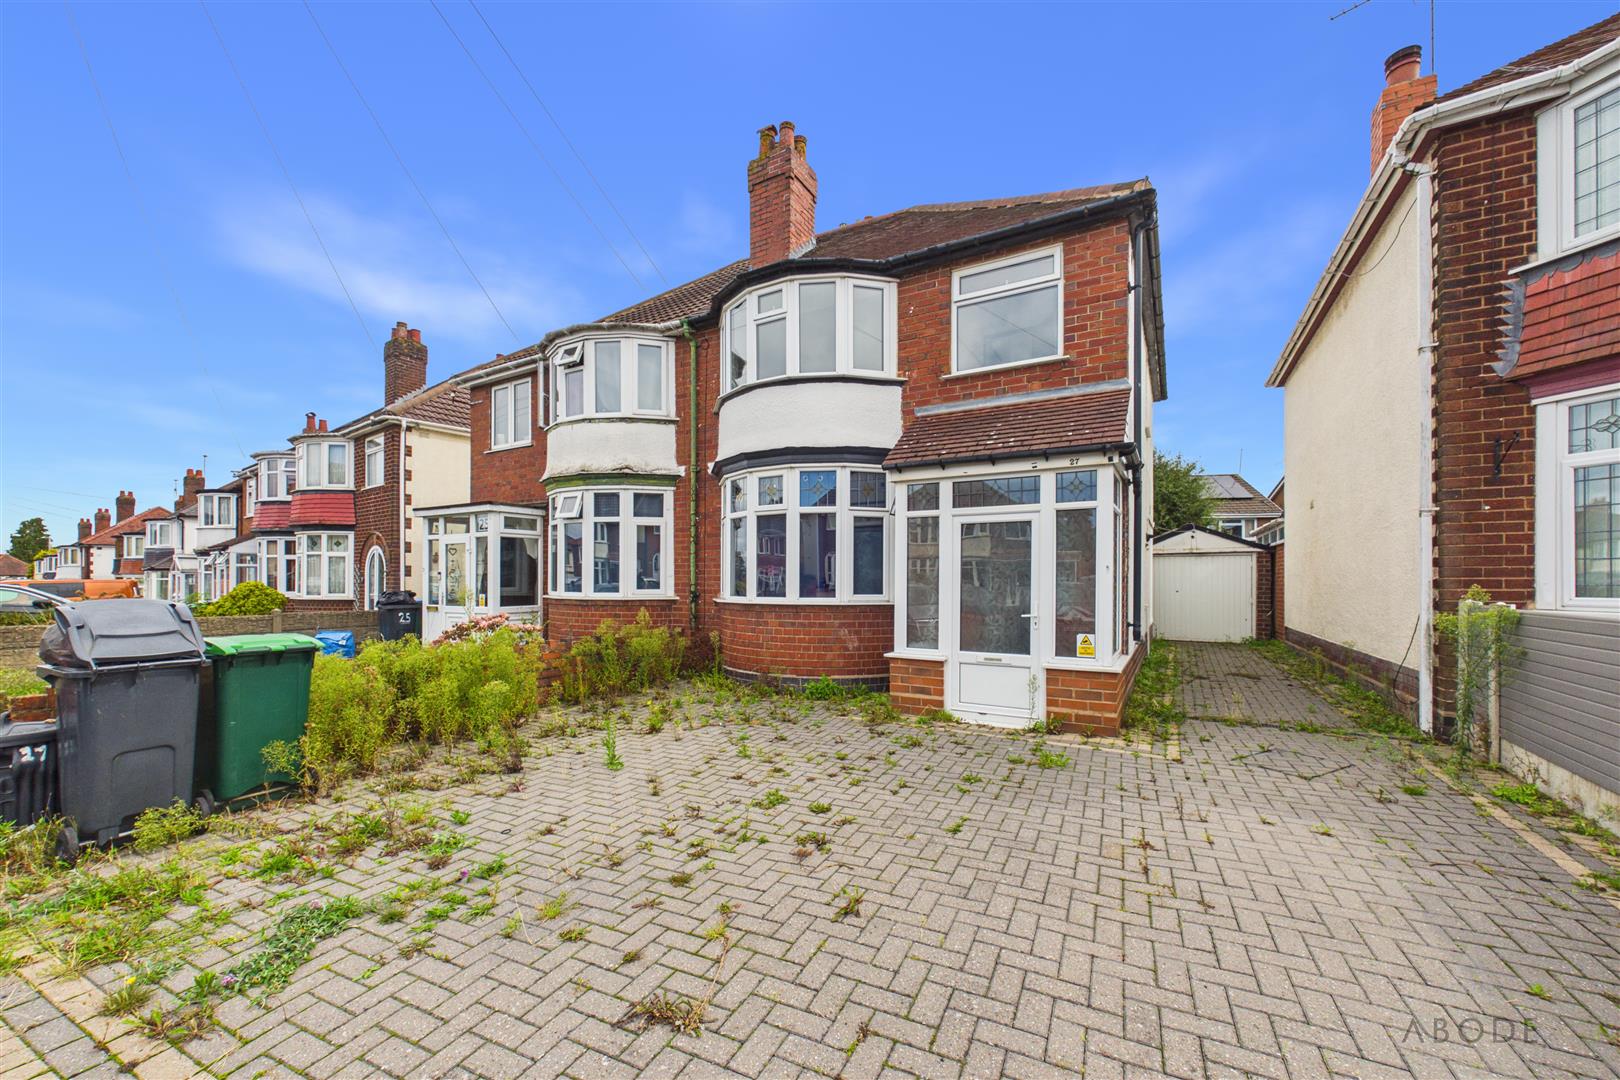
A well-proportioned three-bedroom traditional semi-detached property, ideally situated within a popular residential location in Rowley Regis. Offering spacious and versatile accommodation across two floors, the property presents an excellent opportunity for families, first-time buyers and those looking to personalise and make a home their own.
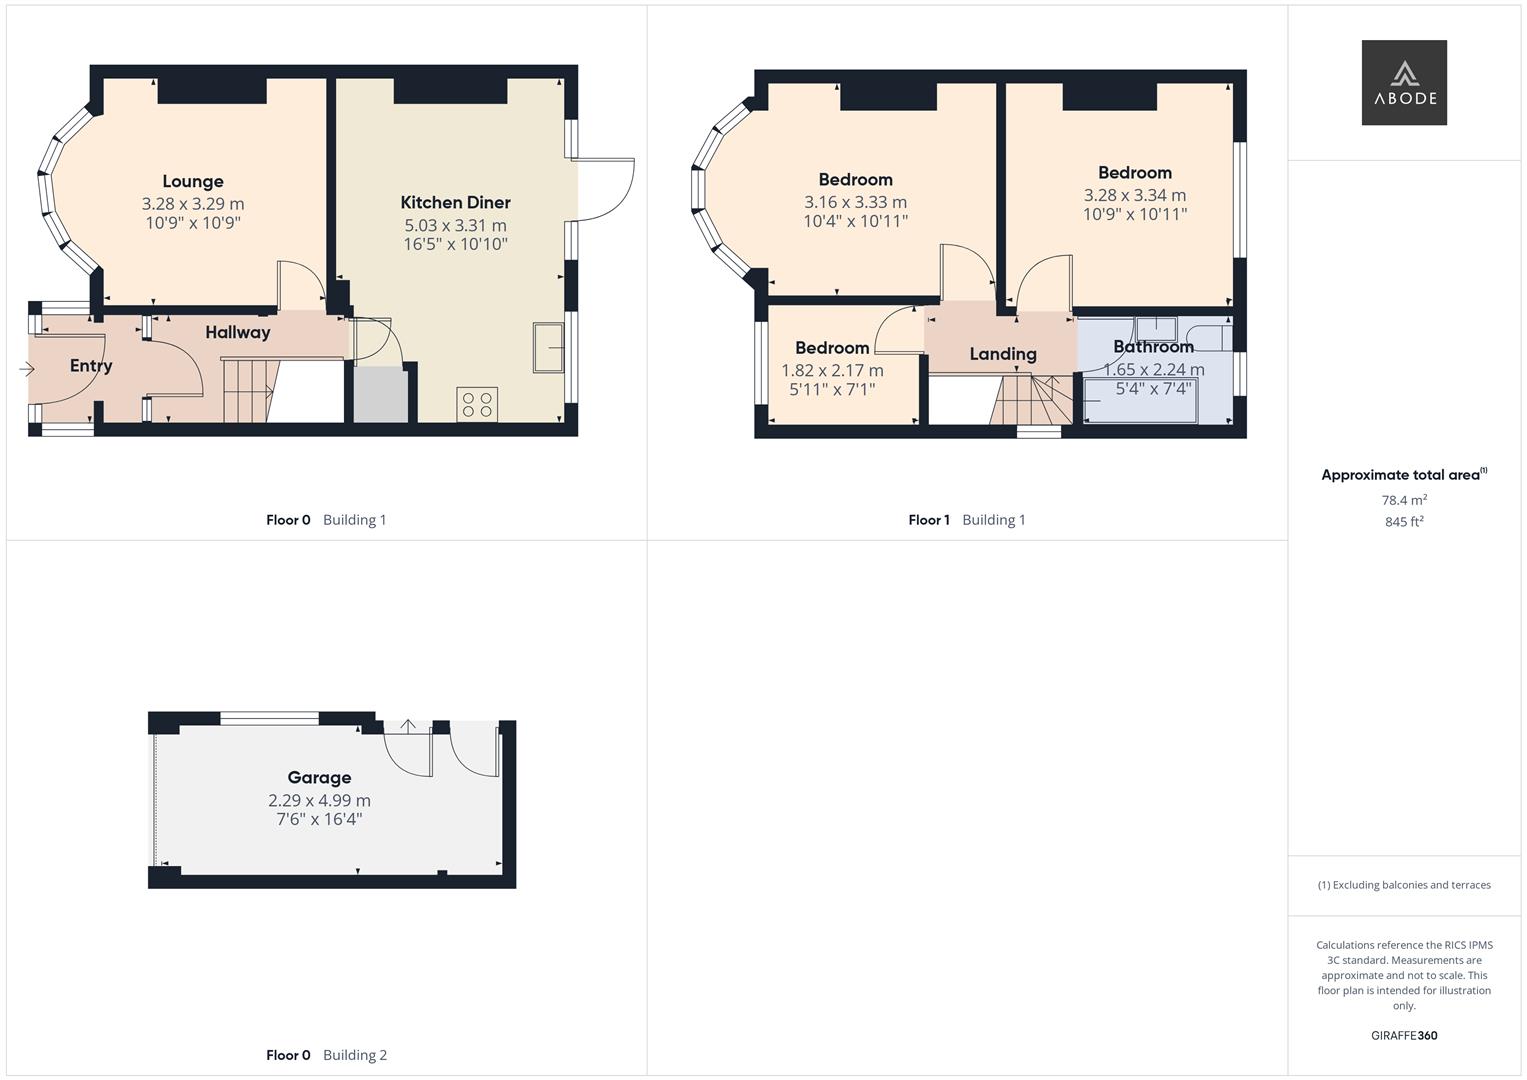
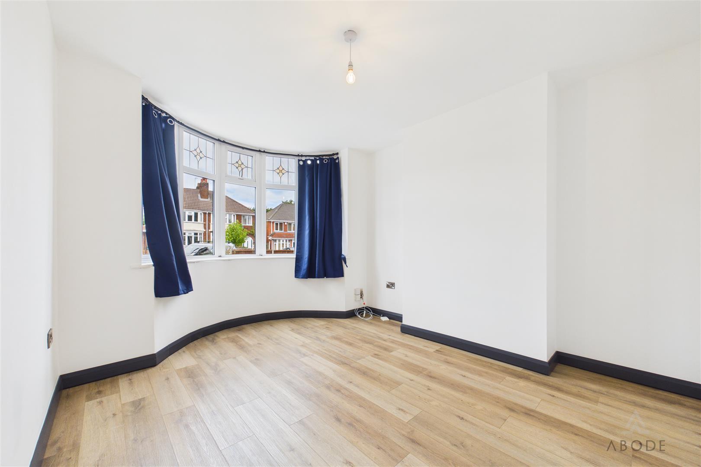
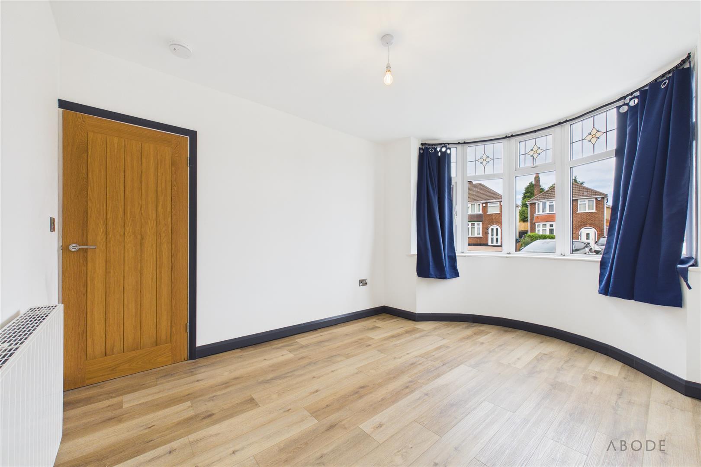
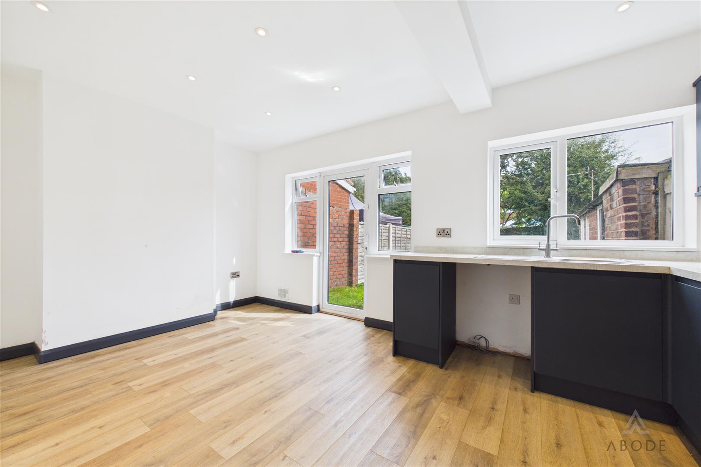
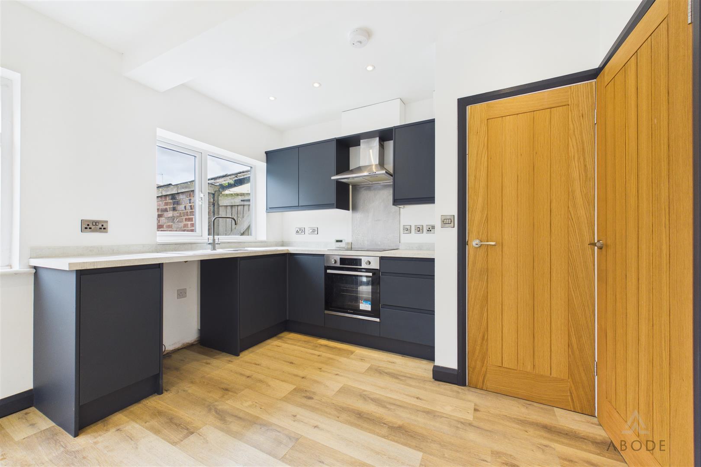
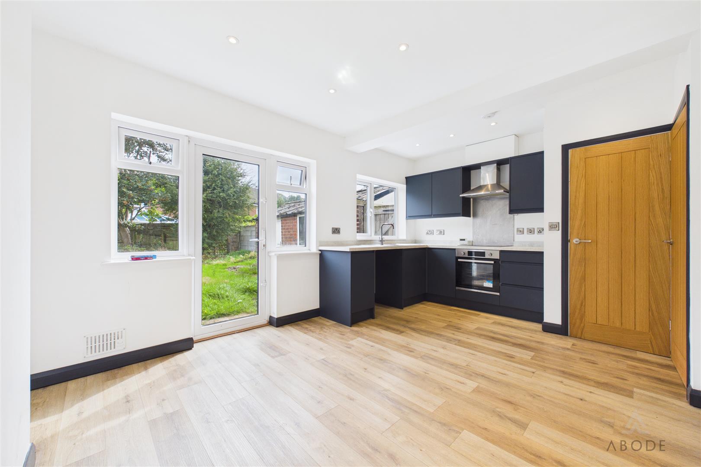
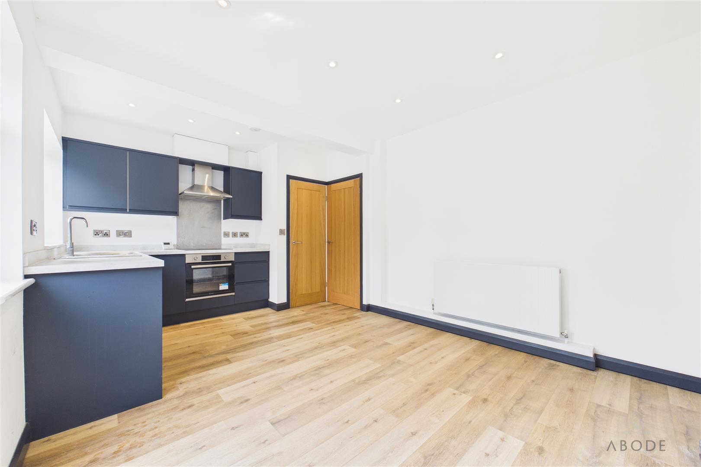
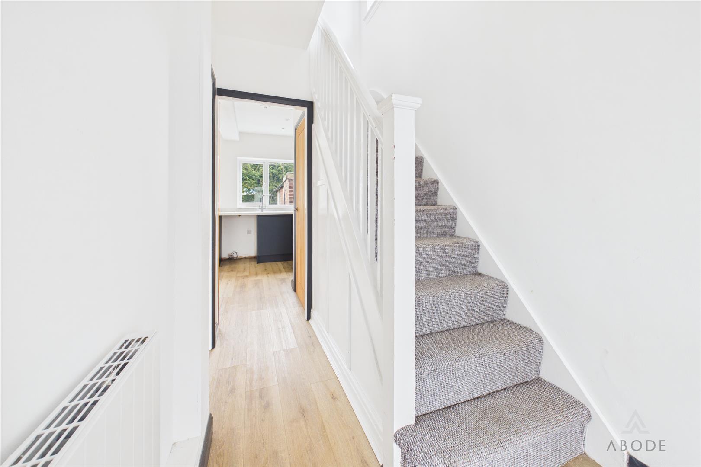
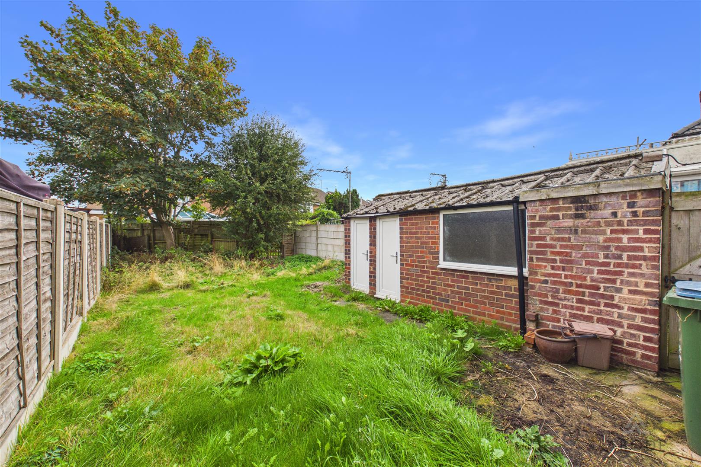
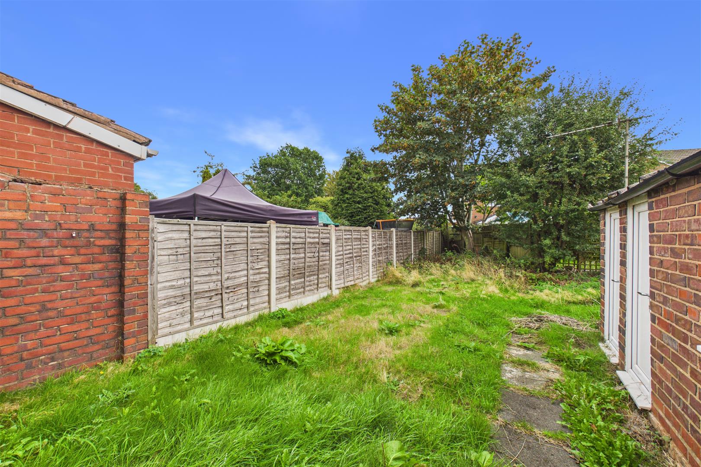
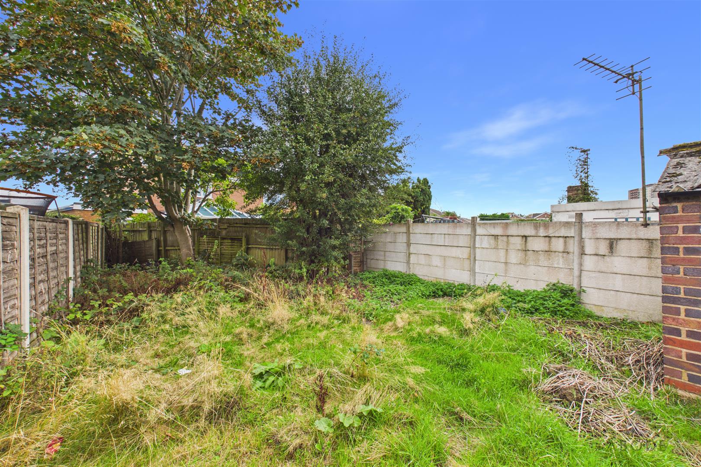
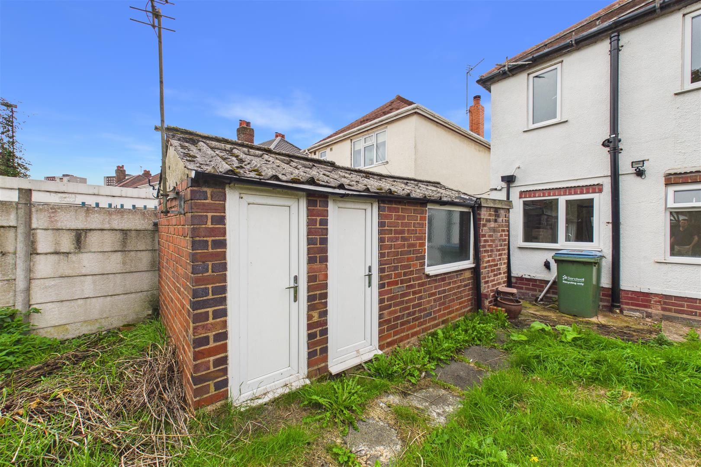
The ground floor opens into a welcoming entrance porch and hallway, with a generously sized lounge benefiting from a feature bay window overlooking the front. To the rear is a spacious kitchen/diner, fitted with a range of matching wall and base units, integrated oven and grill, electric hob, extractor hood and space for additional appliances. The room enjoys plenty of natural light from three rear-facing windows and also provides access to the rear garden.
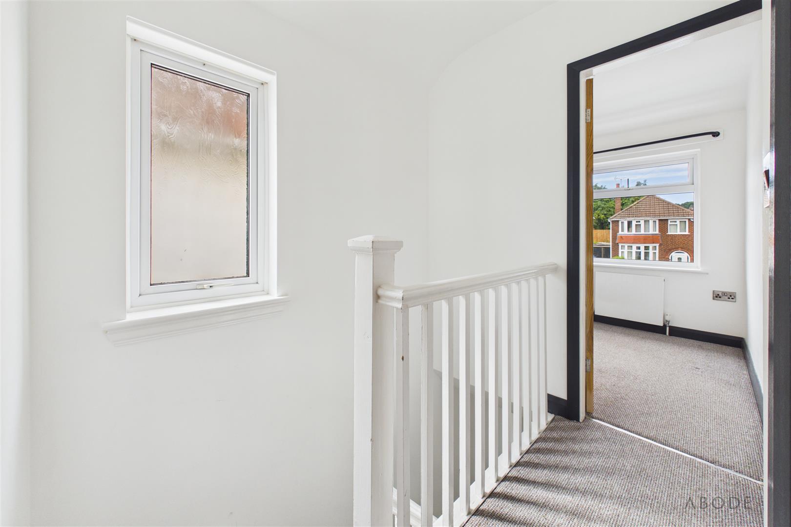
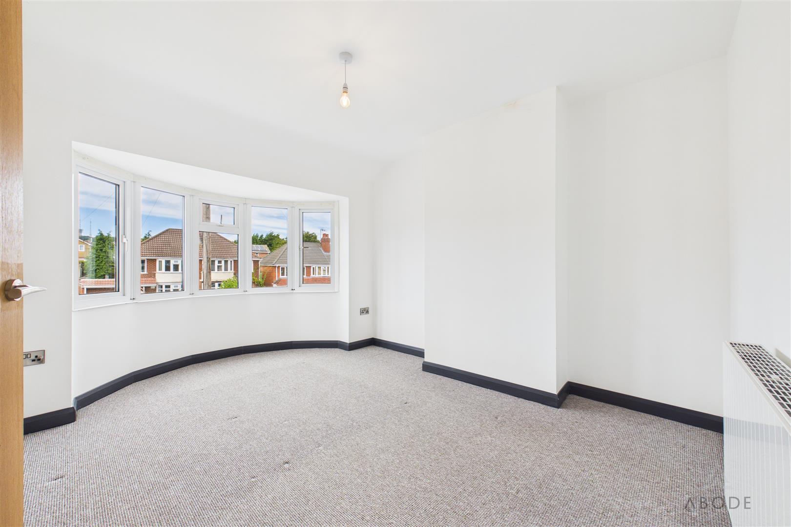
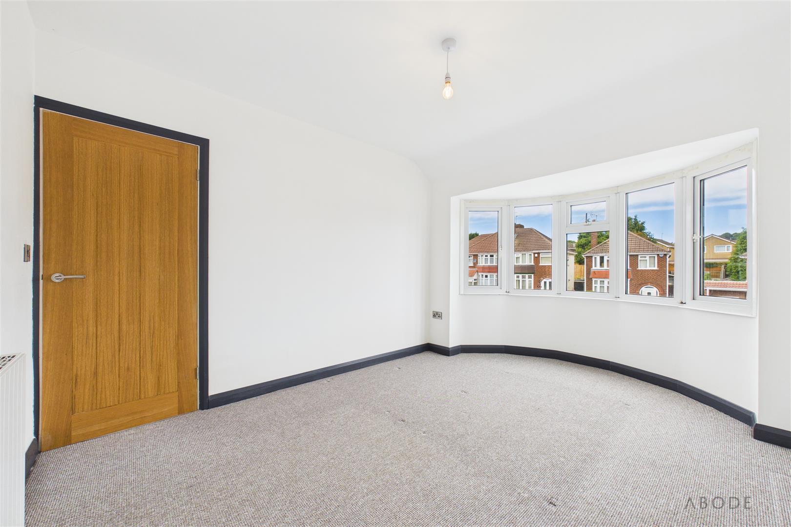
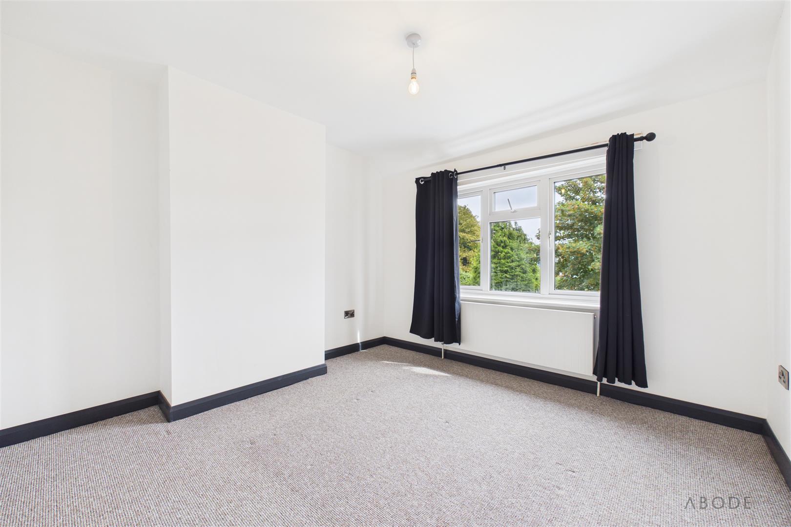
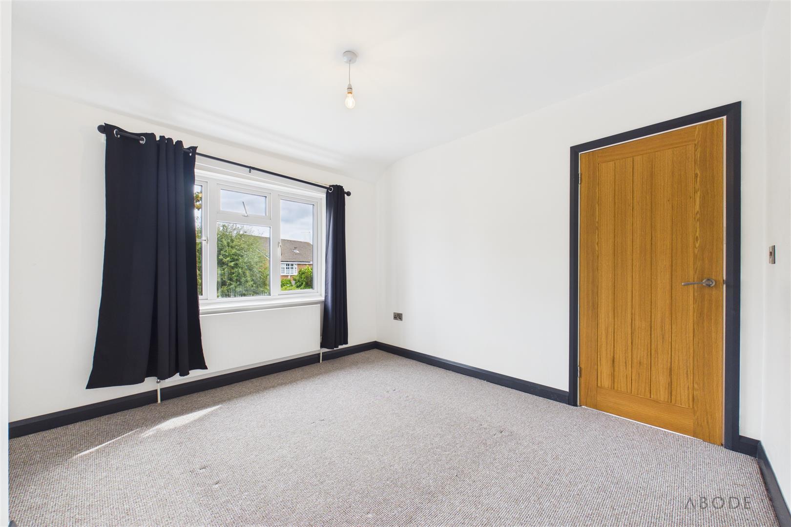
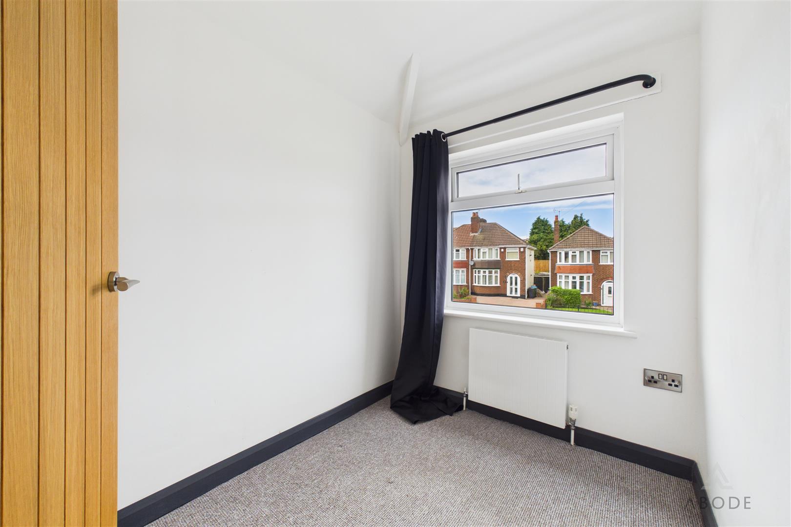
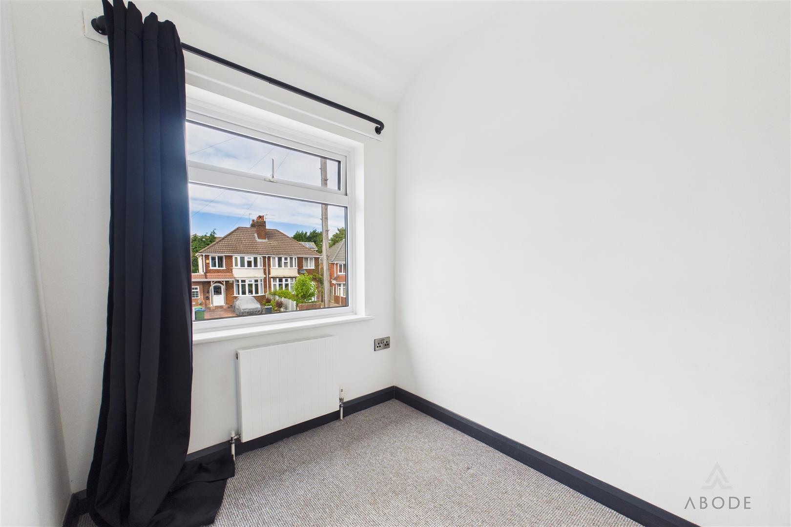
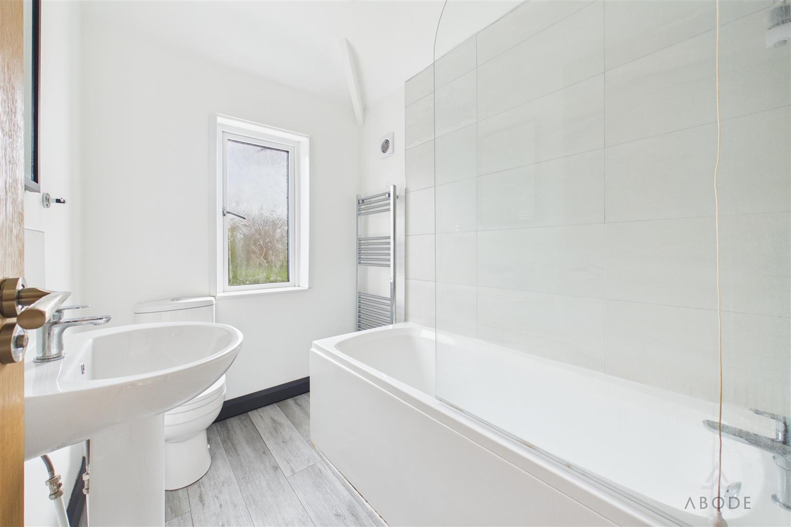
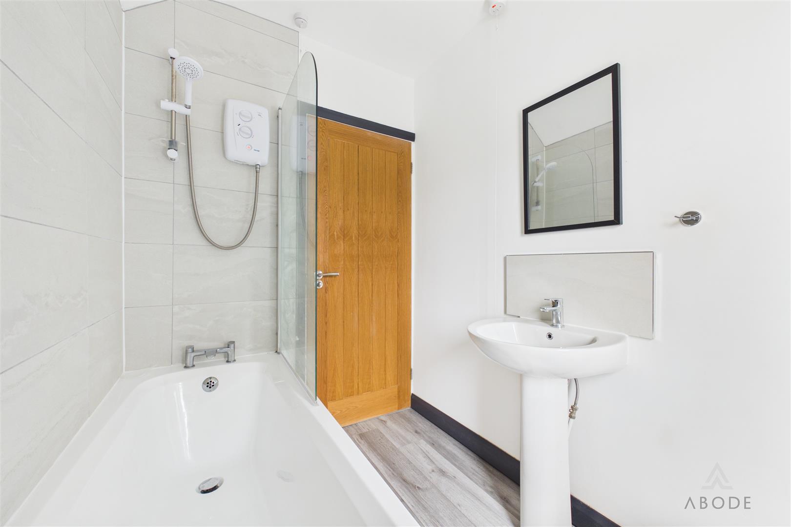
To the first floor are three well-proportioned bedrooms, with bedrooms one and three enjoying front-facing aspects and bedroom two overlooking the rear. The accommodation is completed by a family bathroom fitted with a three-piece suite, including a bath with electric shower over, wash hand basin and WC.
Further benefits include UPVC double glazing, gas central heating, a combination boiler, useful under-stairs storage and a spacious kitchen/dining area.
Overall, this is a promising family home offering generous accommodation, a practical layout and excellent scope for further improvement, all within a well-established and popular residential setting.
The ground floor opens into a welcoming entrance porch and hallway, with a generously sized lounge benefiting from a feature bay window overlooking the front. To the rear is a spacious kitchen/diner, fitted with a range of matching wall and base units, integrated oven and grill, electric hob, extractor hood and space for additional appliances. The room enjoys plenty of natural light from three rear-facing windows and also provides access to the rear garden.
To the first floor are three well-proportioned bedrooms, with bedrooms one and three enjoying front-facing aspects and bedroom two overlooking the rear. The accommodation is completed by a family bathroom fitted with a three-piece suite, including a bath with electric shower over, wash hand basin and WC.
Further benefits include UPVC double glazing, gas central heating, a combination boiler, useful under-stairs storage and a spacious kitchen/dining area.
Overall, this is a promising family home offering generous accommodation, a practical layout and excellent scope for further improvement, all within a well-established and popular residential setting.
Full Details
Porch
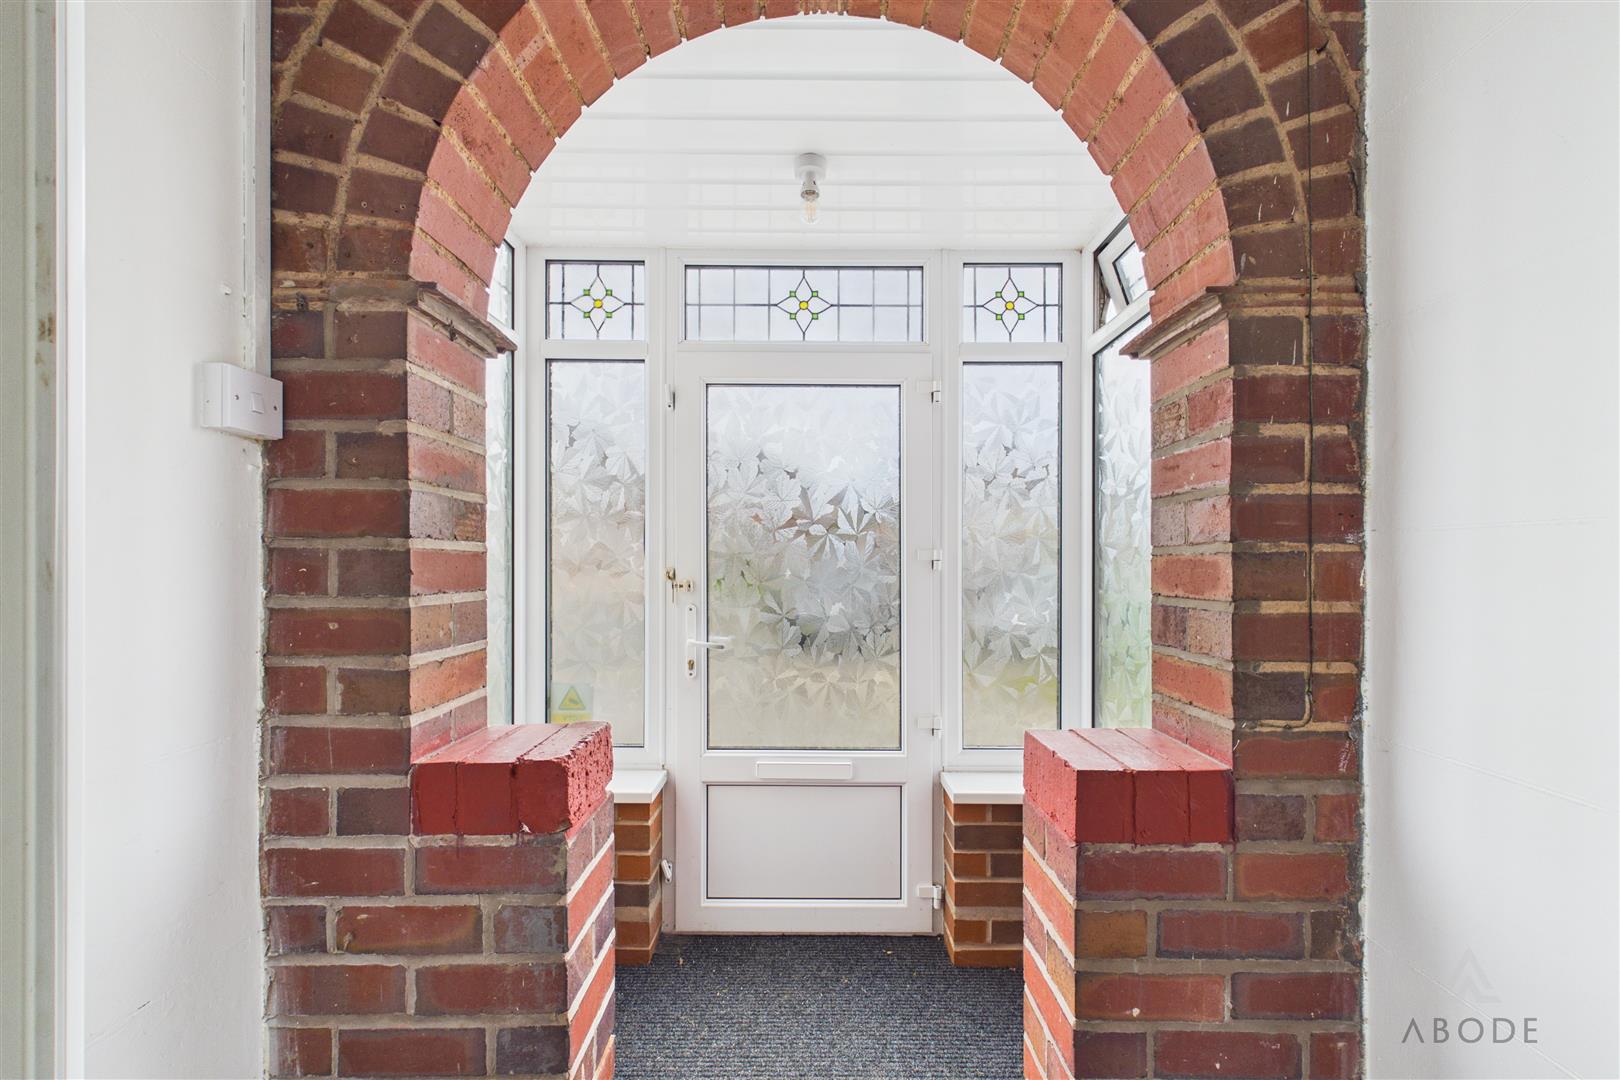
The property is approached via an entrance porch with a UPVC double-glazed front entrance door, two UPVC double-glazed frosted windows to the side elevations and a feature brick archway leading…