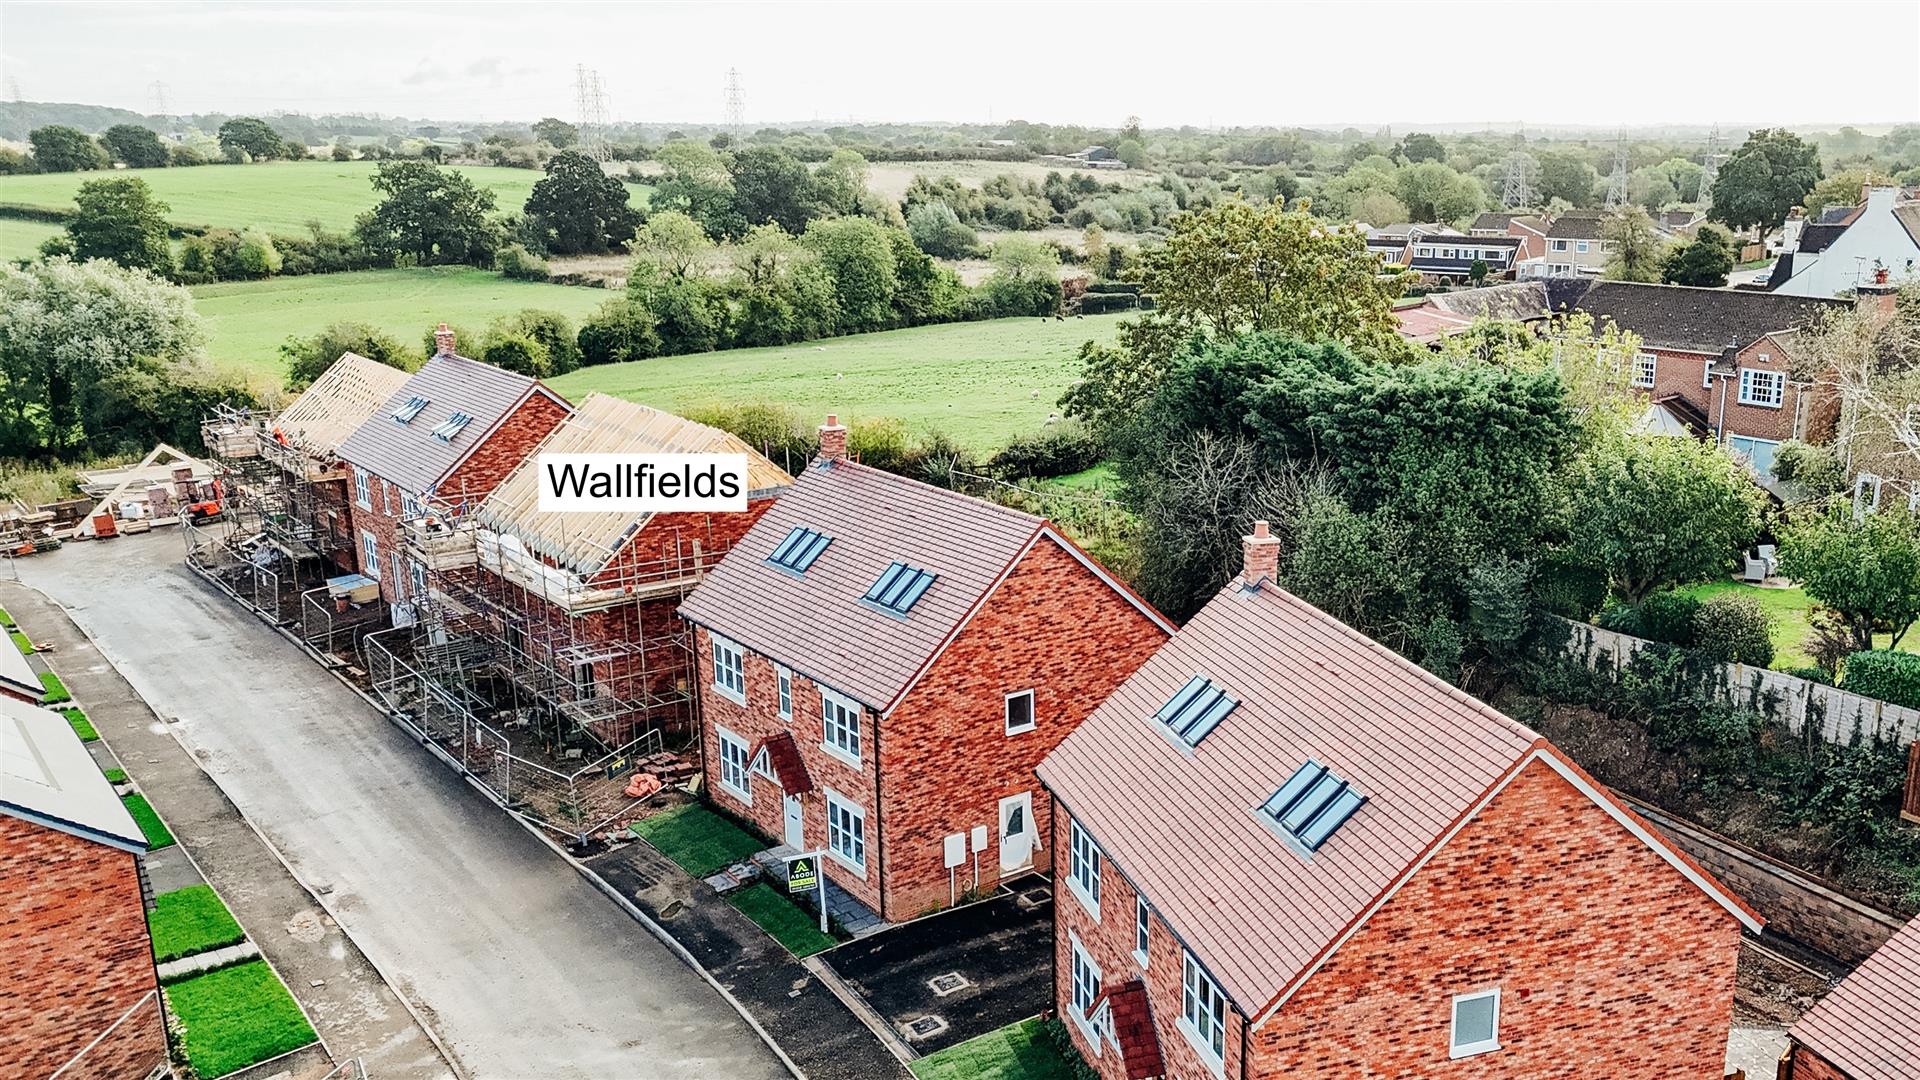
Wallfields, Doles Lane, Findern, DE65 6AX
£694,950
 5
5
 3
3
Brief Overview
Property Summary
Exceptional New Build Detached Residence Available.
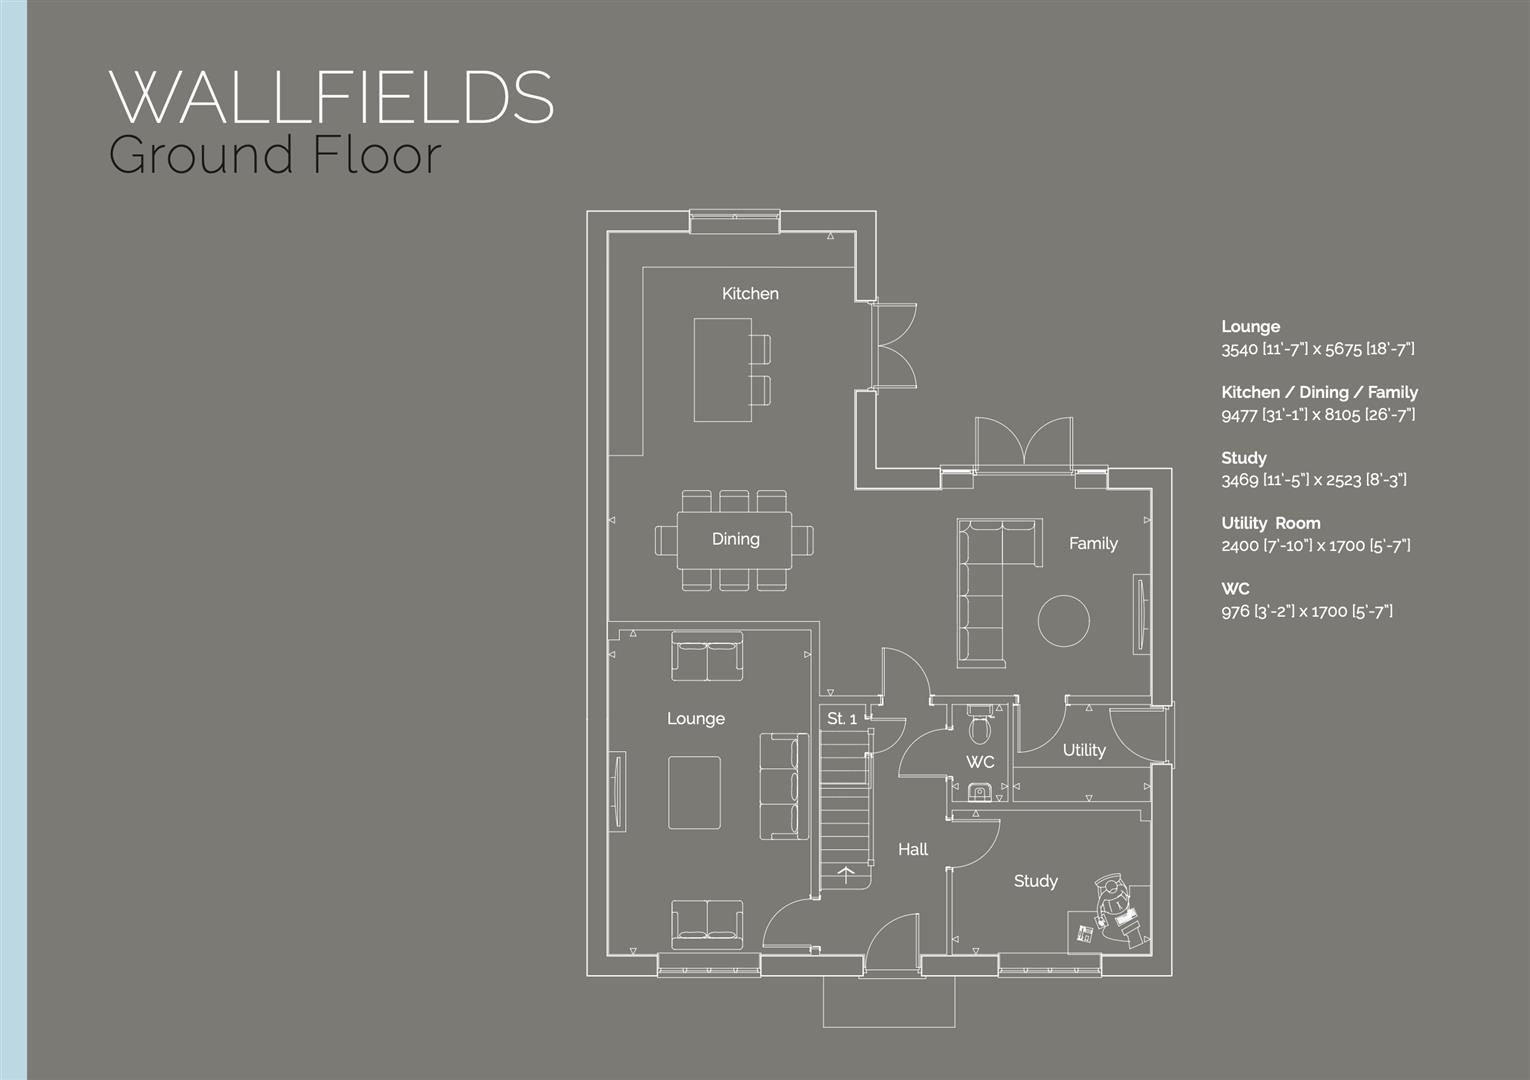
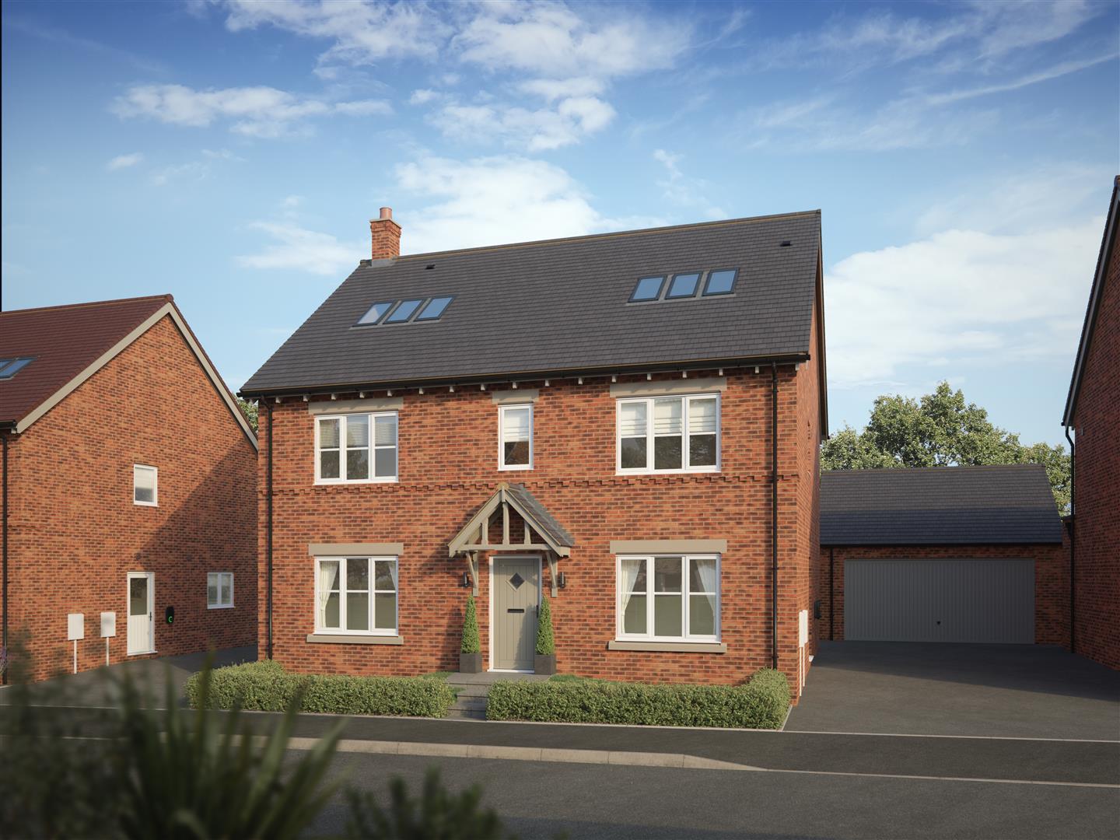
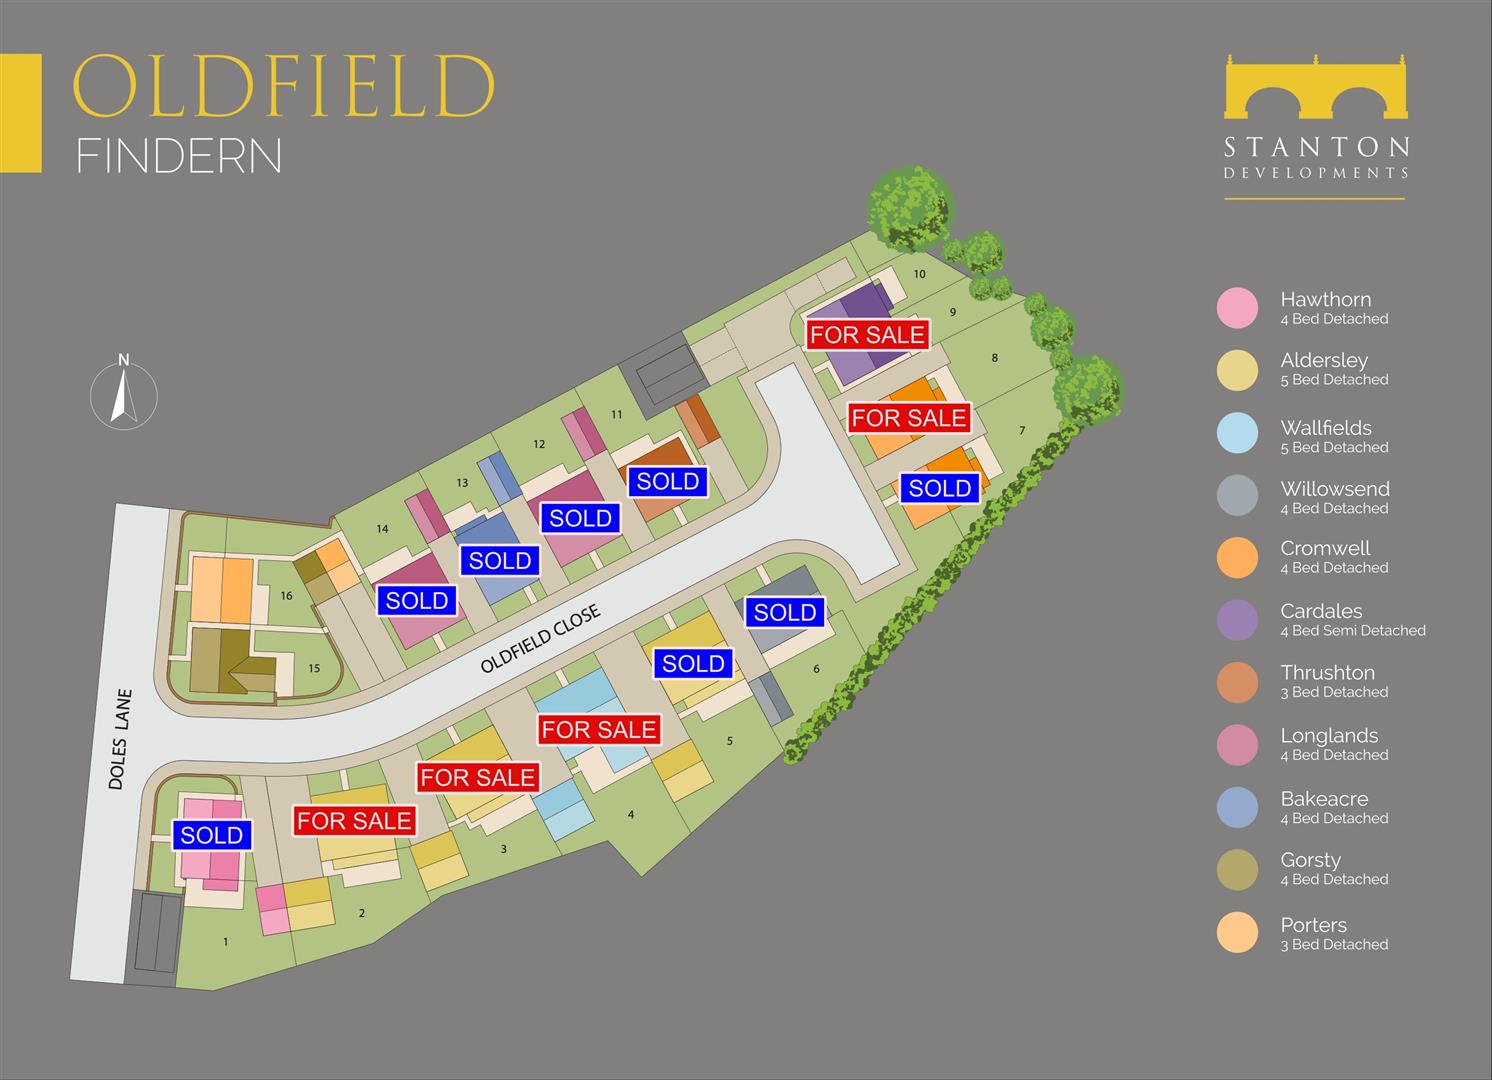
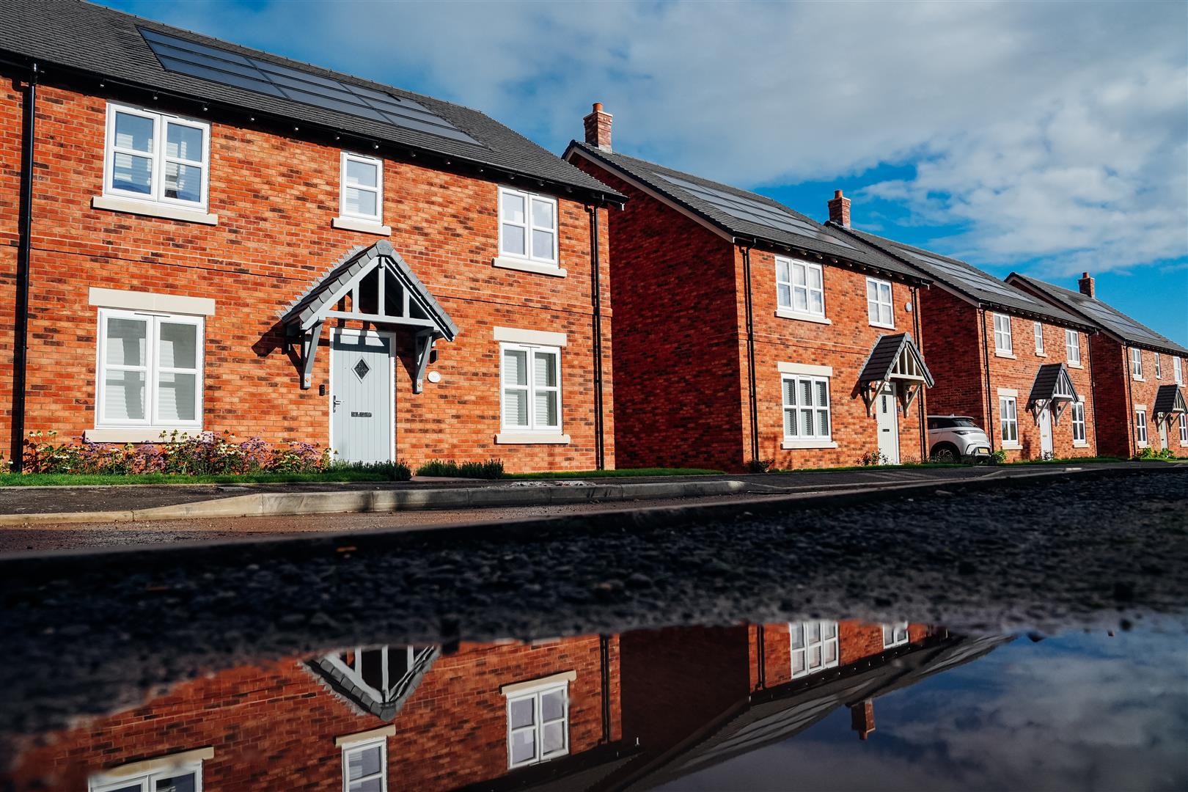
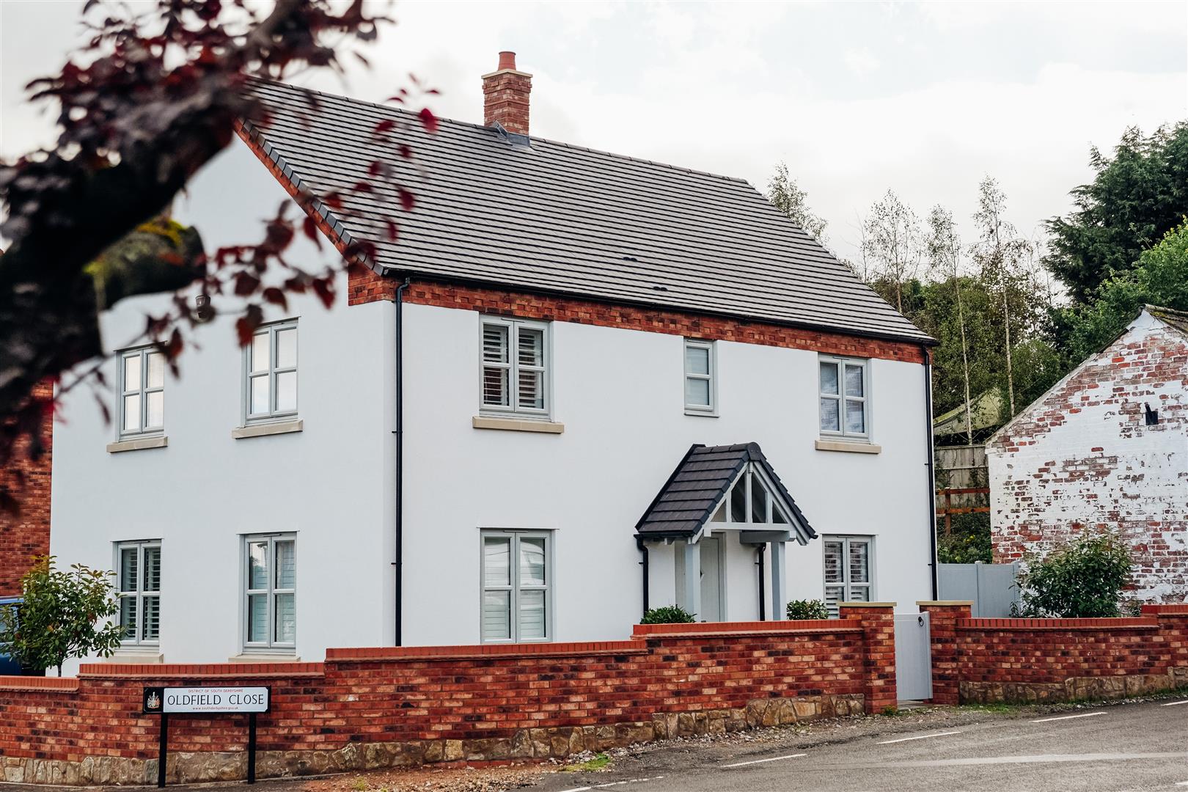
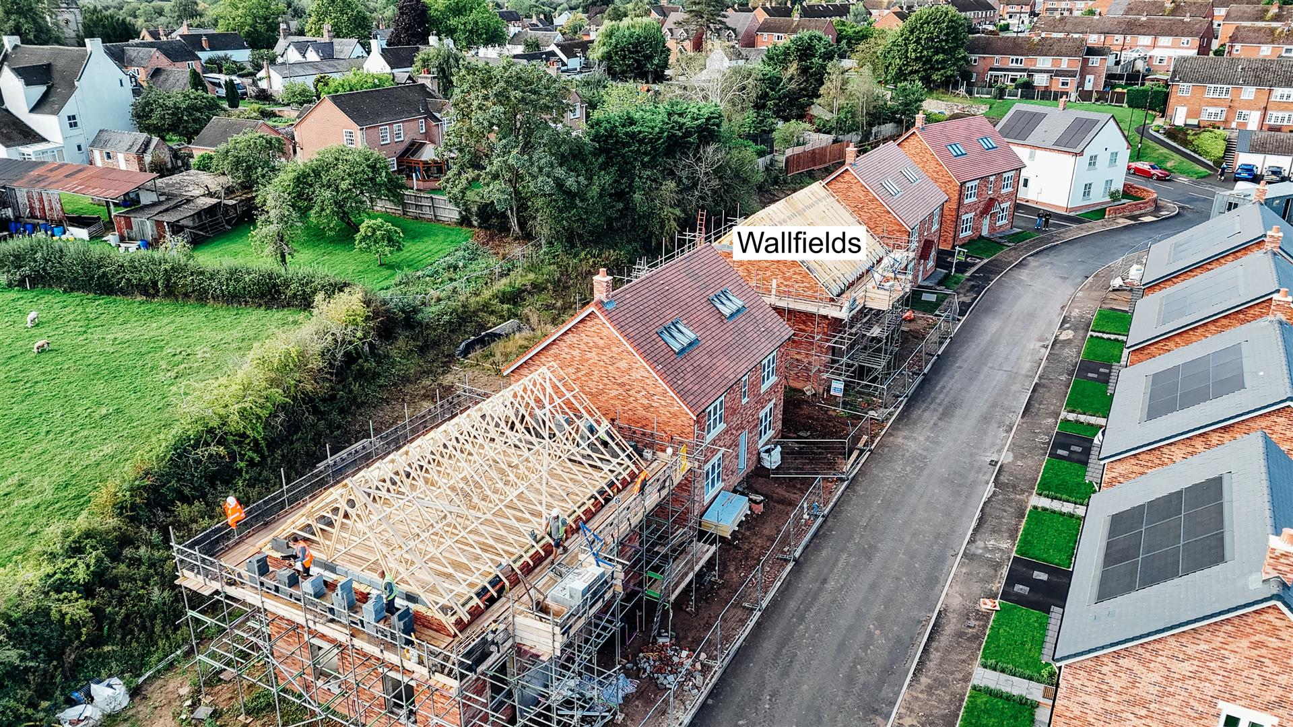
An outstanding opportunity to secure a beautifully designed five-bedroom detached family home, situated within a stylishly crafted development of just sixteen custom-built properties.
Set on a generous plot, this impressive new home extends to over 2,500 sq ft, offering thoughtfully designed accommodation with exceptional attention to detail throughout. Scheduled for completion in Spring 2027, purchasers have the unique opportunity to personalise elements of the interior with a selection of bespoke finishes.
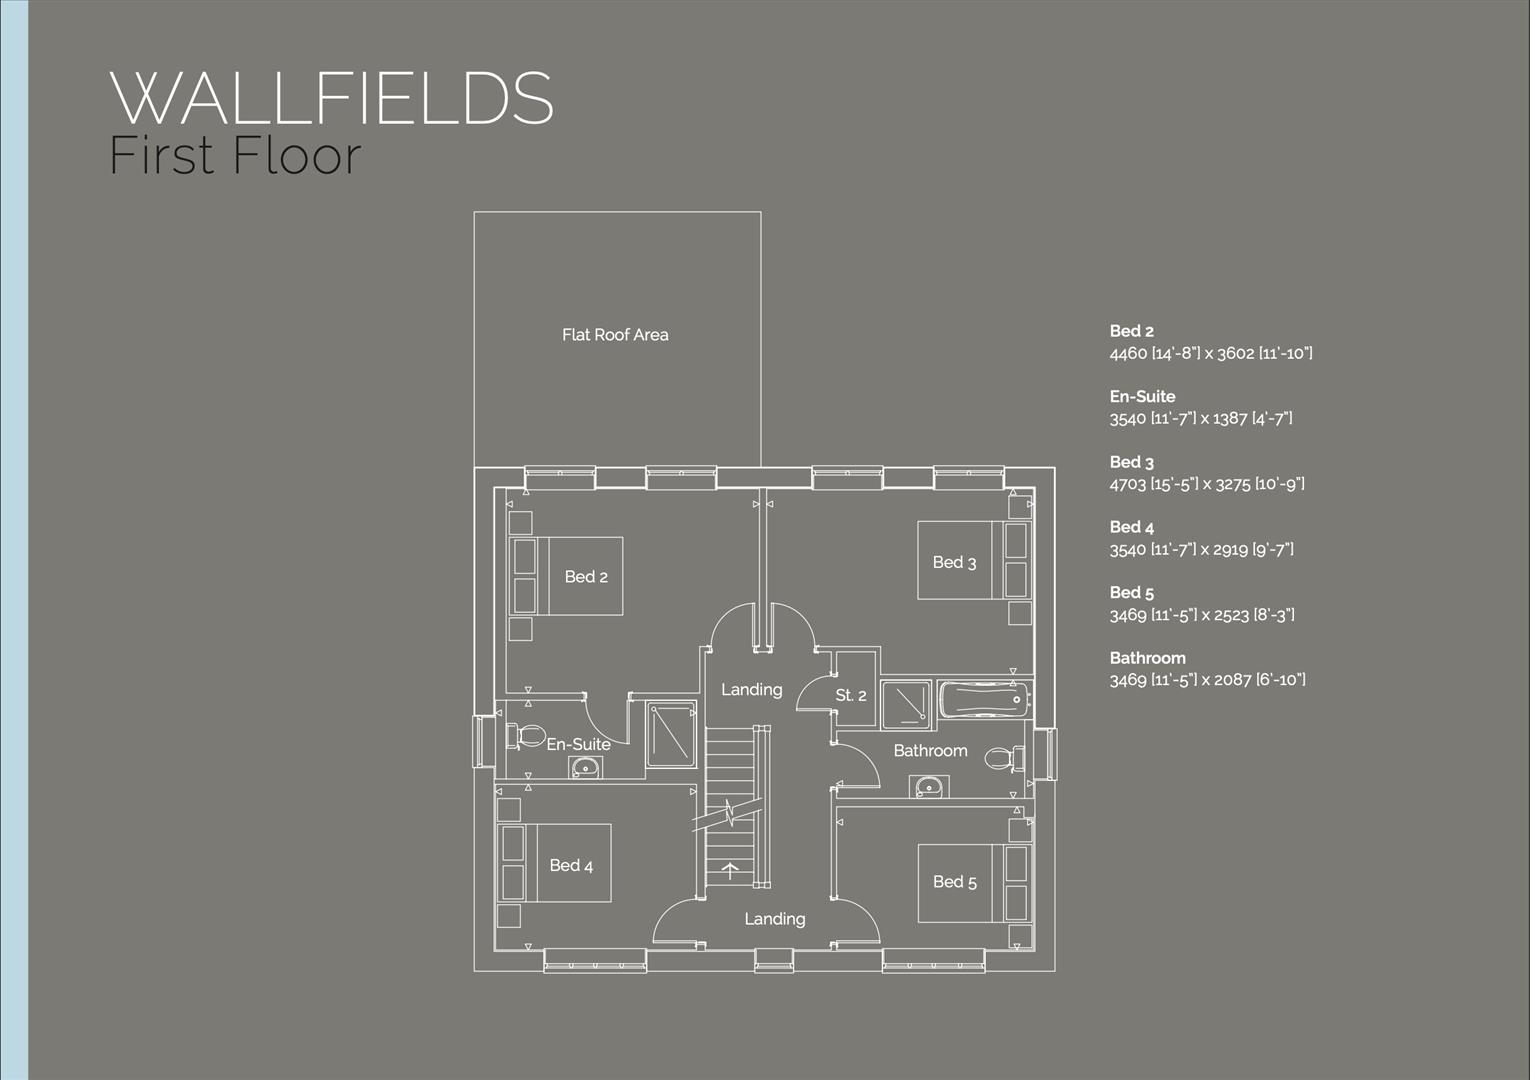
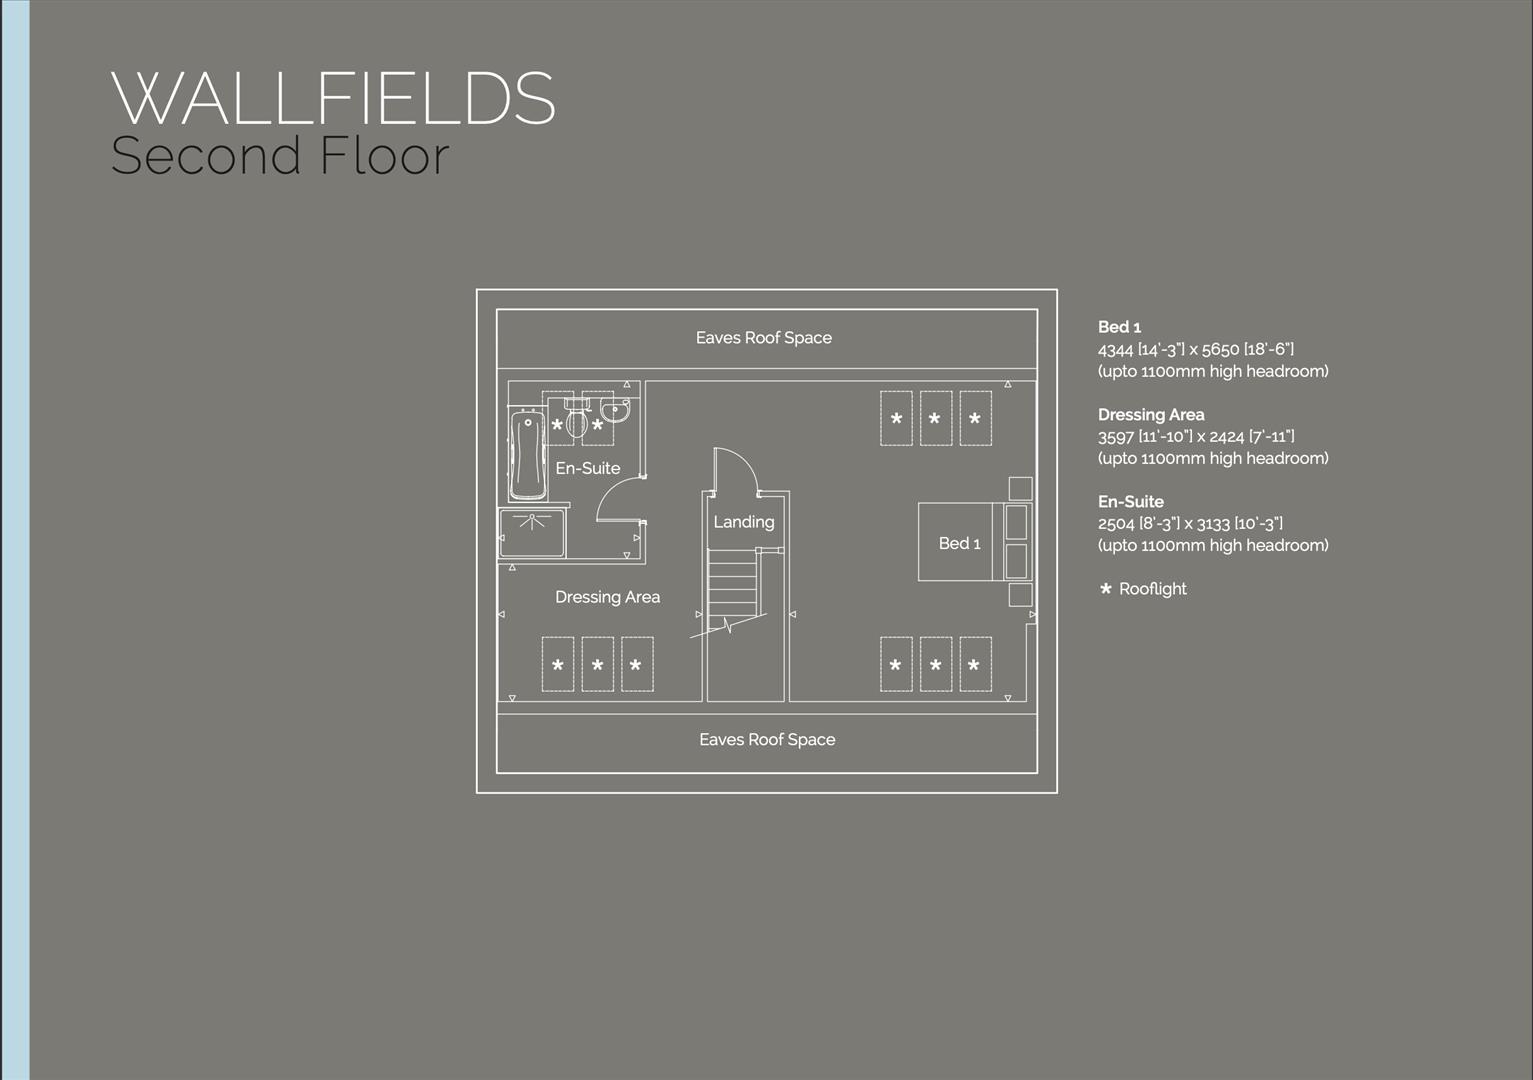
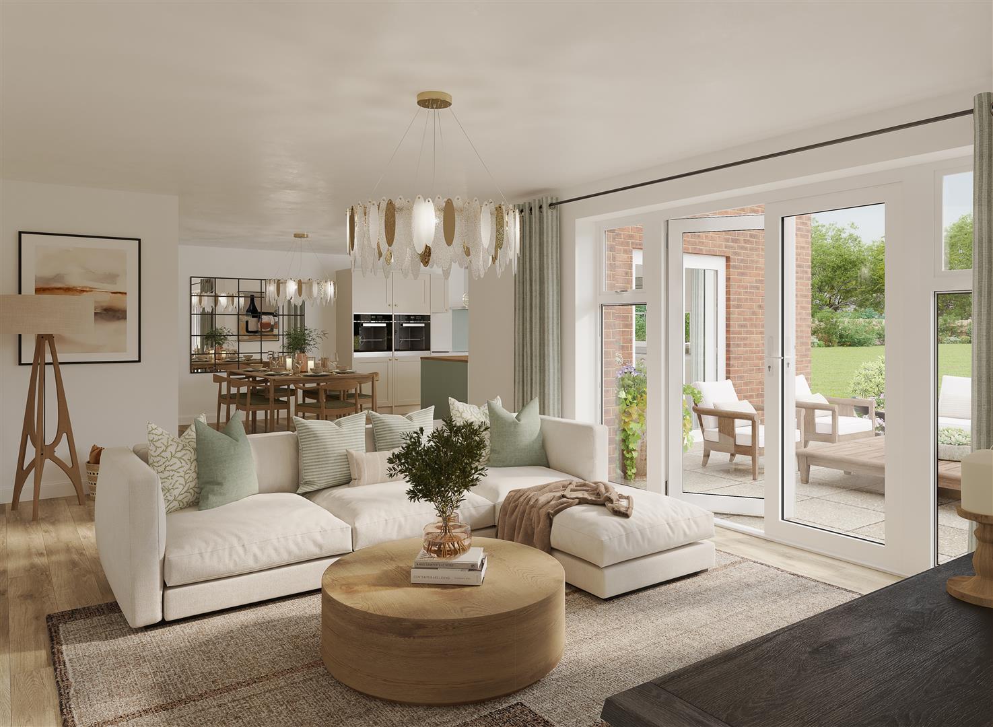
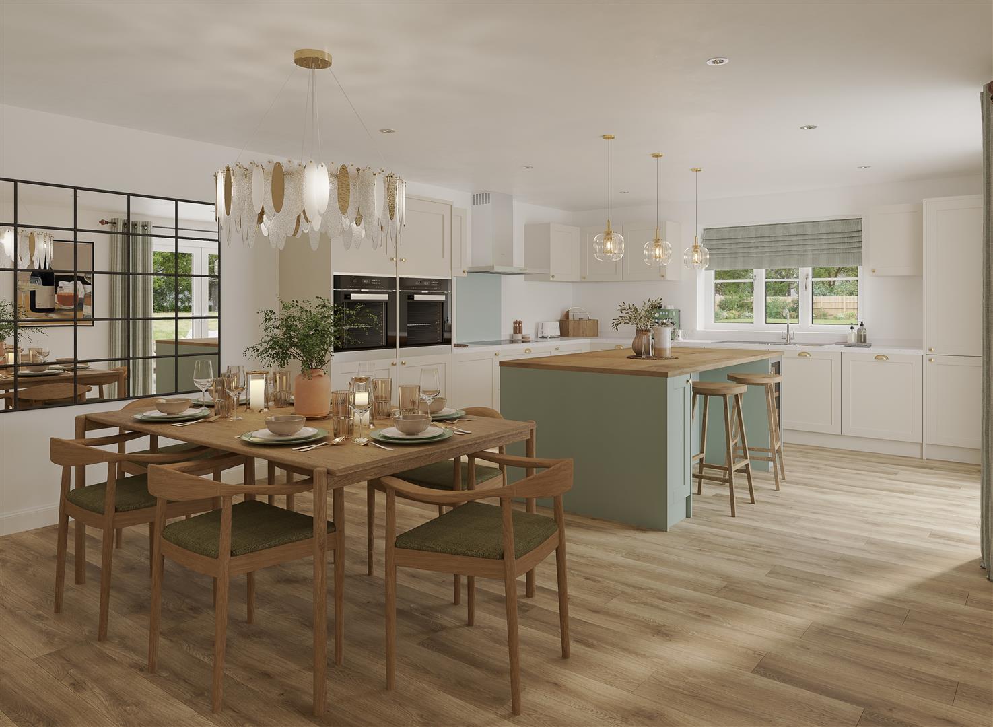
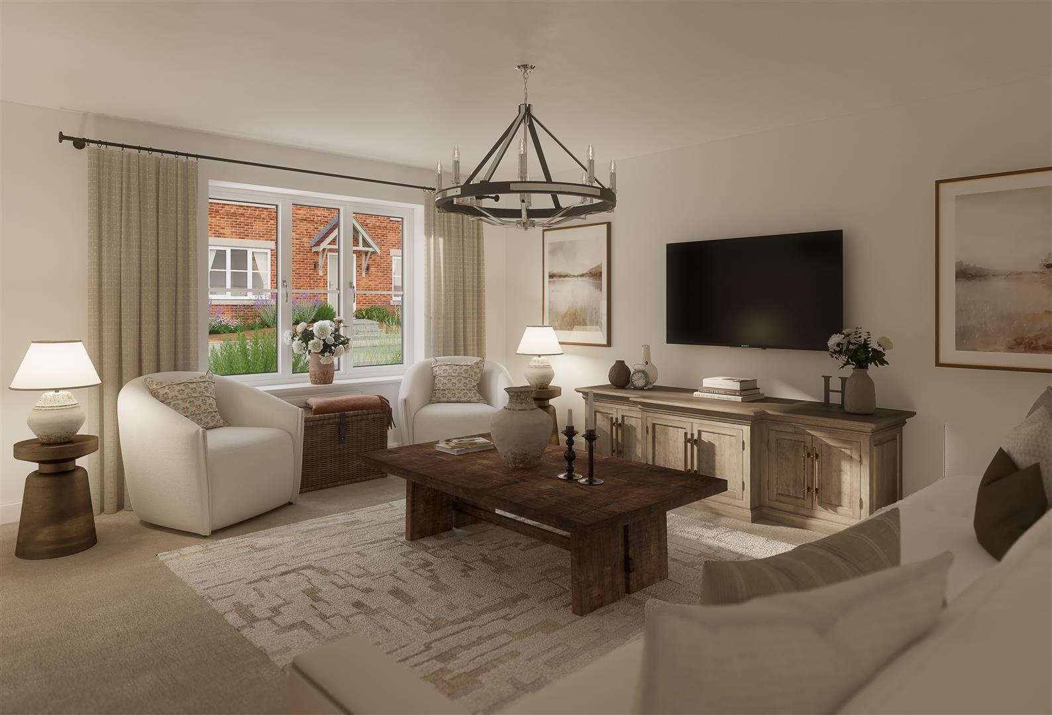
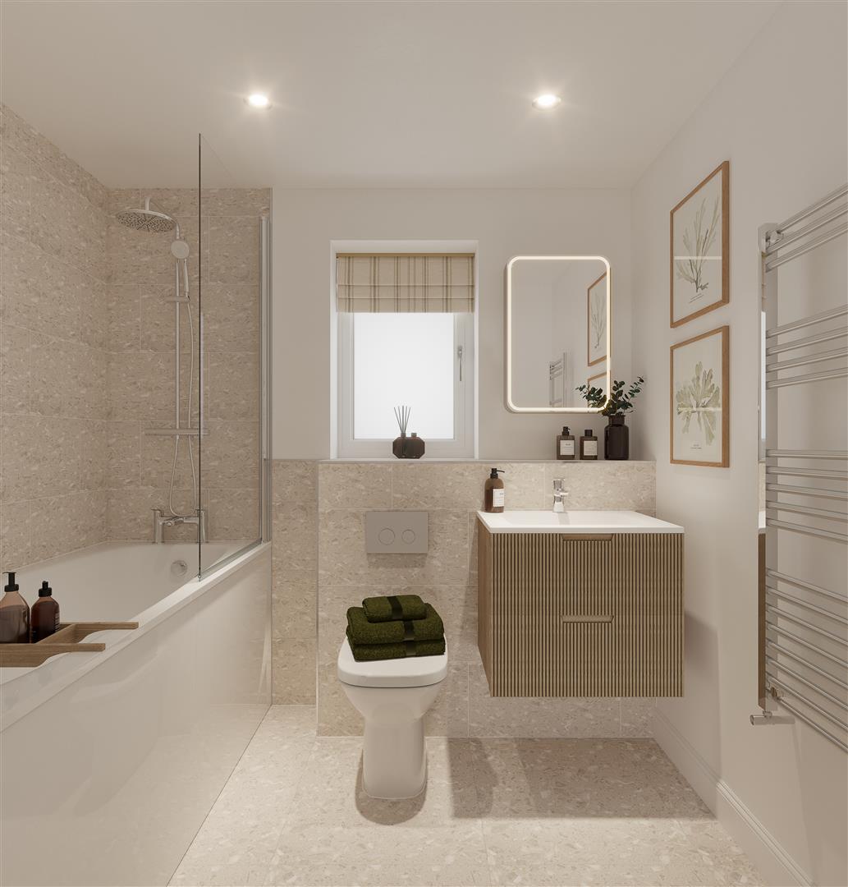
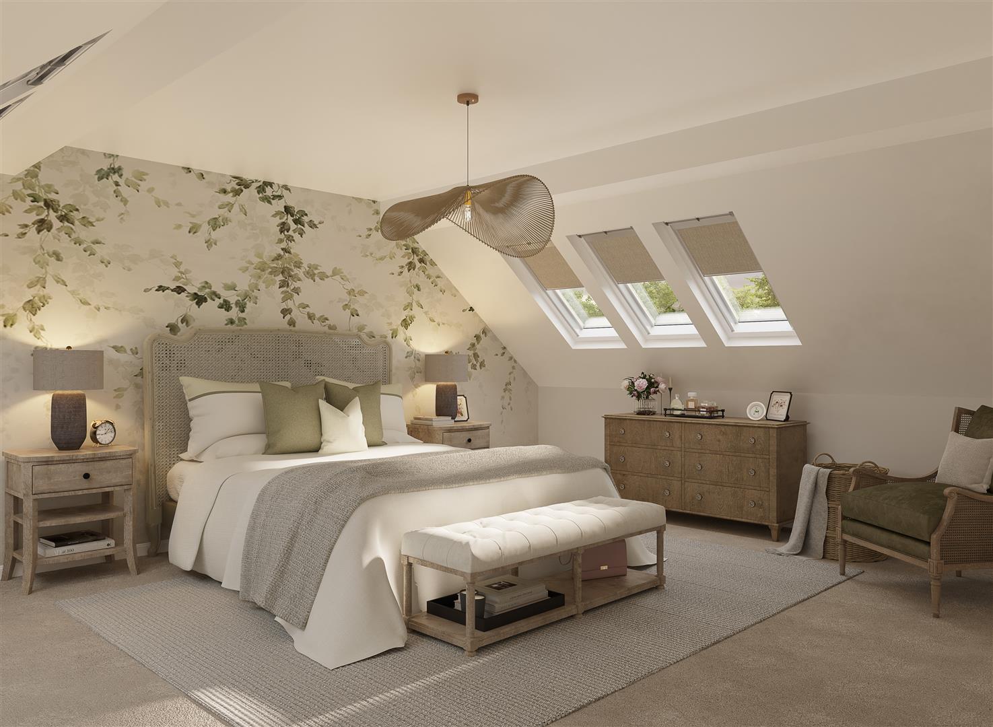
The property will feature spacious and light-filled living accommodation, designed for modern family life and entertaining. The heart of the home will be complemented by five well-proportioned bedrooms, two of which benefit from en-suites, alongside high-specification bathrooms and premium fixtures throughout.
Externally, the home benefits from a detached double garage and fully landscaped gardens, creating a wonderful setting for family living while enjoying the privacy and exclusivity of this impressive development.
Perfectly positioned in the desirable village of Findern, the development enjoys a peaceful rural setting whilst remaining within easy reach of major towns and cities. Surrounded by beautiful countryside and offering excellent access to local amenities, highly regarded schools and transport links, the location provides an exceptional balance of village charm and modern convenience.
Site visits are available by appointment, allowing prospective purchasers to view the development, appreciate the setting, and discuss the build specification and bespoke finish options with a sales representative from Stanton Developments.
An outstanding opportunity to secure a beautifully designed five-bedroom detached family home, situated within a stylishly crafted development of just sixteen custom-built properties.
Set on a generous plot, this impressive new home extends to over 2,500 sq ft, offering thoughtfully designed accommodation with exceptional attention to detail throughout. Scheduled for completion in Spring 2027, purchasers have the unique opportunity to personalise elements of the interior with a selection of bespoke finishes.
The property will feature spacious and light-filled living accommodation, designed for modern family life and entertaining. The heart of the home will be complemented by five well-proportioned bedrooms, two of which benefit from en-suites, alongside high-specification bathrooms and premium fixtures throughout.
Externally, the home benefits from a detached double garage and fully landscaped gardens, creating a wonderful setting for family living while enjoying the privacy and exclusivity of this impressive development.
Perfectly positioned in the desirable village of Findern, the development enjoys a peaceful rural setting whilst remaining within easy reach of major towns and cities. Surrounded by beautiful countryside and offering excellent access to local amenities, highly regarded schools and transport links, the location provides an exceptional balance of village charm and modern convenience.
Site visits are available by appointment, allowing prospective purchasers to view the development, appreciate the setting, and discuss the build specification and bespoke finish options with a sales representative from Stanton Developments.
Full Details
KEY FEATURES
Key Highlights
-Highly desirable village location
-Landscaped south facing garden
-Kitchen optionality
-Flooring optionality
-Integrated smart features
-Detached double garage
-10 year…