Entrance Hallway
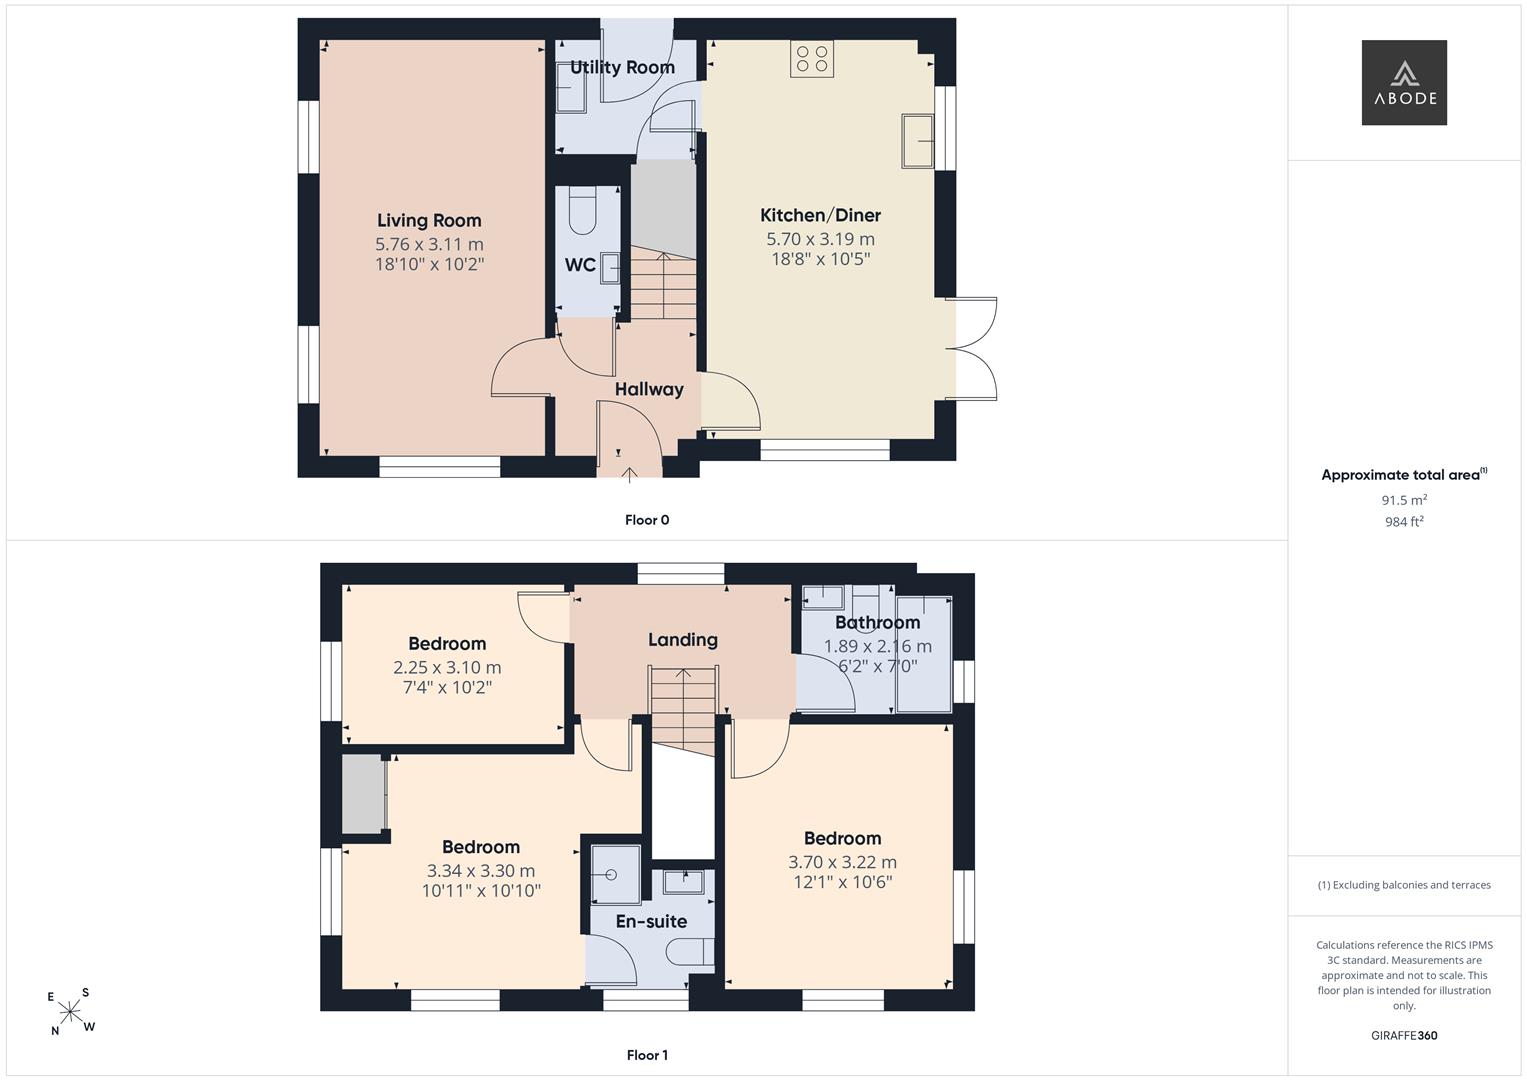
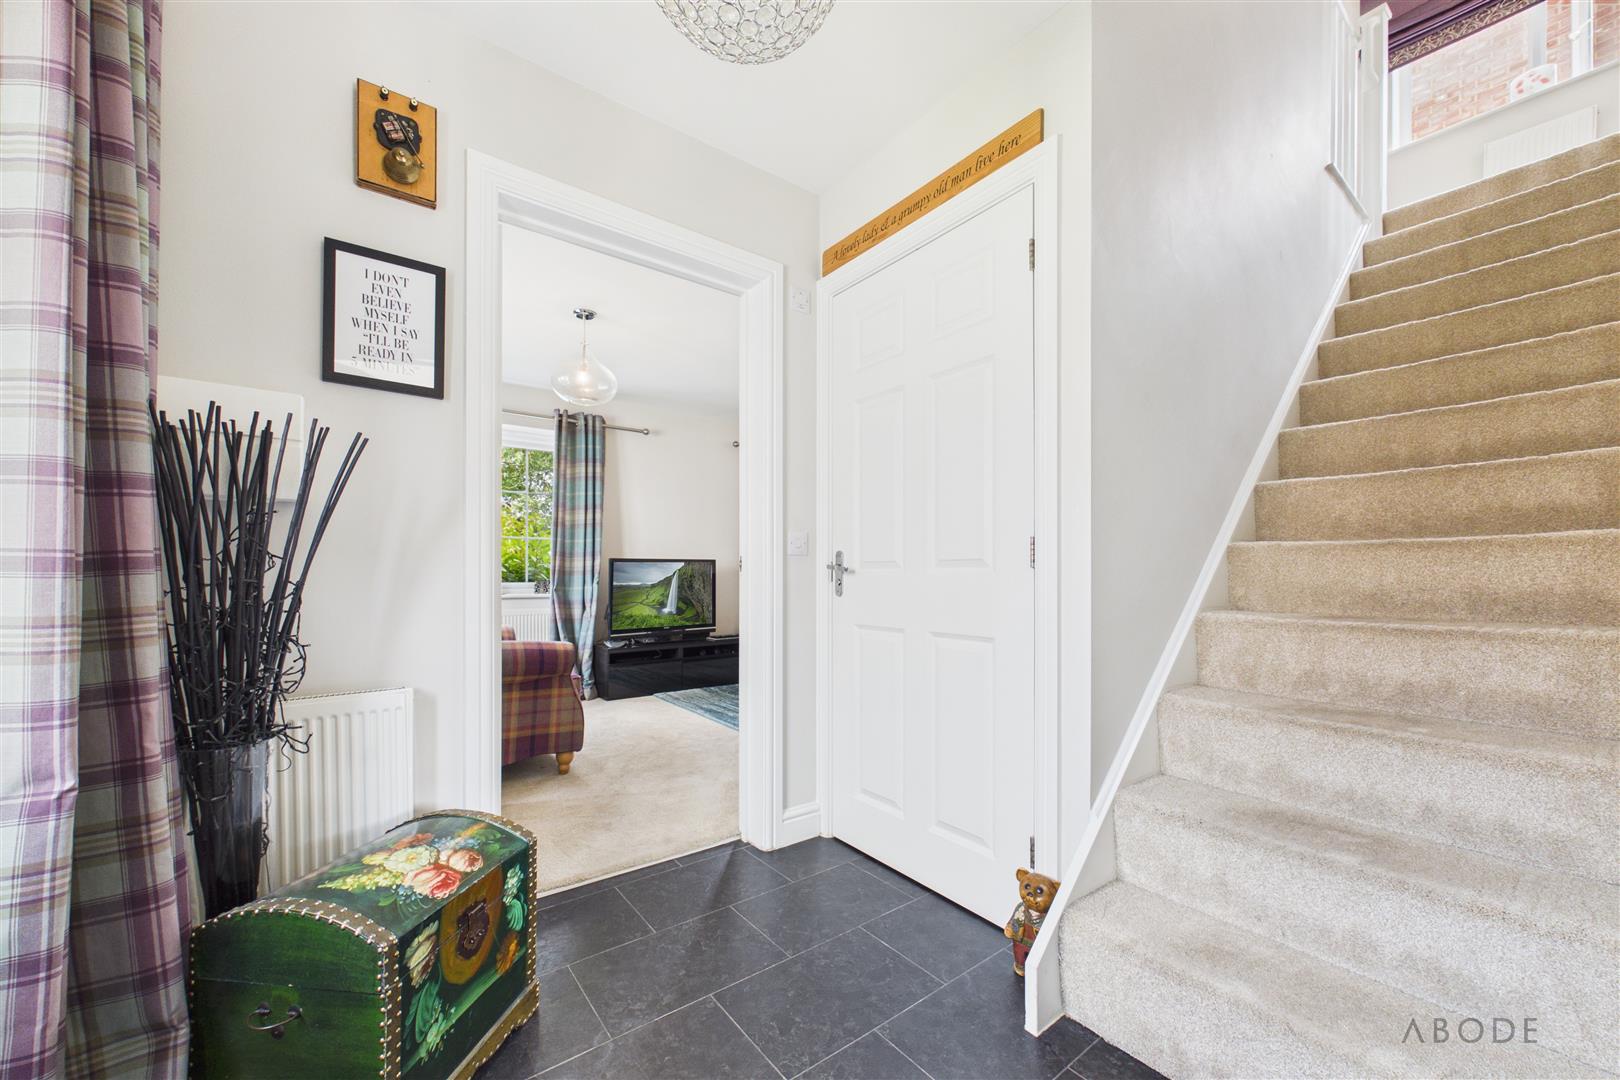
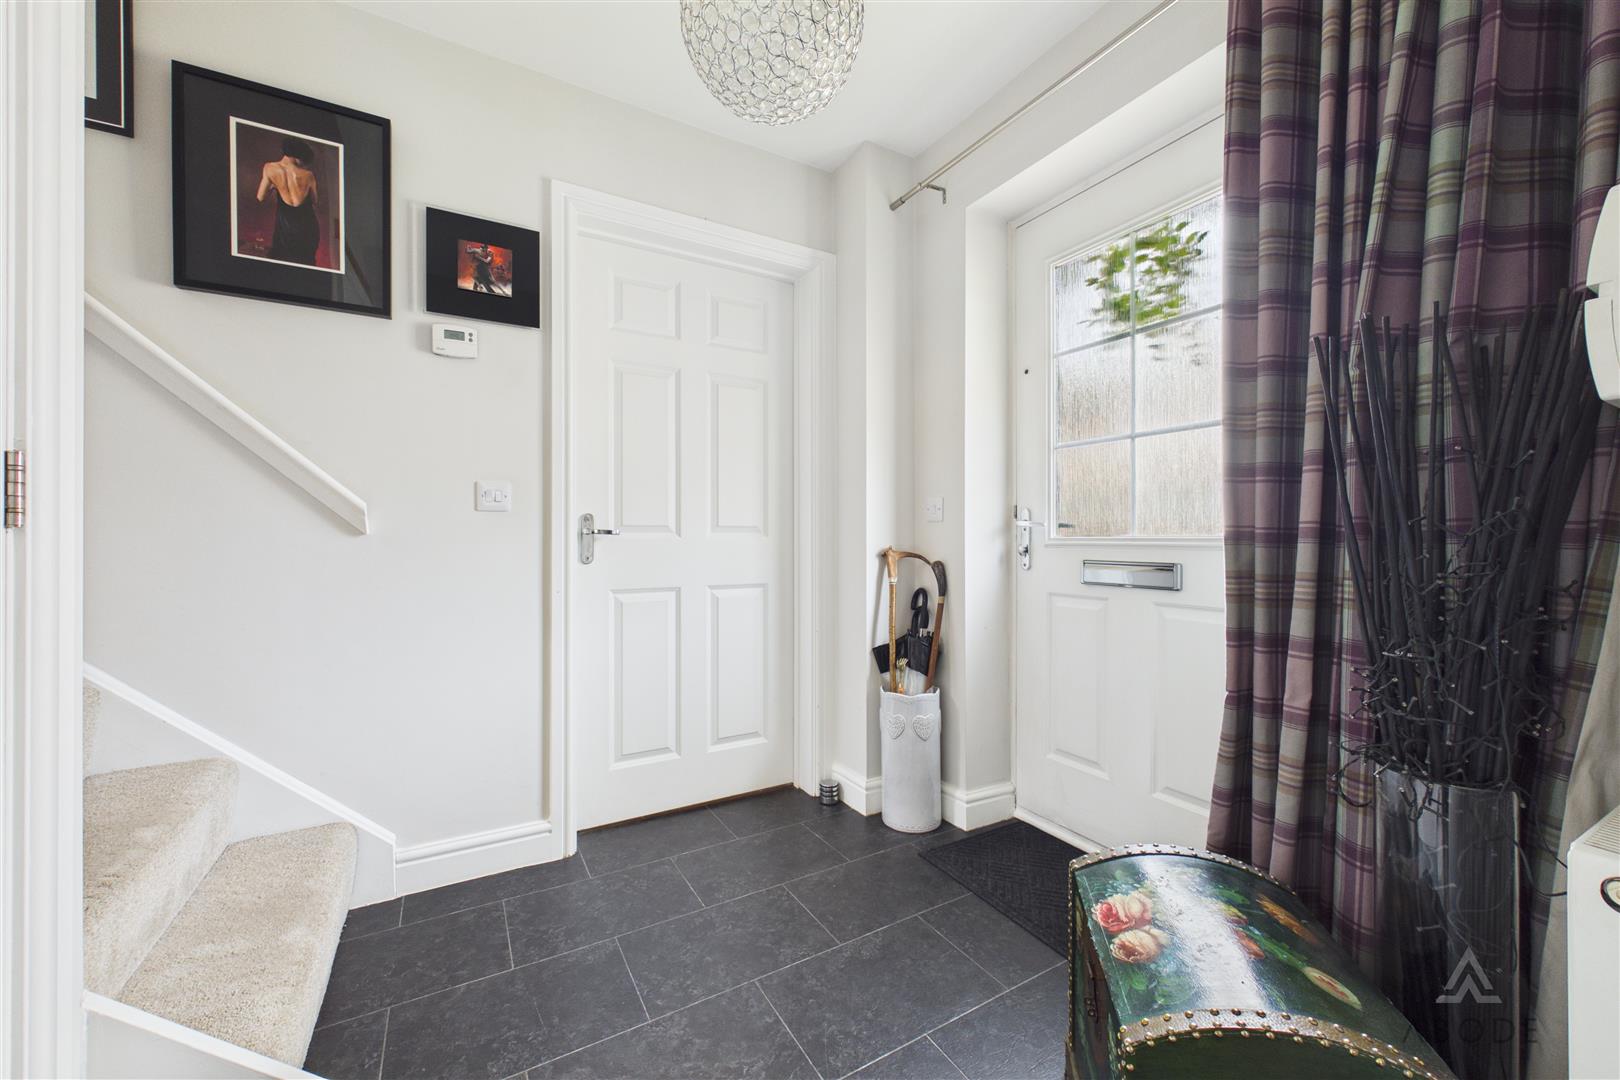
Entered via a composite front entrance door with obscure double glazed insert, the welcoming entrance hall features a staircase rising to the first floor landing, a central heating radiator, consumer unit, thermostat, smoke alarm, and internal doors providing access to the principal ground floor accommodation.
Living Room
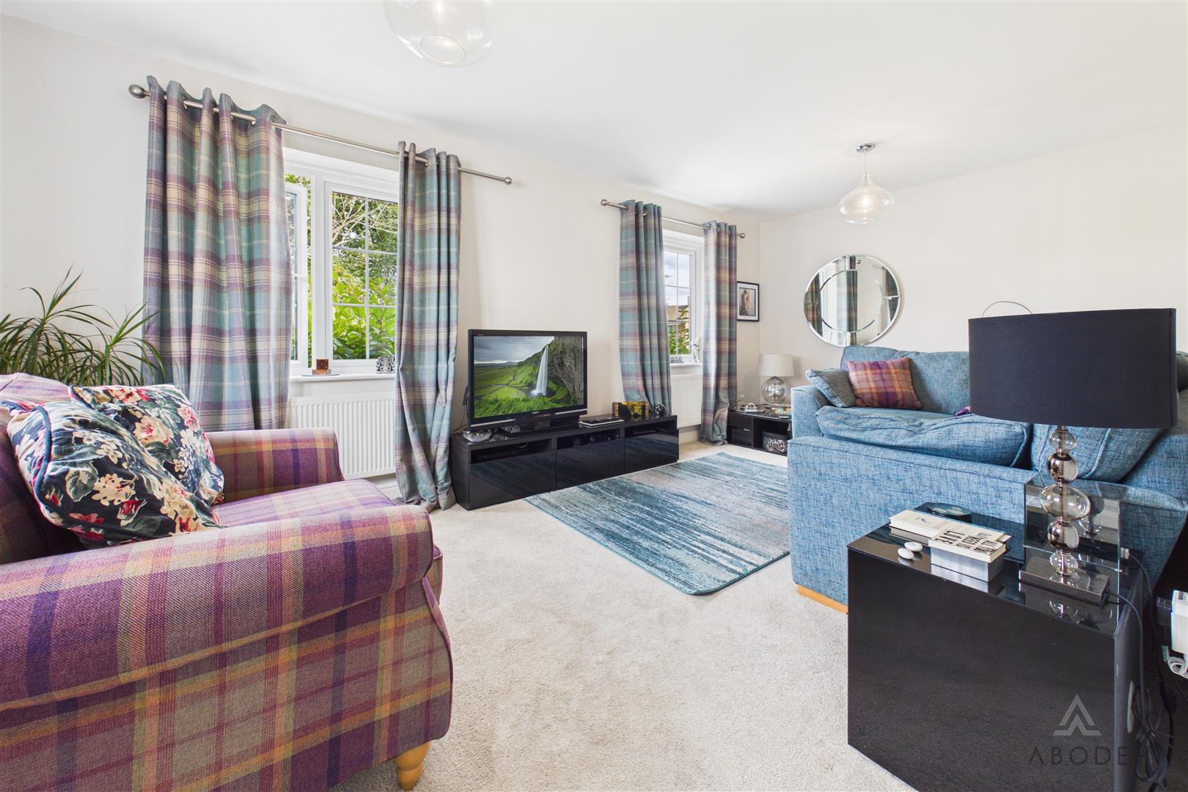
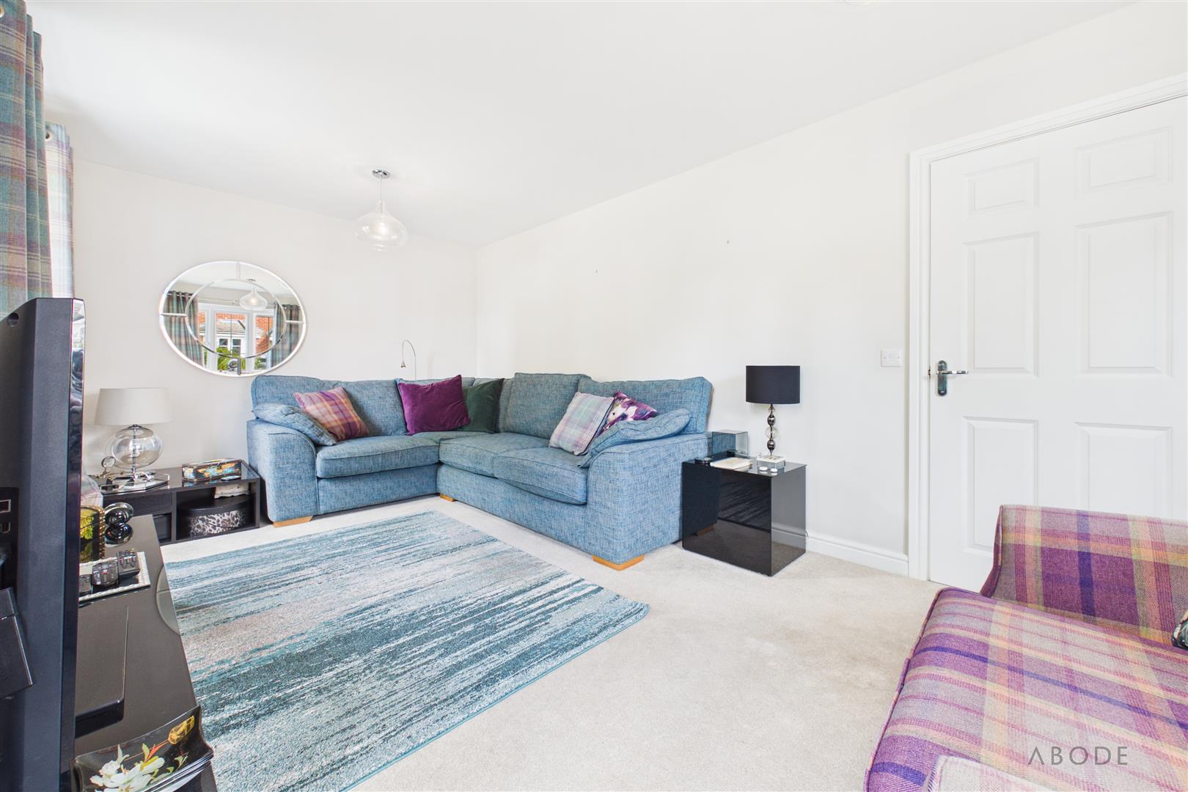
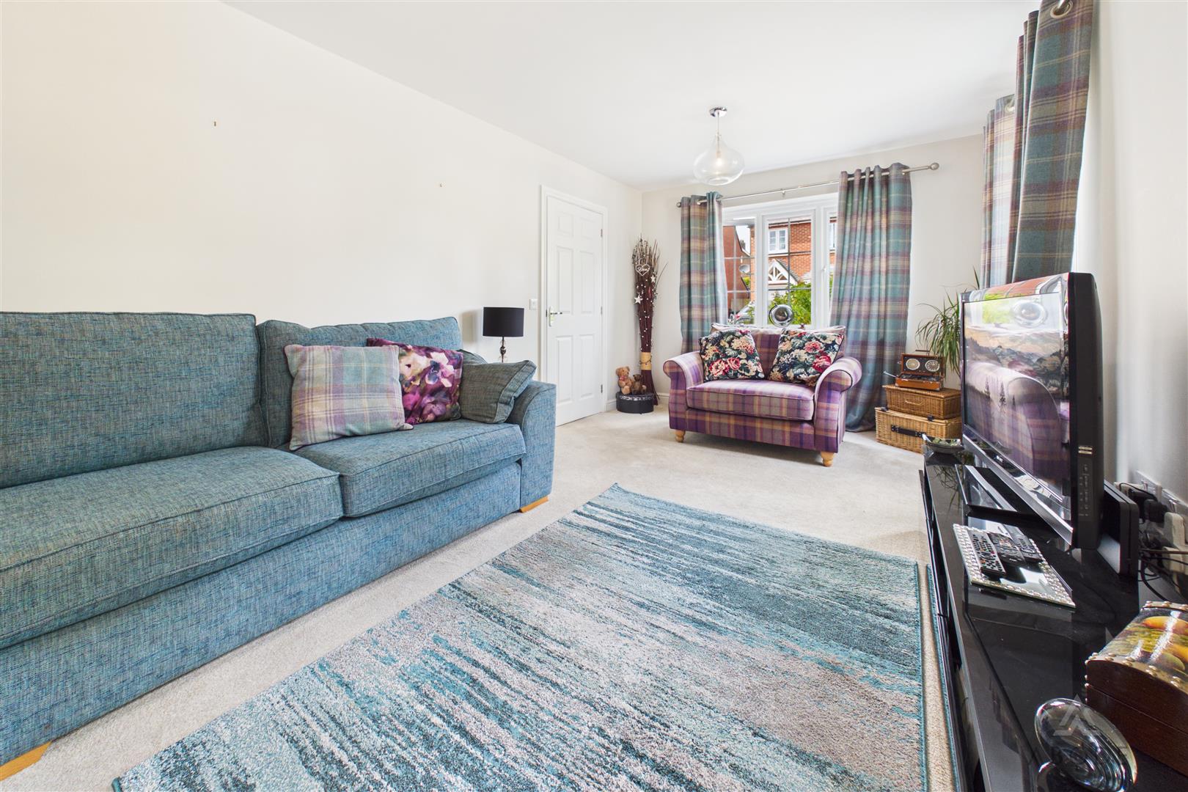
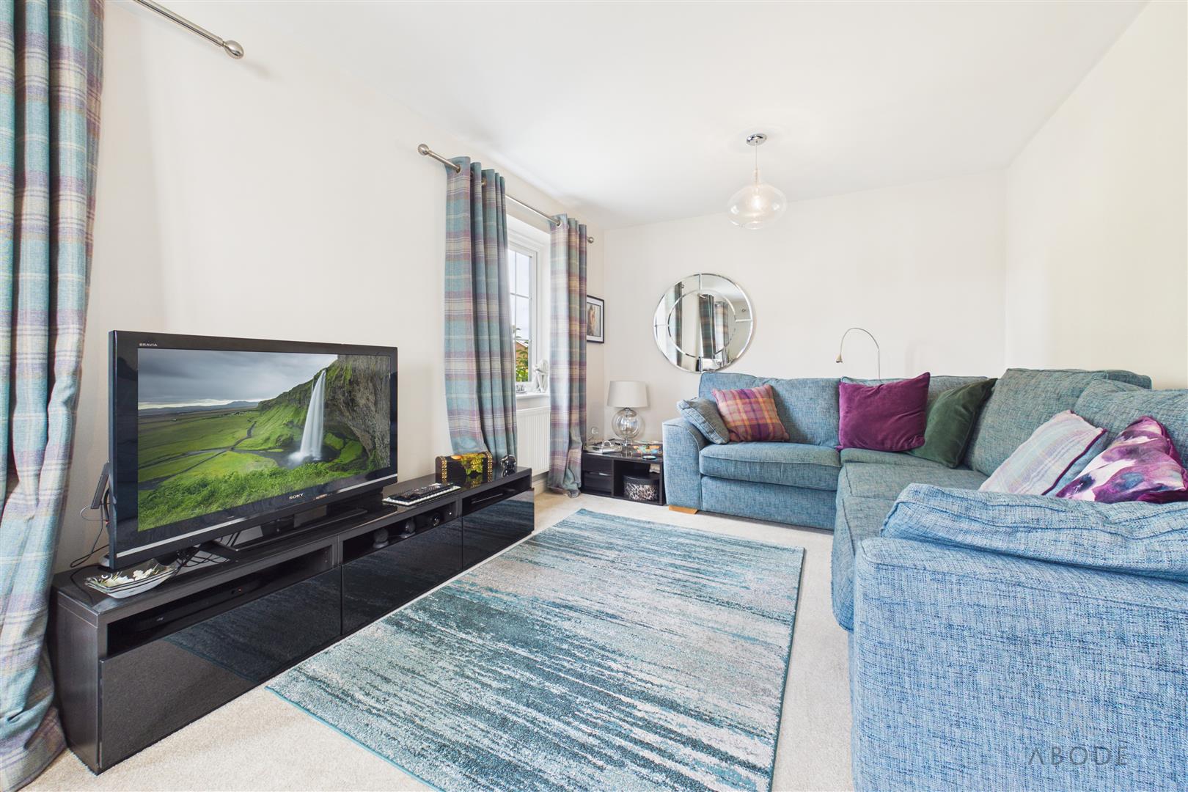
A bright and spacious dual aspect reception room enjoying views to the front and side elevations through two UPVC double glazed windows. Additional features include two central heating radiators, television aerial point and telephone point.
Cloakroom/W.C.
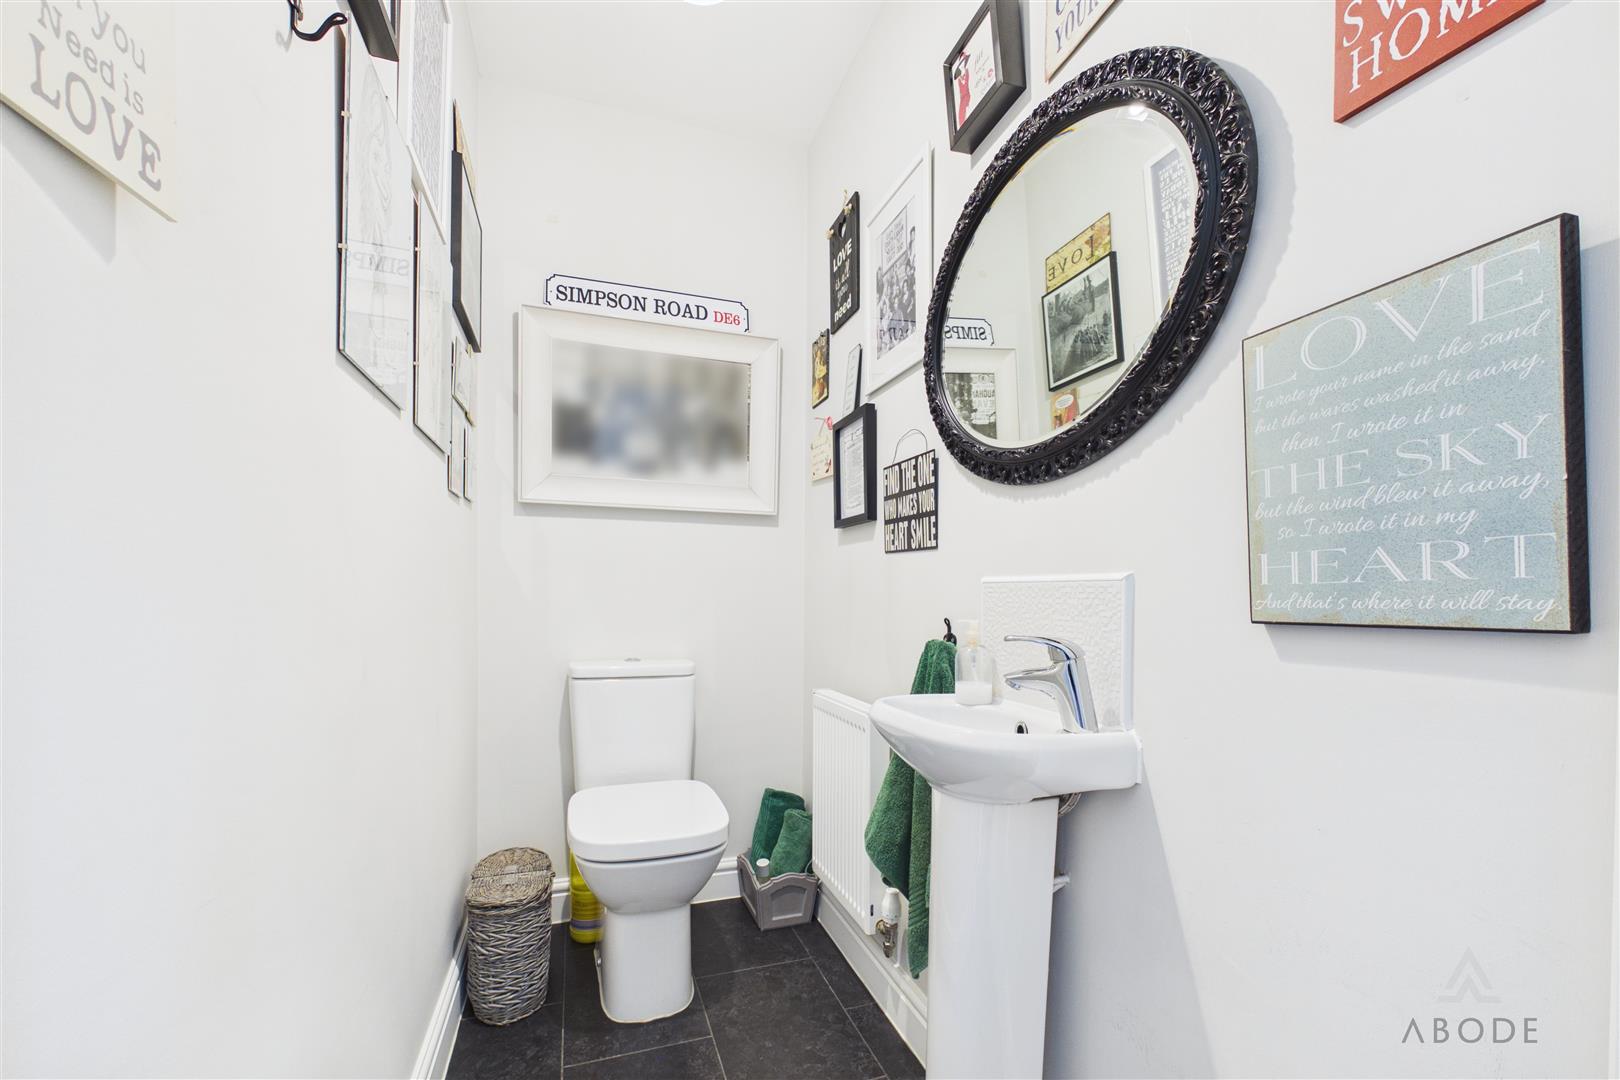
Fitted with a two-piece suite comprising a low-level WC with dual flush and a pedestal wash hand basin with mixer tap and tiled splashback. Further benefits include a central heating radiator and extractor fan.
Kitchen/Diner
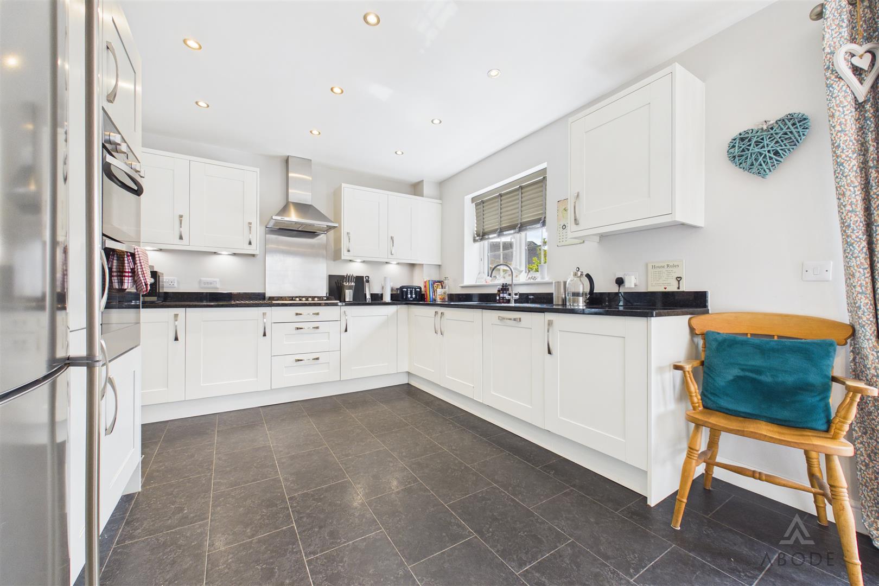
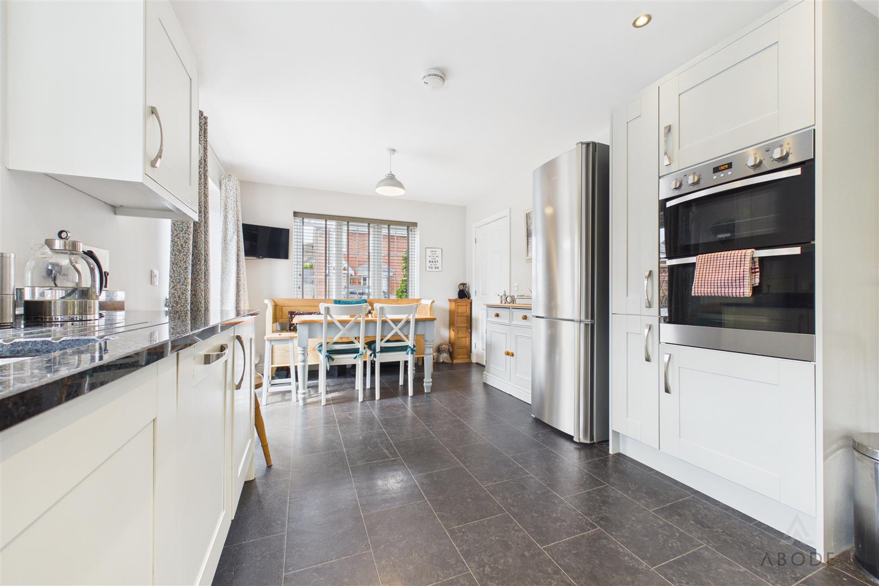
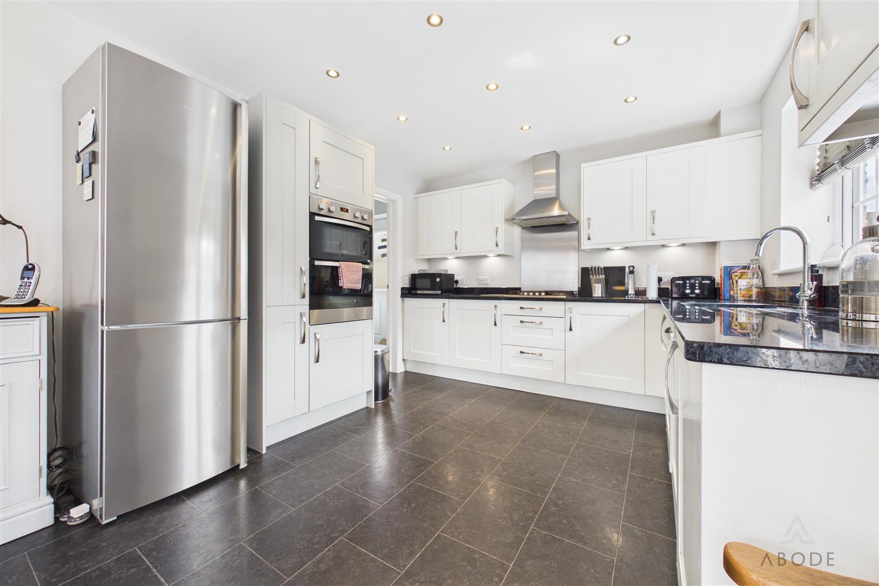
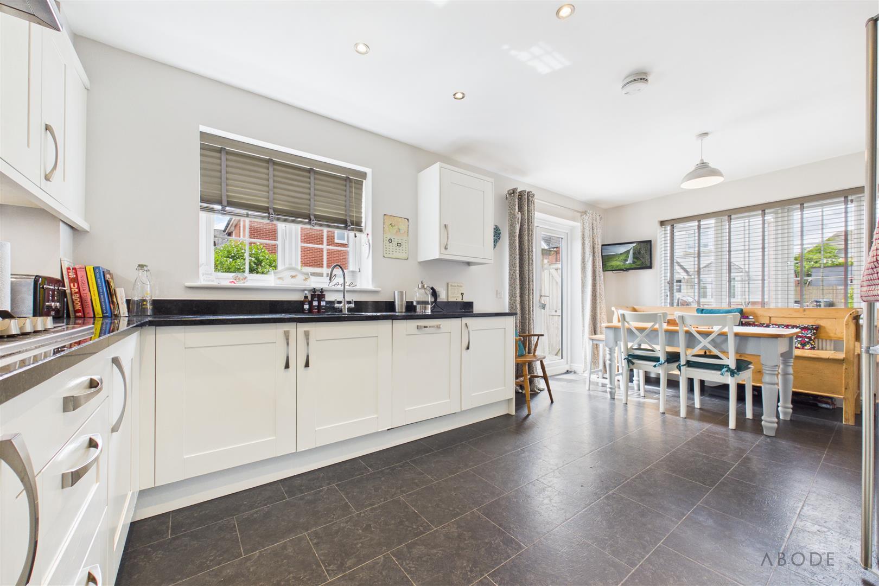
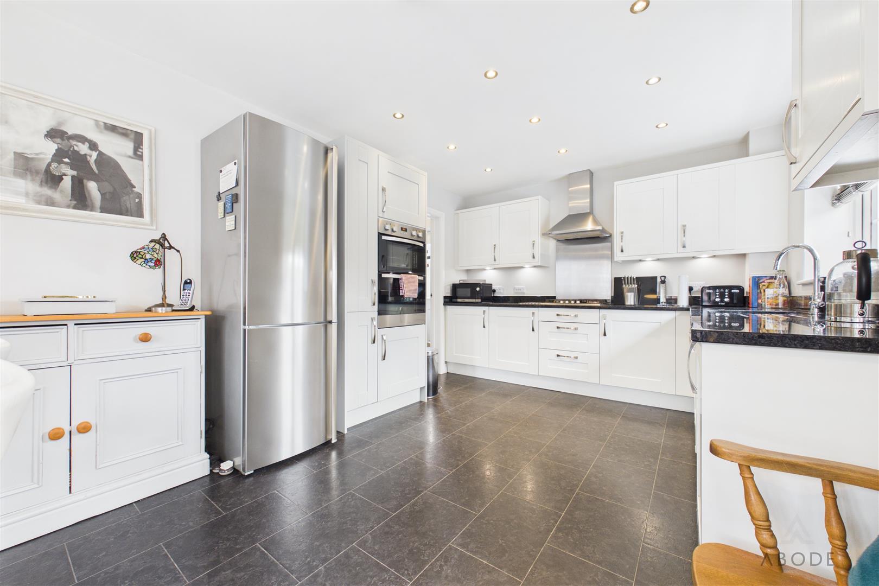
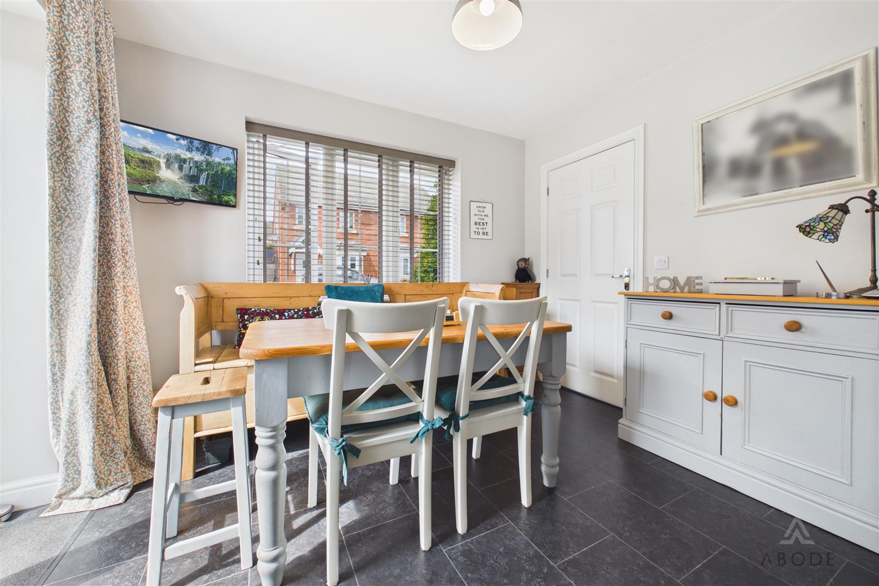
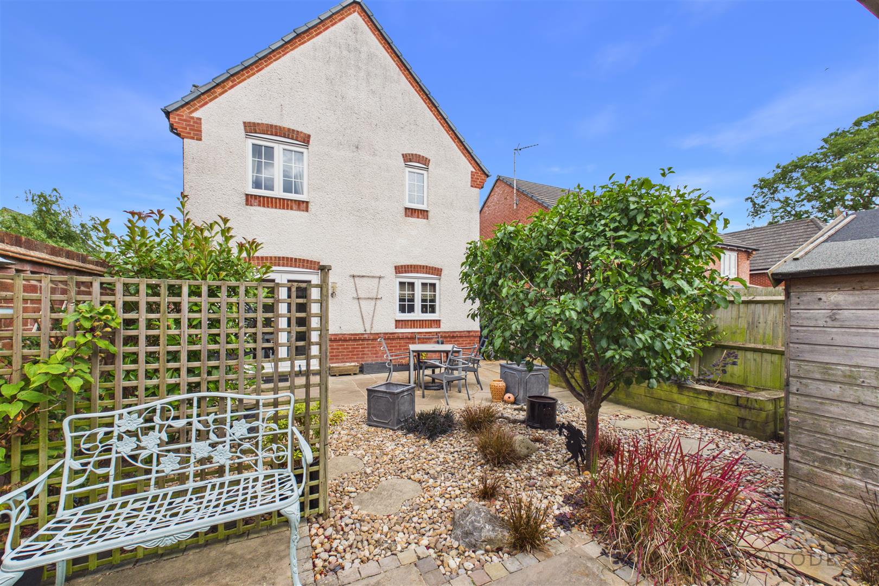
Undoubtedly the heart of the home, this superb open plan kitchen/dining room enjoys an abundance of natural light from dual aspect UPVC double glazed windows to the front and side elevations, together with UPVC double glazed French doors opening onto the rear patio.
The kitchen is fitted with a comprehensive range of matching wall and base units with granite work surfaces incorporating a one and a half bowl stainless steel sink with drainer and mixer tap. Integrated appliances include a four-ring stainless steel gas hob with extractor canopy over, built-in oven and grill, and an integrated dishwasher. There is additional space for further freestanding appliances. Finished with LED recessed ceiling spotlights, a central heating radiator, television point and smoke alarm.
Utility Room
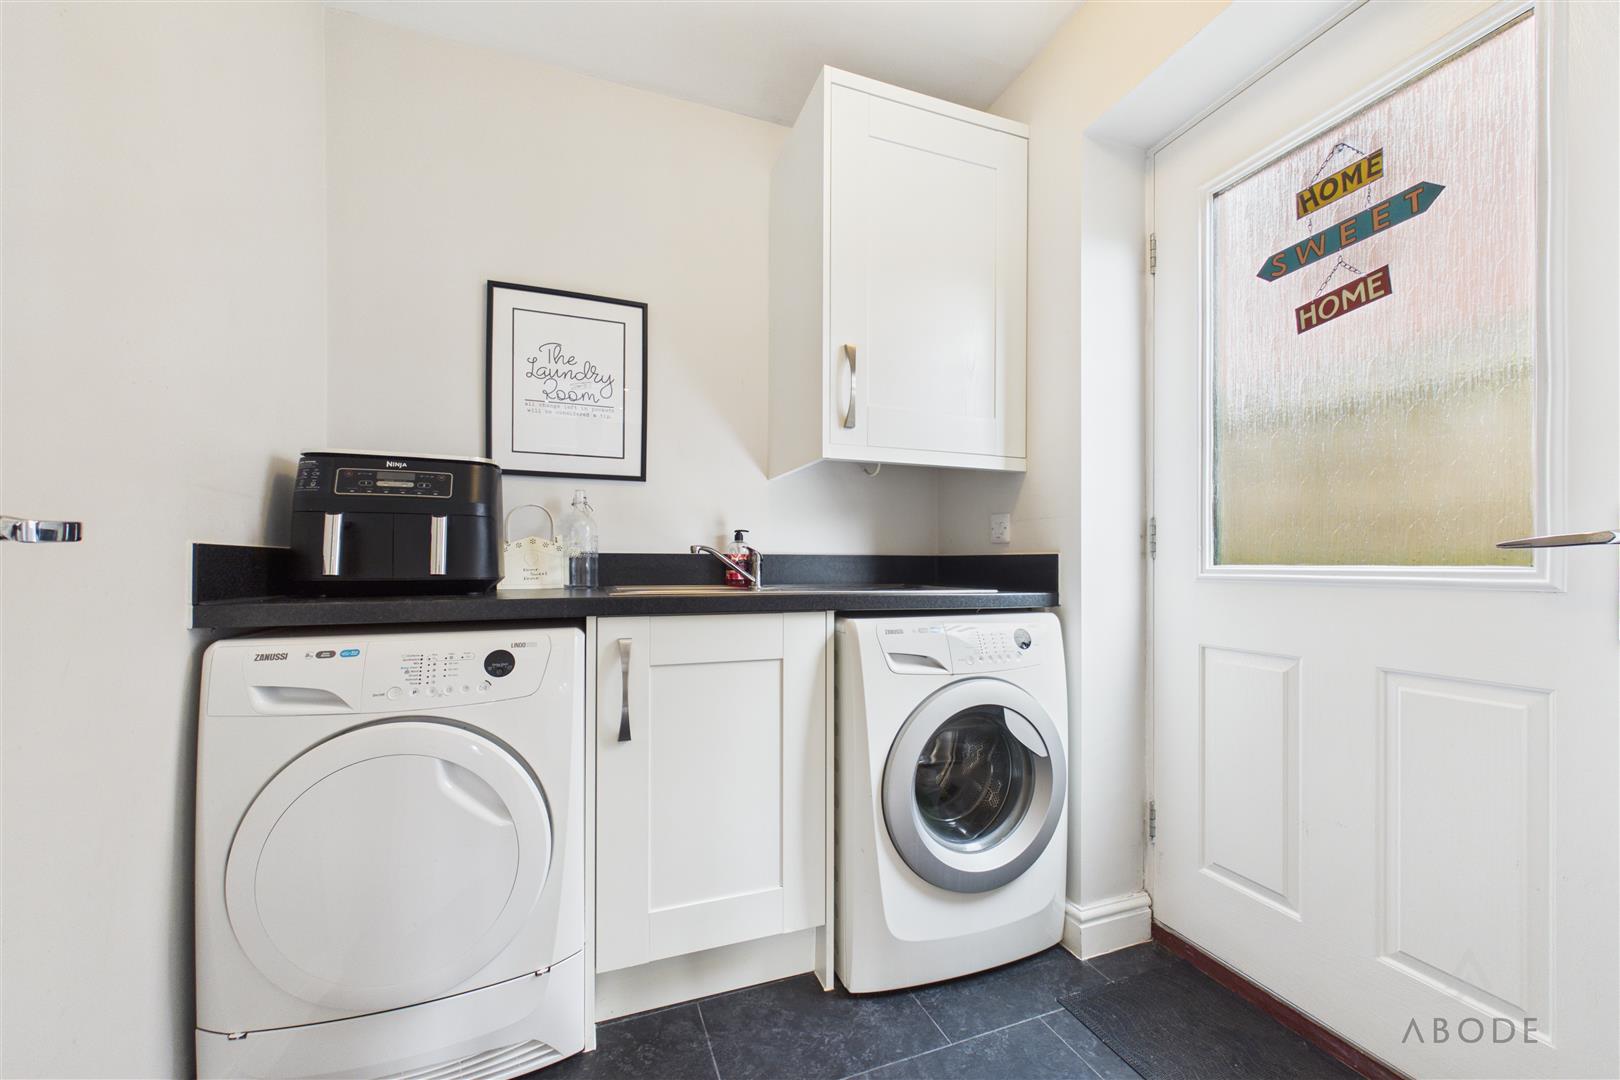
Accessed from the kitchen, the utility room is fitted with matching wall and base units with work surfaces incorporating a stainless steel sink and drainer with mixer tap. There is plumbing and space for under-counter appliances, a central heating radiator, extractor fan, and a useful understairs storage cupboard. A composite rear entrance door with obscure double glazed insert provides external access. The wall-mounted gas combination boiler is also housed within the room.
Landing
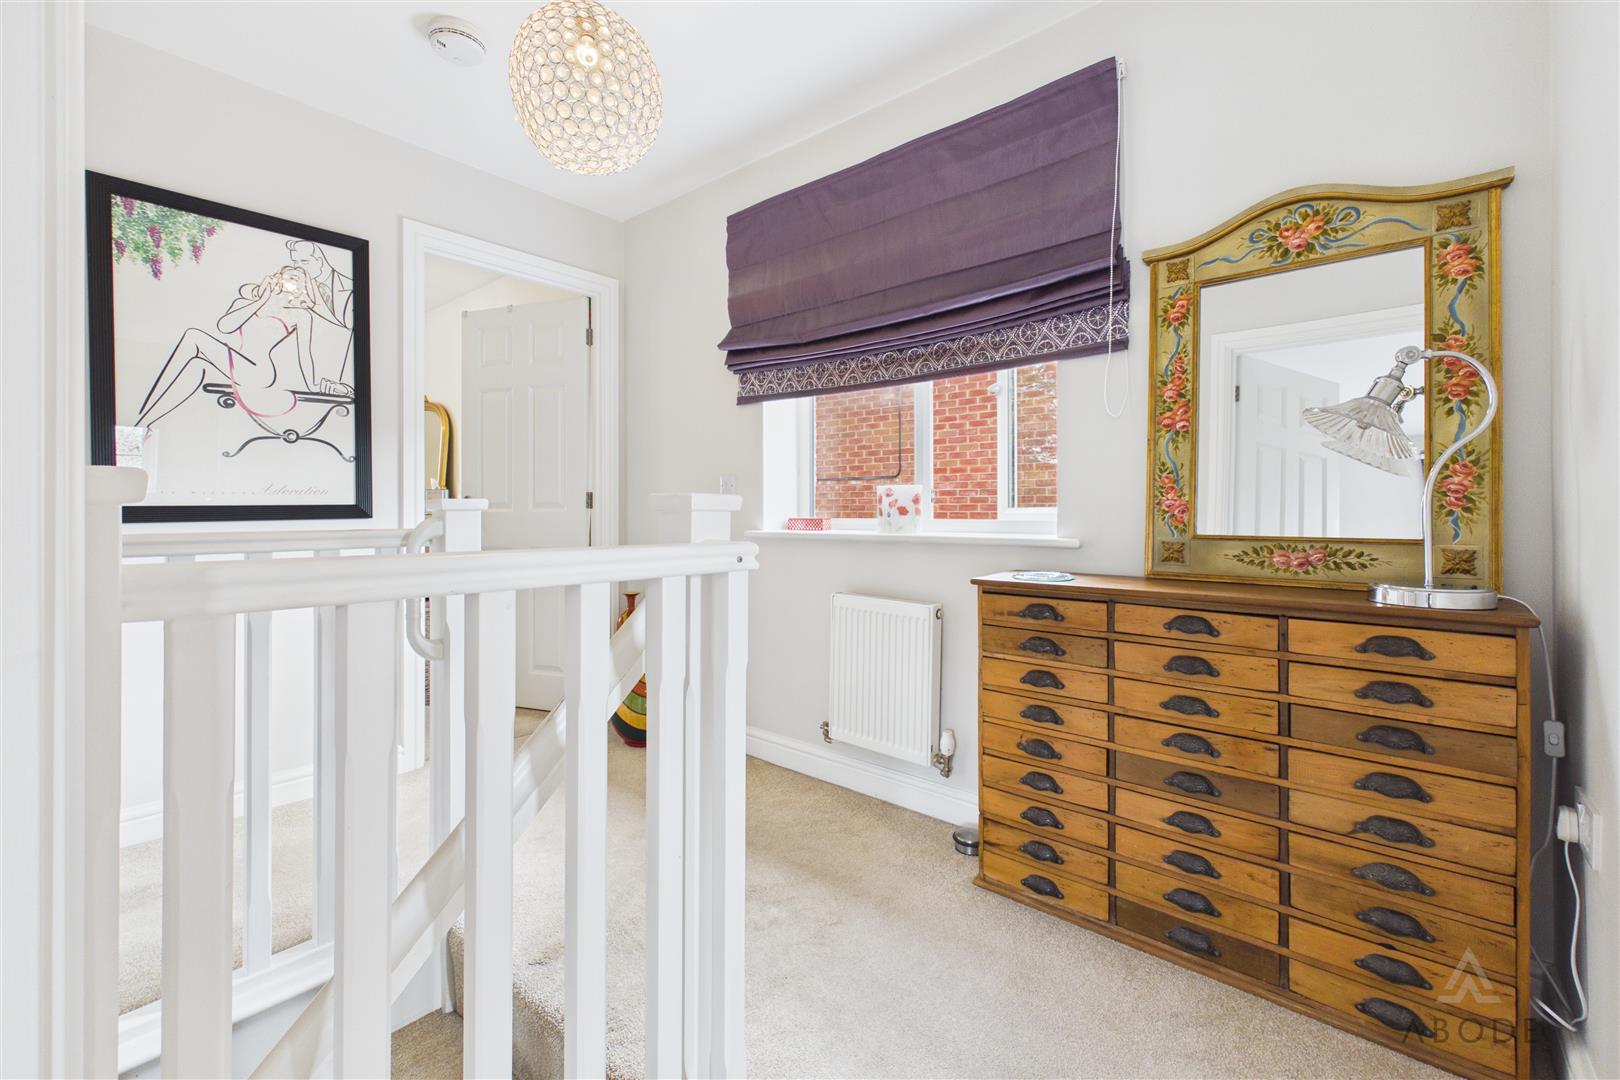
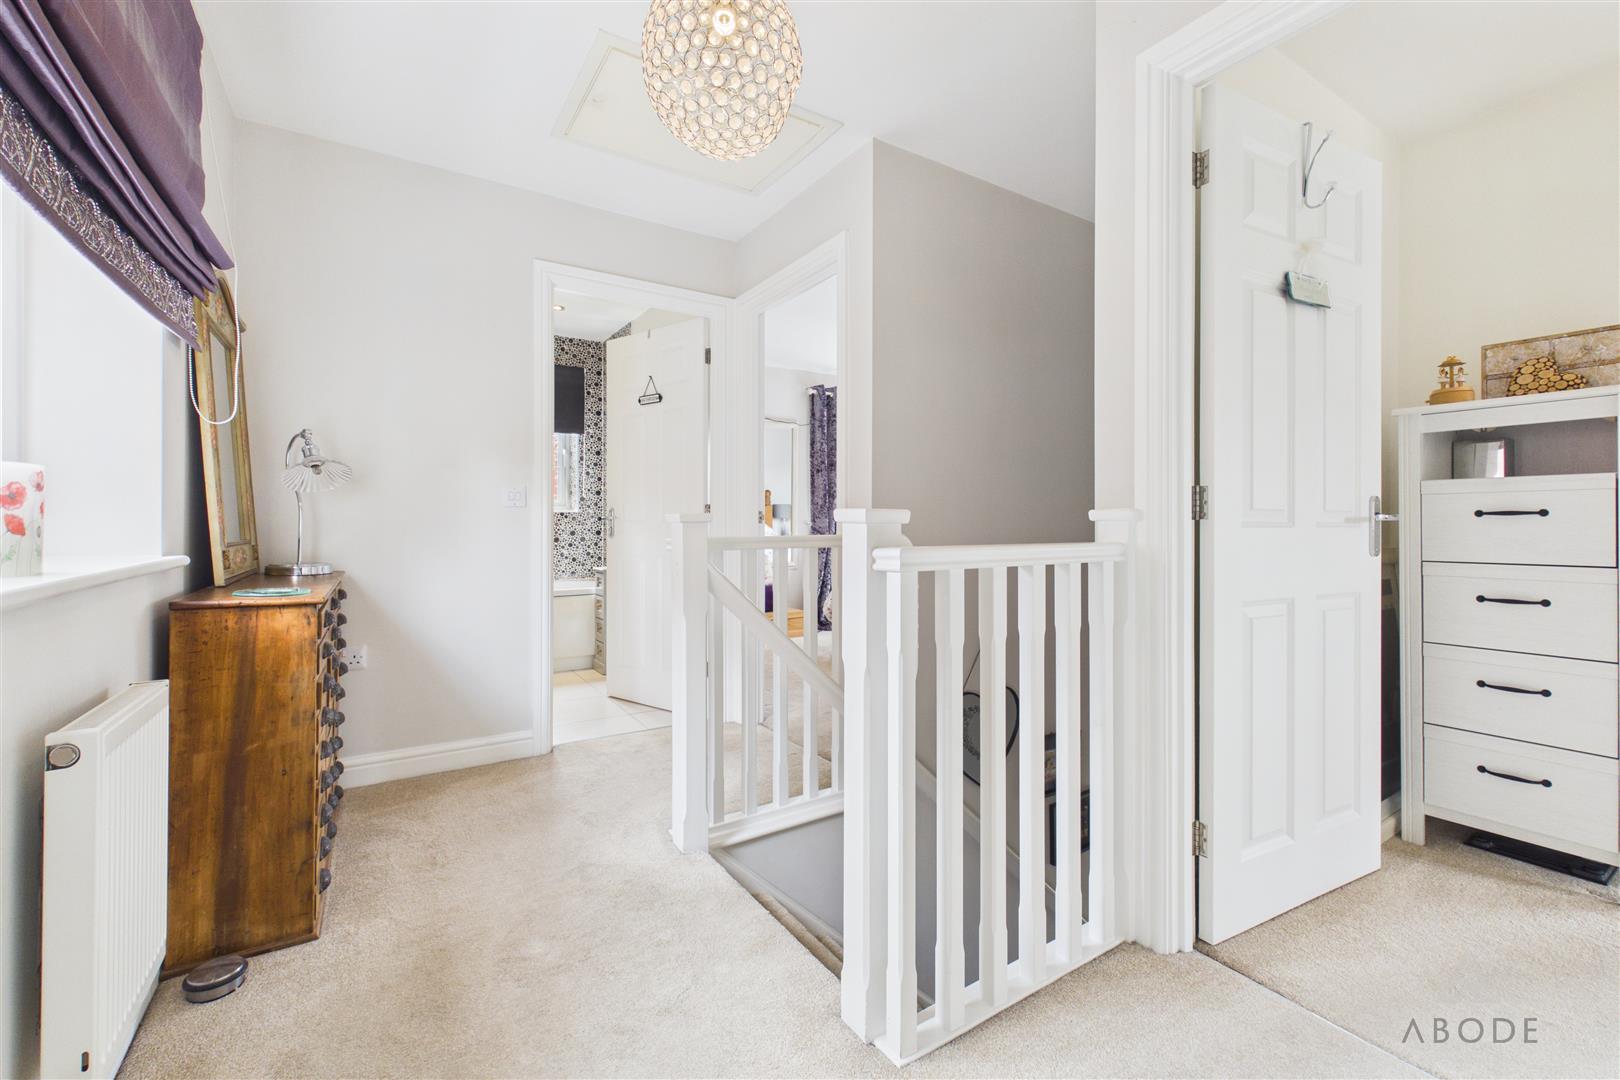
With a UPVC double glazed window to the rear elevation, the landing benefits from a central heating radiator, loft access via hatch, smoke alarm and doors leading to all first floor accommodation.
Bedroom One
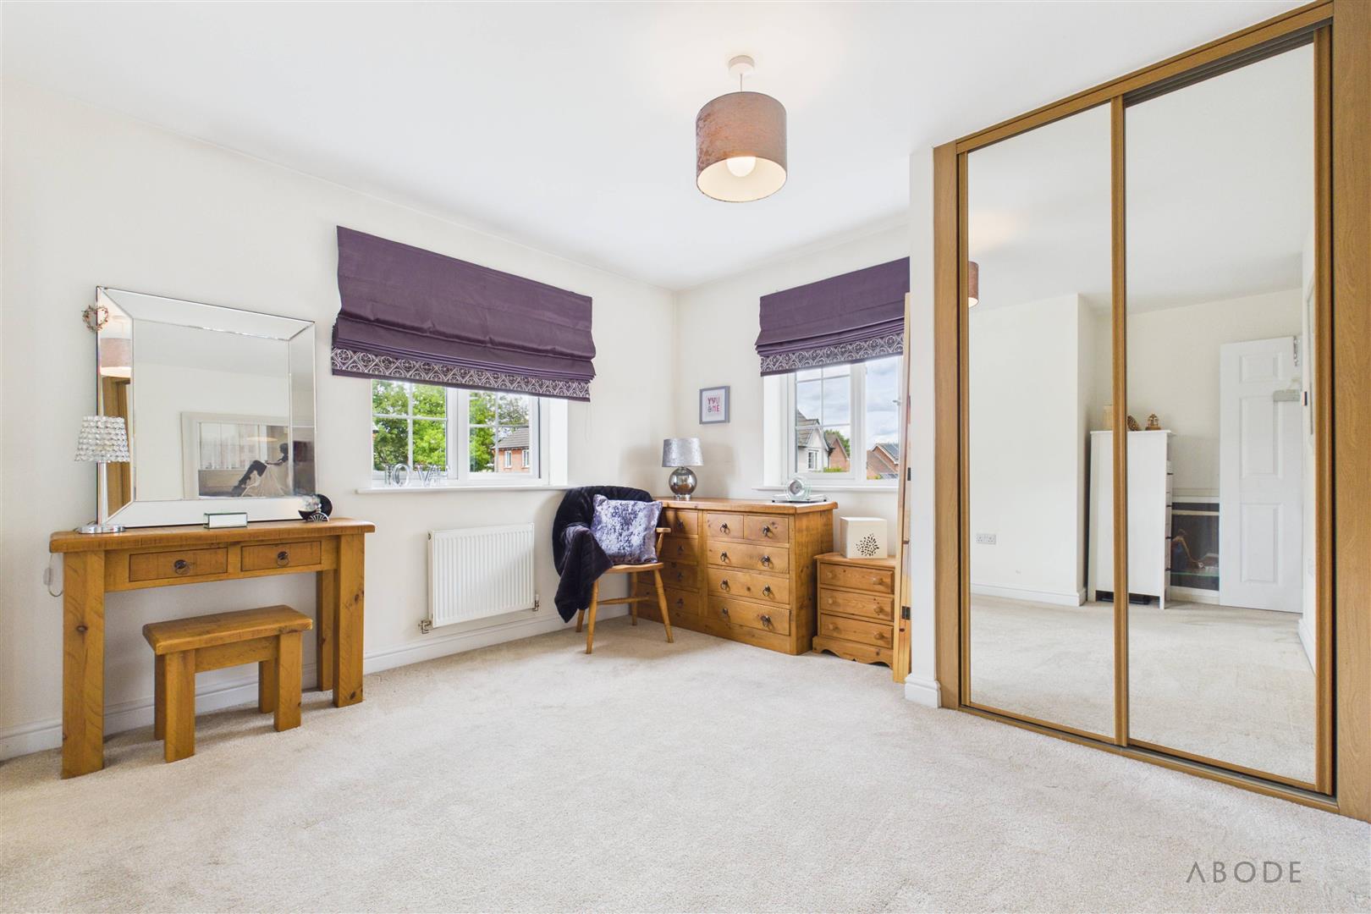
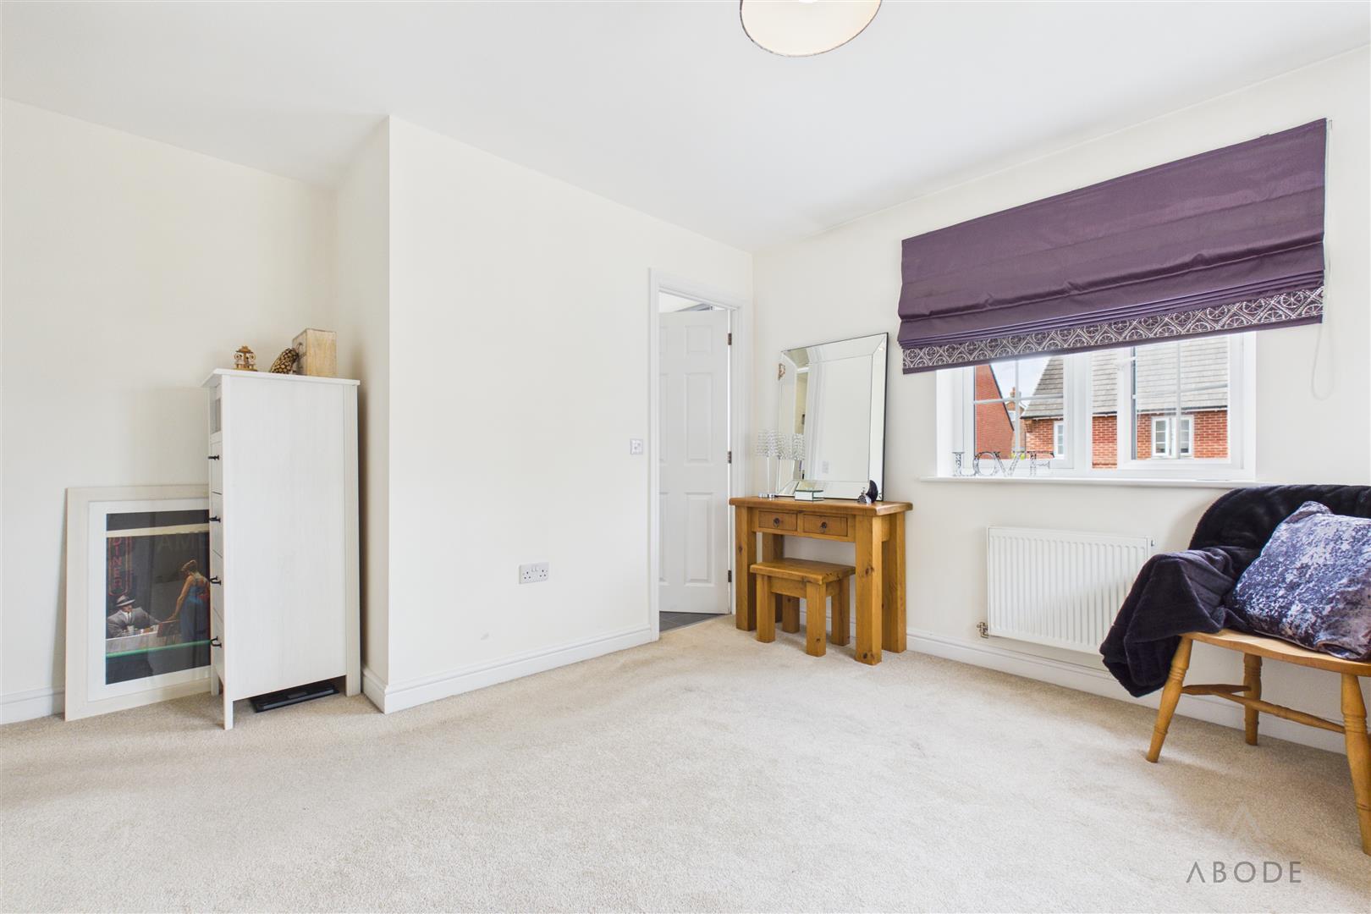
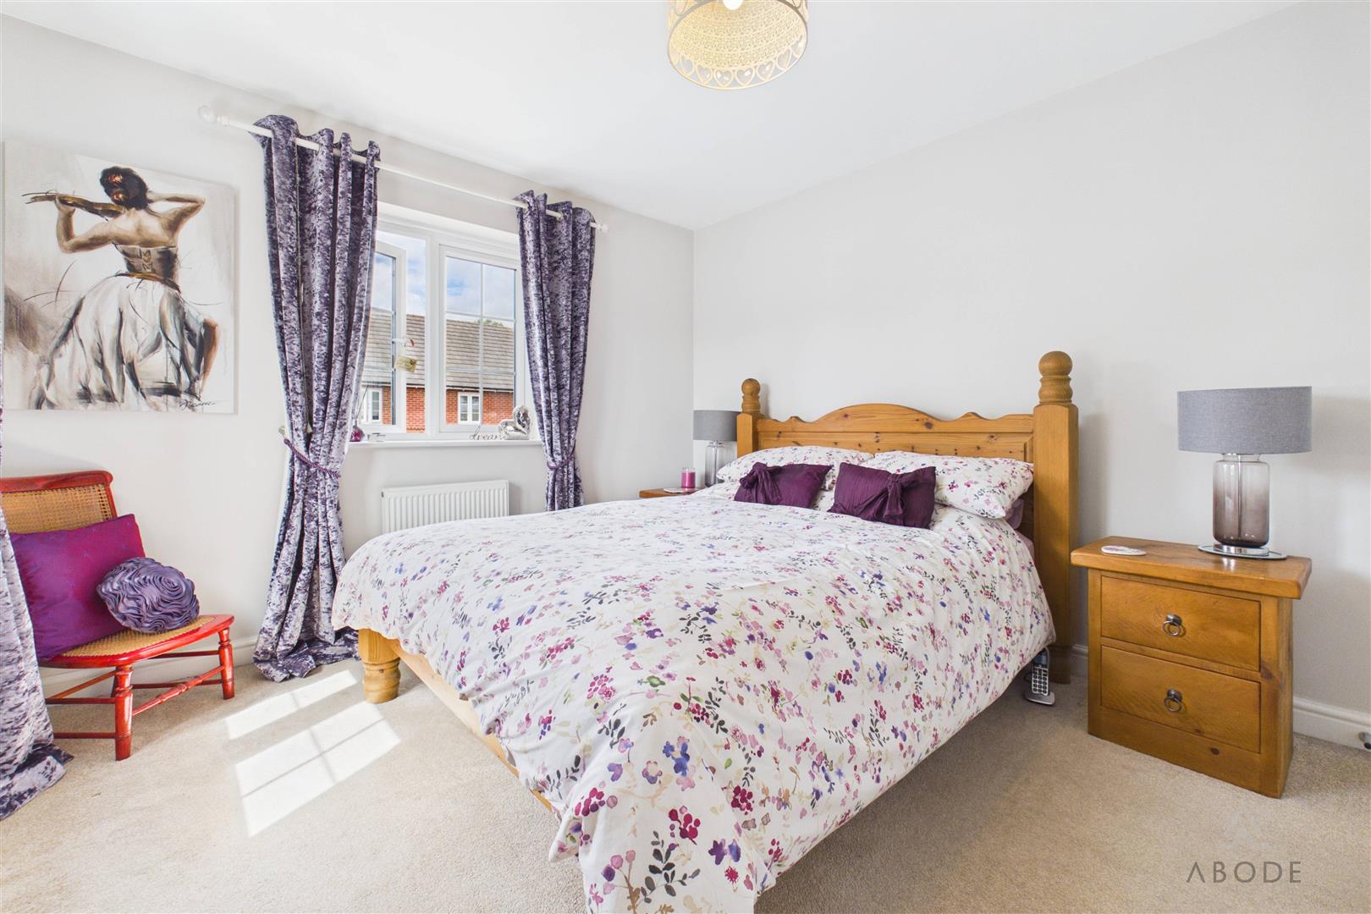
A generous dual aspect double bedroom with UPVC double glazed windows to the front and side elevations allowing for excellent natural light. The room benefits from a central heating radiator, telephone point, thermostat, and a built-in double wardrobe with mirrored sliding doors providing hanging rails and shelving. A door leads through to:
En-suite
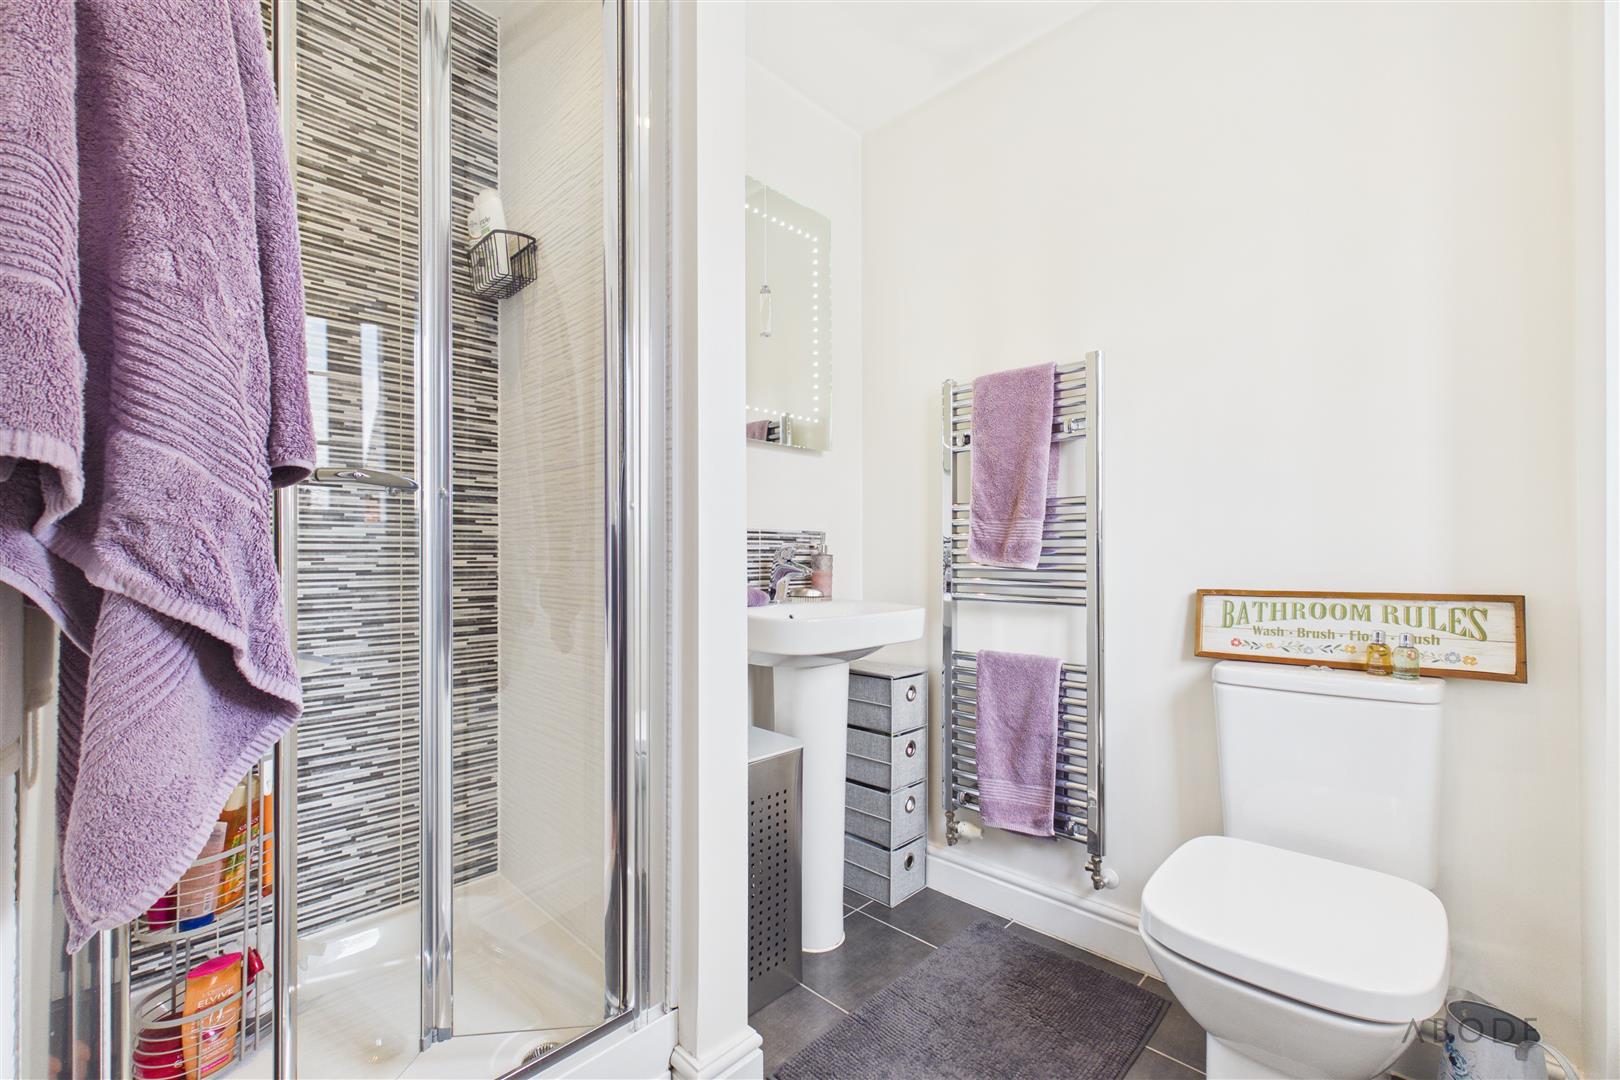
Fitted with a three-piece suite comprising a low-level WC with dual flush, pedestal wash hand basin with mixer tap and tiled splashback, and an enclosed shower cubicle with folding glazed screen and electric shower. Additional features include an obscure UPVC double glazed window to the front elevation, recessed ceiling spotlights, extractor fan and chrome heated towel radiator.
Bedroom Two
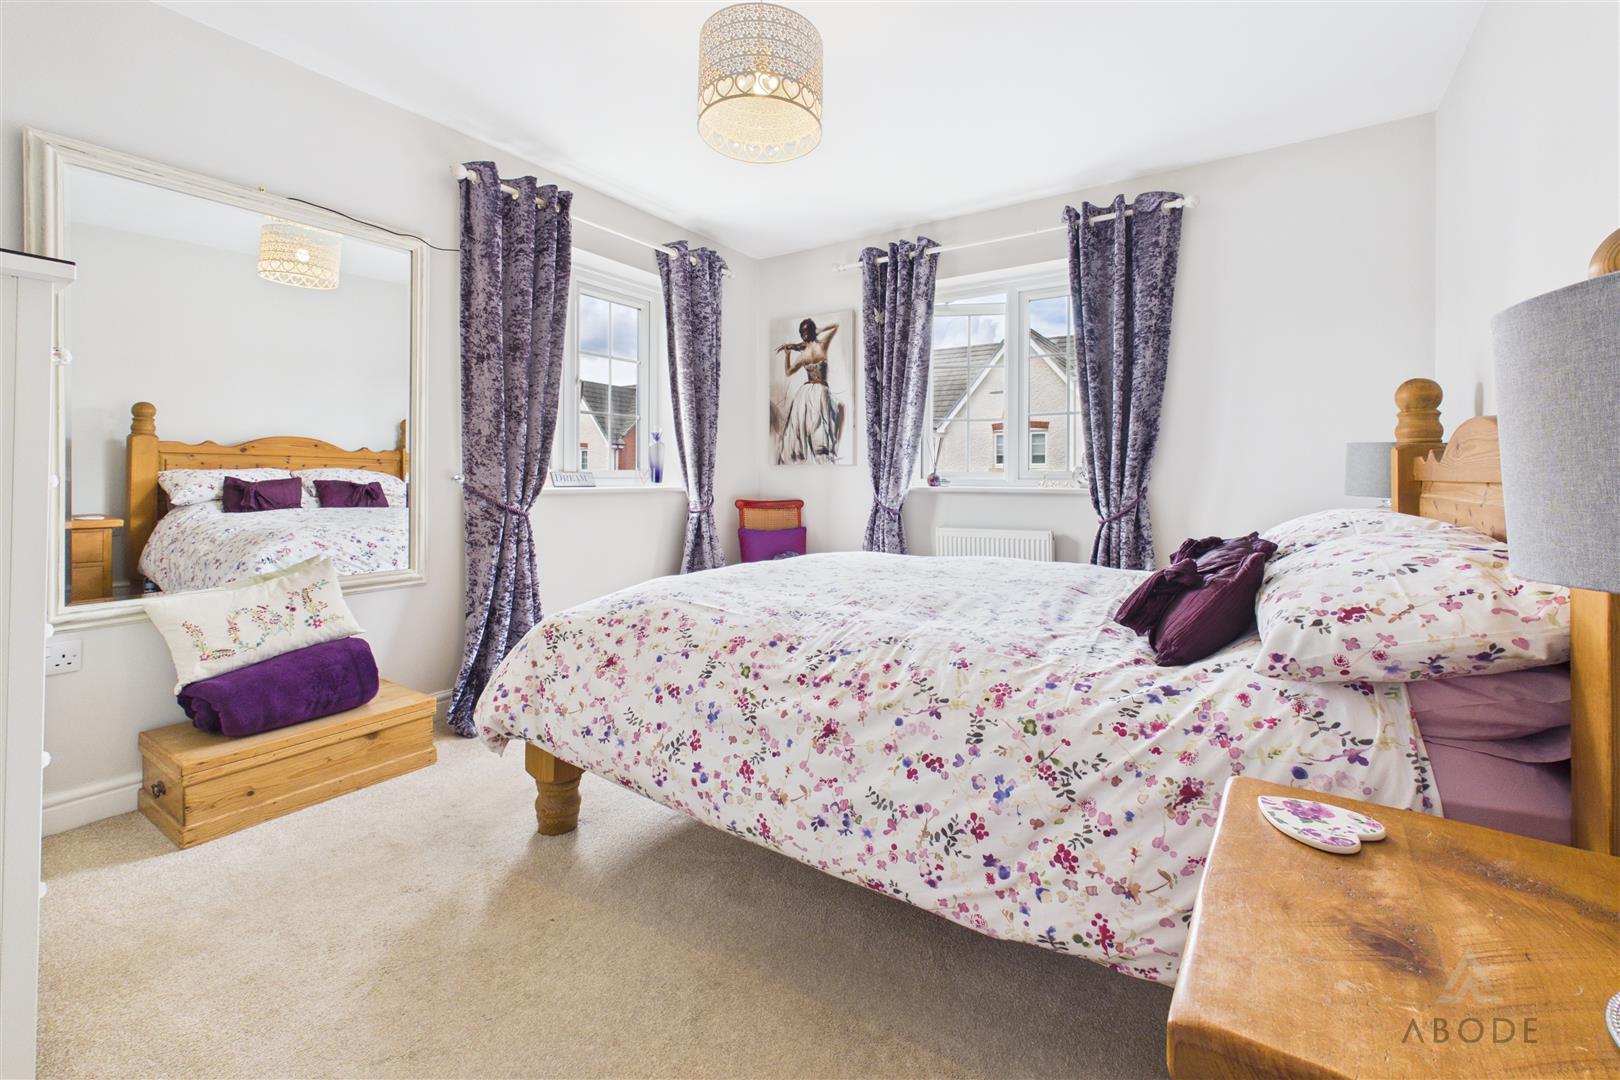
A well-proportioned dual aspect double bedroom with UPVC double glazed windows to the front and side elevations and a central heating radiator.
Bedroom Three
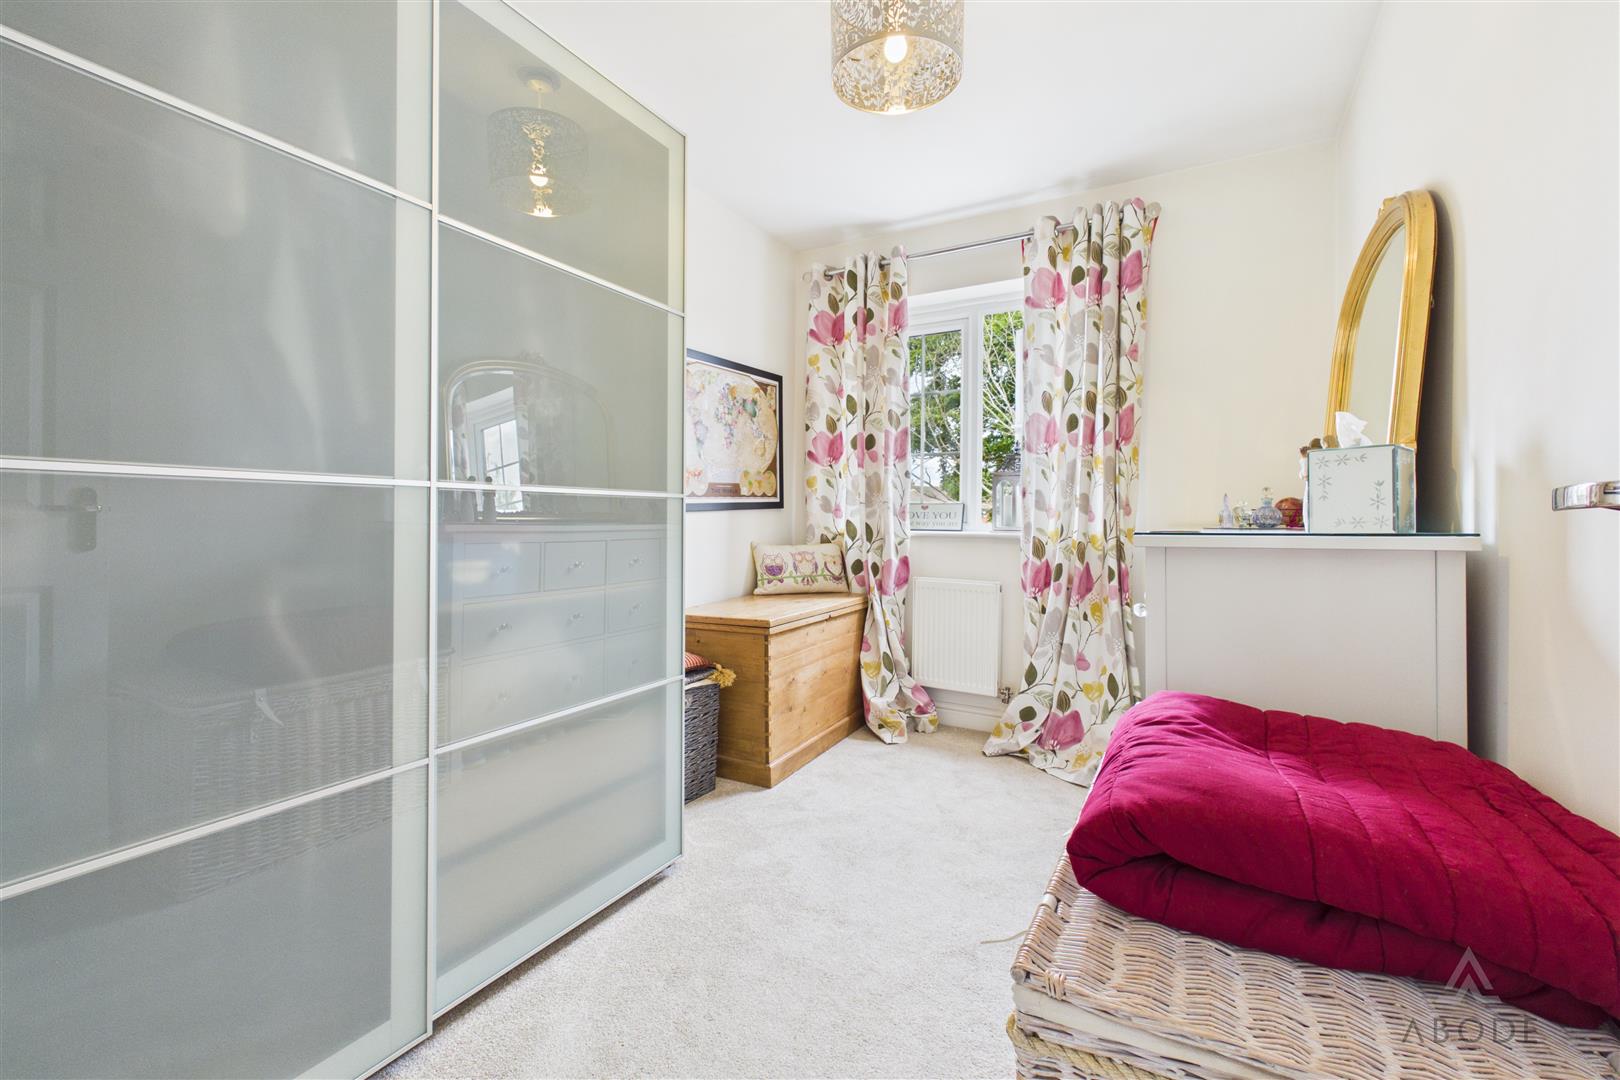
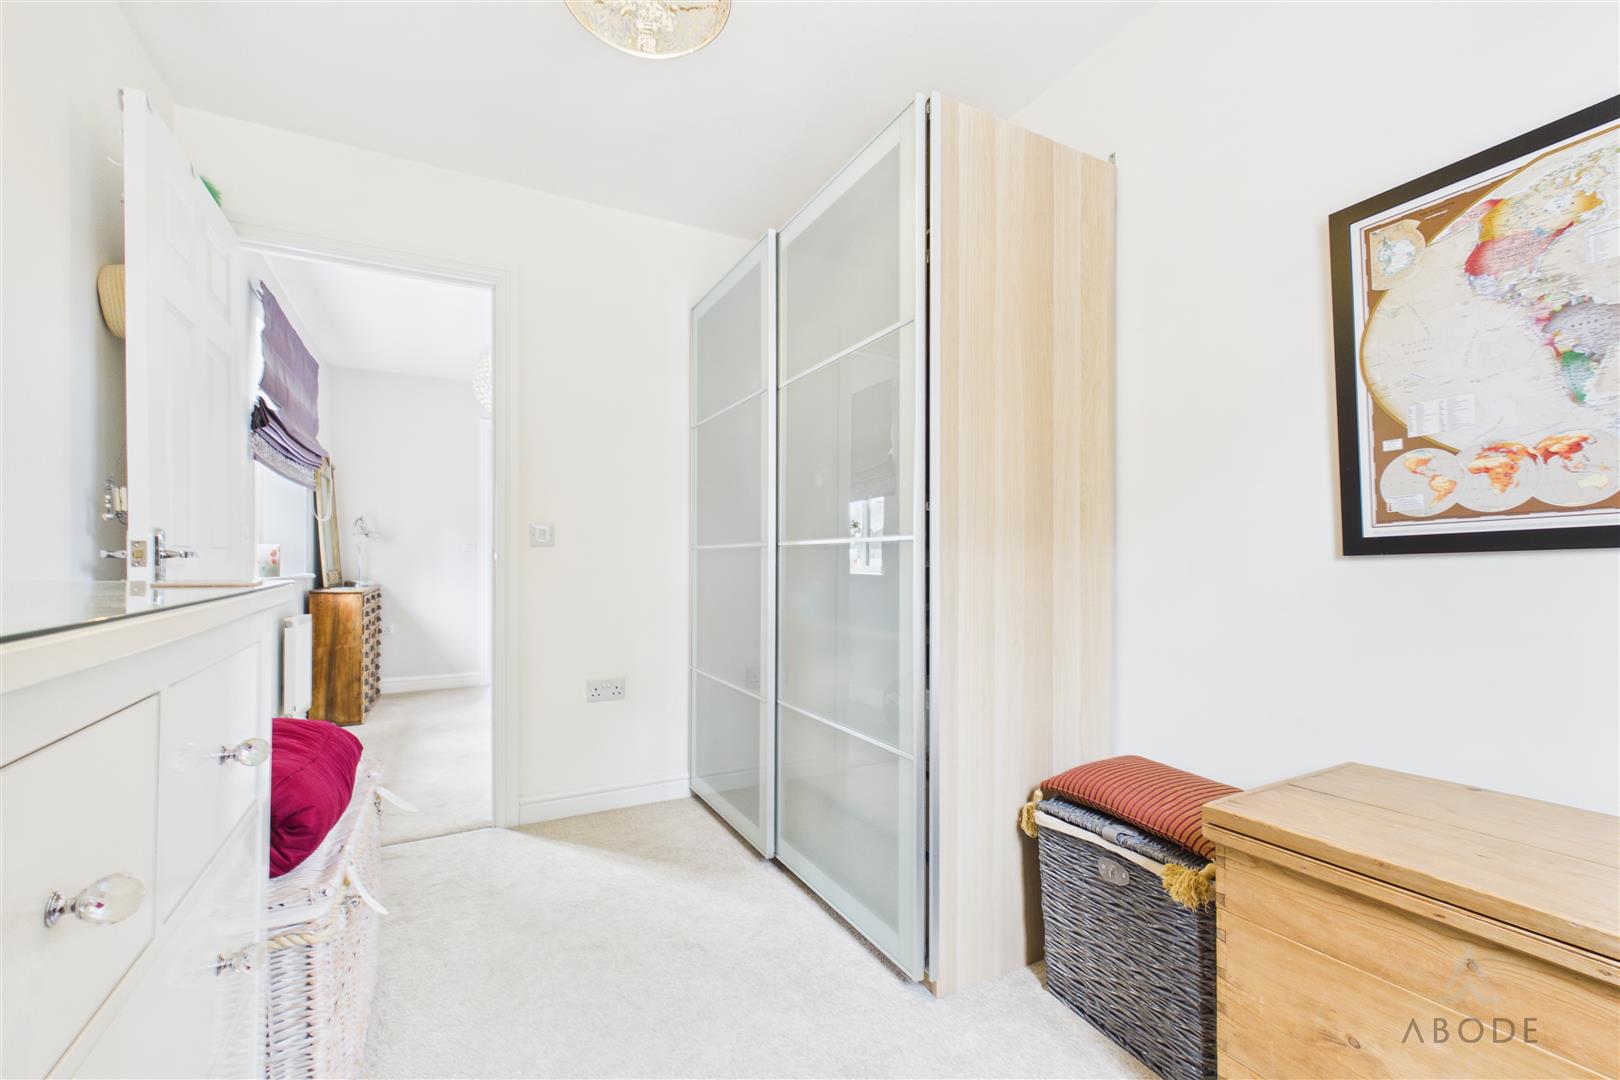
Featuring a UPVC double glazed window to the side elevation and a central heating radiator.
Family Bathroom
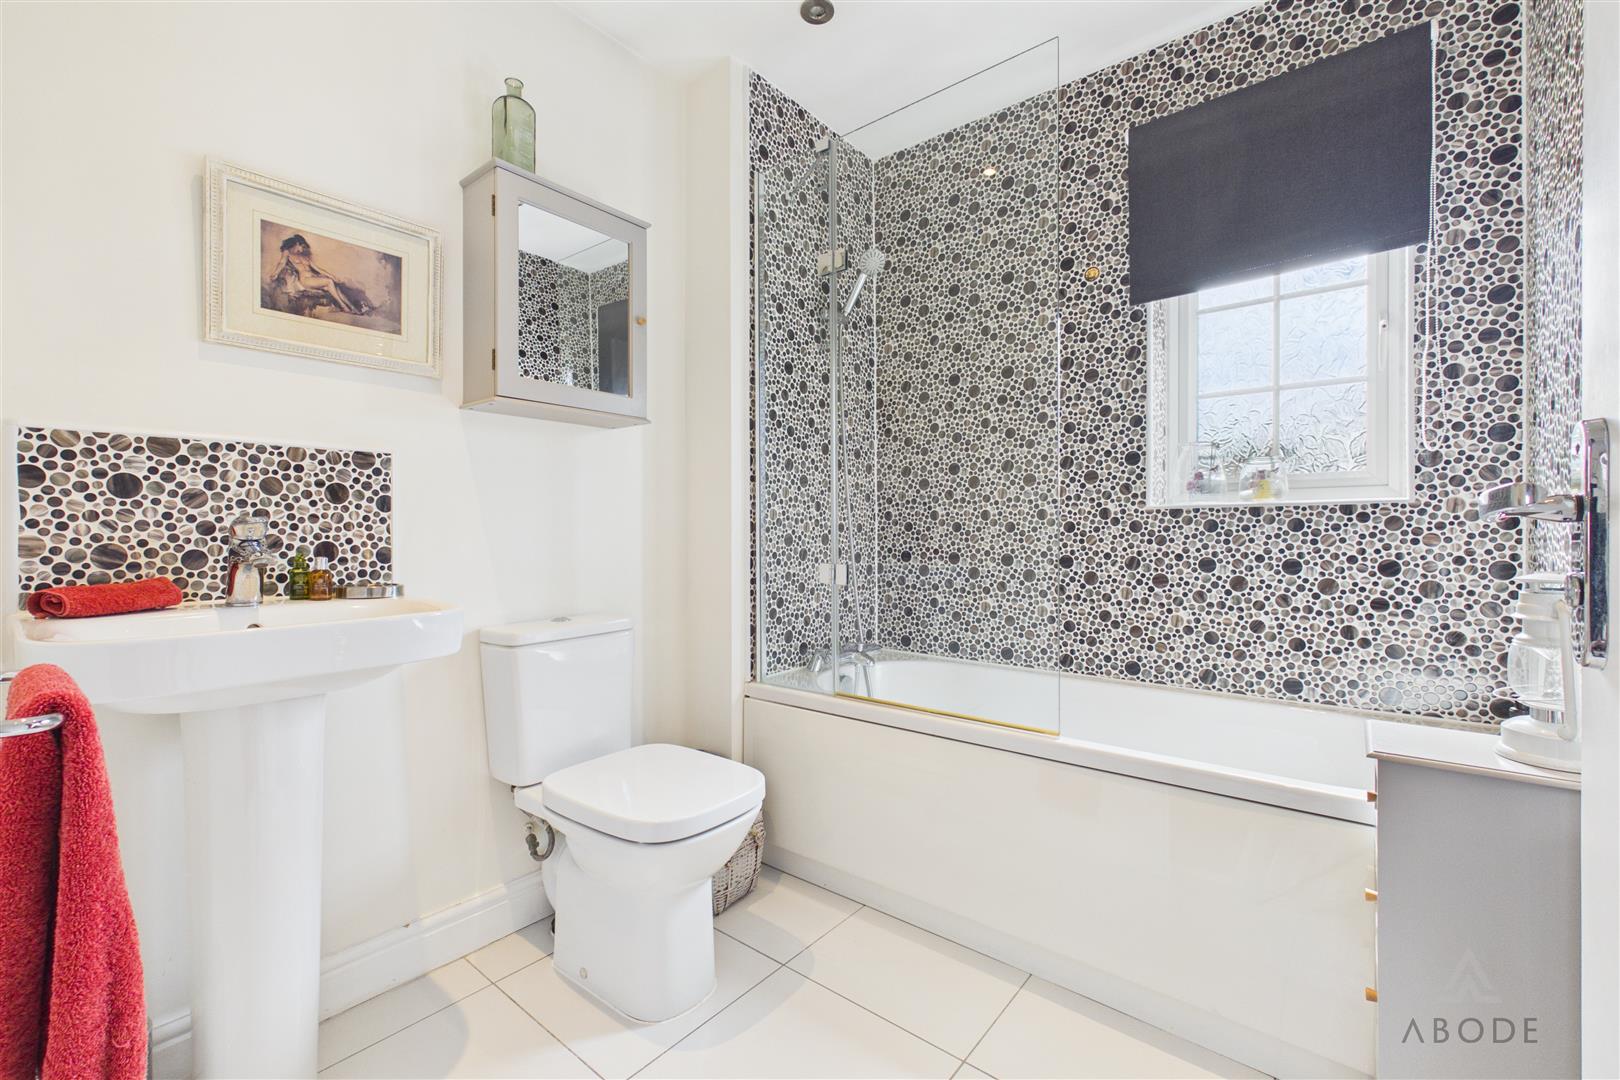
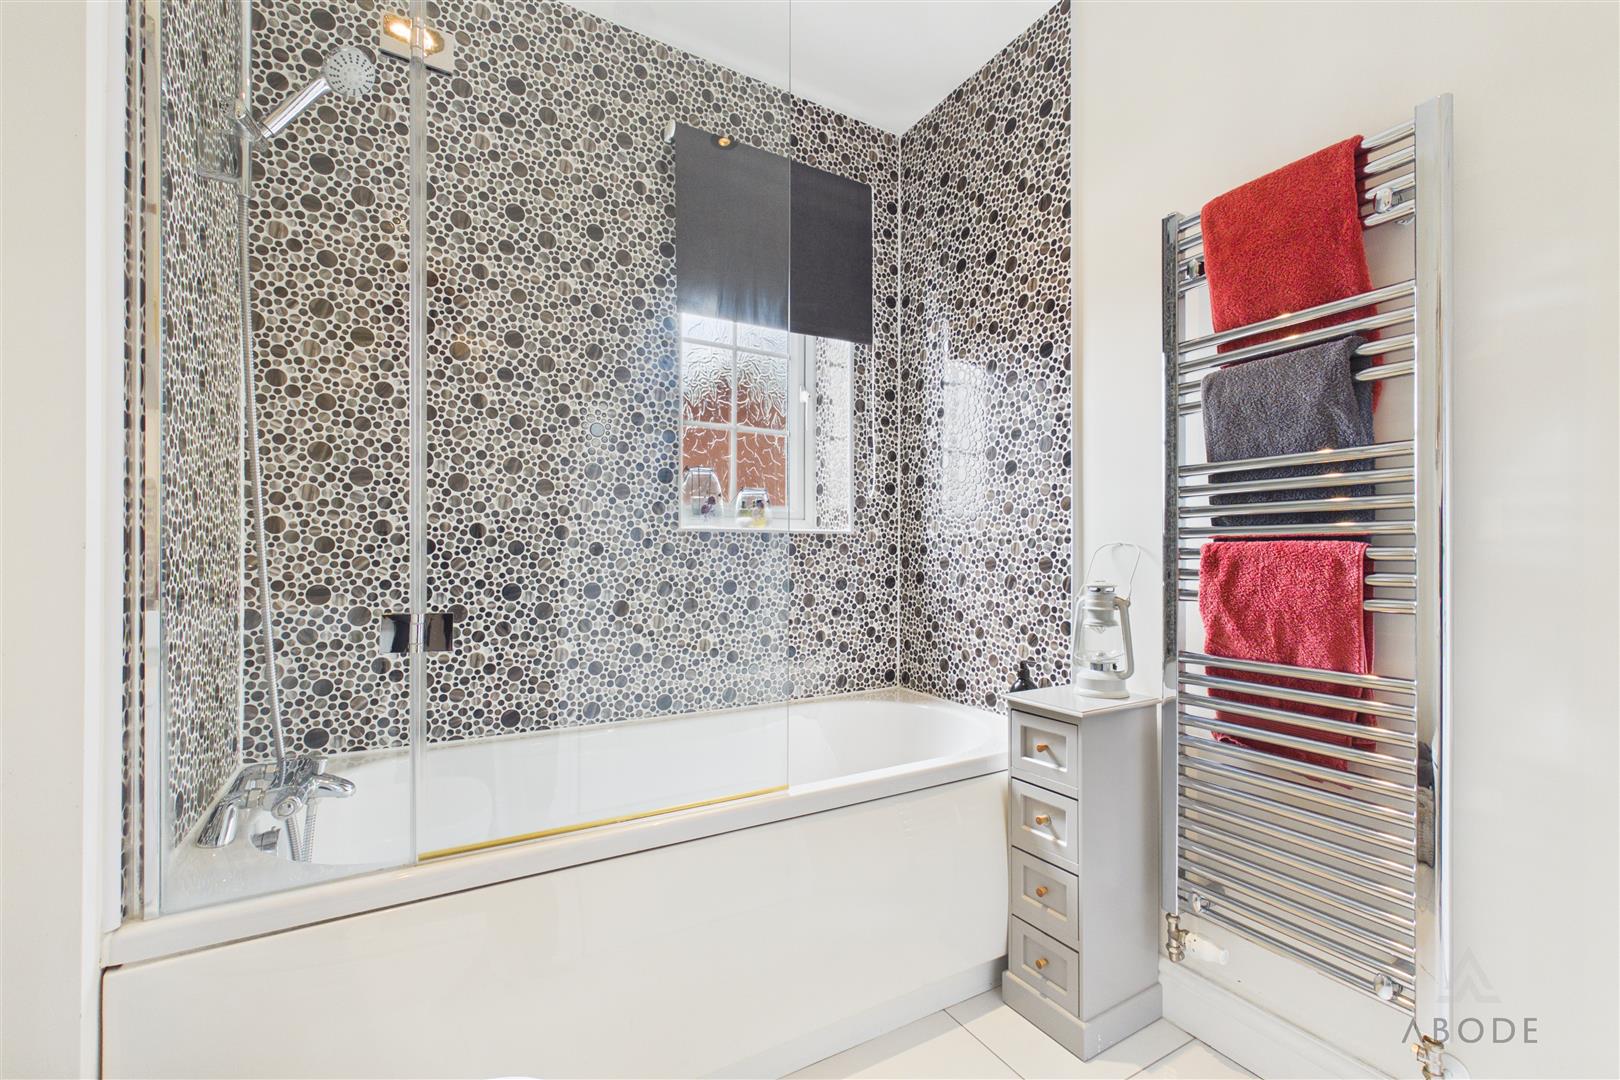
Appointed with a three-piece suite comprising a low-level WC with dual flush, pedestal wash hand basin with mixer tap and tiled splashback, and a panelled bath with shower over. Additional features include an obscure UPVC double glazed window to the side elevation, recessed ceiling spotlights, extractor fan and chrome heated towel radiator.
Estate Charges
Please note that estate charges apply to this property and are currently approximately £250 per annum. Buyers are advised to make their own enquiries through their legal representative to verify the current charges and any associated obligations. Please also note that a rentcharge may apply in relation to the estate charges.
Garden
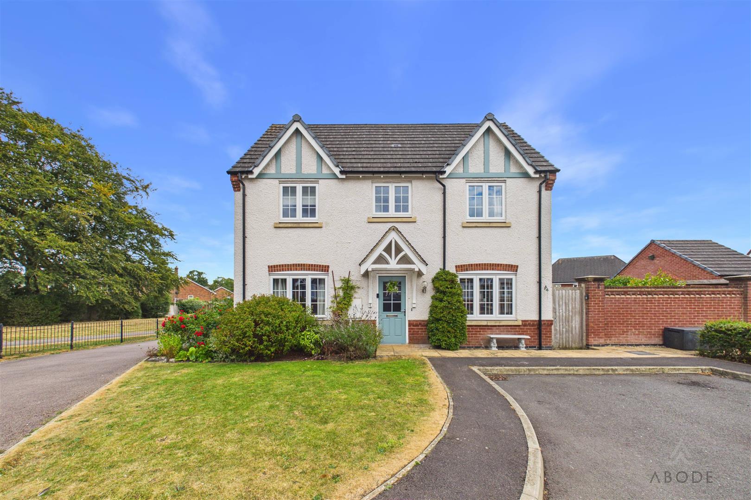
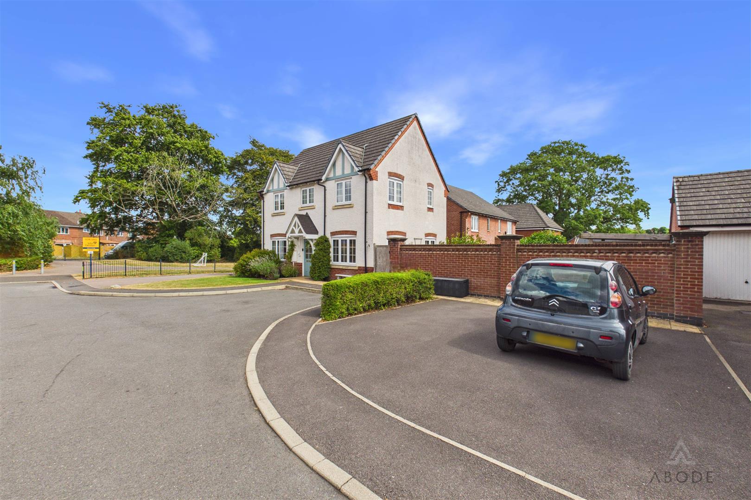
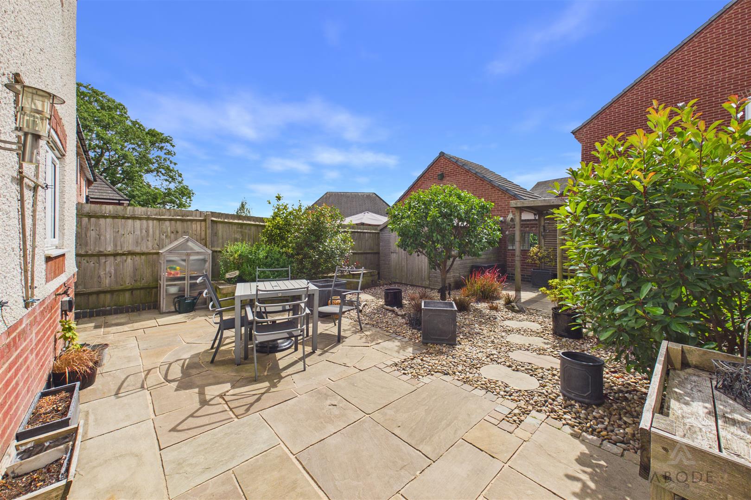
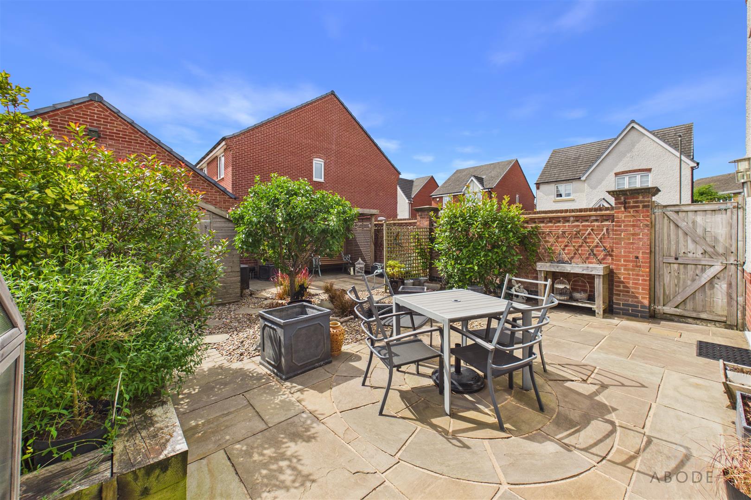
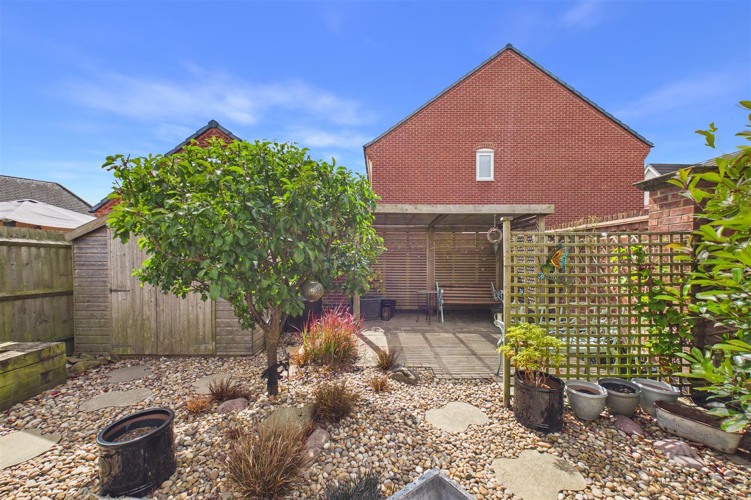
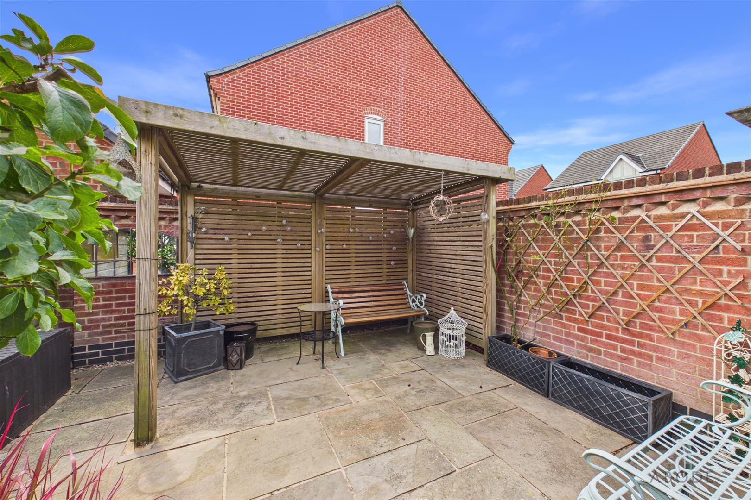
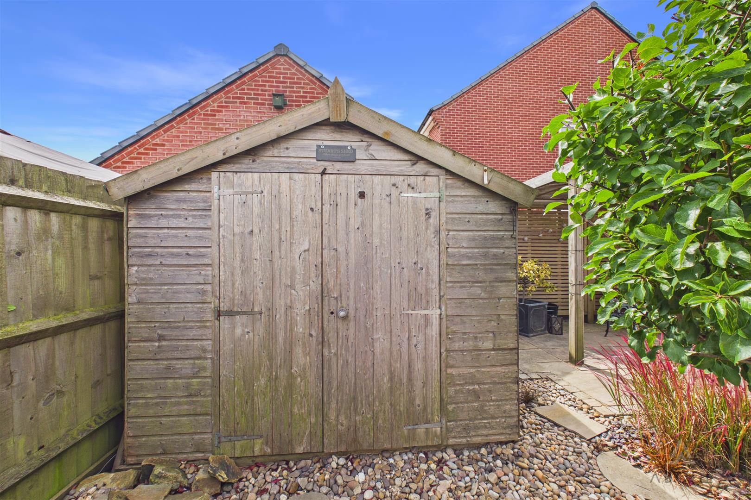
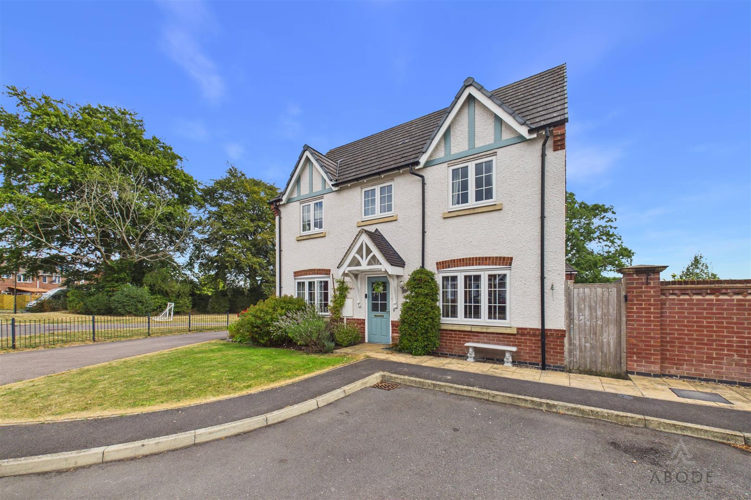
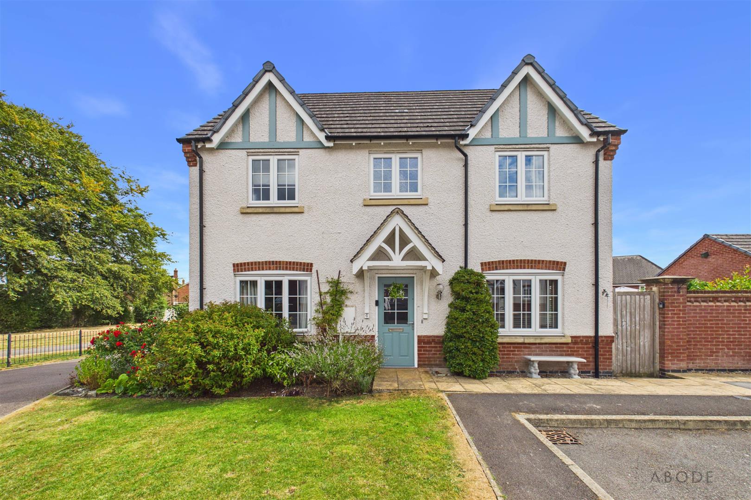
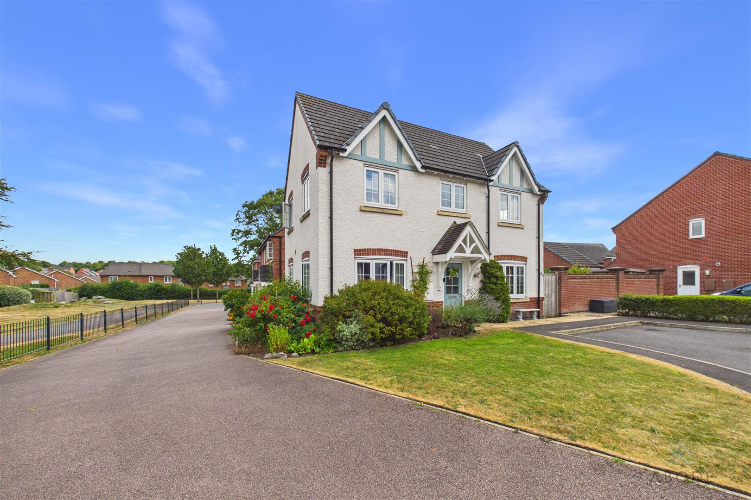
Substantial lawned area to the front of the property with an established flower bed to side leading to a generous rear garden, mainly laid with a patio and stone chipped areas and a practical garden shed for storage. A perfect space for entertaining.
Read less

 3
3
 2
2