High Street, Abbots Bromley, Staffordshire
£330,000
 3
3
 2
2
Brief Overview
Property Summary
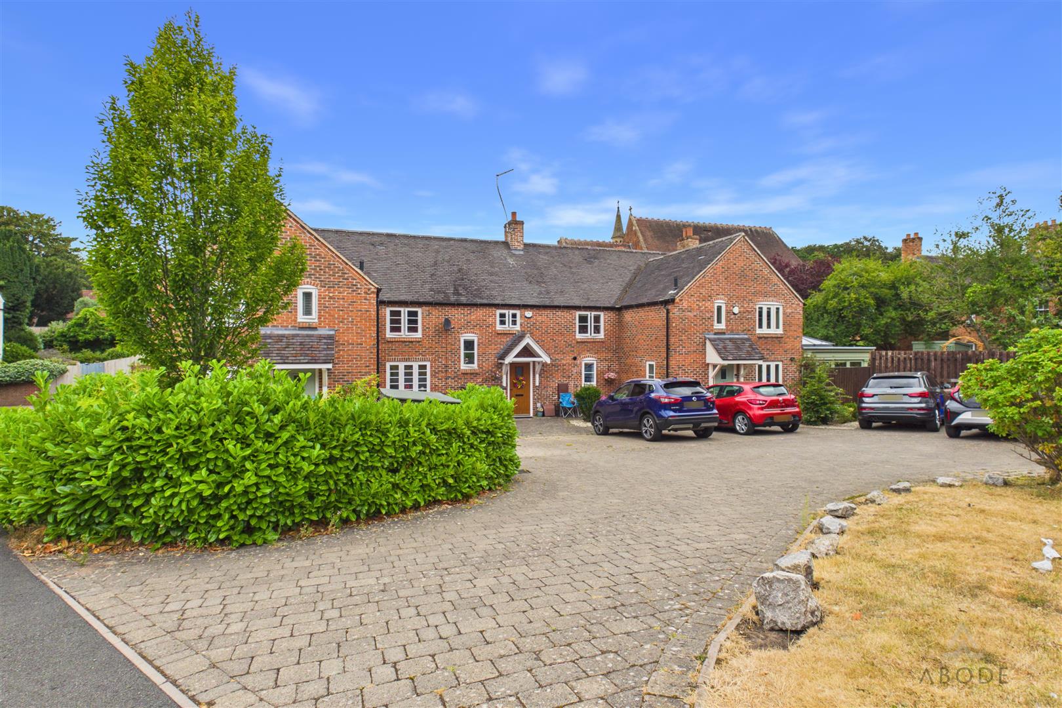
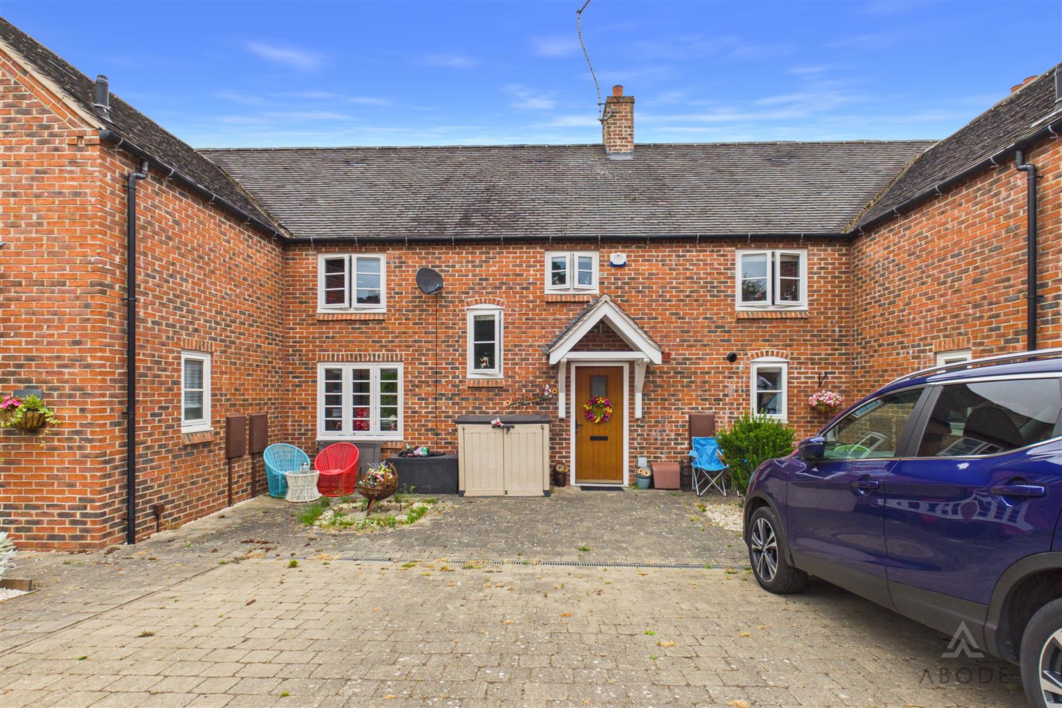
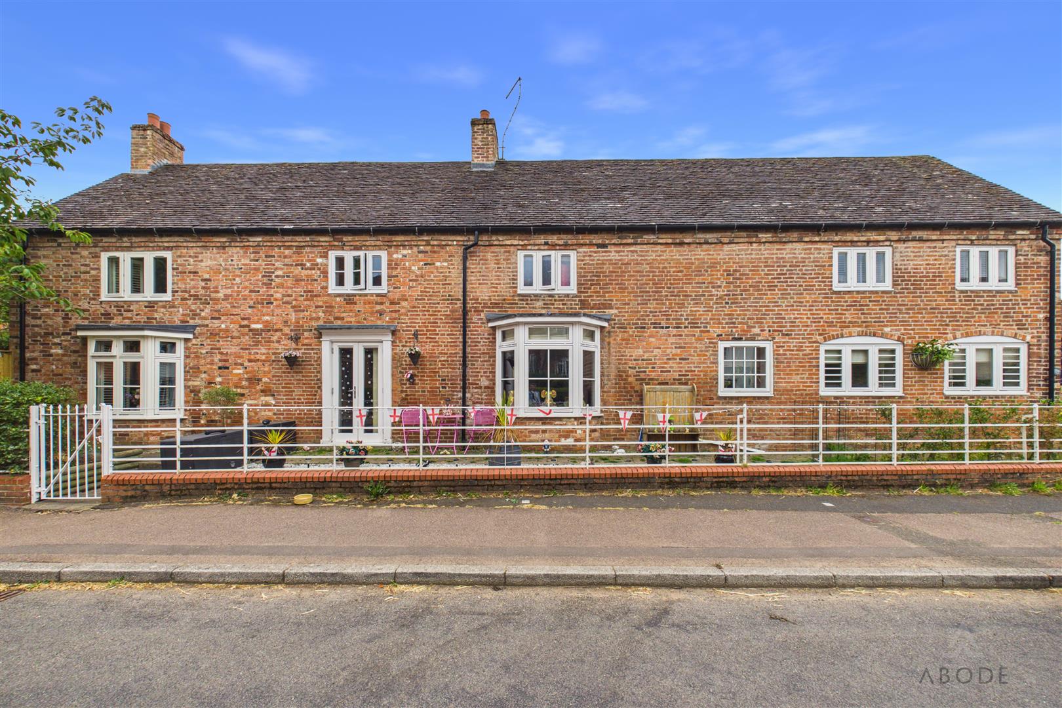
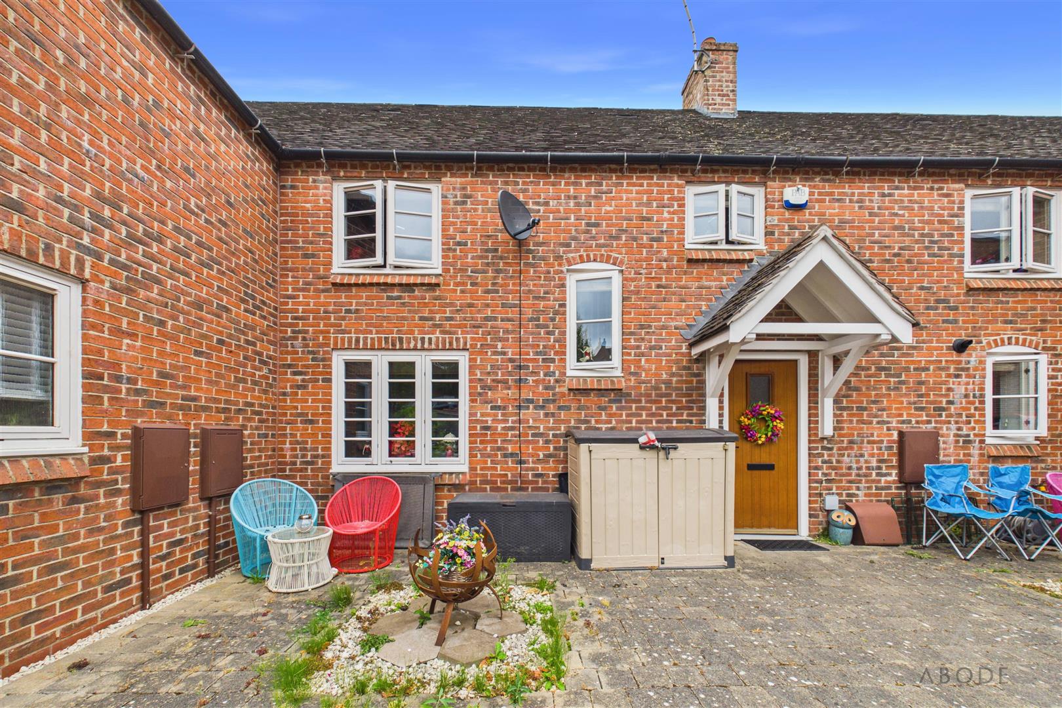
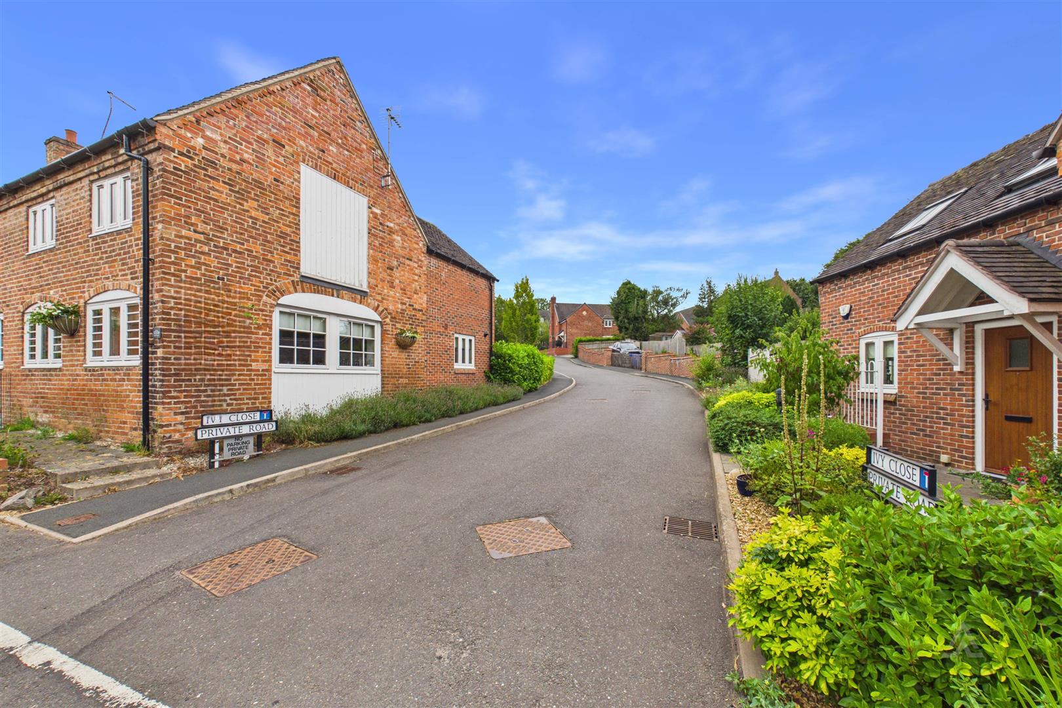
Offered to the market with no upward chain, Hornbeam Cottage is a beautifully appointed three-bedroom home set within an exclusive private development refurbished in 2017. Positioned just off the High Street in the heart of Abbots Bromley, the property provides an ideal balance of quiet privacy, low-maintenance living, and immediate access to a vibrant village community.
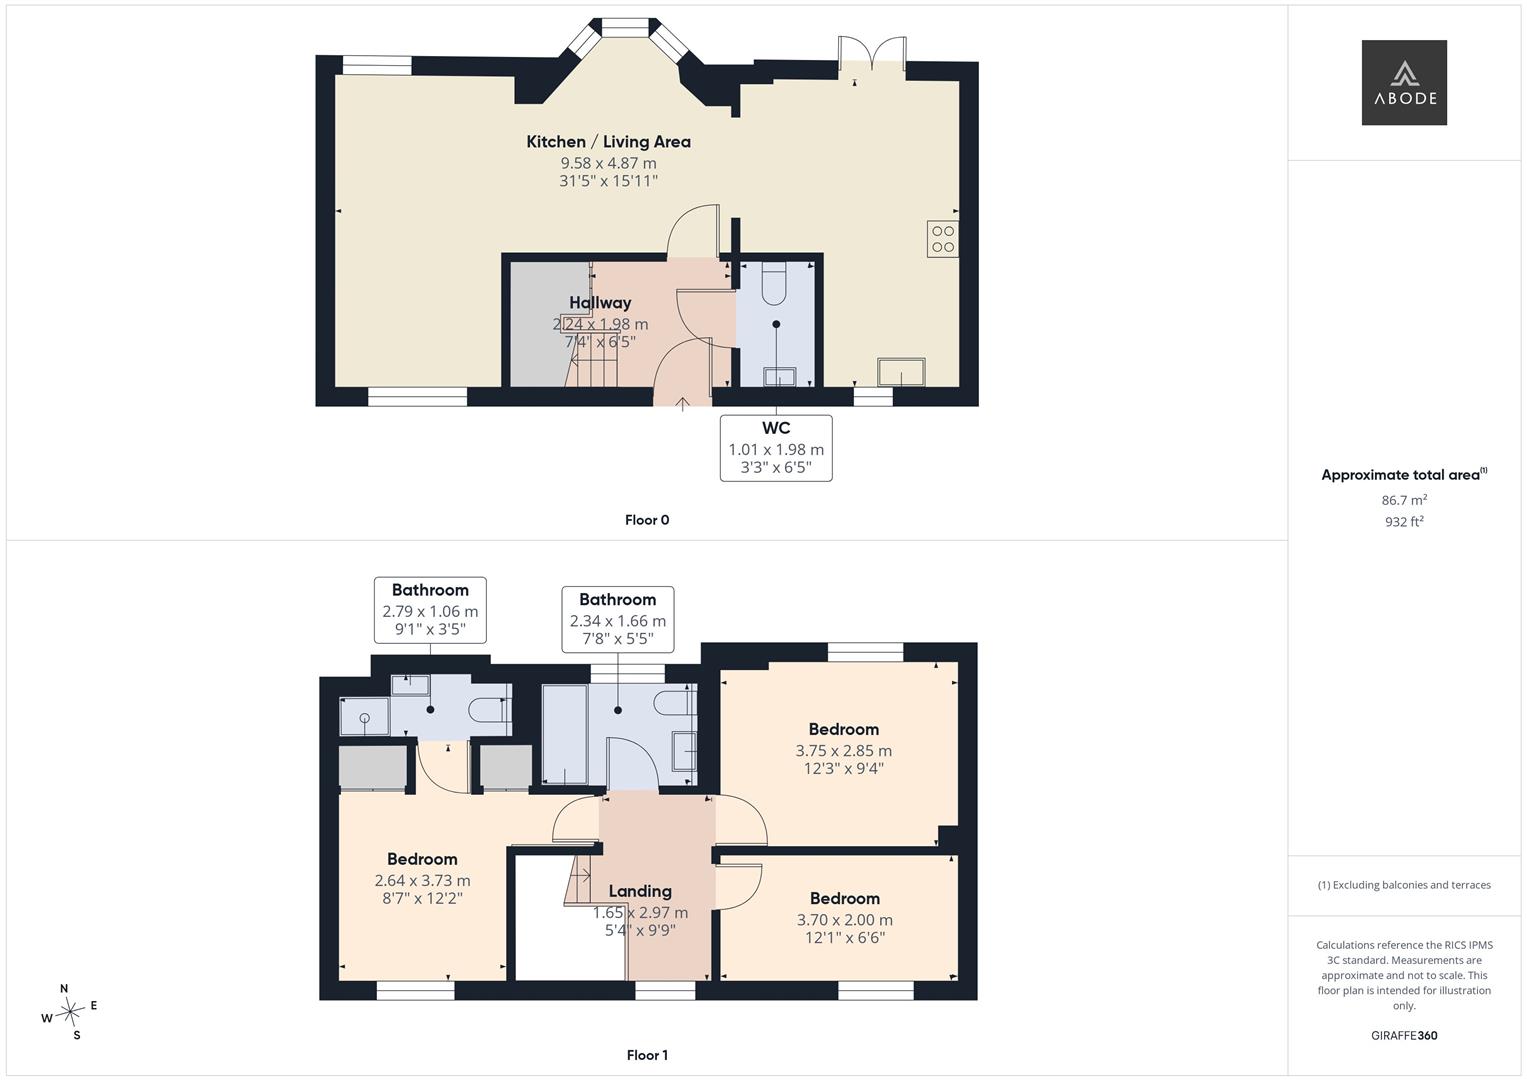
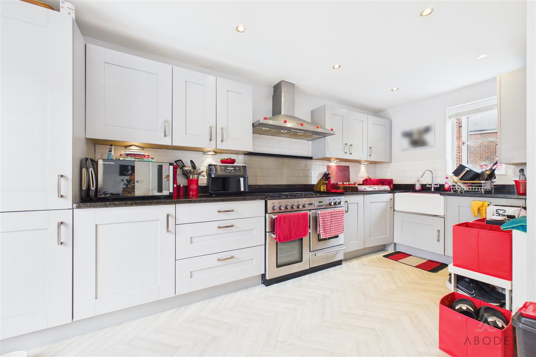
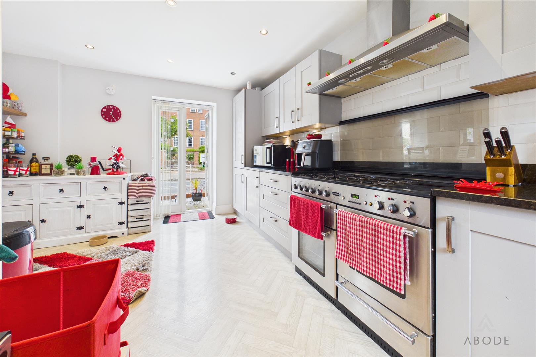
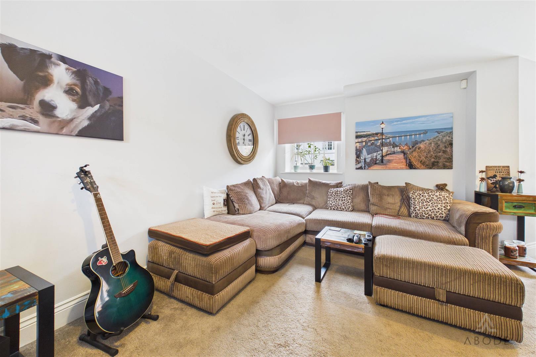
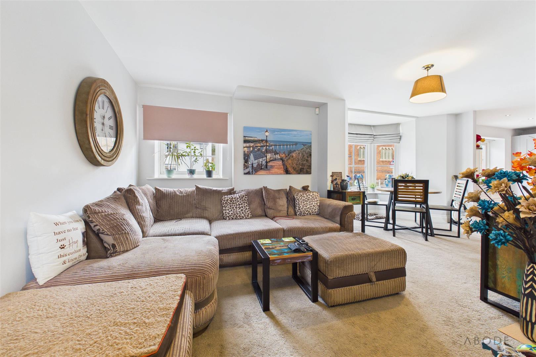
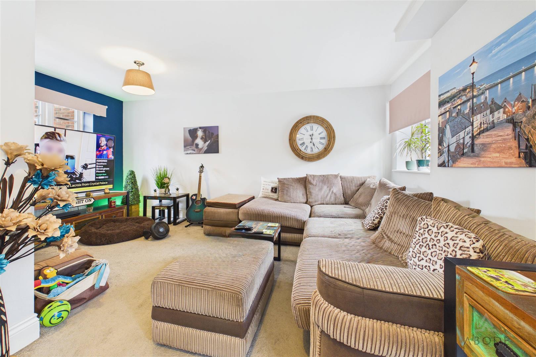
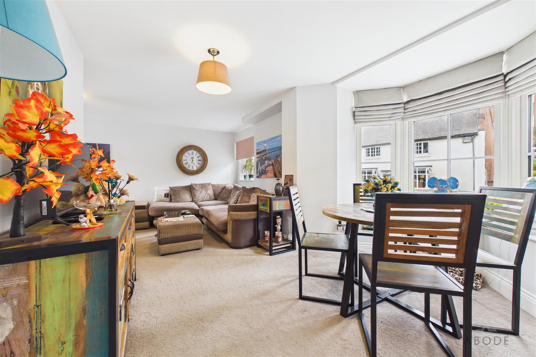
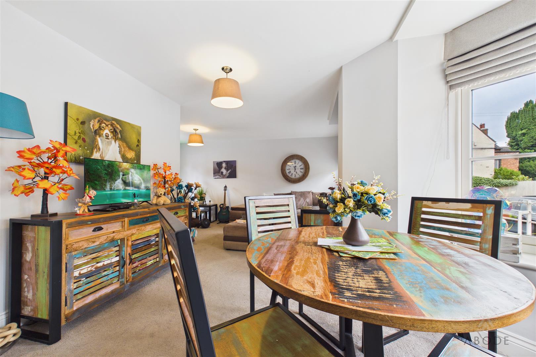
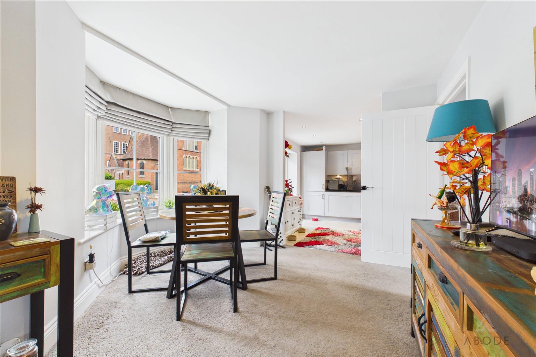
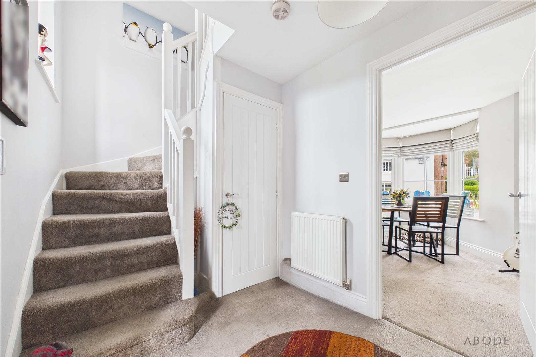
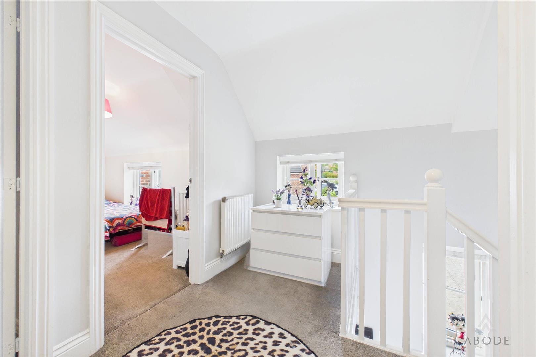
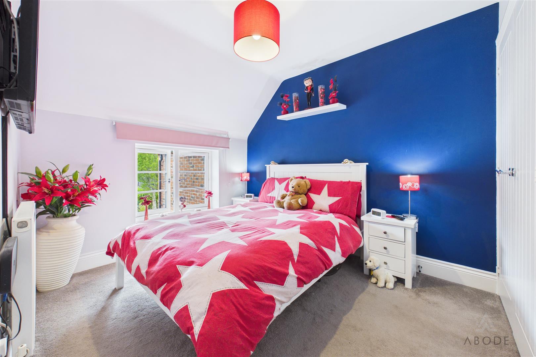
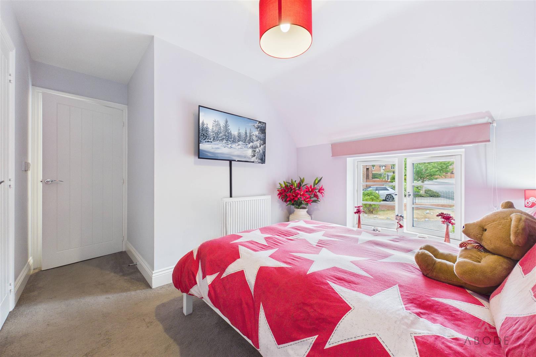
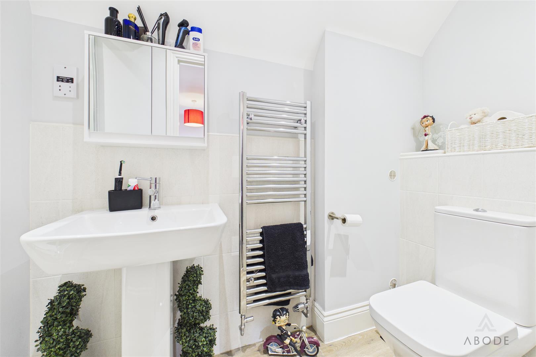
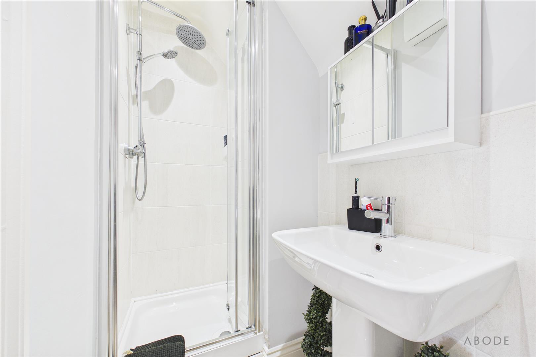
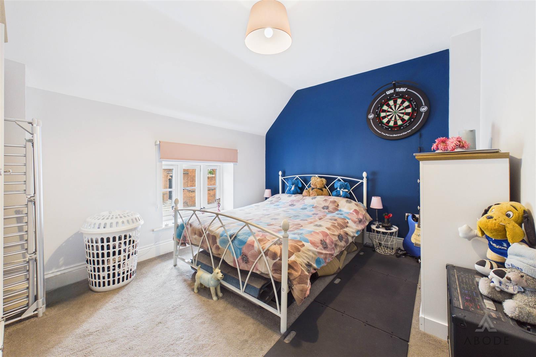
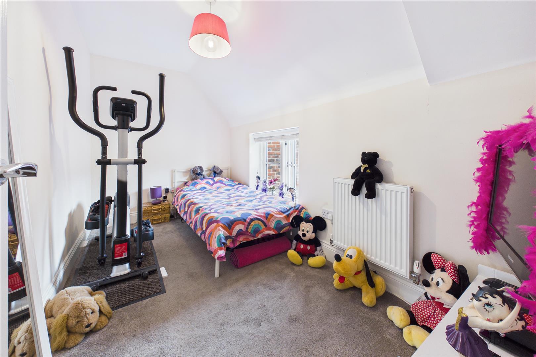
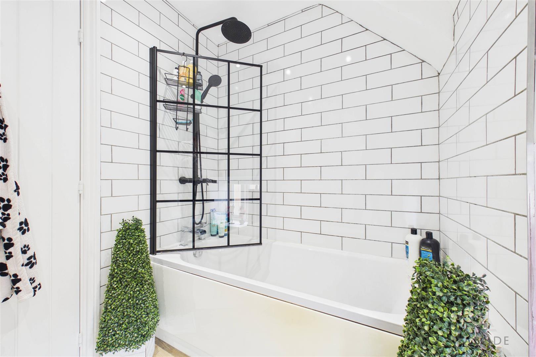
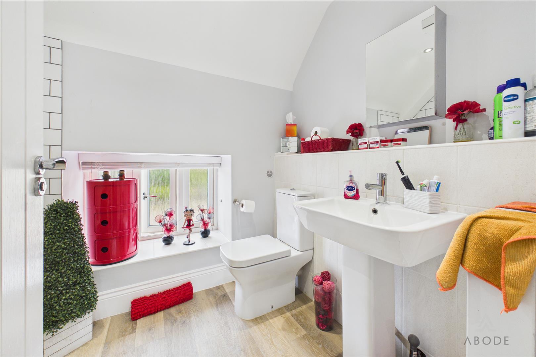
Inside, a welcoming entrance hallway leads to a practical ground-floor cloakroom/WC. The main ground-floor layout features a spacious, light-filled living room stretching the full depth of the house, complete with a feature bay window, defined seating and dining areas, and French doors opening outside. Directly adjacent, the modern kitchen comes fitted with integrated appliances and provides additional direct access to the exterior. Upstairs, the accommodation includes a well-proportioned master bedroom with its own private en suite shower room, a comfortable second double bedroom, a versatile third bedroom suitable as an office or dressing space, and a clean, contemporary family bathroom.
Outside, the cottage benefits from a private, south-facing front courtyard perfect for outdoor dining, along with two allocated off-road parking spaces to the rear. Located within walking distance of local amenities.
Viewing by appointment only.
Inside, a welcoming entrance hallway leads to a practical ground-floor cloakroom/WC. The main ground-floor layout features a spacious, light-filled living room stretching the full depth of the house, complete with a feature bay window, defined seating and dining areas, and French doors opening outside. Directly adjacent, the modern kitchen comes fitted with integrated appliances and provides additional direct access to the exterior. Upstairs, the accommodation includes a well-proportioned master bedroom with its own private en suite shower room, a comfortable second double bedroom, a versatile third bedroom suitable as an office or dressing space, and a clean, contemporary family bathroom.
Outside, the cottage benefits from a private, south-facing front courtyard perfect for outdoor dining, along with two allocated off-road parking spaces to the rear. Located within walking distance of local amenities.
Viewing by appointment only.
Full Details
Entrance Hallway & W.C.
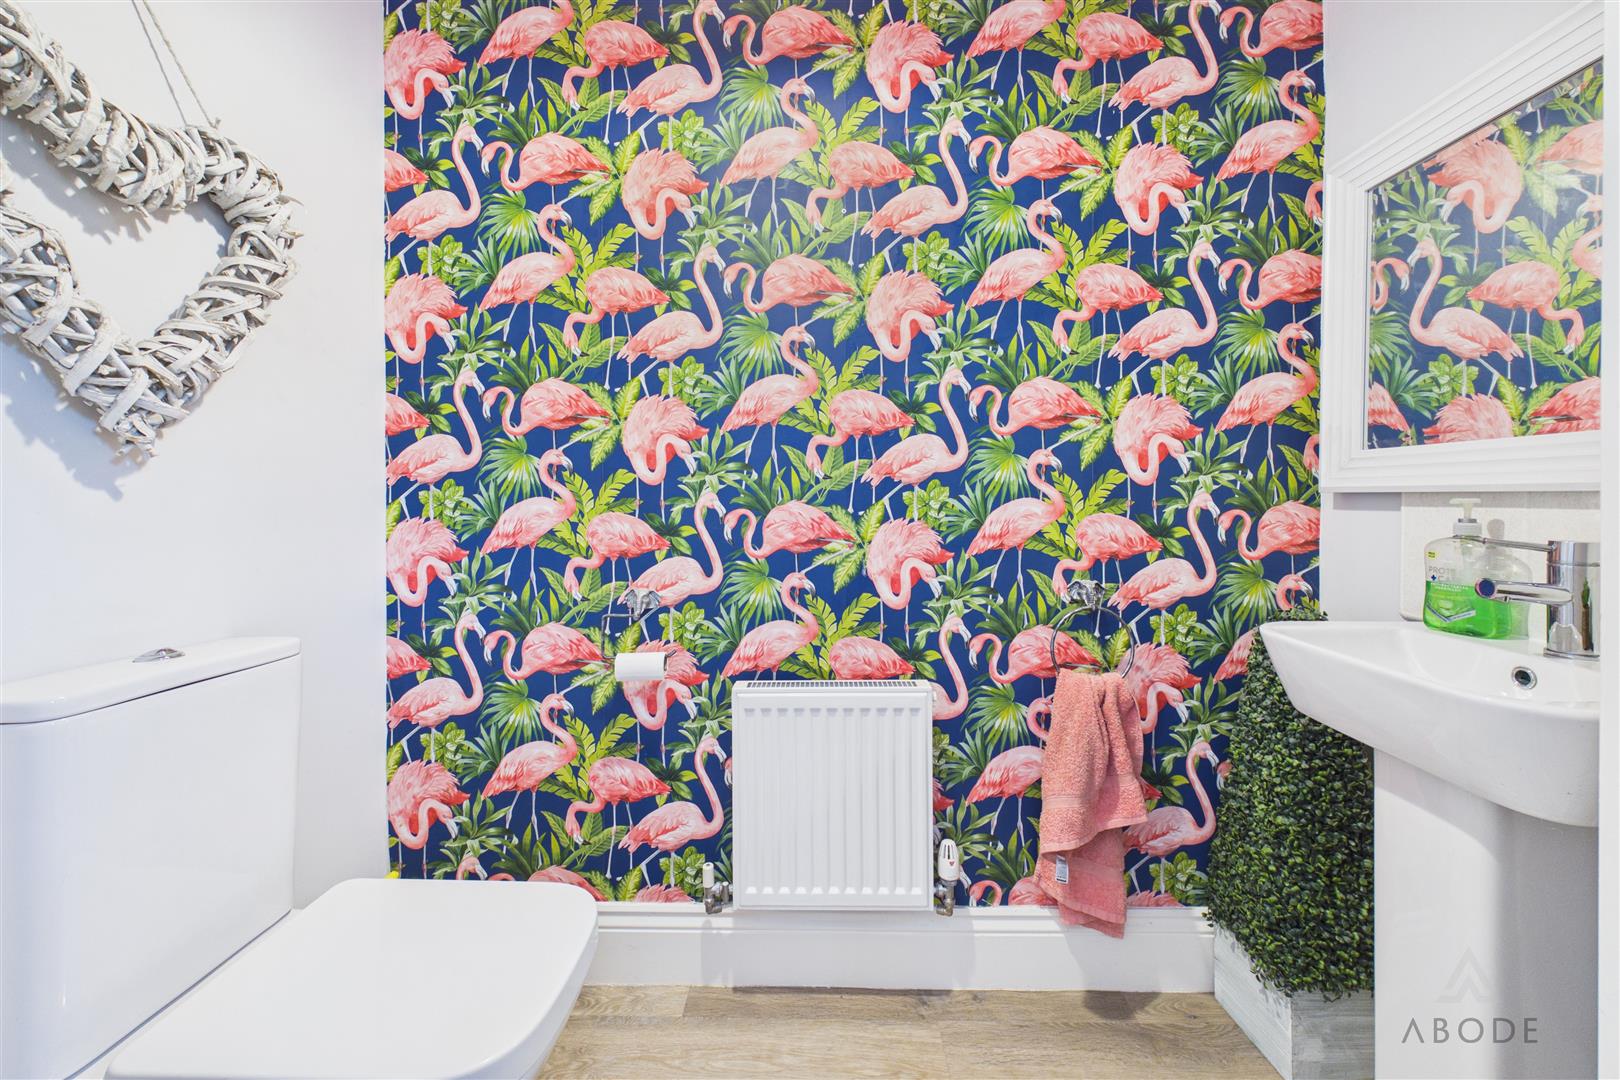
A welcoming entrance hallway provides a neat transition into the home while housing a practical cloakroom/WC, conveniently set off the main hallway.
Living Room
Stretching the…