Sandyford Avenue, Tatenhill, Burton-On-Trent

3

3
Brief Overview
Property Summary
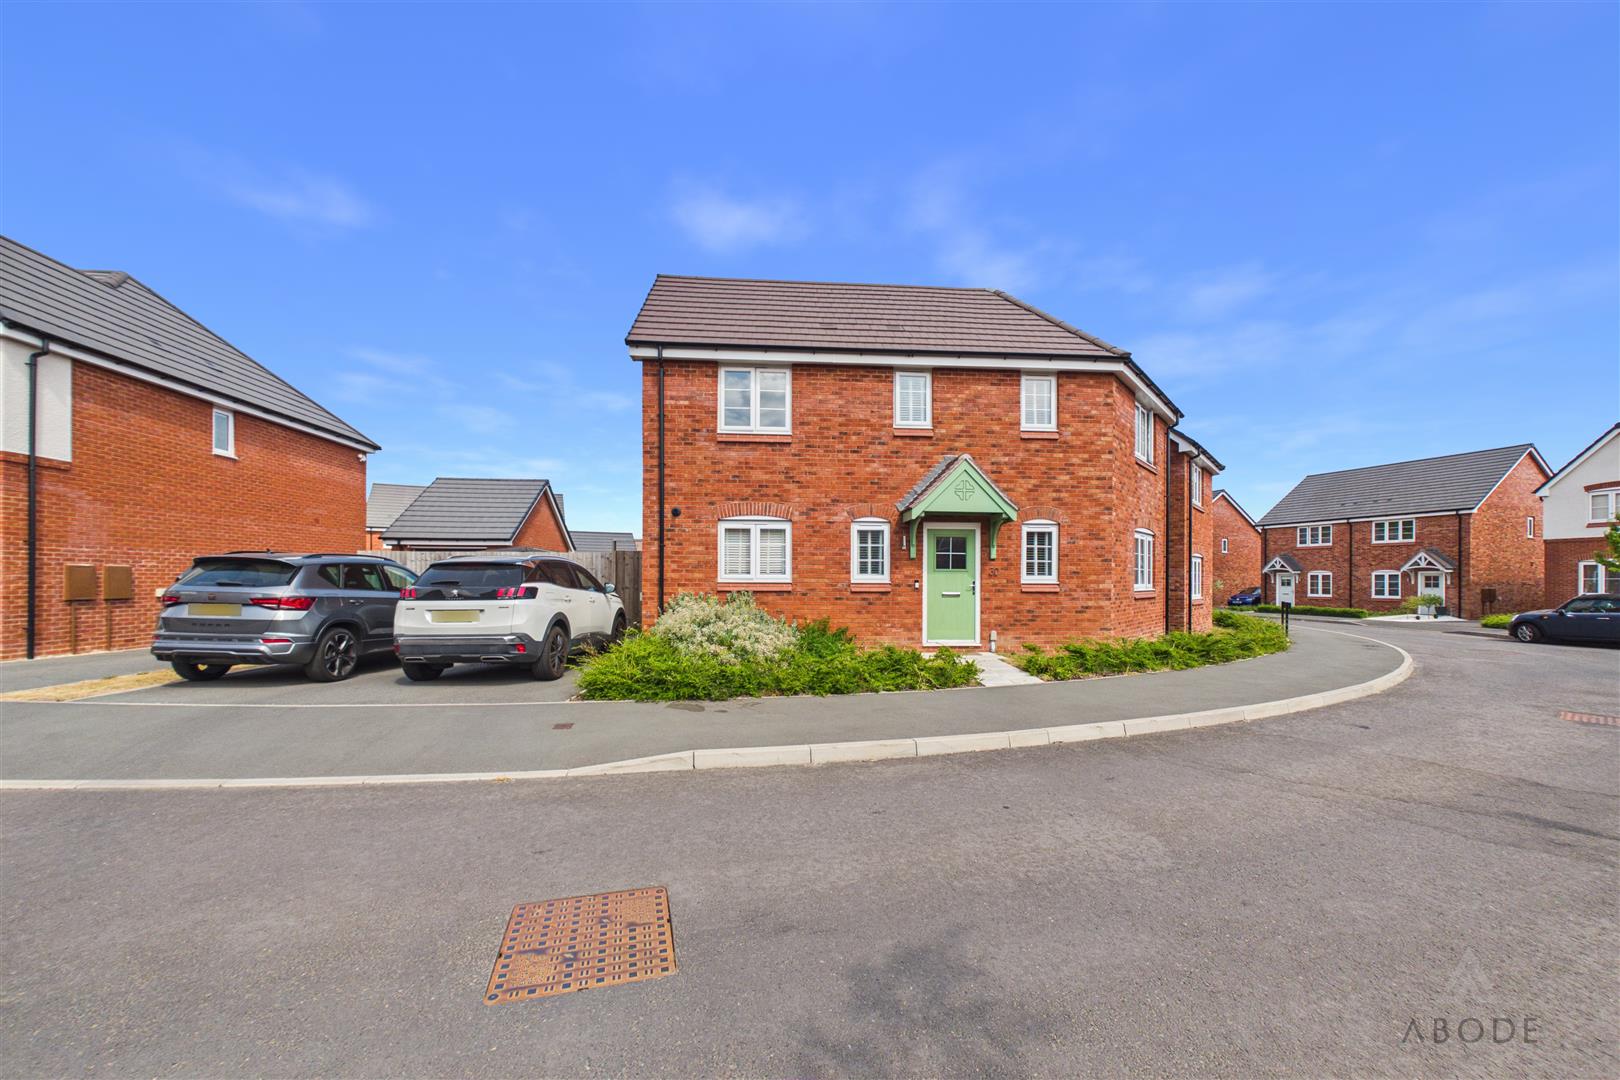
A BEAUTIFULLY PRESENTED THREE-BEDROOM DETACHED HOME, occupying a generous corner position within the popular Lawnswood development in Branston. Offering a stylish kitchen diner, spacious living room, en-suite main bedroom, ample off-road parking and a particularly good-sized rear garden, this is an excellent home for modern family living.
Full Details
Accommodation
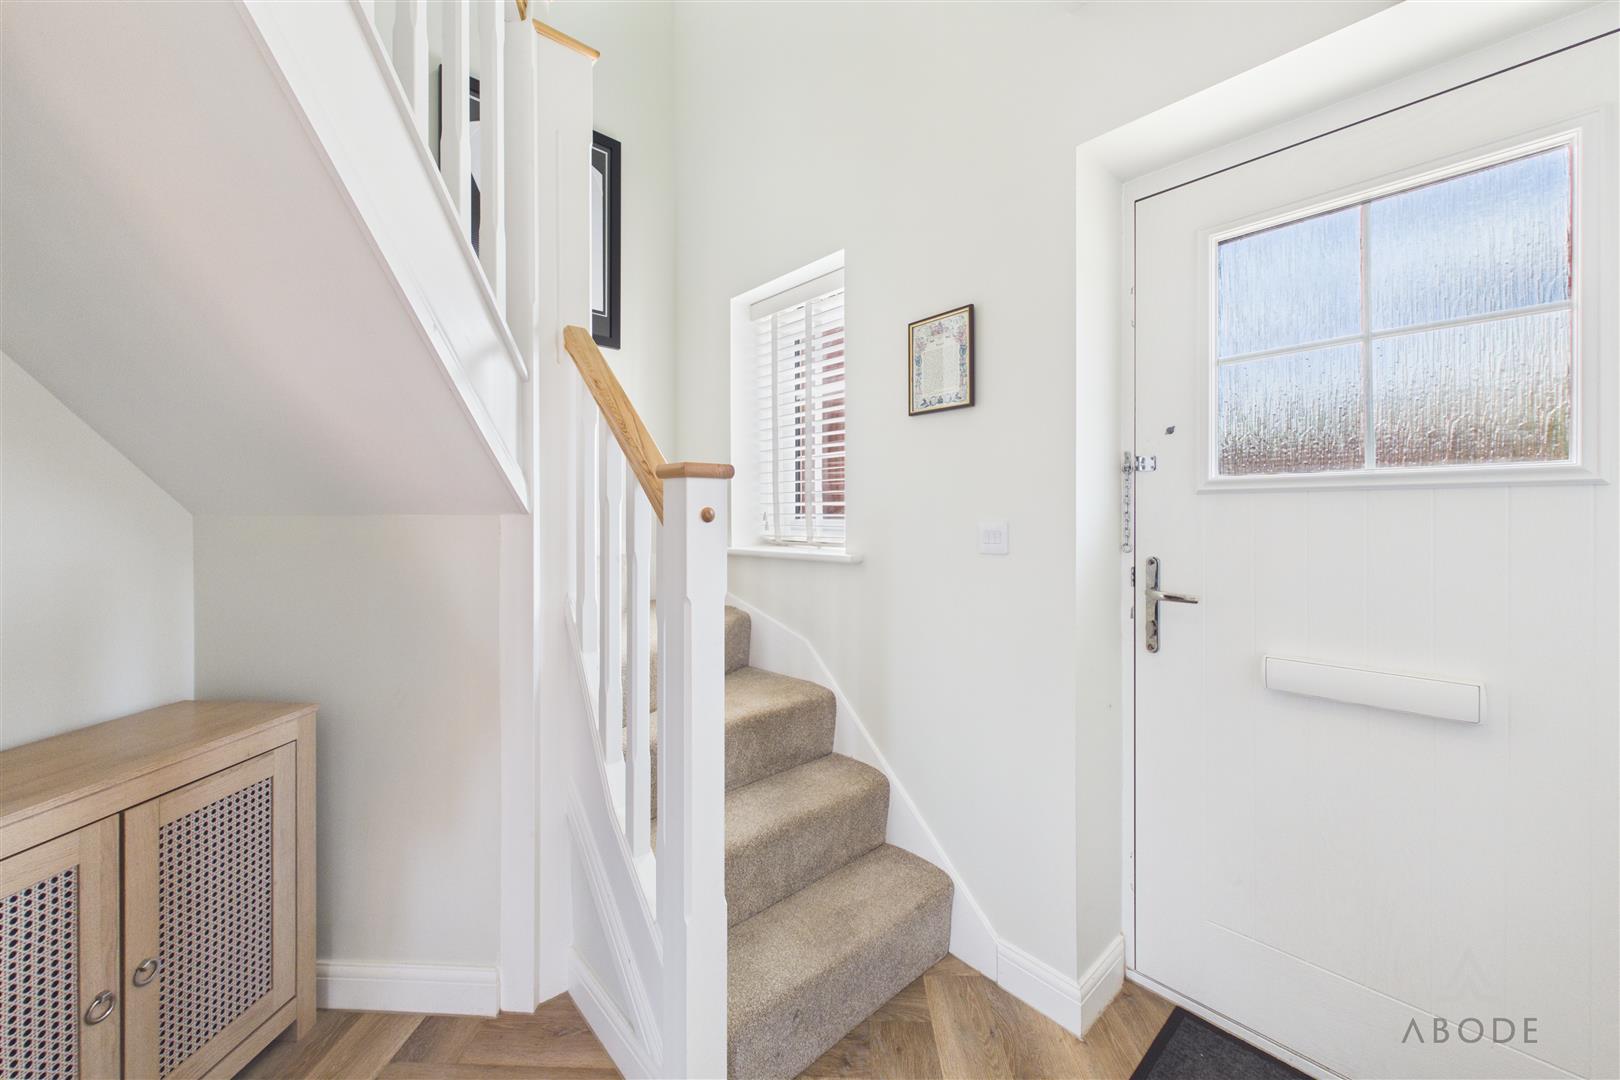
The property opens into a bright and welcoming entrance hall, finished with attractive herringbone-style flooring which continues through much of the ground floor. A turning staircase…
Read more...
Accommodation
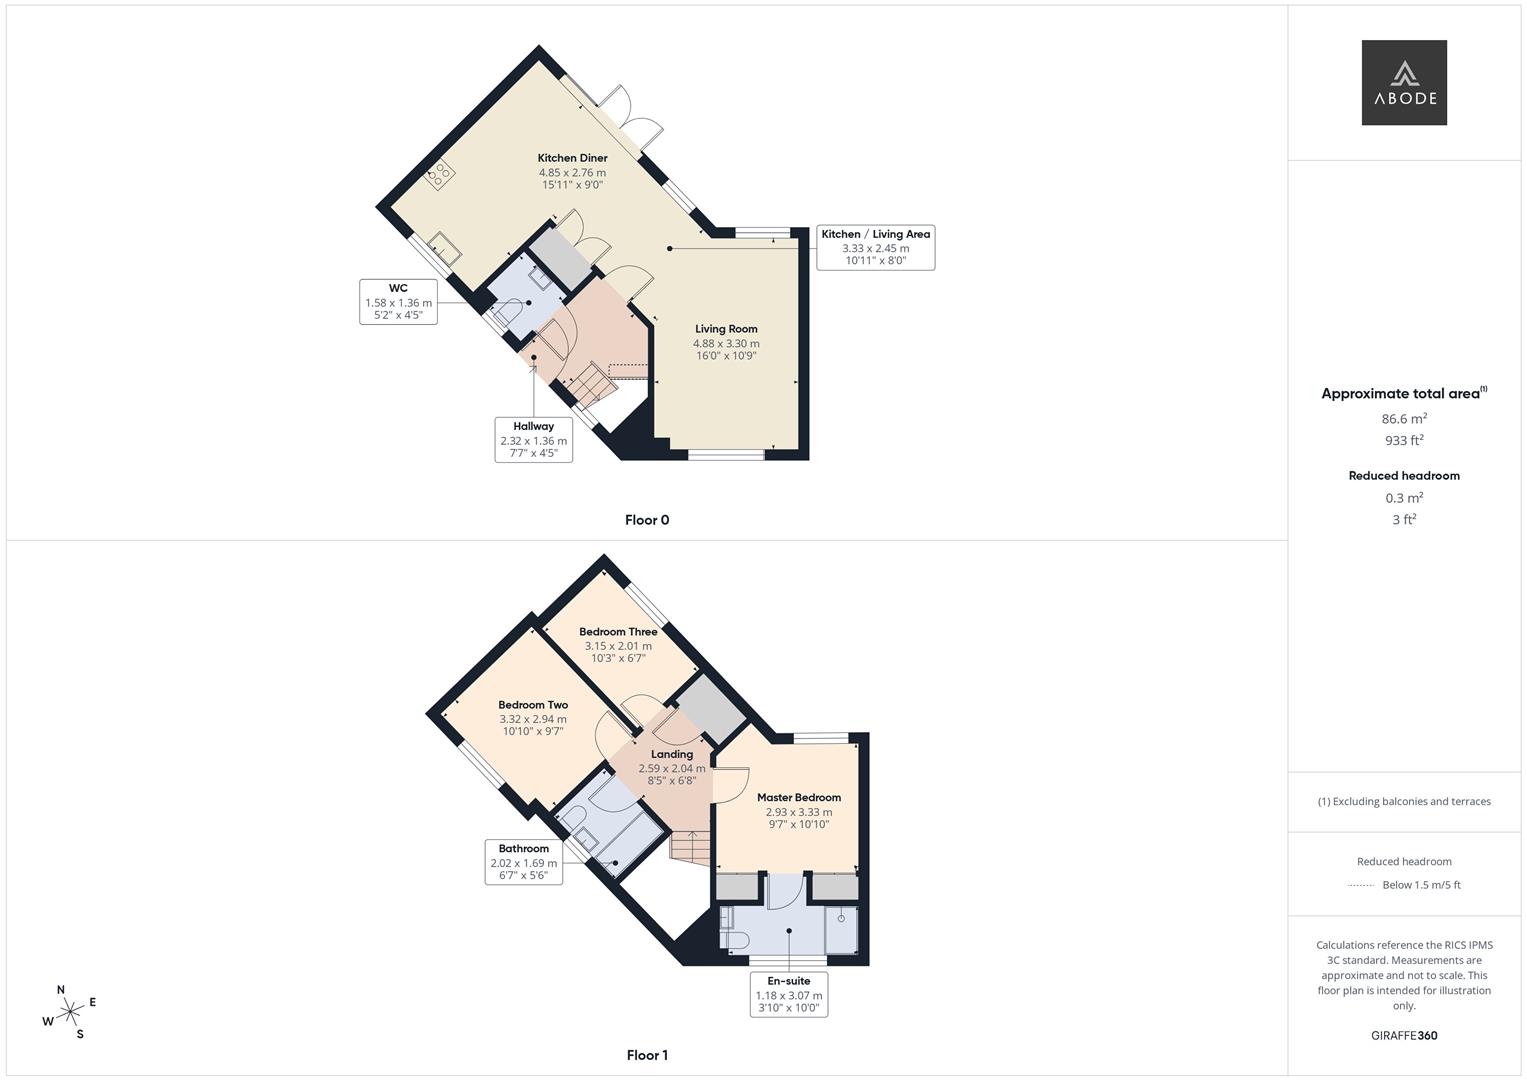
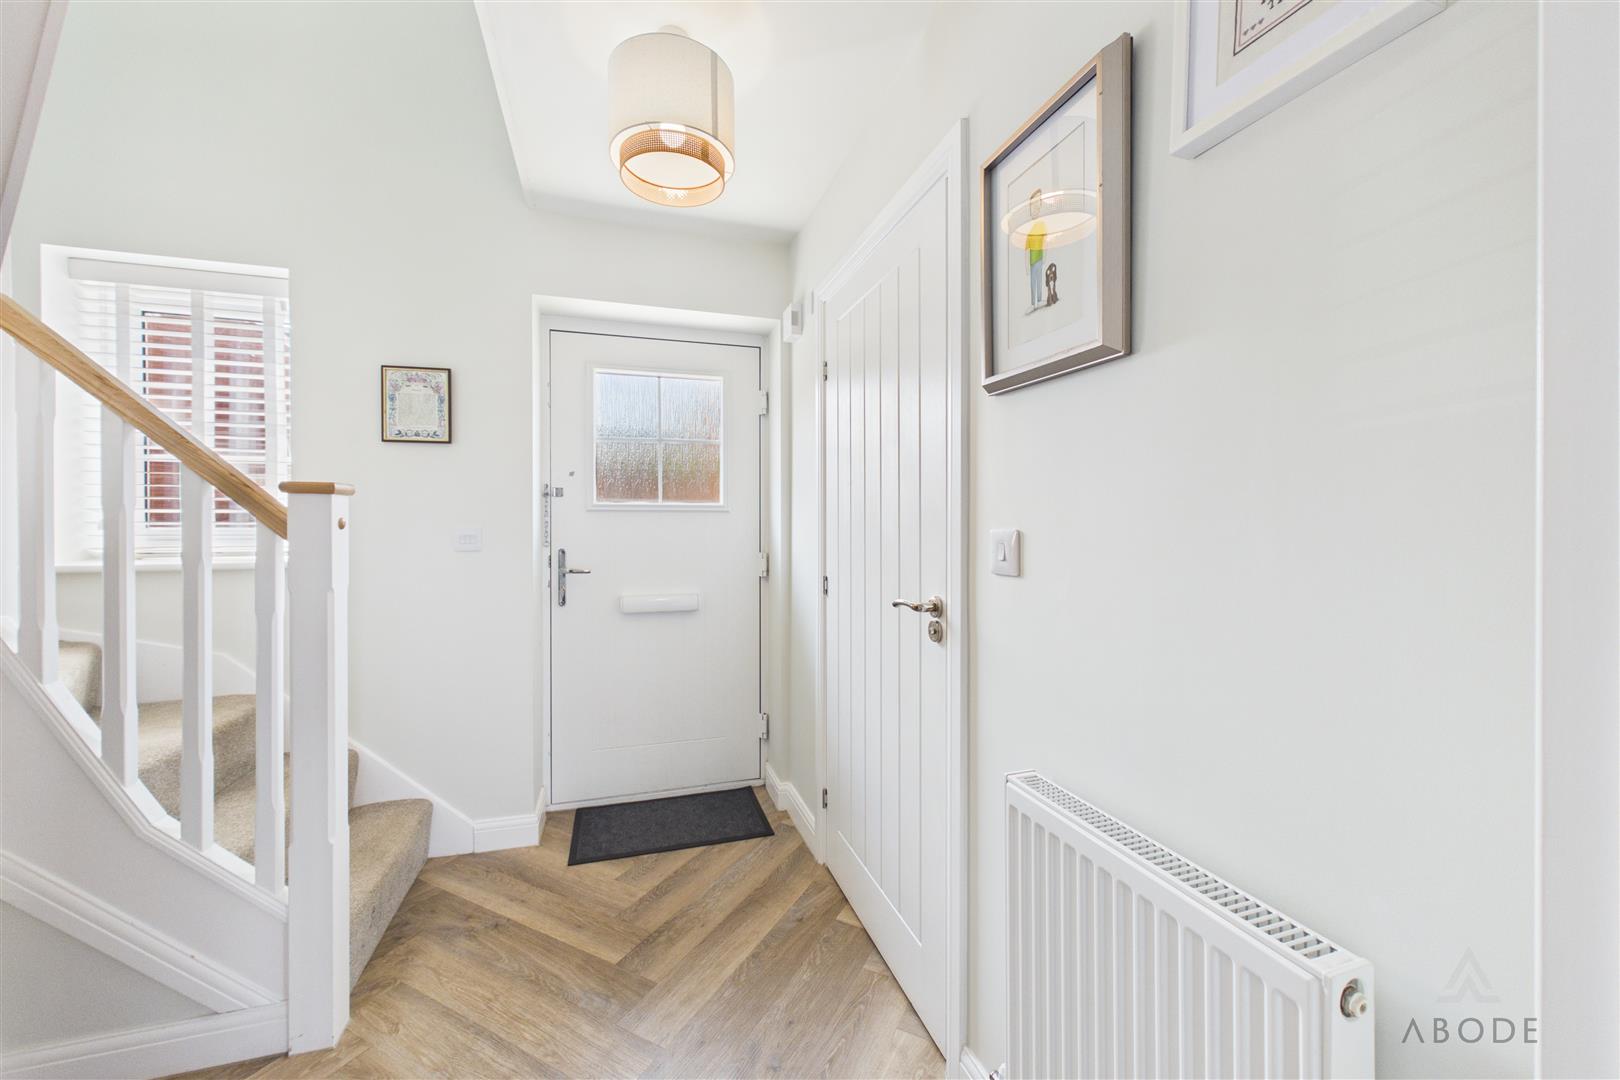
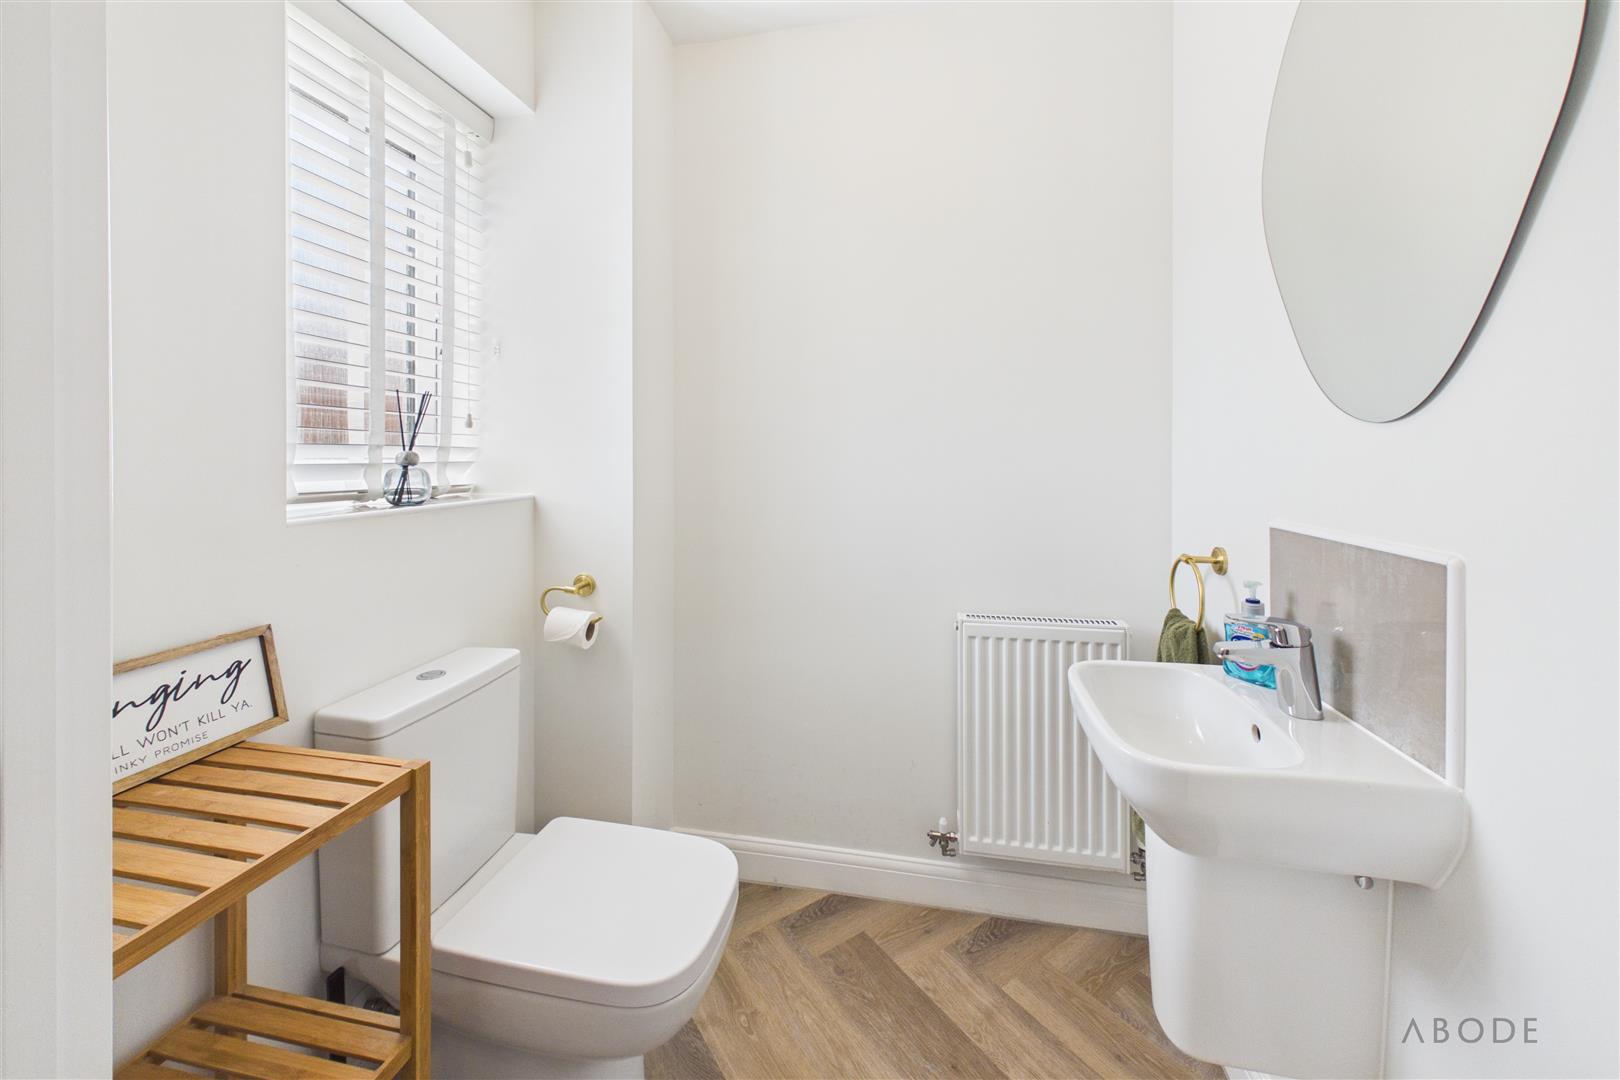
The property opens into a bright and welcoming entrance hall, finished with attractive herringbone-style flooring which continues through much of the ground floor. A turning staircase rises to the first floor, while a useful guest cloakroom sits just off the hall.
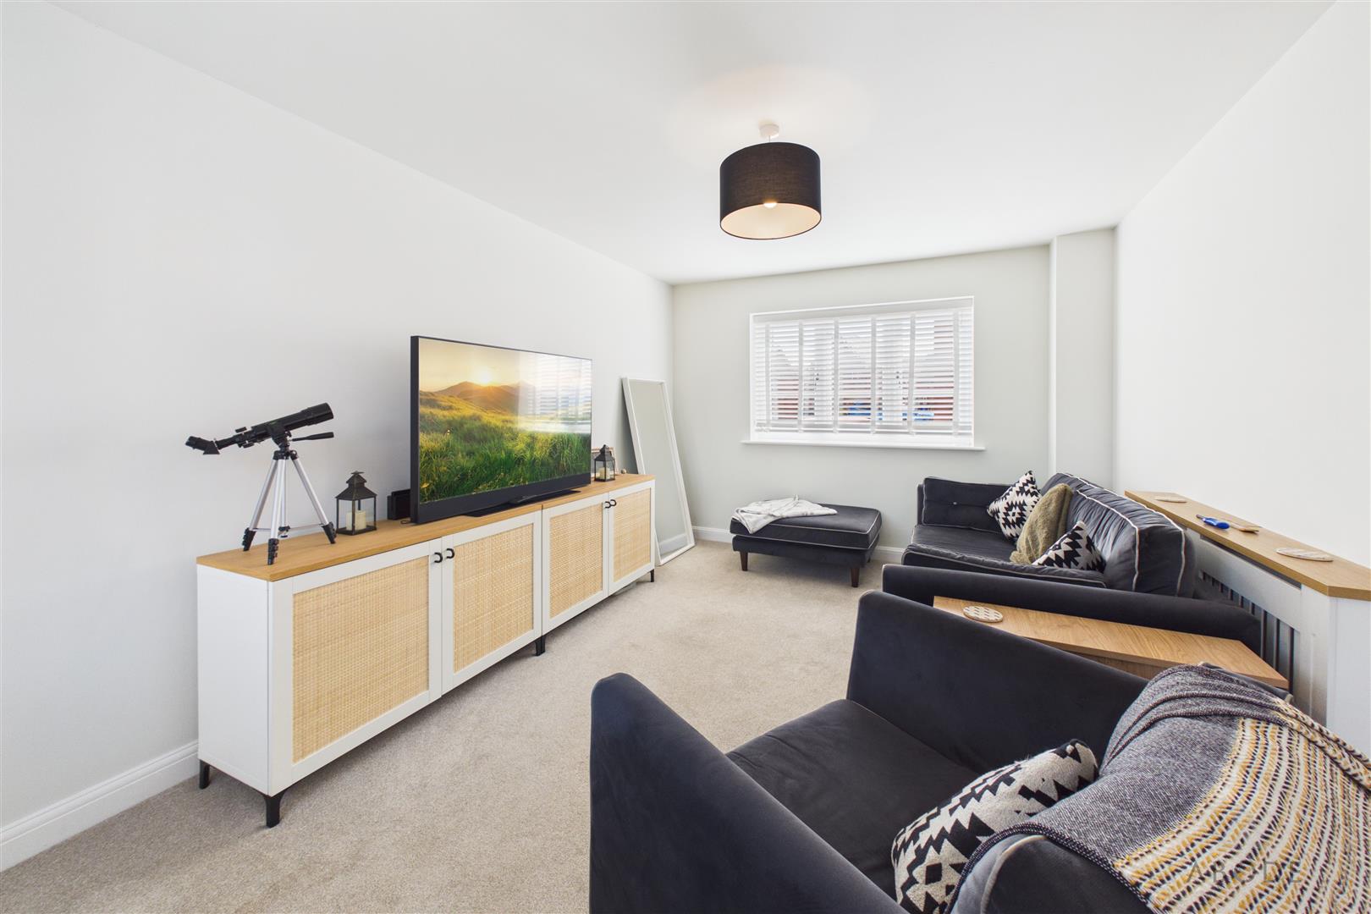
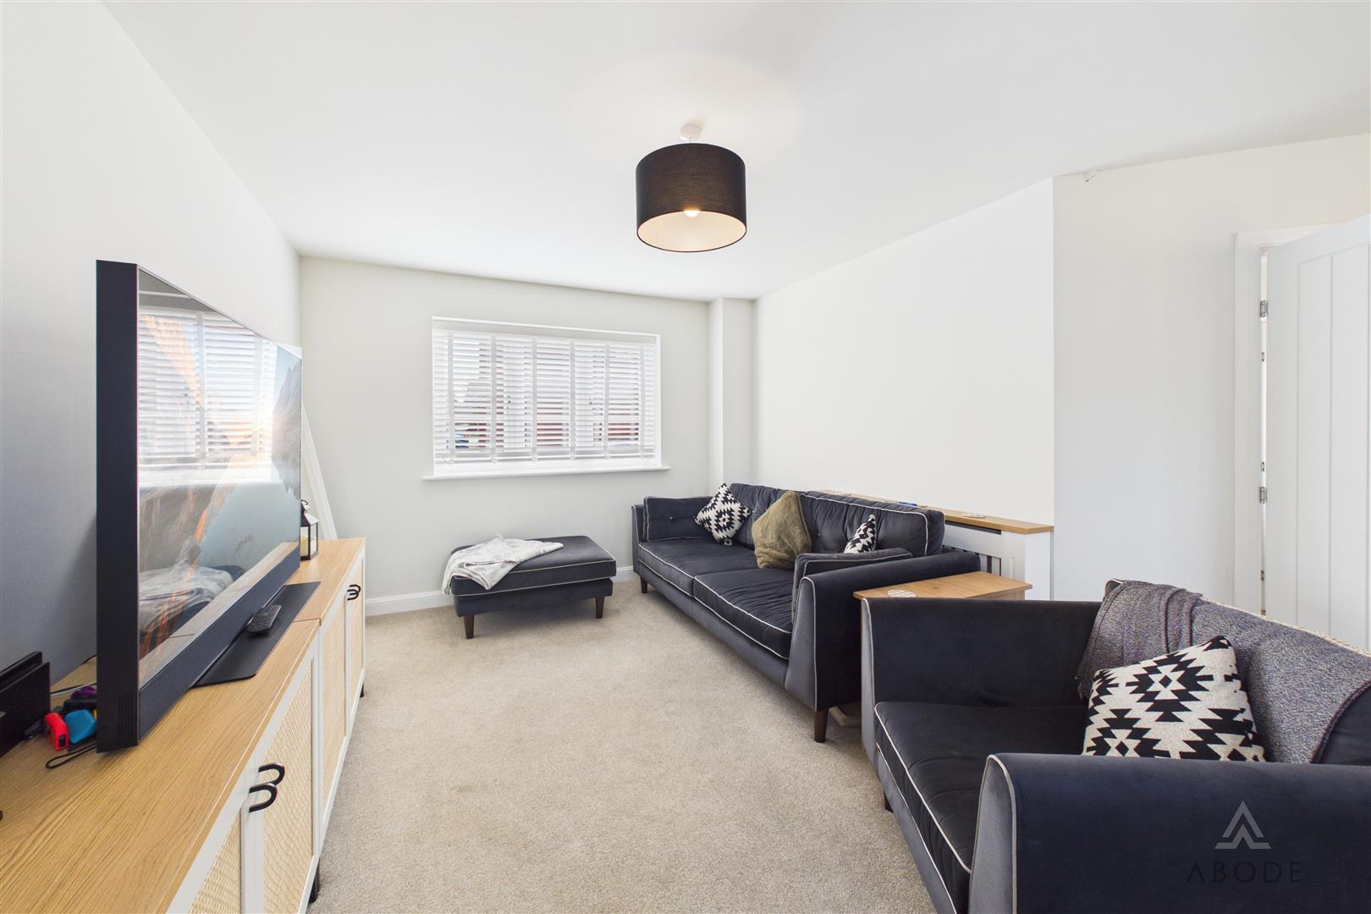
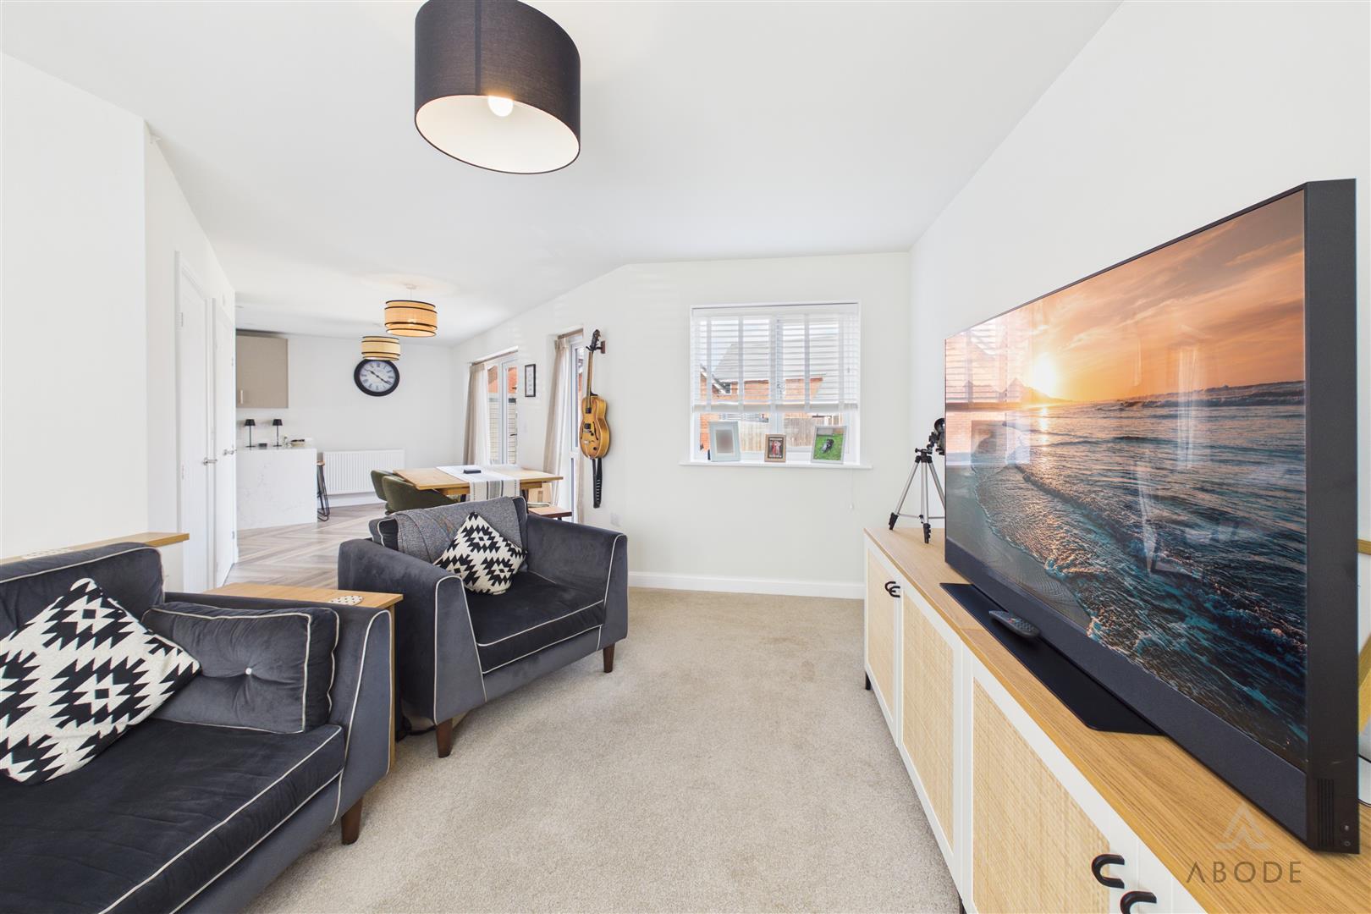
The spacious living room enjoys plenty of natural light from windows to two elevations and provides ample space for a variety of seating arrangements. Neutral décor and a comfortable carpeted finish create an inviting room for relaxing, while the layout flows naturally through to the kitchen diner.
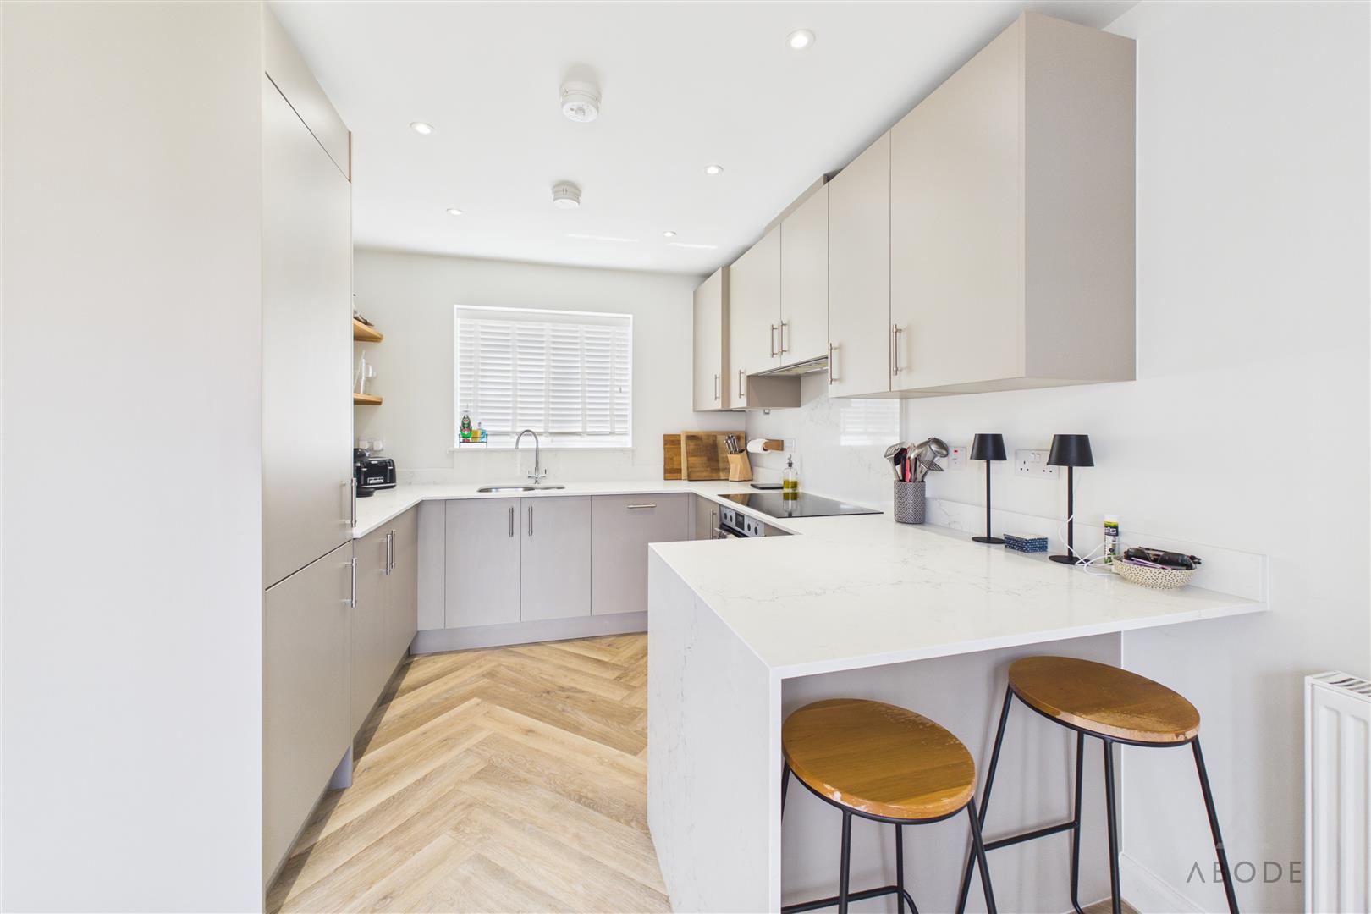
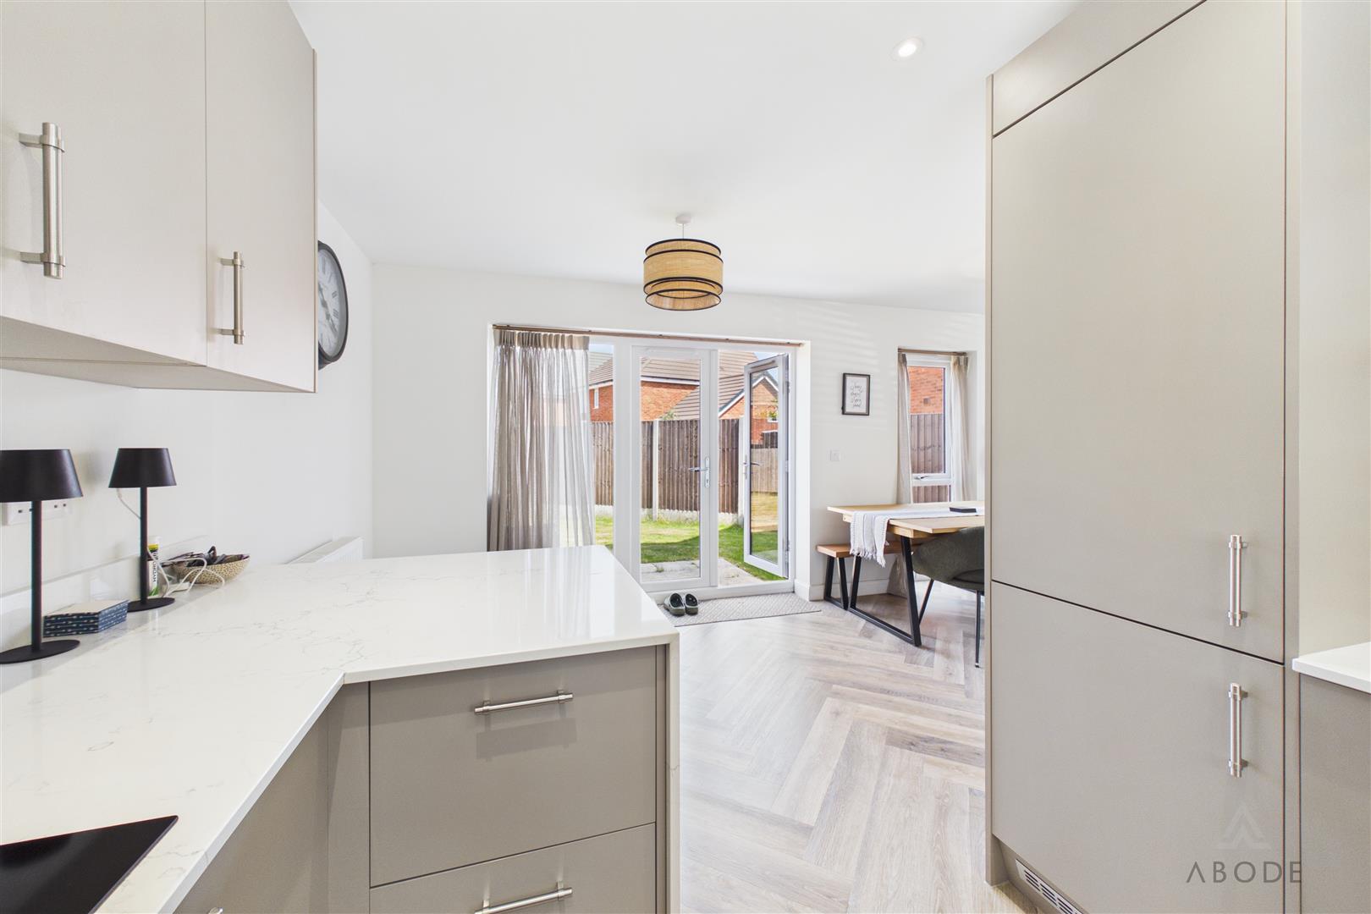
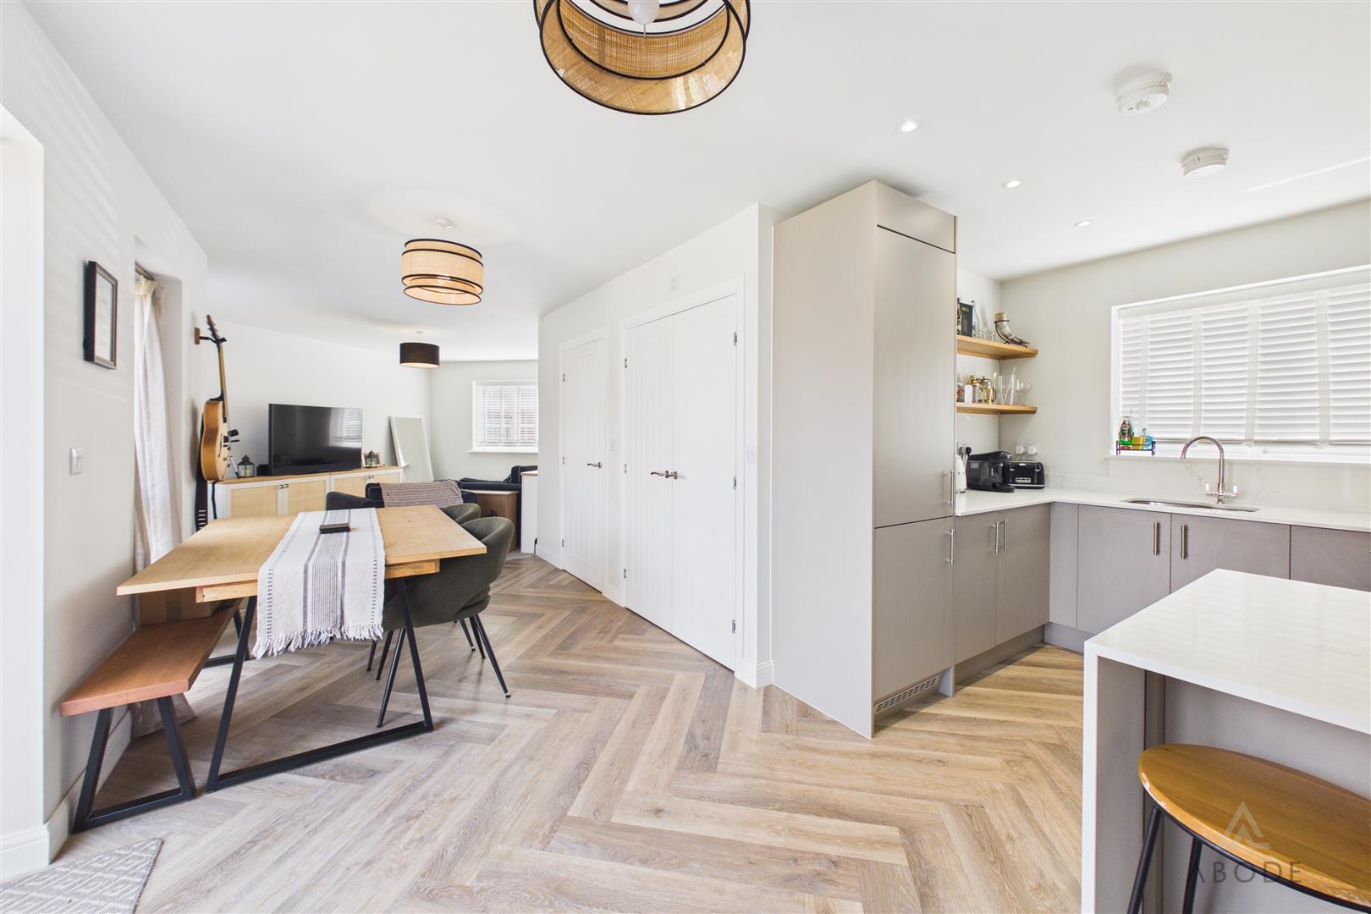
Positioned across the rear of the property, the kitchen diner forms the social heart of the home. The kitchen is fitted with a stylish range of contemporary units, marble-effect work surfaces and a matching breakfast bar, together with integrated appliances and recessed lighting. There is generous space for a family dining table, while French doors open directly onto the garden and create an excellent connection between the indoor and outdoor spaces.
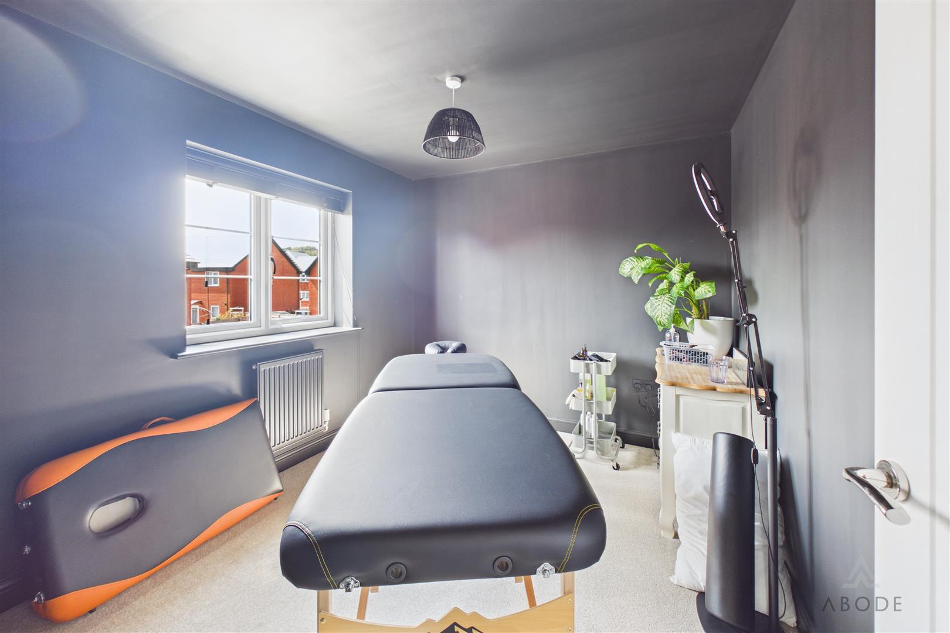
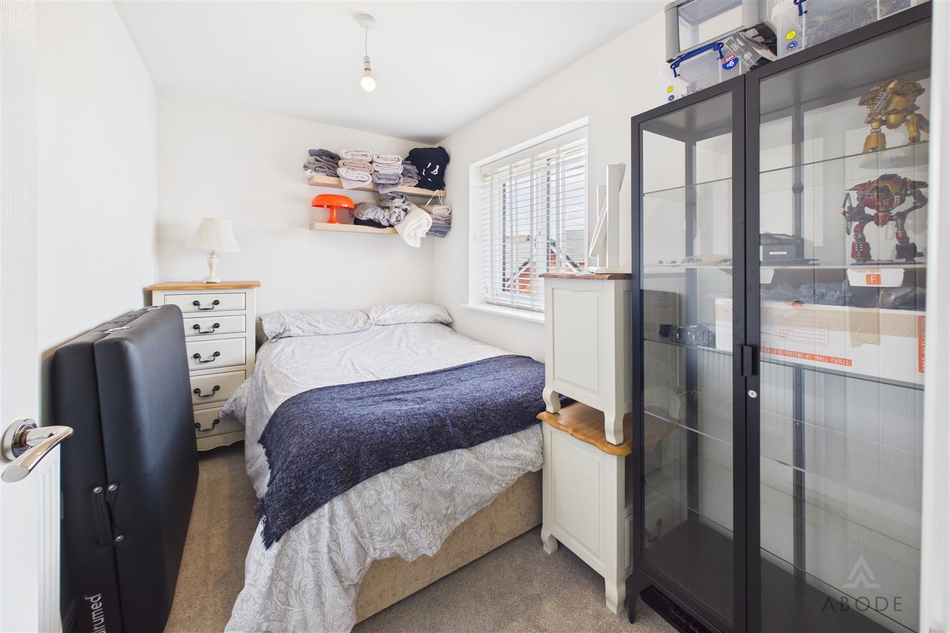
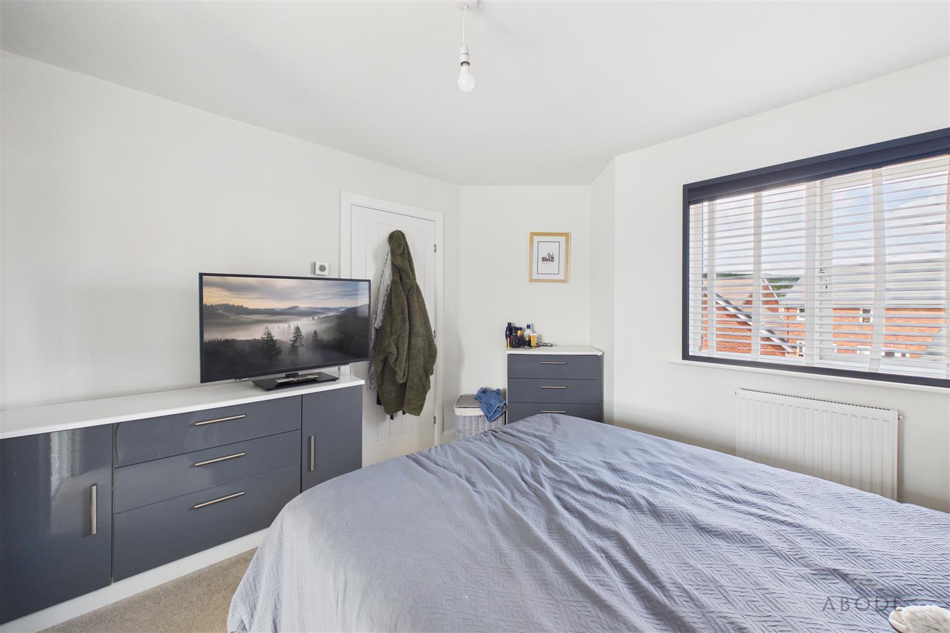
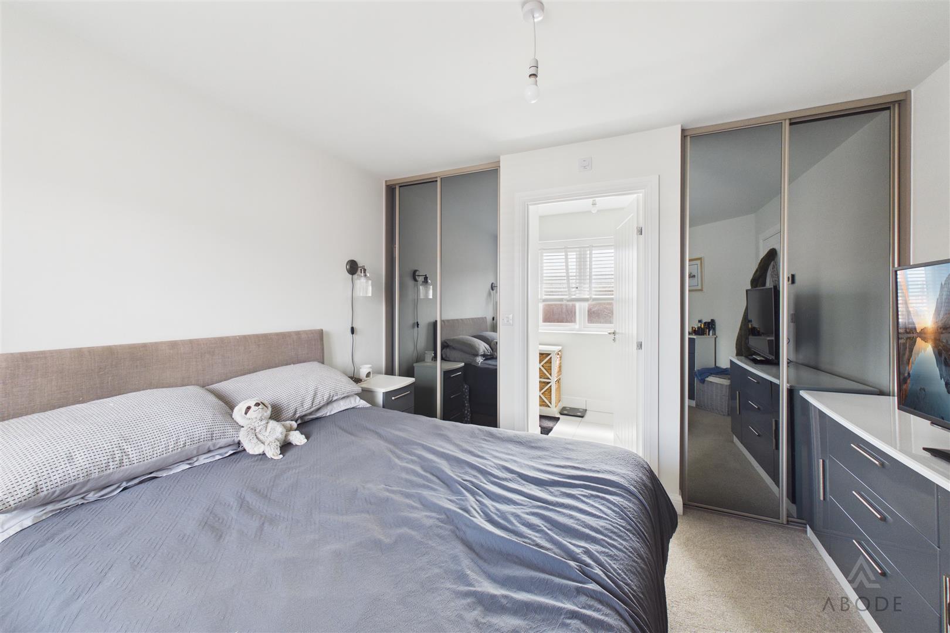
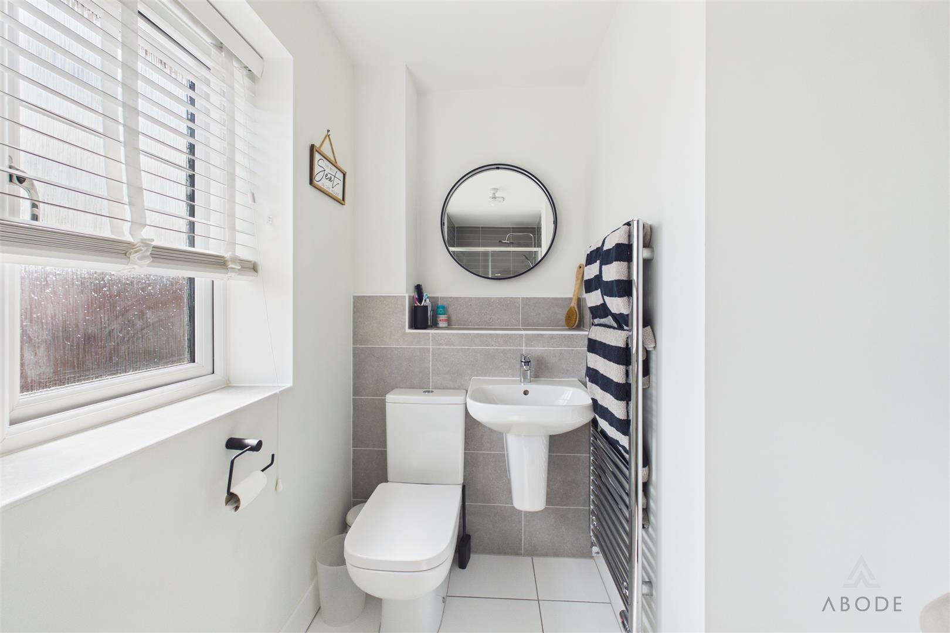
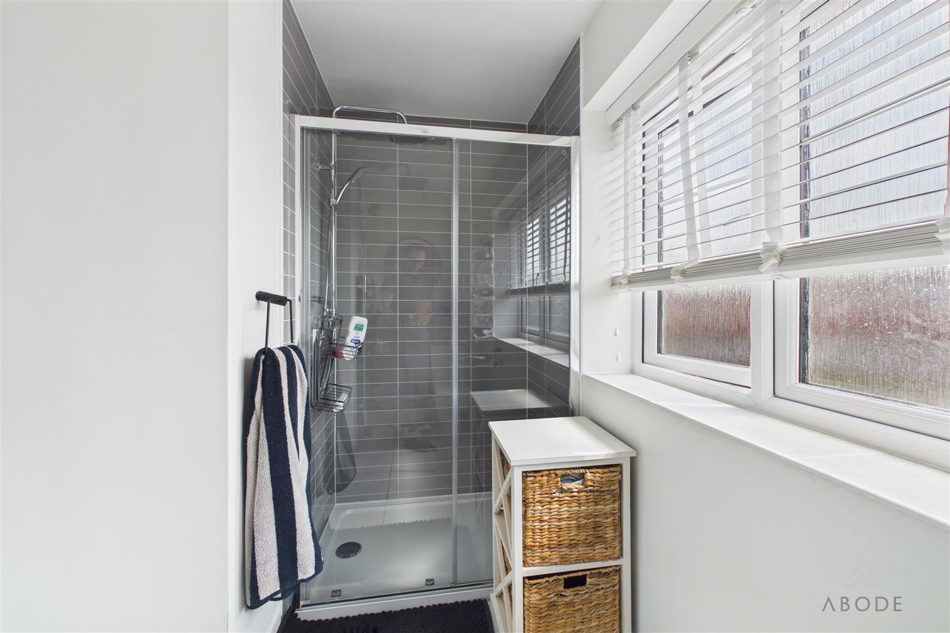
Upstairs, the landing leads to three well-proportioned bedrooms and the family bathroom. The main bedroom is a generous double, featuring fitted wardrobes and its own modern en-suite shower room. Bedroom two is also a comfortable double, while the third bedroom would make an ideal child’s room, nursery or home office.
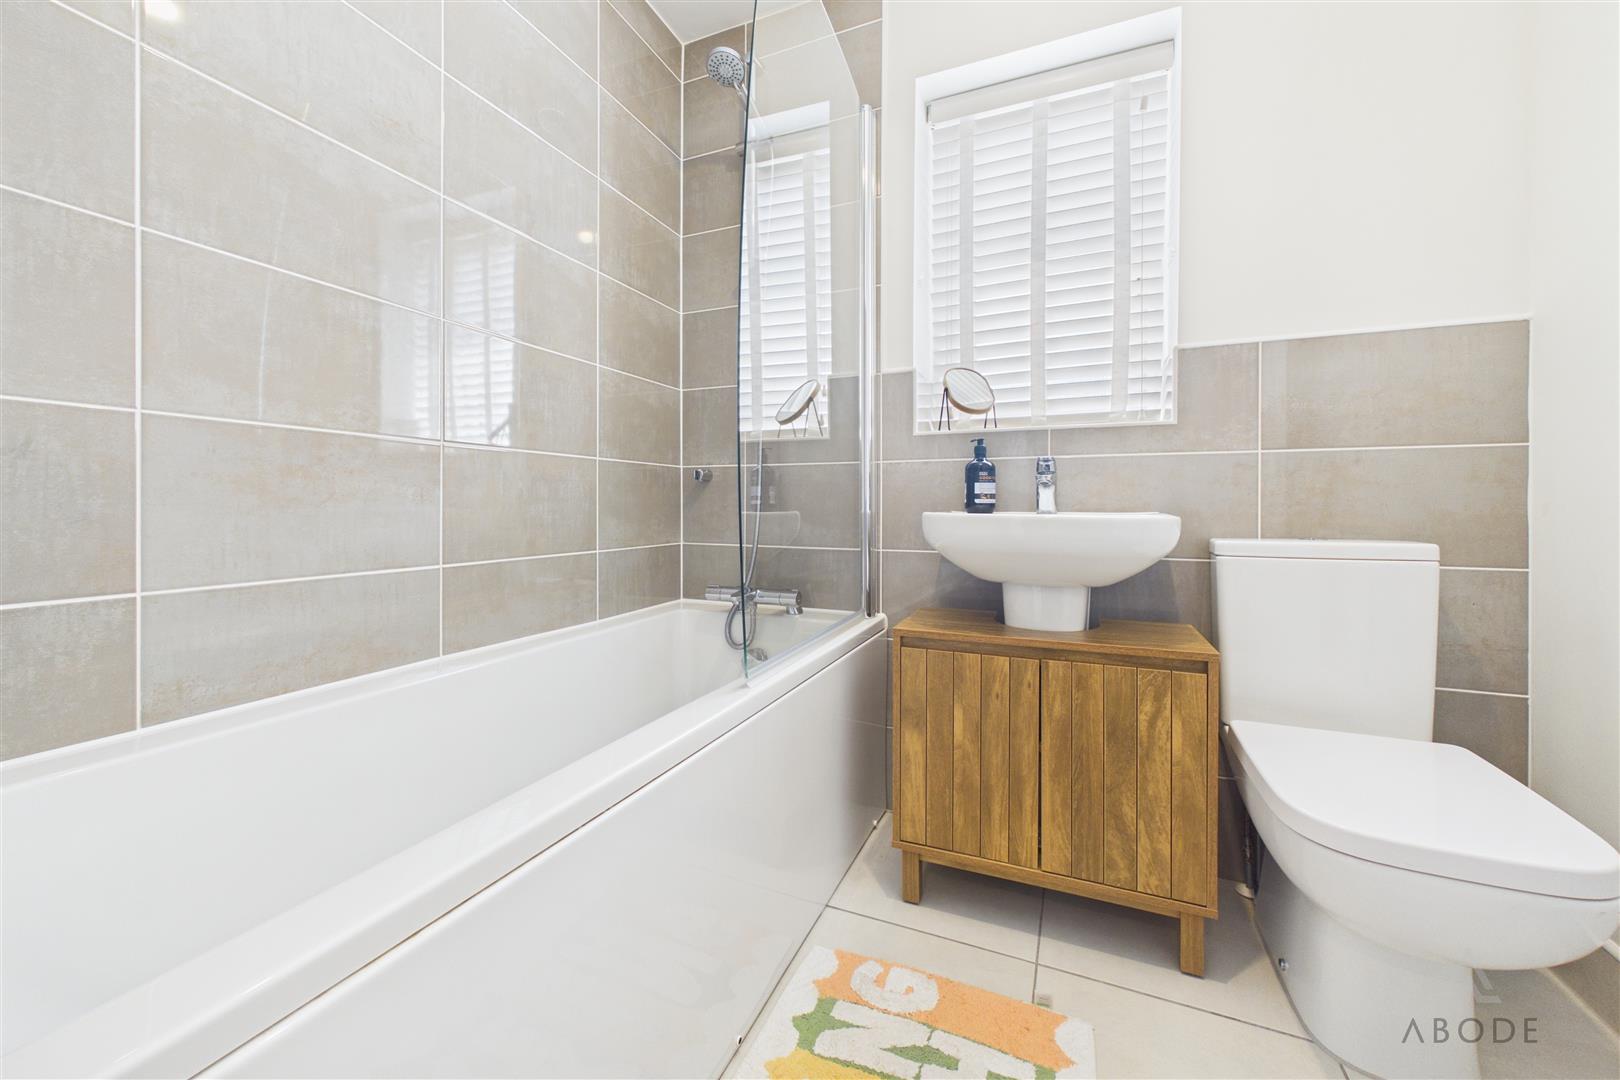
The family bathroom is fitted with a white suite comprising a panelled bath with shower over, wash basin and WC, complemented by neutral tiling and contemporary fittings.
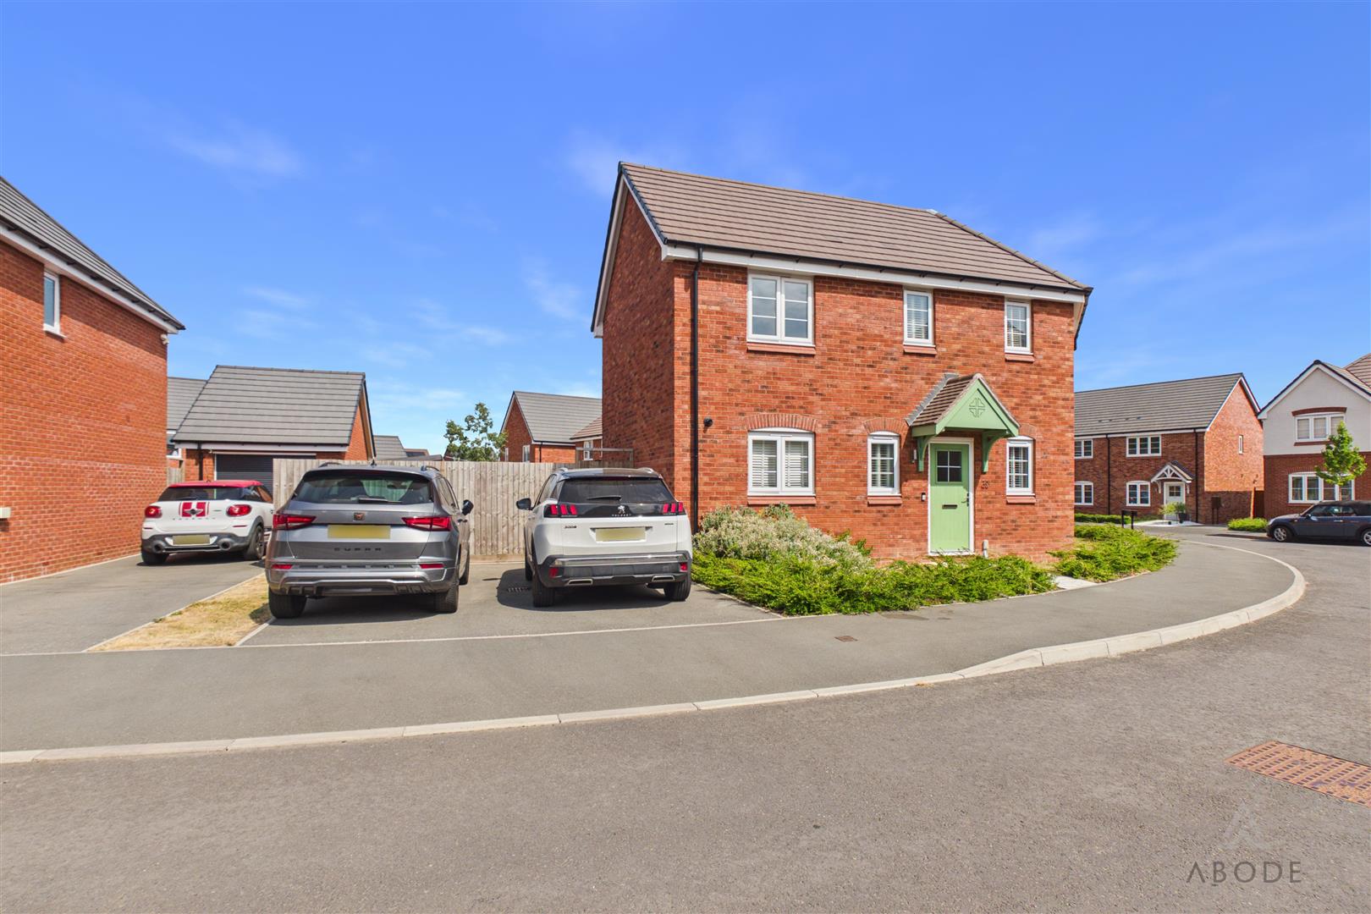
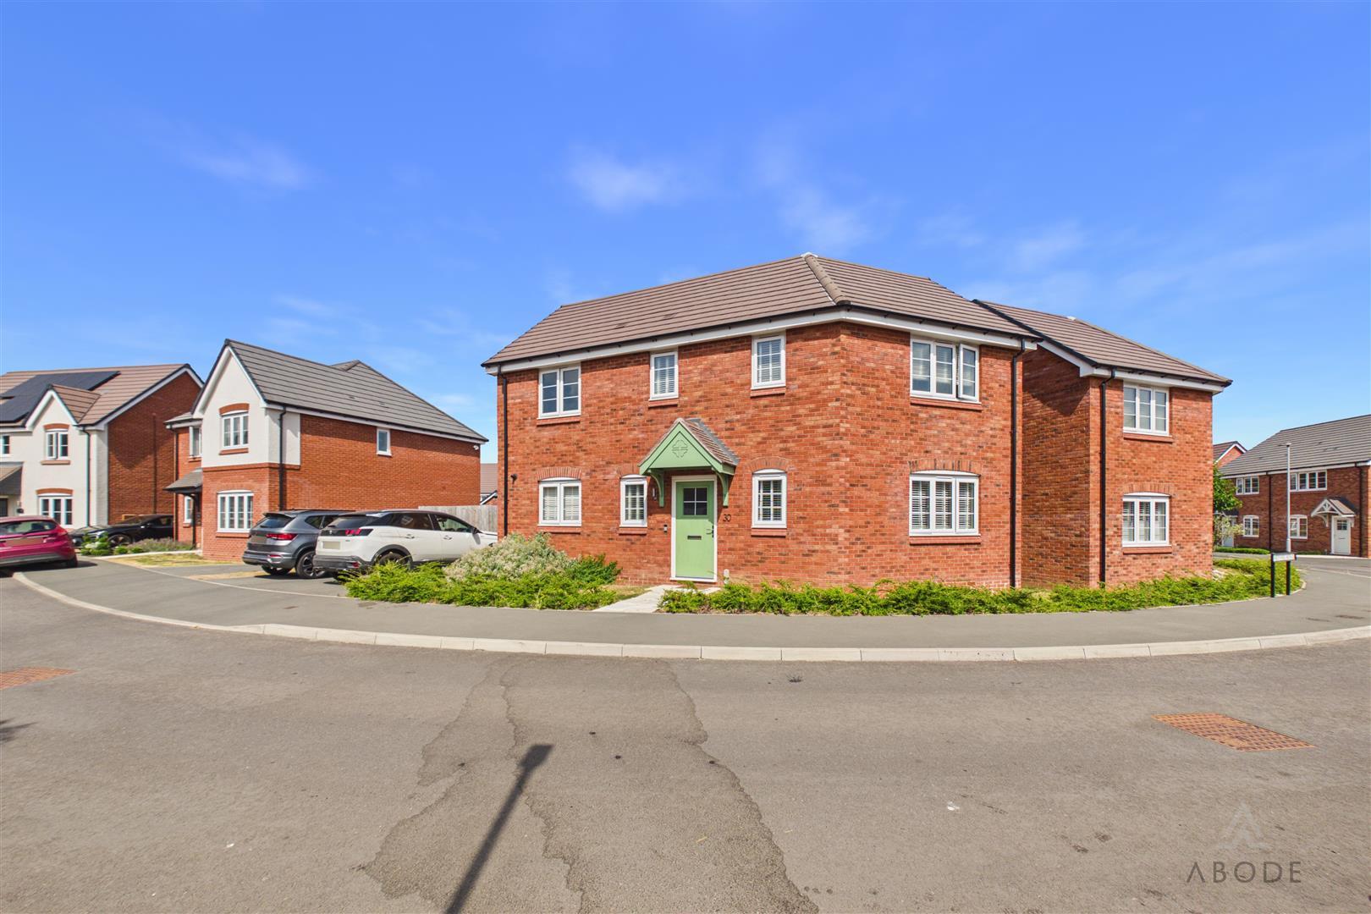
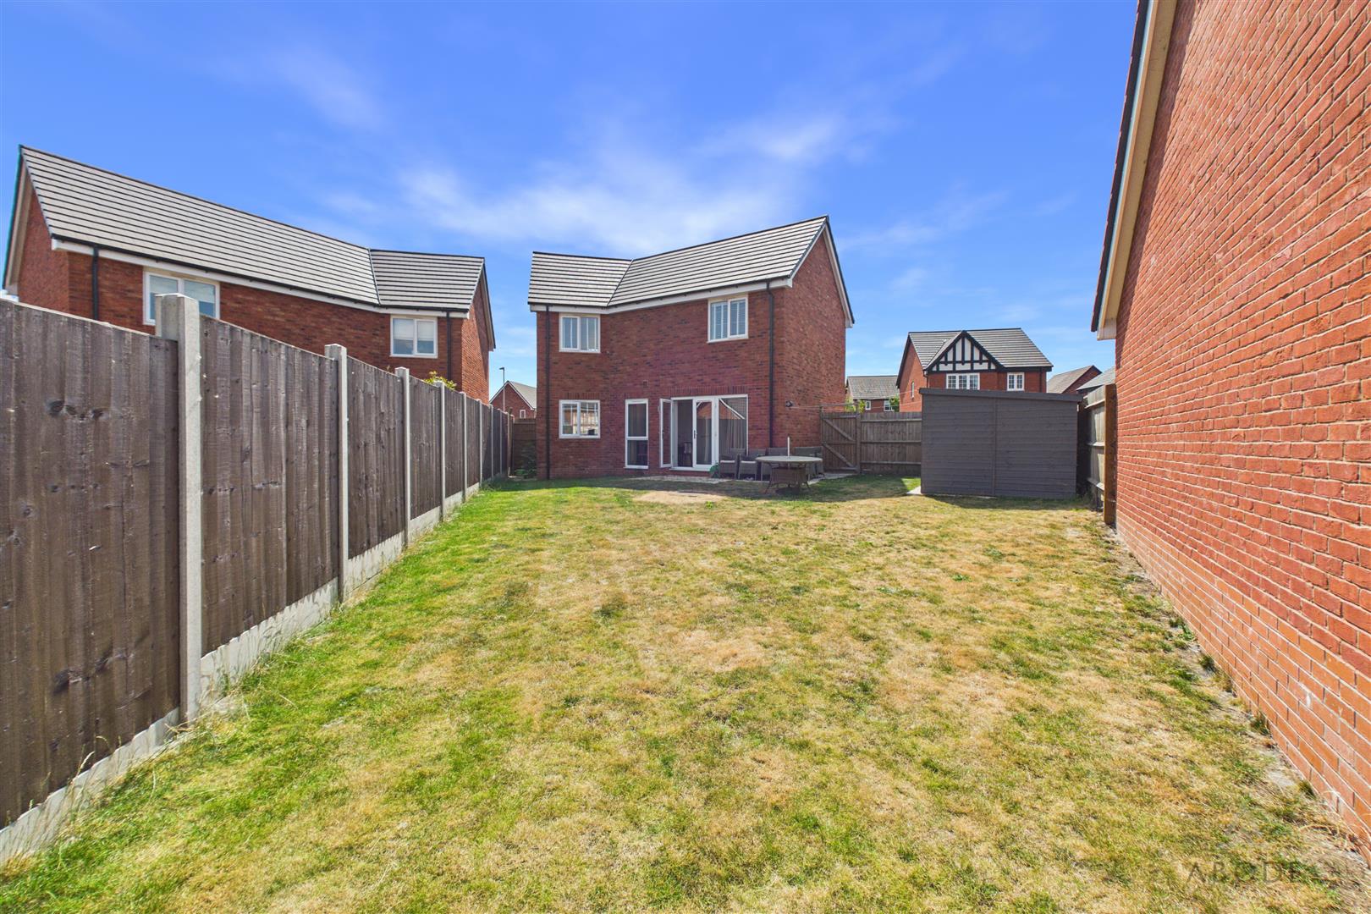
Outside, the property occupies an appealing corner position with established planting wrapping around the frontage. A driveway to the side provides off-road parking for two vehicles, with gated access continuing into the rear garden.
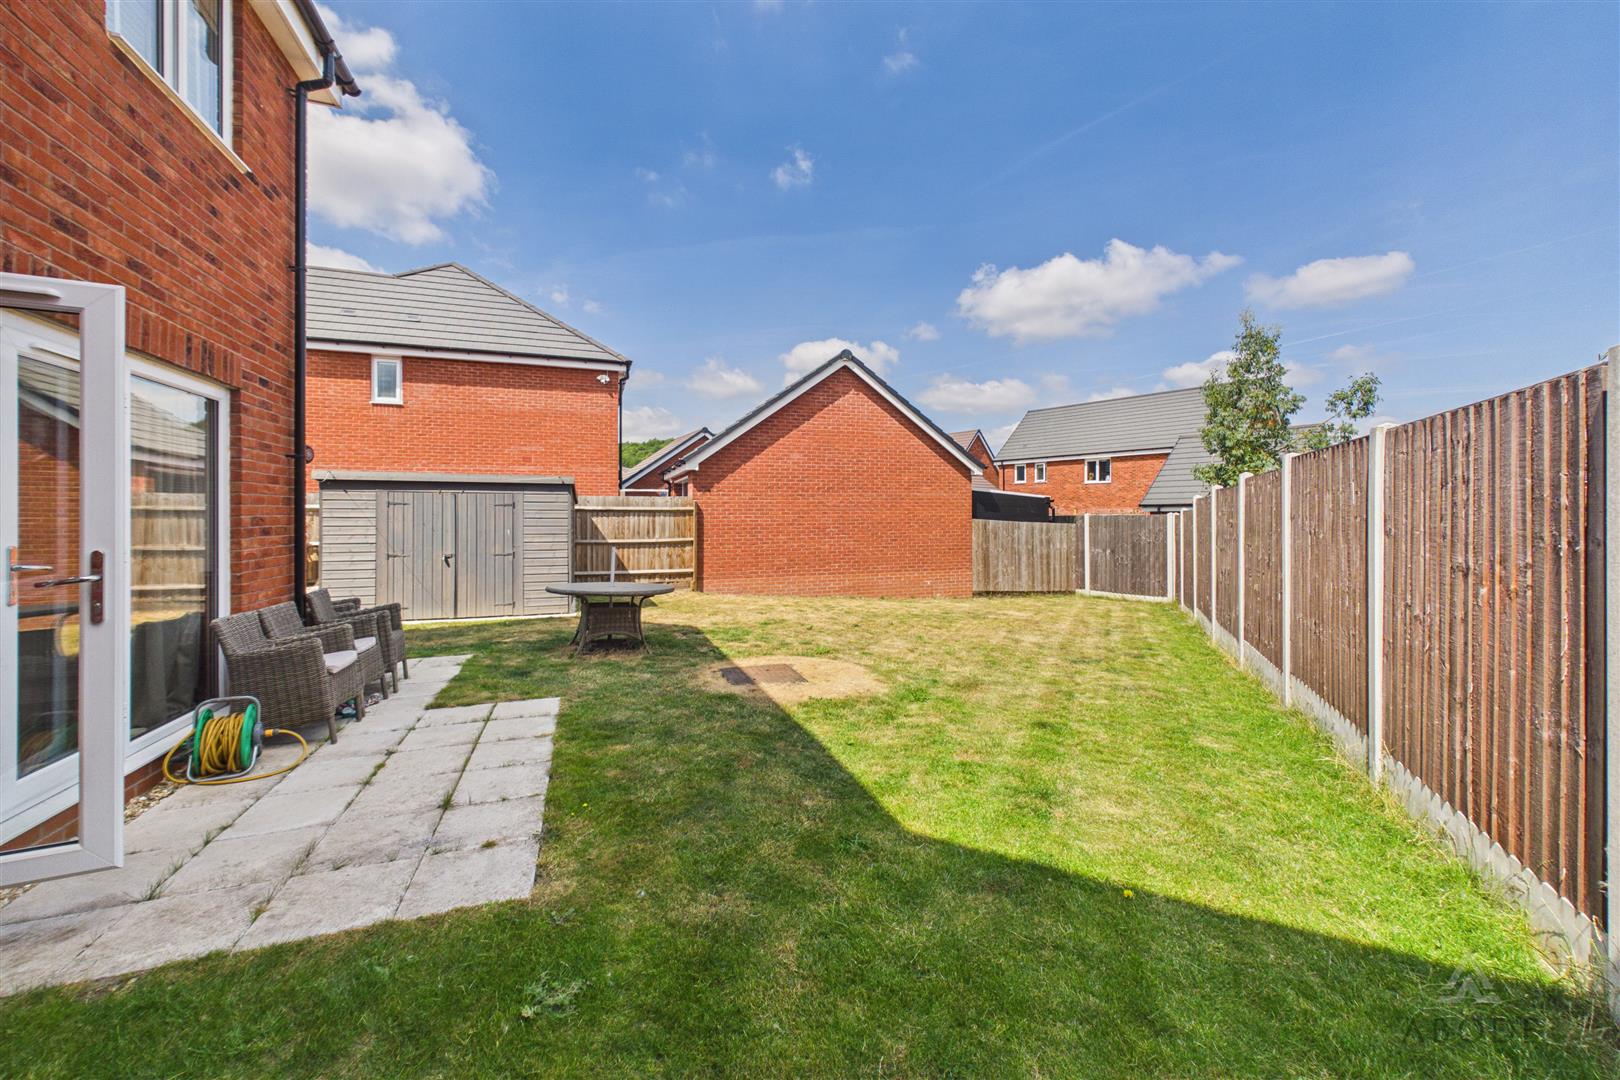
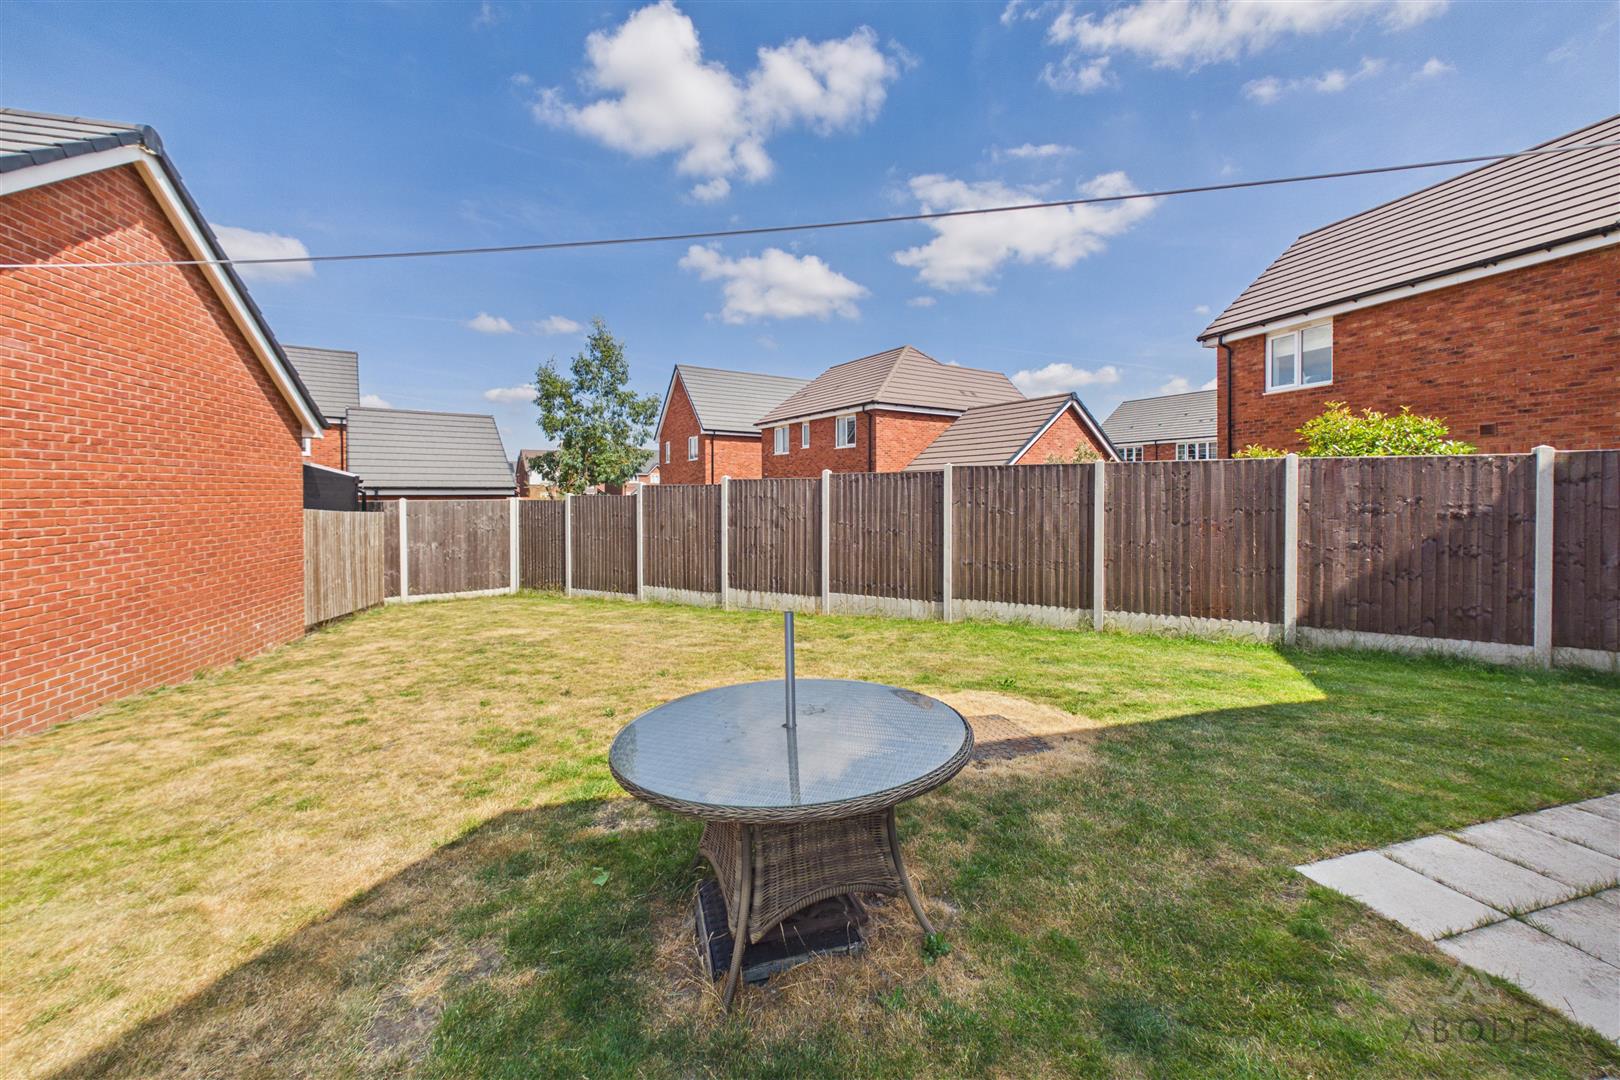
The generous and fully enclosed rear garden is predominantly laid to lawn, providing plenty of space for children, pets and outdoor entertaining. A paved patio sits immediately outside the French doors.
Read less
Property Location

 3
3
 3
3