Kilnstone Close, Church Gresley, Swadlincote
£240,000
 3
3
 2
2
Brief Overview
Property Summary
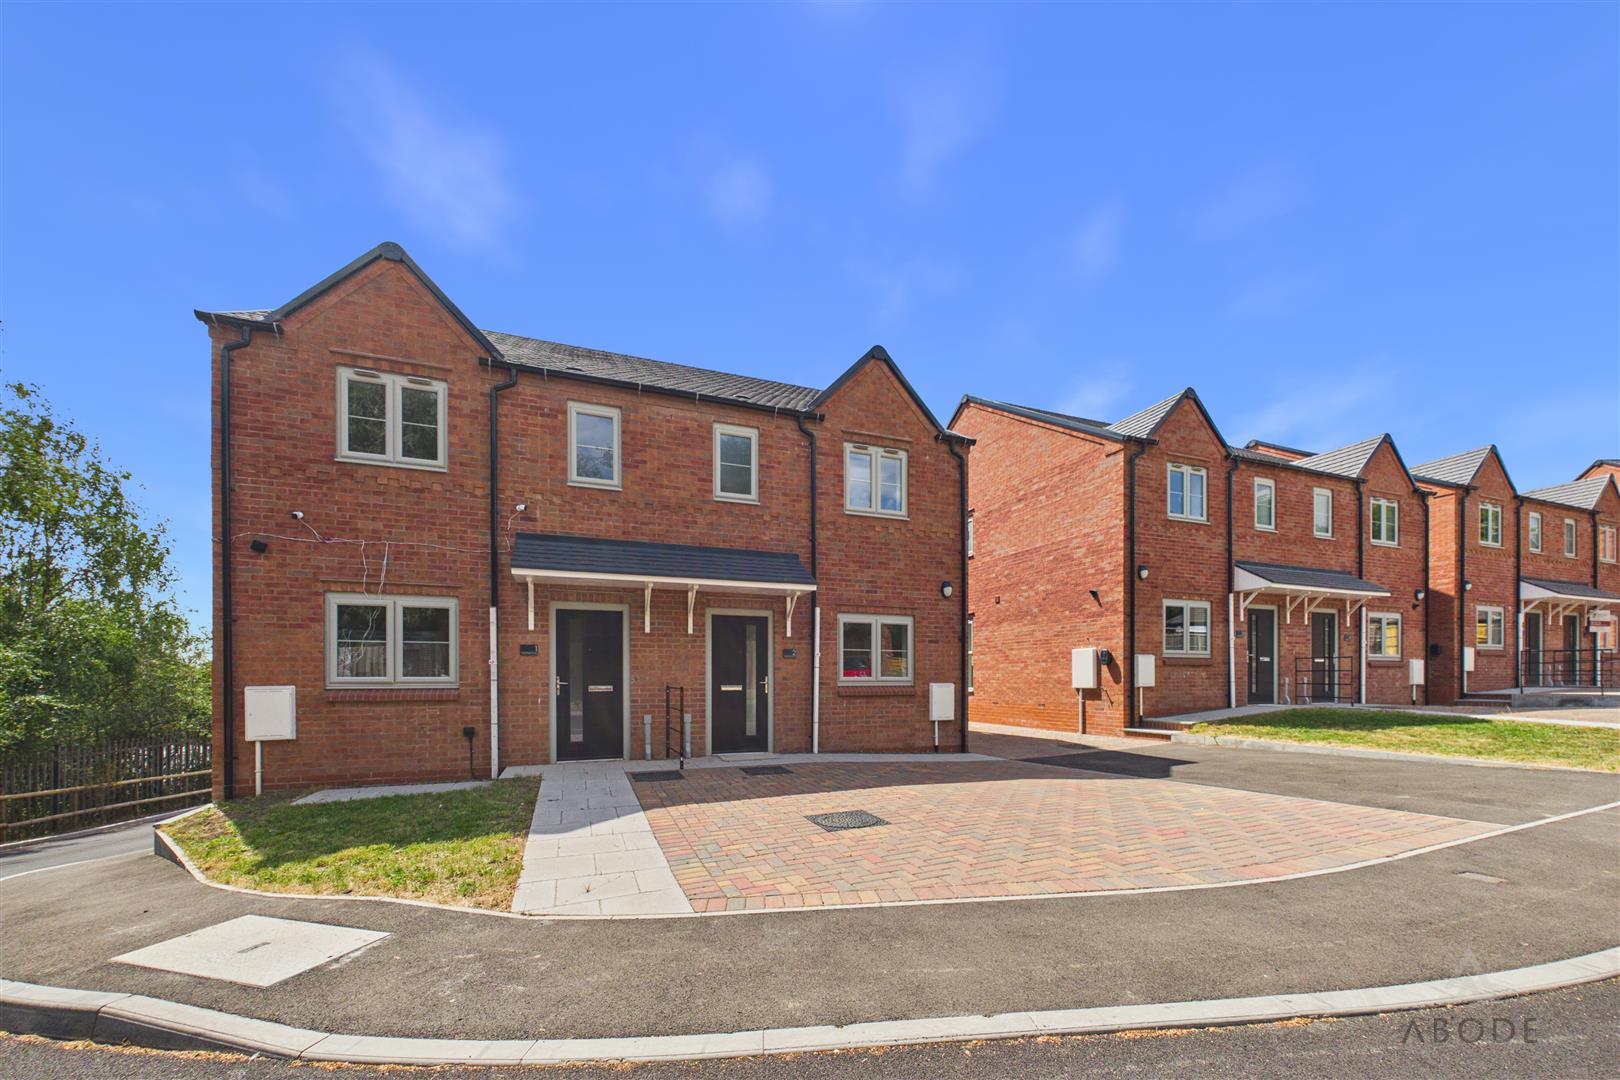
**** IMPRESSIVE CUL DE SAC OF BRAND NEW PROPERTIES FINISHED TO A HIGH SPECIFICATION ****
Plot 2 is offered for sale with the opportunity to have input on the kitchen, bathrooms and flooring subject
to T & C's.
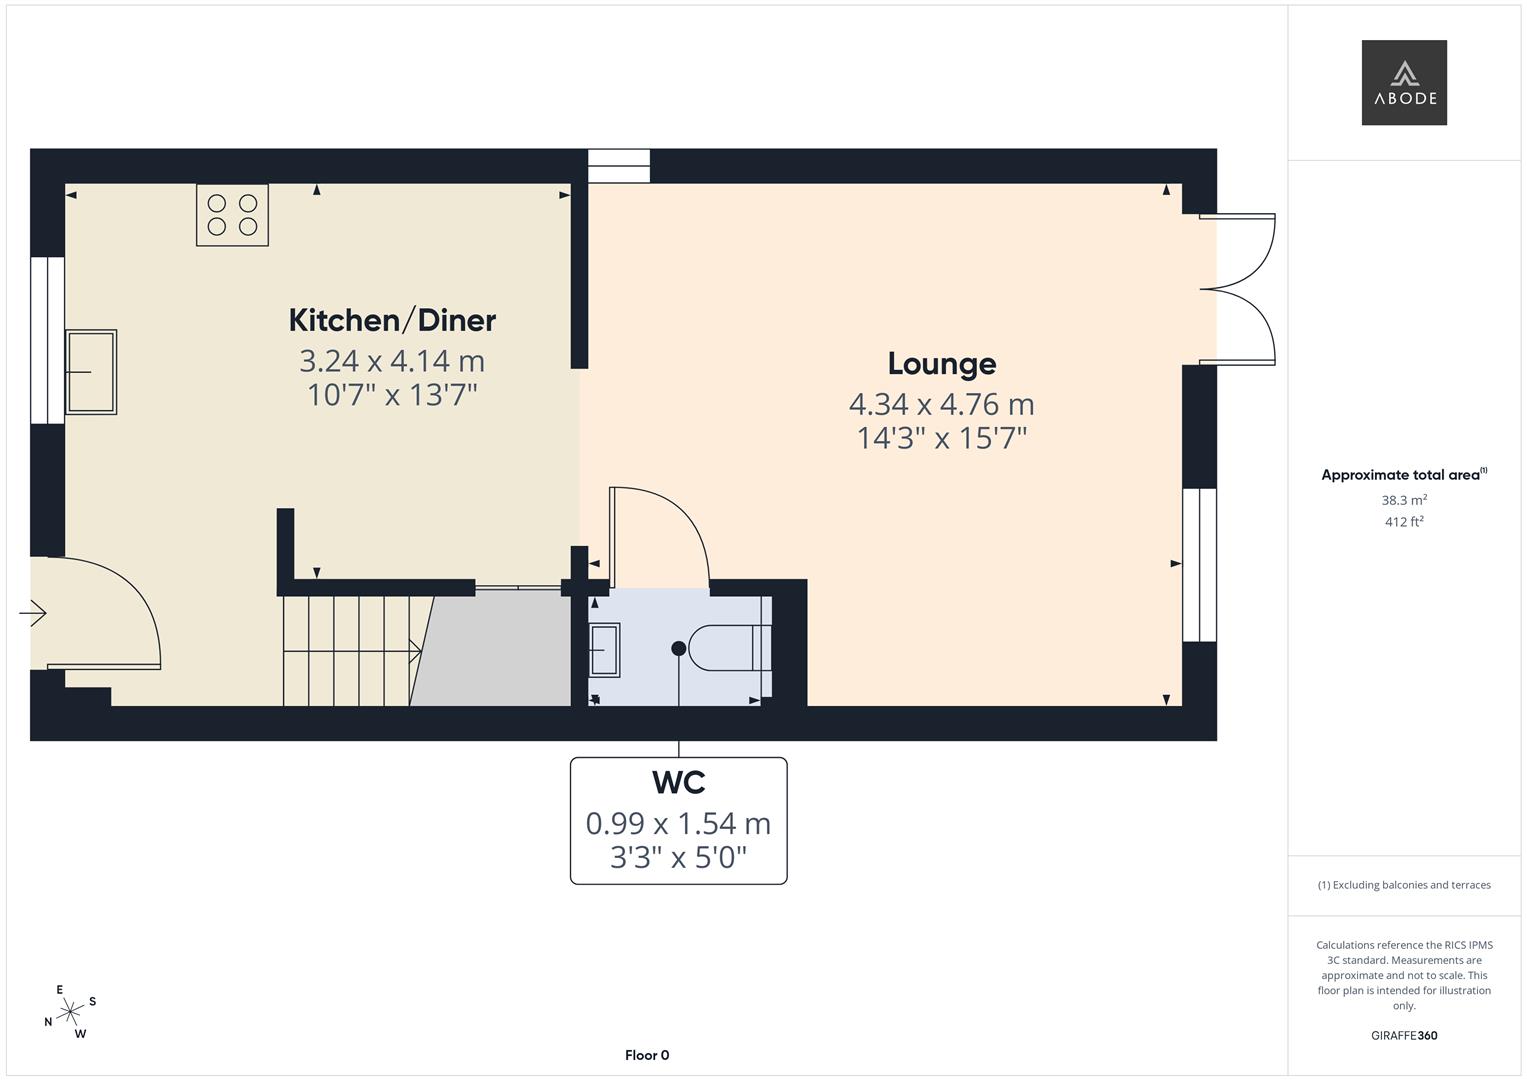
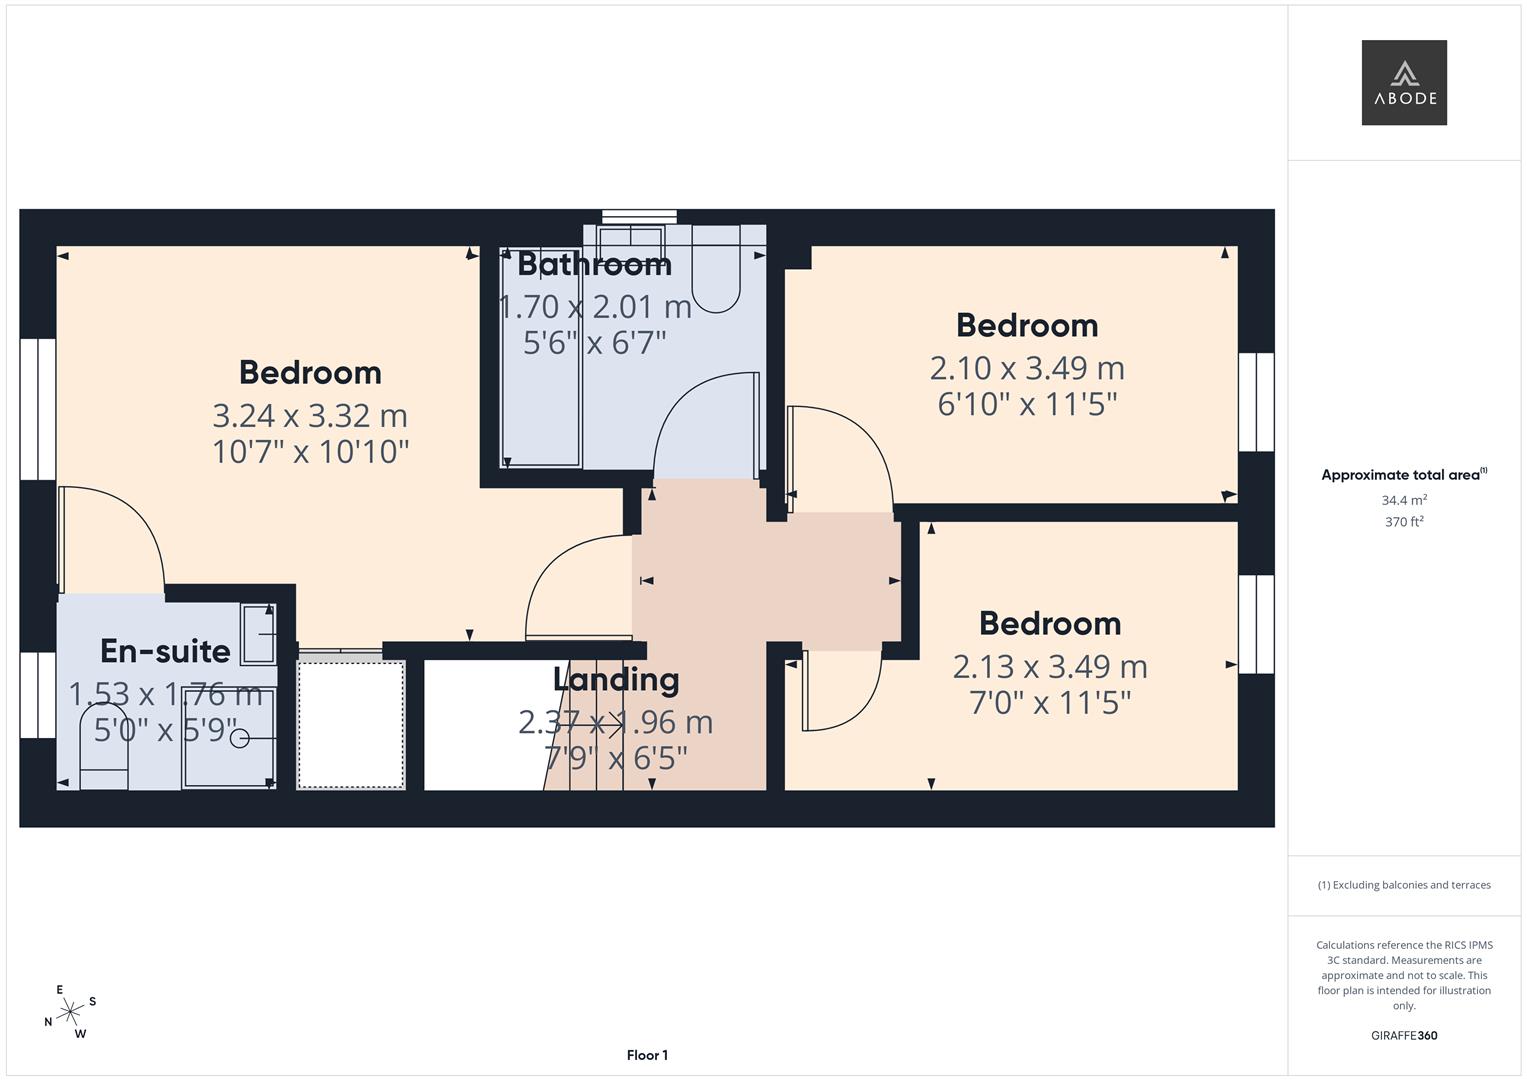
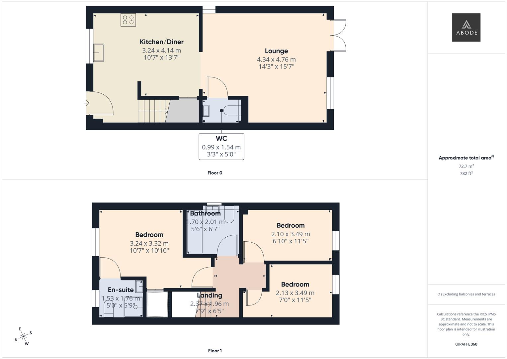
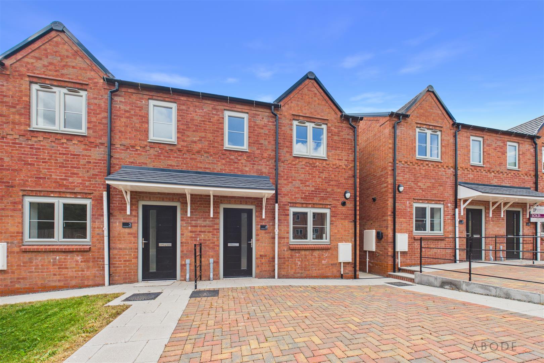
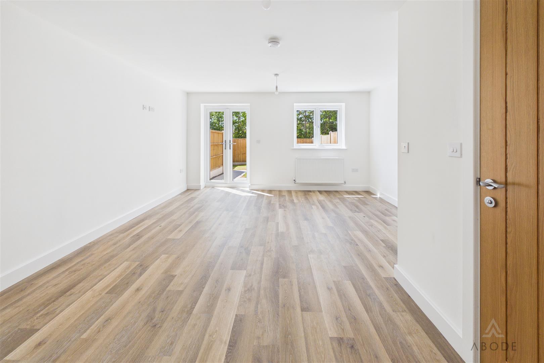
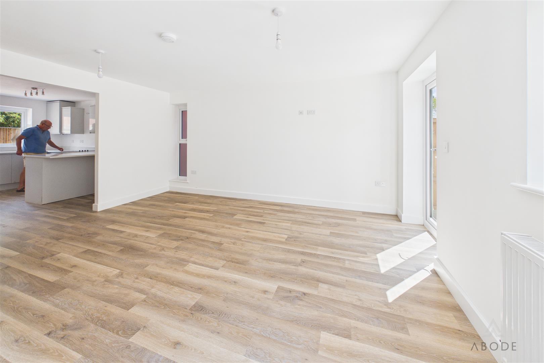
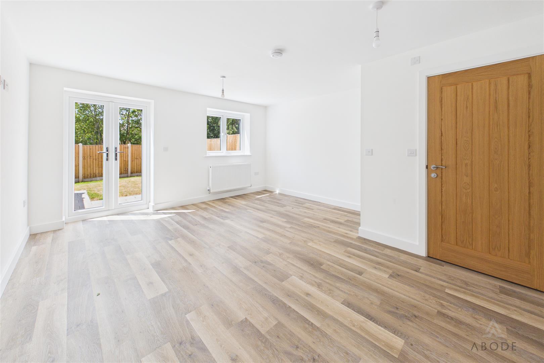
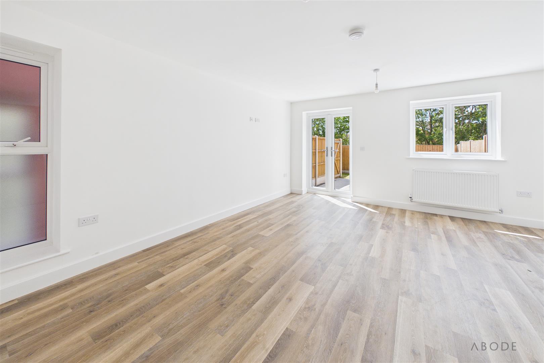
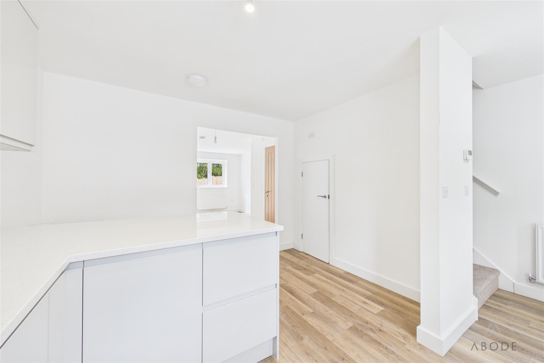
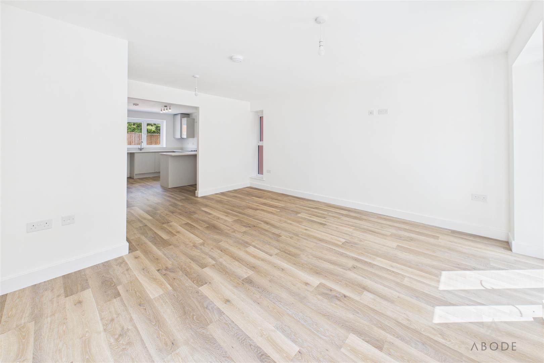
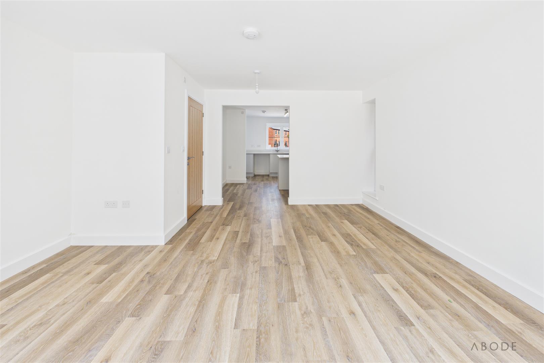
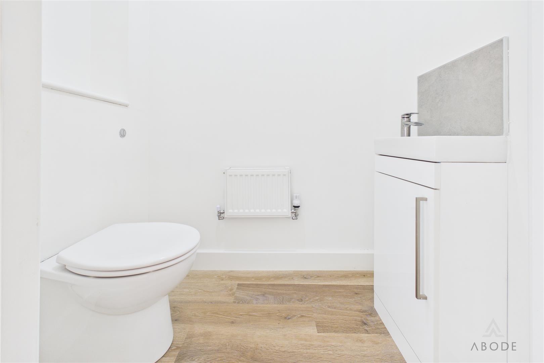
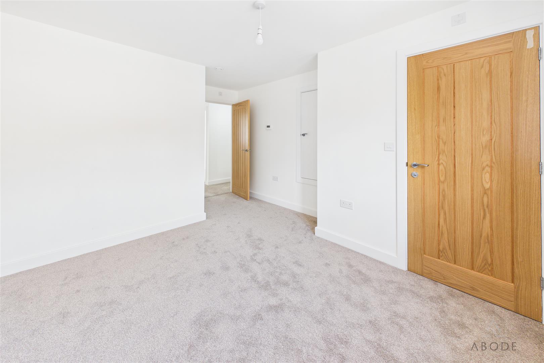
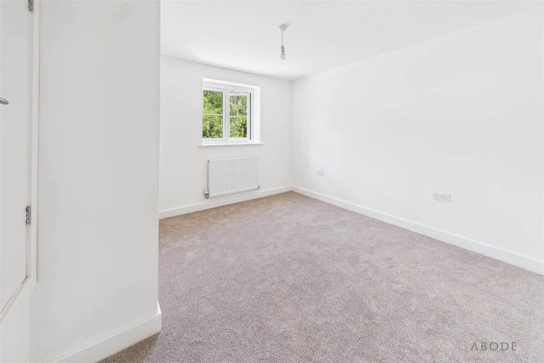
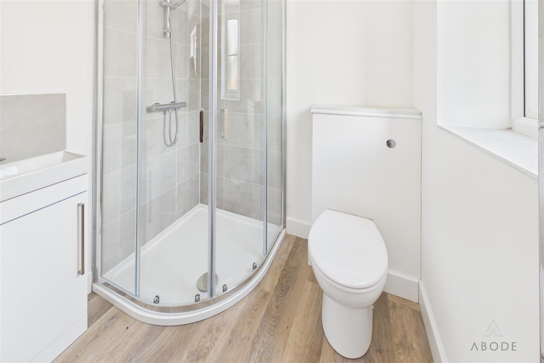
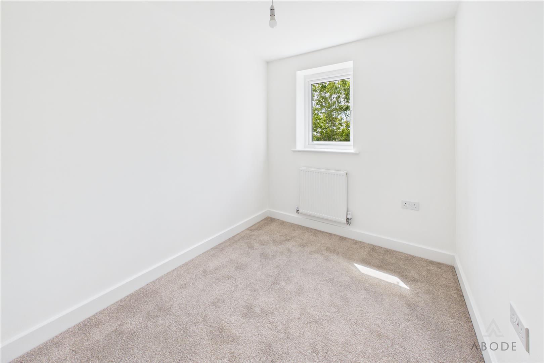
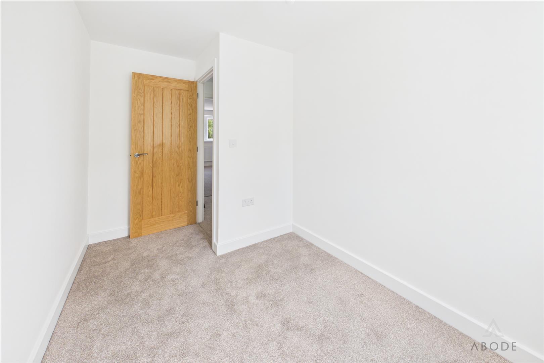
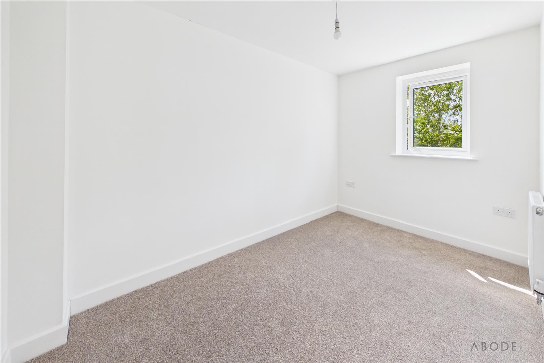
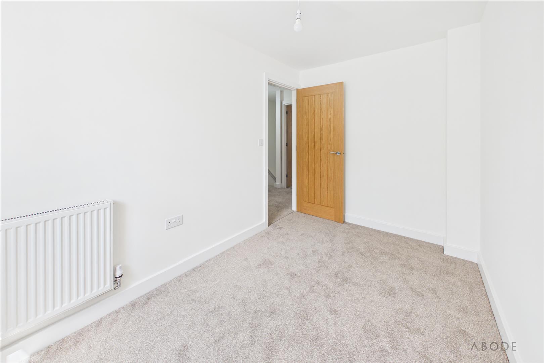
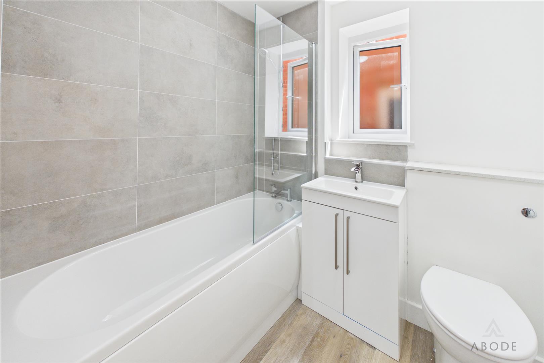
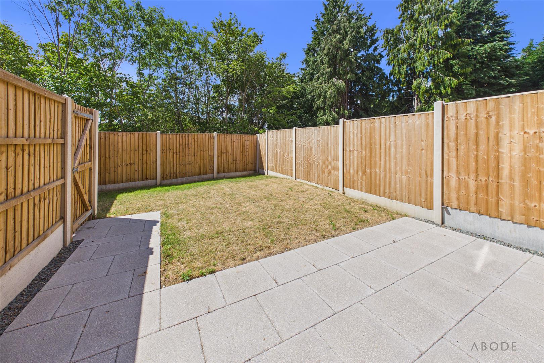
In brief the properties offer a hall area, fitted dining kitchen, guest cloakroom and a lounge with doors onto the garden. Three first floor bedrooms, master with an en suite shower room plus a family bathroom. Blocked paved parking for 2 cars and a rear garden. Solar panels are fitted to the property and a EV charging point. CALL ABODE FOR MORE INFORMATION 01283 358007
Plot 2 is offered for sale with the opportunity to have input on the kitchen, bathrooms and flooring subject
to T & C's.
In brief the properties offer a hall area, fitted dining kitchen, guest cloakroom and a lounge with doors onto the garden. Three first floor bedrooms, master with an en suite shower room plus a family bathroom. Blocked paved parking for 2 cars and a rear garden. Solar panels are fitted to the property and a EV charging point. CALL ABODE FOR MORE INFORMATION 01283 358007
Full Details
HALL
Entrance door into the hall area with a radiator and stairs to first floor.
KITCHEN DINER
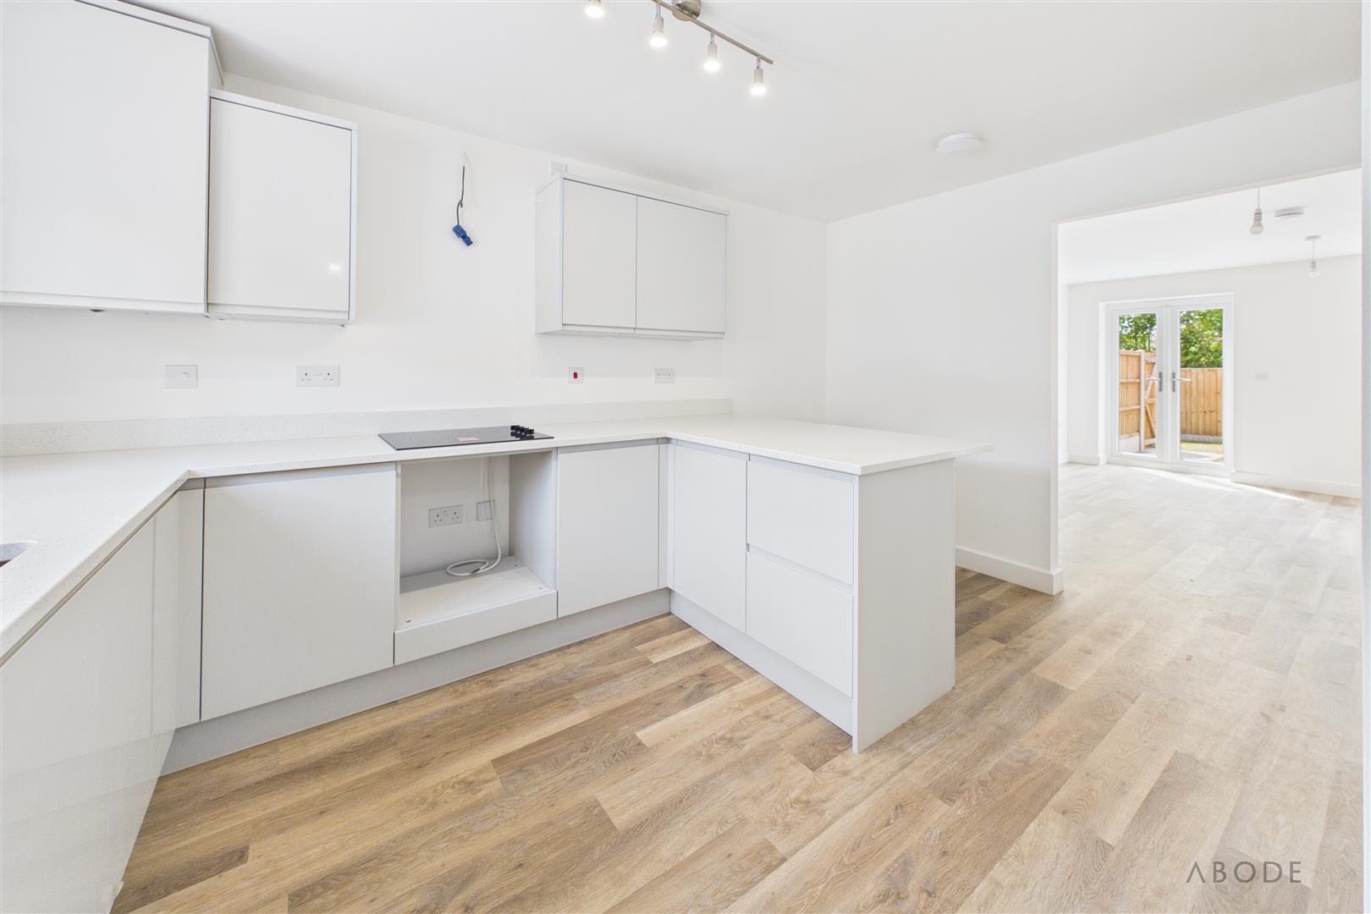
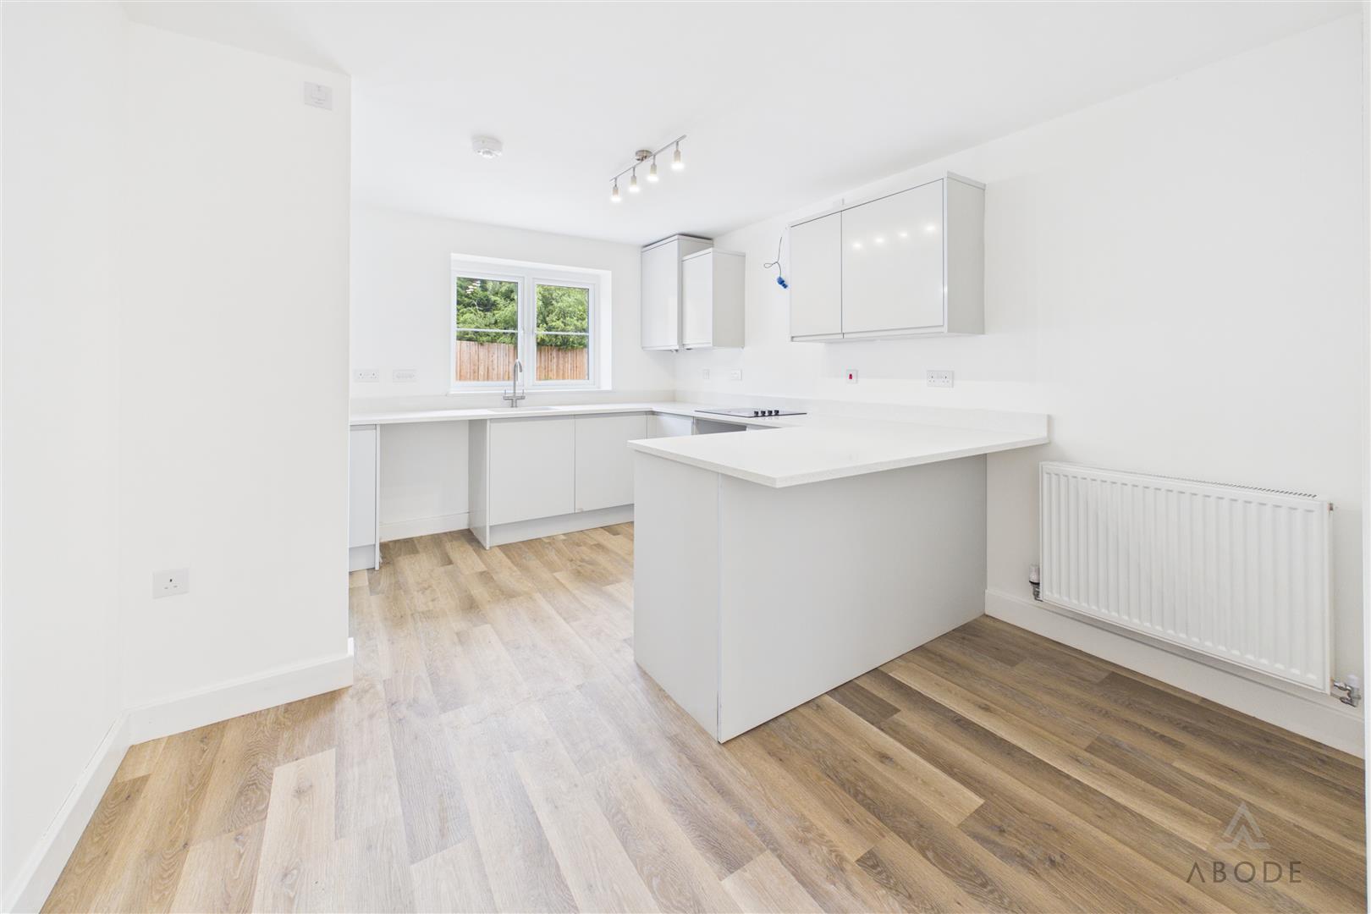
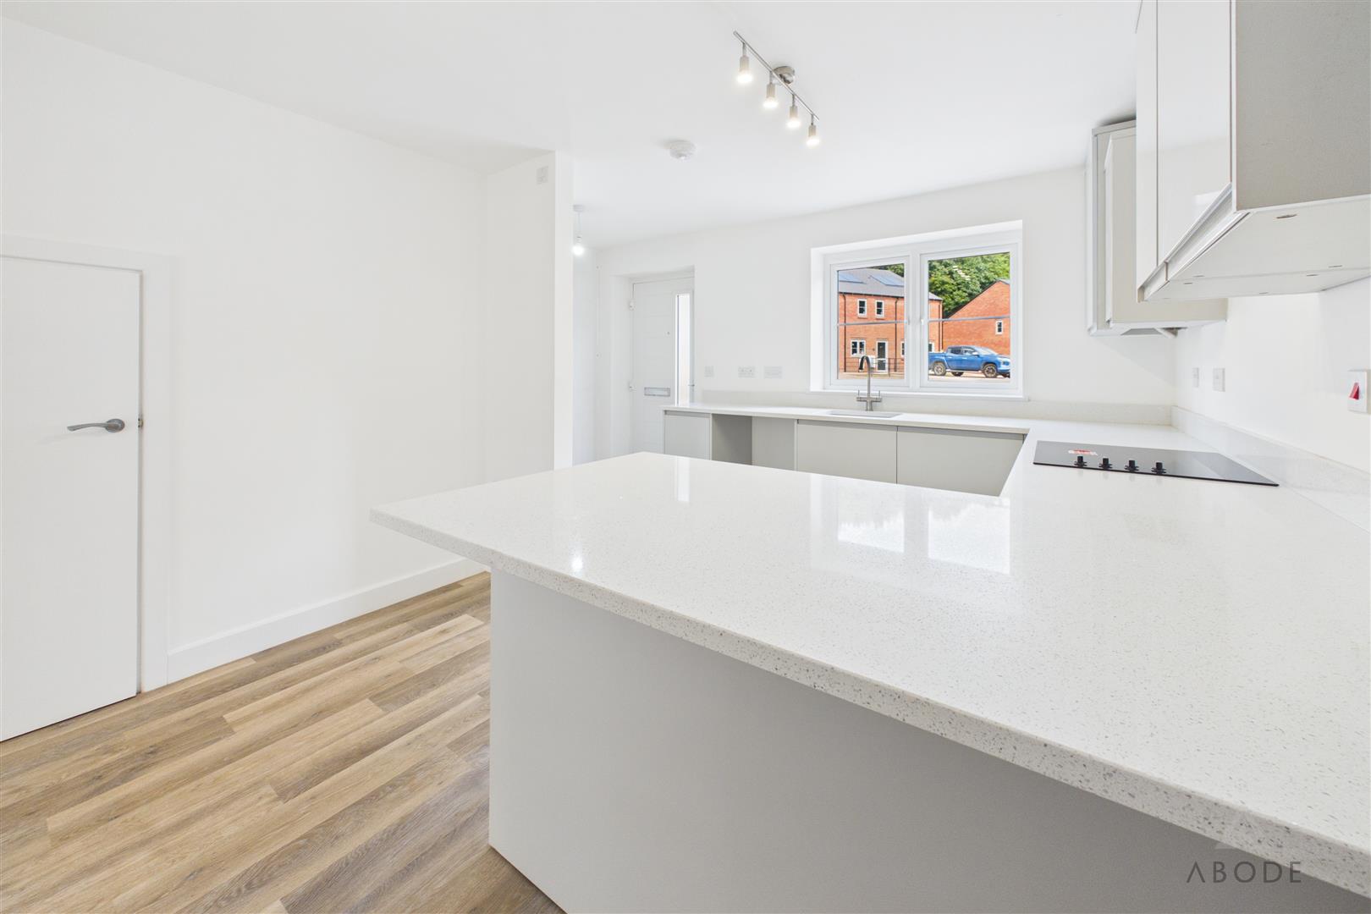
Fitted units with work surfaces, breakfast bar and a sink unit with mixer tap. Fitted oven and hob, further…