Hamilton Road, Burton-On-Trent

5

3
Brief Overview
Property Summary
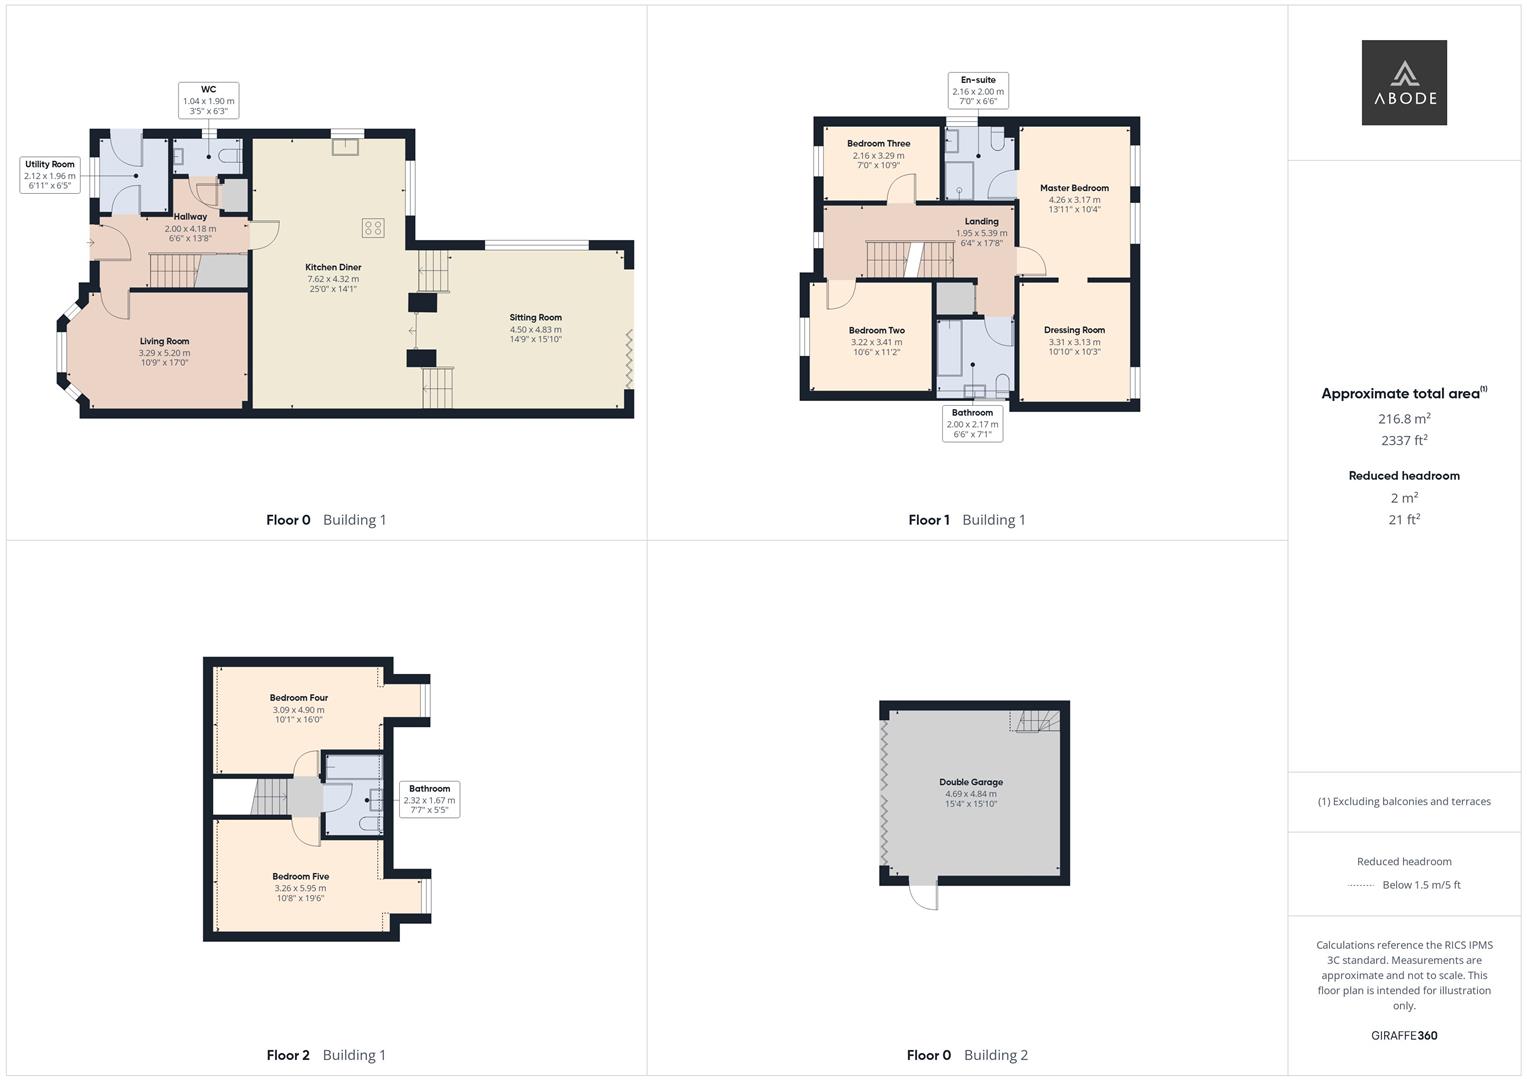
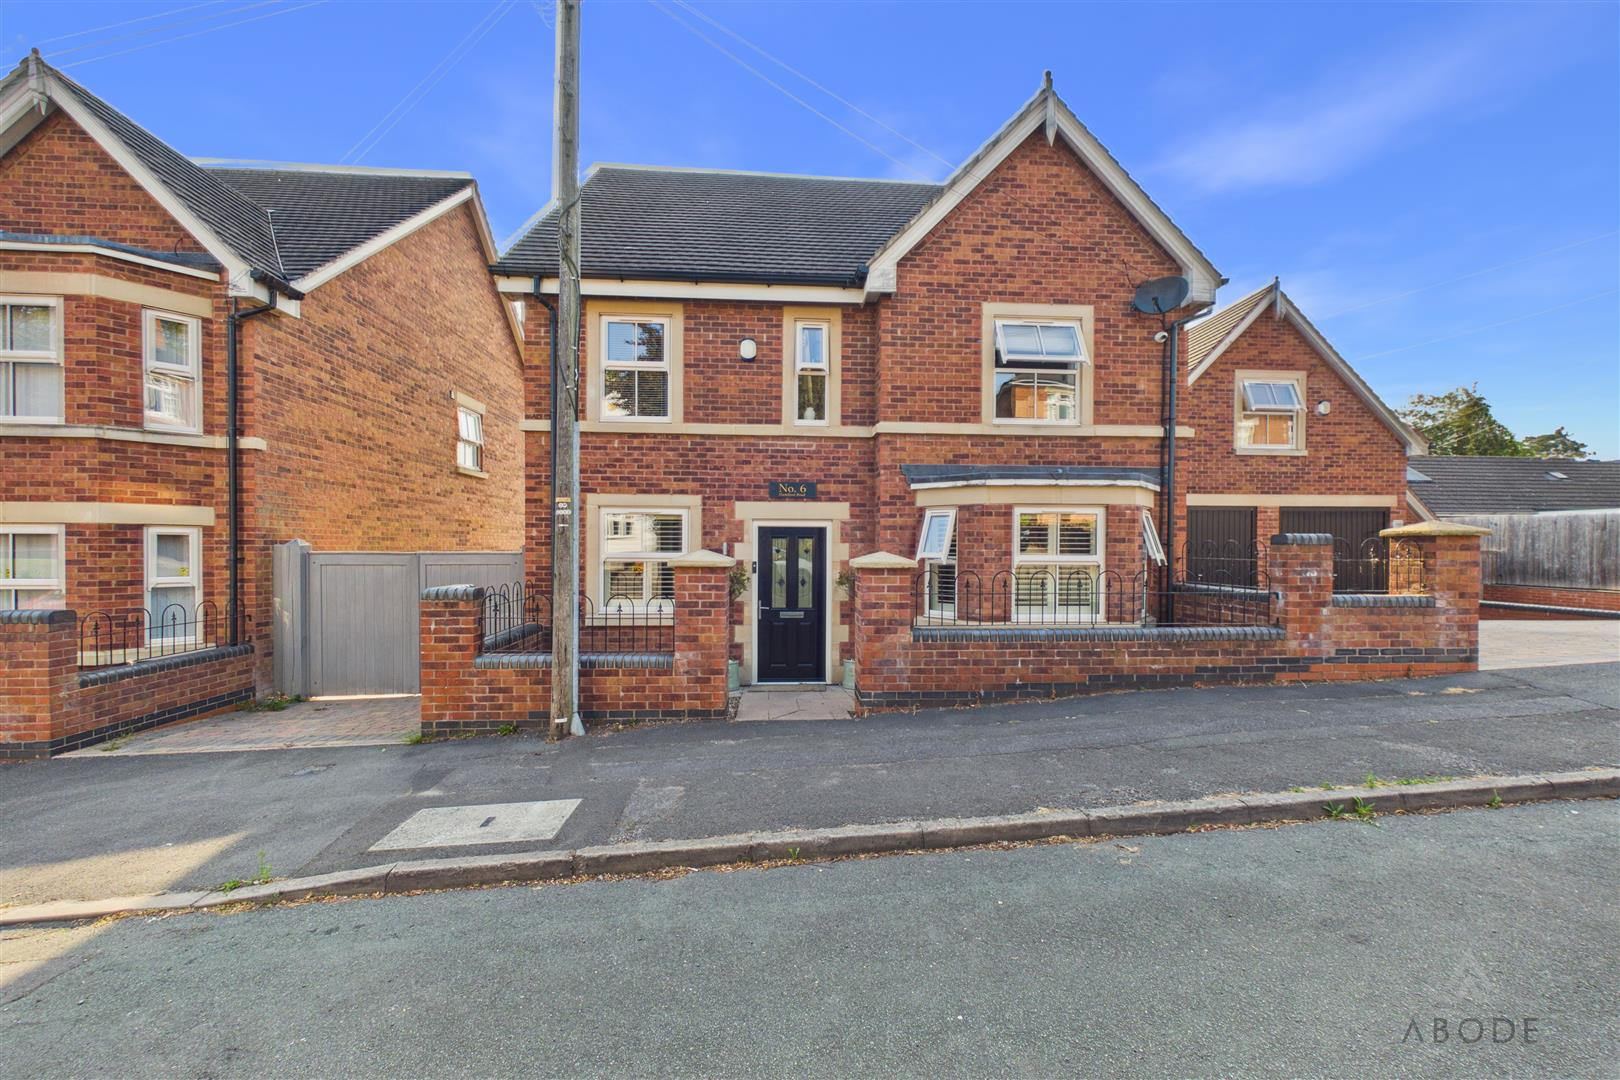
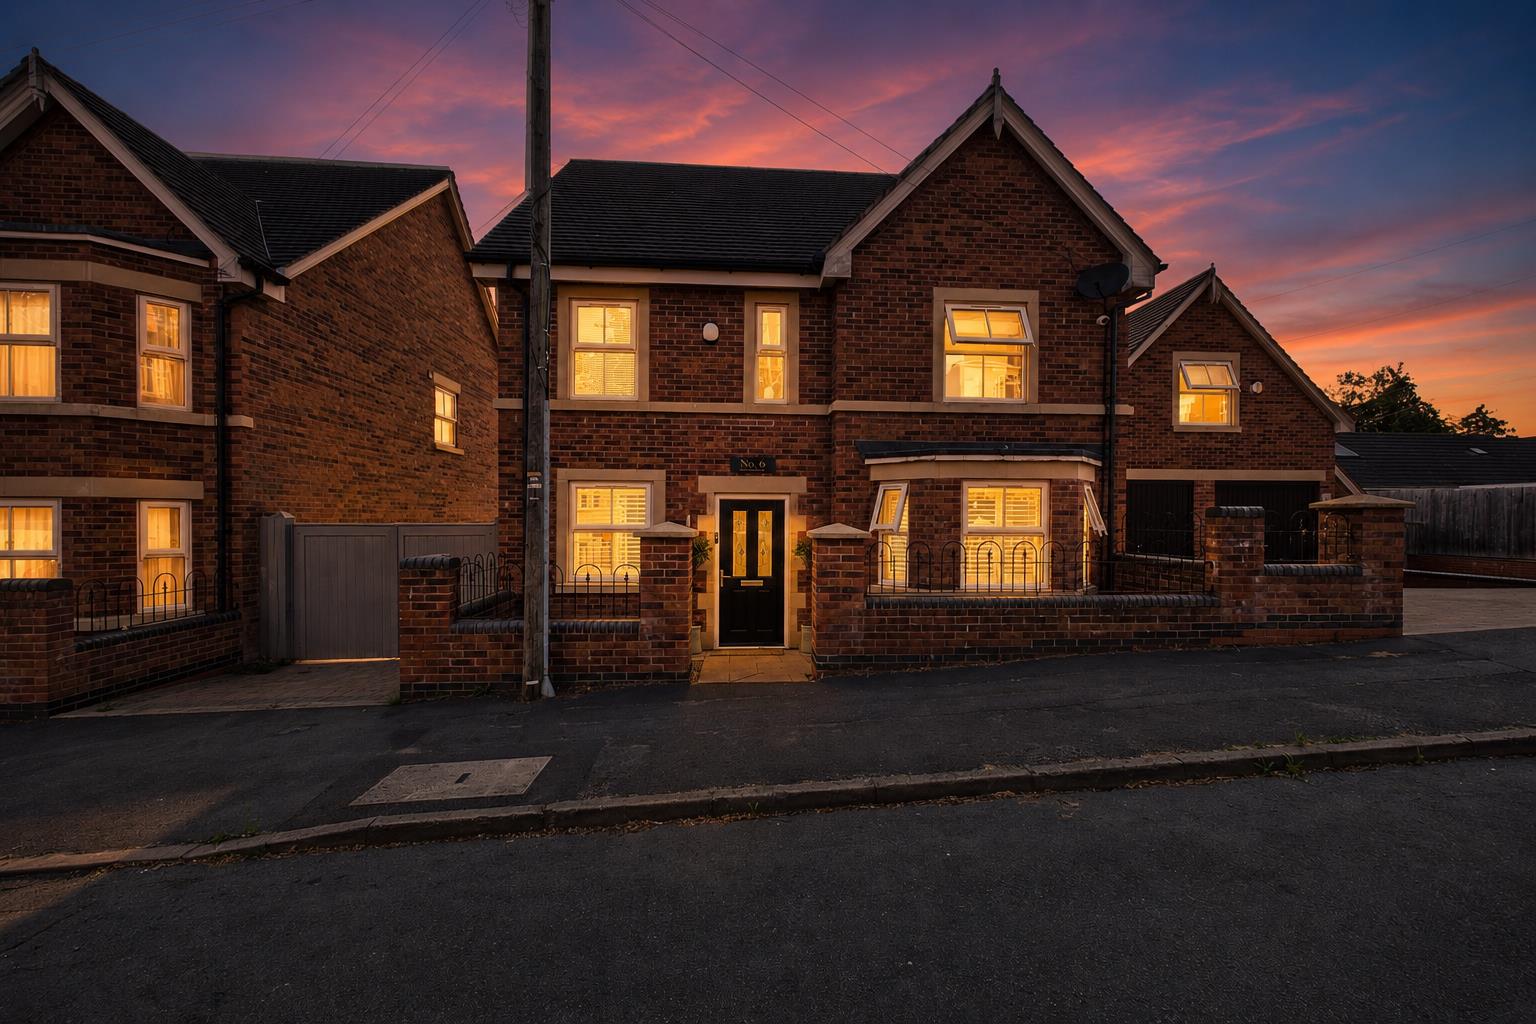
An impressive five-bedroom detached home on Hamilton Road, Burton-on-Trent, offering generously proportioned accommodation arranged across three floors. Highlights include two separate reception rooms, a substantial kitchen diner, a principal bedroom suite with dressing room, three bath or shower rooms, a utility room, an enclosed rear garden and a detached double garage.
Full Details
Accomodation
The front door opens into a welcoming hallway with wood flooring, a staircase rising to the first floor and access to the principal ground-floor rooms.
Positioned at the front of the…
Read more...
Accomodation
The front door opens into a welcoming hallway with wood flooring, a staircase rising to the first floor and access to the principal ground-floor rooms.
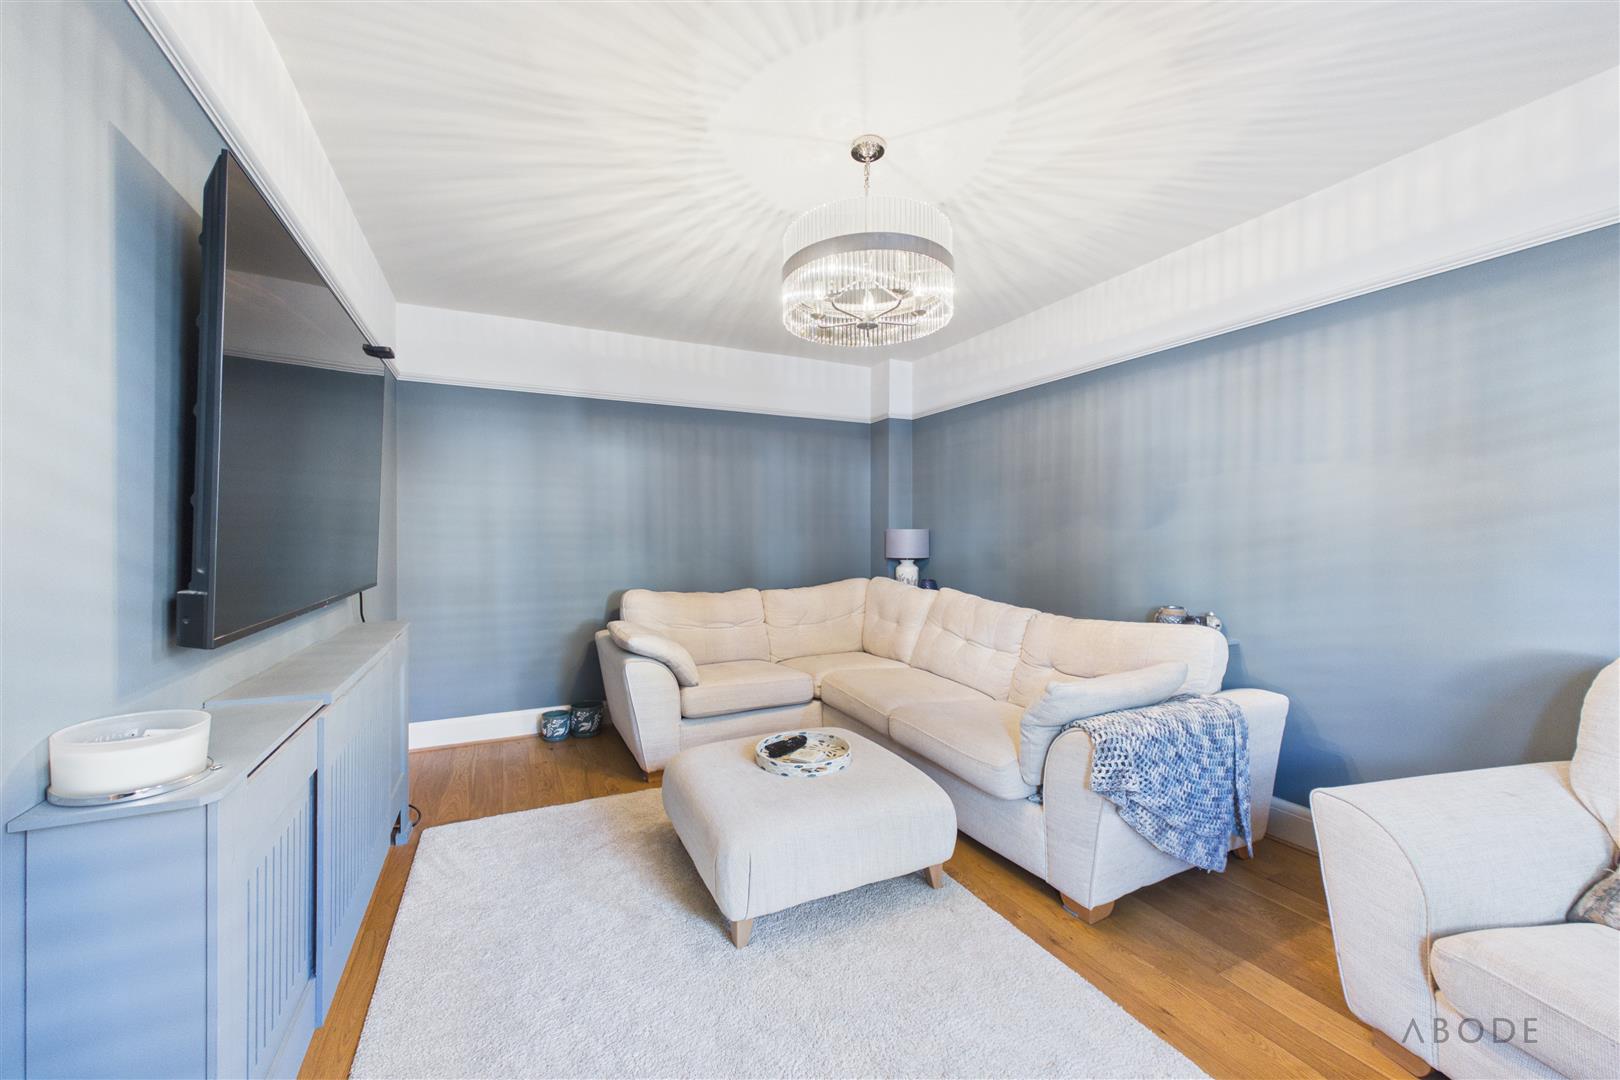
Positioned at the front of the house, the living room is a comfortable separate reception space. Its bay window, fitted shutters and wood flooring create a bright yet inviting setting.
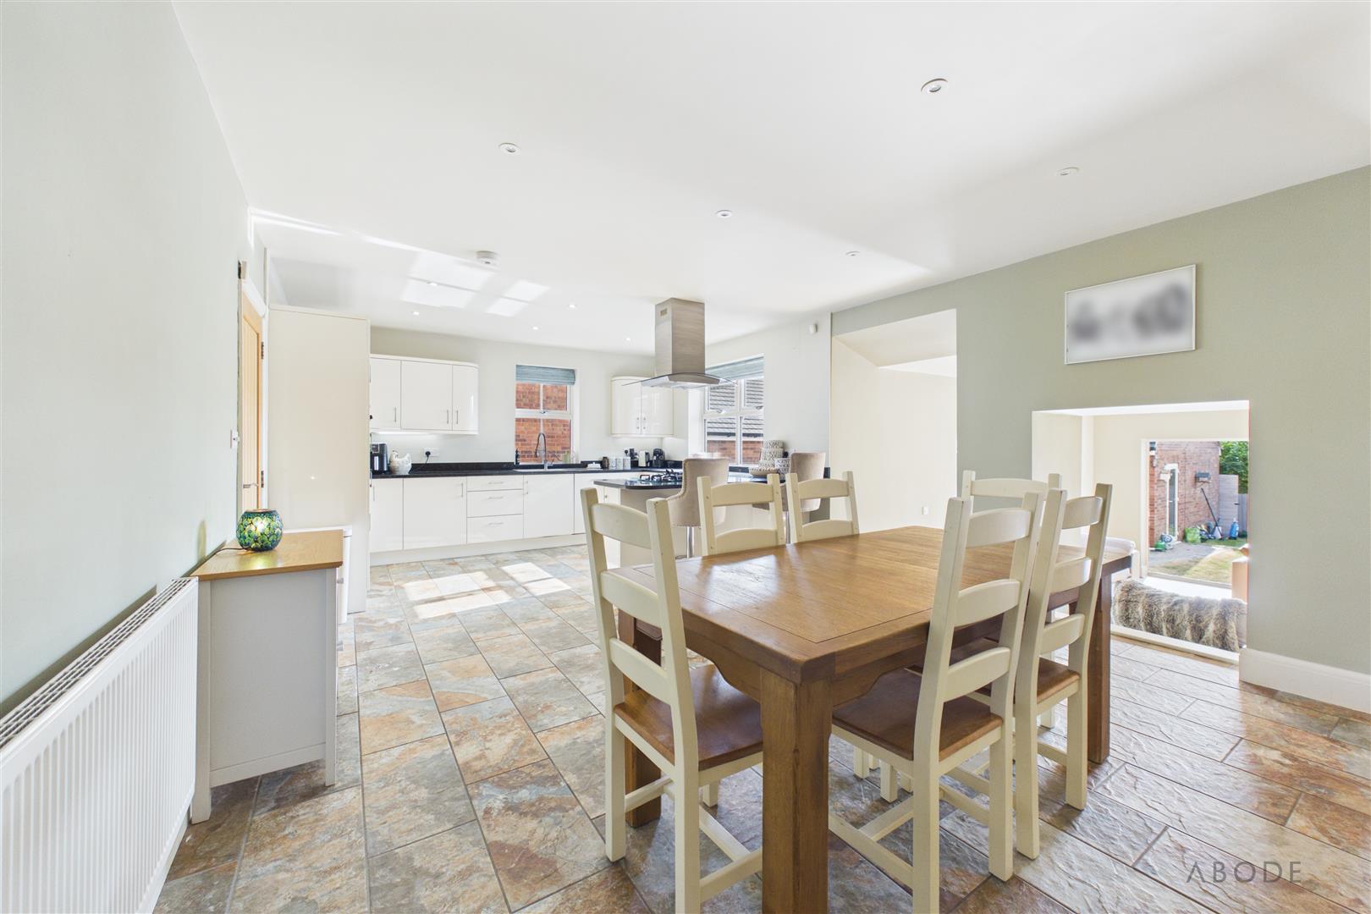
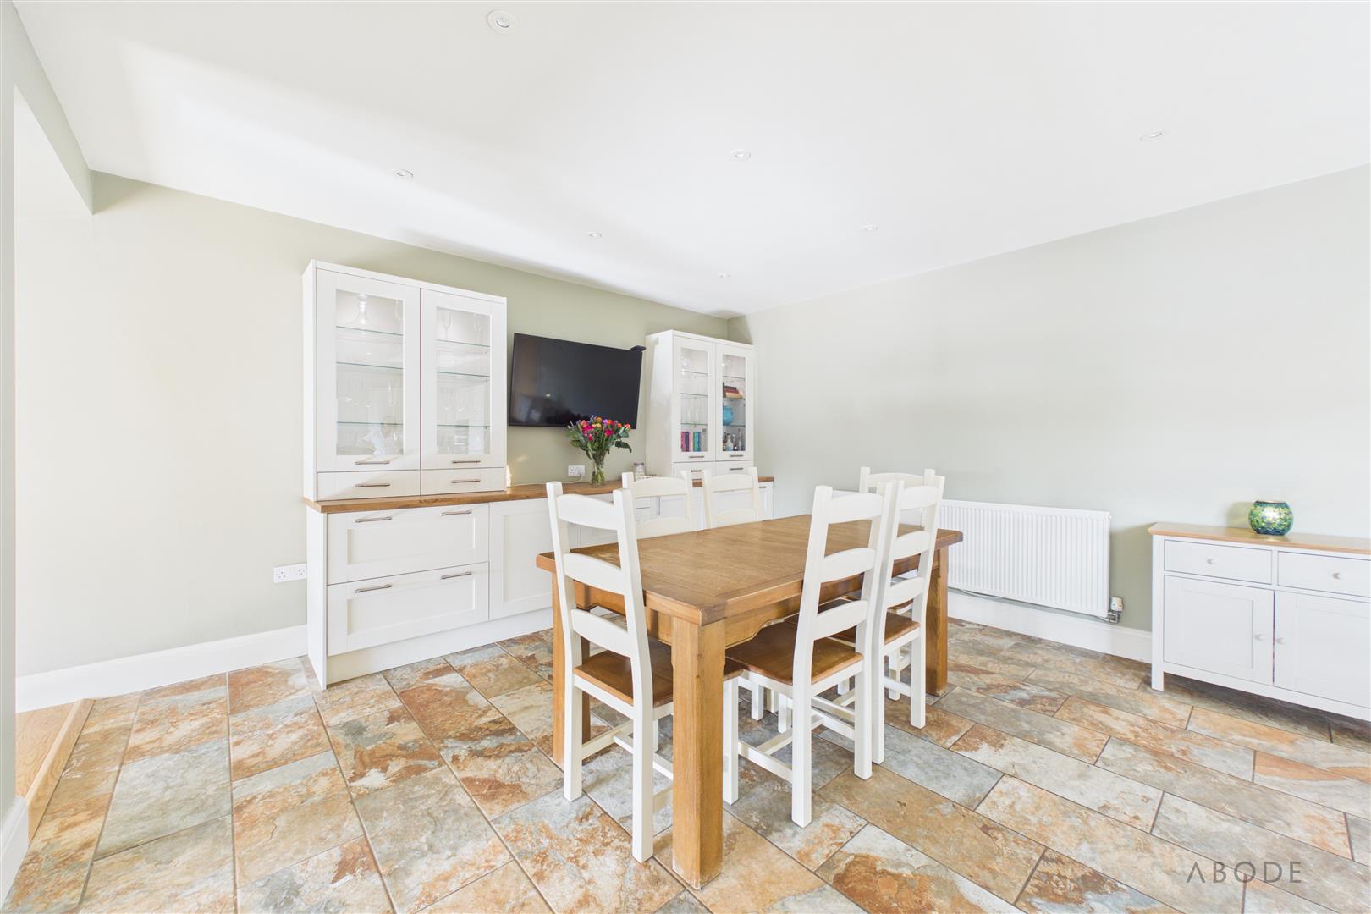
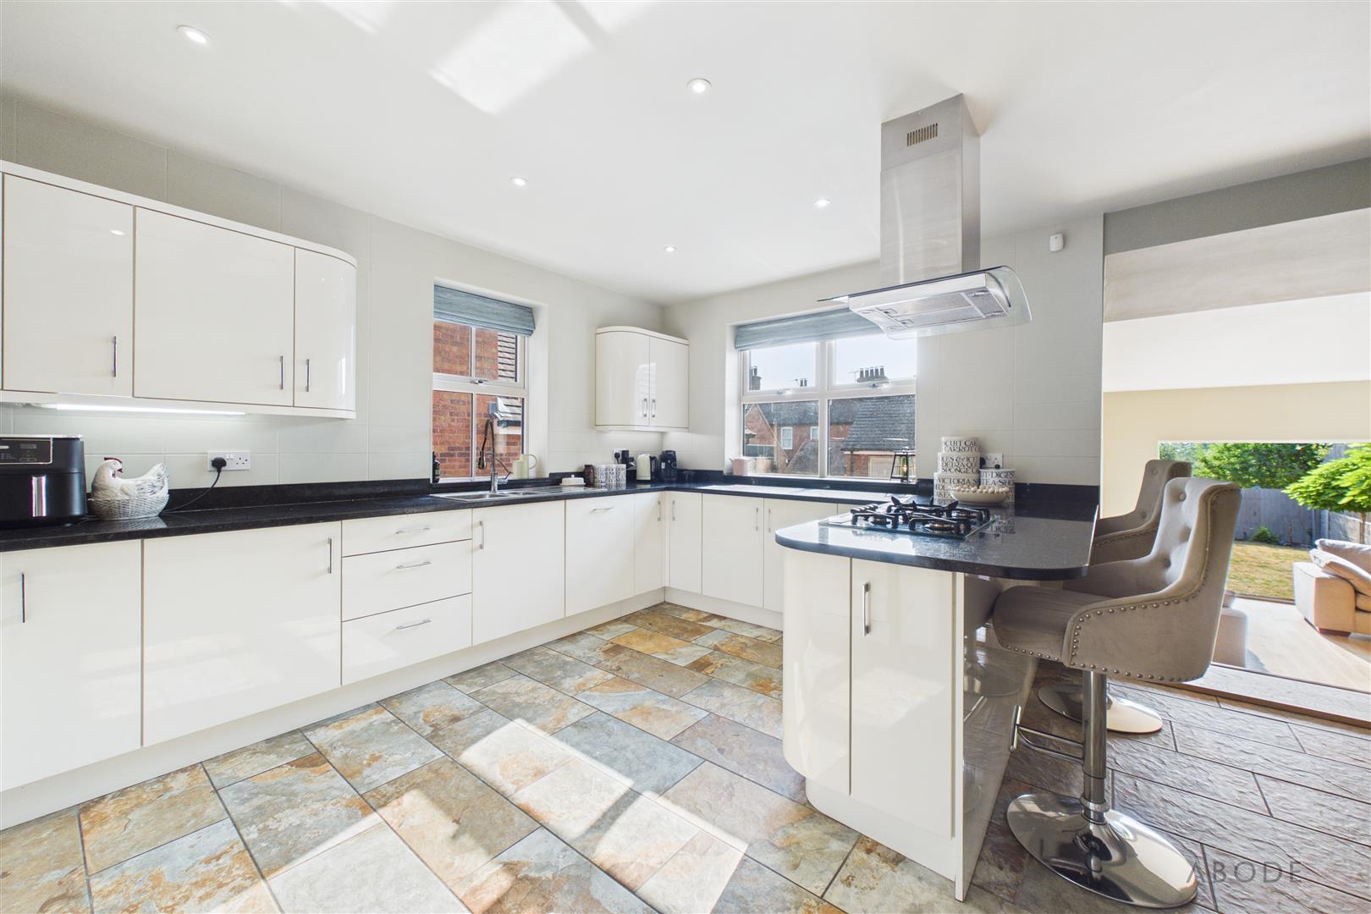
The kitchen diner forms the heart of the home. It is fitted with an extensive range of white cabinets, work surfaces, integrated ovens and a central cooking island with breakfast-bar seating. There is ample room for a full-size dining table, making this a practical space for everyday family life and entertaining.
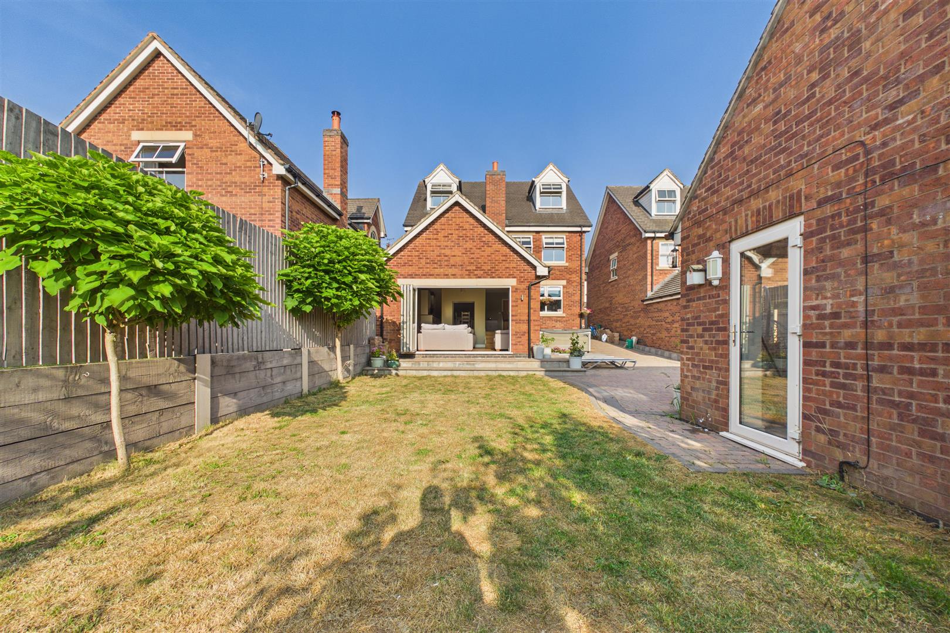
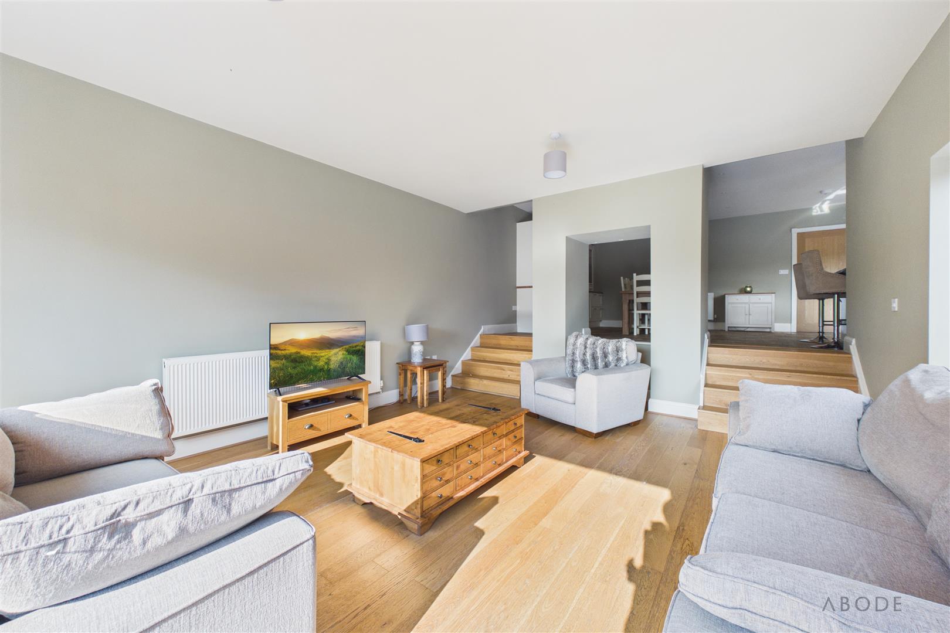
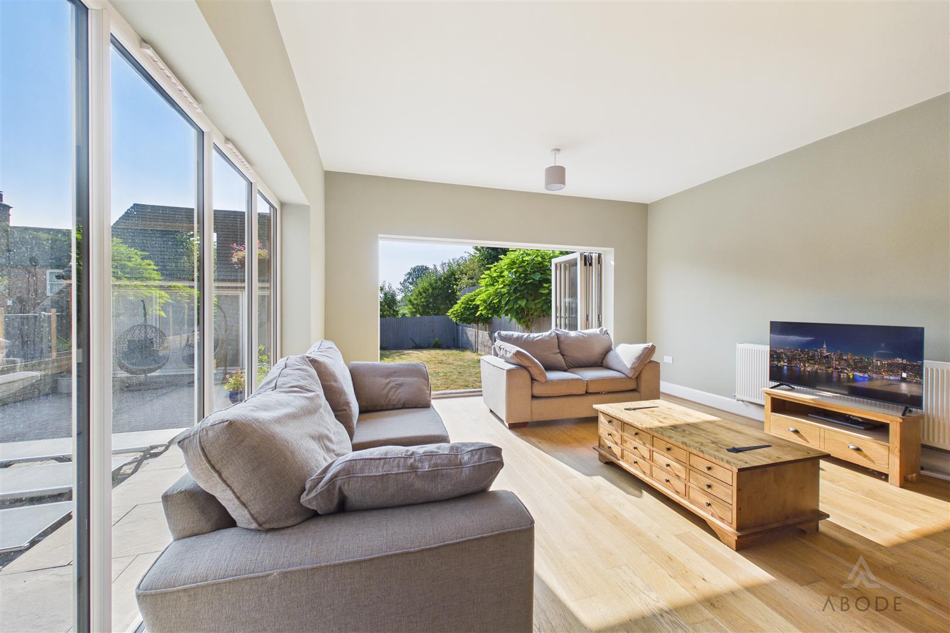
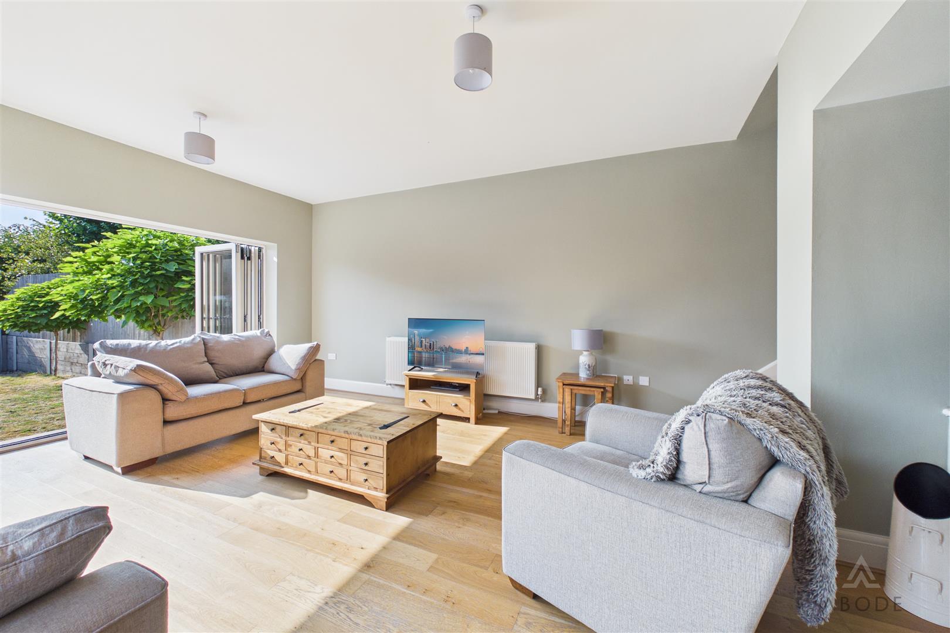
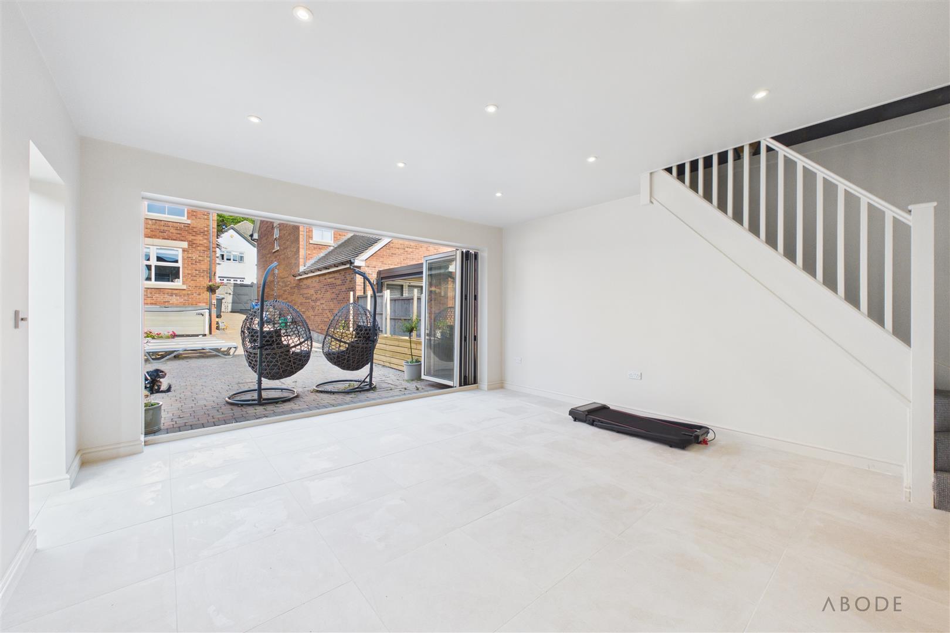
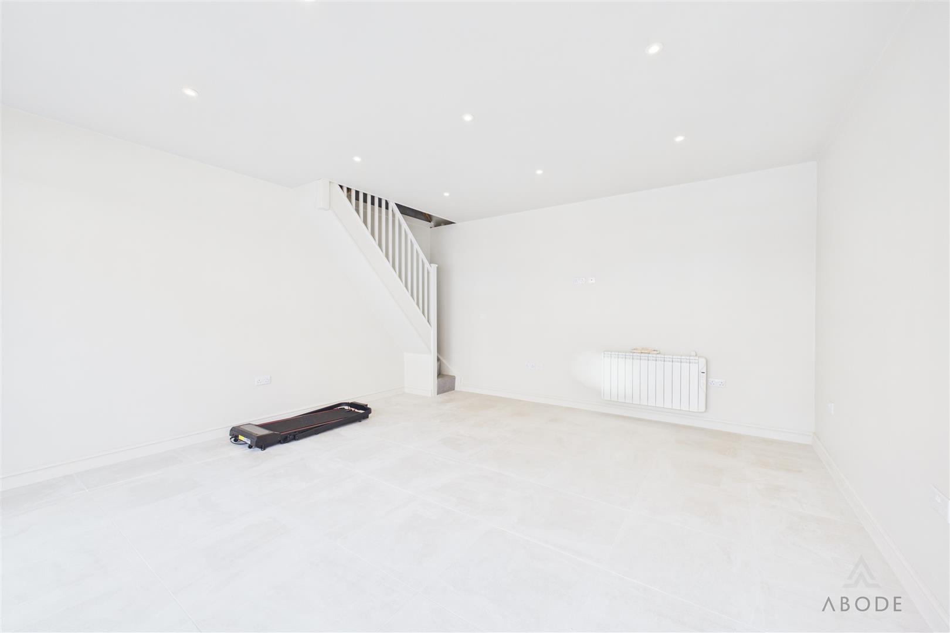
A short set of steps connects the kitchen diner with the spacious rear sitting room. This light-filled reception room features wood flooring and wide bi-folding doors opening directly onto the garden, creating an excellent connection between the indoor and outdoor spaces.
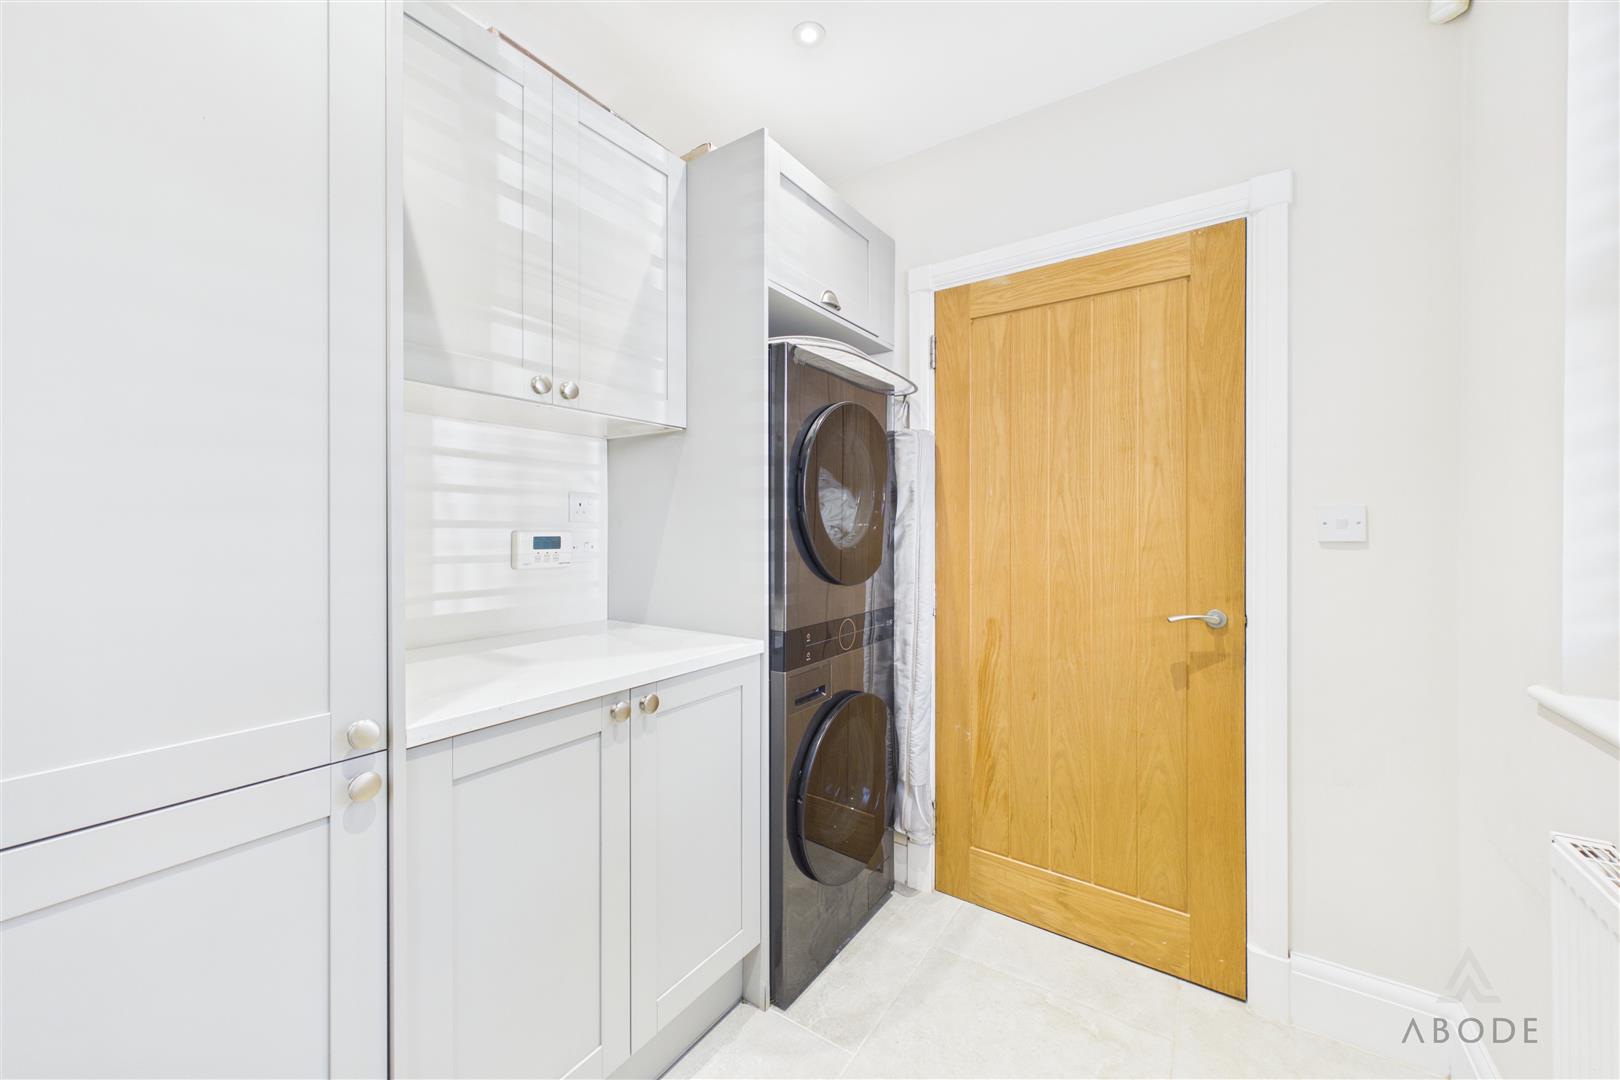
The ground floor is completed by a separate utility room with fitted storage and laundry space, together with a convenient WC.
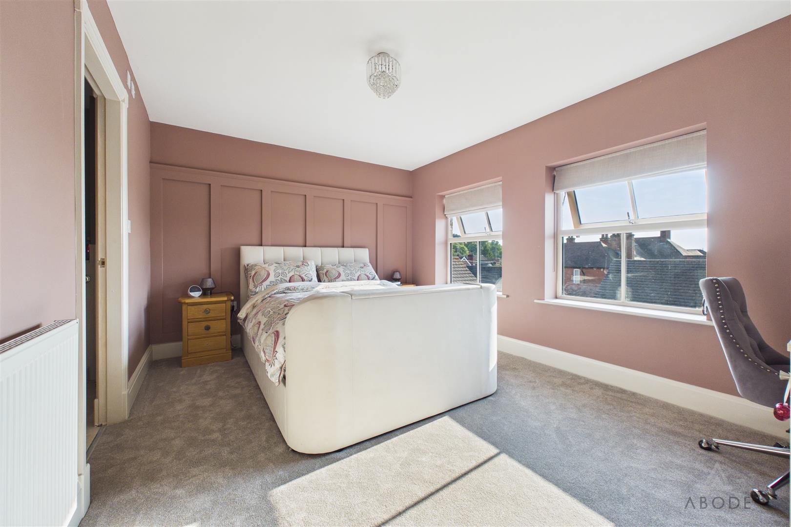
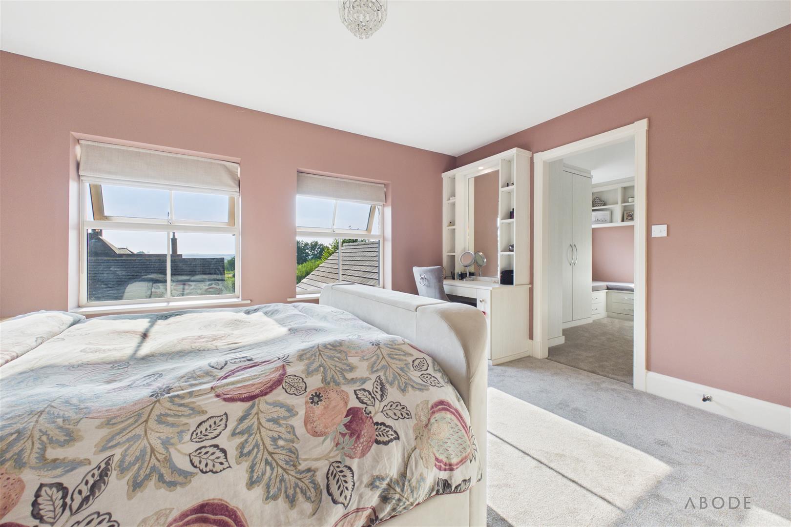
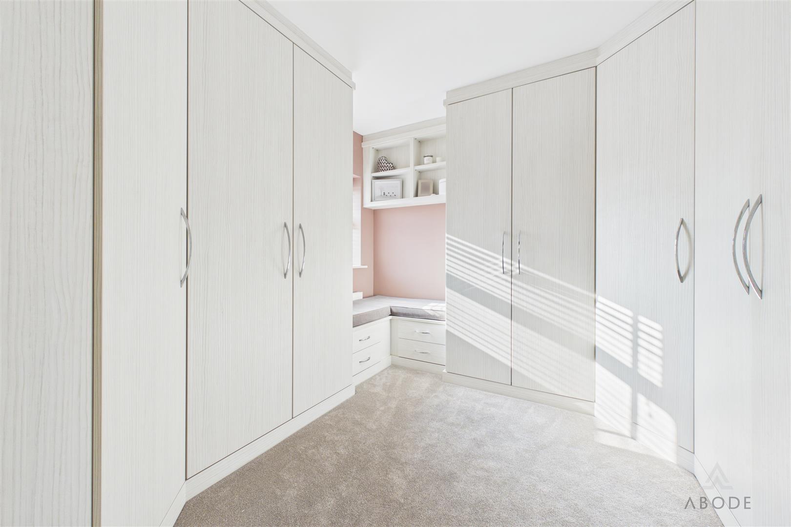
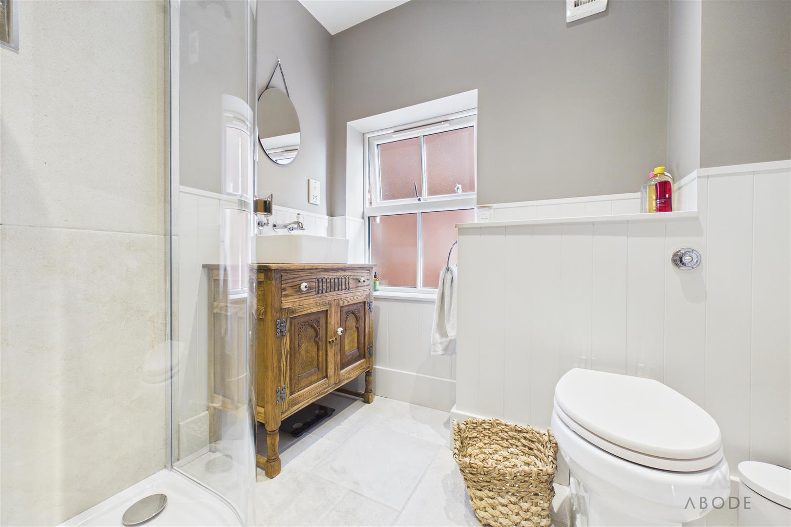
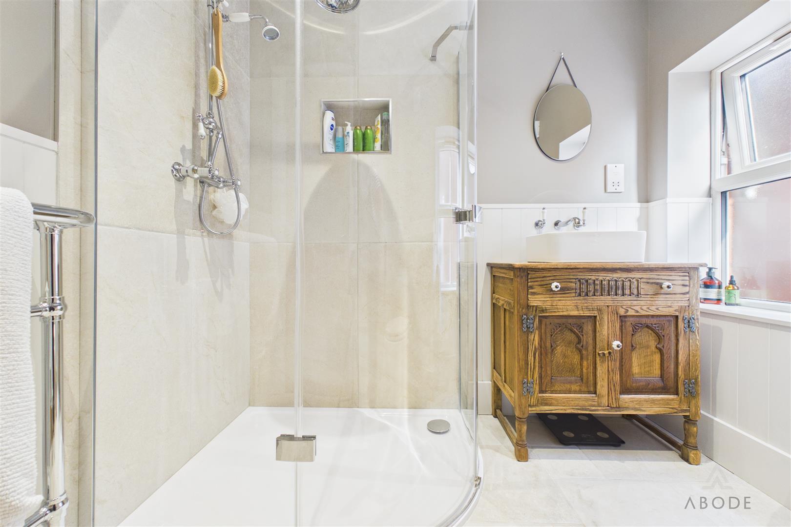
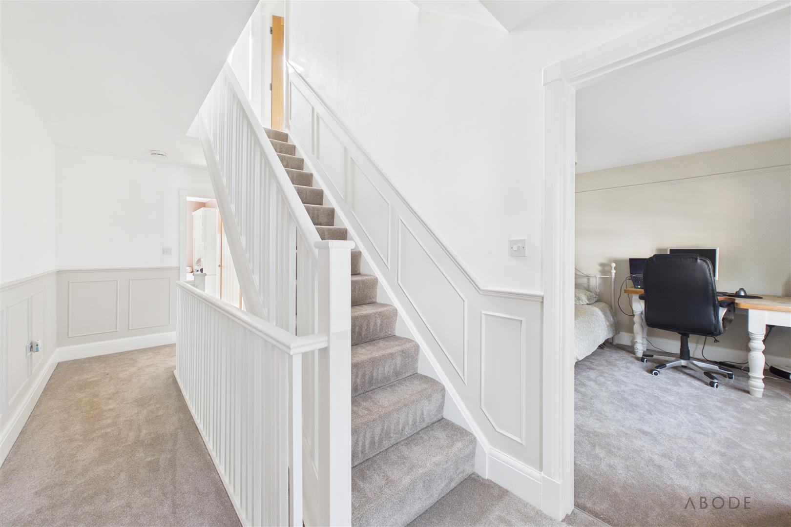
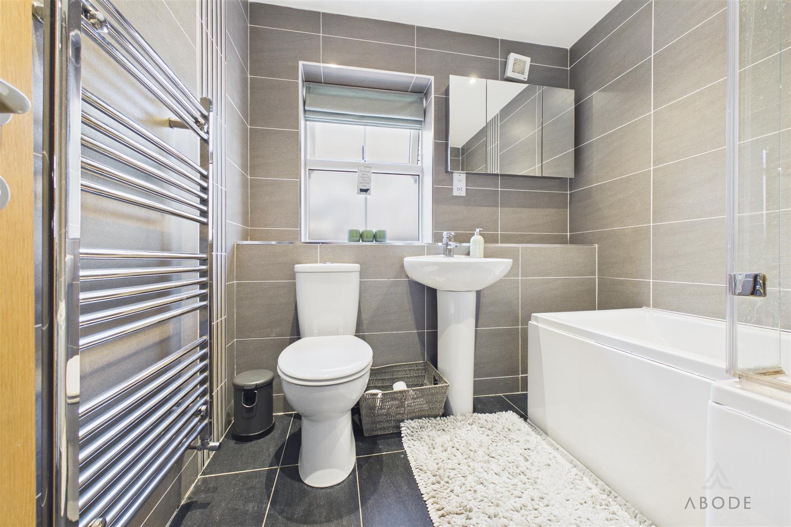
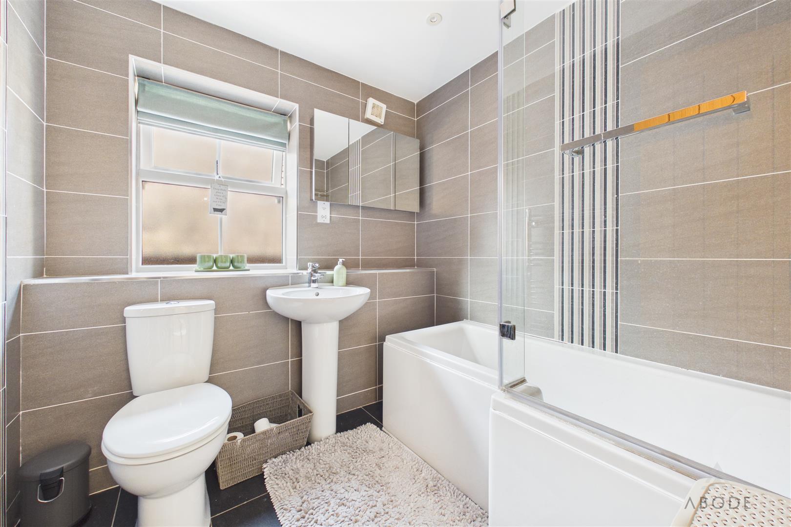
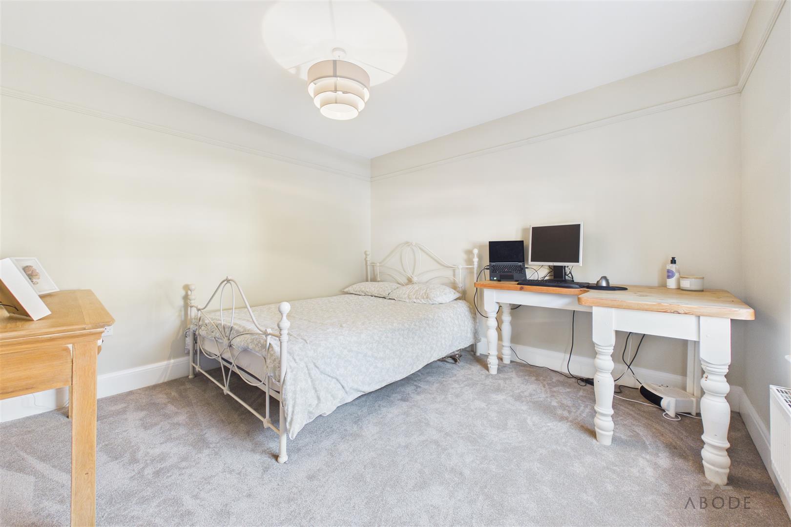
The first floor includes an attractive principal bedroom suite comprising the main bedroom, a dedicated dressing room with extensive fitted wardrobes and an en-suite shower room. Two further bedrooms are also located on this floor and are served by a separate family bathroom.
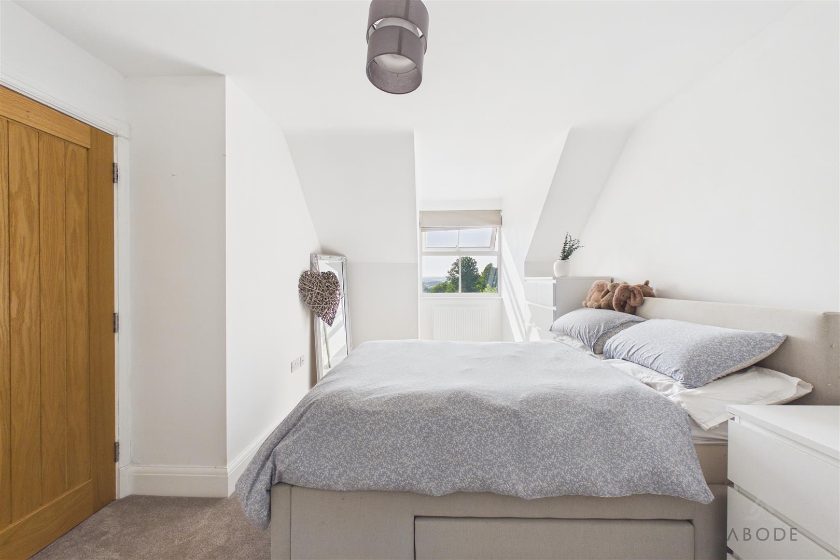
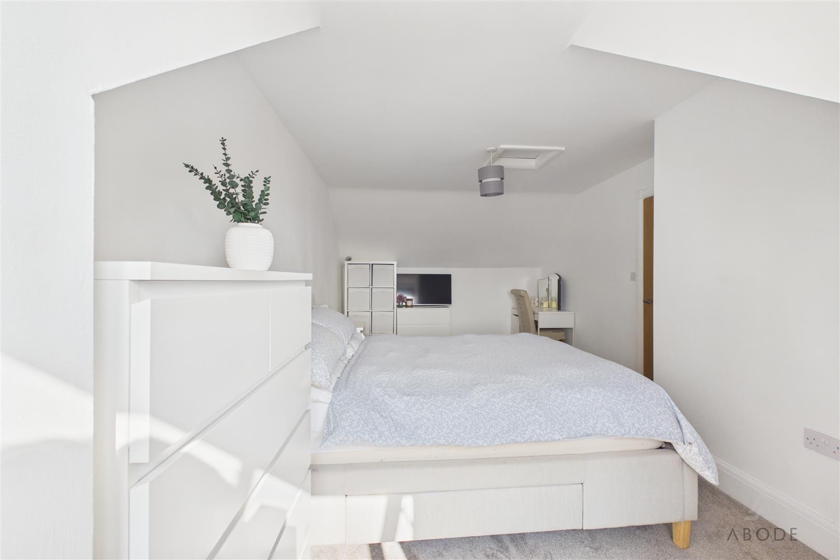
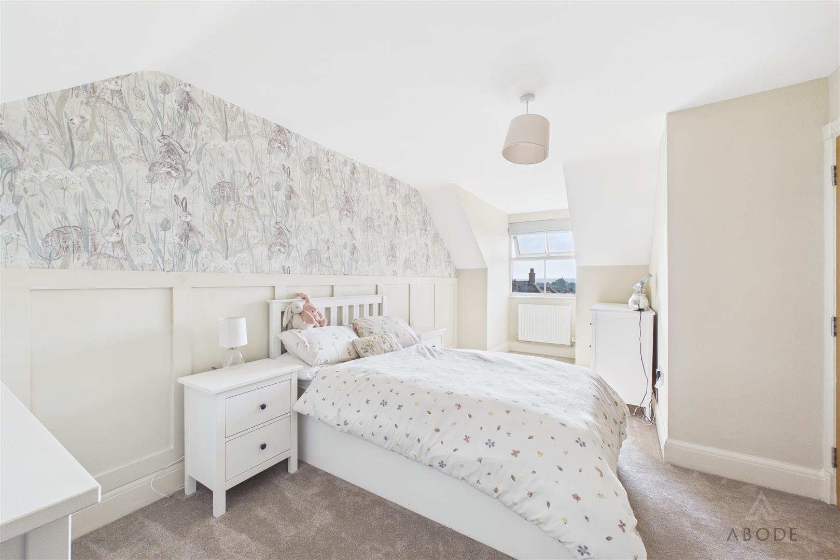
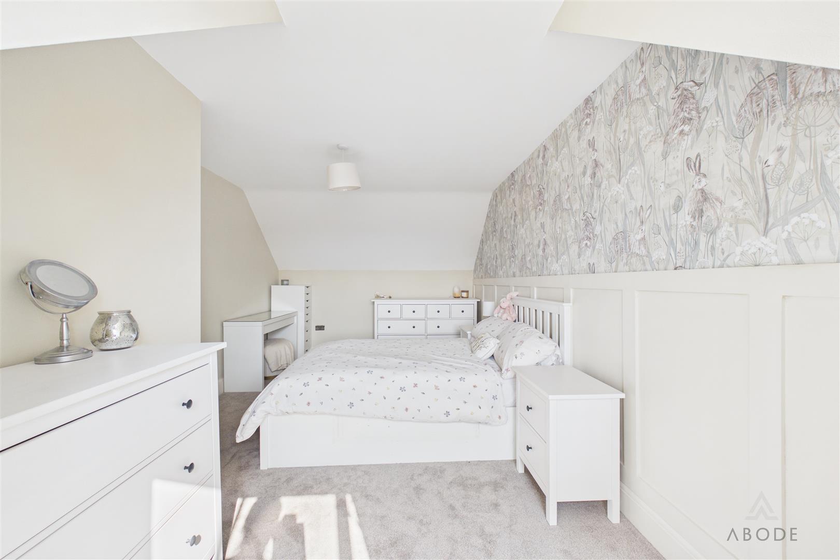
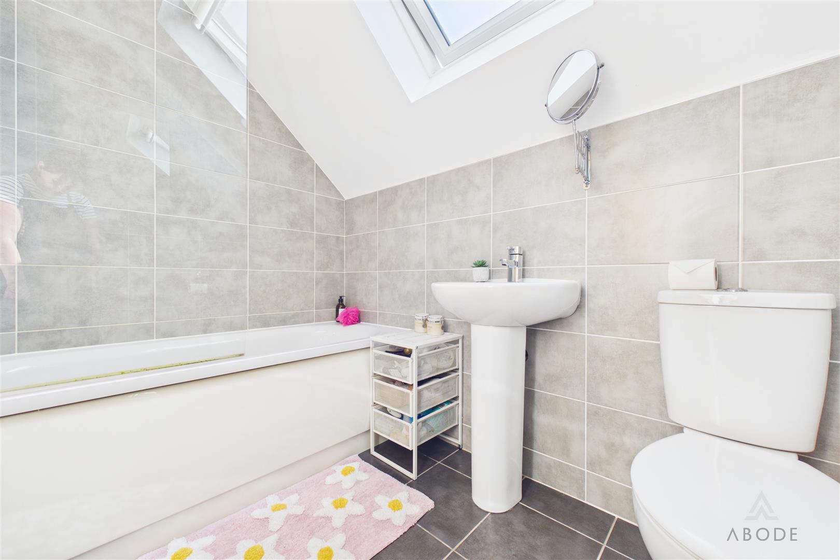
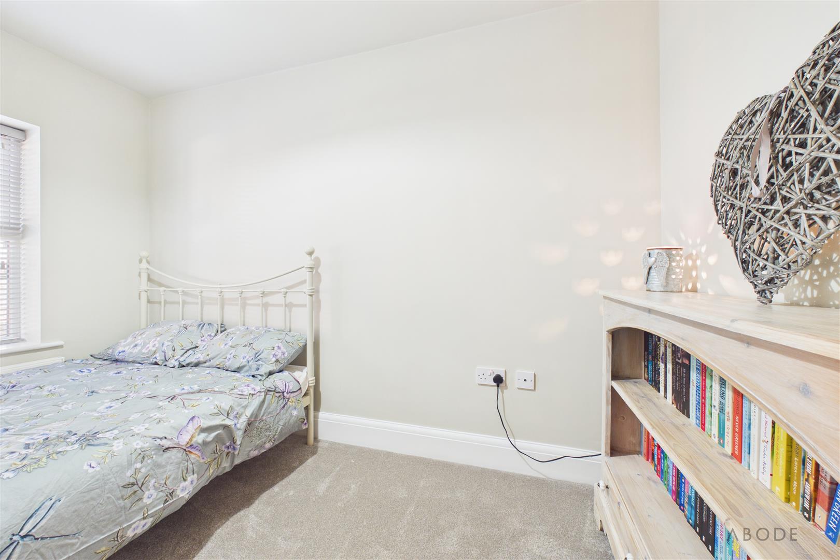
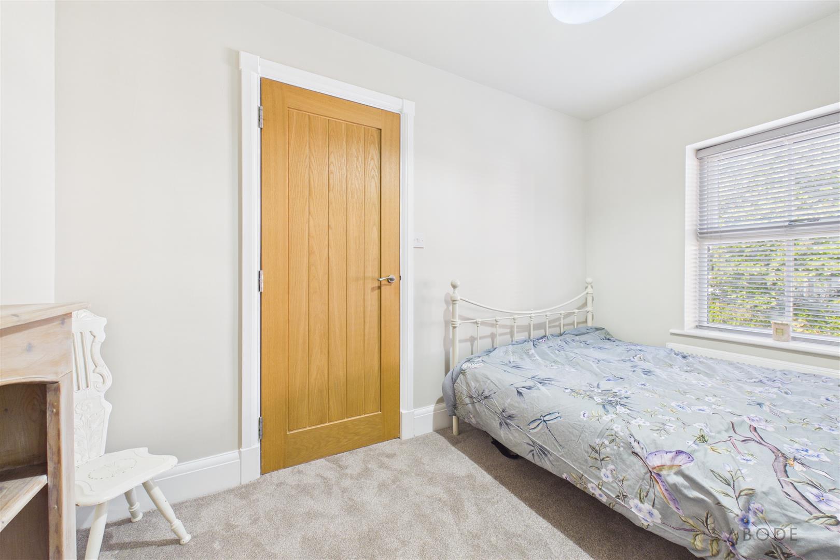
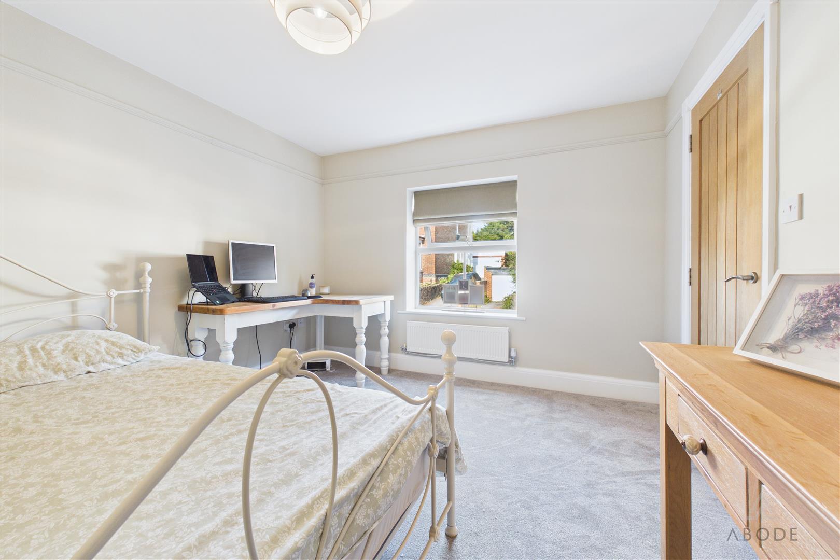
The second floor provides two additional bedrooms and another bathroom. Providing flexible accommodation suitable for family members, guests or home-working.
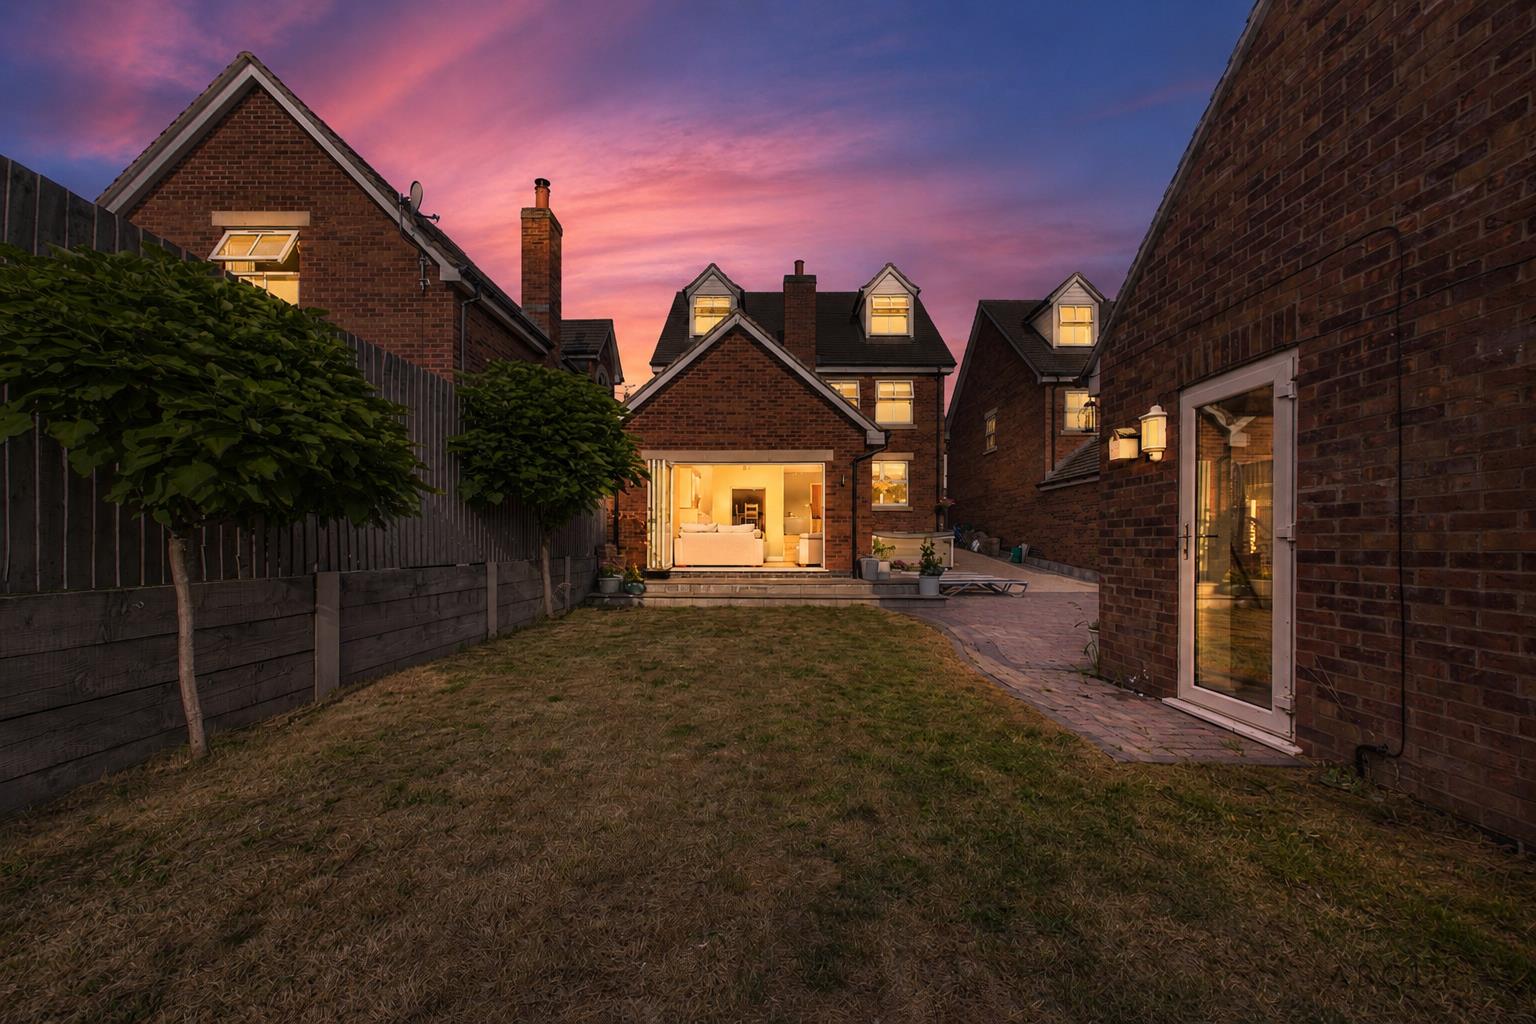
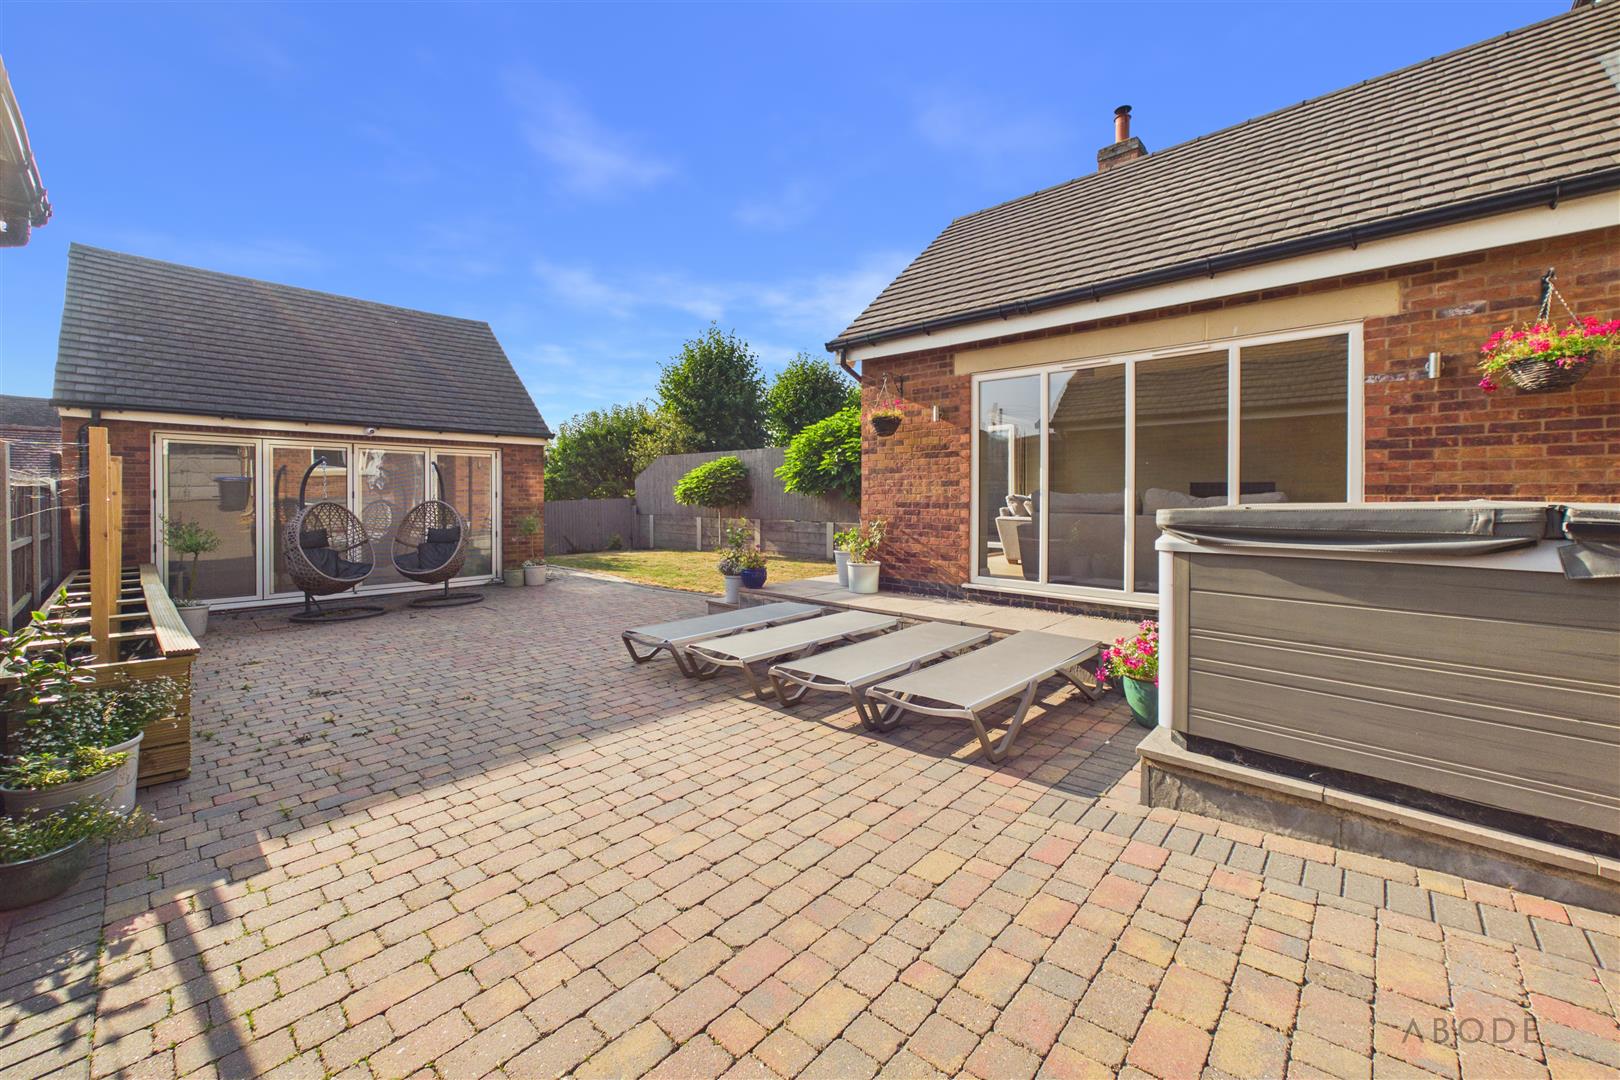
Outside, the enclosed rear garden combines a lawn with paved seating areas and established boundary planting. The bi-folding doors from the sitting room open onto the terrace, while a paved path leads along the side of the garden.
A driveway runs beside the house and provides access to the detached double garage.
This is a substantial and highly versatile family home, combining five-bedroom accommodation with a well-appointed principal suite, generous reception space, practical utility facilities, an enclosed garden and a detached double garage.
Read less
Property Location

 5
5
 3
3