Brickmakers Cottage, Stubby Lane, Draycott in the Clay
£475,000
 3
3
 2
2
Brief Overview
Property Summary
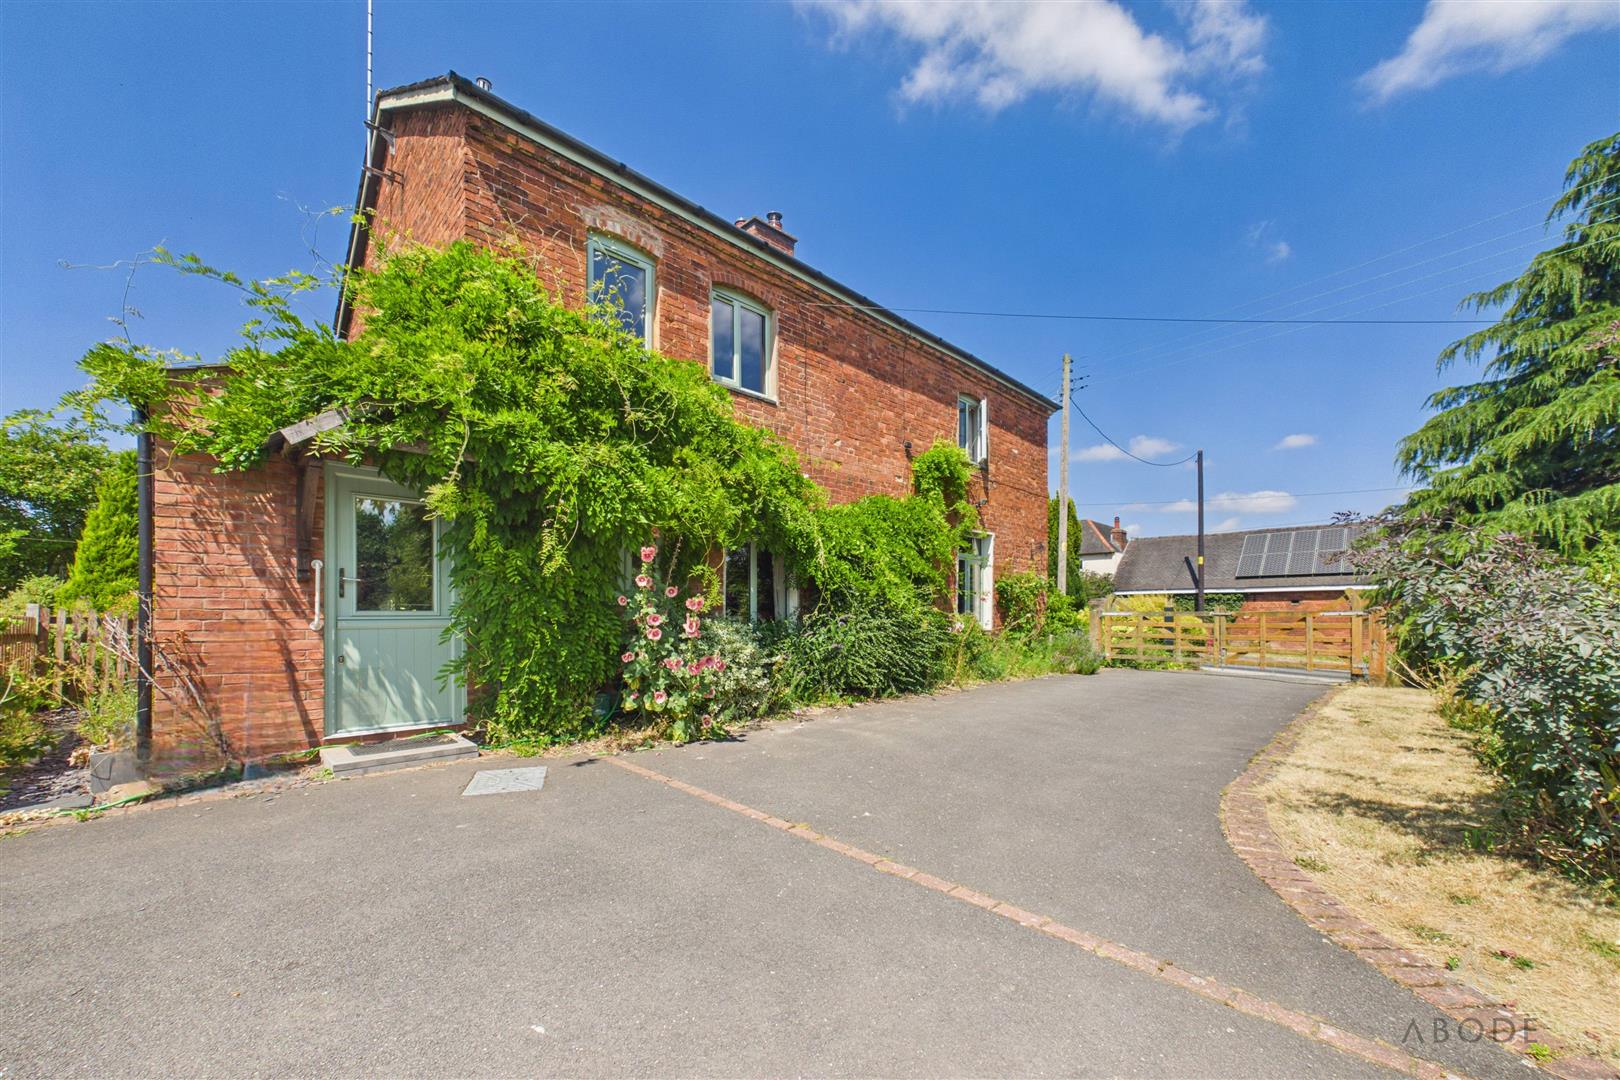
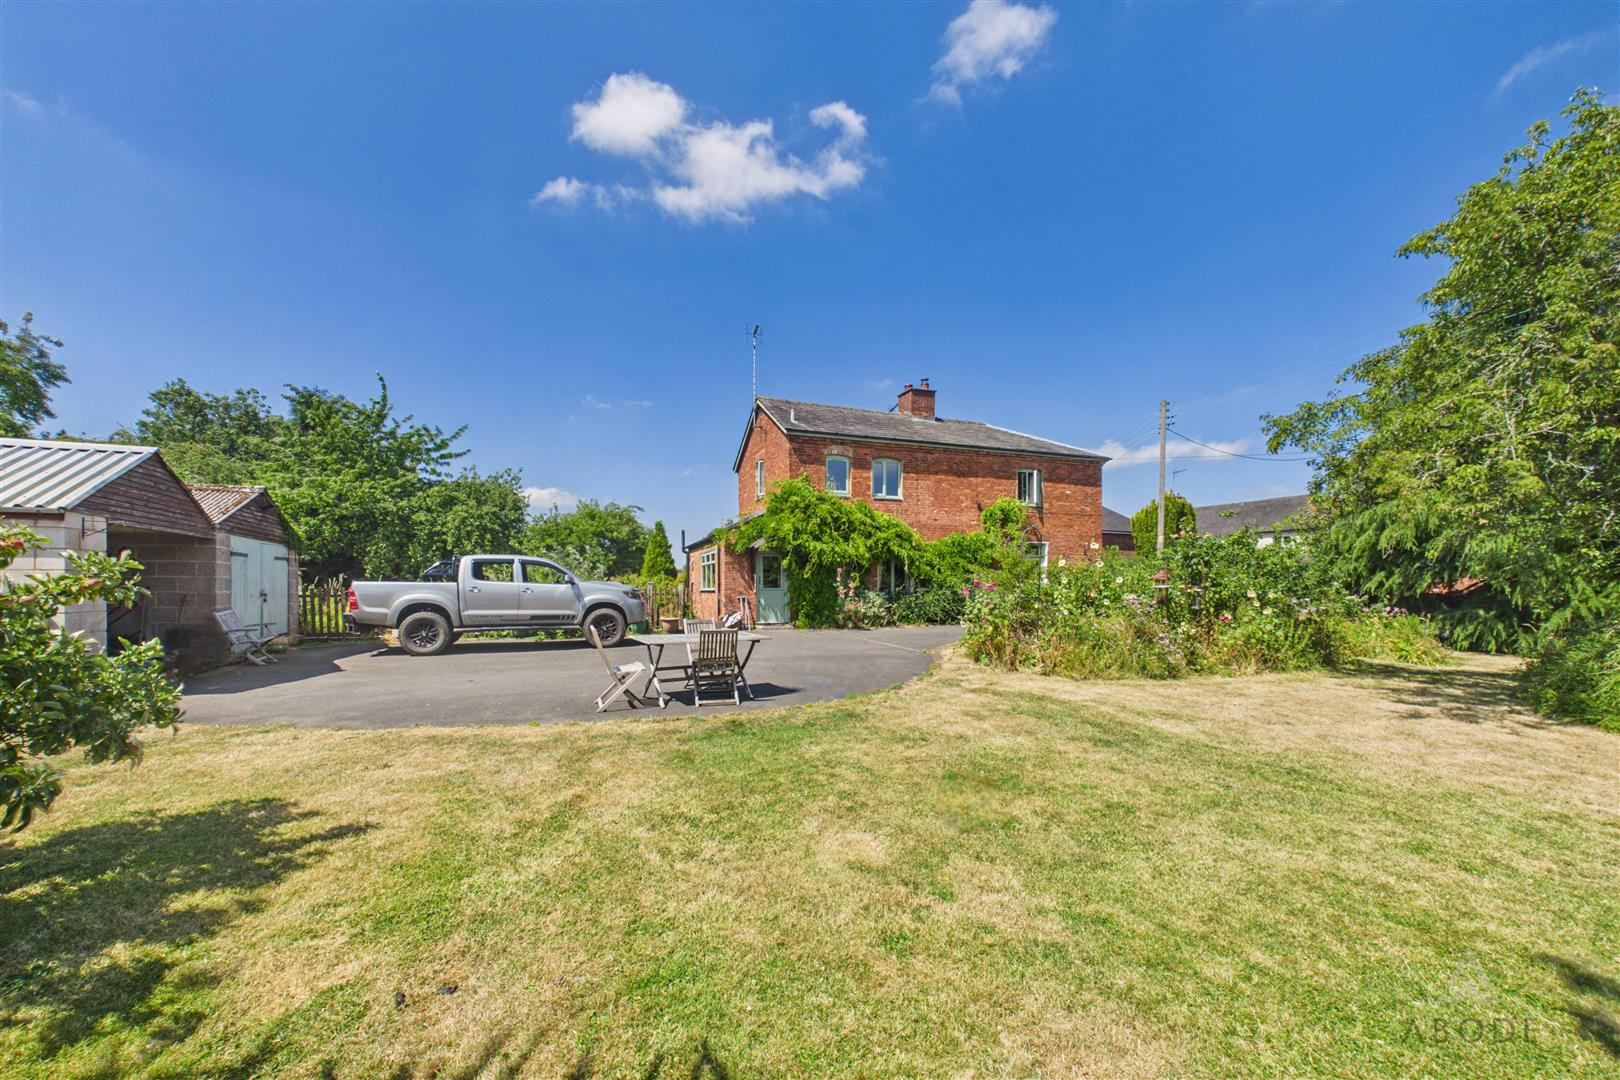
An exceptional character cottage combining traditional features with high-specification modern finishes, set within extensive private grounds of just under half an acre with substantial outbuildings.
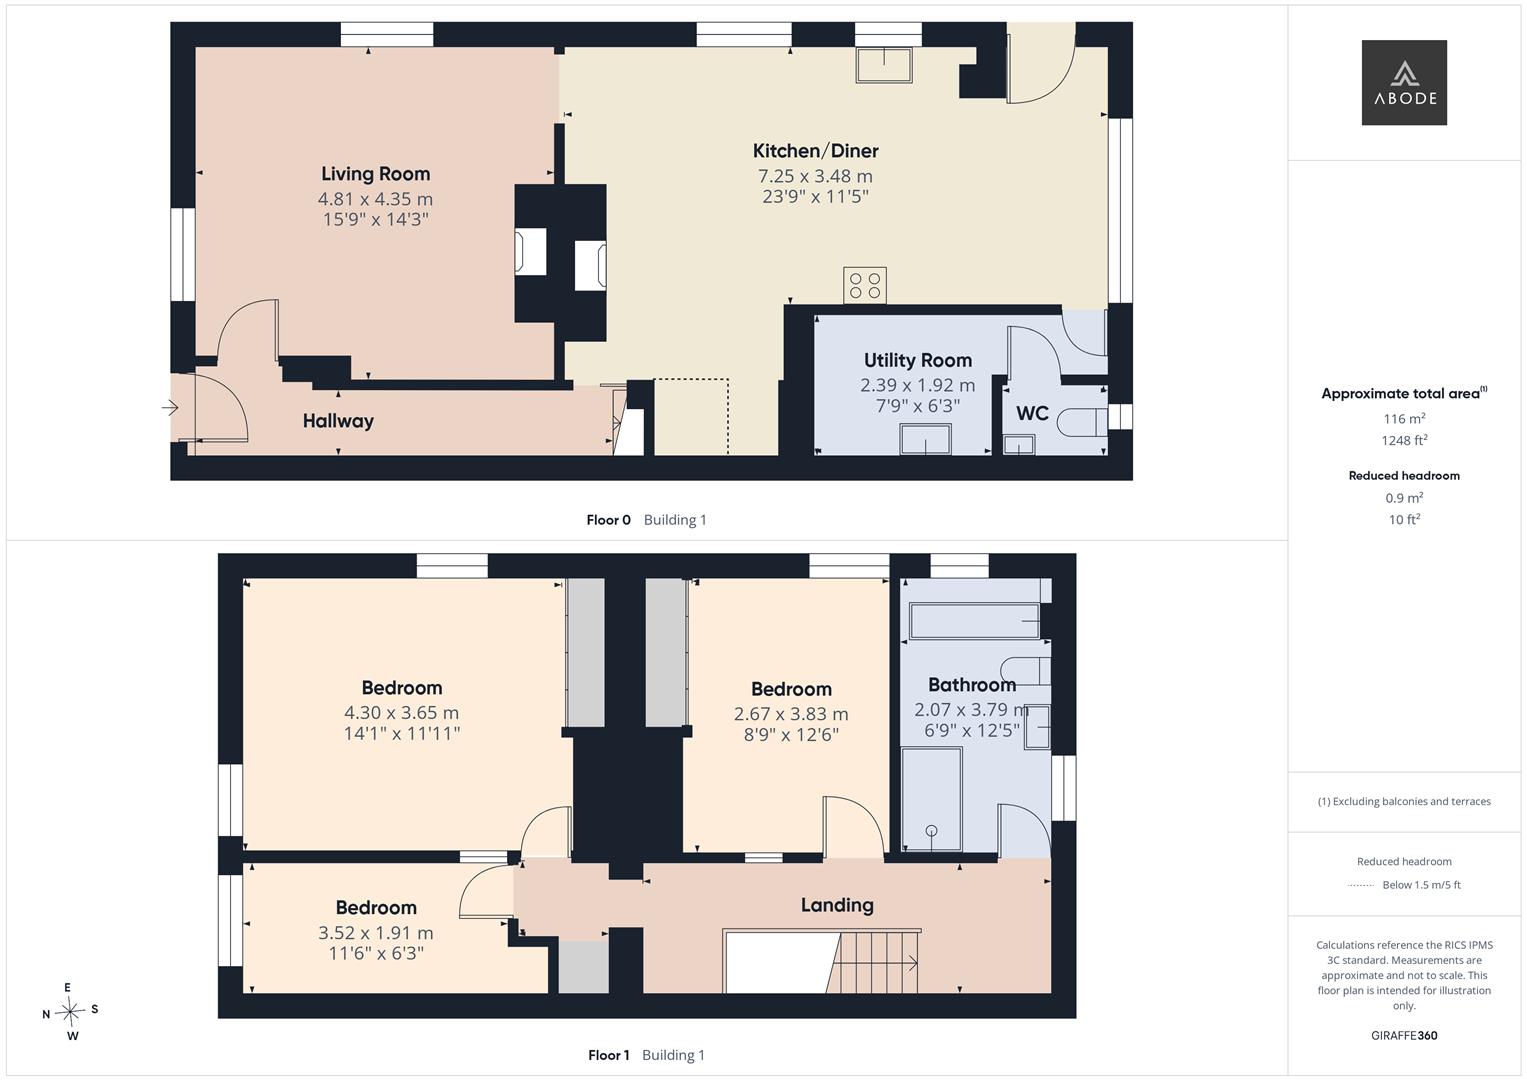
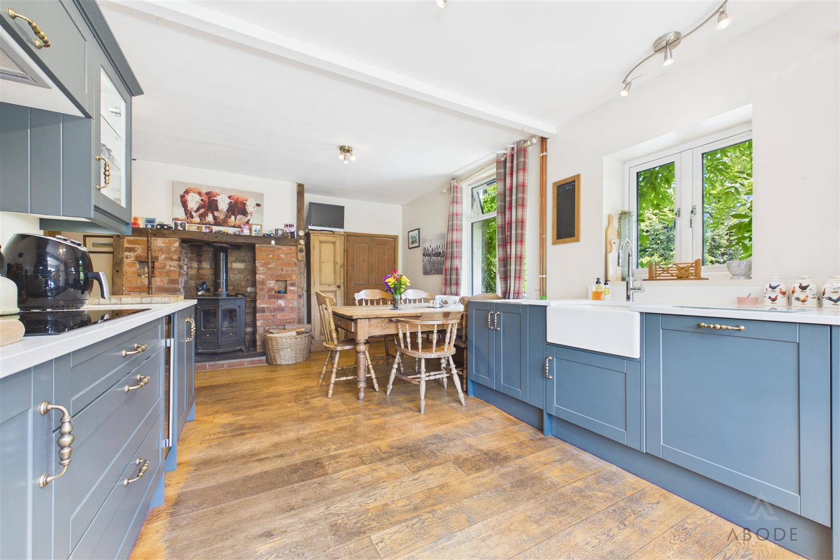
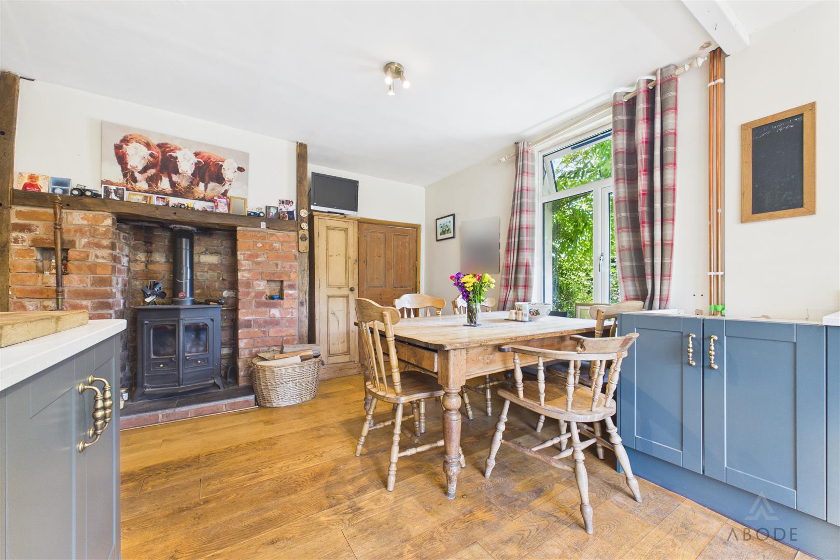
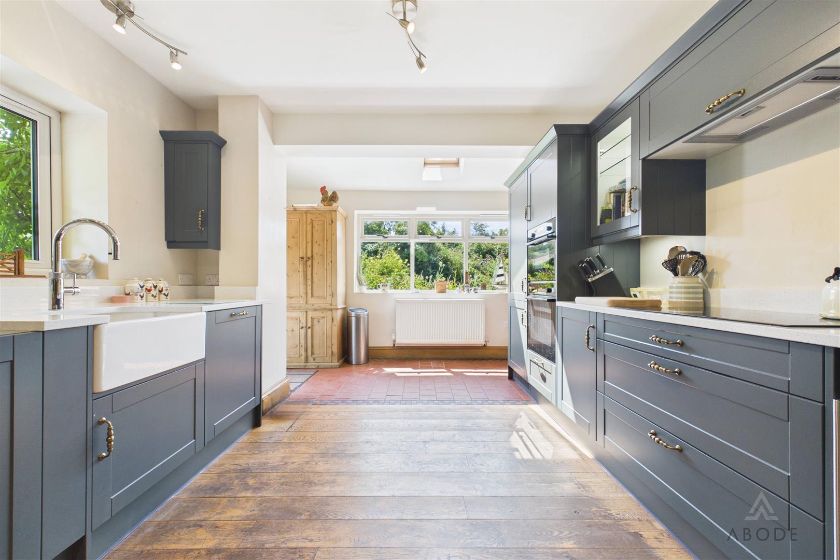
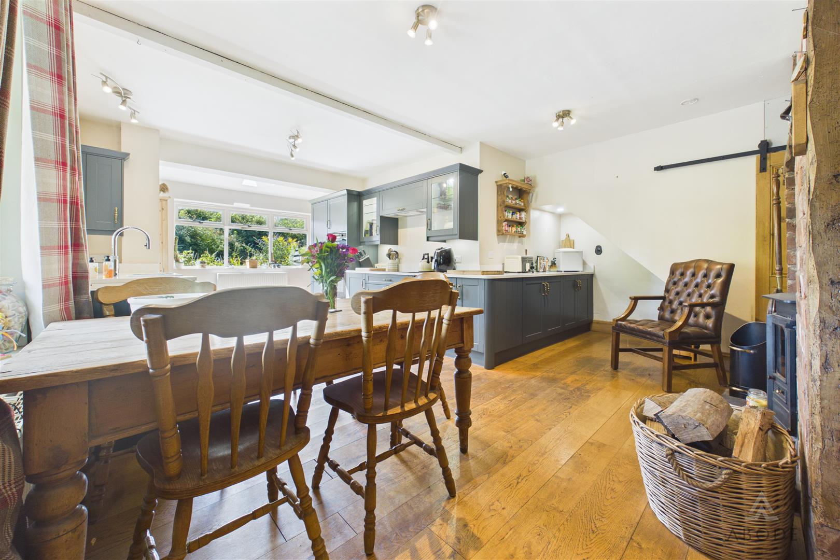
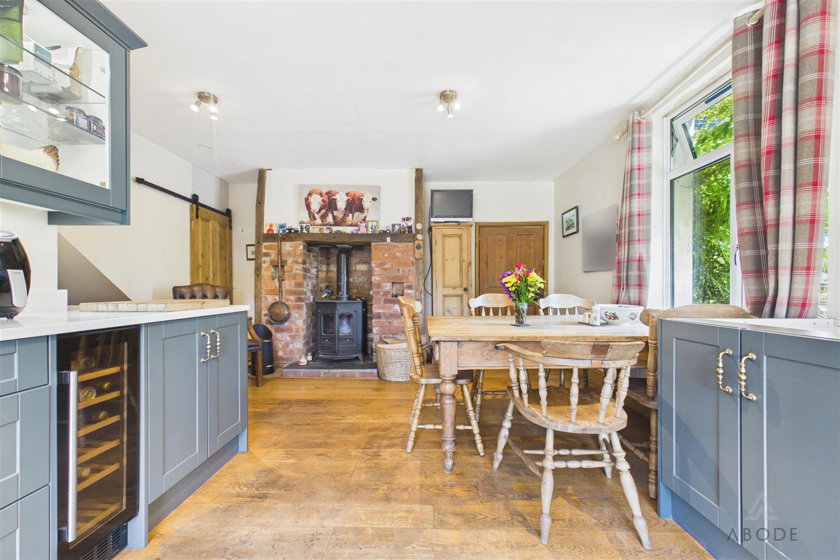
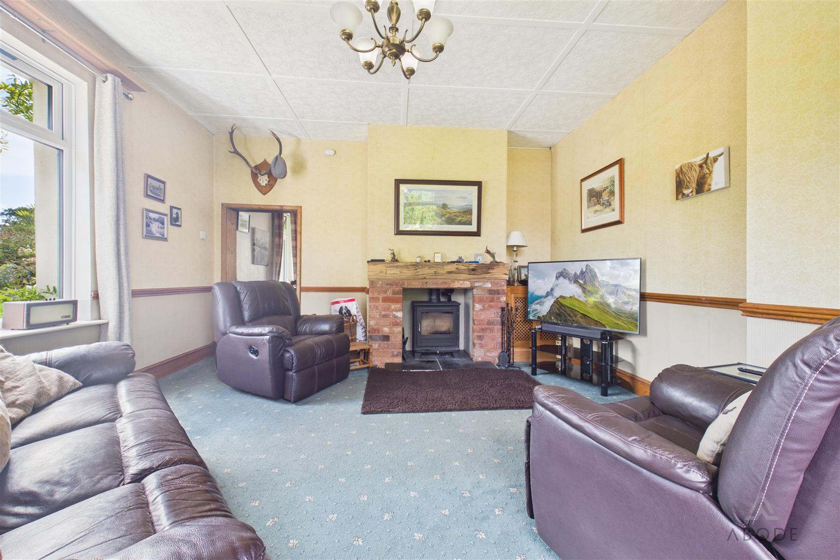
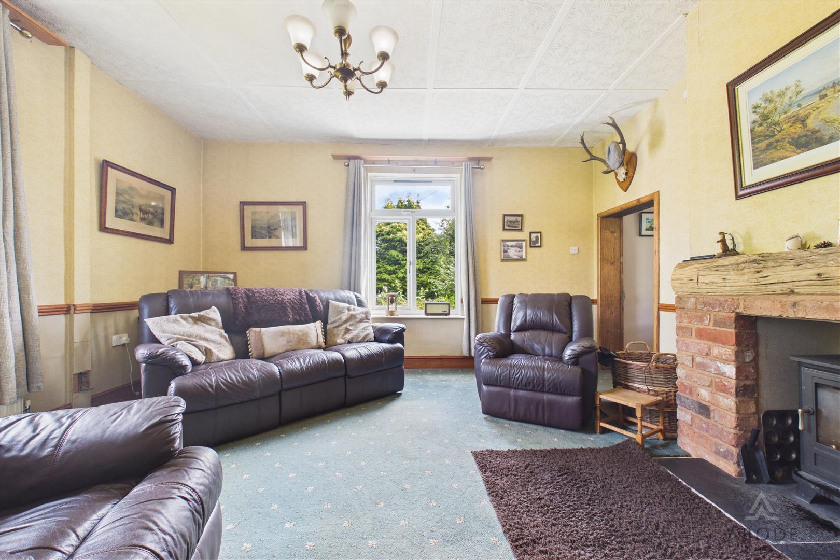
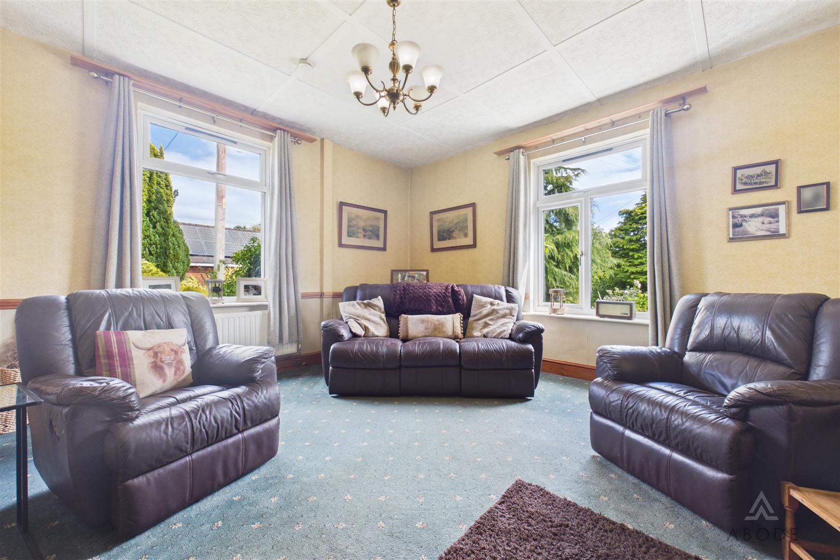
A composite entrance door opens into a welcoming hallway with panelled flooring, leading through to a light-filled, dual-aspect lounge featuring vaulted ceilings and a cast iron log-burning stove set within a striking exposed brick fireplace. At the heart of the home is an impressive, high-end kitchen and dining room re-fitted with granite work surfaces, display cabinetry, and integrated appliances including a Belfast sink with a Quooker boiling water tap, five-ring induction hob, wine cooler, and dishwasher. Bathed in natural light from hardwood windows and a Velux skylight, the room features a stable door to the garden and a dedicated dining space anchored by a second log-burning stove. A practical utility room and a modern cloakroom/WC complete the ground-floor layout.
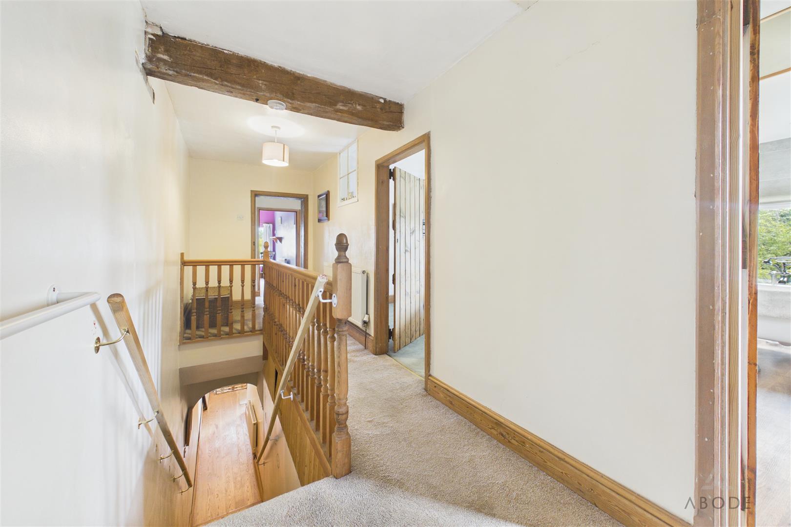
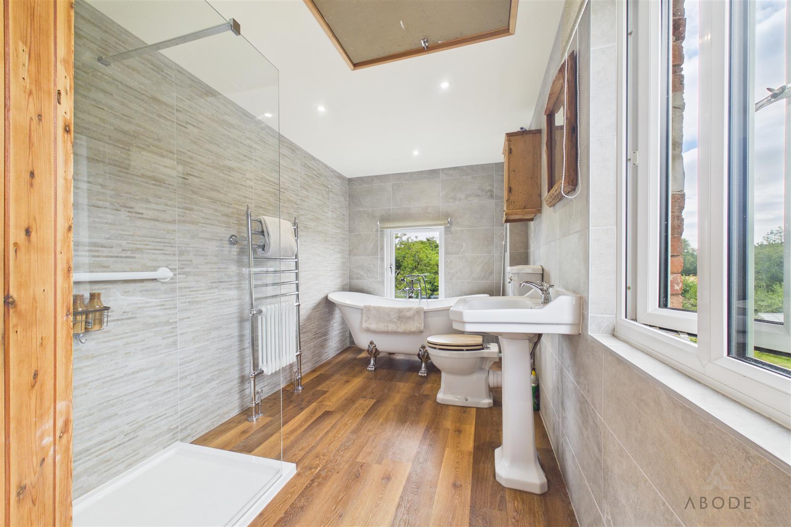
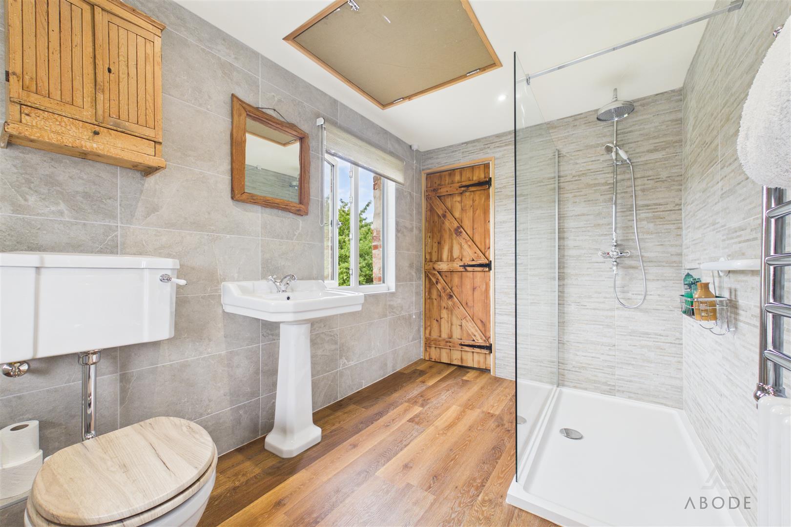
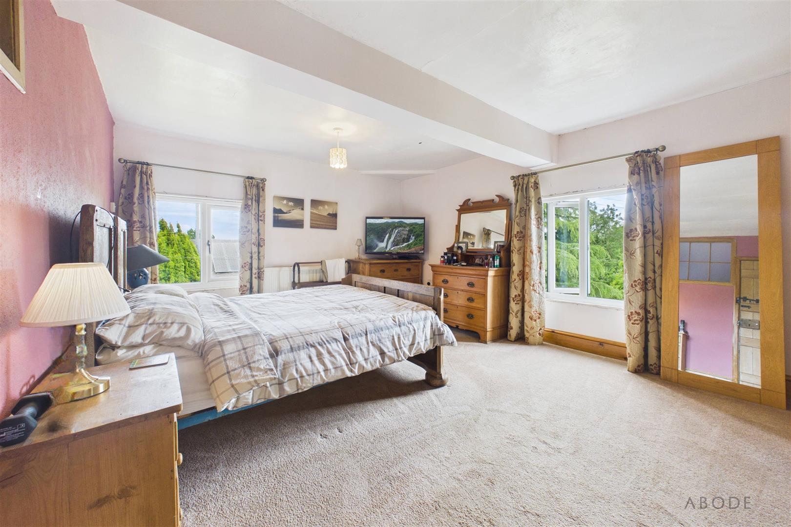
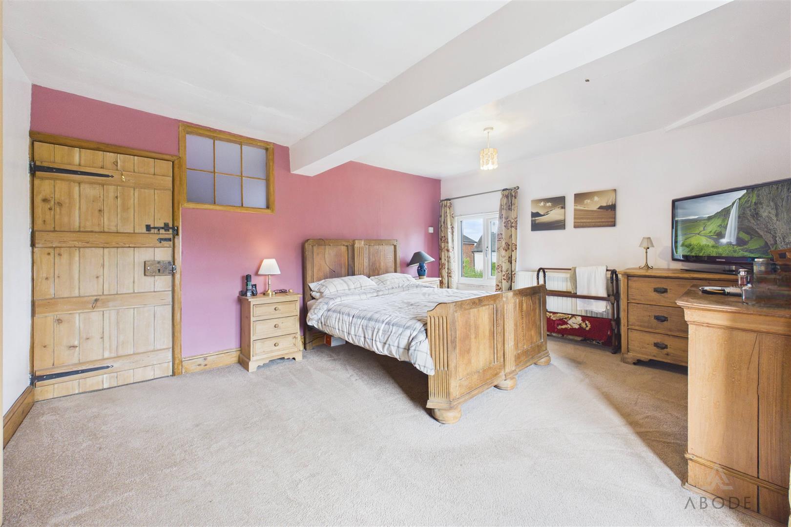
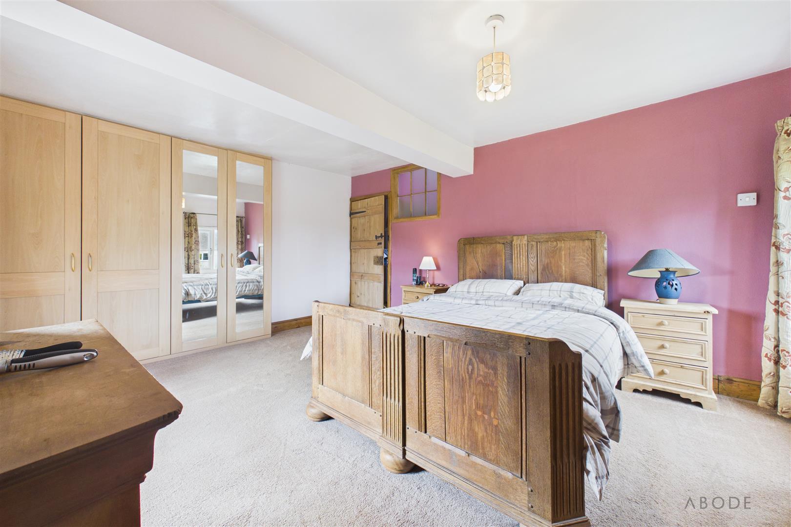
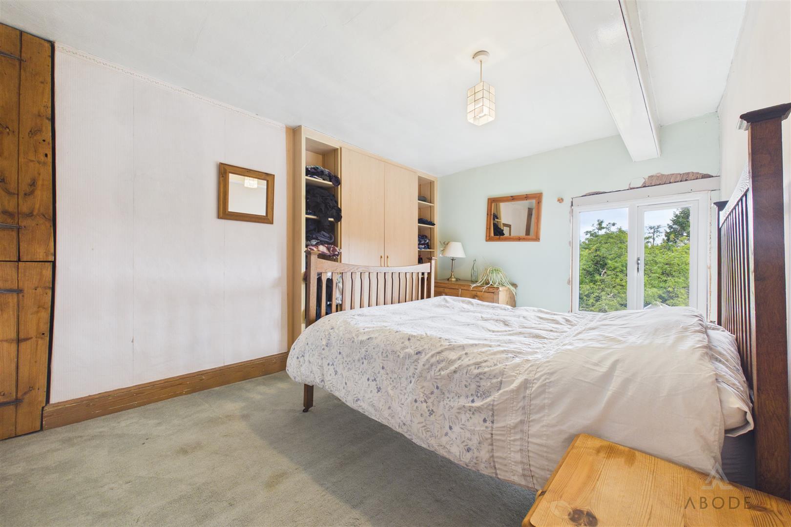
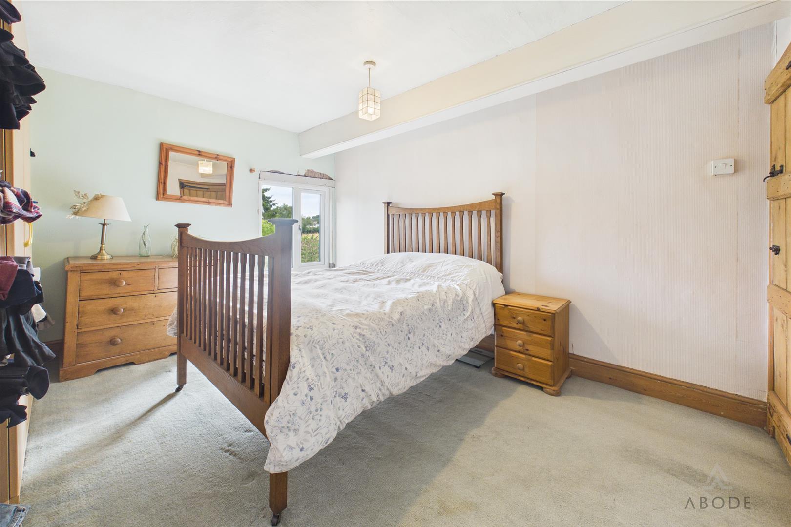
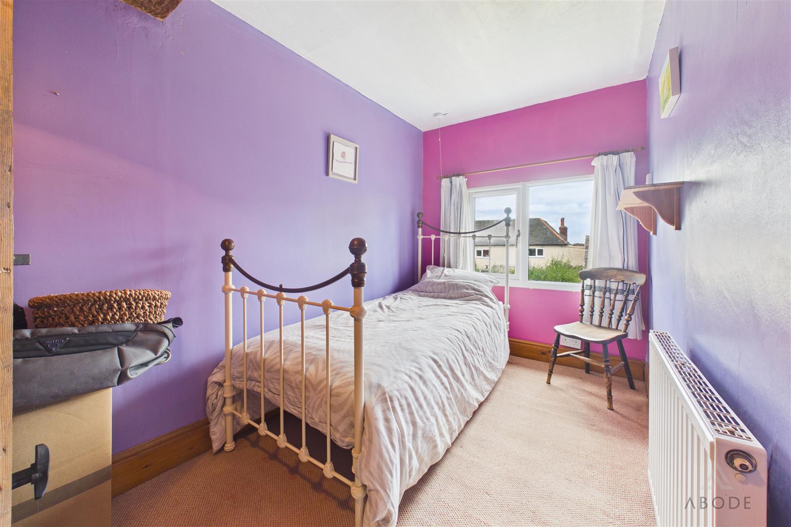
Upstairs, the accommodation comprises three well-proportioned bedrooms, including a spacious master with an extensive range of fitted wardrobes, and a third bedroom boasting characterful exposed ceiling beams. Serving the bedrooms is a luxury four-piece family bathroom featuring a large glazed waterfall shower enclosure and a freestanding roll-top bath with claw feet.
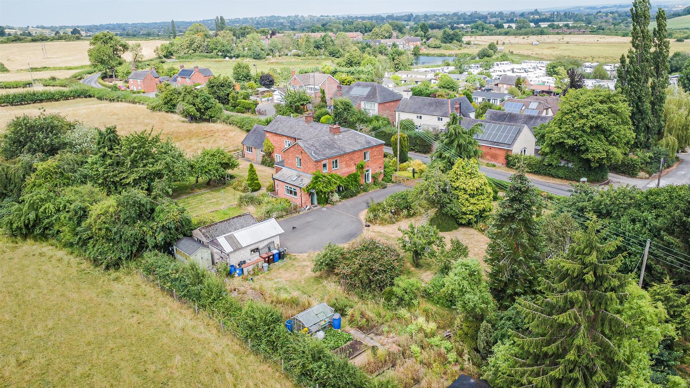
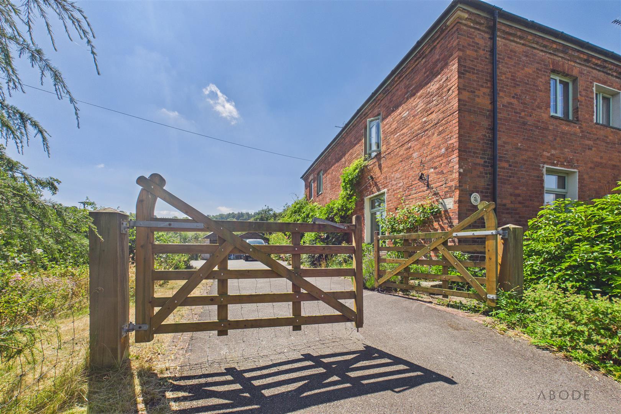
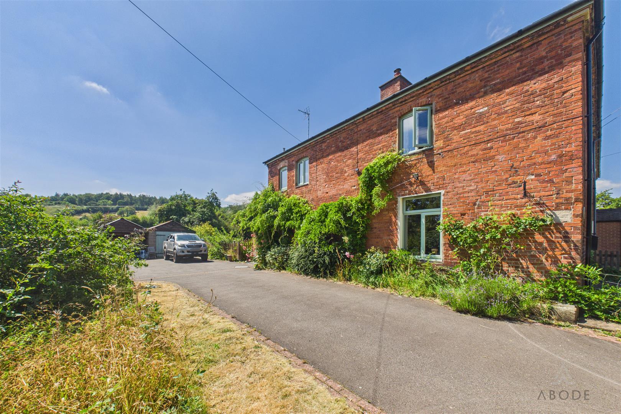
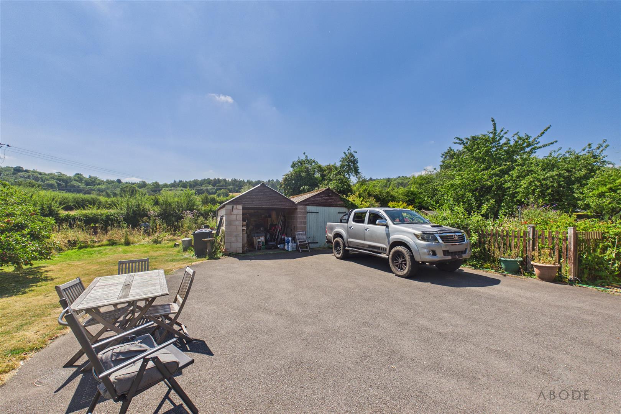
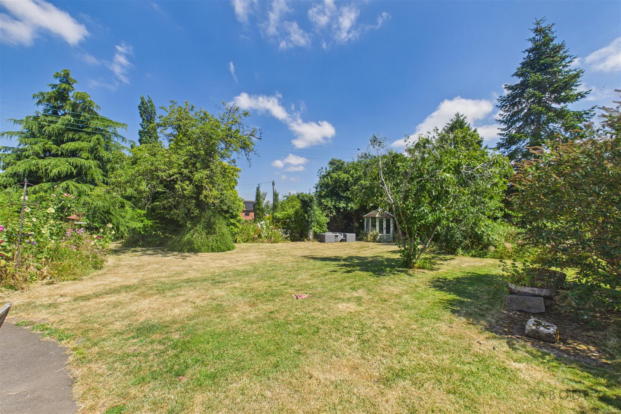
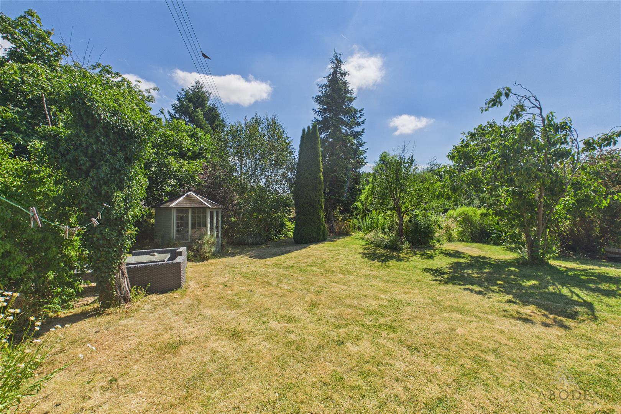
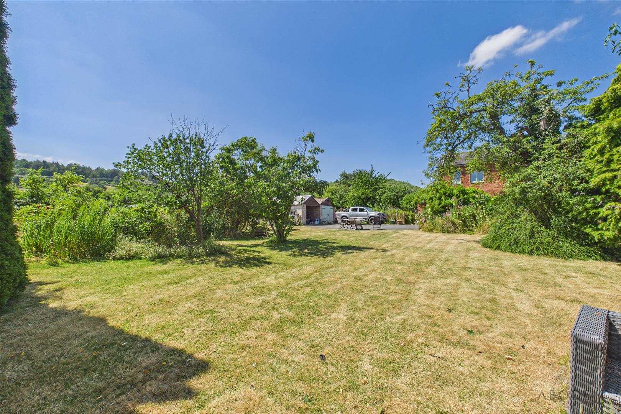
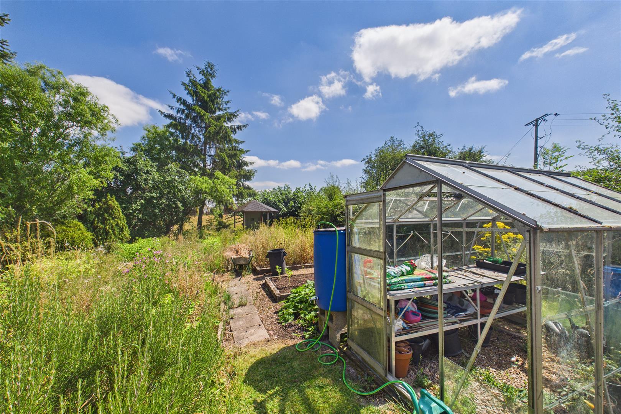
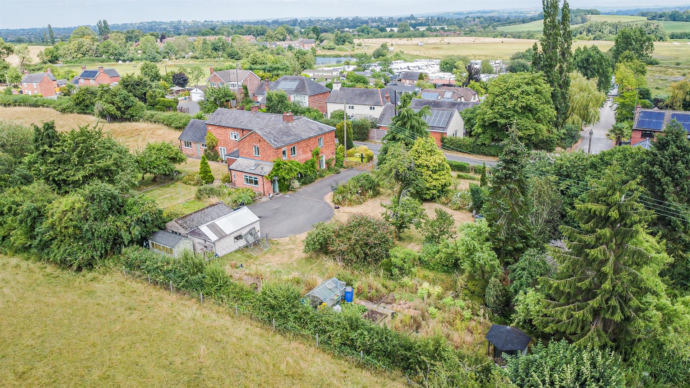
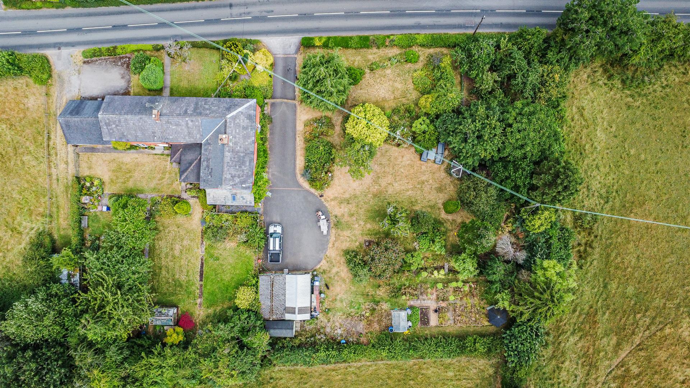
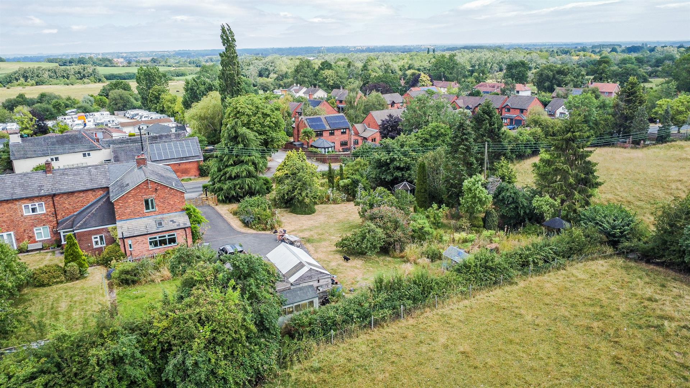
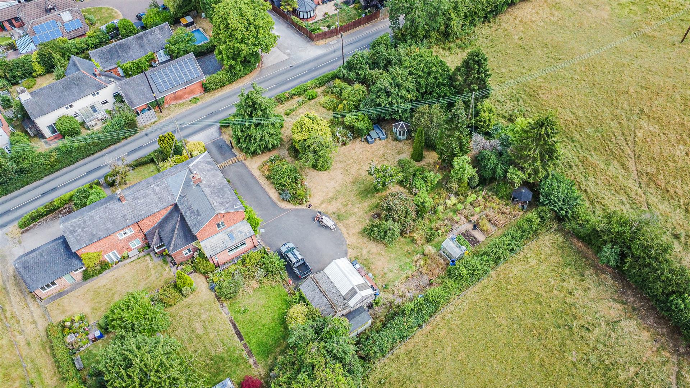
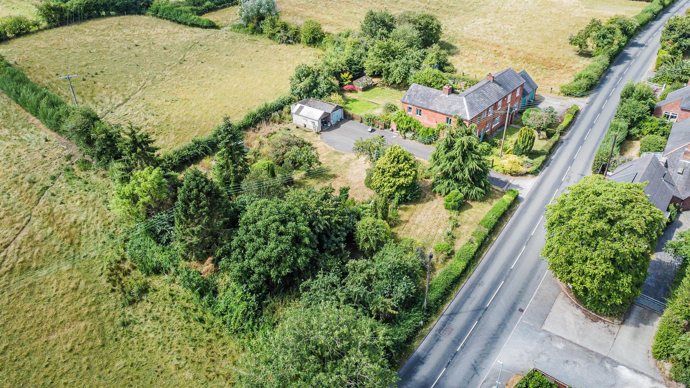
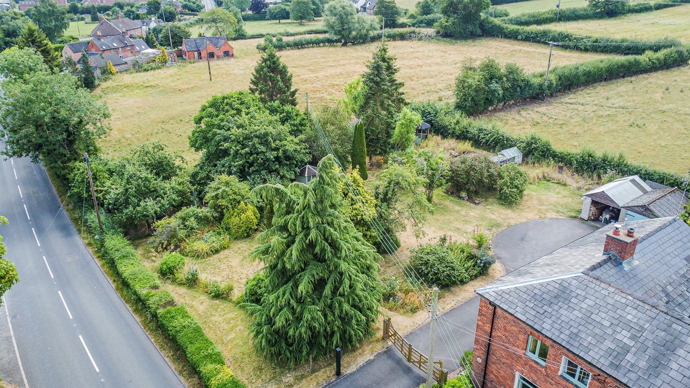
Outside, the property is approached via a private driveway off Stubby Lane, where a timber five-bar gate opens onto a vast tarmacadam driveway offering parking for numerous vehicles. Positioned towards the rear are two substantial garages that provide ideal storage, workshop space, or potential for hobby farming and lifestyle uses. Extending in total to just under half an acre, the generous, highly private grounds are predominantly laid to lawn with mature ornamental trees and shrubs, complemented by a dedicated kitchen garden complete with raised planters and a greenhouse.
A composite entrance door opens into a welcoming hallway with panelled flooring, leading through to a light-filled, dual-aspect lounge featuring vaulted ceilings and a cast iron log-burning stove set within a striking exposed brick fireplace. At the heart of the home is an impressive, high-end kitchen and dining room re-fitted with granite work surfaces, display cabinetry, and integrated appliances including a Belfast sink with a Quooker boiling water tap, five-ring induction hob, wine cooler, and dishwasher. Bathed in natural light from hardwood windows and a Velux skylight, the room features a stable door to the garden and a dedicated dining space anchored by a second log-burning stove. A practical utility room and a modern cloakroom/WC complete the ground-floor layout.
Upstairs, the accommodation comprises three well-proportioned bedrooms, including a spacious master with an extensive range of fitted wardrobes, and a third bedroom boasting characterful exposed ceiling beams. Serving the bedrooms is a luxury four-piece family bathroom featuring a large glazed waterfall shower enclosure and a freestanding roll-top bath with claw feet.
Outside, the property is approached via a private driveway off Stubby Lane, where a timber five-bar gate opens onto a vast tarmacadam driveway offering parking for numerous vehicles. Positioned towards the rear are two substantial garages that provide ideal storage, workshop space, or potential for hobby farming and lifestyle uses. Extending in total to just under half an acre, the generous, highly private grounds are predominantly laid to lawn with mature ornamental trees and shrubs, complemented by a dedicated kitchen garden complete with raised planters and a greenhouse.
Full Details
Entrance Hall
A composite entrance door opens into the welcoming hallway, featuring panelled flooring, a central heating radiator, staircase rising to the first-floor landing, and a useful storage…