Marley Way, Drakelow, Burton-On-Trent

4

2
Brief Overview
Property Summary
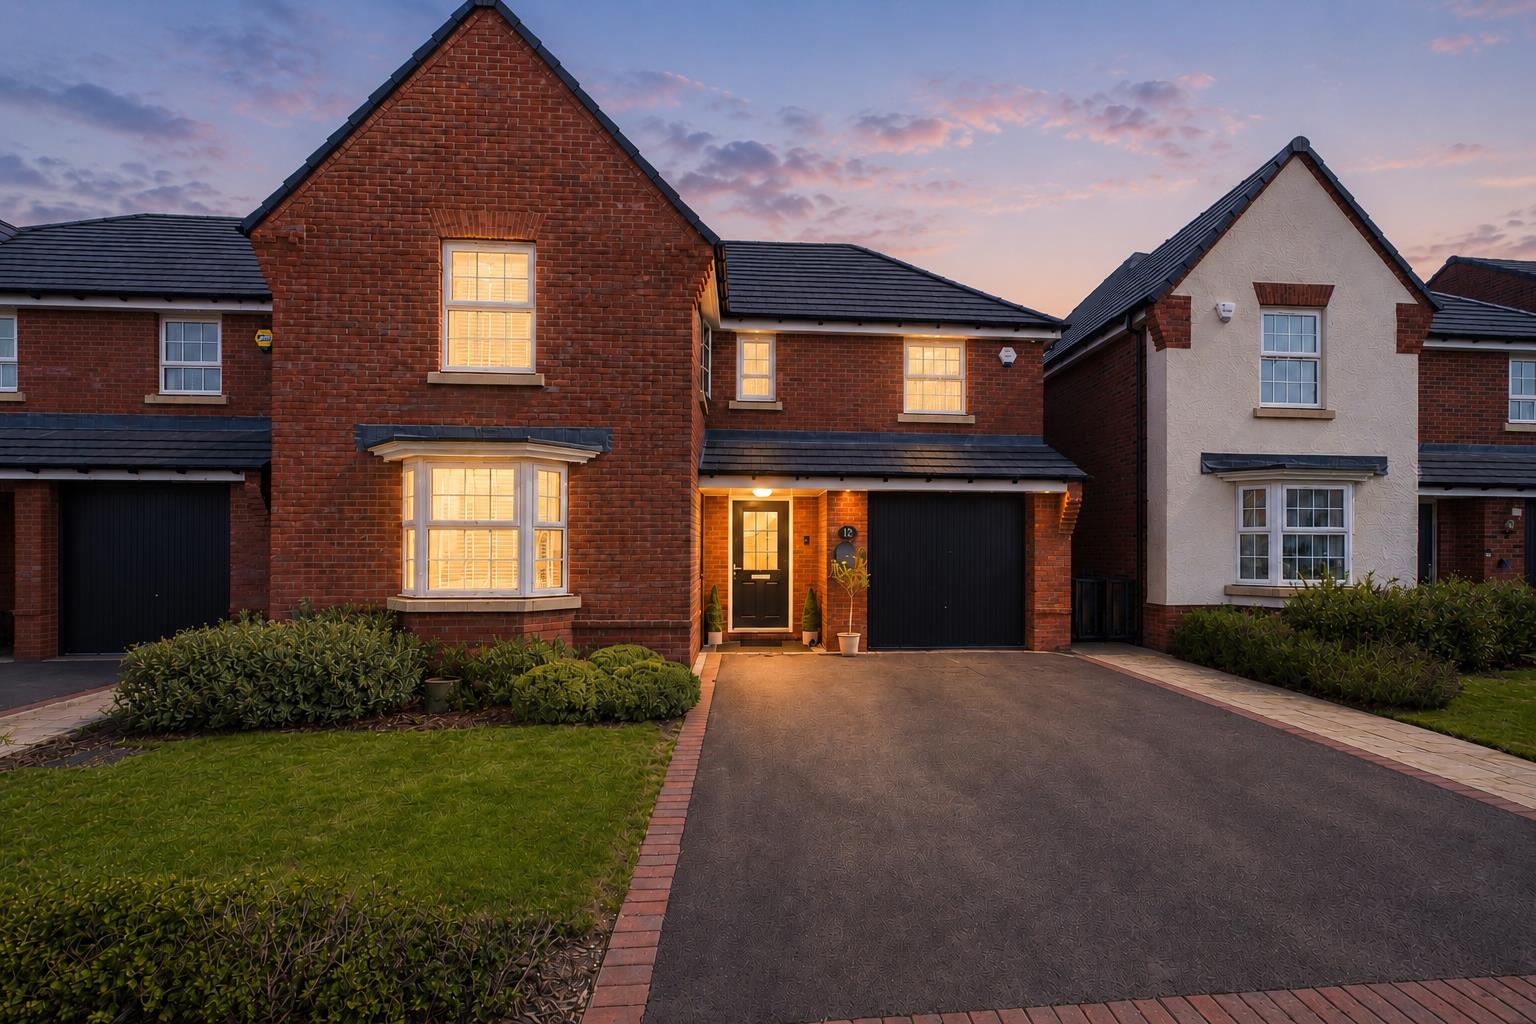
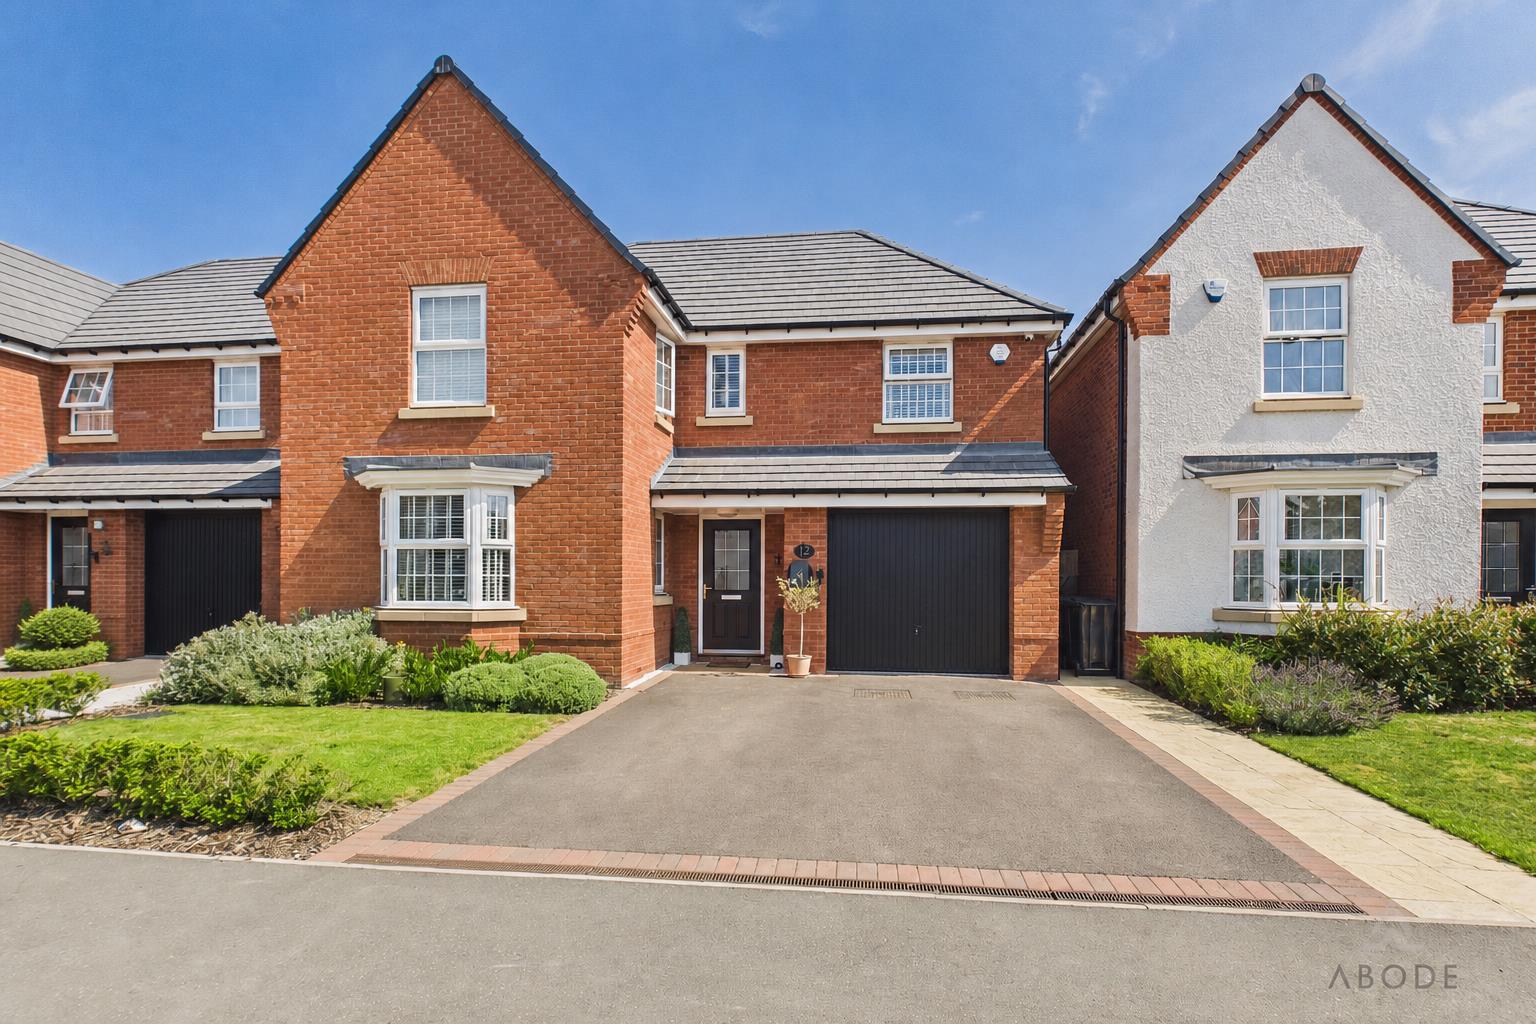
This impressive four-bedroom detached family home is situated on the popular modern development in Drakelow. Beautifully presented and upgraded by the current owners, the property offers a spacious bay-fronted living room, an open-plan kitchen diner with family seating area, separate utility room, guest WC, four well-proportioned bedrooms, an en-suite and family bathroom. Further highlights include fitted wardrobes to three bedrooms, a single garage, extended driveway, CCTV, Ring doorbell and a beautifully landscaped rear garden with extensive patio seating and smartphone-operated lighting. Just under seven years remain on the NHBC warranty.
Full Details
Accommodation
Ground Floor
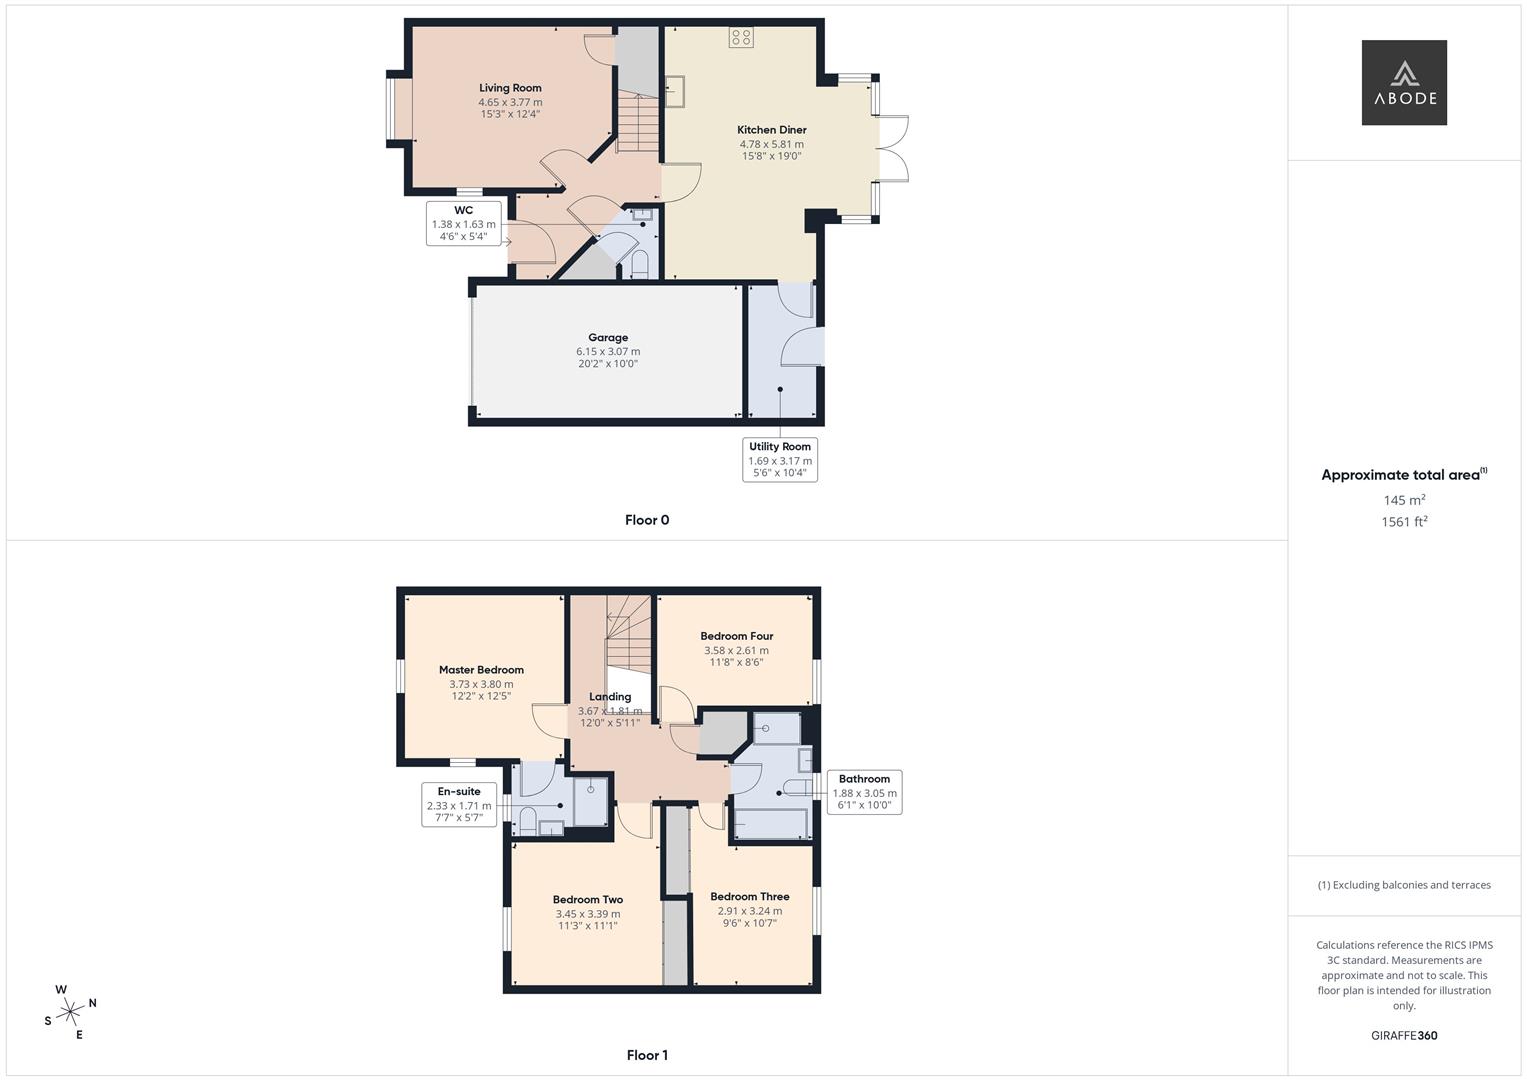
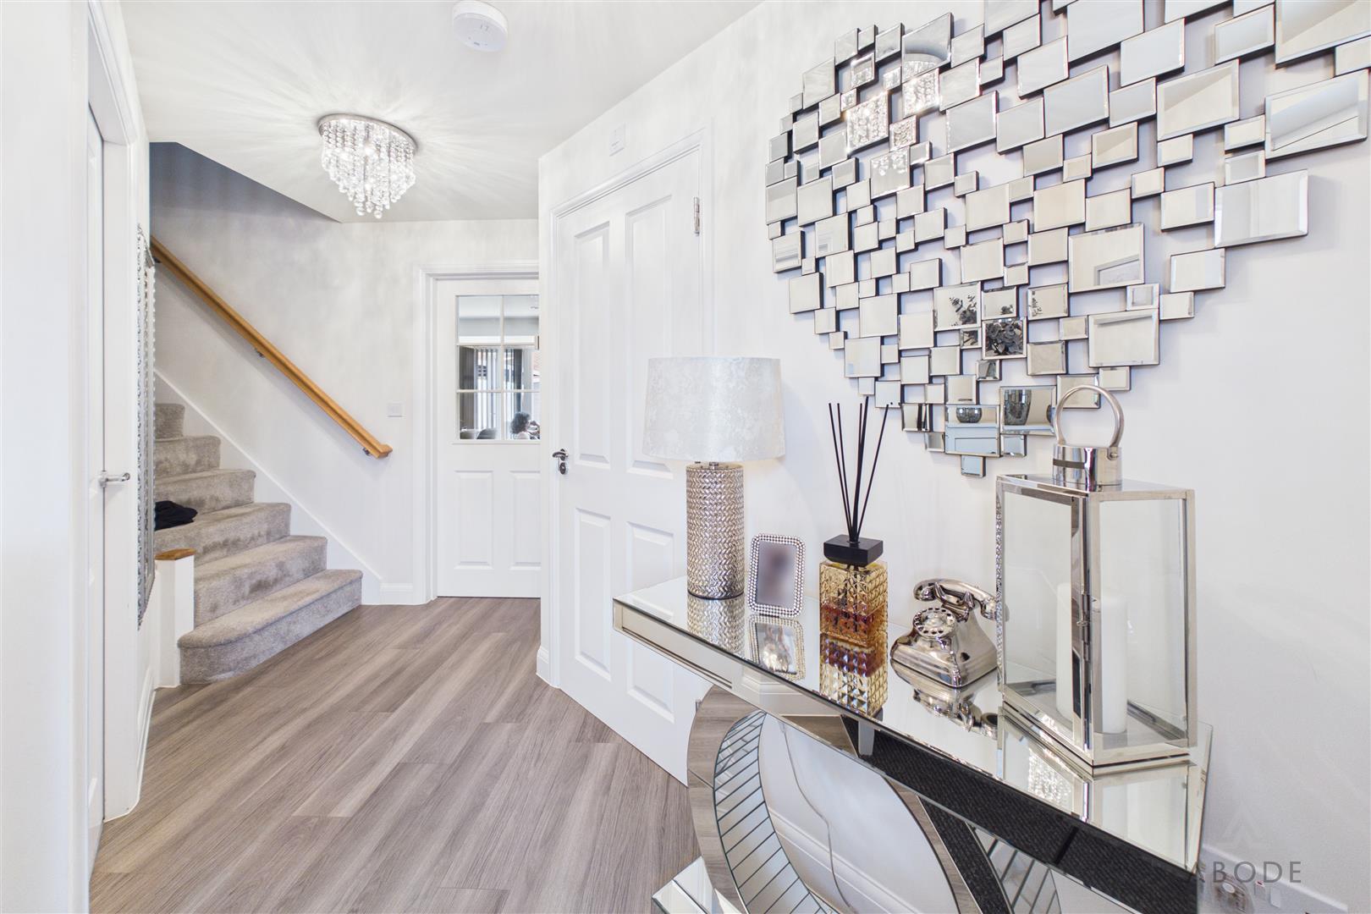
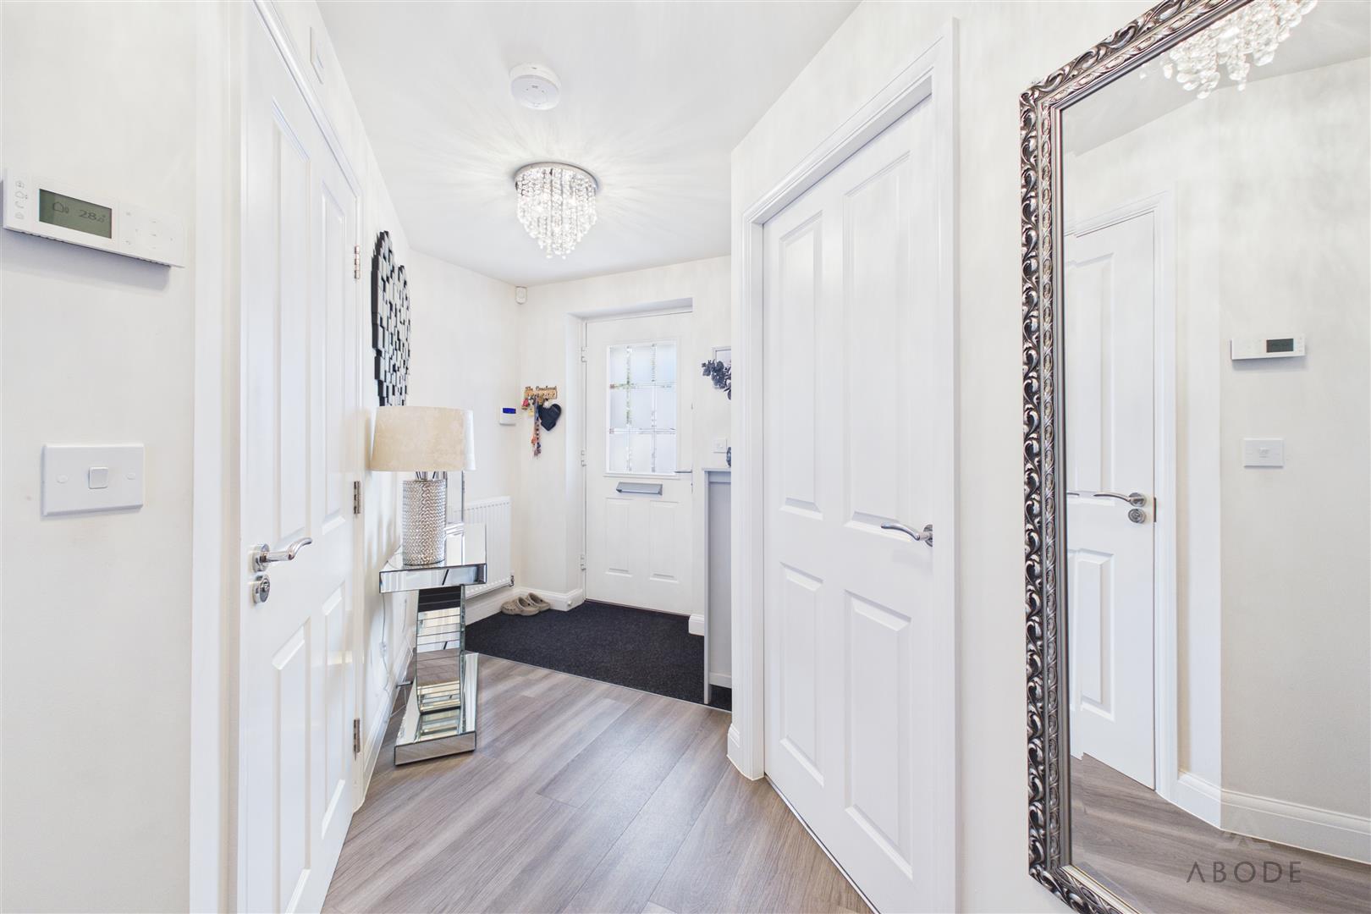
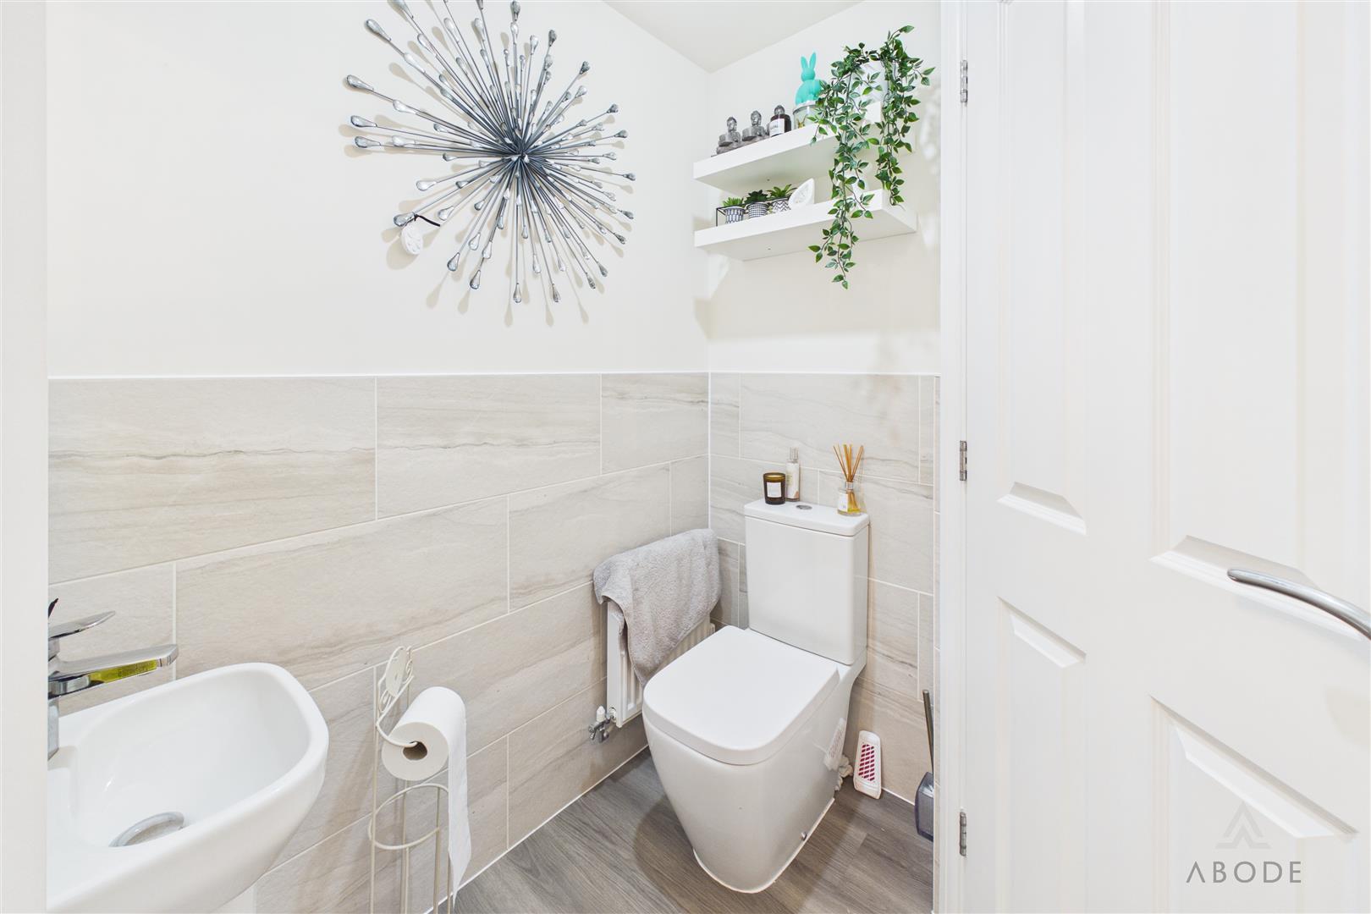
The property opens into a welcoming entrance hallway with modern flooring, stairs rising to the first floor and access to the guest cloakroom.
The spacious living room is…
Read more...
Accommodation
Ground Floor
The property opens into a welcoming entrance hallway with modern flooring, stairs rising to the first floor and access to the guest cloakroom.
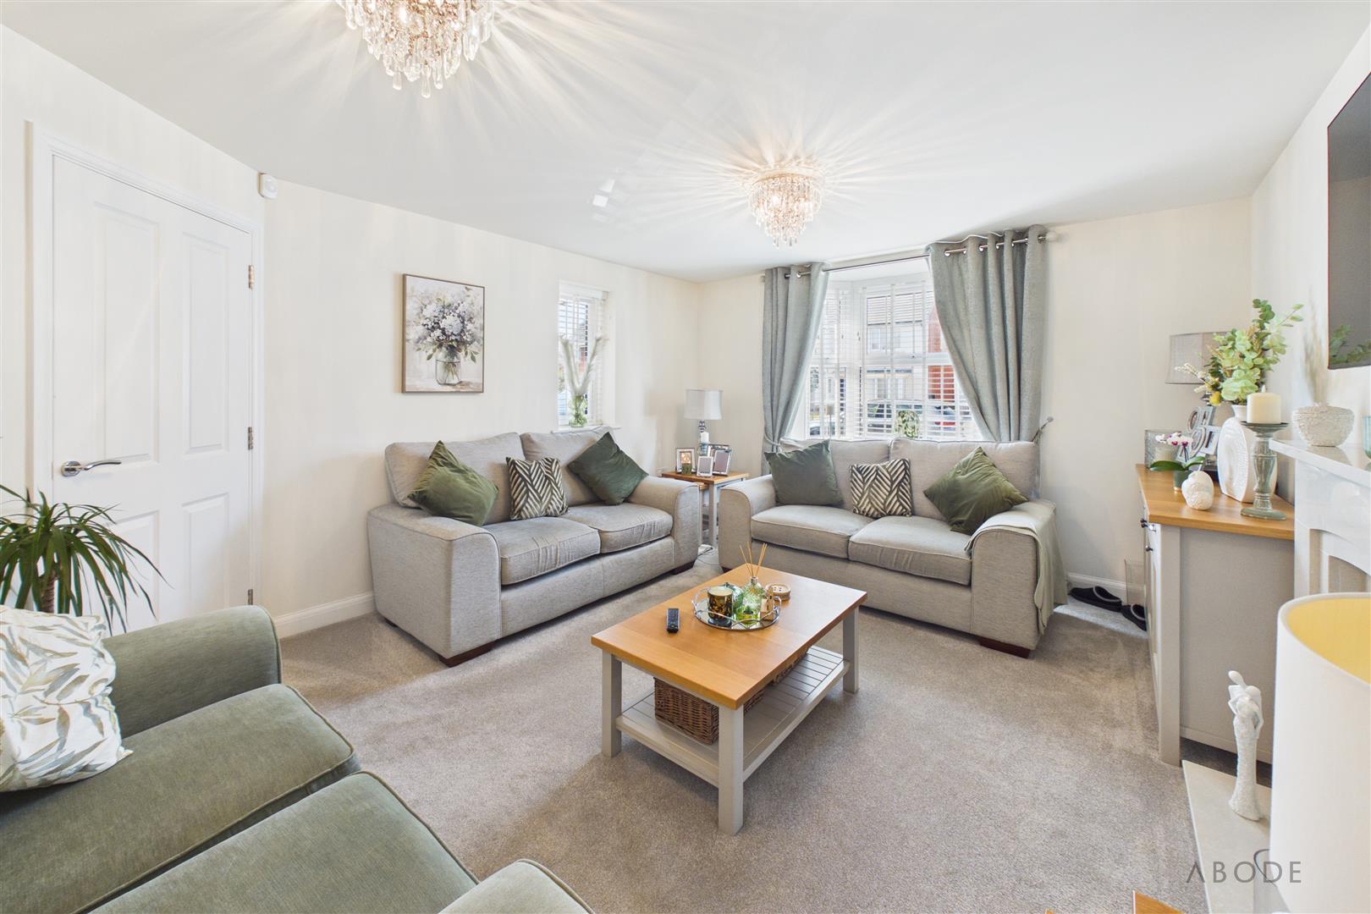
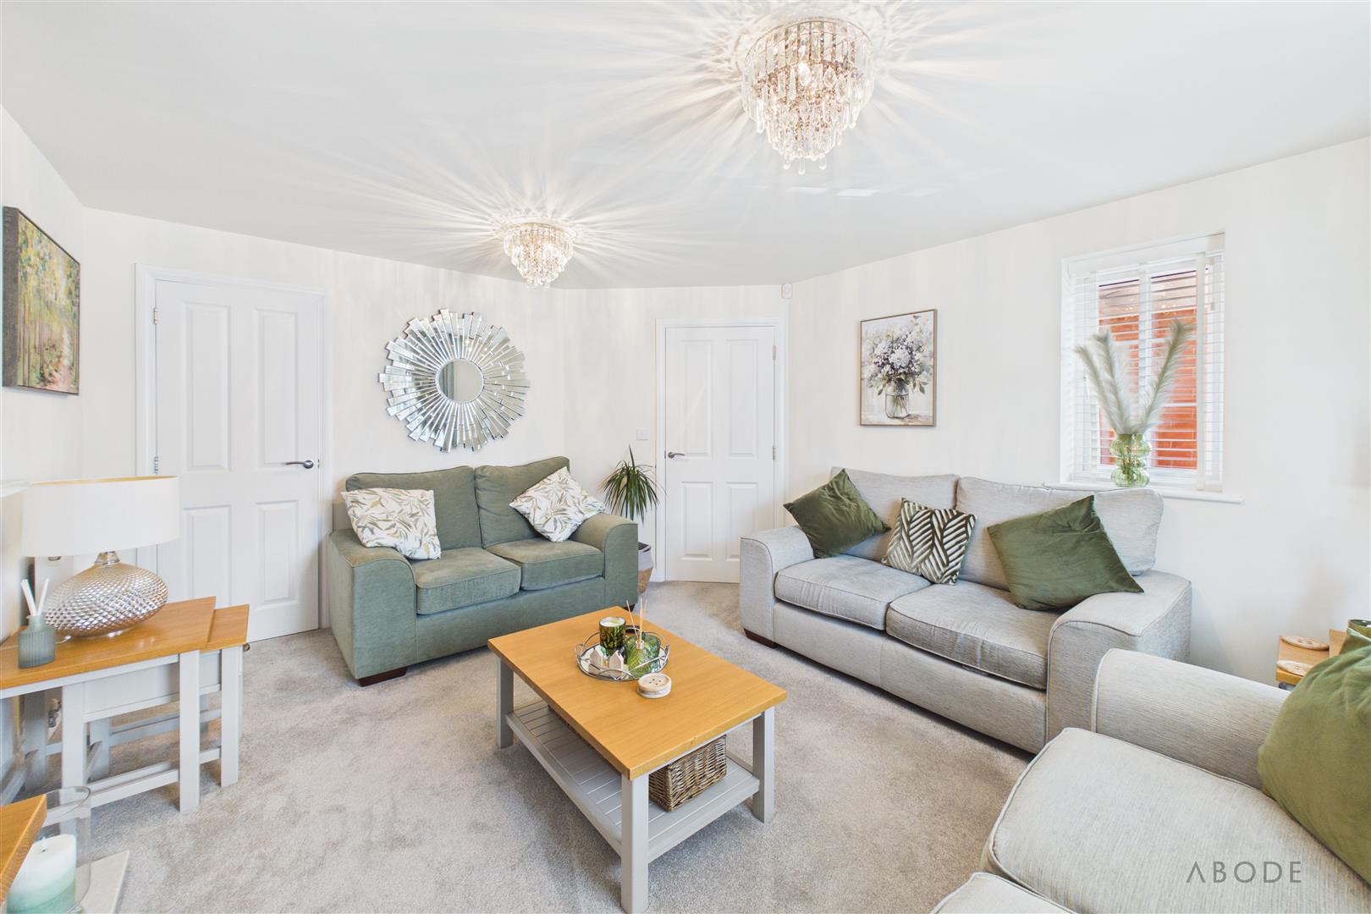
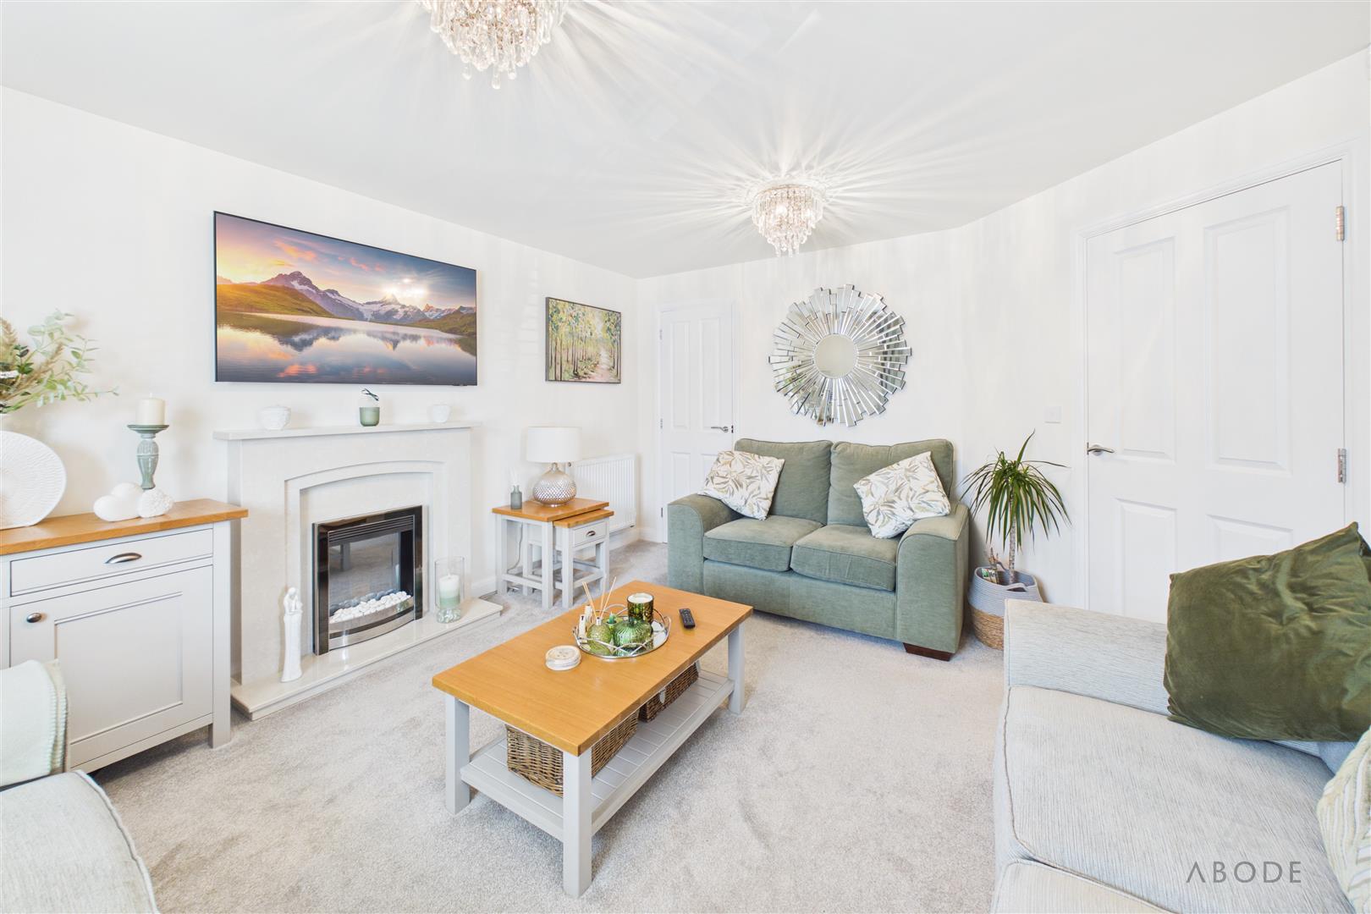
The spacious living room is positioned at the front of the property and features a bay window allowing for excellent natural light. A fireplace provides an attractive focal point within the room.
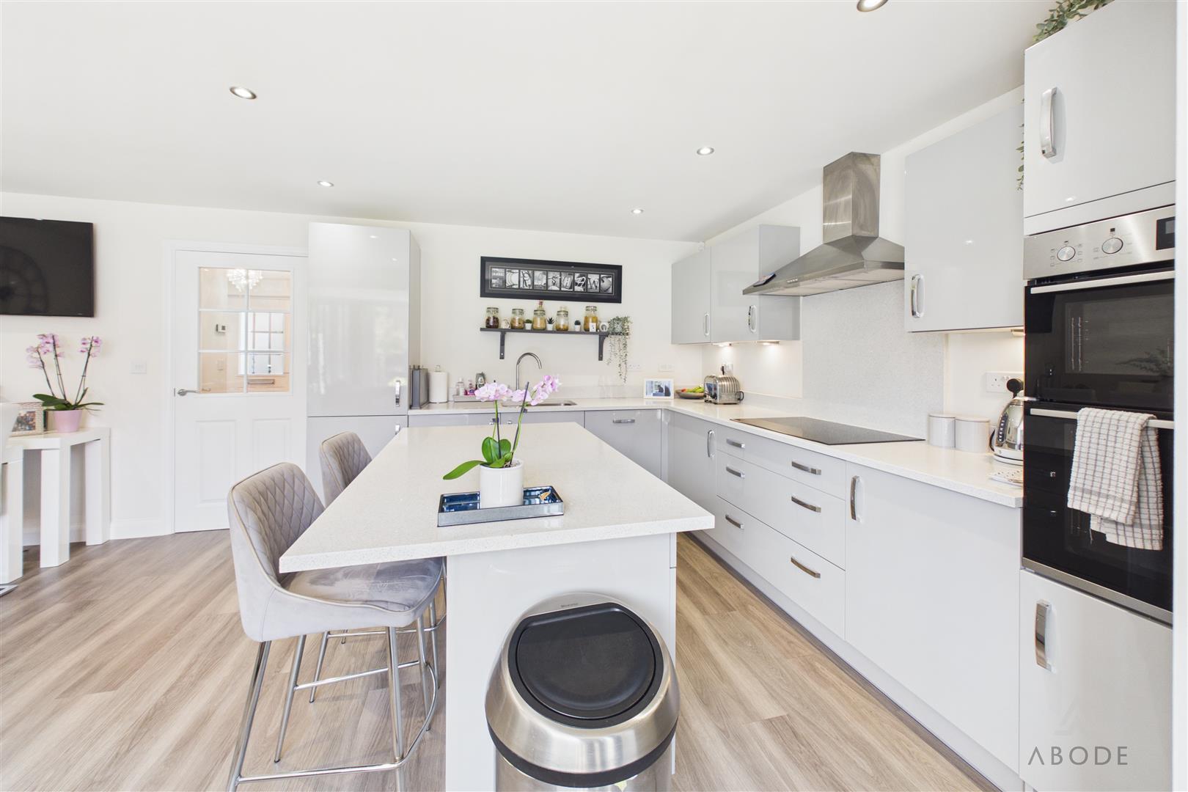
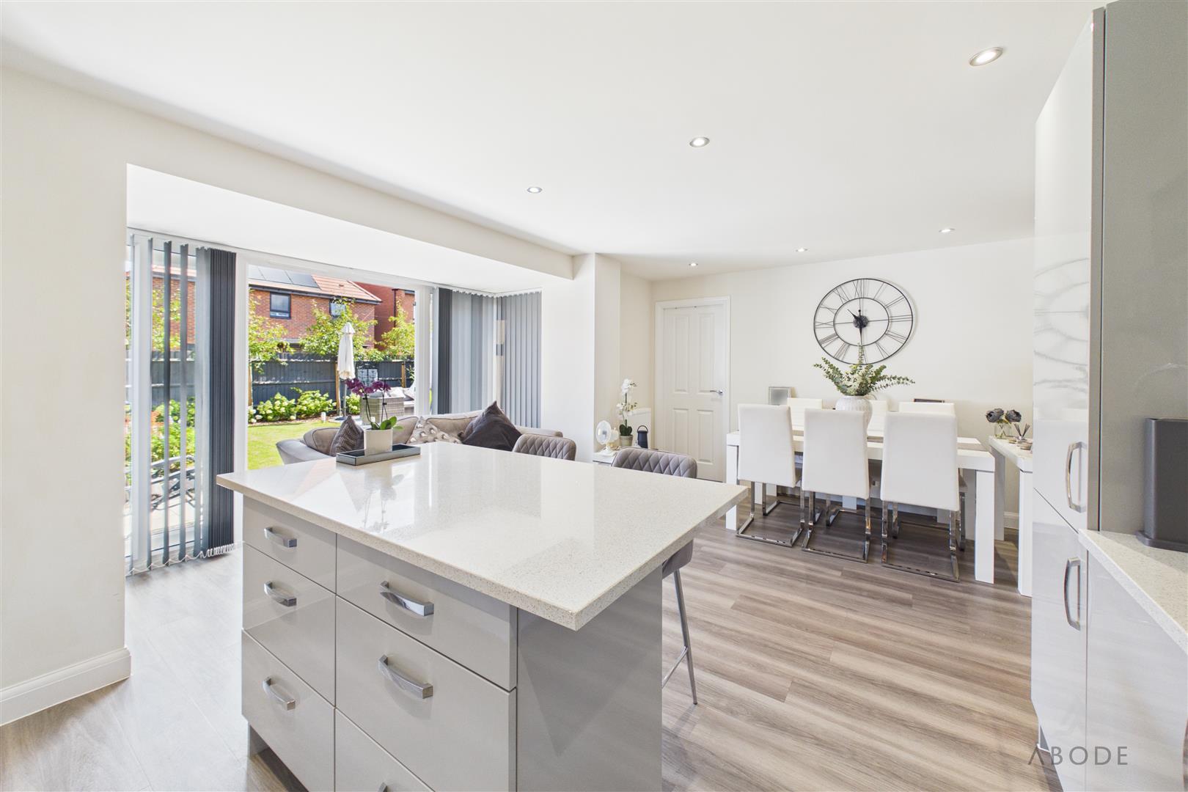
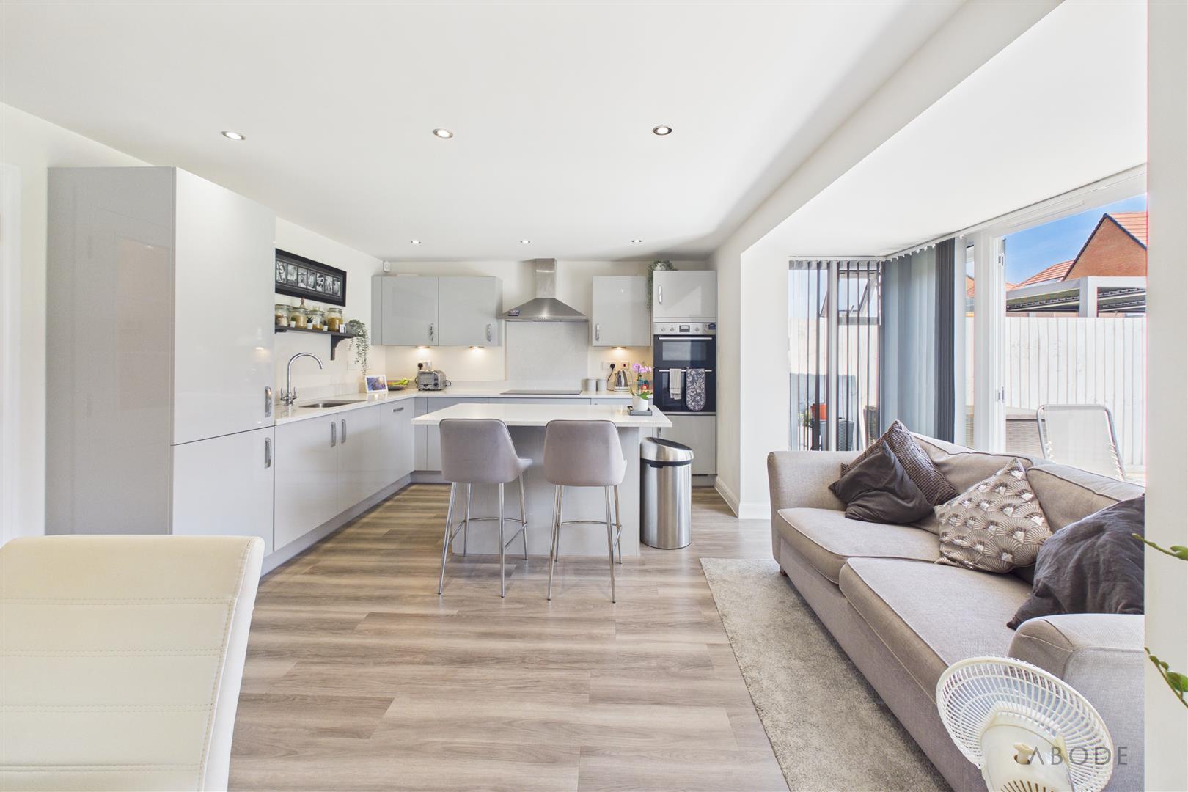
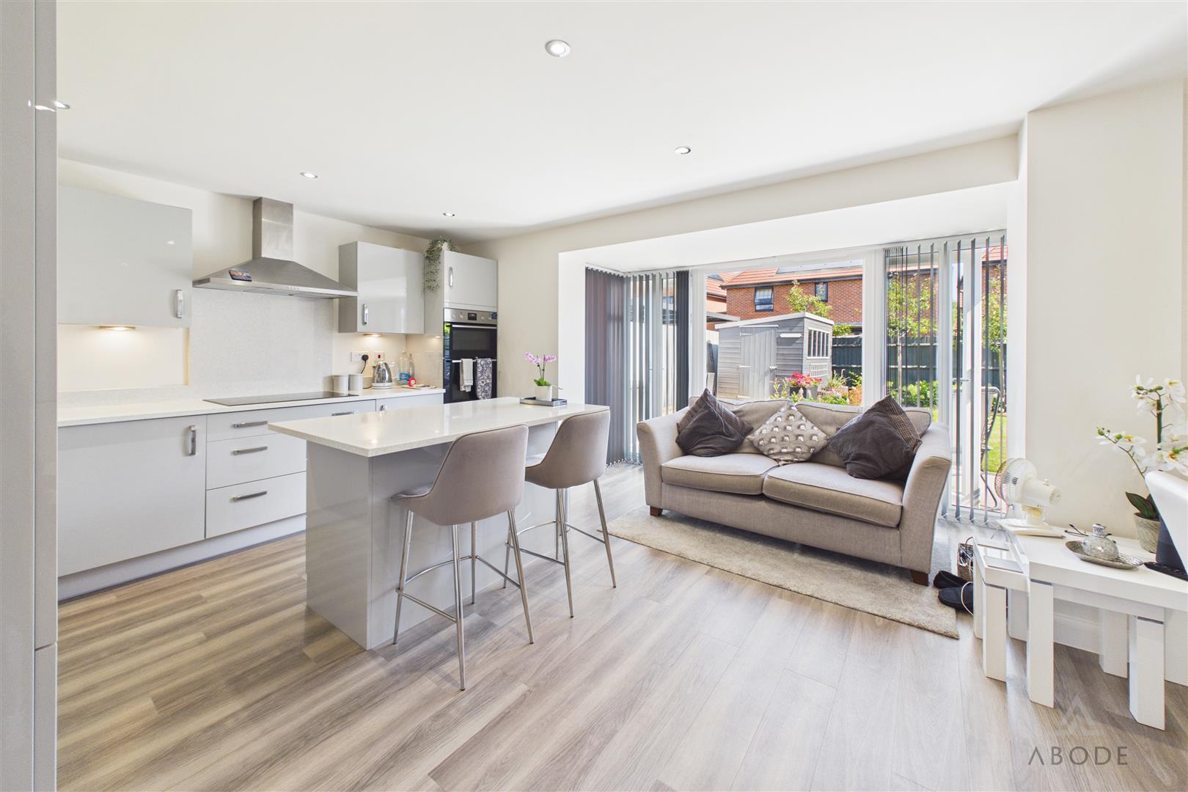
The highlight of the ground floor is the impressive open-plan kitchen diner, fitted with upgraded wall and base units, integrated appliances and sparkling white marble work surfaces. A matching central island provides further preparation space and informal seating, while stainless-steel kitchen lighting completes the contemporary finish.
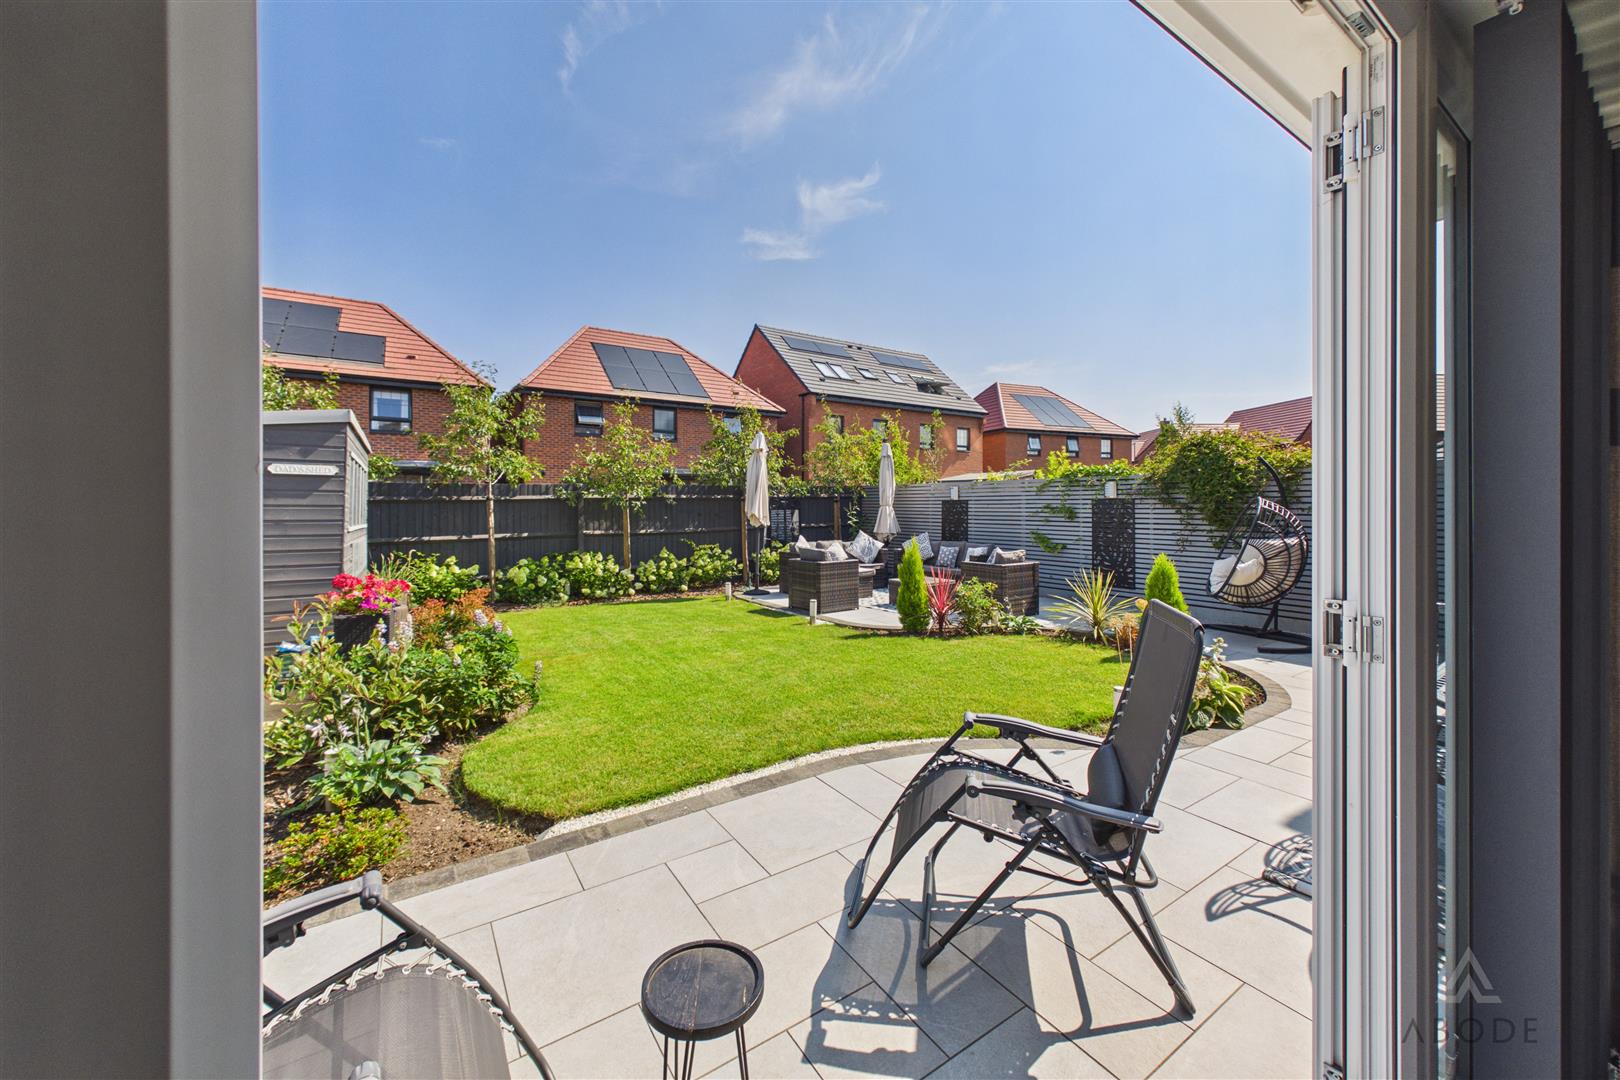
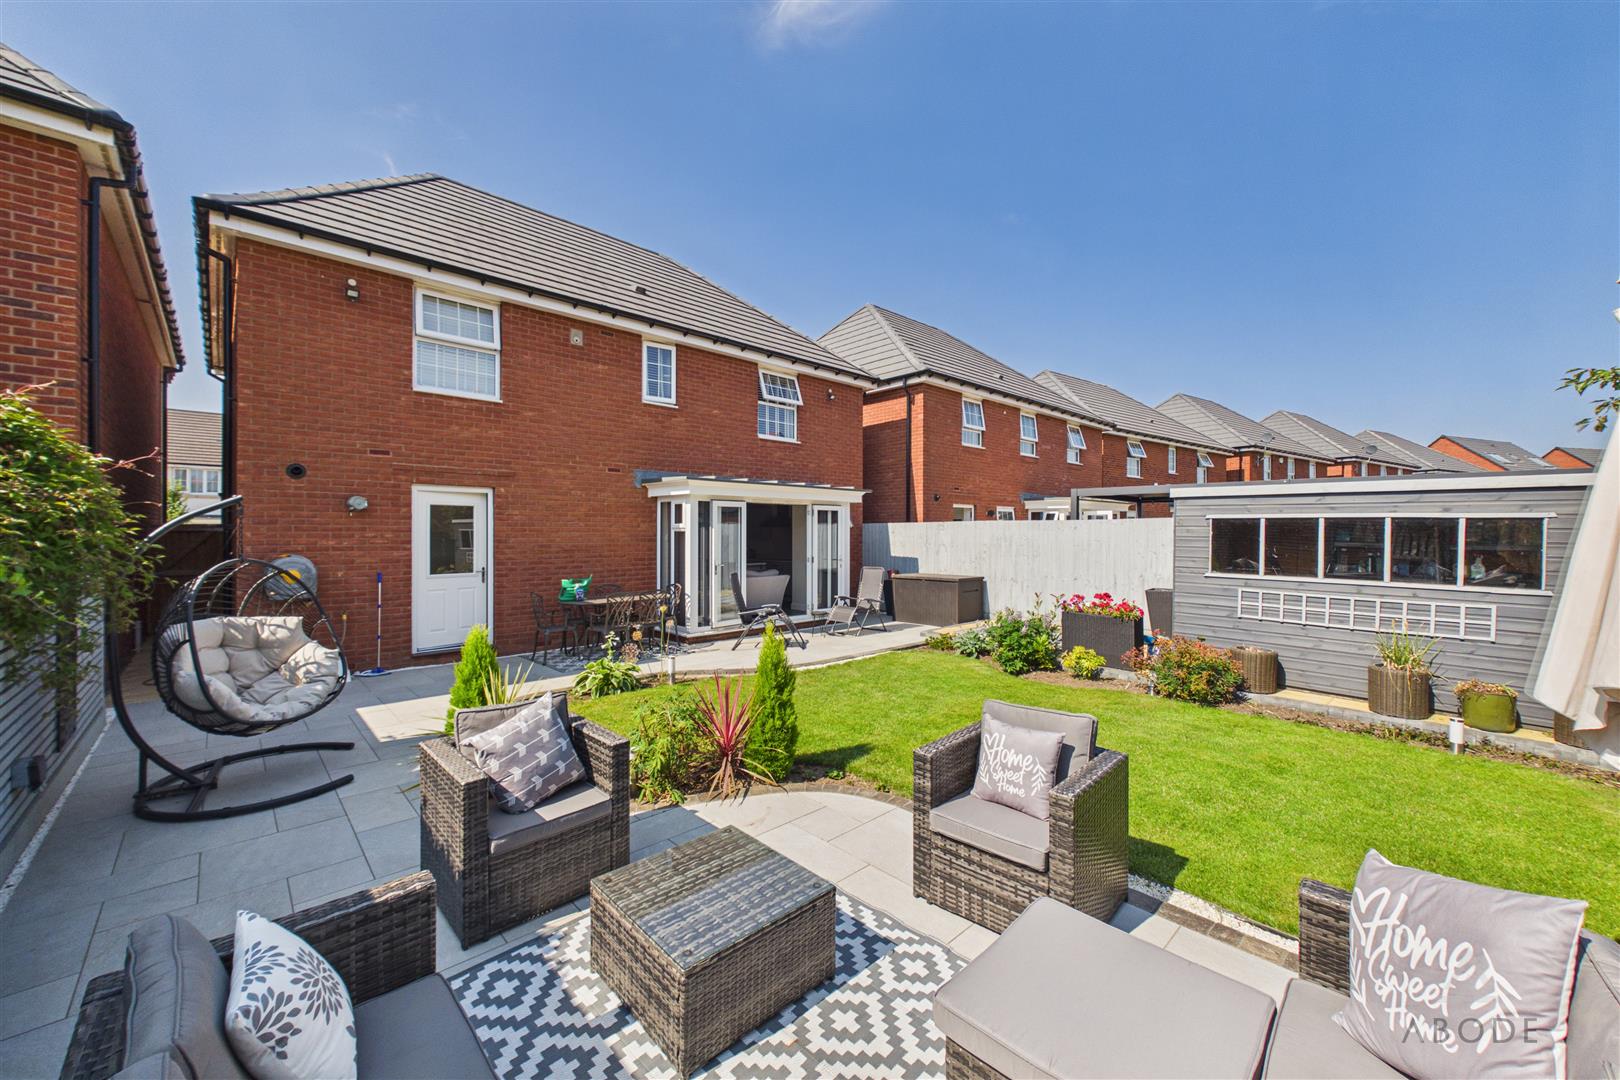
There is ample room for both a dining table and a comfortable family seating area. French doors open directly onto the rear patio and garden, creating an ideal space for everyday family life and entertaining.
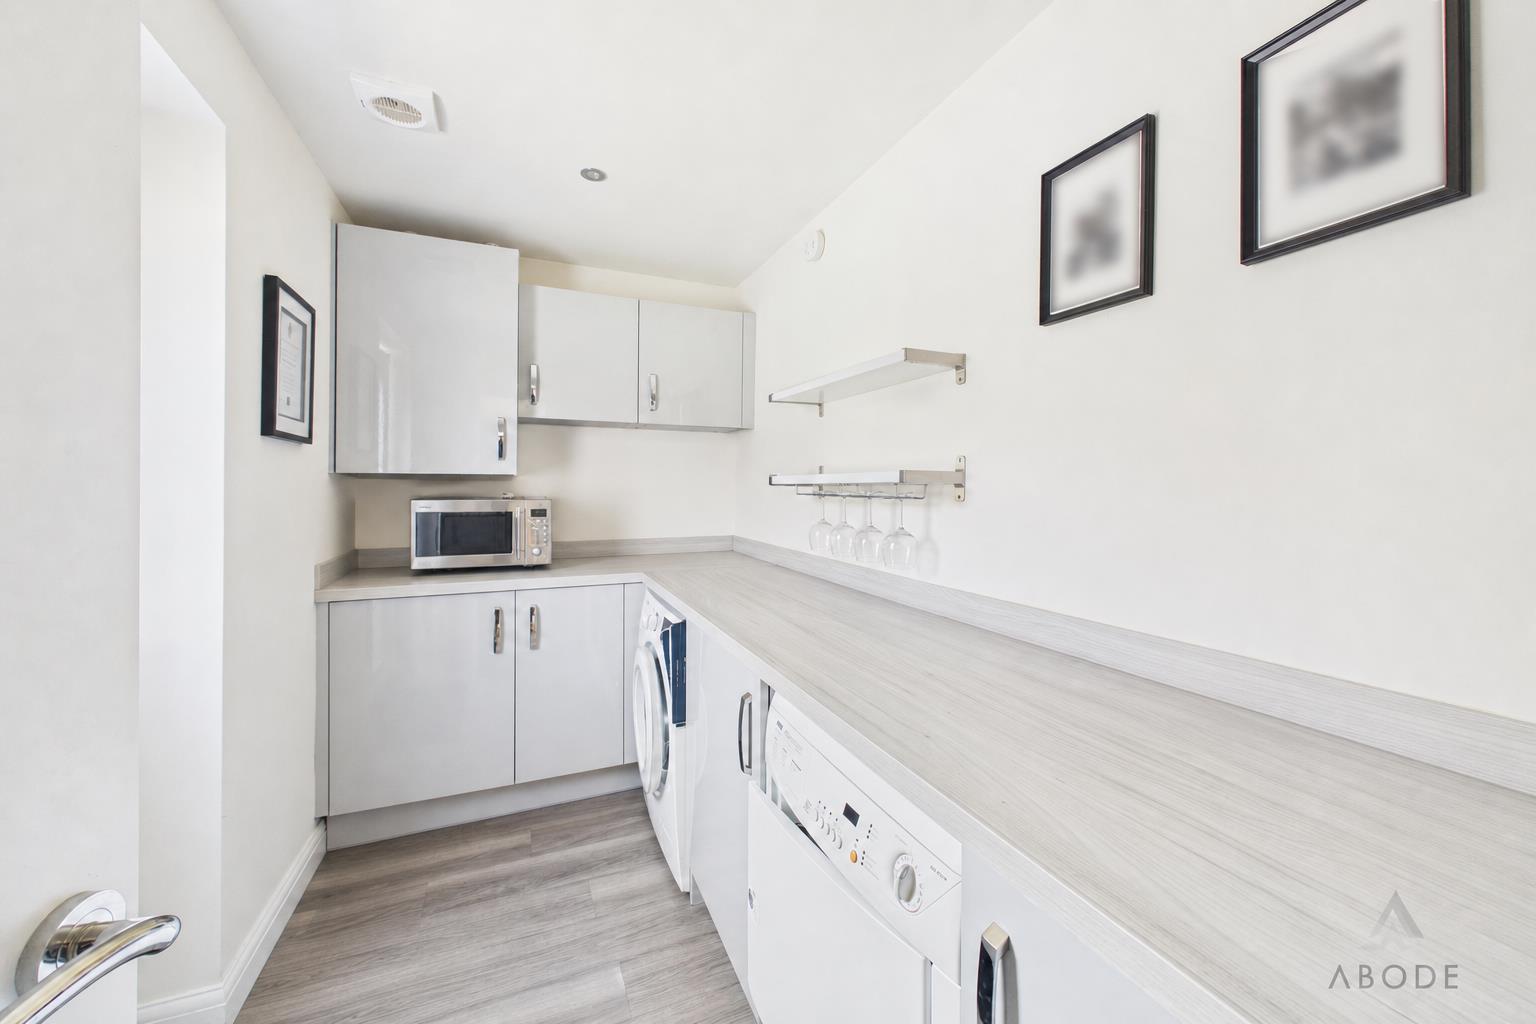
A separate utility room provides additional cupboards, worktop space and plumbing for laundry appliances, together with external access. The ground floor also benefits from additional electrical sockets and HDMI cabling.
First Floor
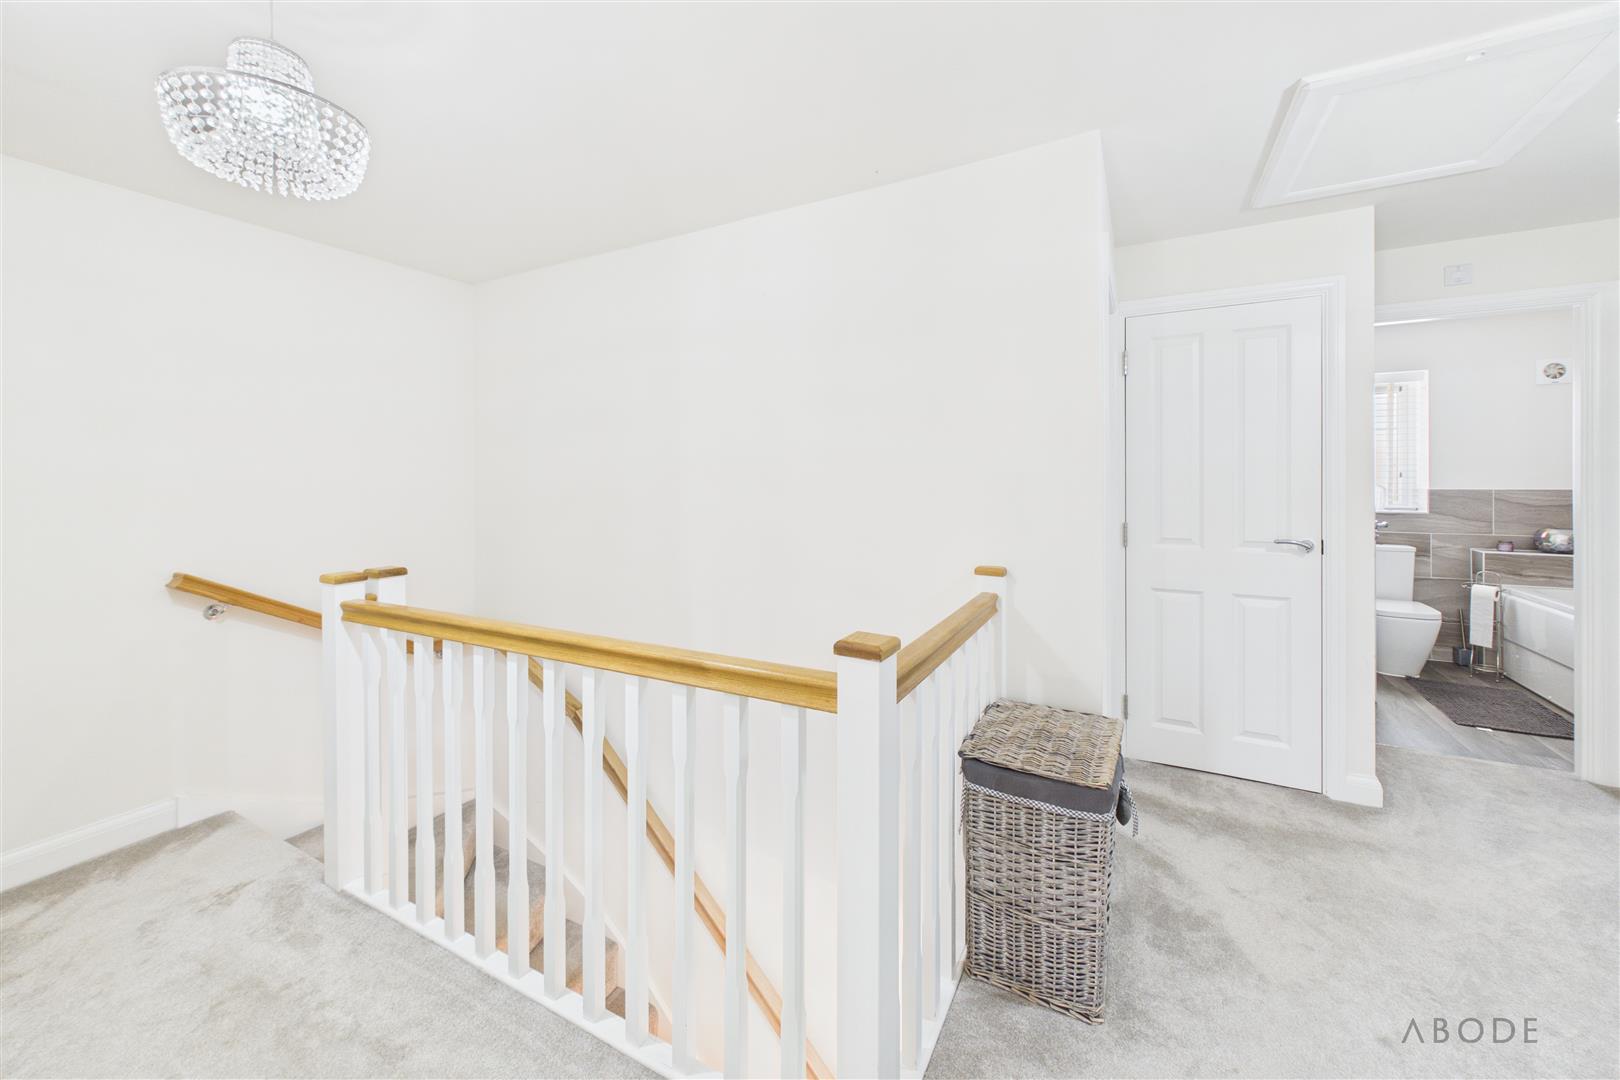
The first-floor landing leads to four well-proportioned bedrooms and the family bathroom.
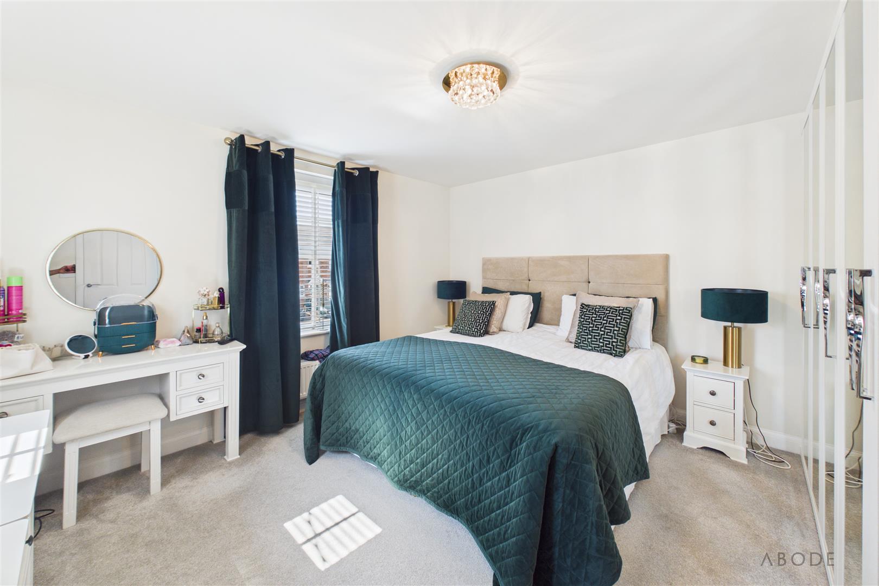
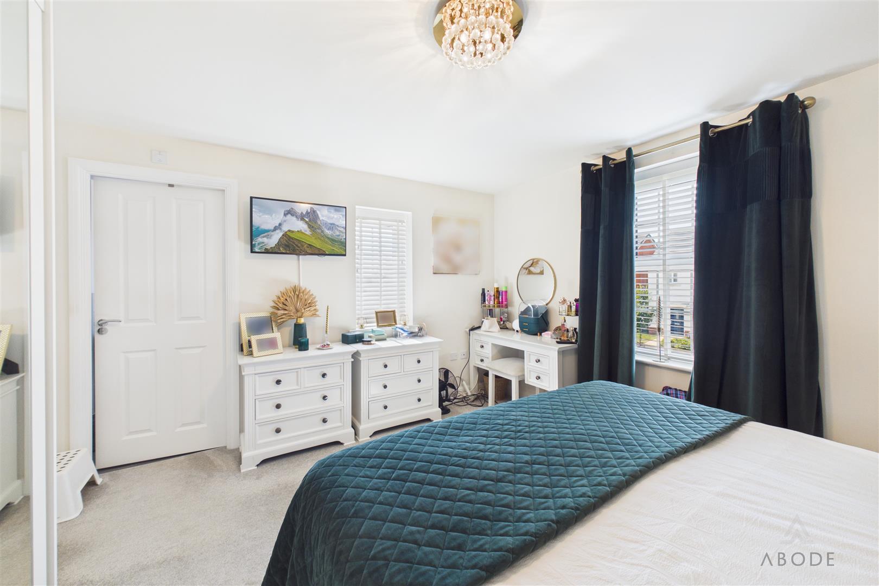
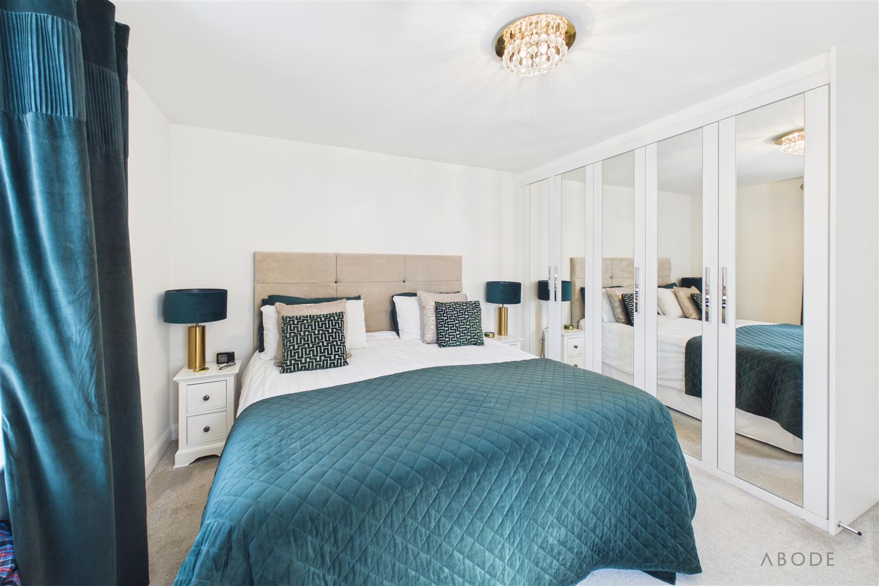
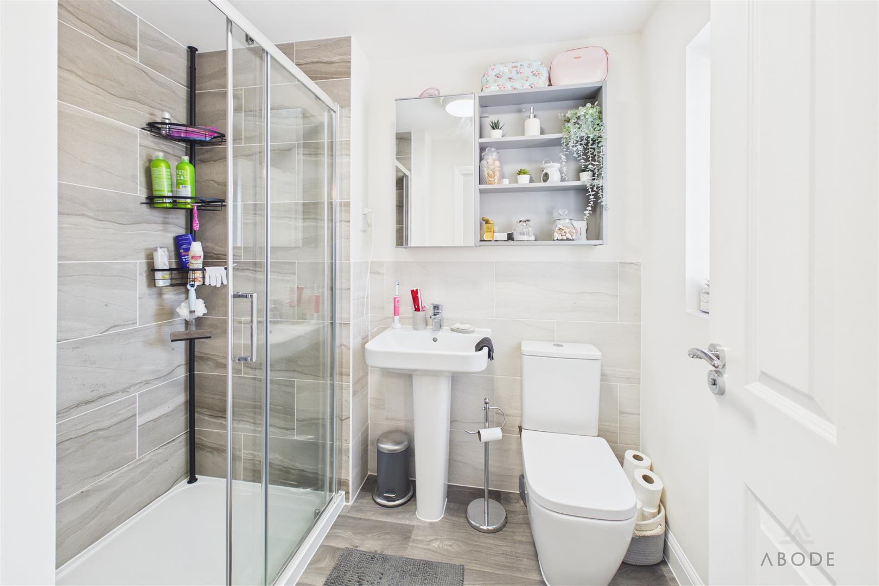
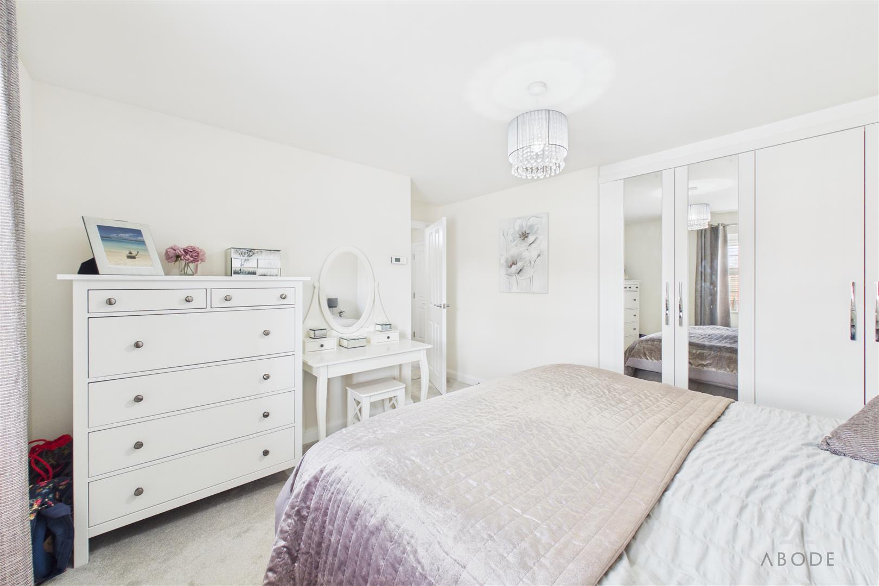
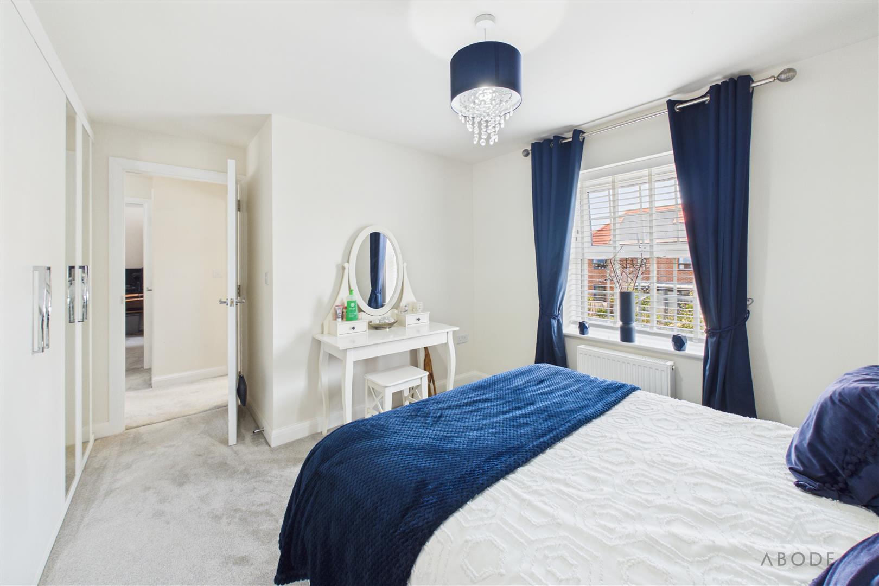
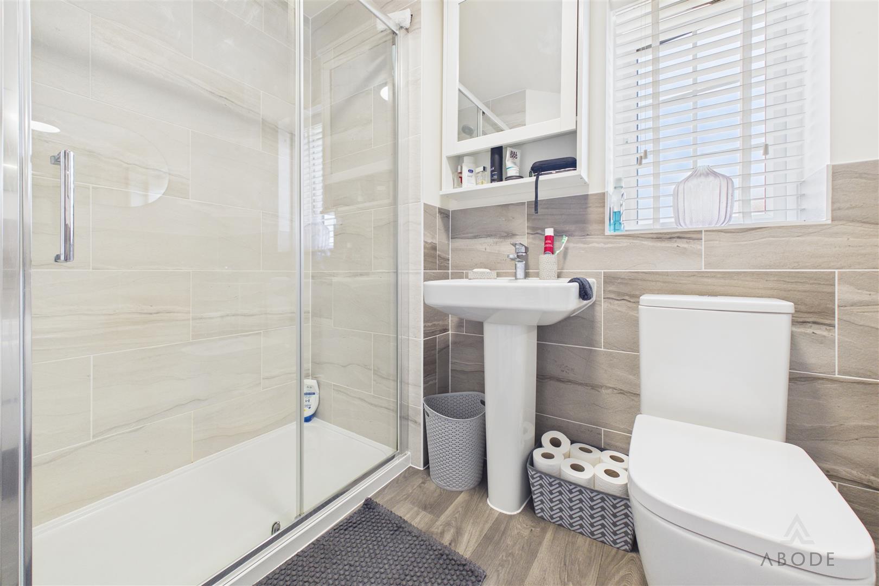
The master bedroom is generously sized and benefits from an extensive range of upgraded fitted wardrobes and a modern en-suite shower room.
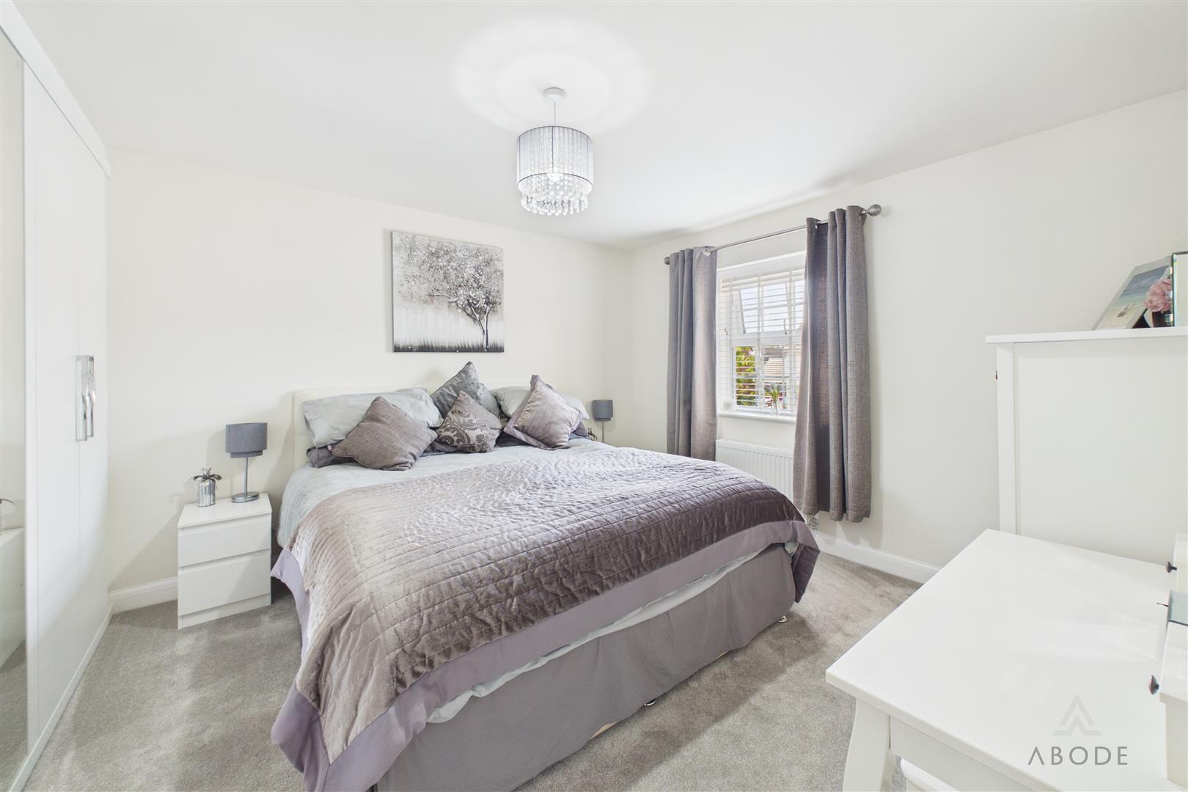
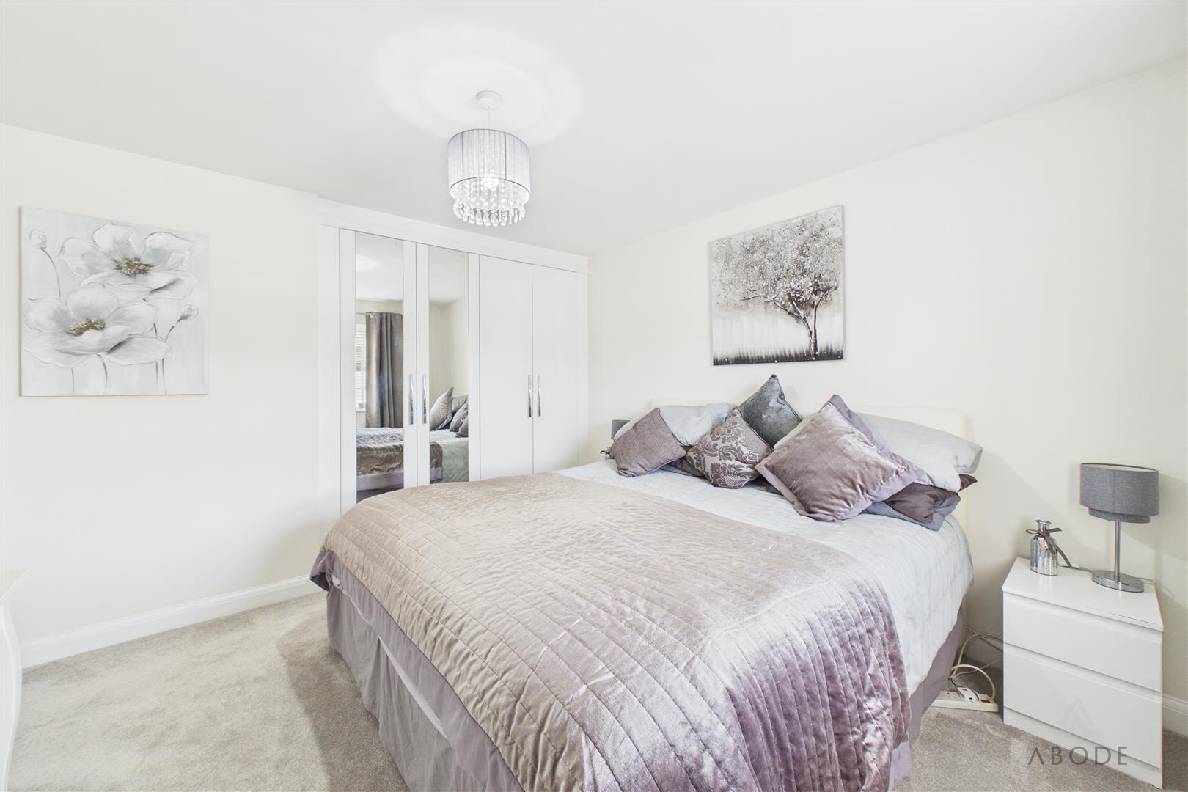
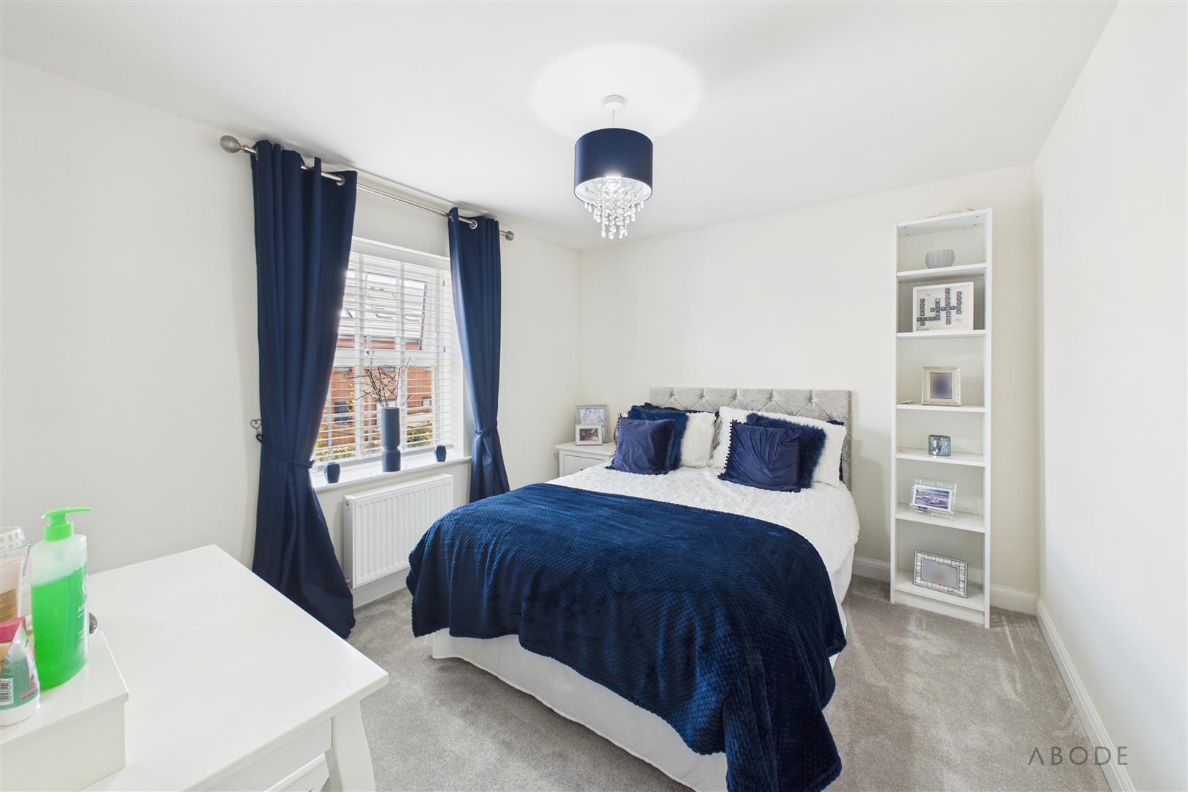
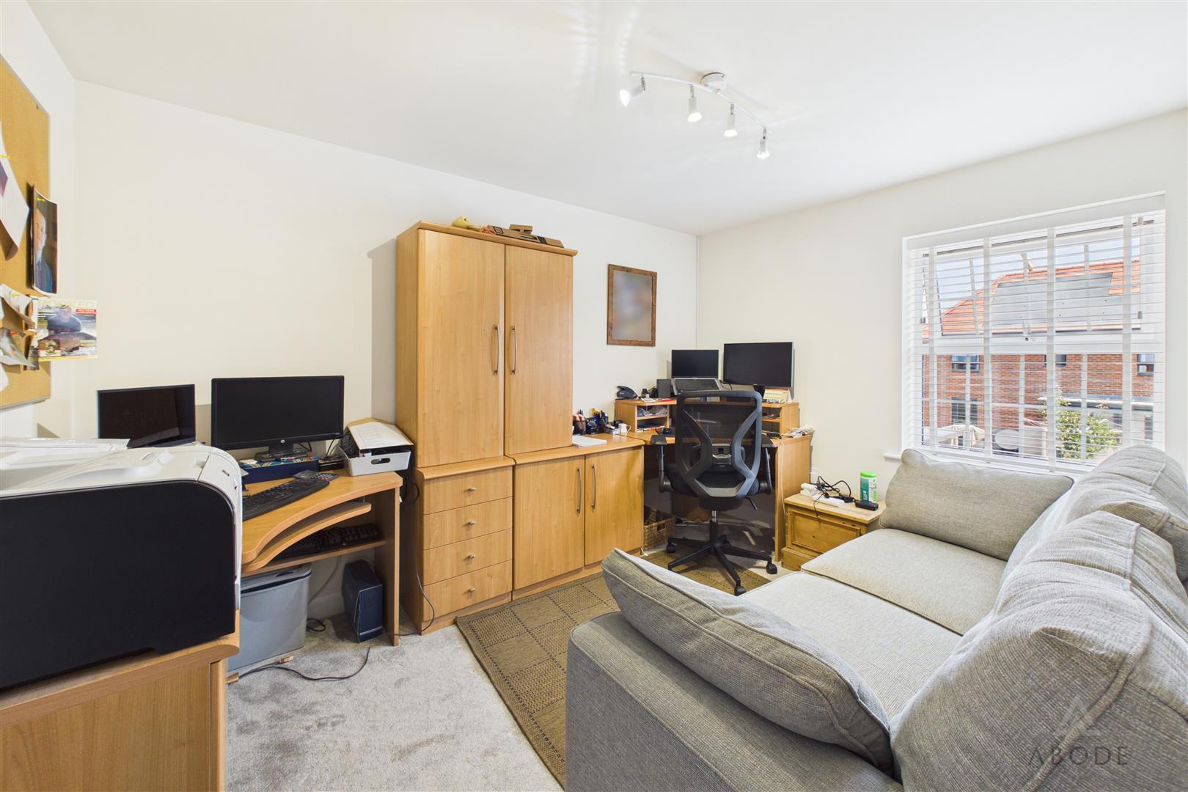
Bedrooms two and three are both comfortable double rooms, each fitted with high-quality double wardrobes. Bedroom four is currently used as a home office but would also make an ideal child’s bedroom, nursery or guest room.
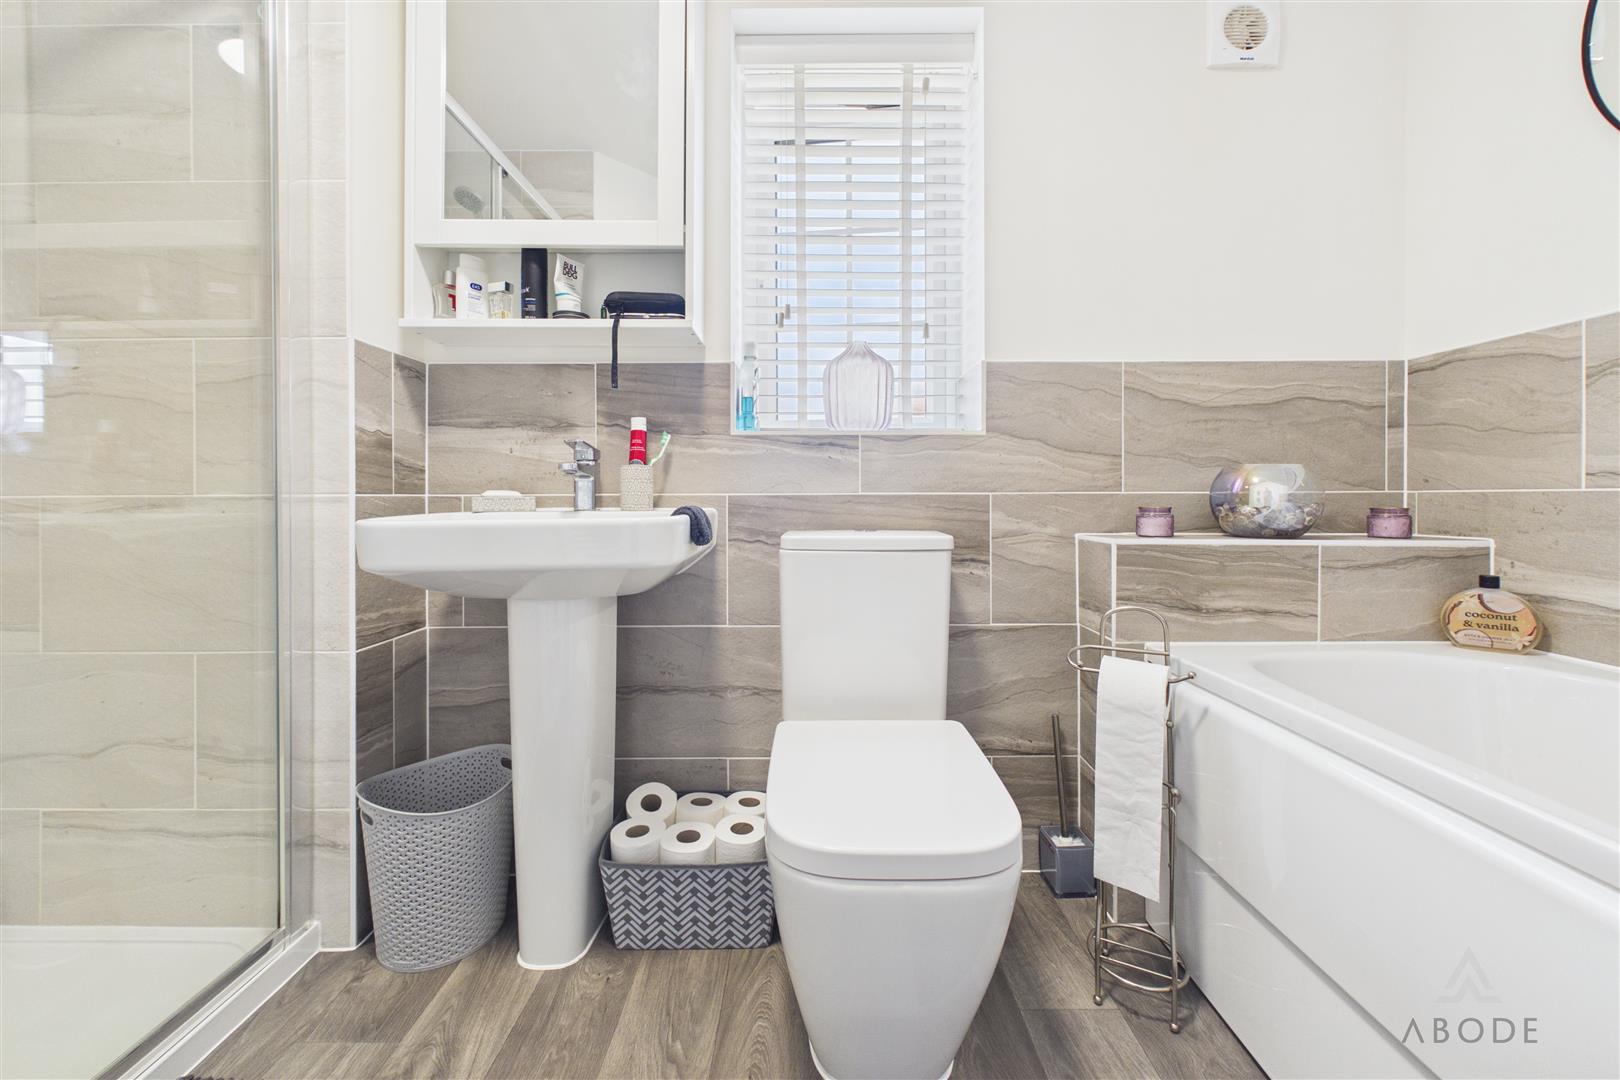
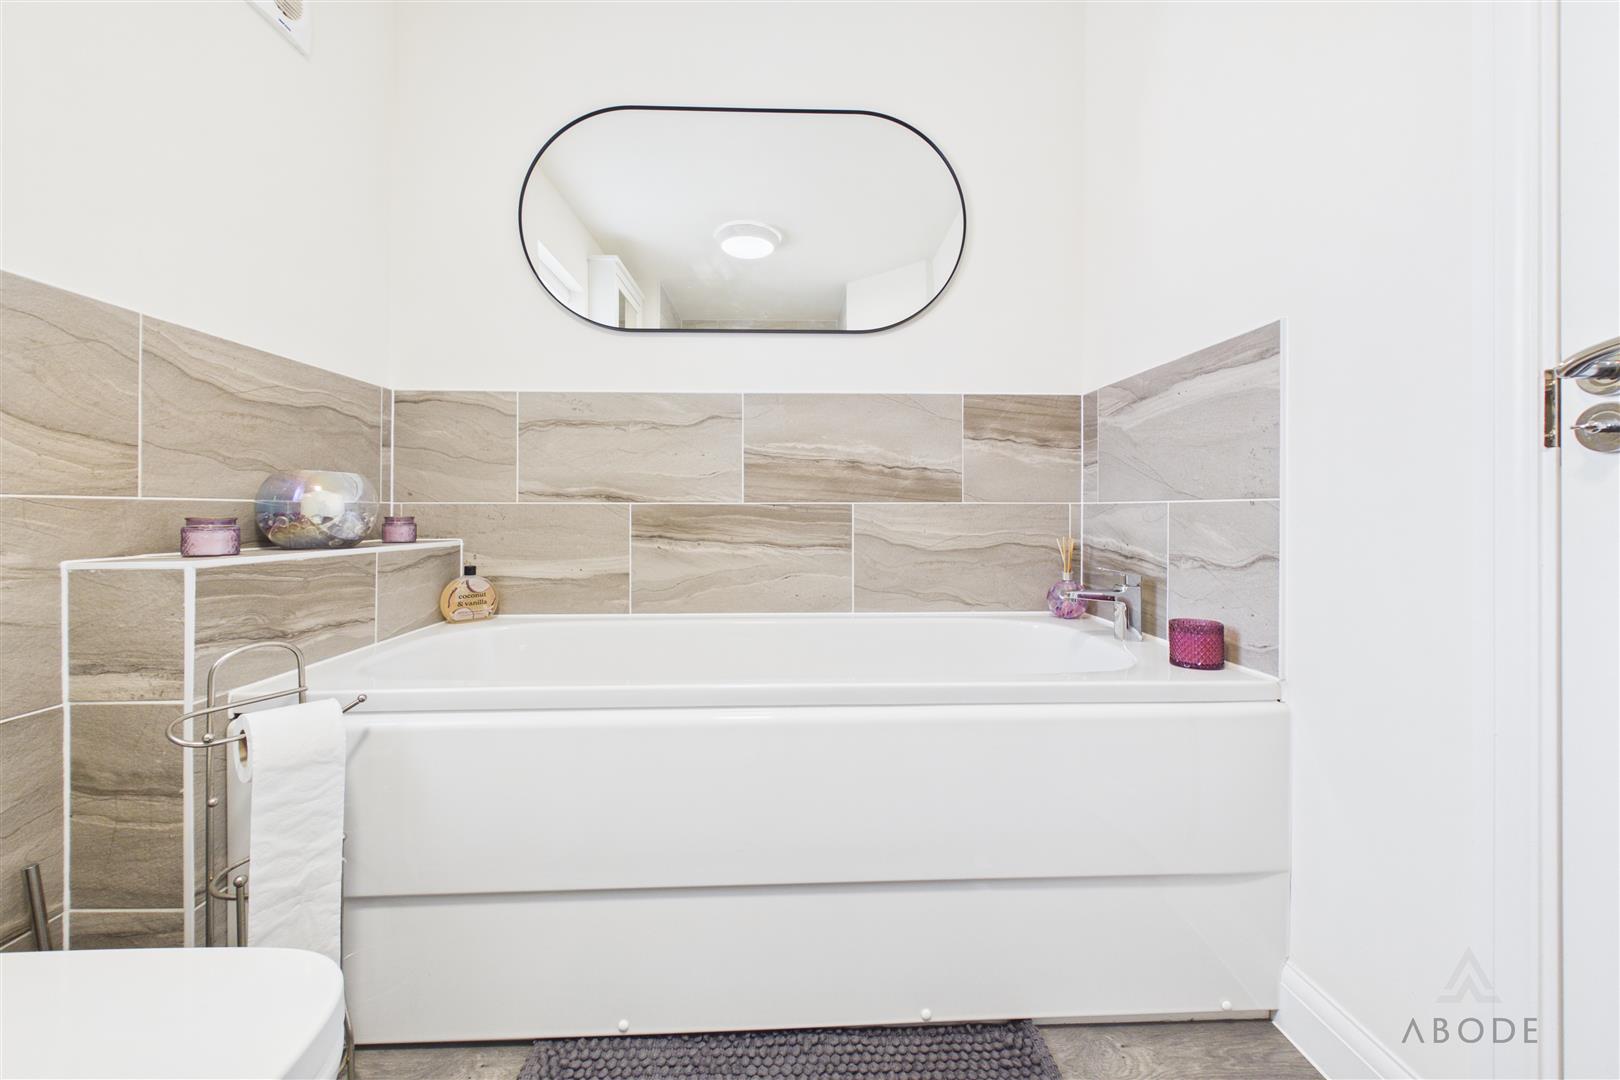
The family bathroom is fitted with a modern suite comprising a bath, separate shower enclosure, wash hand basin and low-level WC.
Outside
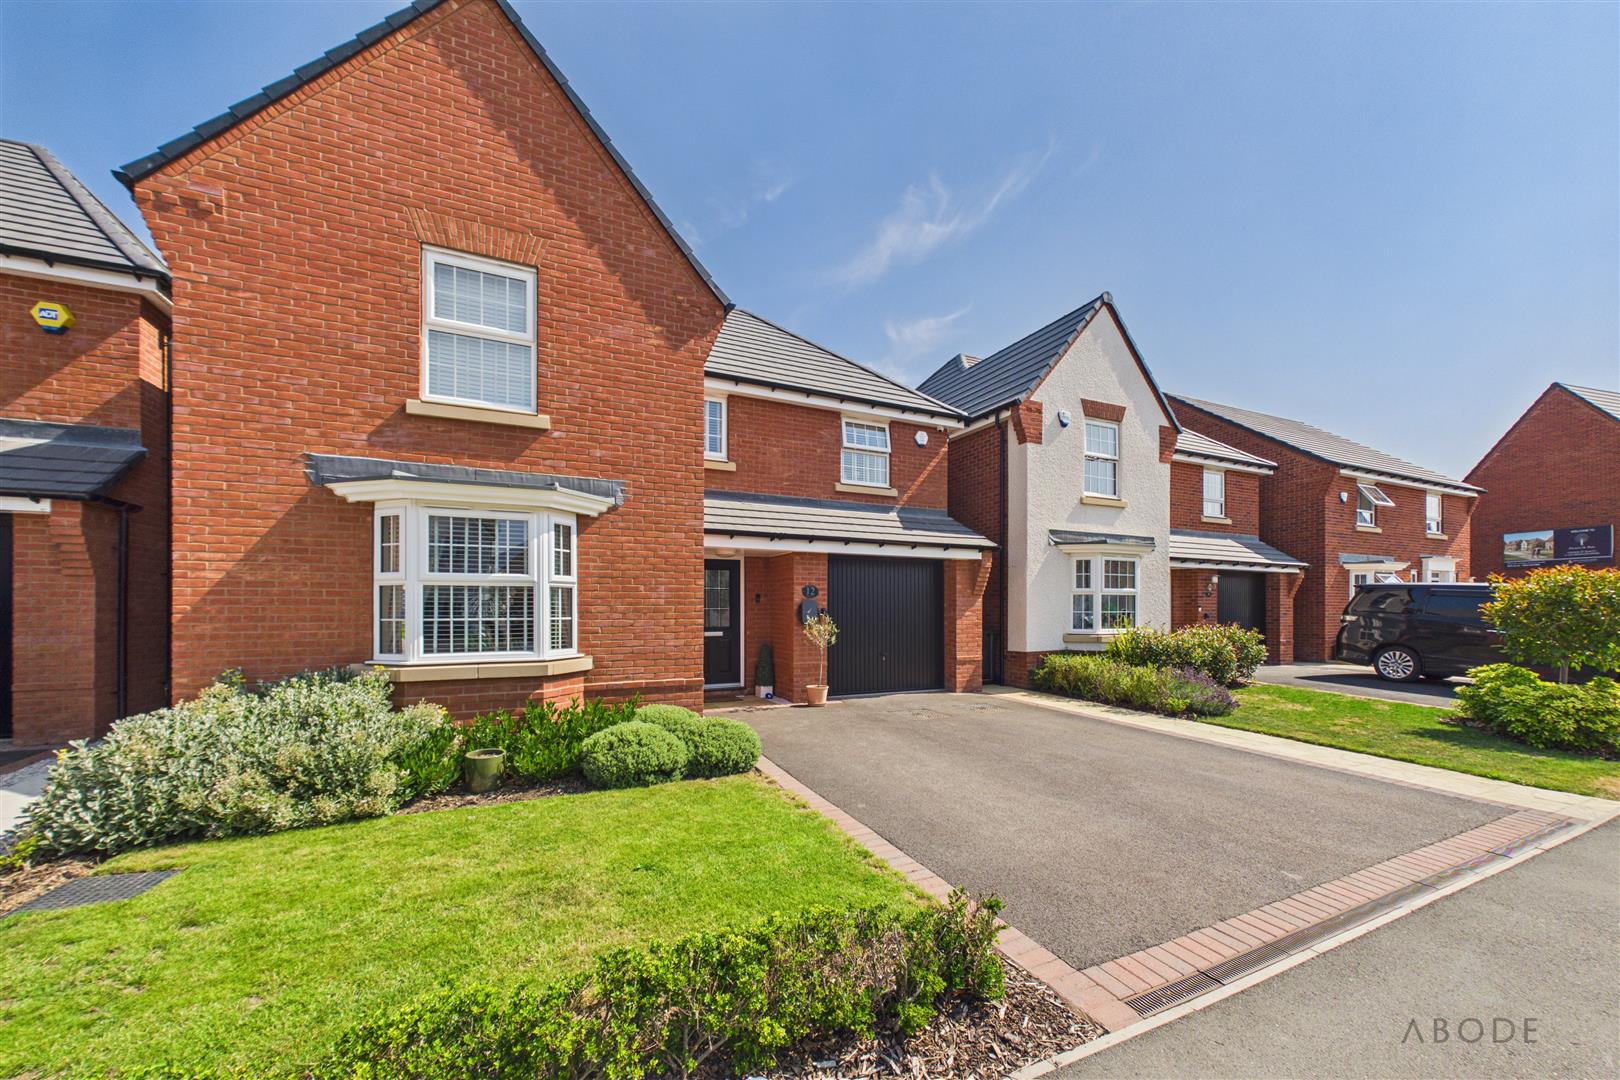
To the front, the extended driveway provides generous off-road parking and leads to the single garage. The property also benefits from three approach lights, CCTV and a Ring doorbell.
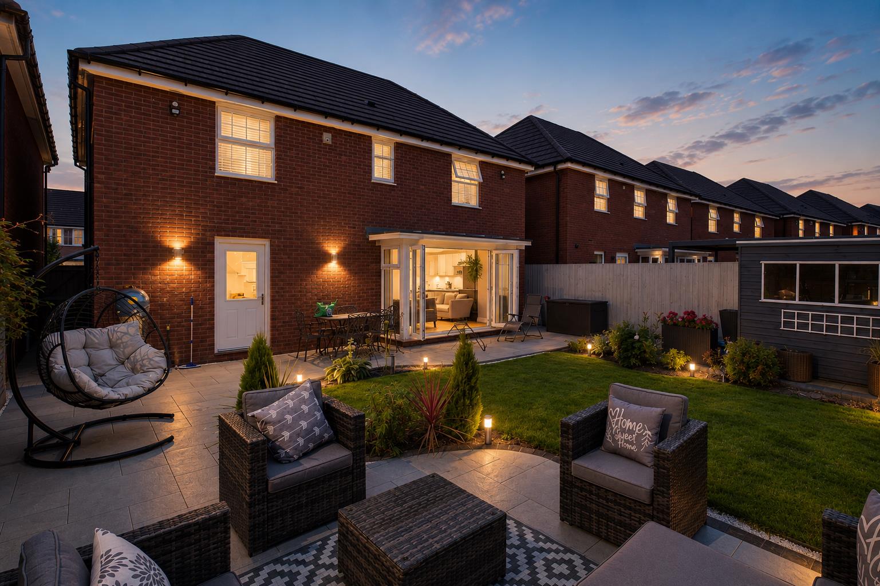
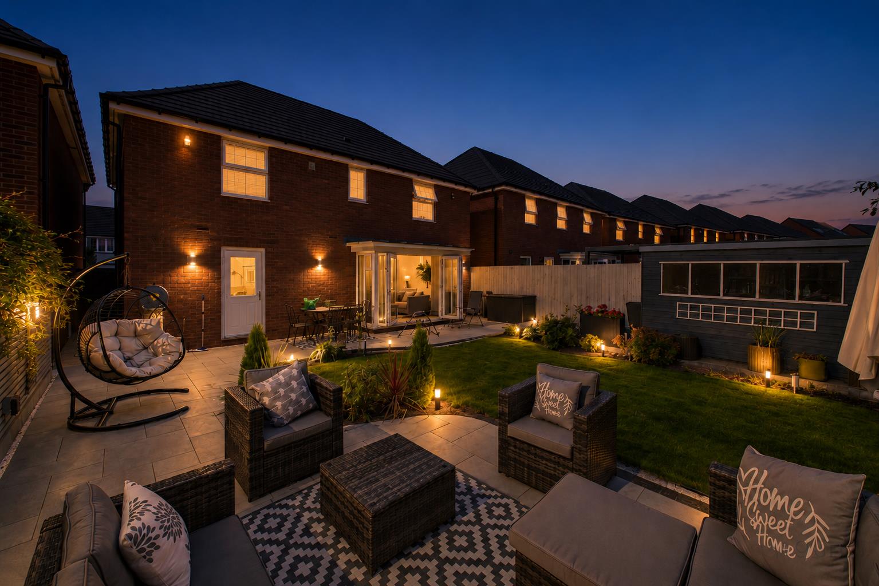
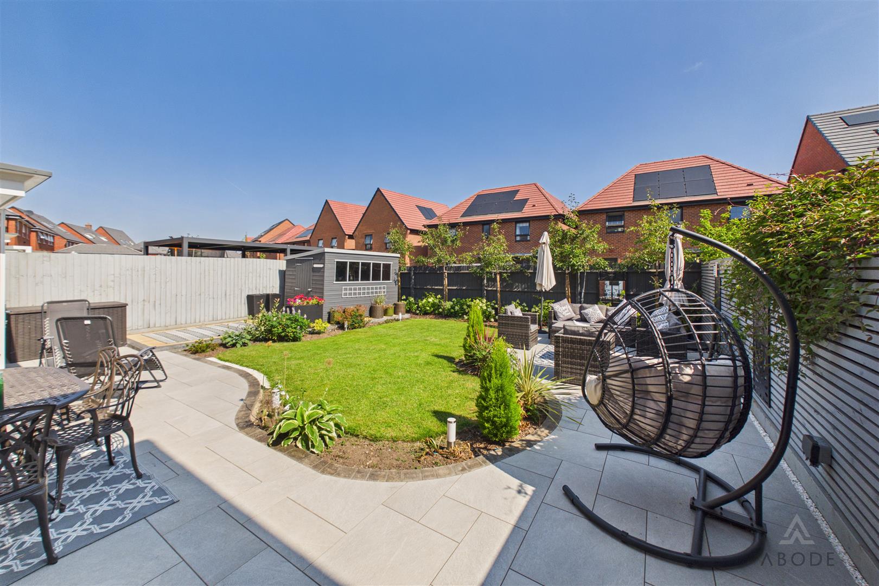
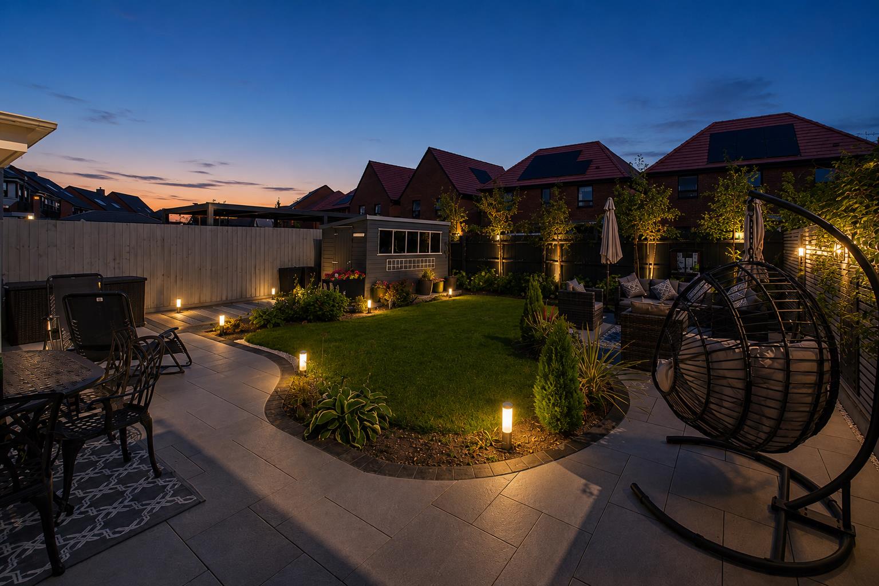
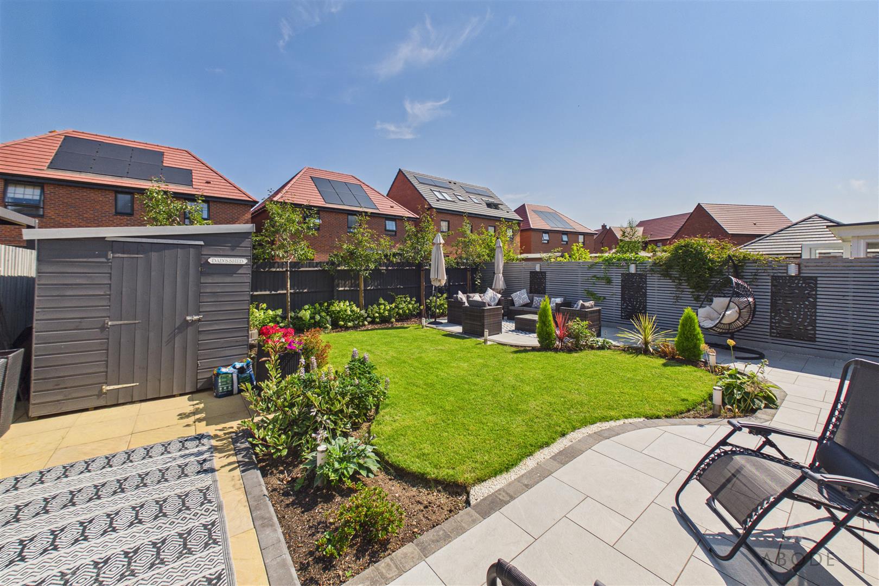
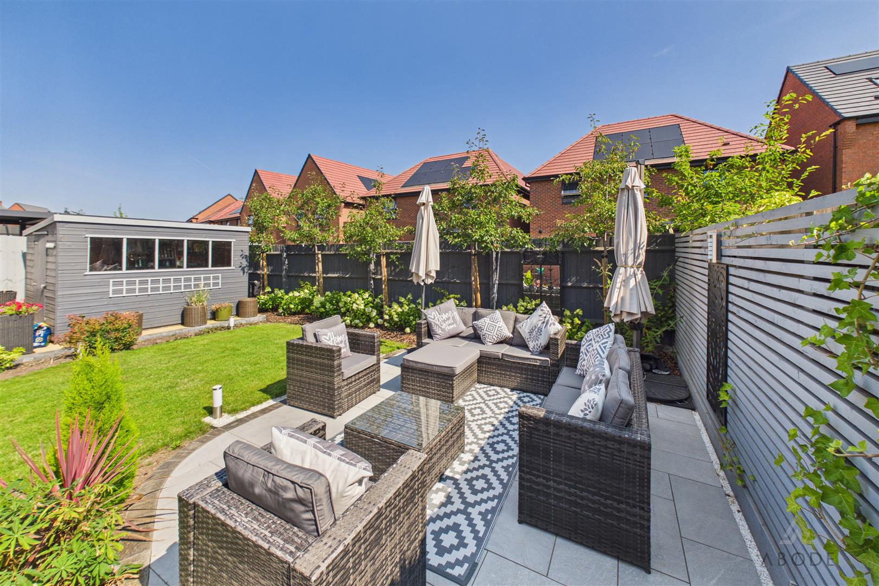
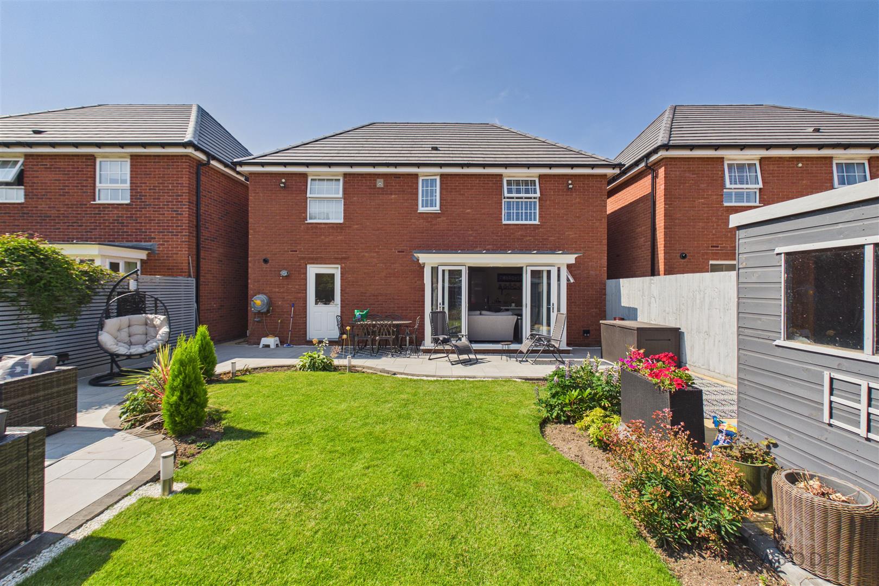
The rear garden has been thoughtfully landscaped and features a shaped lawn surrounded by established borders and five flowering crab apple trees. A large curved grey patio with contrasting brick edging provides several seating and entertaining areas.
Further garden features include a shed with a purpose-built patio base, decorative fence panelling, two external double sockets and an extensive lighting system. Twelve garden lights and three fence-mounted wall lights are connected by armoured cabling and can be operated by smartphone.
Location
Drakelow is a popular and well-connected location close to Burton-on-Trent, with convenient access to surrounding amenities, schools and open green spaces. Road links provide access towards Burton, Swadlincote, Derby and the A38 and A50 corridors.
Read less
Property Location

 4
4
 2
2