Draycott Road, Tean, Stoke-On-Trent
£360,000
 3
3
 2
2
Brief Overview
Property Summary
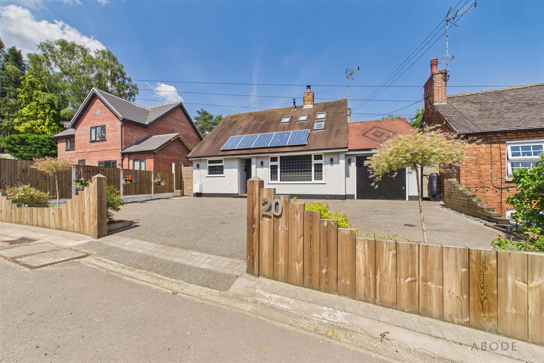
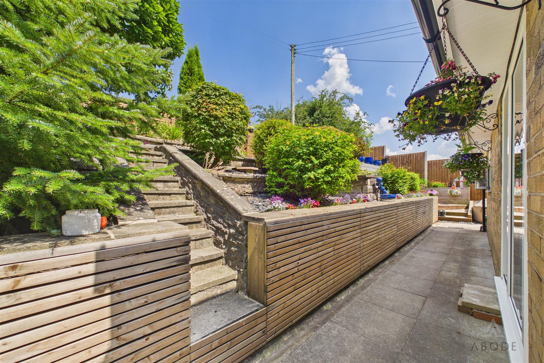
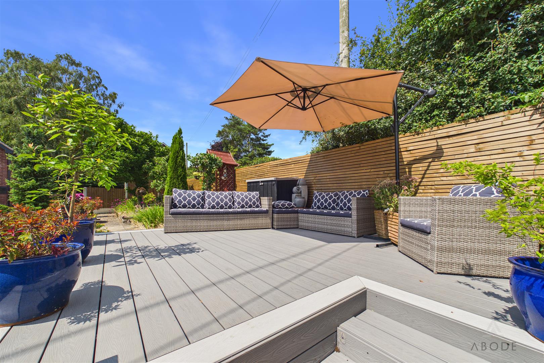
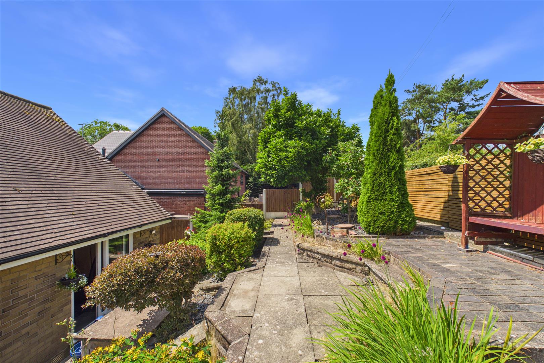
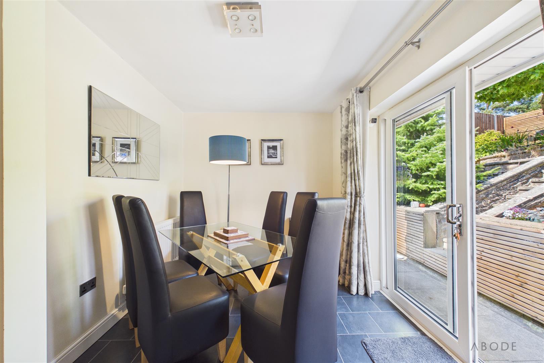
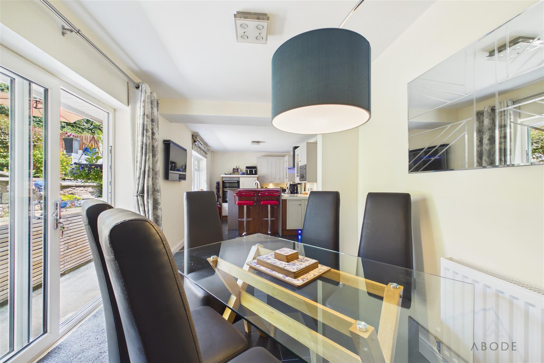
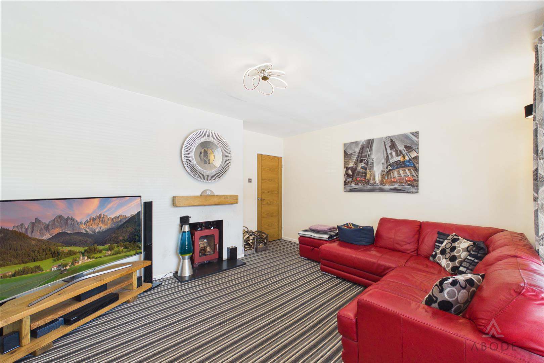
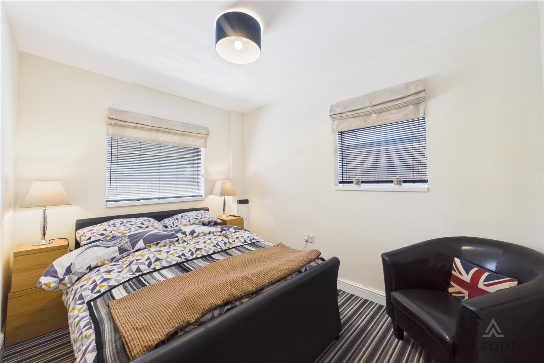
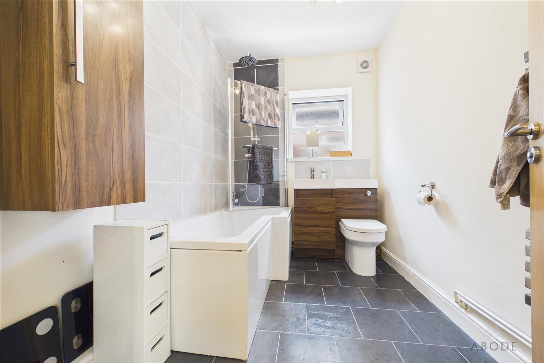
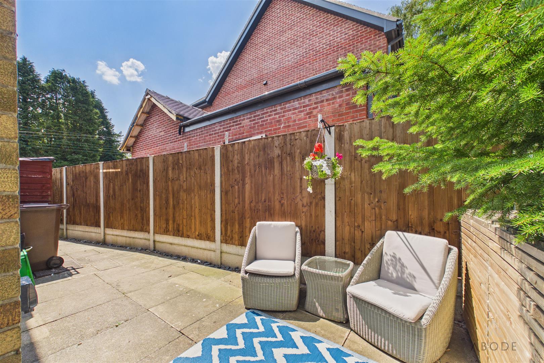
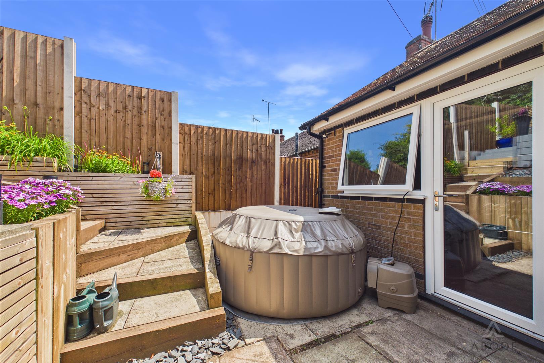
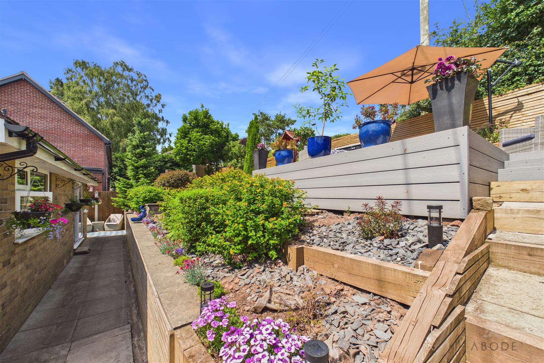
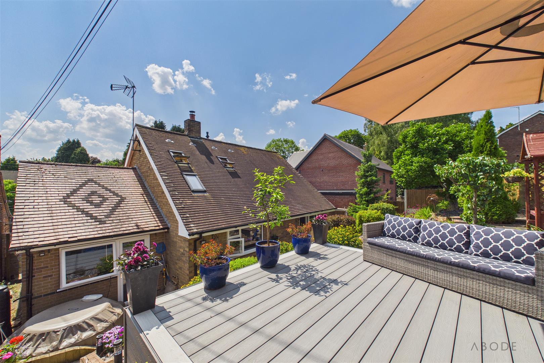
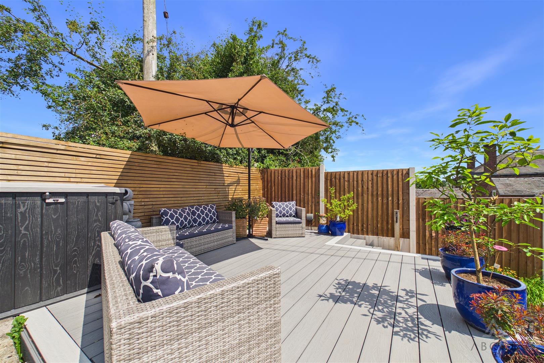
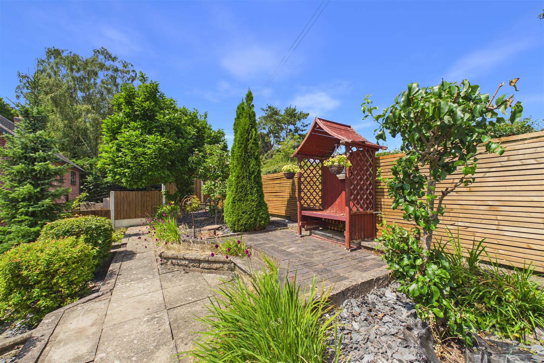
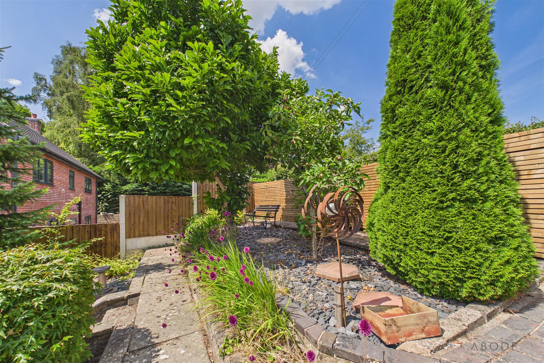
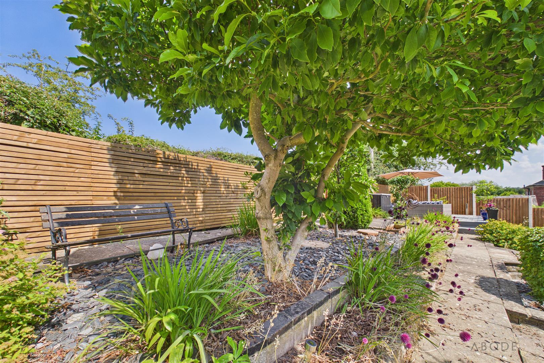
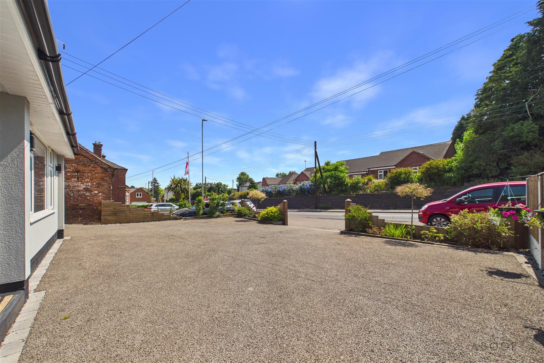
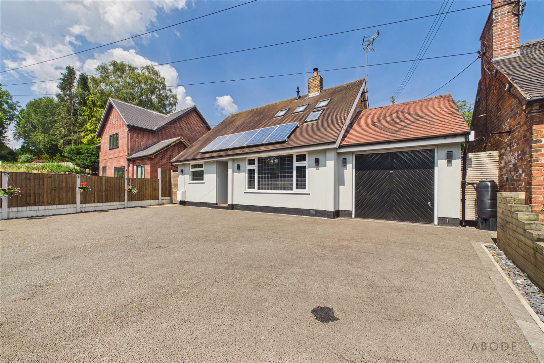
This beautifully presented three-bedroom detached home offers spacious and versatile living accommodation, ample off-road parking, a garage, and a stunning landscaped rear garden designed for year-round enjoyment. A particular feature of the property is the ground floor bedroom and family bathroom, making it an excellent choice for those seeking flexible living arrangements.
Immaculately maintained throughout, the property is ready to move straight into. It occupies a sought-after position within the popular village of Tean, where a range of local amenities, well-regarded primary schools, and everyday conveniences are all within easy reach. Surrounded by beautiful Staffordshire countryside, the village offers an abundance of scenic walks while remaining conveniently located for the nearby market towns of Cheadle and Uttoxeter. The A50 is also just a short drive away, providing excellent commuter links to Stoke-on-Trent, Derby, and beyond.
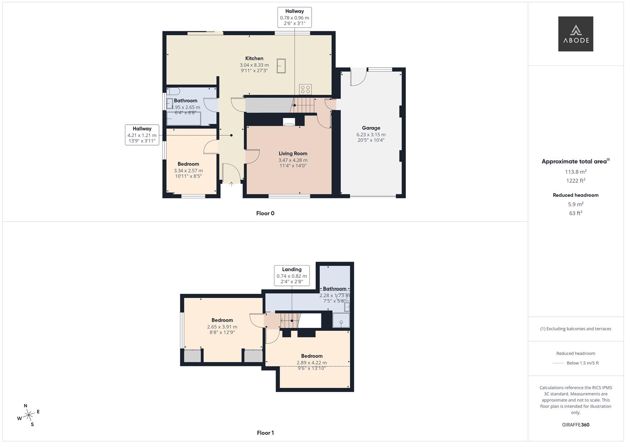
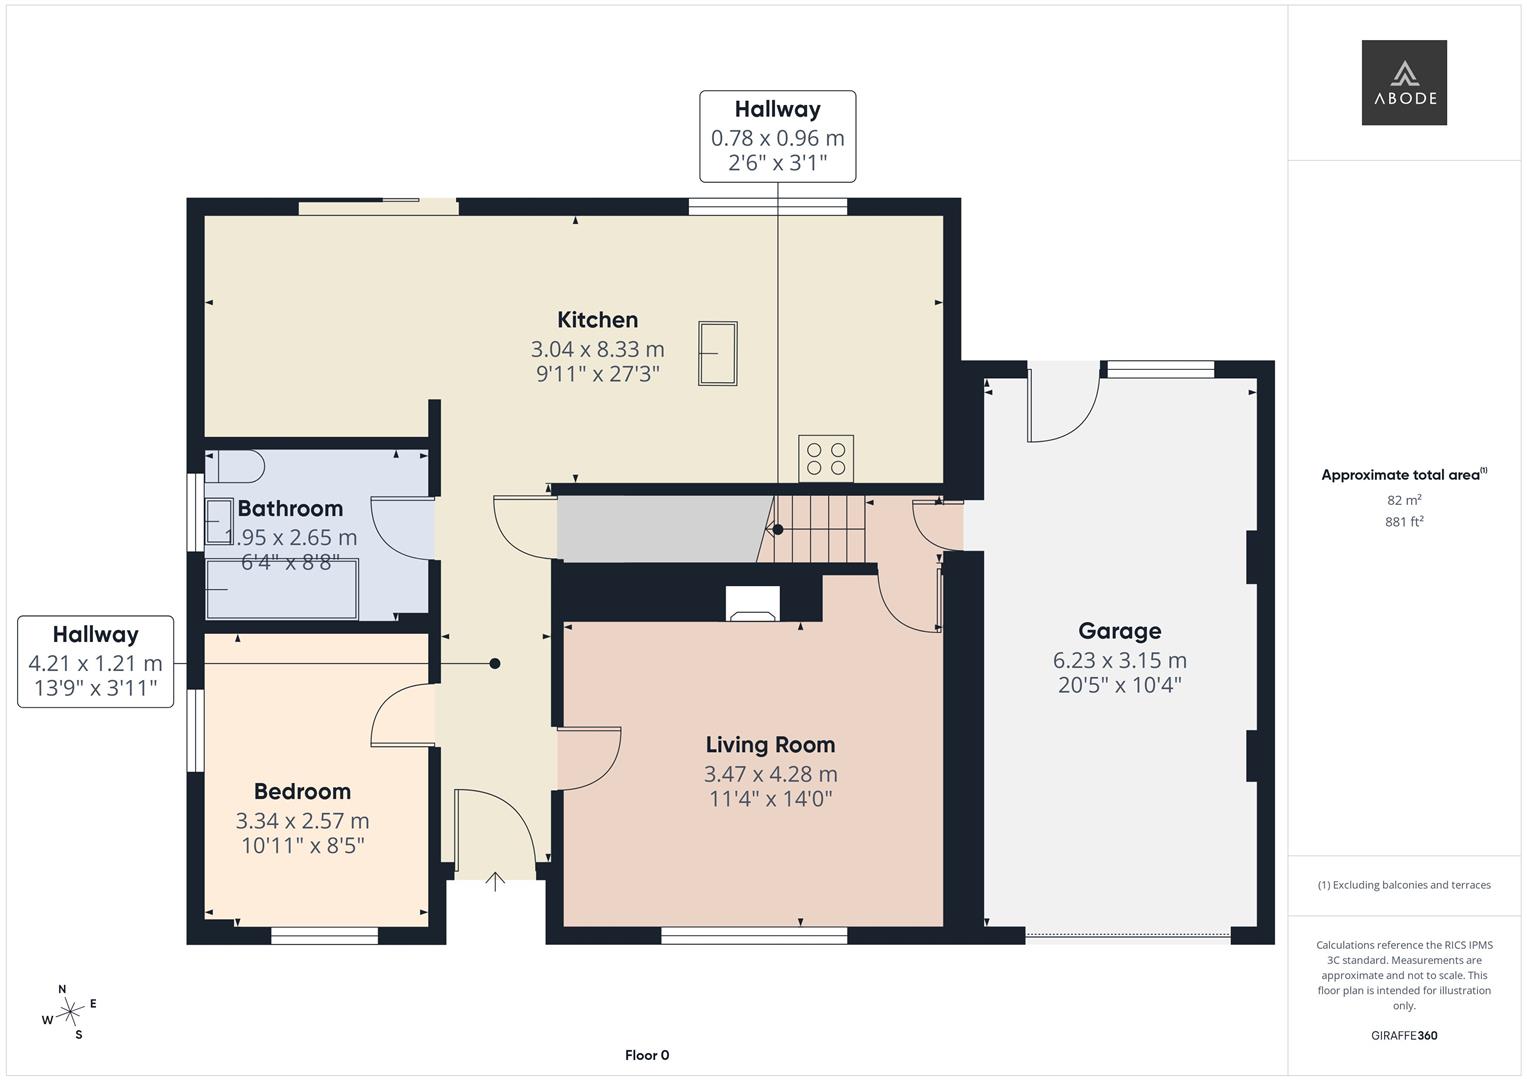
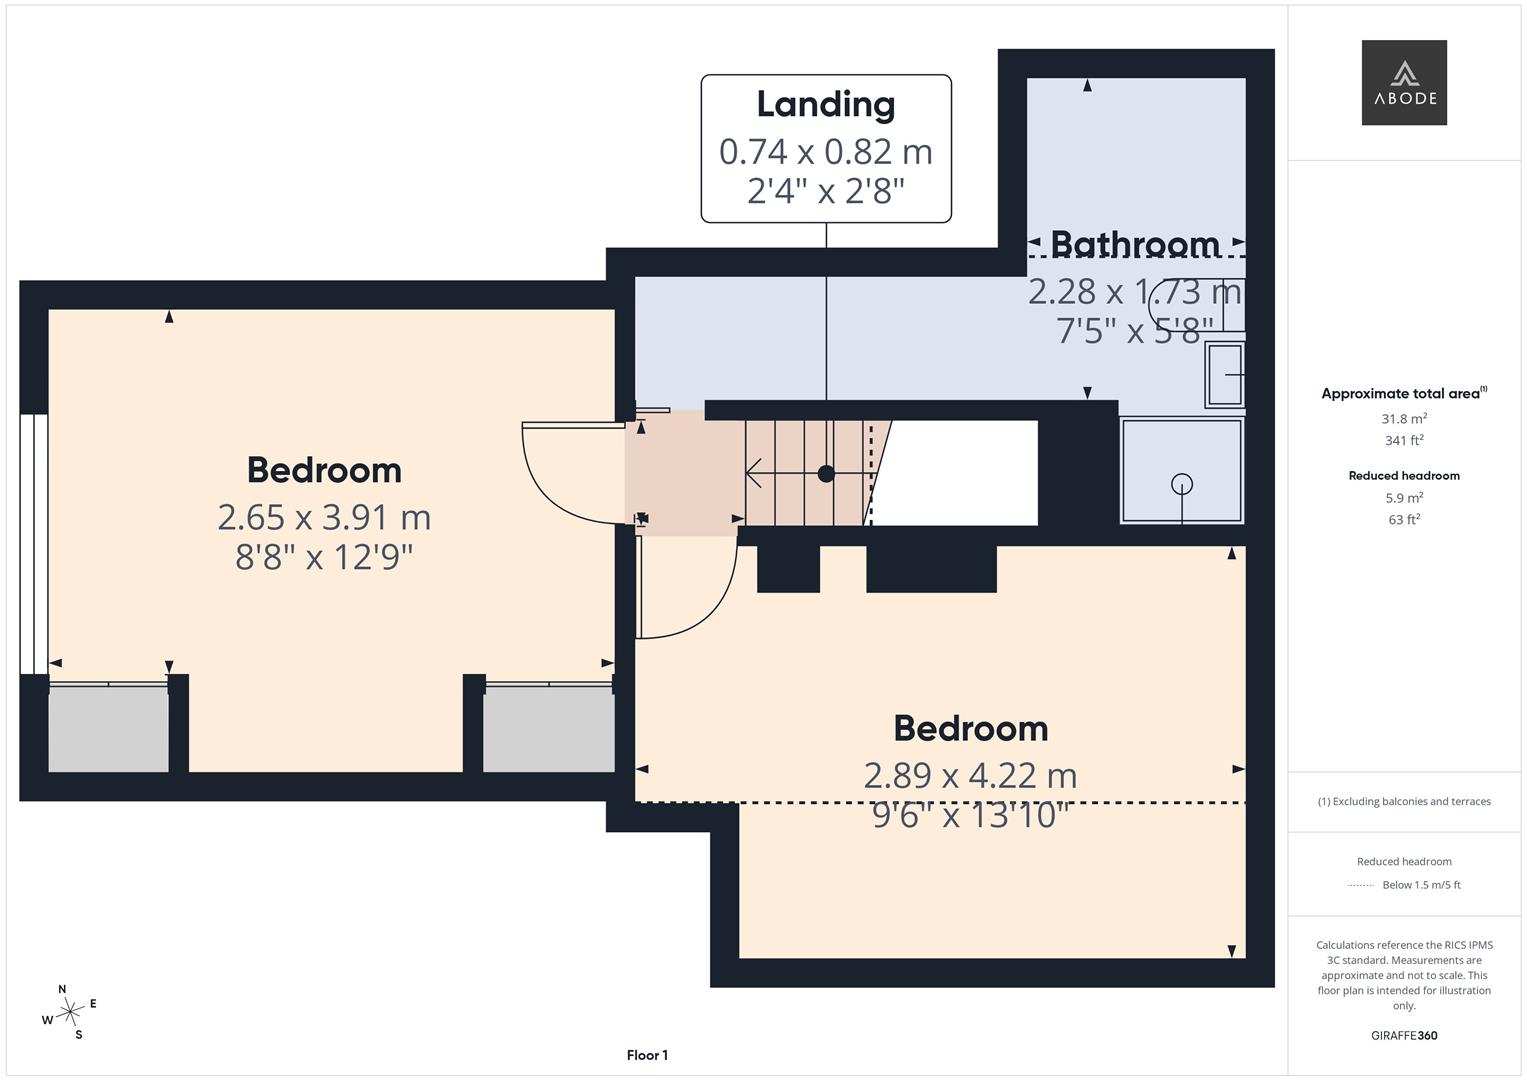
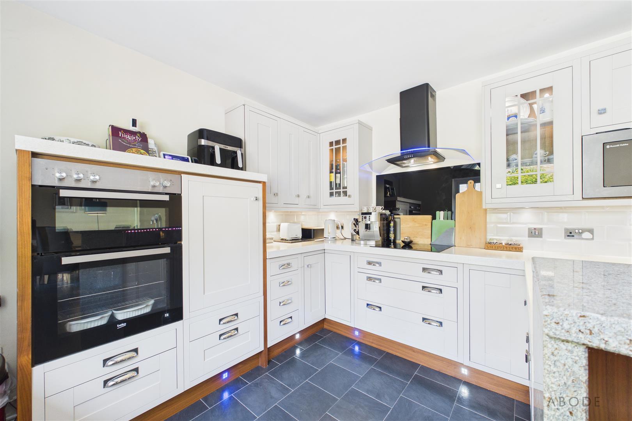
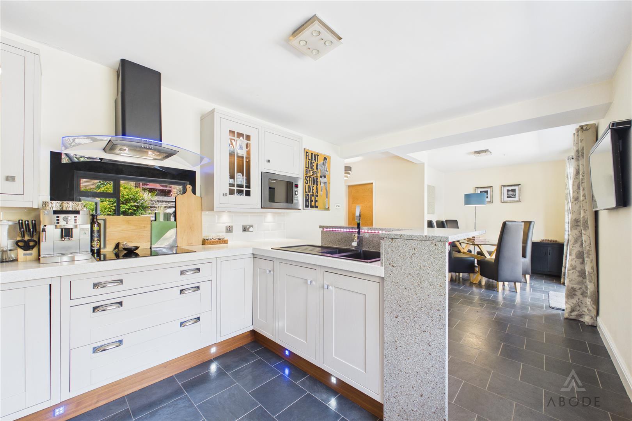
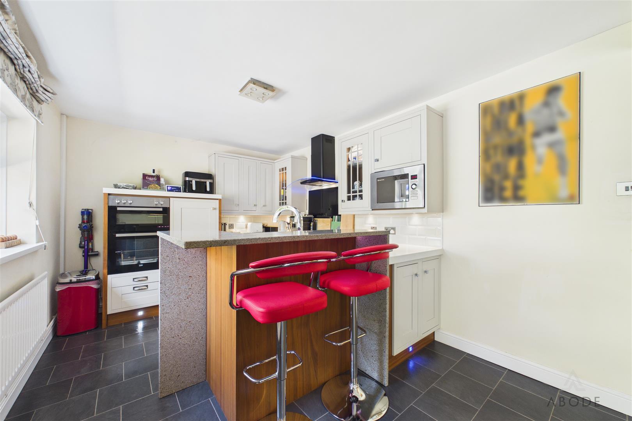
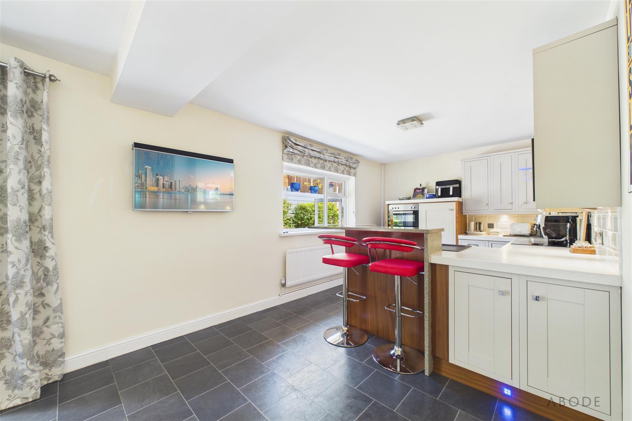
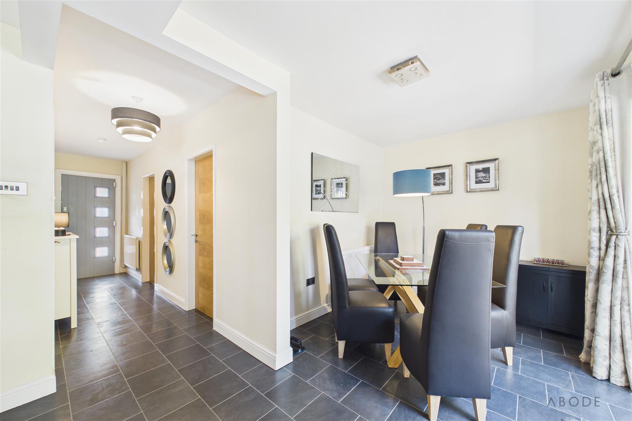
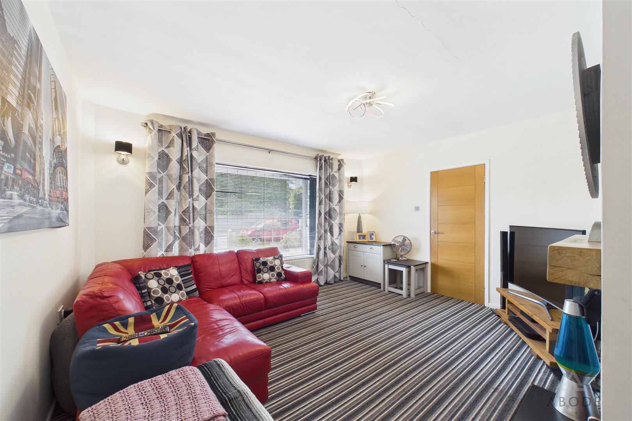
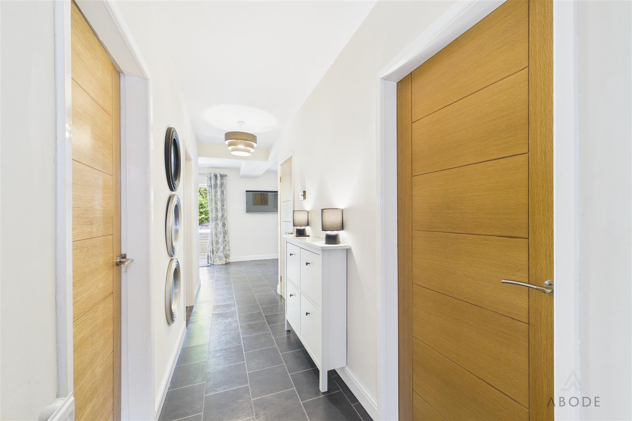
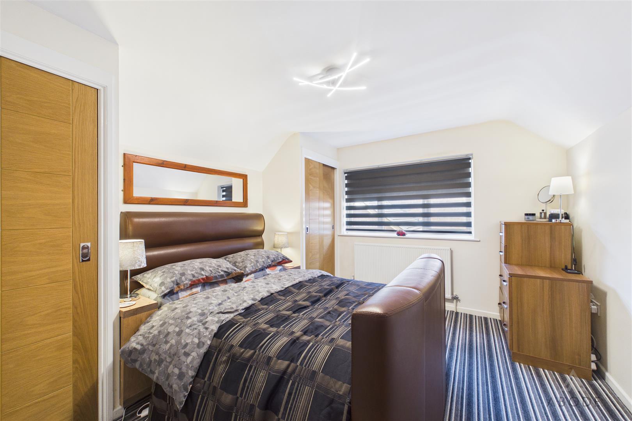
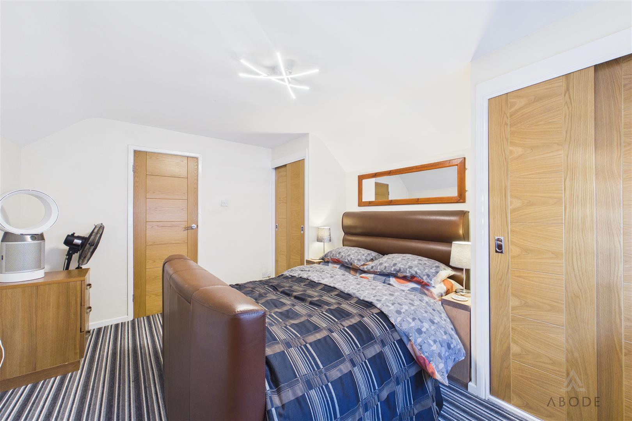
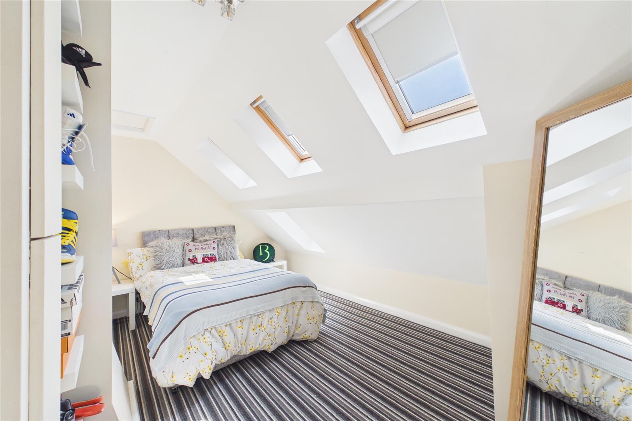
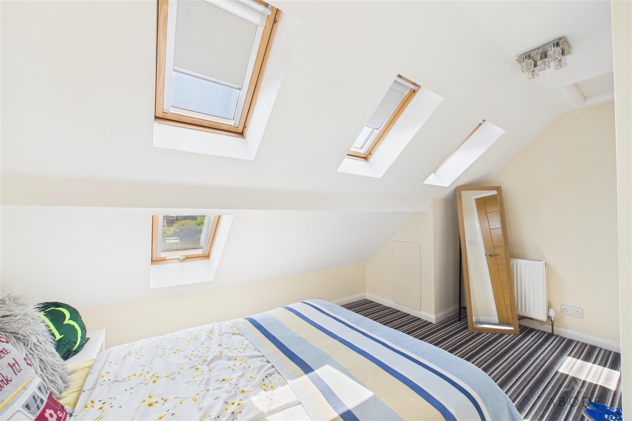
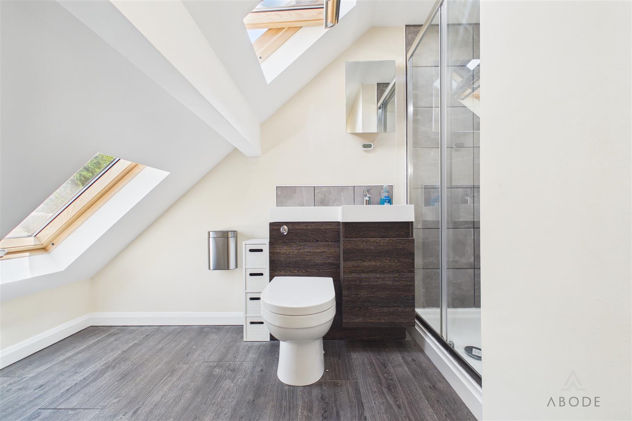
In brief, the accommodation comprises;- an entrance hallway, a spacious living room, an impressive modern kitchen/diner, a ground floor bedroom, and a contemporary family bathroom. To the first floor are two further well-proportioned bedrooms and an additional family shower room.
Offering a wonderful combination of space, flexibility, and a highly desirable village location, this fantastic home is perfectly suited to families, those looking to downsize without compromise, or buyers seeking adaptable accommodation. An early viewing is highly recommended.
Immaculately maintained throughout, the property is ready to move straight into. It occupies a sought-after position within the popular village of Tean, where a range of local amenities, well-regarded primary schools, and everyday conveniences are all within easy reach. Surrounded by beautiful Staffordshire countryside, the village offers an abundance of scenic walks while remaining conveniently located for the nearby market towns of Cheadle and Uttoxeter. The A50 is also just a short drive away, providing excellent commuter links to Stoke-on-Trent, Derby, and beyond.
In brief, the accommodation comprises;- an entrance hallway, a spacious living room, an impressive modern kitchen/diner, a ground floor bedroom, and a contemporary family bathroom. To the first floor are two further well-proportioned bedrooms and an additional family shower room.
Offering a wonderful combination of space, flexibility, and a highly desirable village location, this fantastic home is perfectly suited to families, those looking to downsize without compromise, or buyers seeking adaptable accommodation. An early viewing is highly recommended.
Full Details
Entrance Hall
Composite entrance door to the front elevation, central heating radiator, built-in storage cupboard and staircase rising to the first floor.
Living Room
UPVC double glazed window to the…