Hazles Cross Road, Kingsley, Stoke-On-Trent
£240,000
 3
3
 1
1
Brief Overview
Property Summary
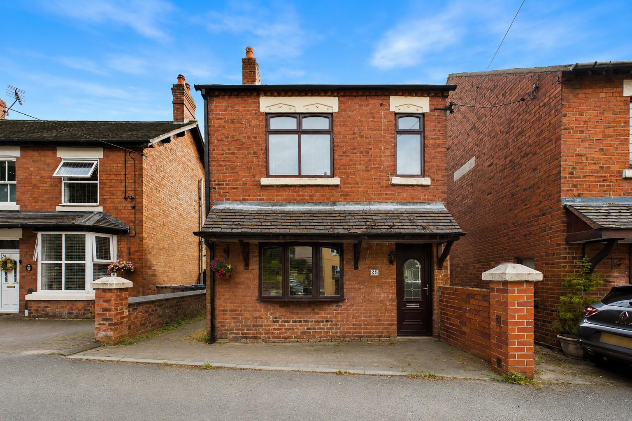
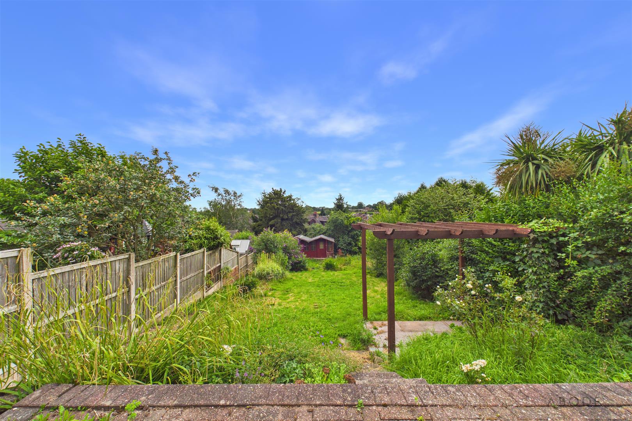
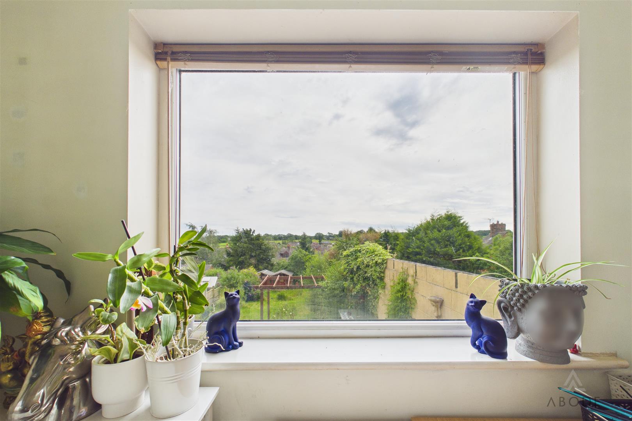
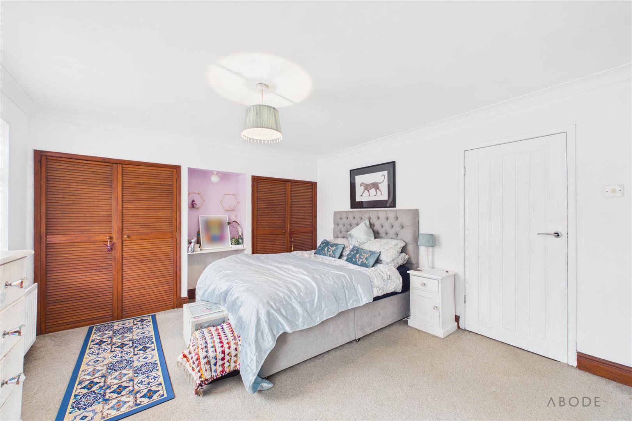
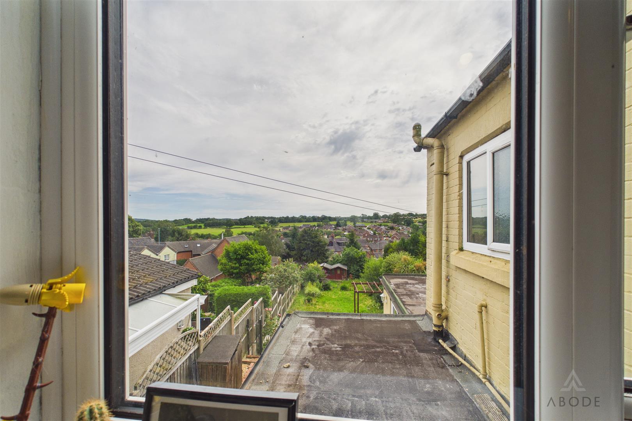
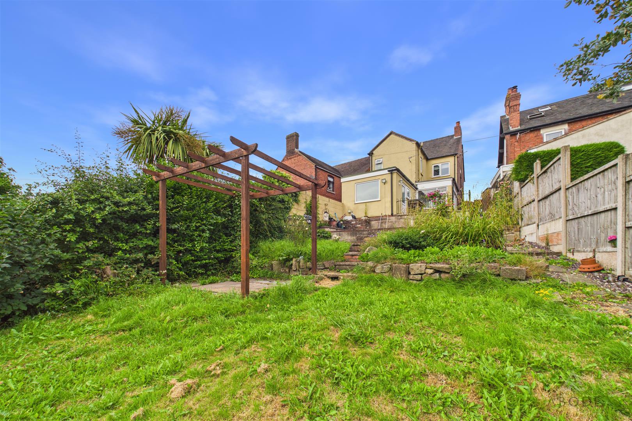
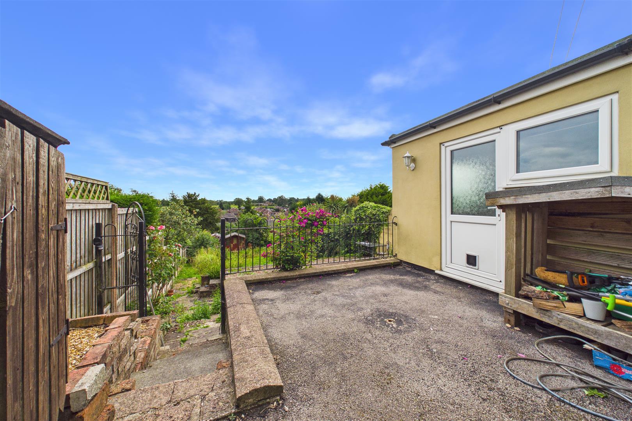
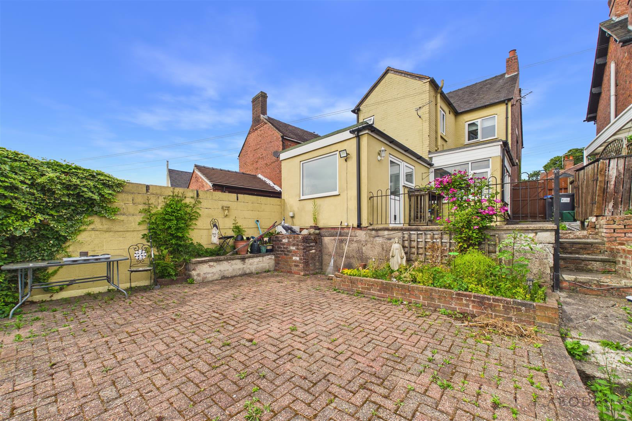
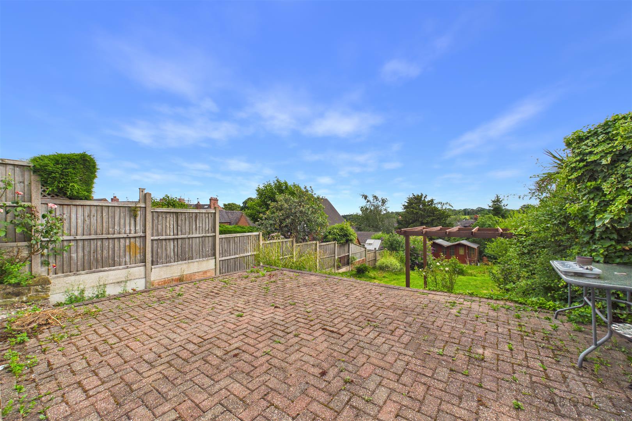
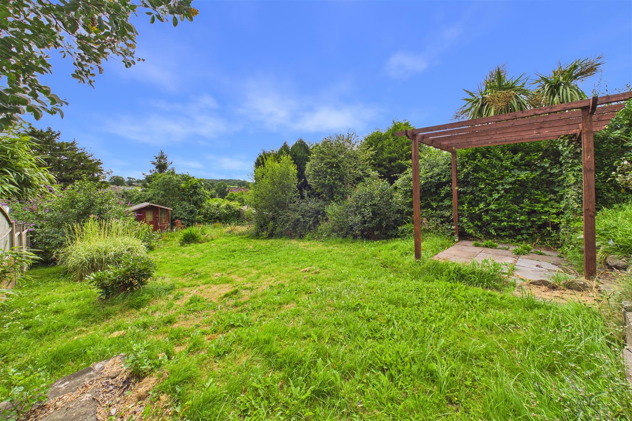
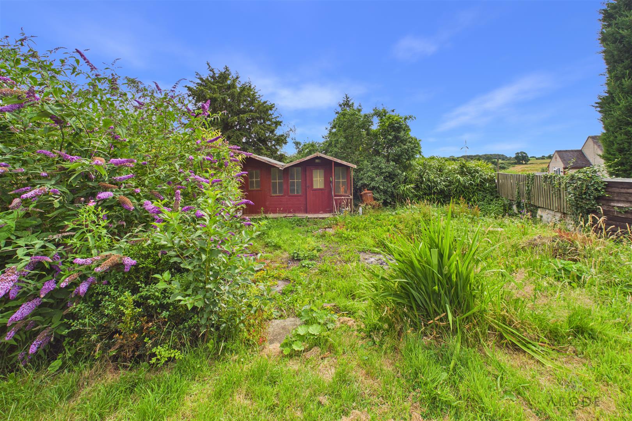
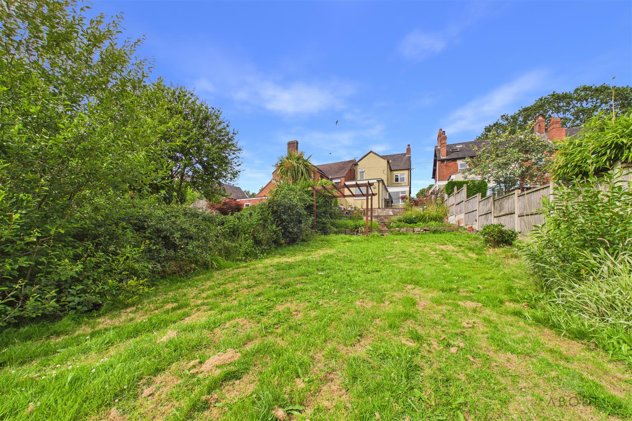
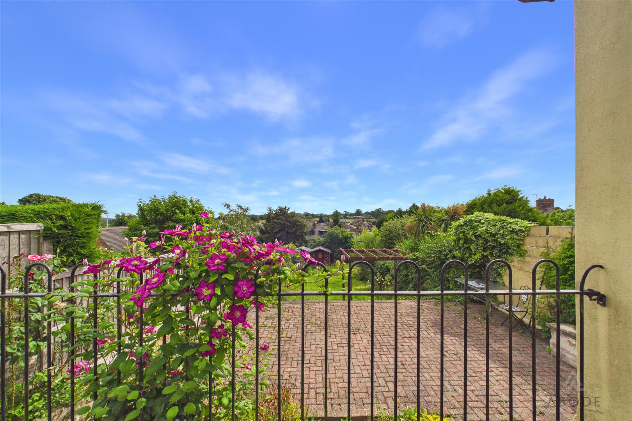
Occupying a delightful position within the highly sought-after village of Kingsley, this well presented three-bedroom detached home offers spacious and versatile accommodation, having been thoughtfully extended to create an ideal family home. Complemented by a substantial rear garden and far-reaching views across the surrounding countryside, the property perfectly combines village living with modern convenience.
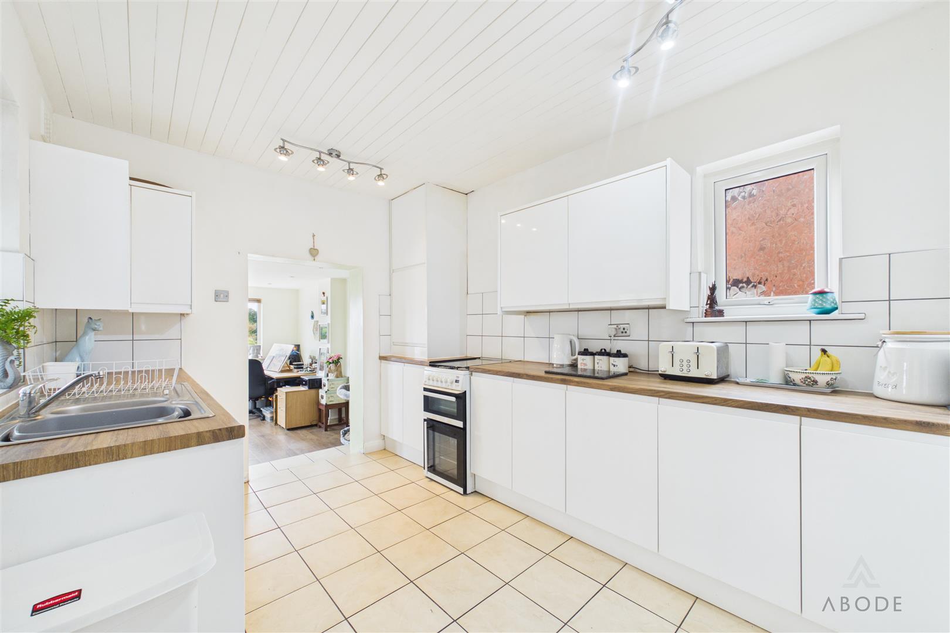
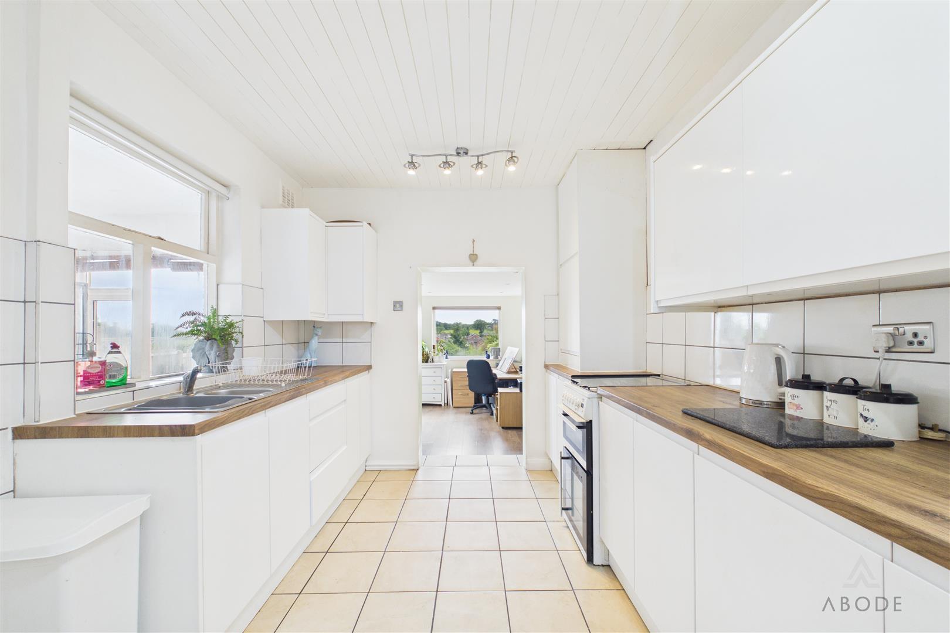
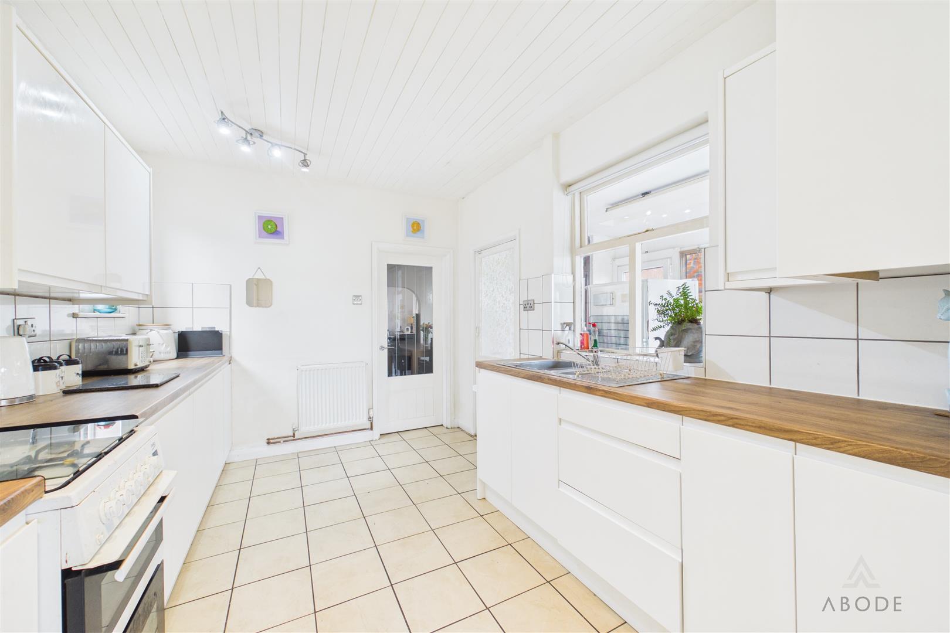
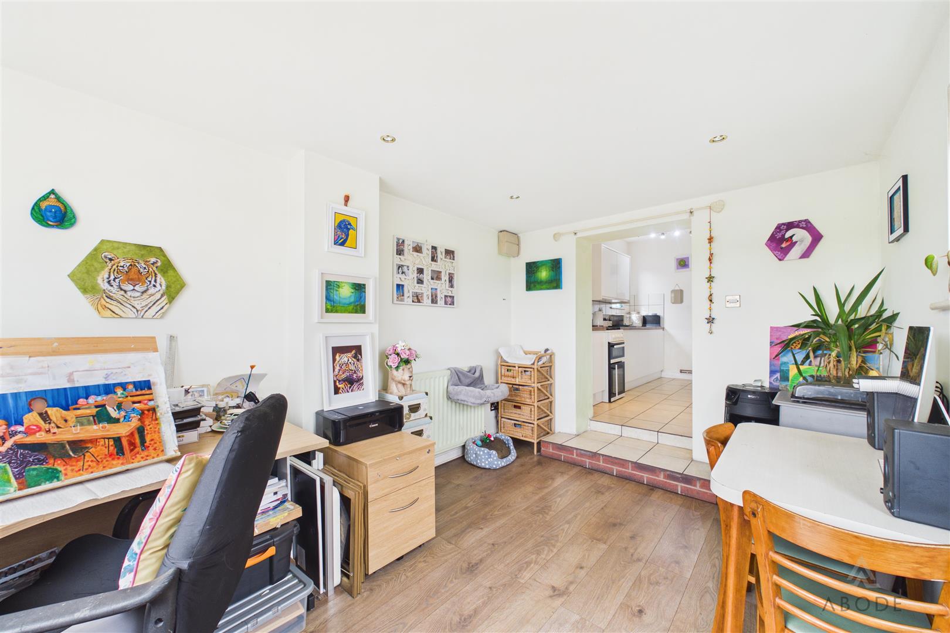
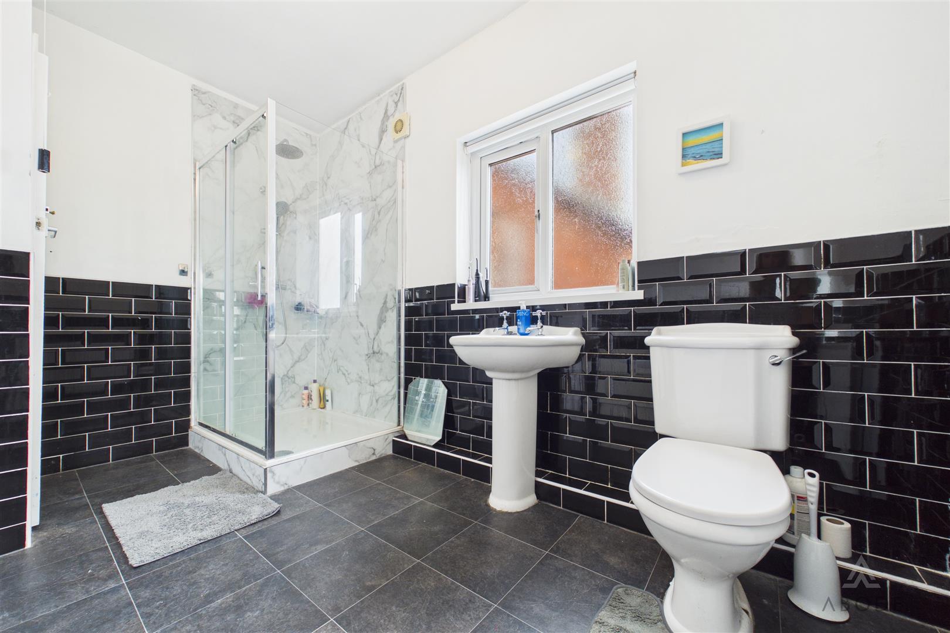
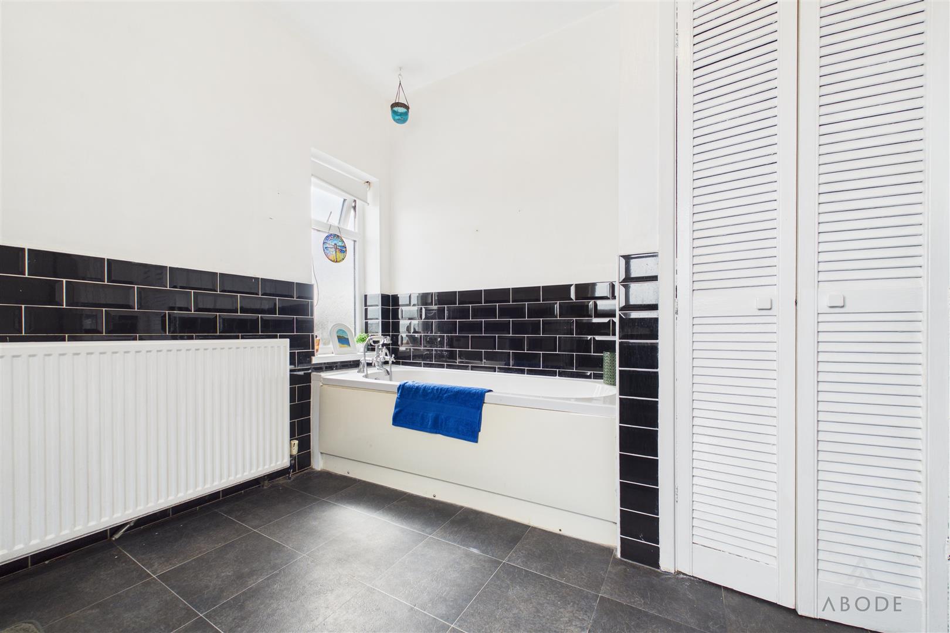
The home benefits from double glazing, a contemporary fitted kitchen and a stylish four-piece family bathroom, whilst the flexible ground floor layout provides ample space for modern family life, home working and entertaining.
Kingsley is a popular Staffordshire Moorlands village, renowned for its picturesque countryside, scenic walks and welcoming community. The village offers a well-regarded primary school and village shop, whilst the nearby market town of Cheadle provides a wider range of shopping, leisure and educational facilities.
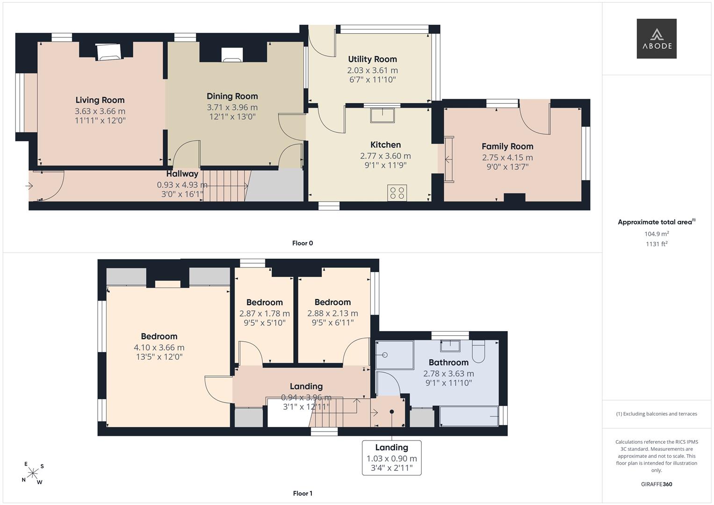
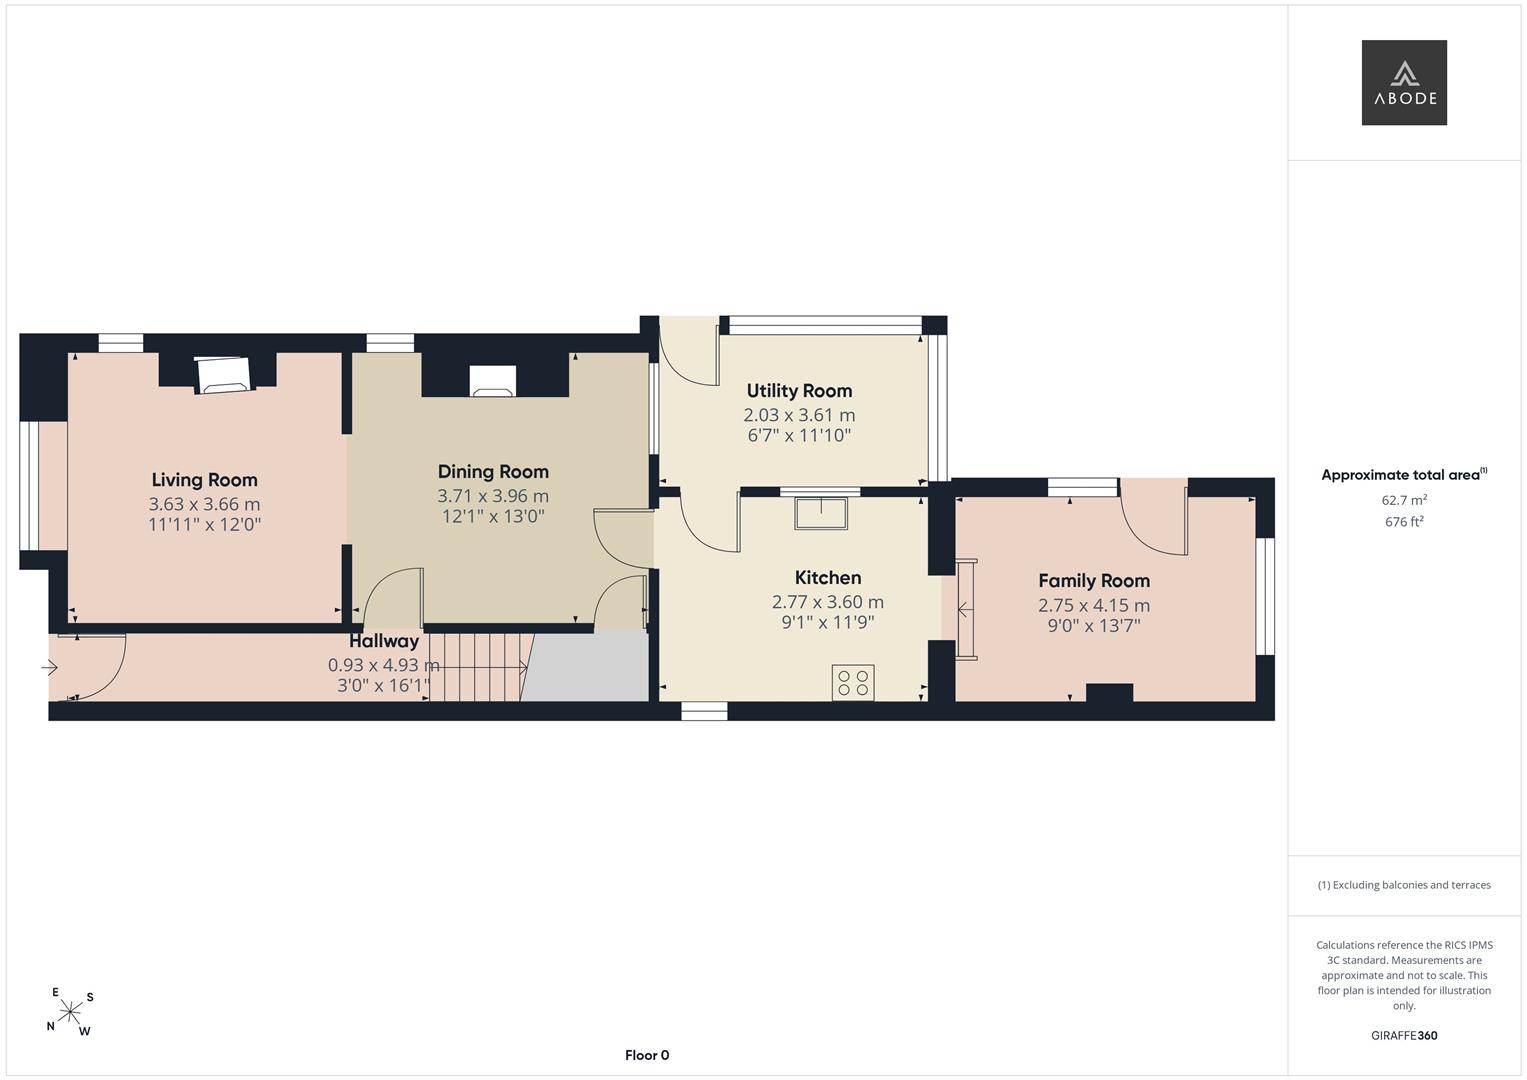
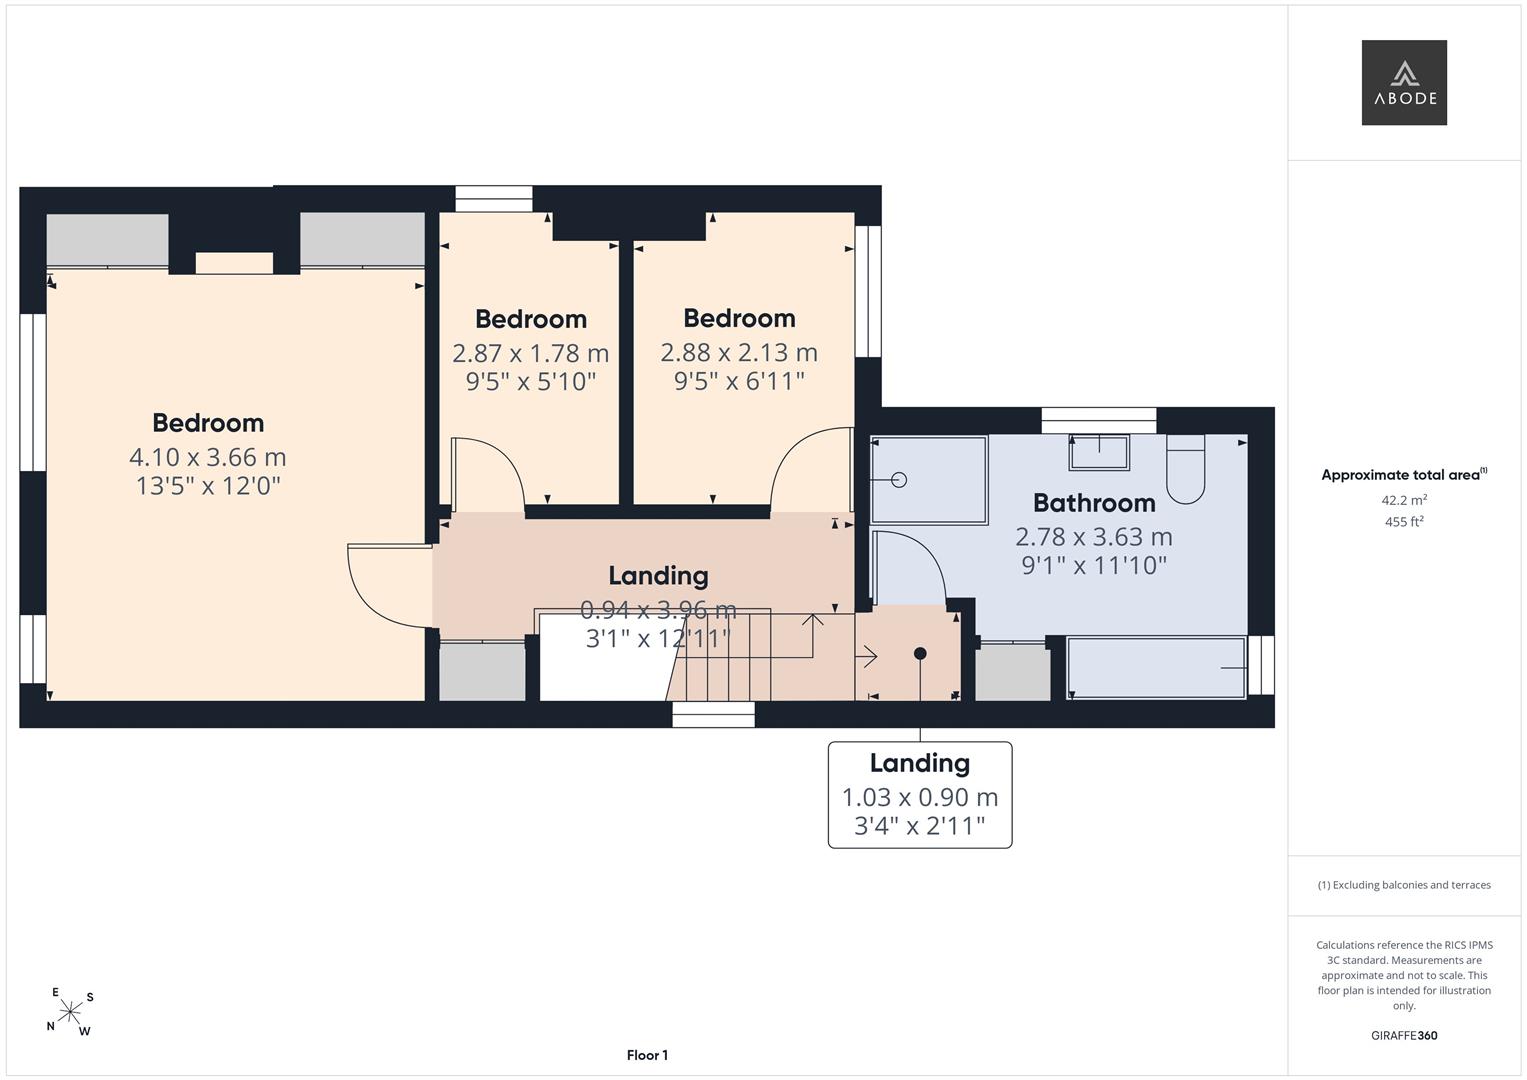
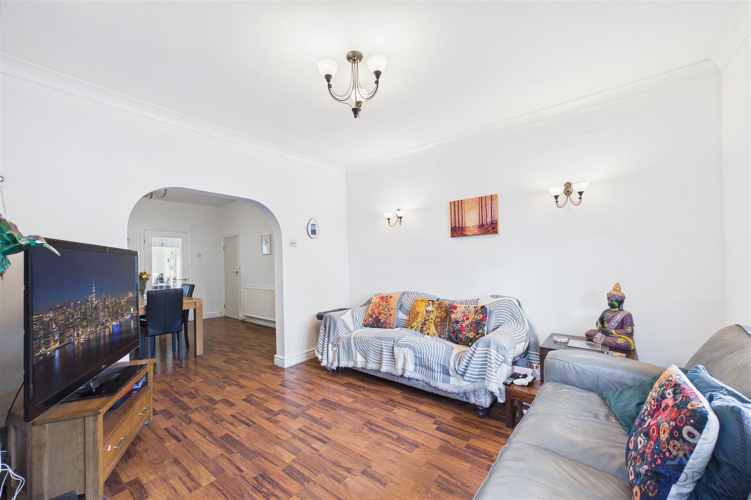
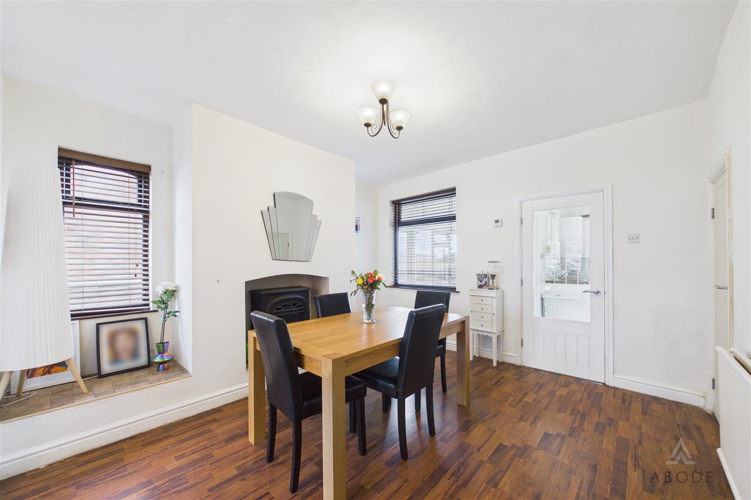
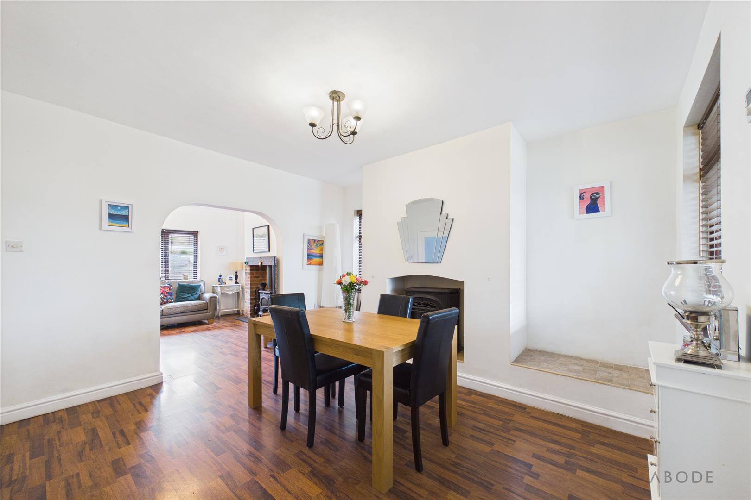
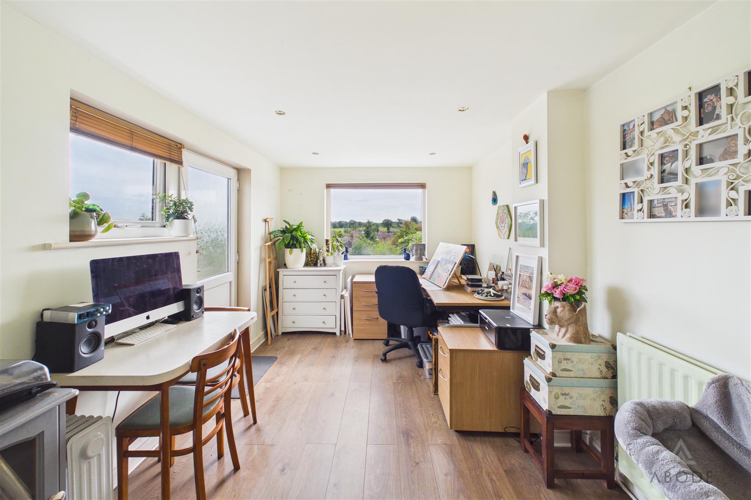
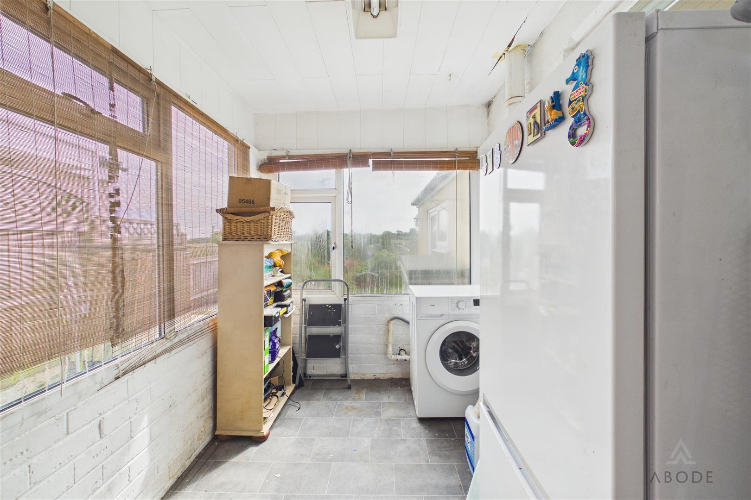
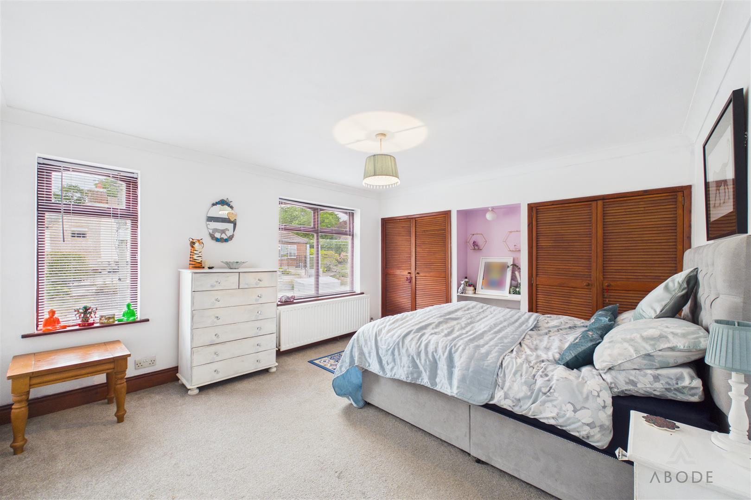
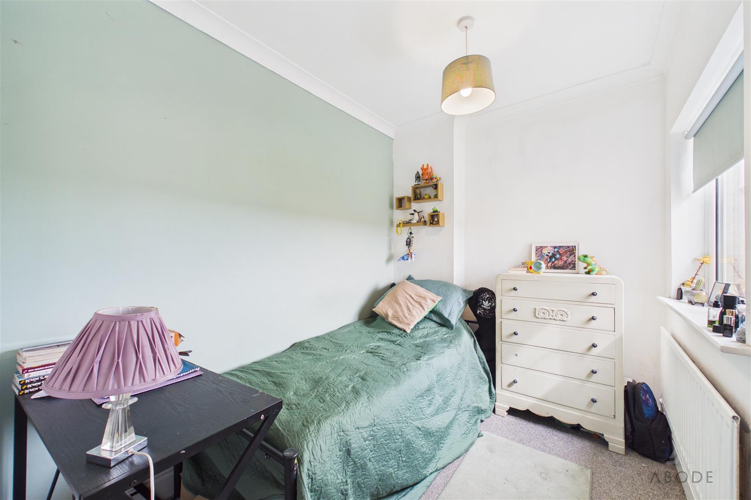
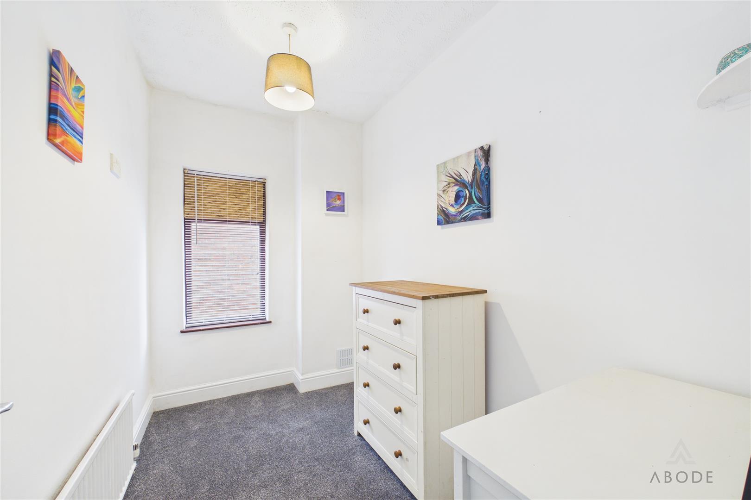
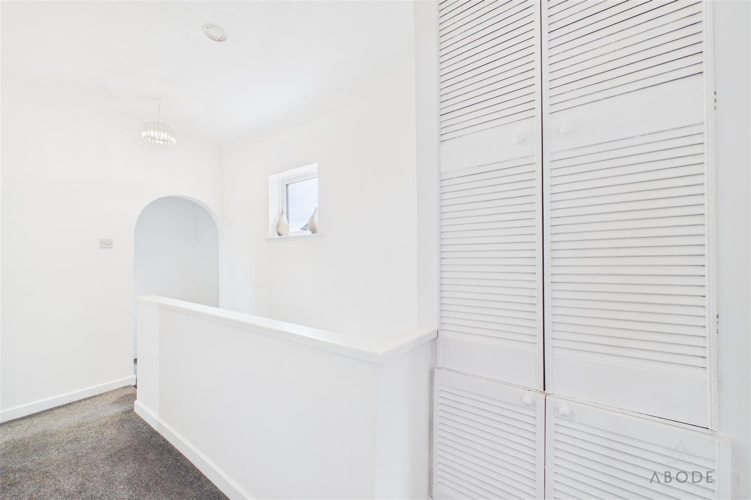
The accommodation briefly comprises;- an entrance hallway, living room, dining room, fitted kitchen, utility room and a versatile family room/home office to the ground floor. To the first floor are three bedrooms and a spacious family bathroom.
Offering generous living accommodation, a superb rear garden, beautiful countryside views and an enviable village location, this wonderful home is perfectly suited to growing families. Early viewing is highly recommended to fully appreciate everything this property has to offer.
The home benefits from double glazing, a contemporary fitted kitchen and a stylish four-piece family bathroom, whilst the flexible ground floor layout provides ample space for modern family life, home working and entertaining.
Kingsley is a popular Staffordshire Moorlands village, renowned for its picturesque countryside, scenic walks and welcoming community. The village offers a well-regarded primary school and village shop, whilst the nearby market town of Cheadle provides a wider range of shopping, leisure and educational facilities.
The accommodation briefly comprises;- an entrance hallway, living room, dining room, fitted kitchen, utility room and a versatile family room/home office to the ground floor. To the first floor are three bedrooms and a spacious family bathroom.
Offering generous living accommodation, a superb rear garden, beautiful countryside views and an enviable village location, this wonderful home is perfectly suited to growing families. Early viewing is highly recommended to fully appreciate everything this property has to offer.
Full Details
Entrance Hallway
Composite entrance door, central heating radiator, and staircase rising to the first floor.
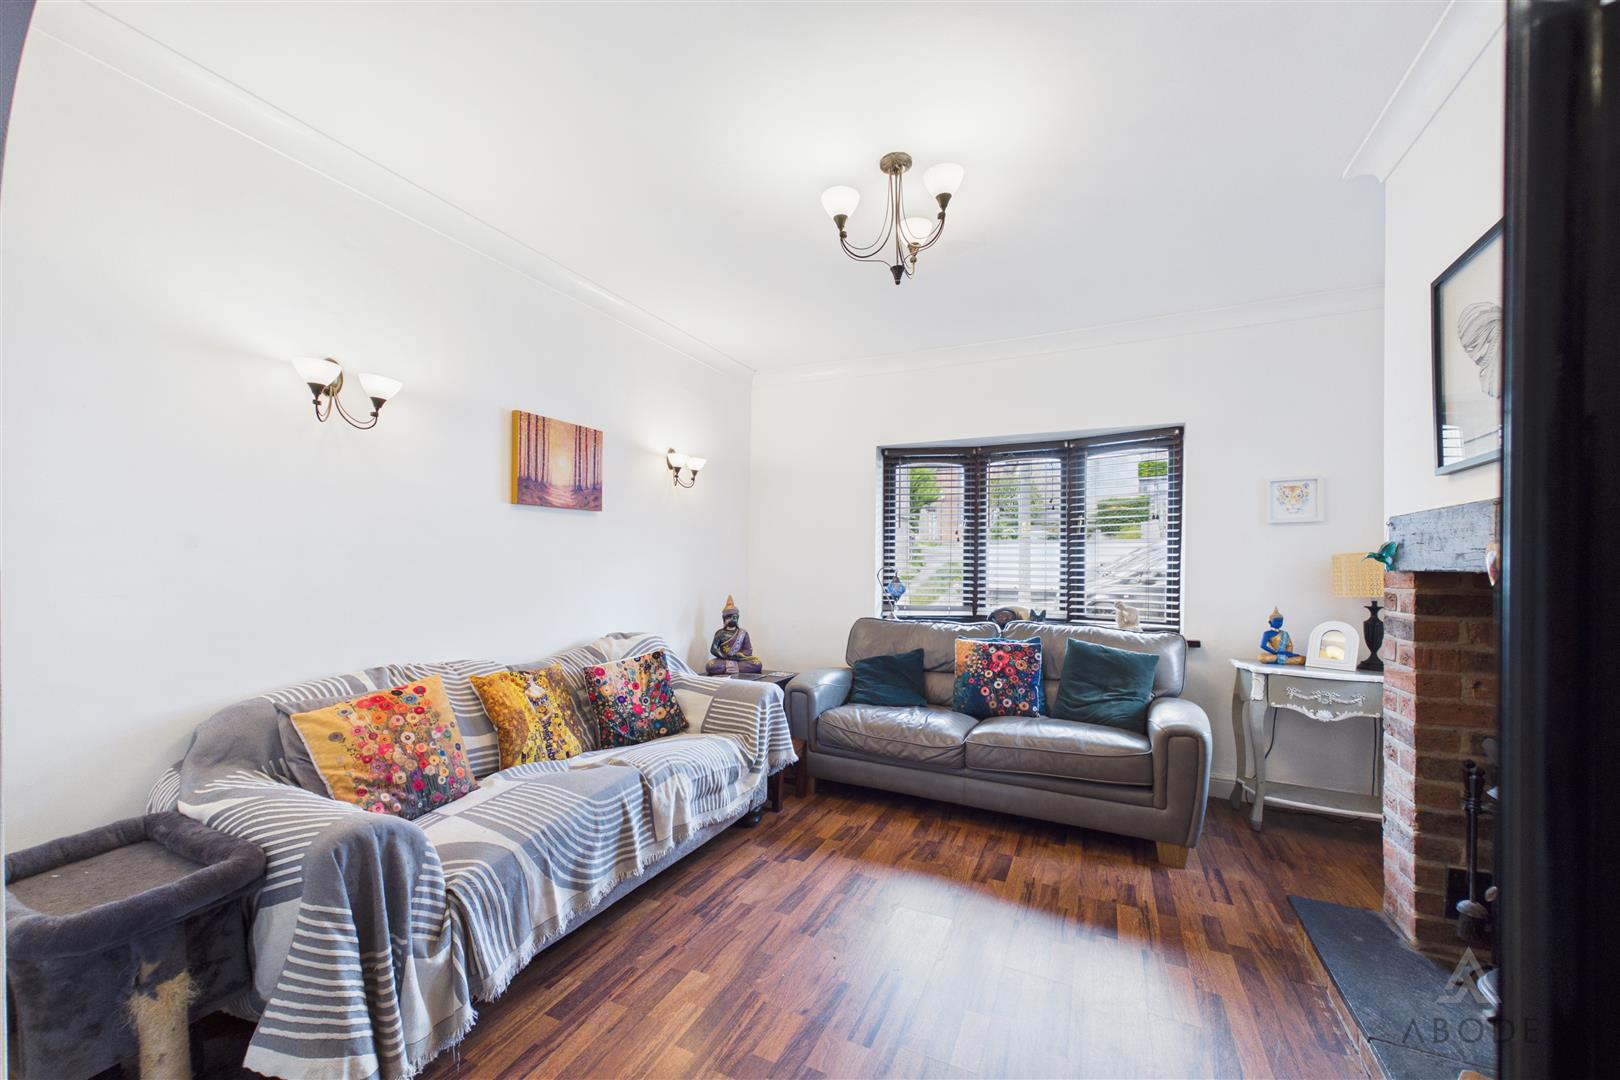
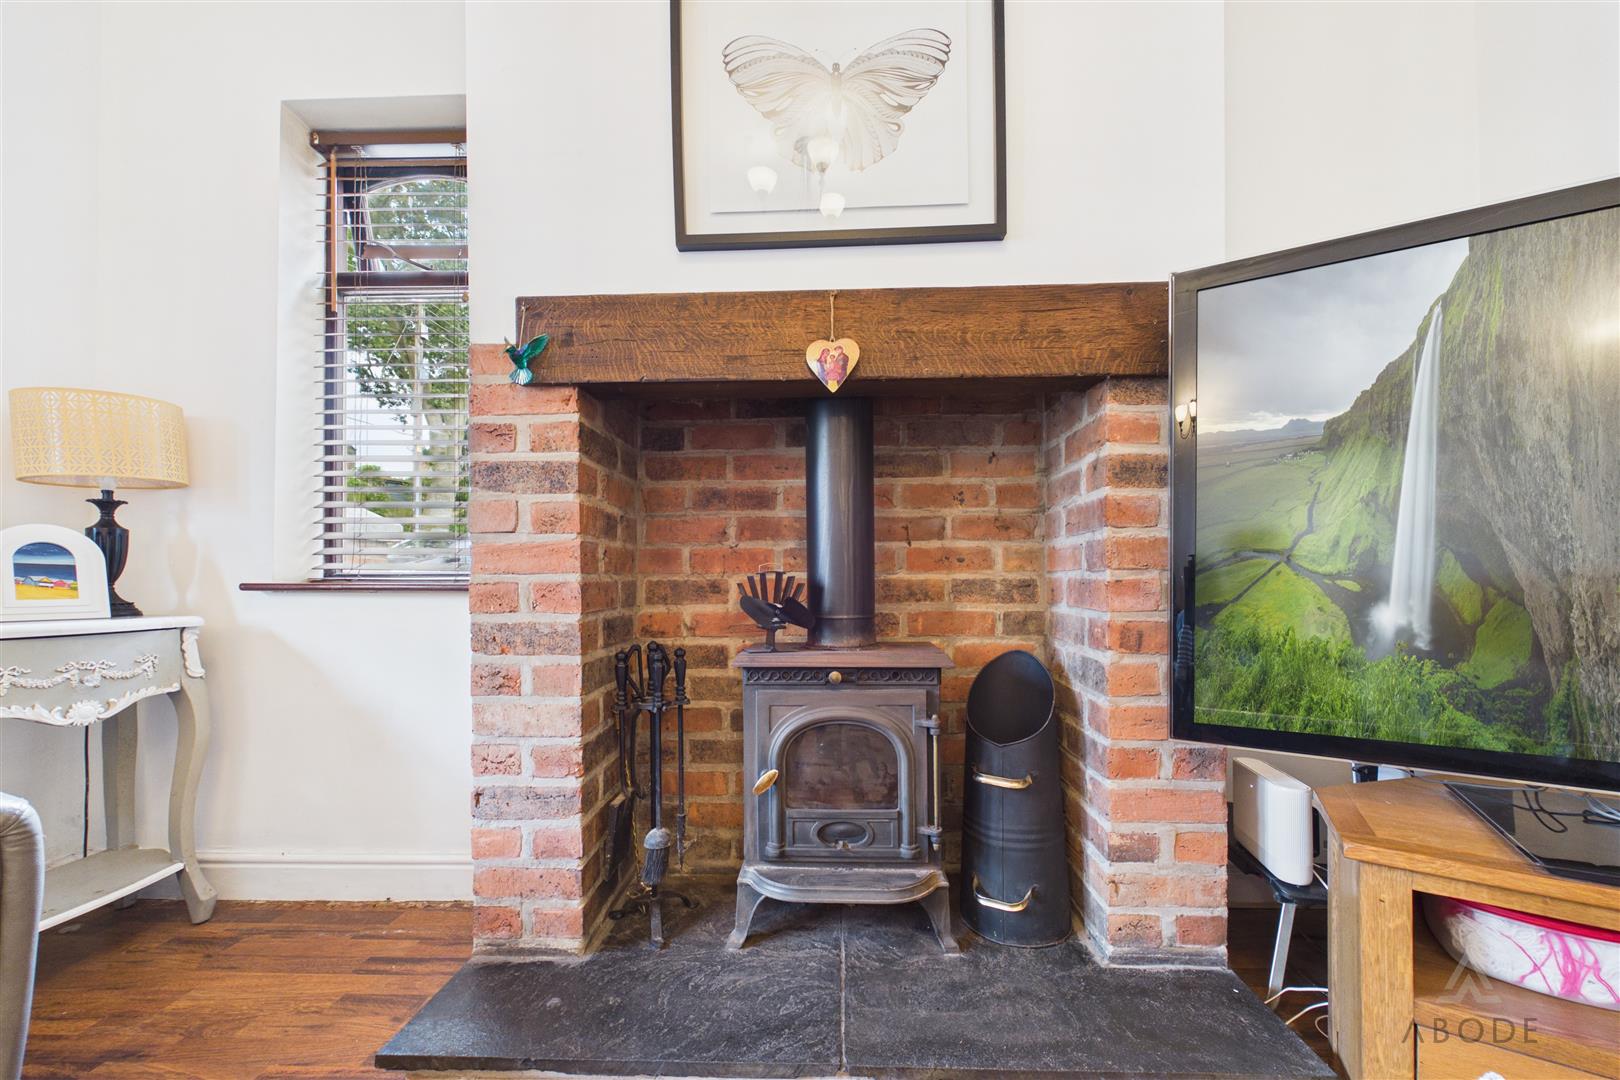
Living Room
Wooden double glazed windows to the front and side elevations, central heating…