
Weston Bank, Marston Montgomery, Derbyshire
£172,500
 2
 1
Brief Overview
Property Summary
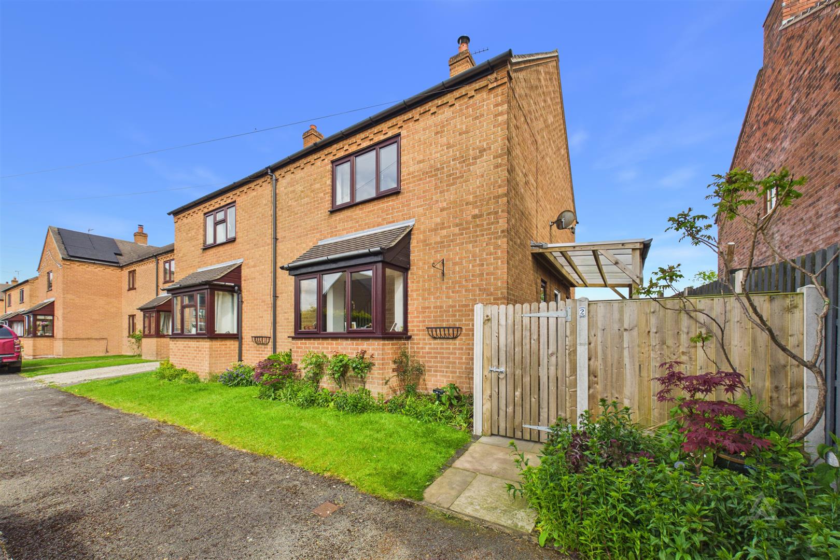
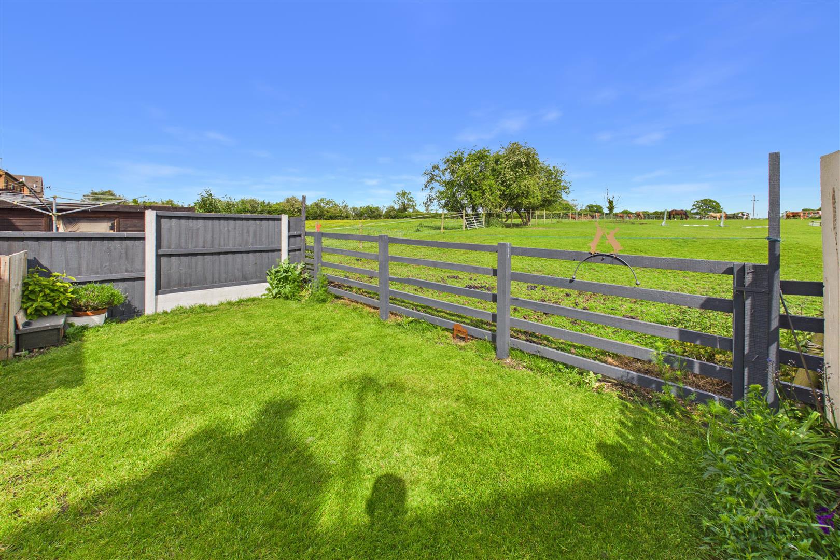
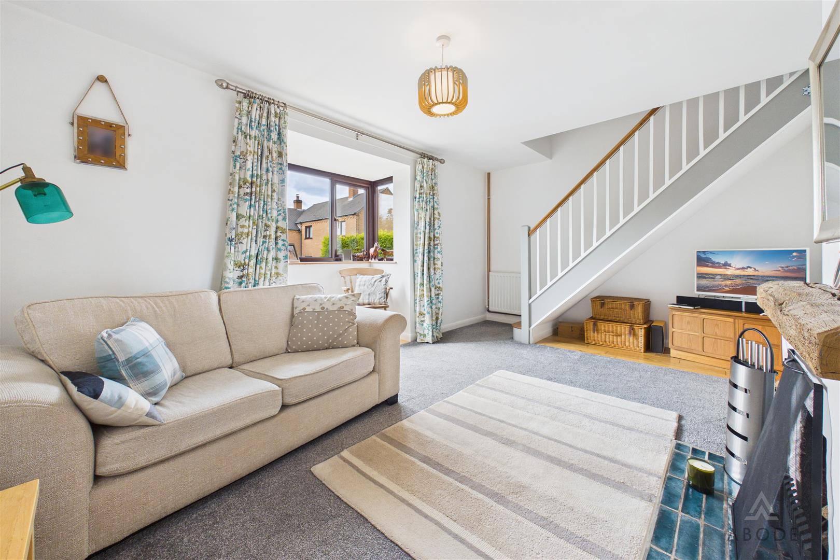
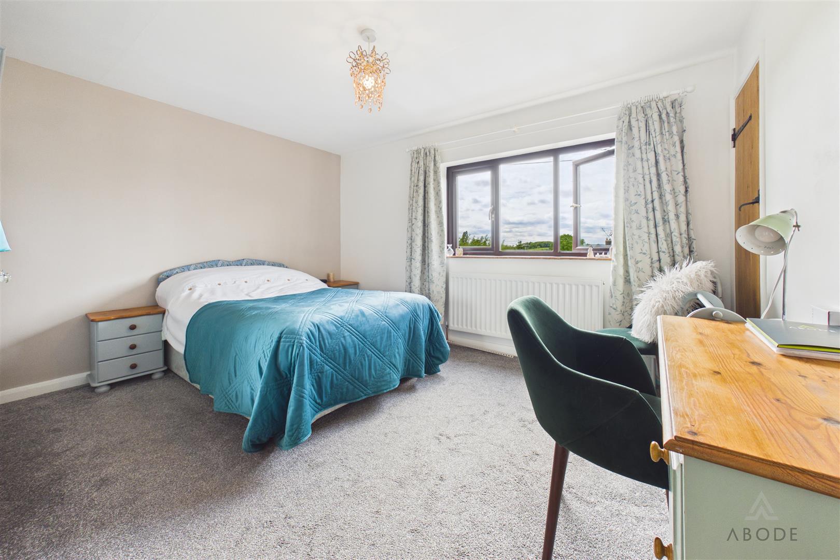
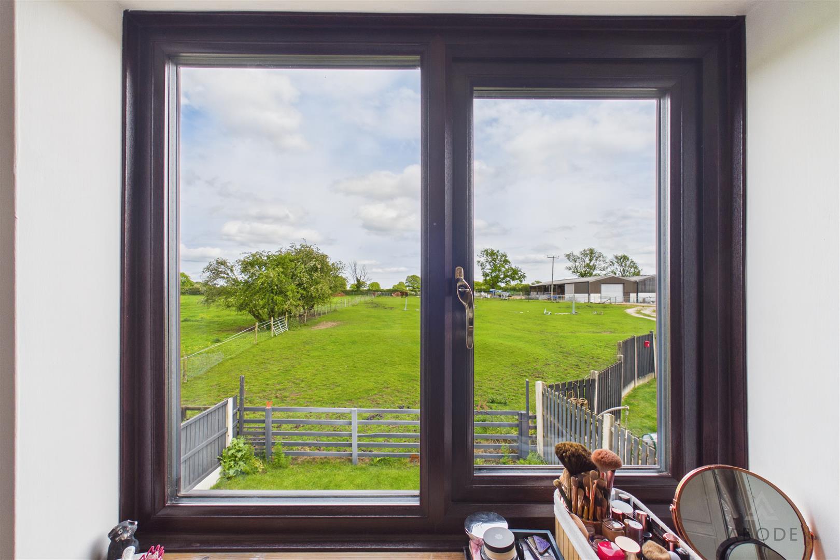
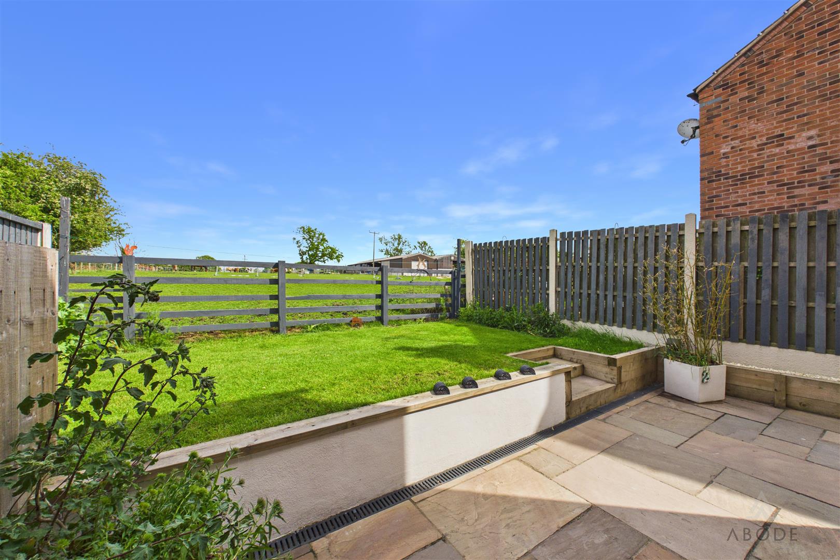
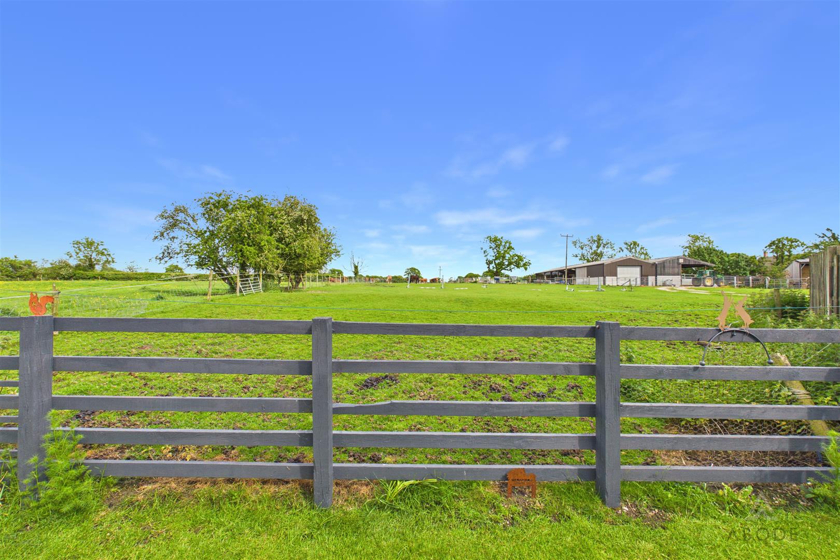
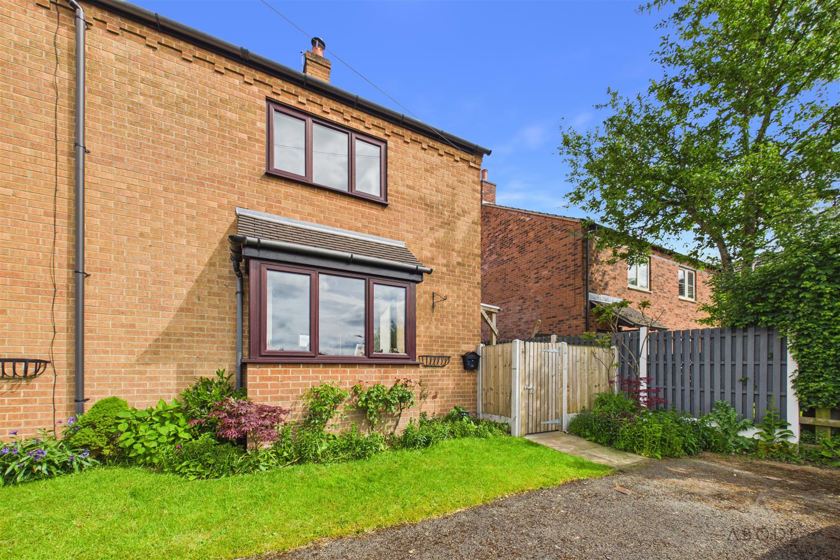
Occupying an enviable position within the sought-after Derbyshire Dales village of Marston Montgomery, this beautifully presented two-bedroom semi-detached home has been comprehensively upgraded by the current owner and enjoys delightful open field views to the rear.
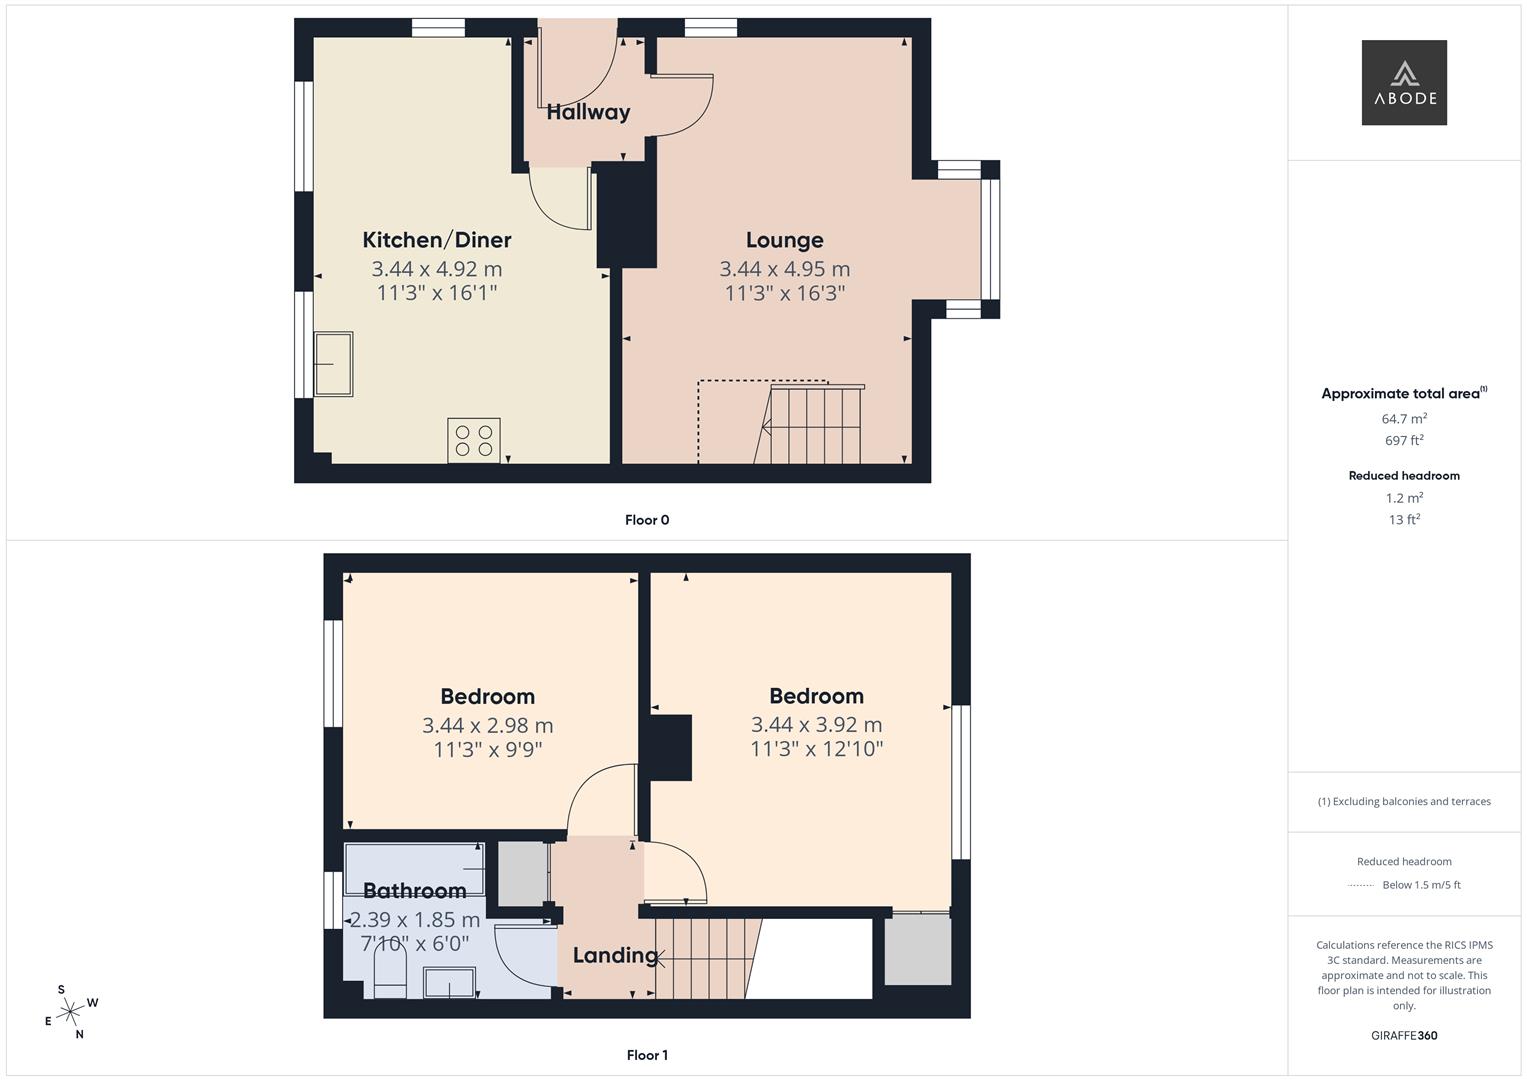
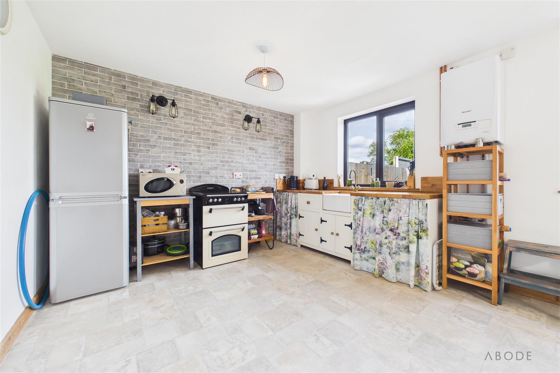
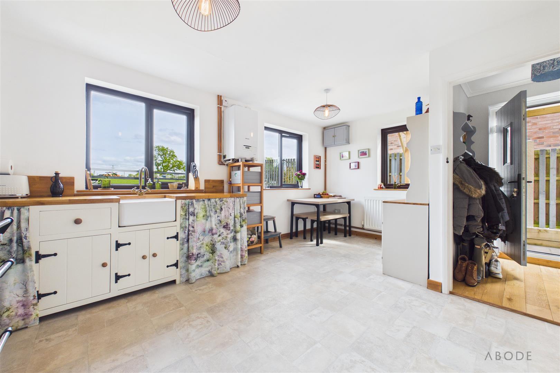
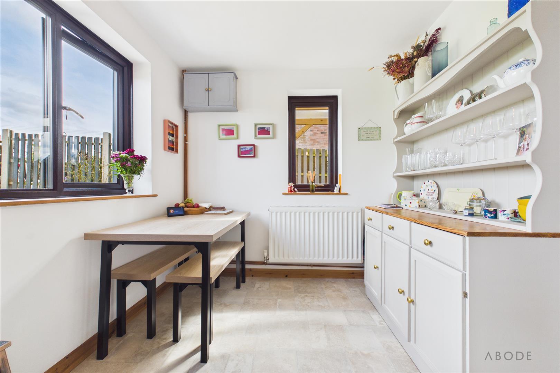
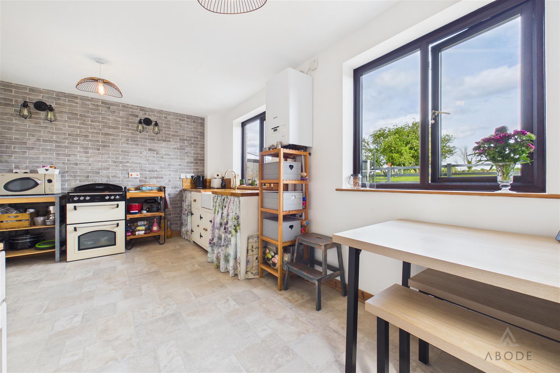
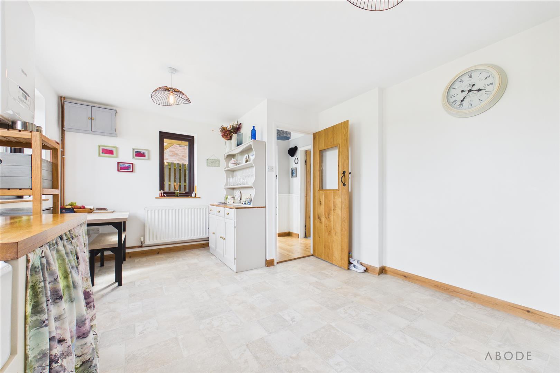
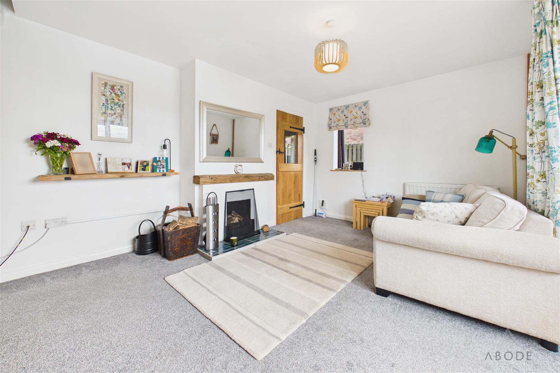
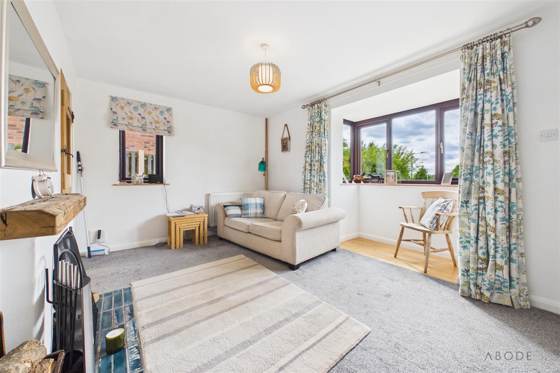
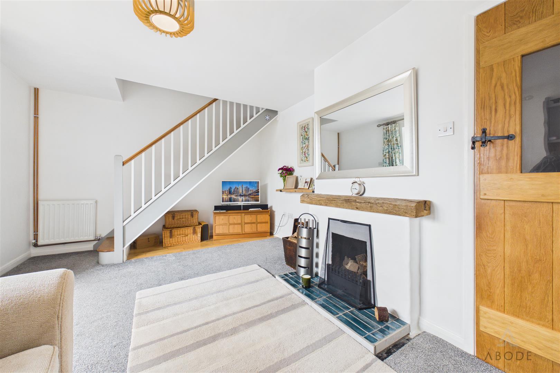
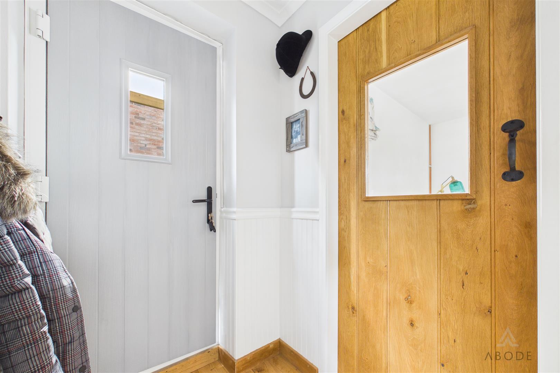
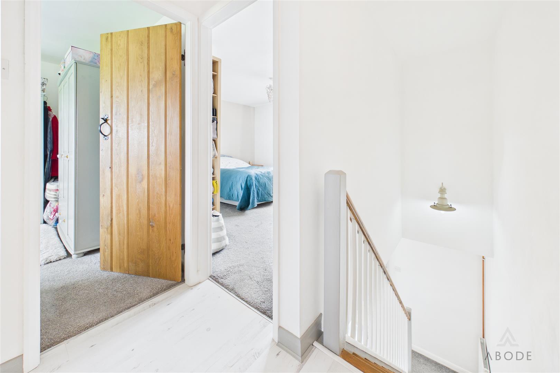
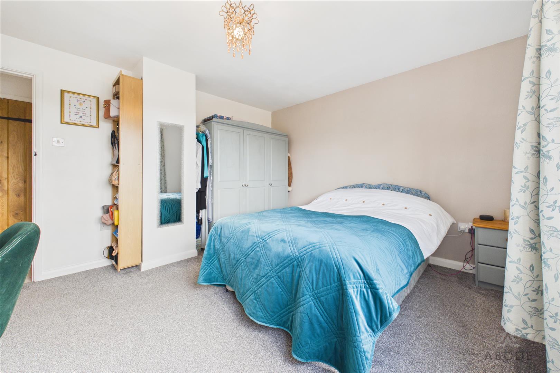
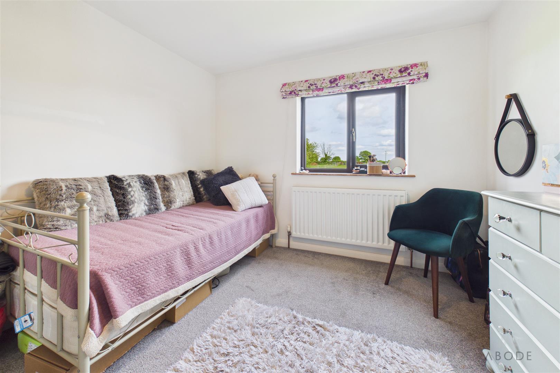
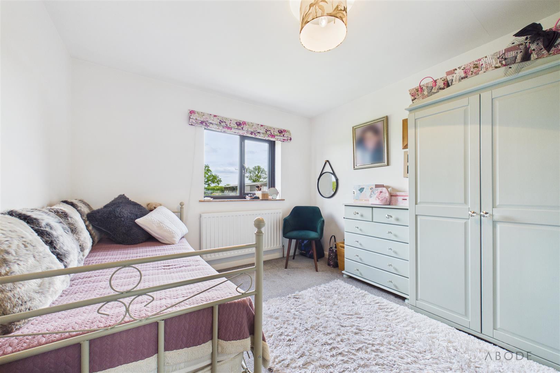
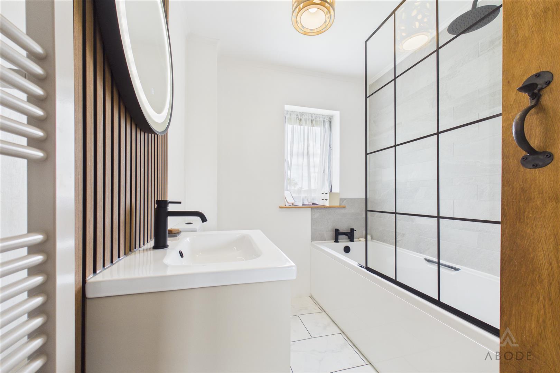
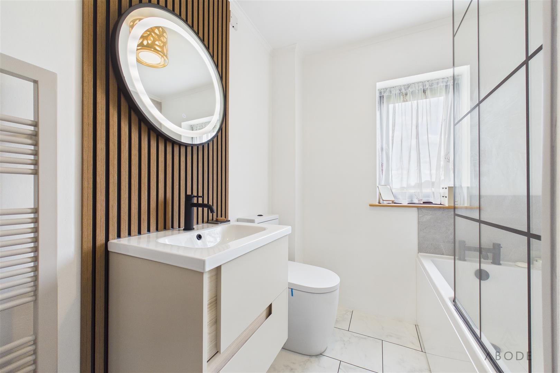
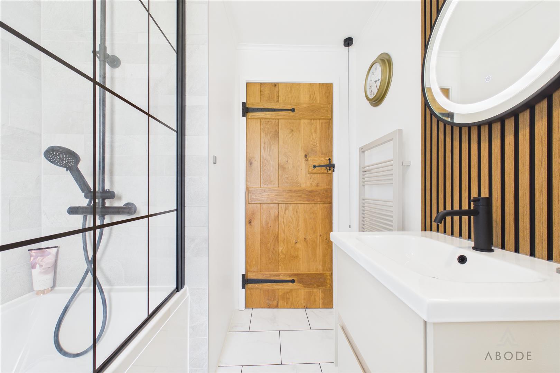
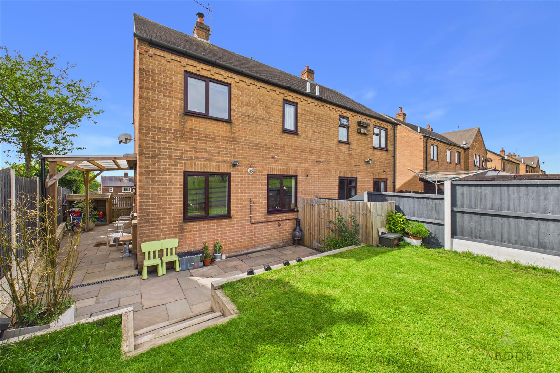
The property offers well-proportioned accommodation throughout, including an inviting entrance hall, a stylish dining kitchen, a spacious lounge featuring a box bay window. To the first floor are two generous double bedrooms and a well-appointed family bathroom.
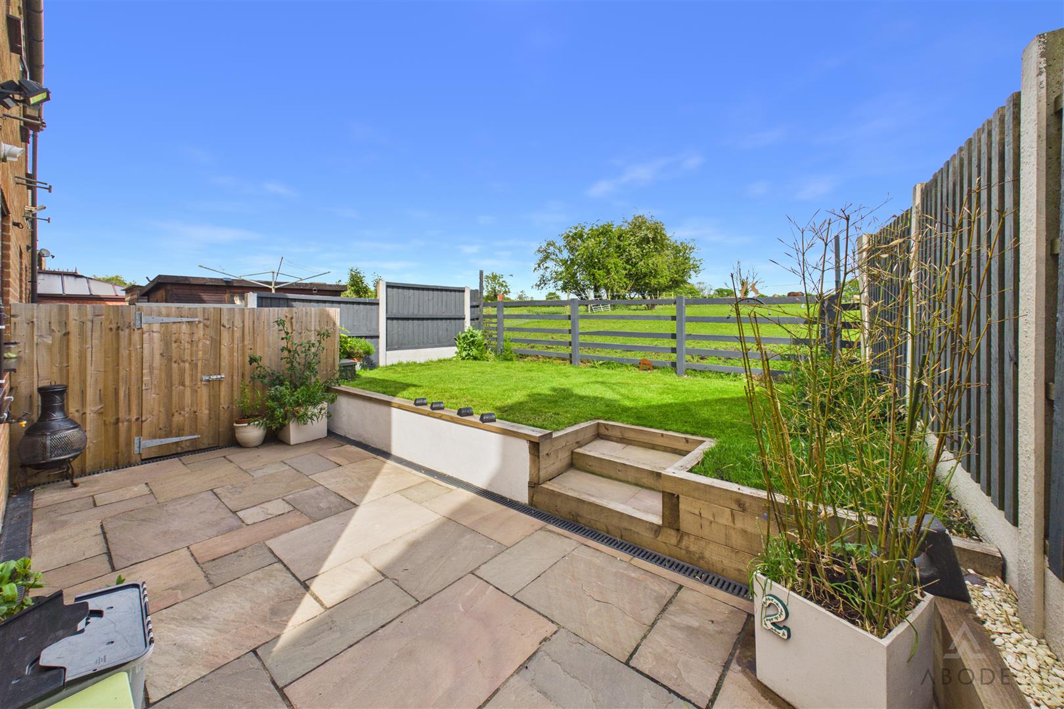
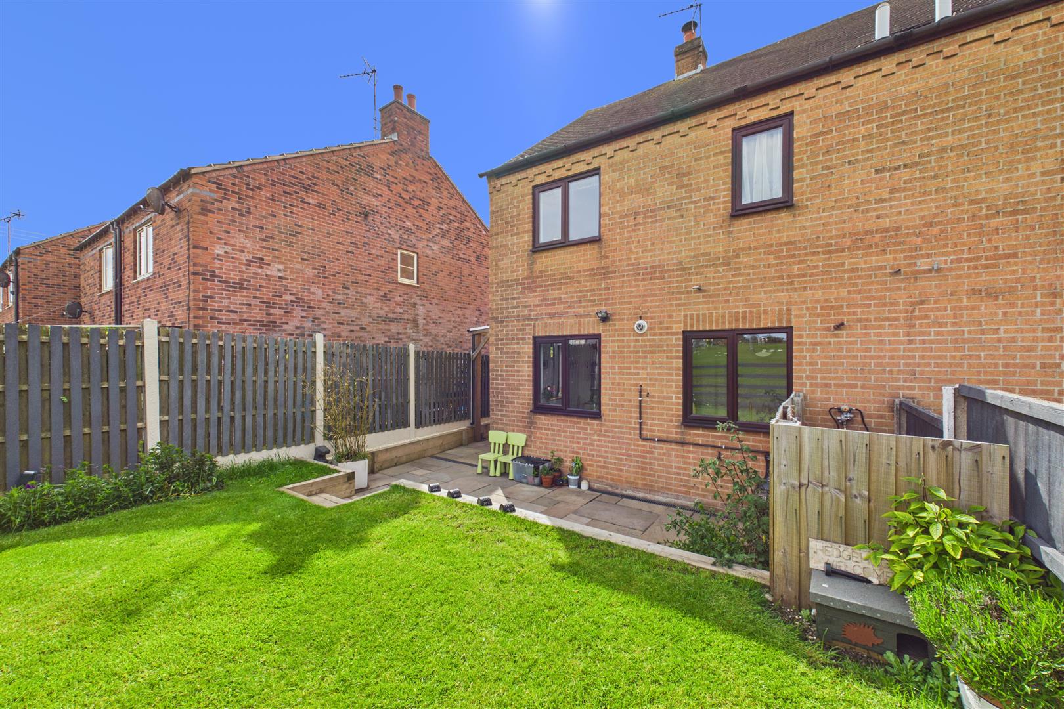
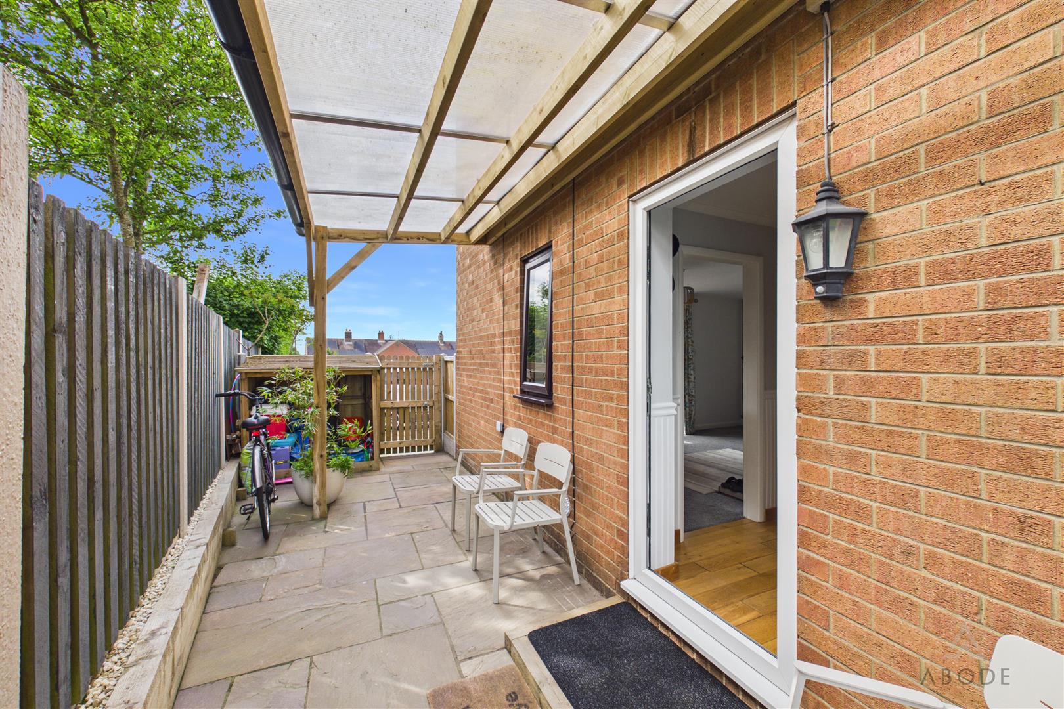
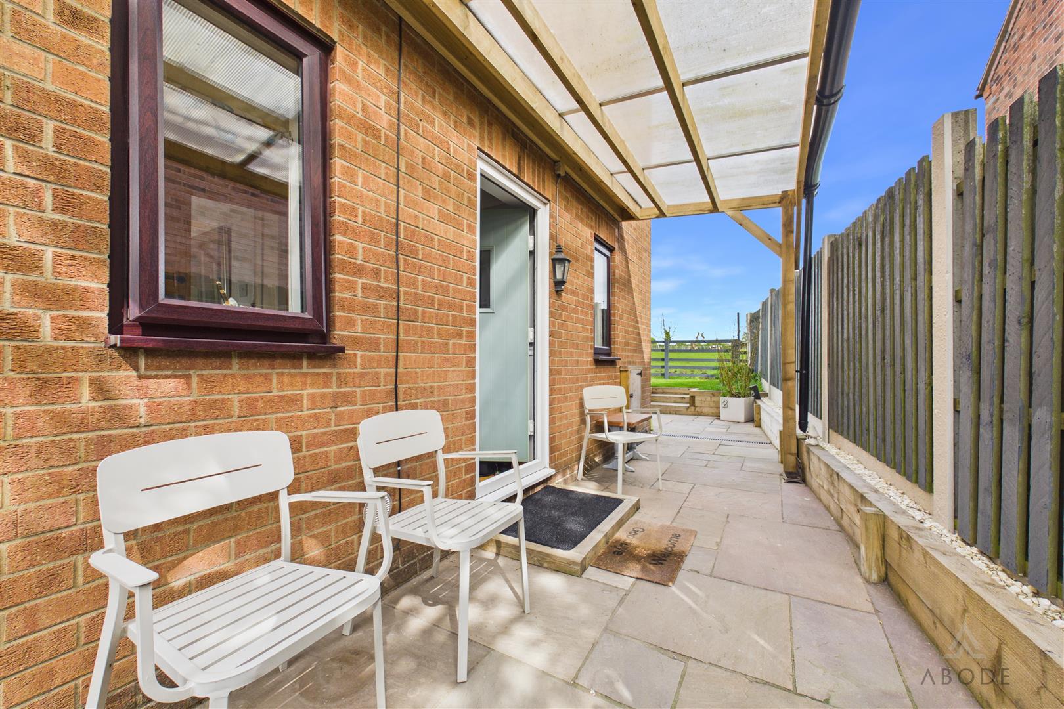
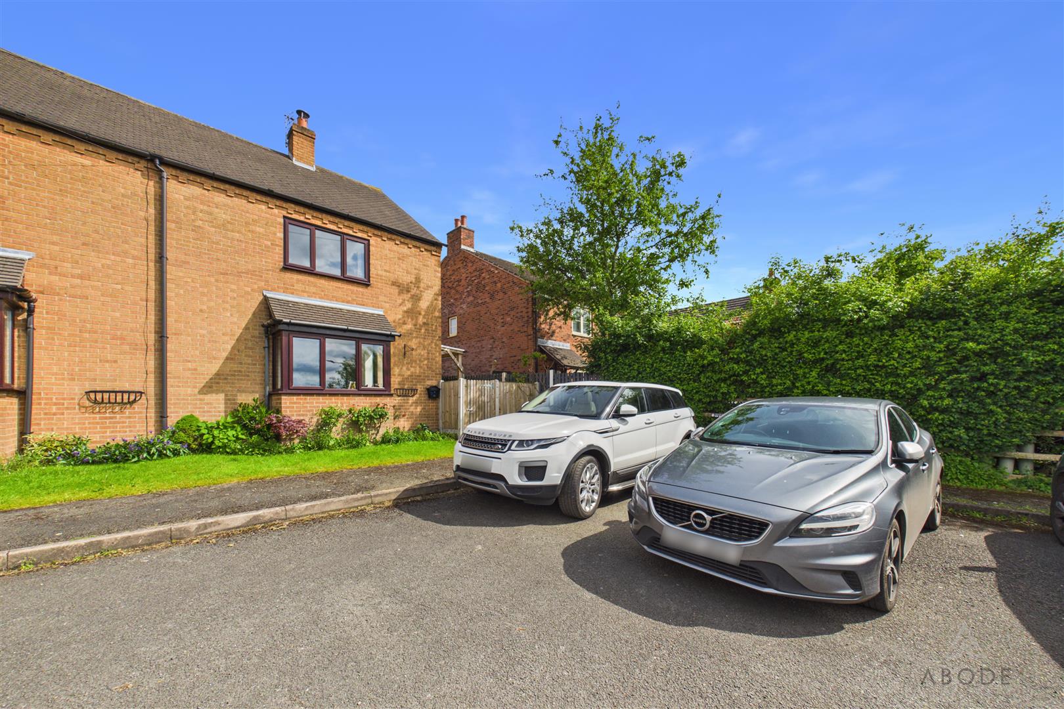
Externally, the property benefits from double-width off-road parking, attractive Indian stone side patio with canopy and a private rear garden backing directly onto open equestrian fields, creating a wonderful semi-rural setting rarely found at this price point.
Situated within walking distance of the village primary school, popular Crown Inn and local amenities, the property combines peaceful countryside living with excellent connectivity to Ashbourne, Uttoxeter and Derby. Offered to the market with no upward chain, this is an ideal opportunity for first-time buyers or downsizers seeking a turn-key home in a highly desirable village location.
Full Details
Discounted Property Information
The property is offered with a 75% ownership share, with the remaining 25% retained by Derbyshire Dales District Council. There is no monthly or annual rent payable on…