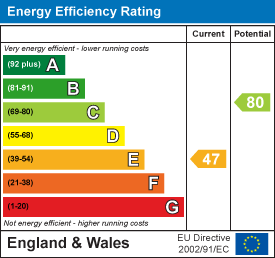
Cypress Walk, Chaddesden, Derby
£288,950
 3
3
 2
2
Brief Overview
Property Summary
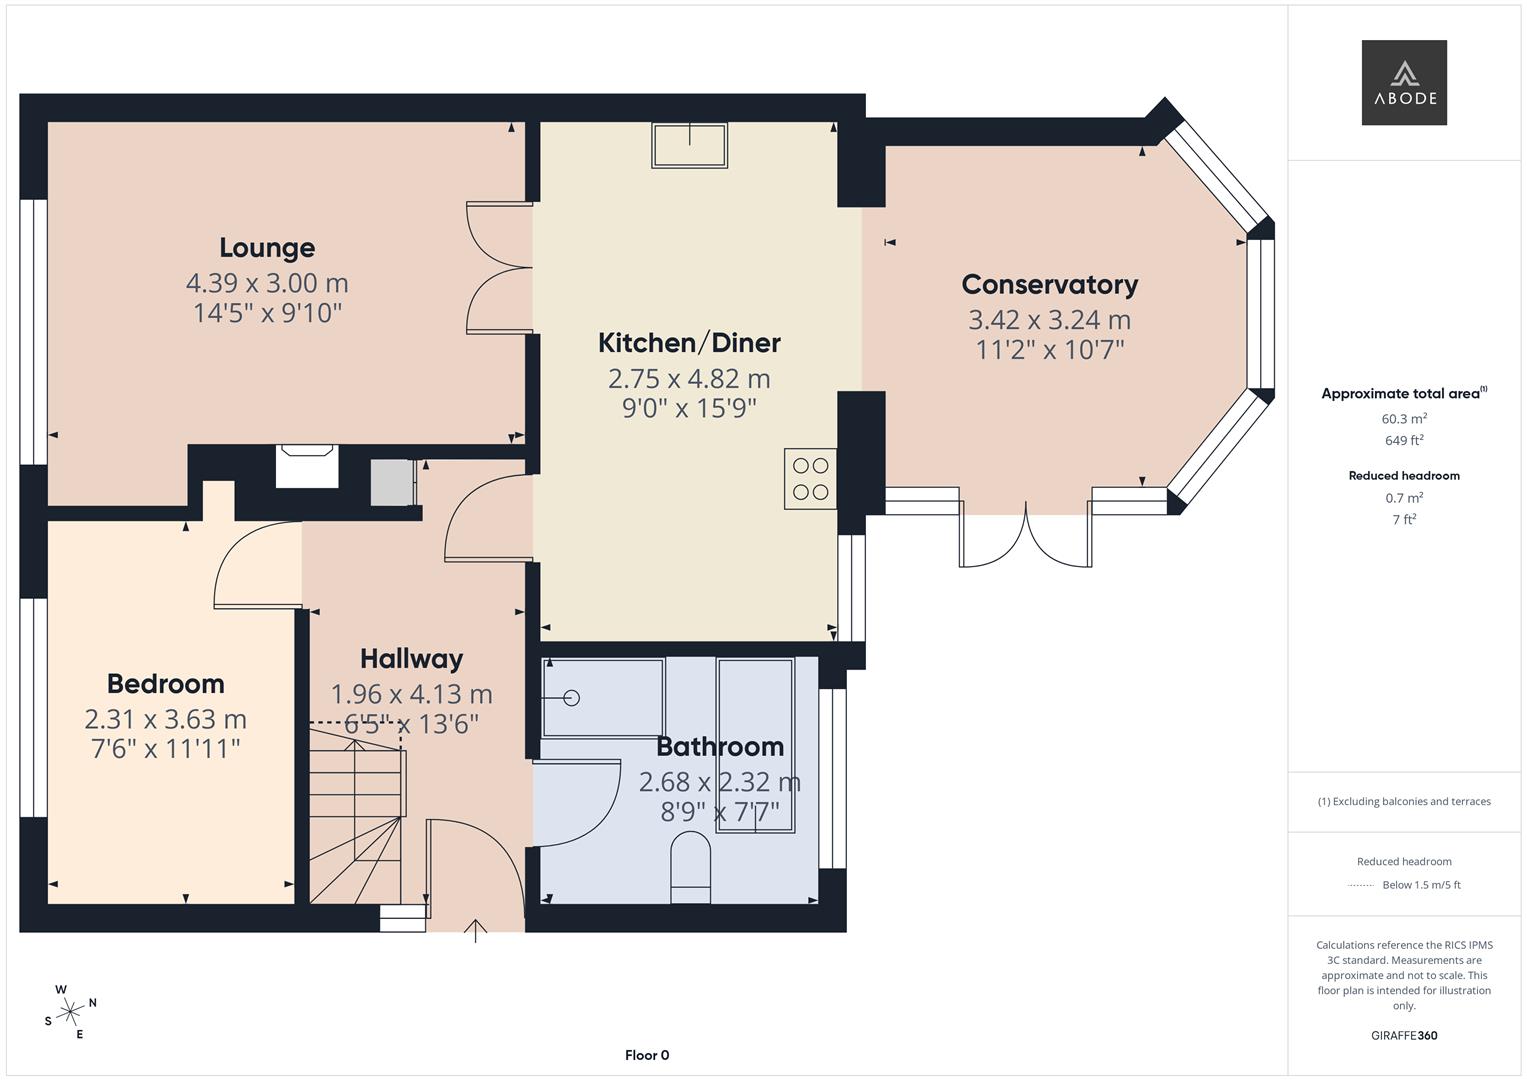
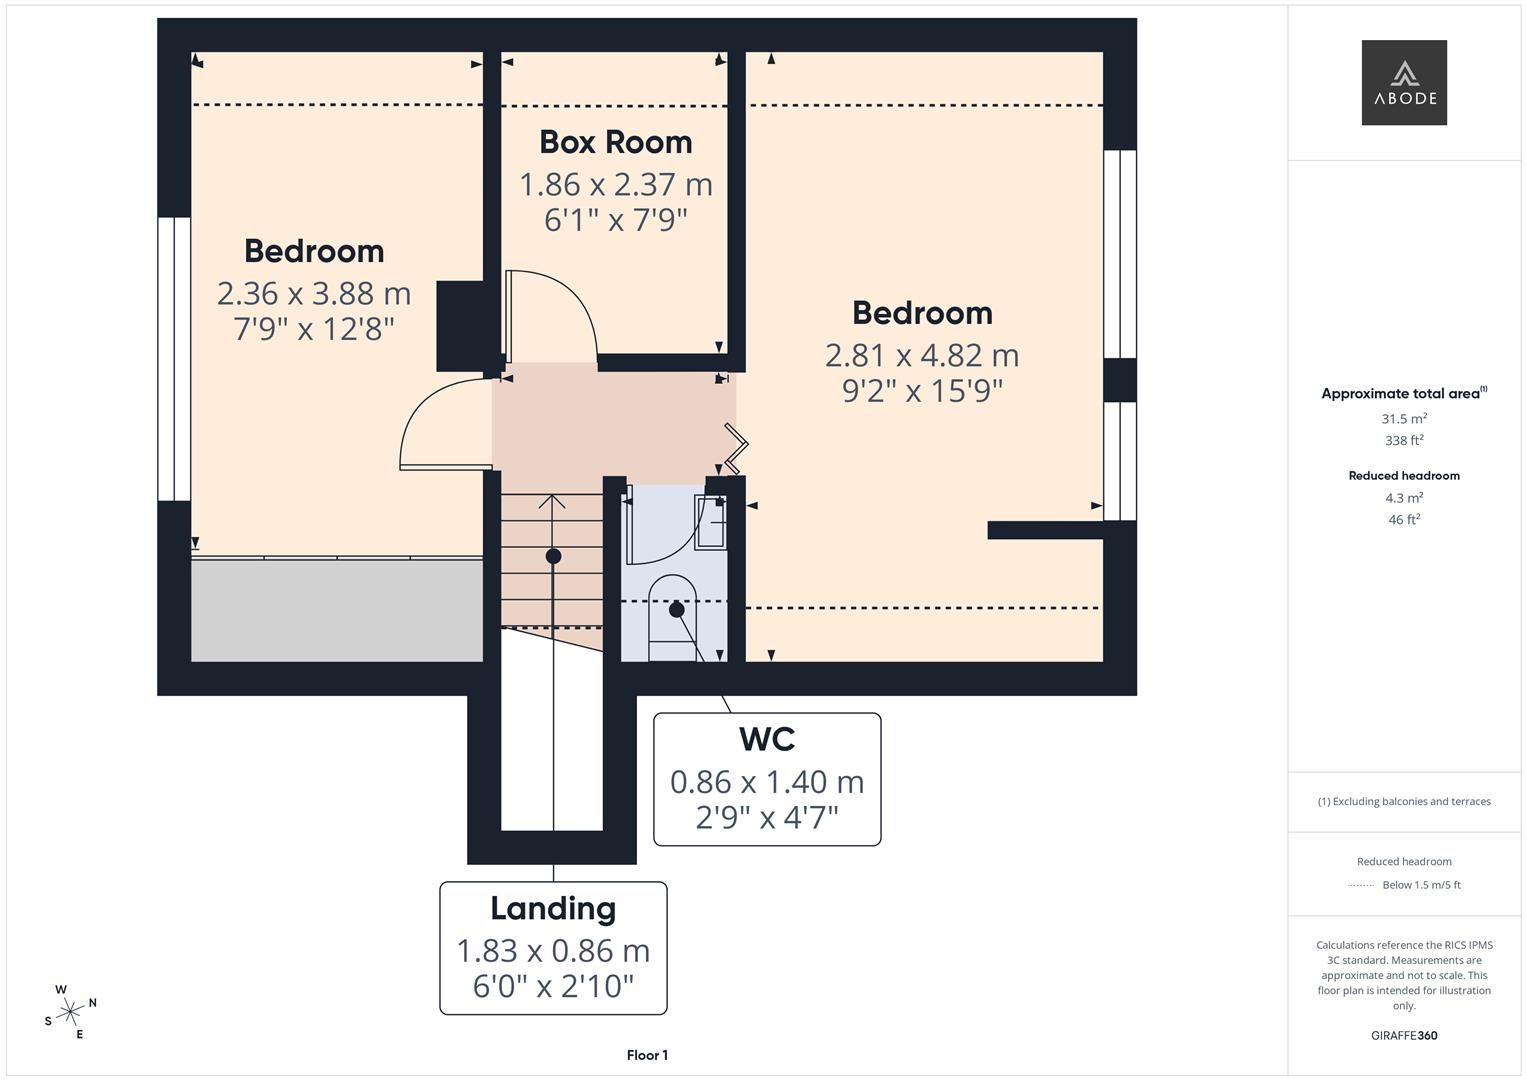
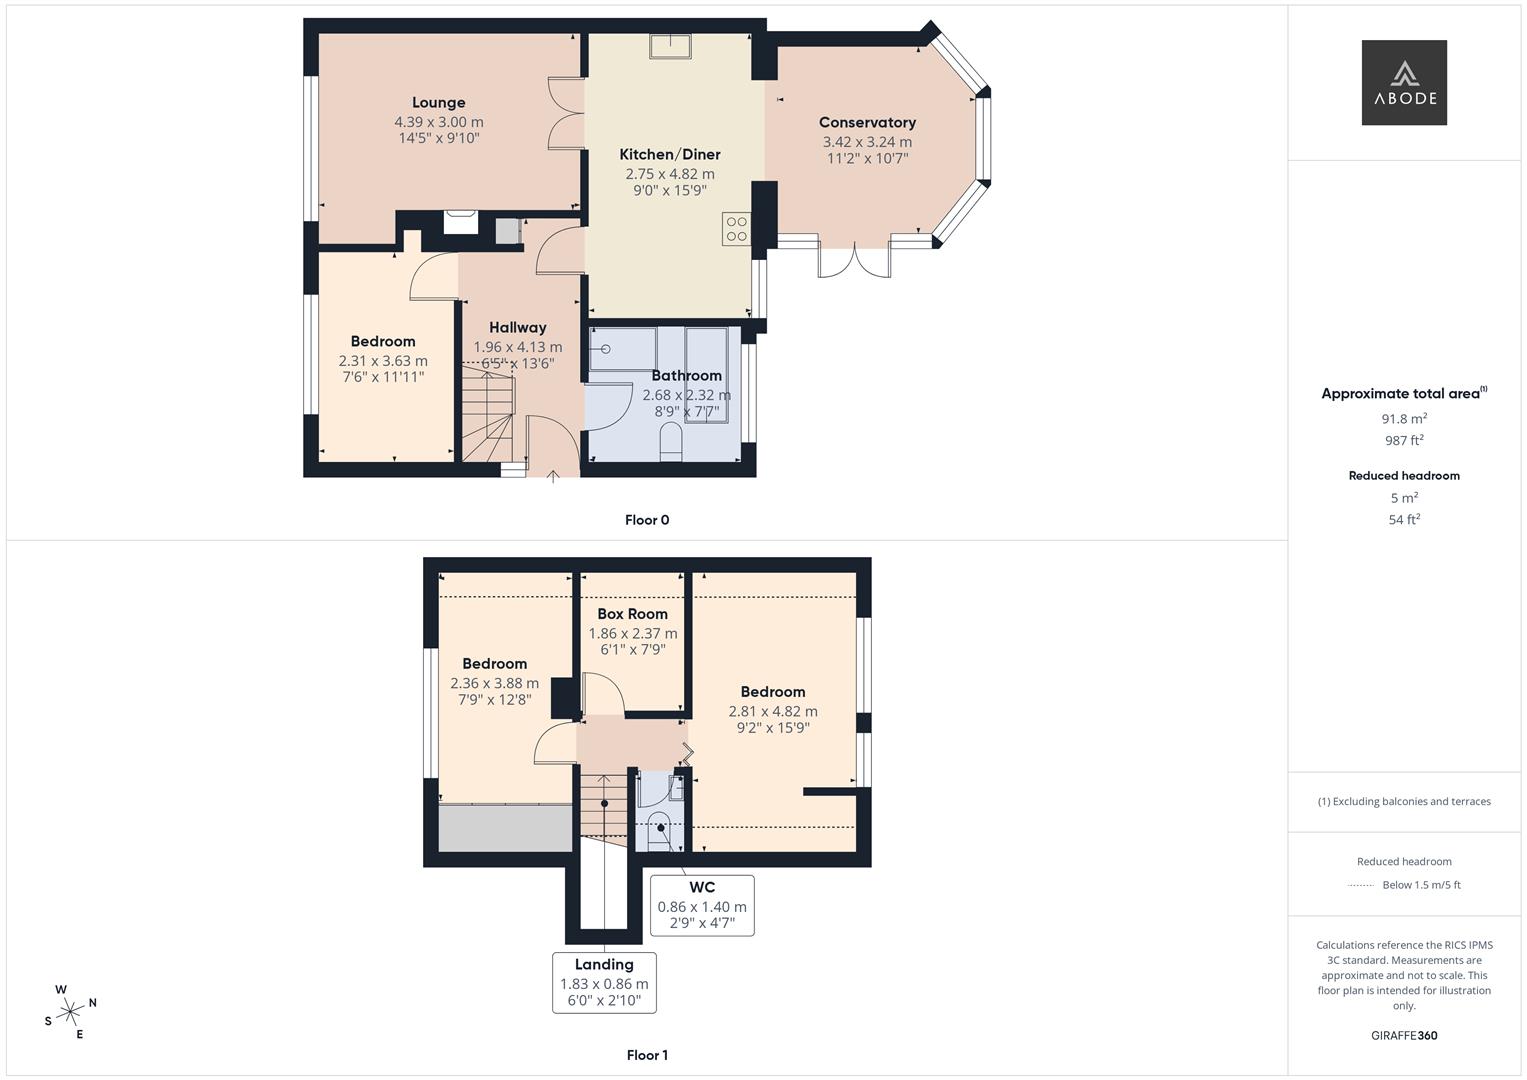
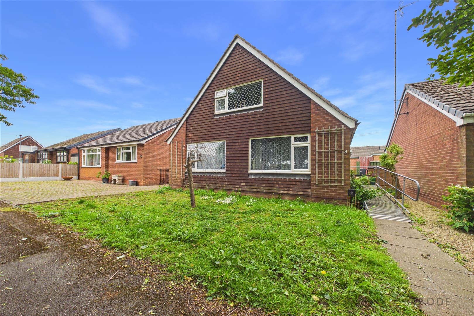
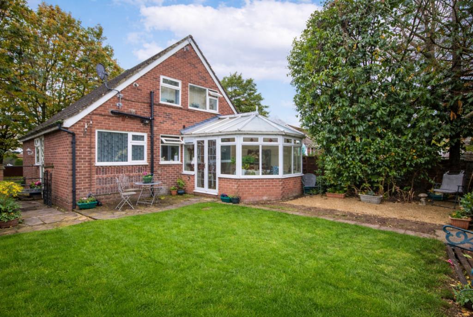
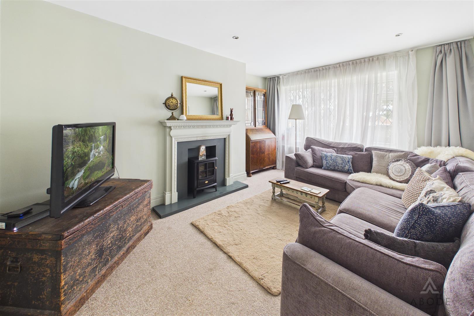
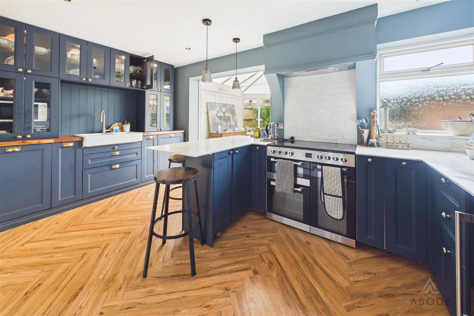
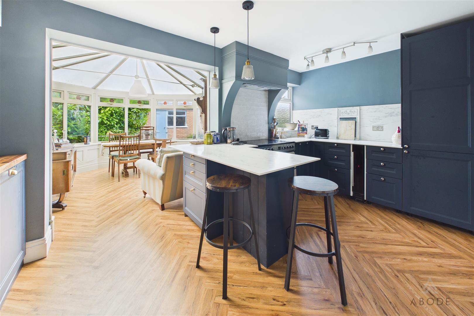
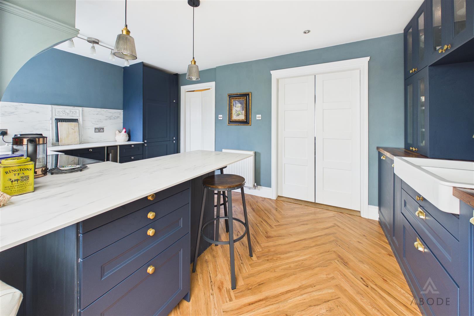
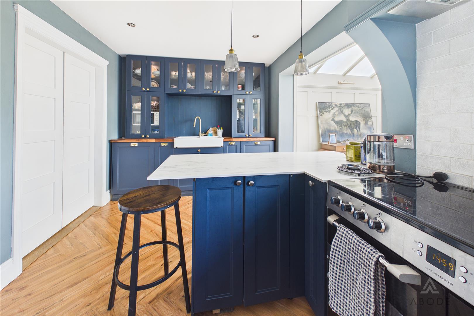
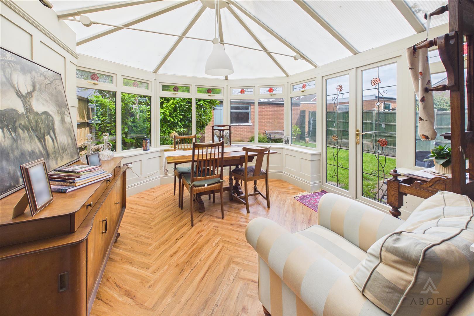
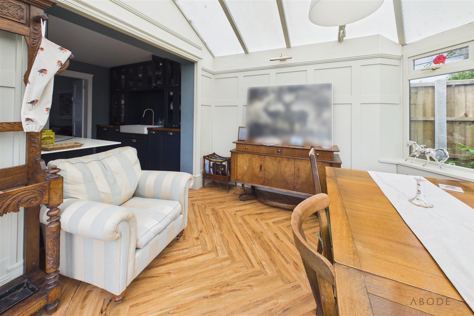
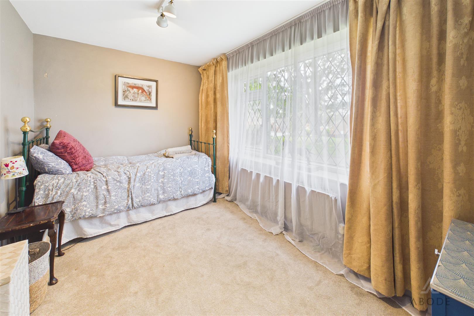
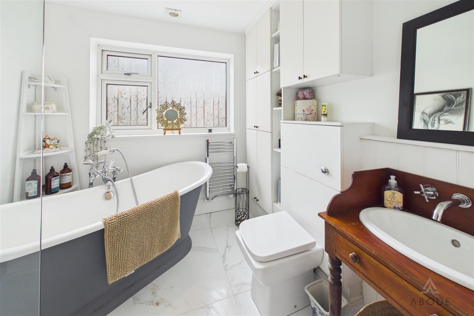
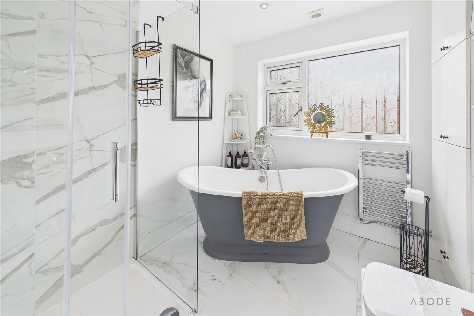
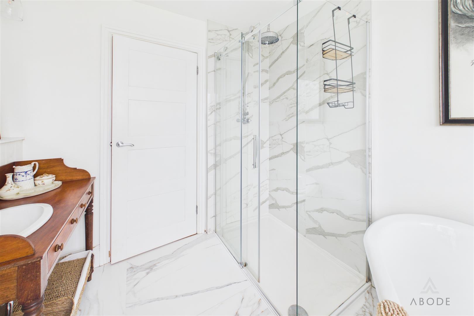
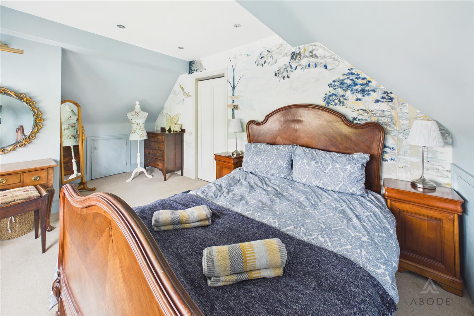
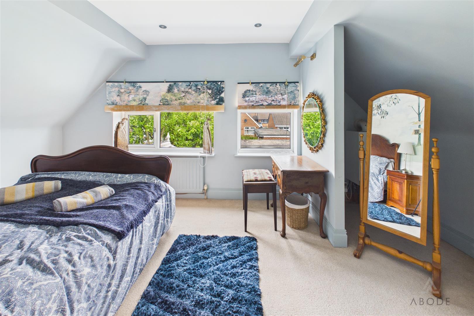
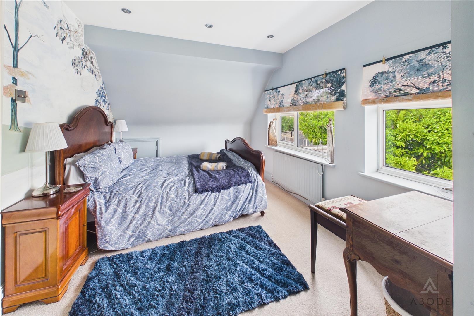
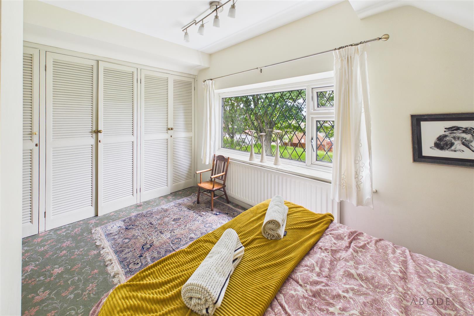
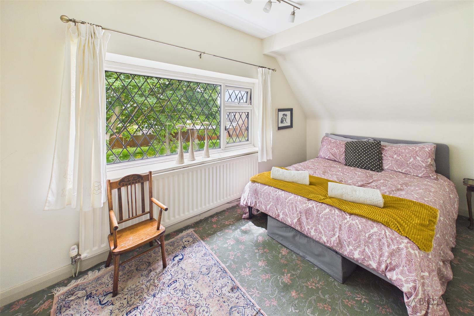
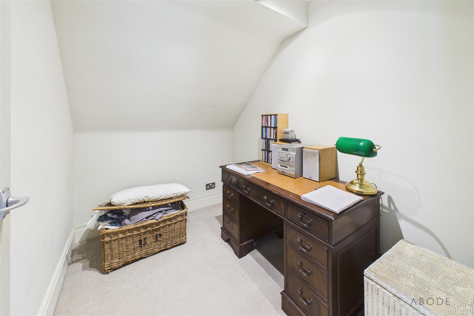
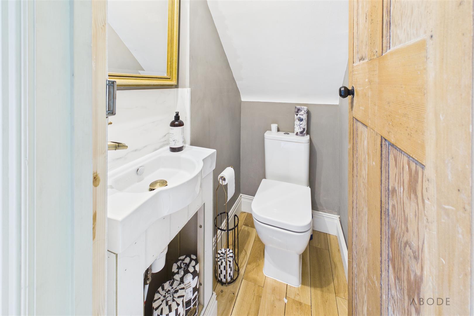
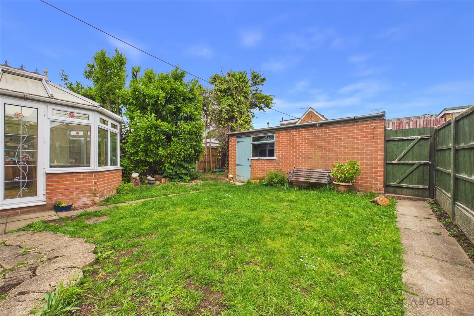
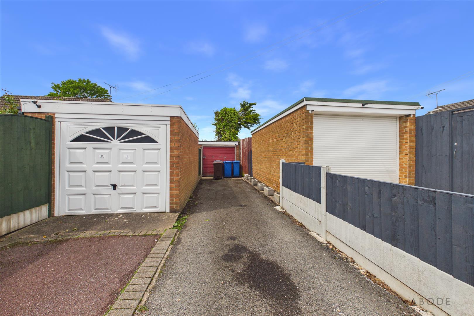
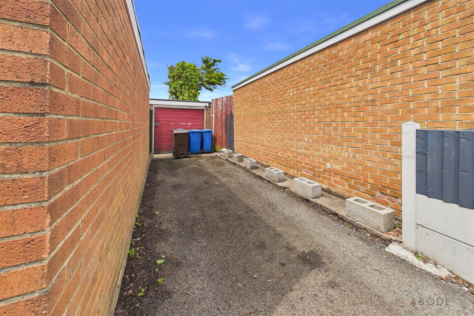
**** MODERNISED DETACHED PROPERTY WITH IMPRESSIVE FITTED KITCHEN **** THREE BEDROOMS & BOX ROOM **** GARAGE & DRIVE TO THE REAR **** Located in a quiet position, close to local amenities and schooling for all ages. In brief the property offers a hall, lounge and fitted dining kitchen open through to the upvc double glazed conservatory. Ground floor bedroom and bathroom with free standing bath and walk in shower, the first floor offers two double bedrooms, a box room and cloakroom with wc. Rear garden with a lawn, rear parking and a single garage.
Full Details
HALL
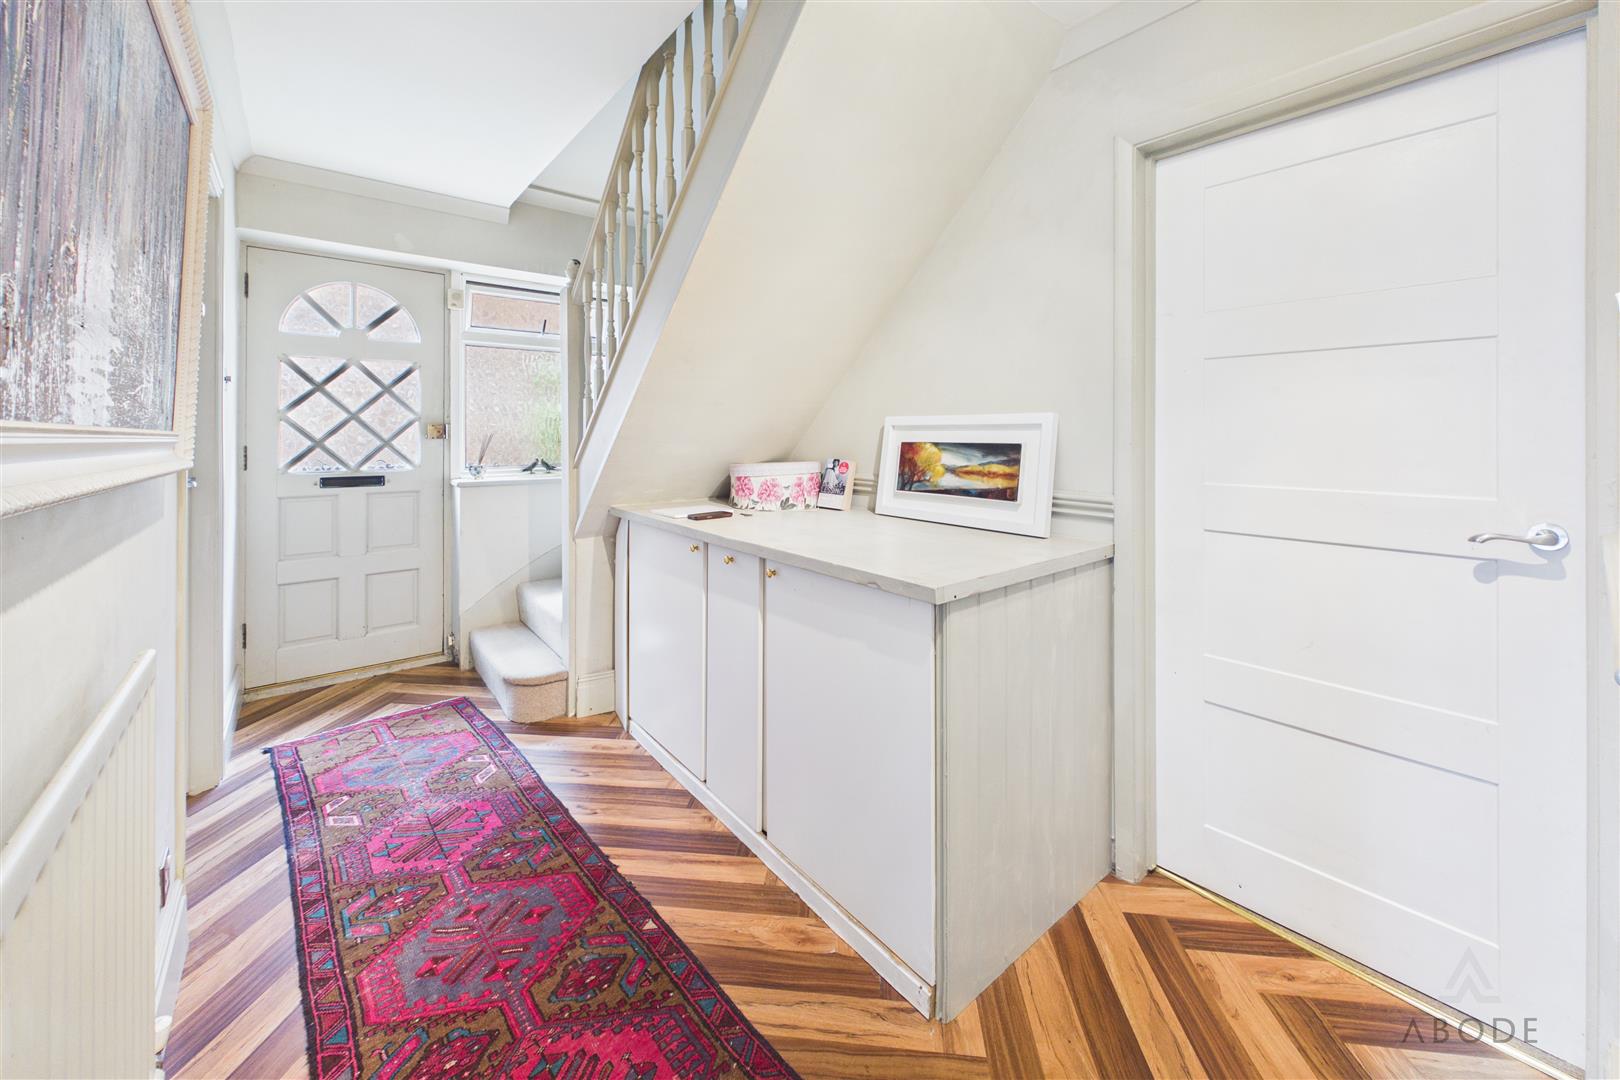
Side entrance door into the hall with stairs to the first floor, fitted storage cupboard, radiator and doors to -
KITCHEN DINER
Re-fitted wall mounted, base and drawer units, display cabinets with…