Bartley Lane, Uttoxeter, Staffordshire
£390,000
 4
 3
Brief Overview
Property Summary
| IMPRESSIVE FOUR-BEDROOM DETACHED FAMILY HOME | TWO EN-SUITES | GARAGE | GENEROUS PLOT | PEACEFUL CUL-DE-SAC SETTING
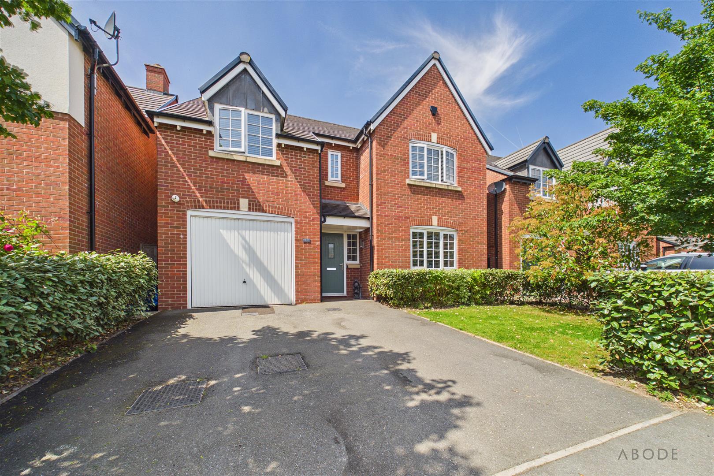
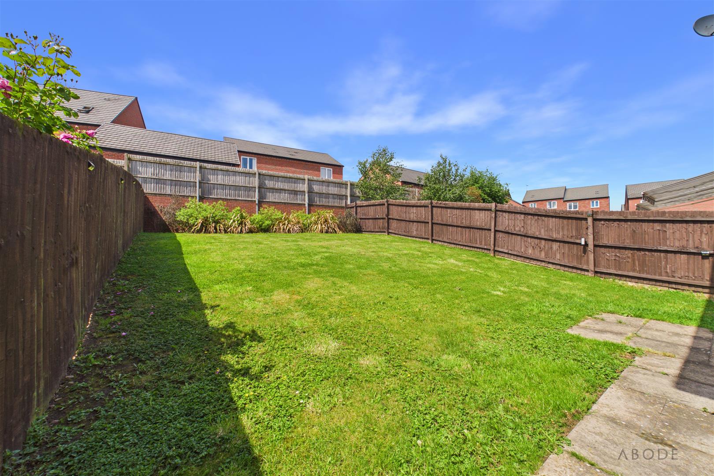
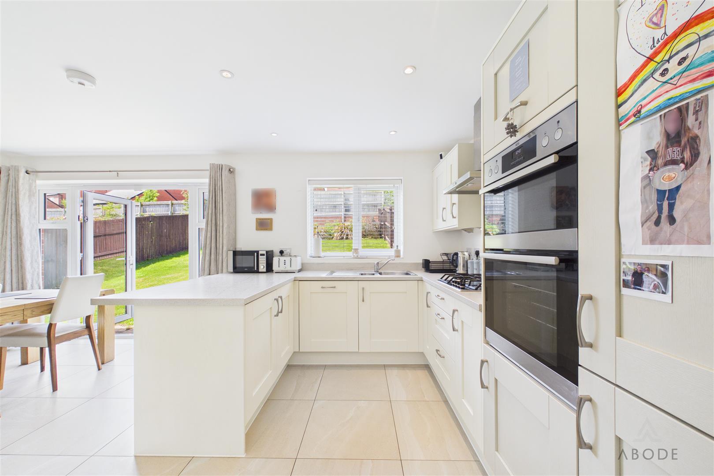
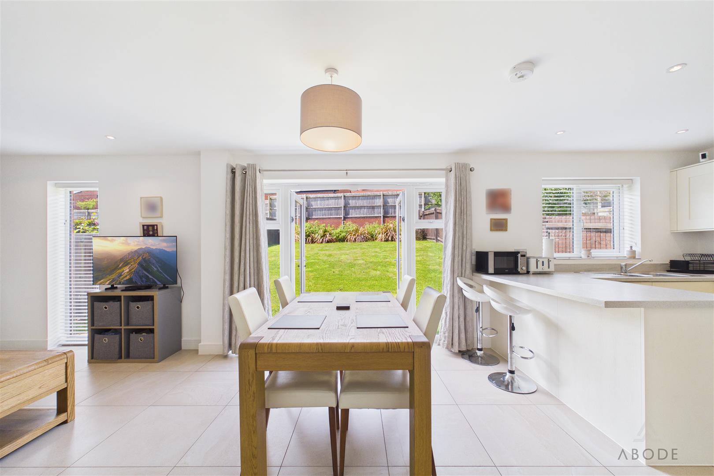
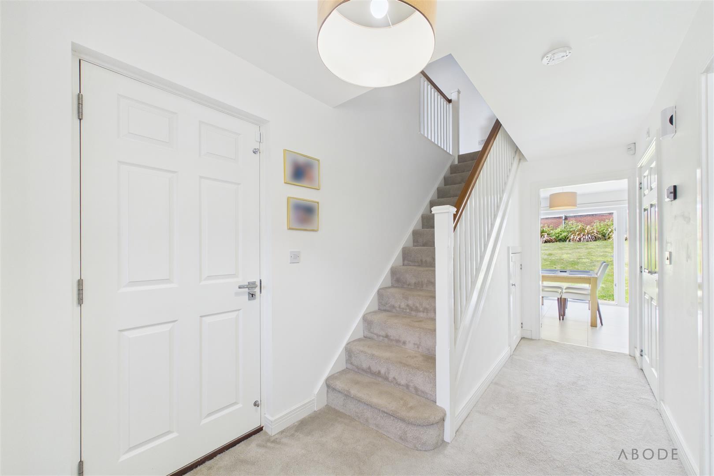
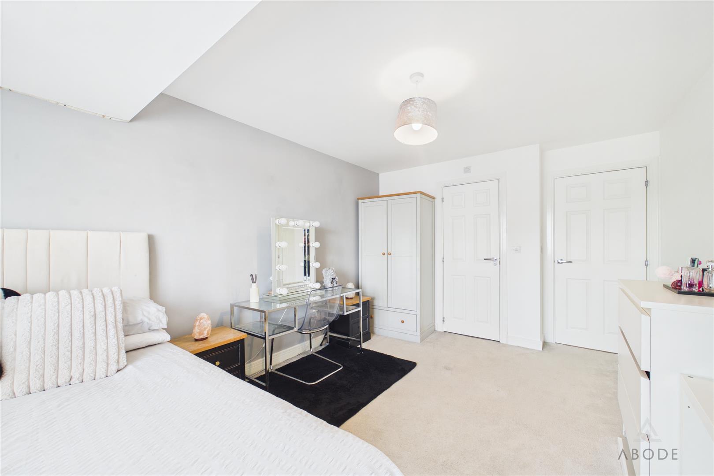
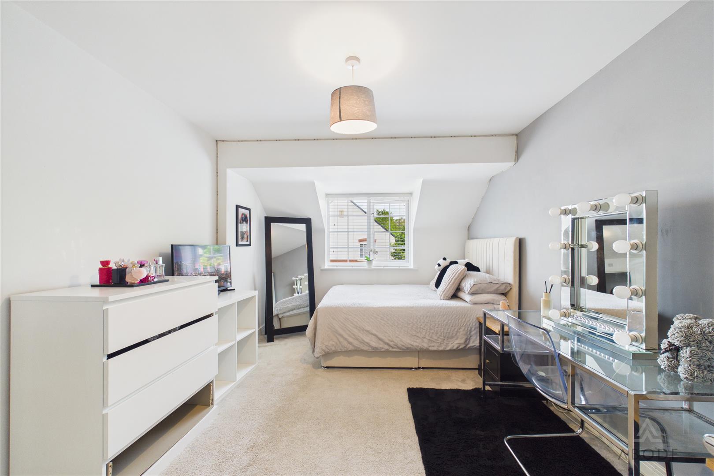
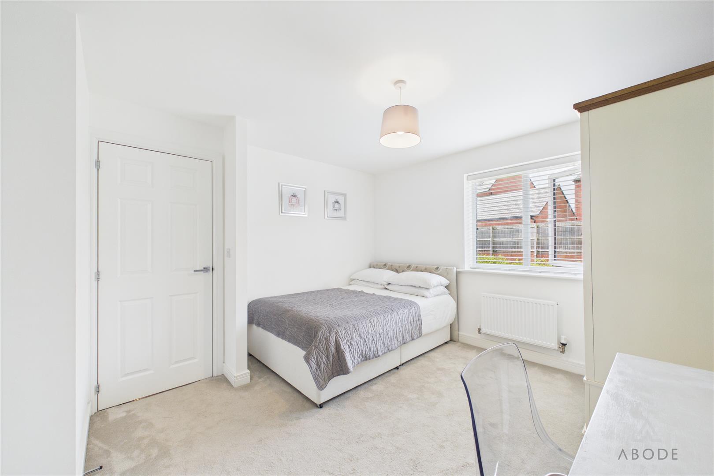
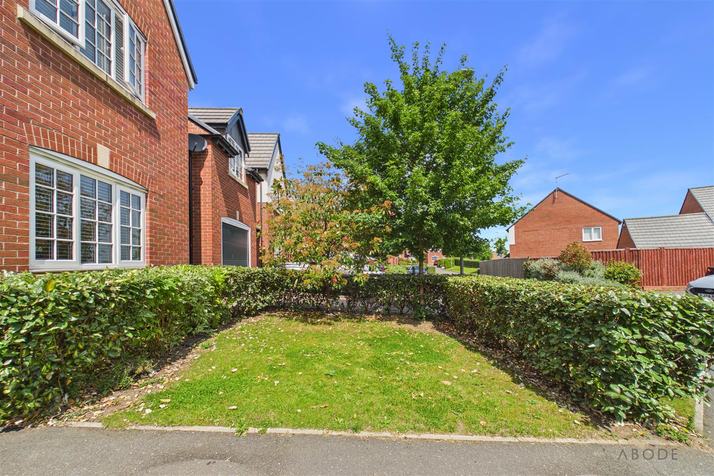
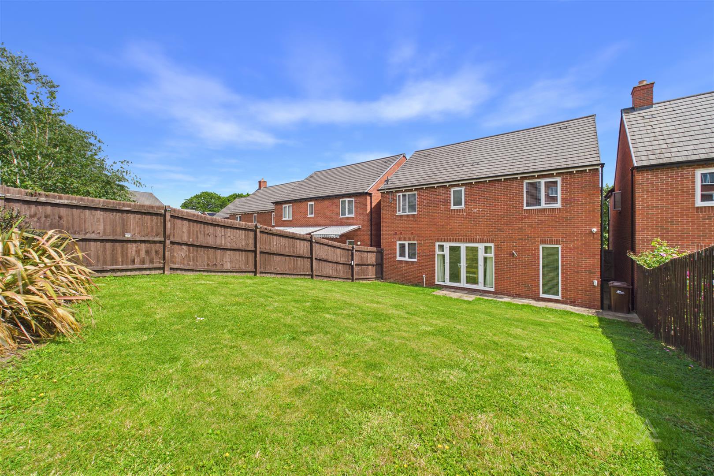
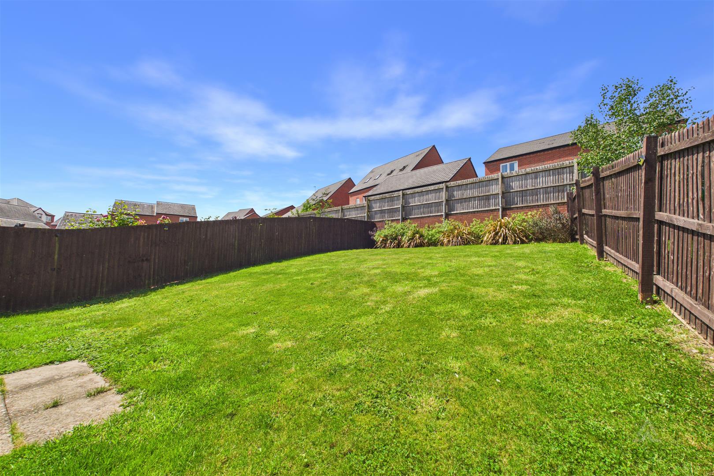
Completed in 2021, this beautifully presented four-bedroom detached family home offers spacious and modern accommodation throughout, benefitting from gas central heating and full uPVC double glazing. Occupying an enviable position at the head of a quiet cul-de-sac, the property enjoys a sizeable and private rear garden, making it ideal for family living.
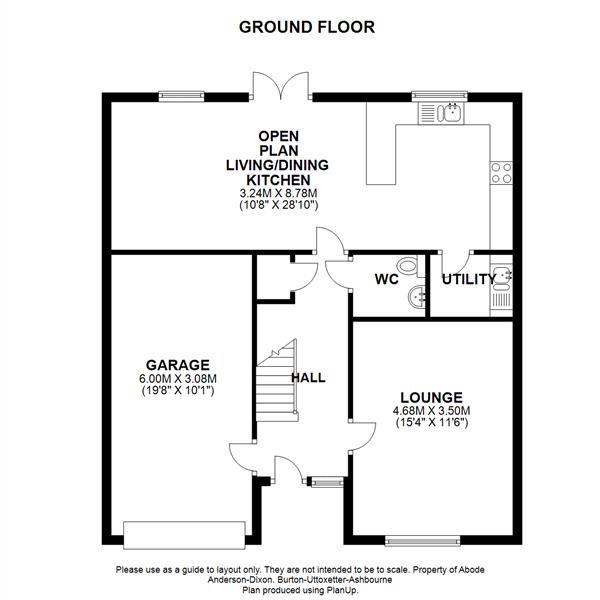
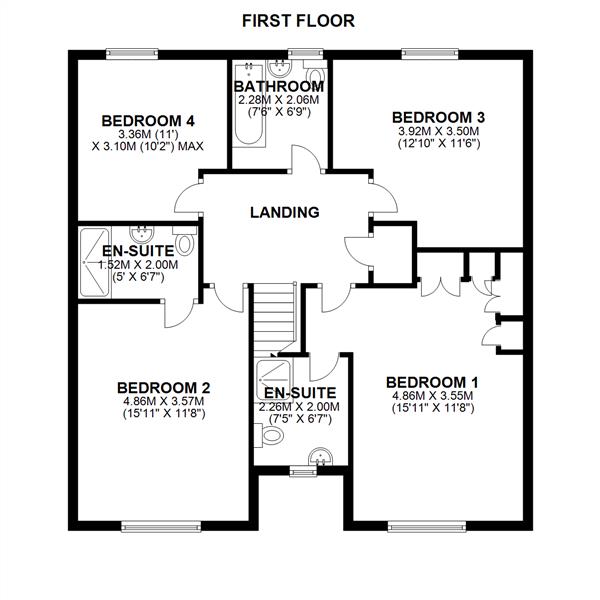
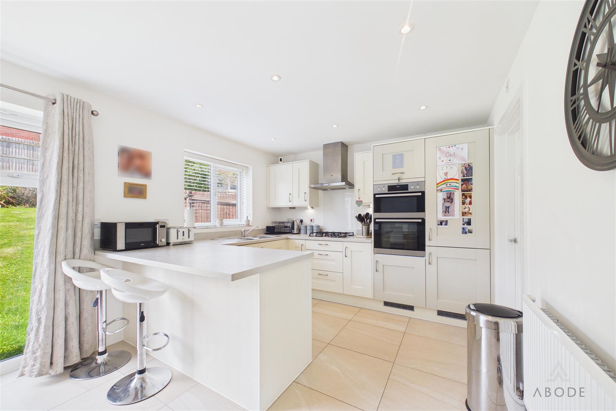
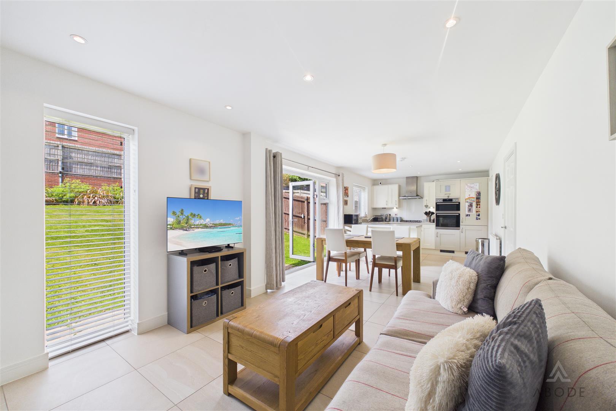
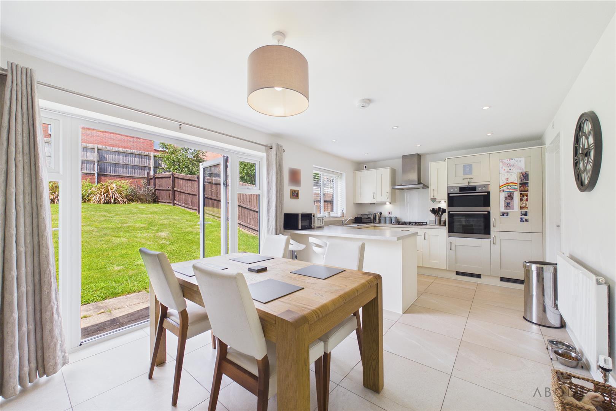
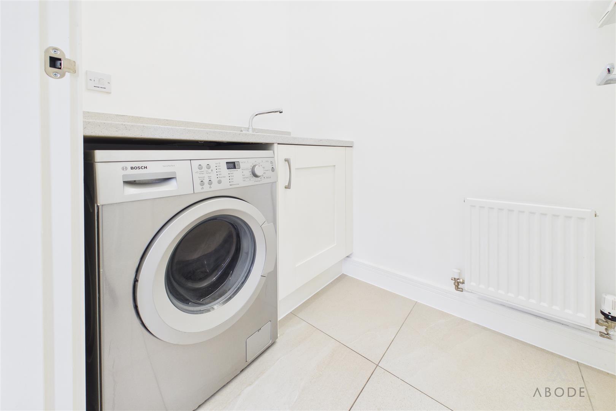
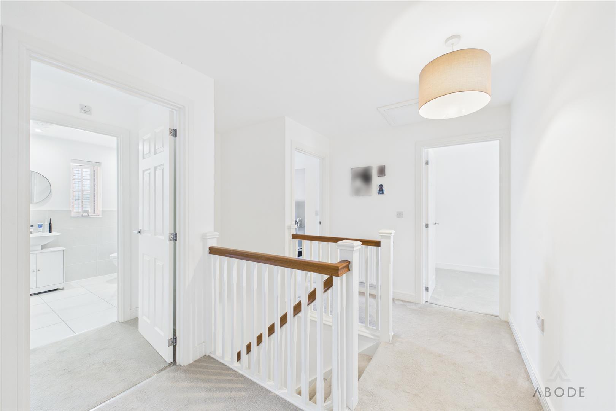
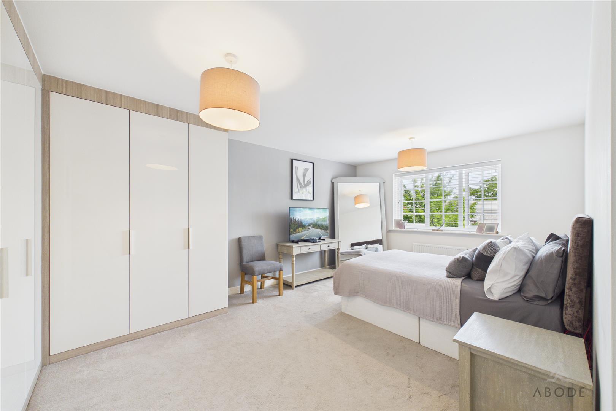
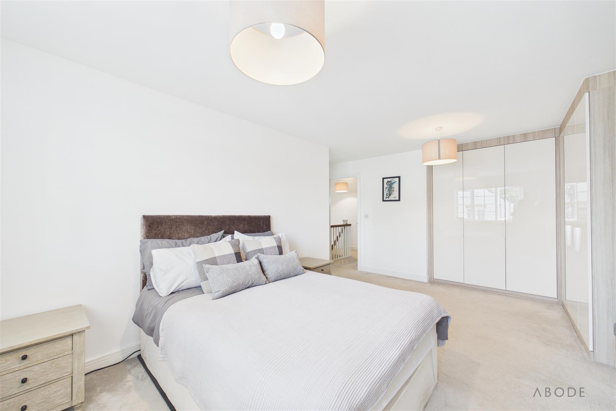
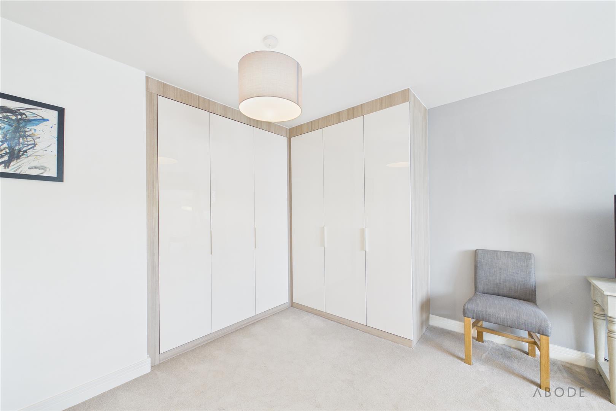
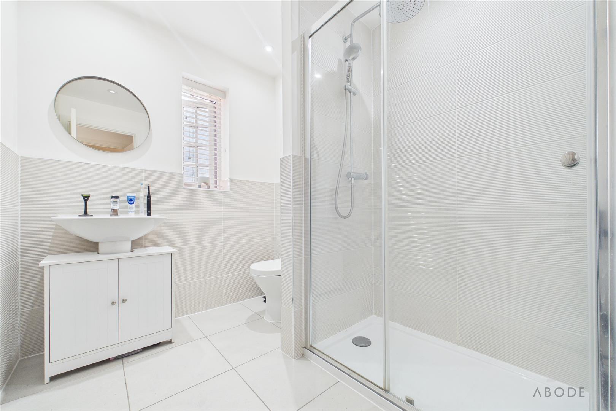
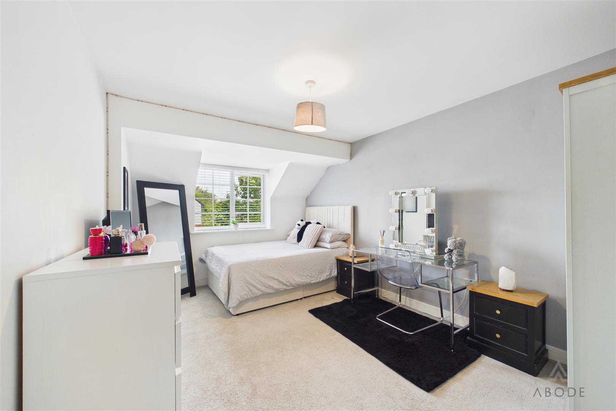
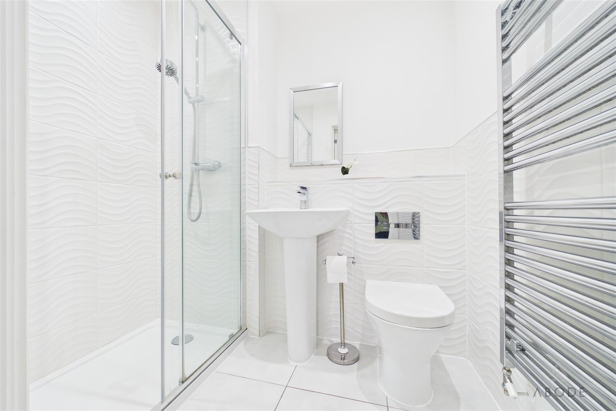
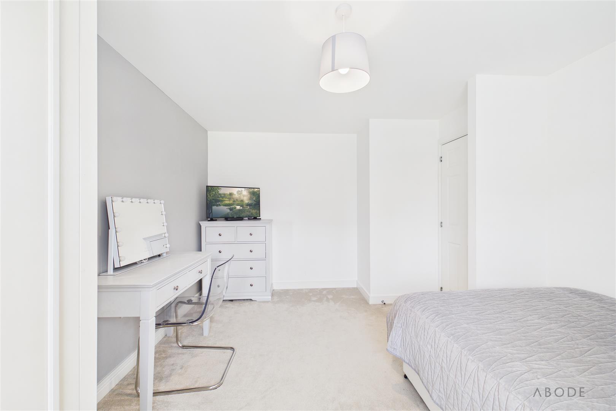
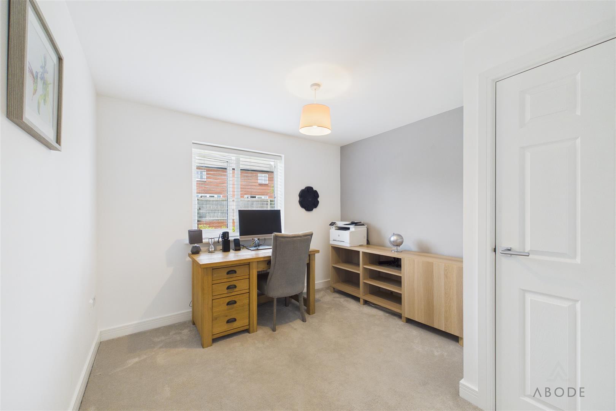
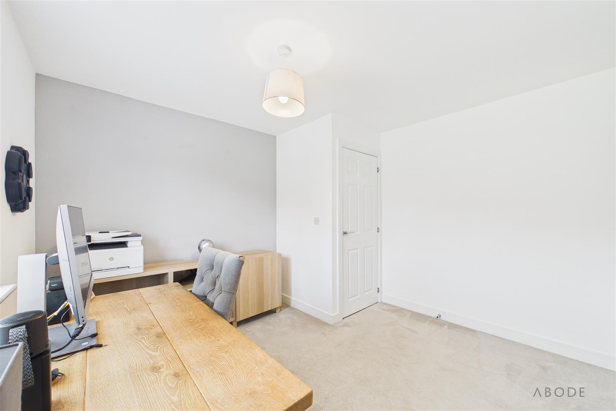
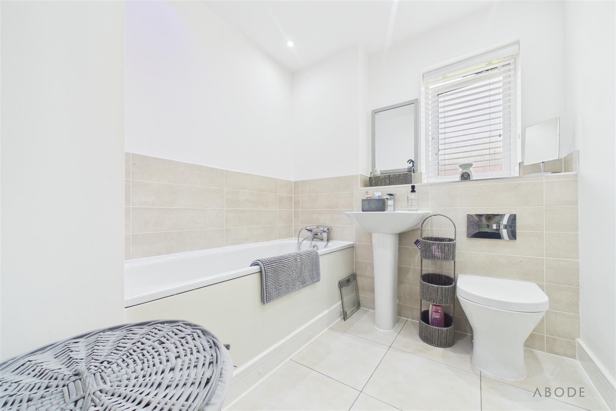
The accommodation briefly comprises an entrance hallway, lounge, guest cloakroom/WC, open-plan living dining kitchen, utility room, first-floor landing, four bedrooms, two en-suite shower rooms serving bedrooms one and two, and a separate family bathroom. Externally, the property benefits from ample off-road parking, an integral garage, and well-maintained gardens to both the front and rear.
Viewings are strictly by appointment through ABODE Estate Agents.
Full Details
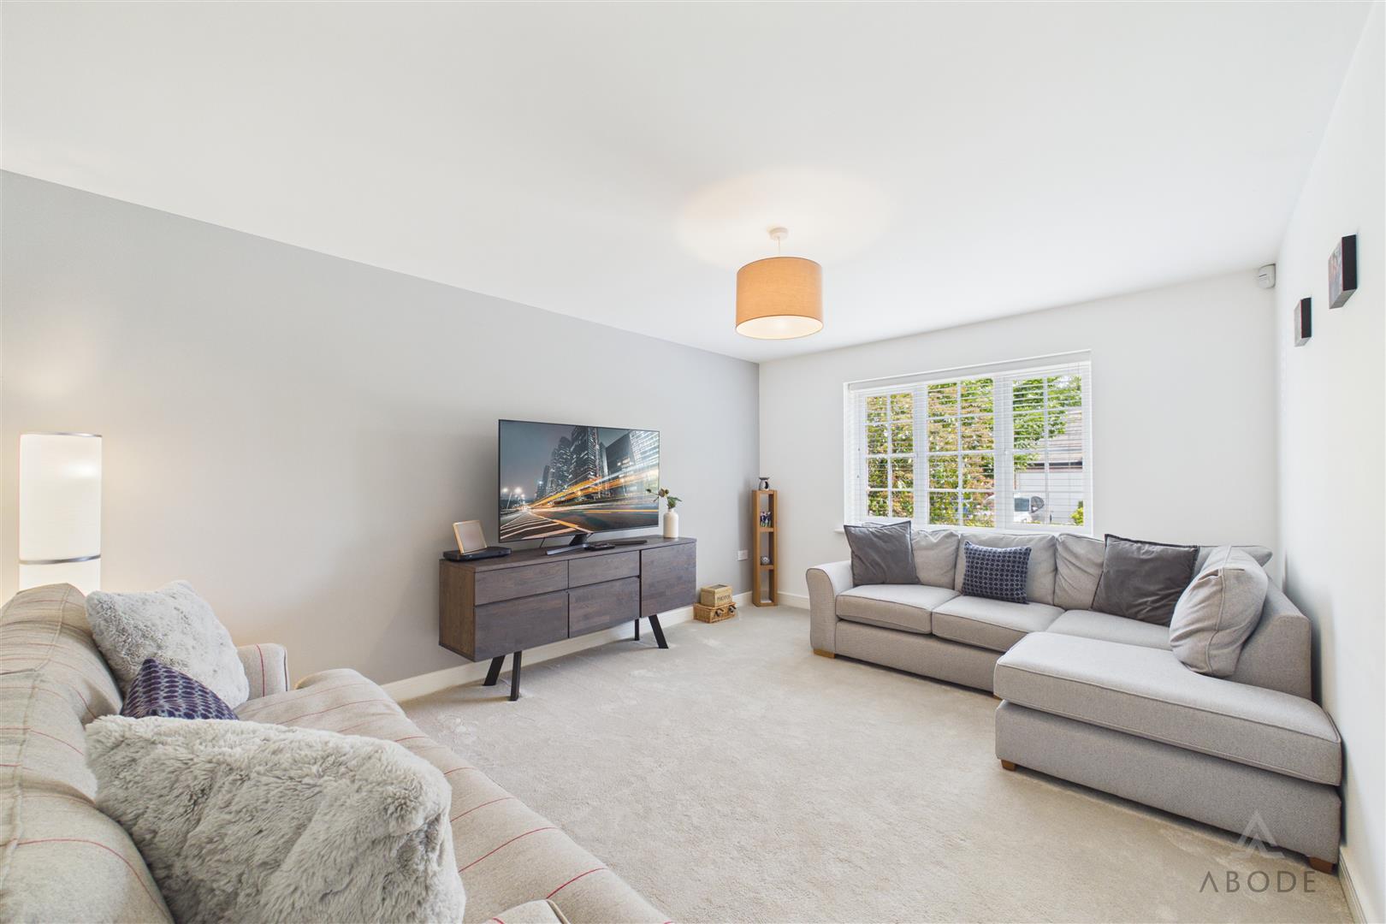
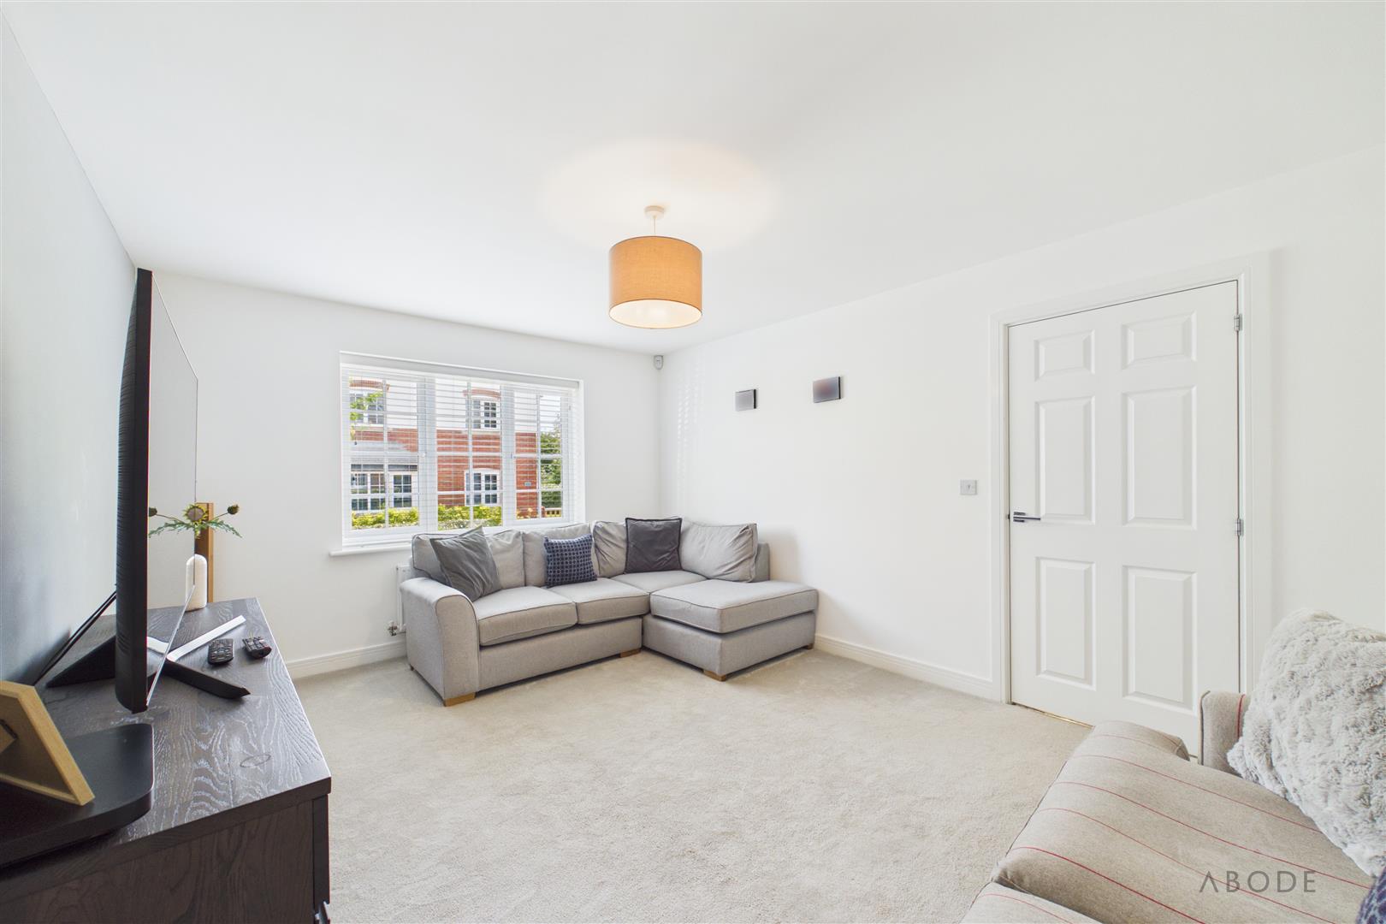
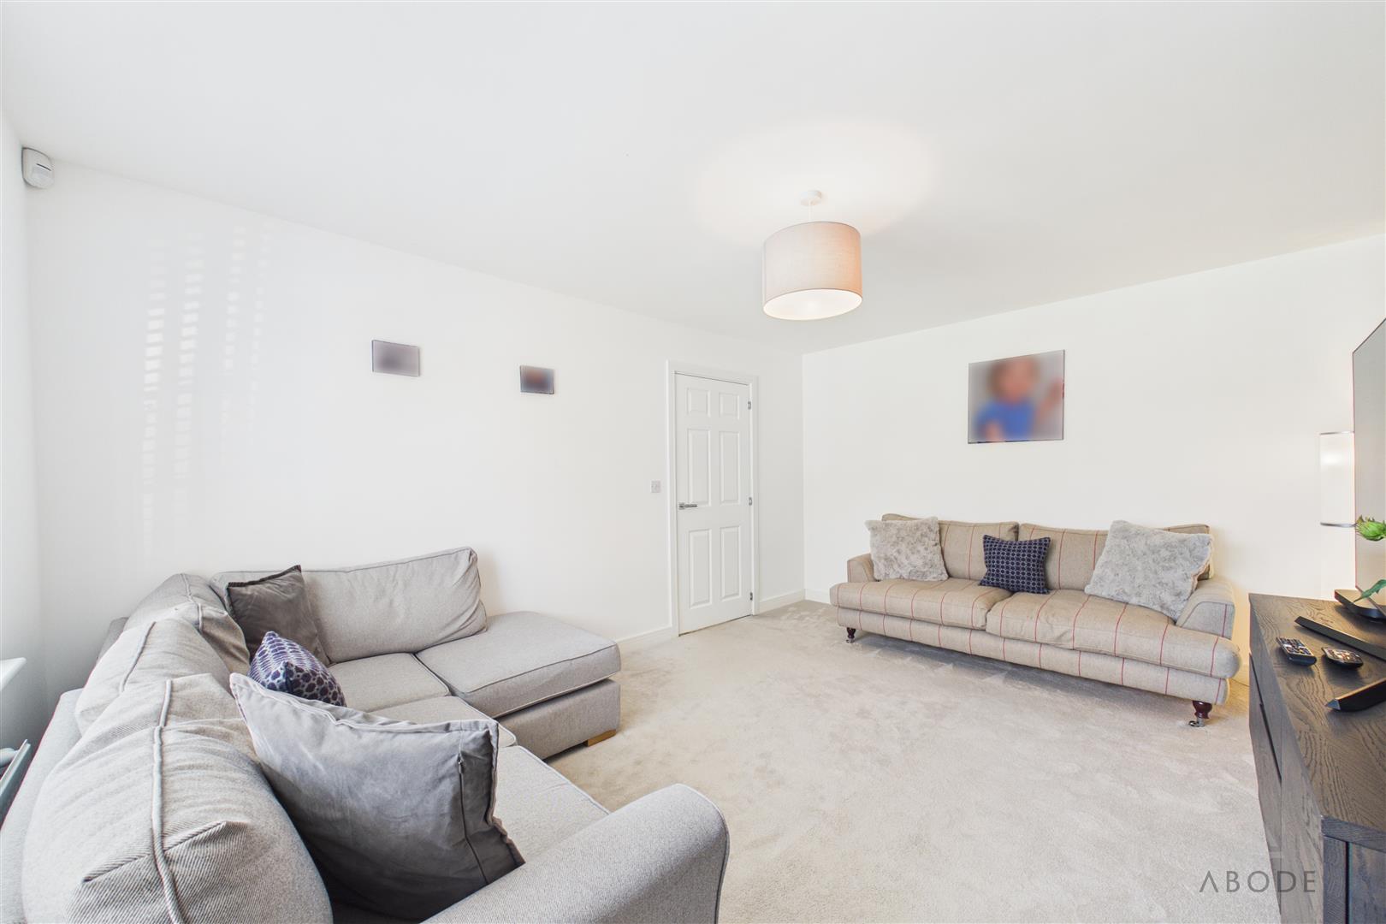
Lounge
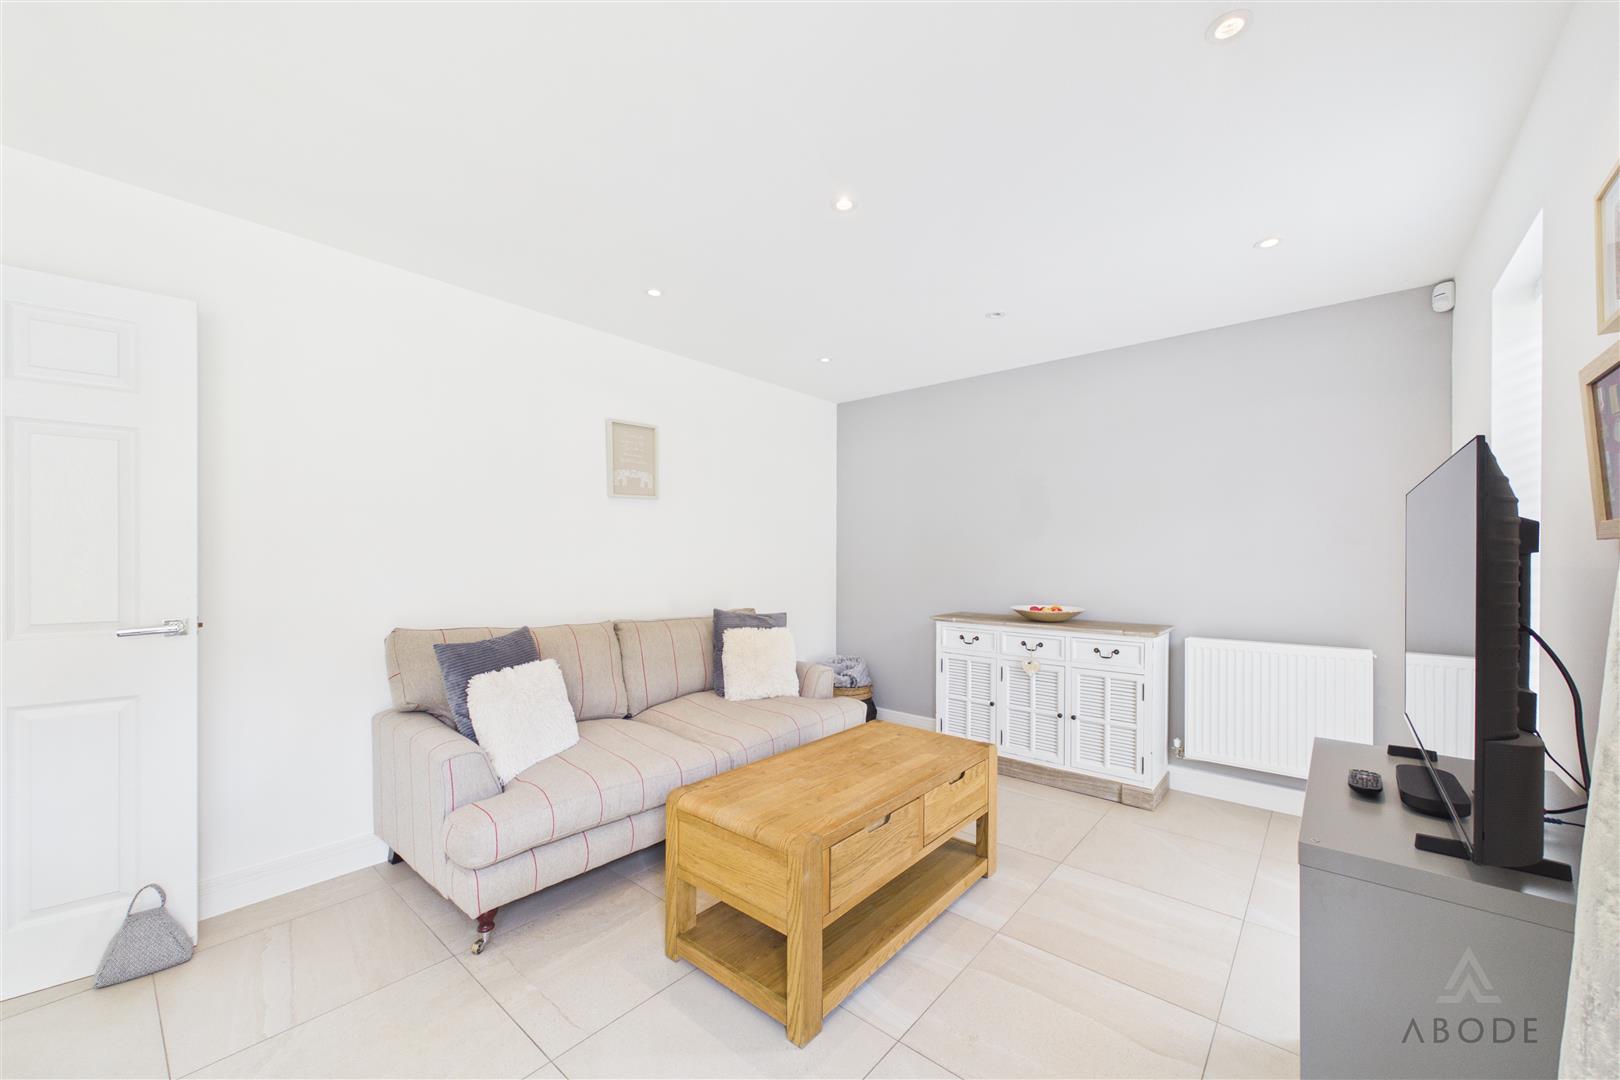
A bright and welcoming reception room featuring a uPVC double-glazed window to the front elevation, central heating radiator, television point, and Ethernet connectivity.
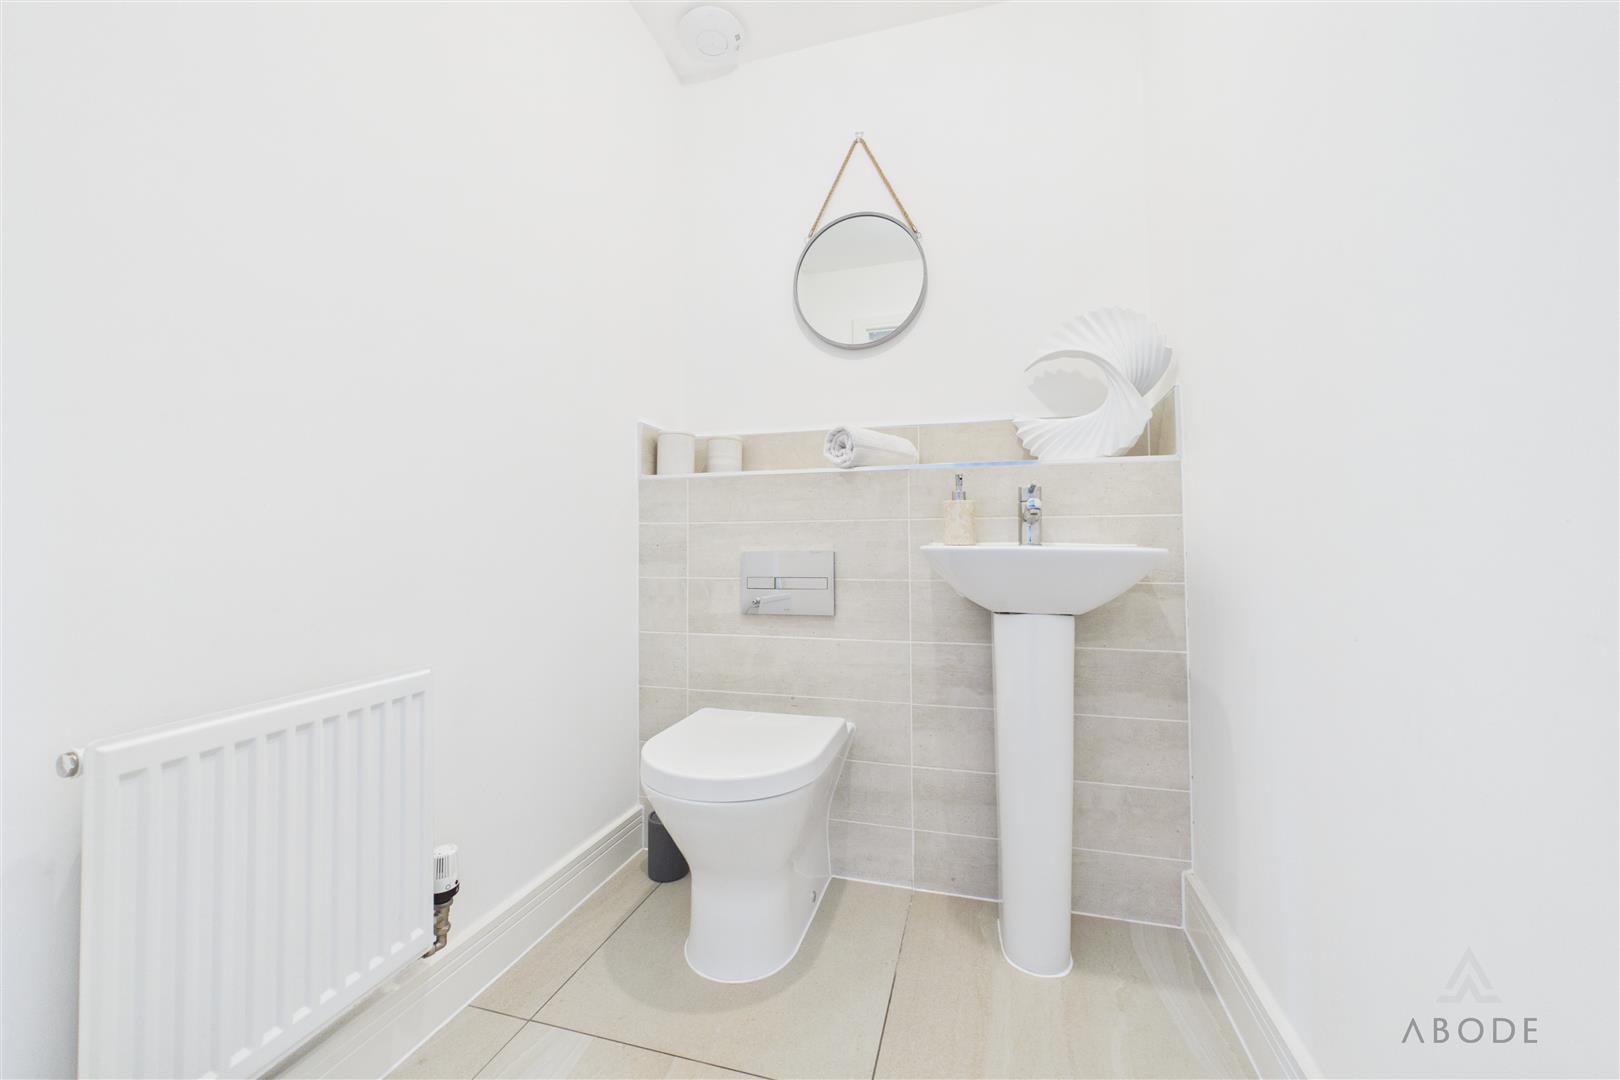
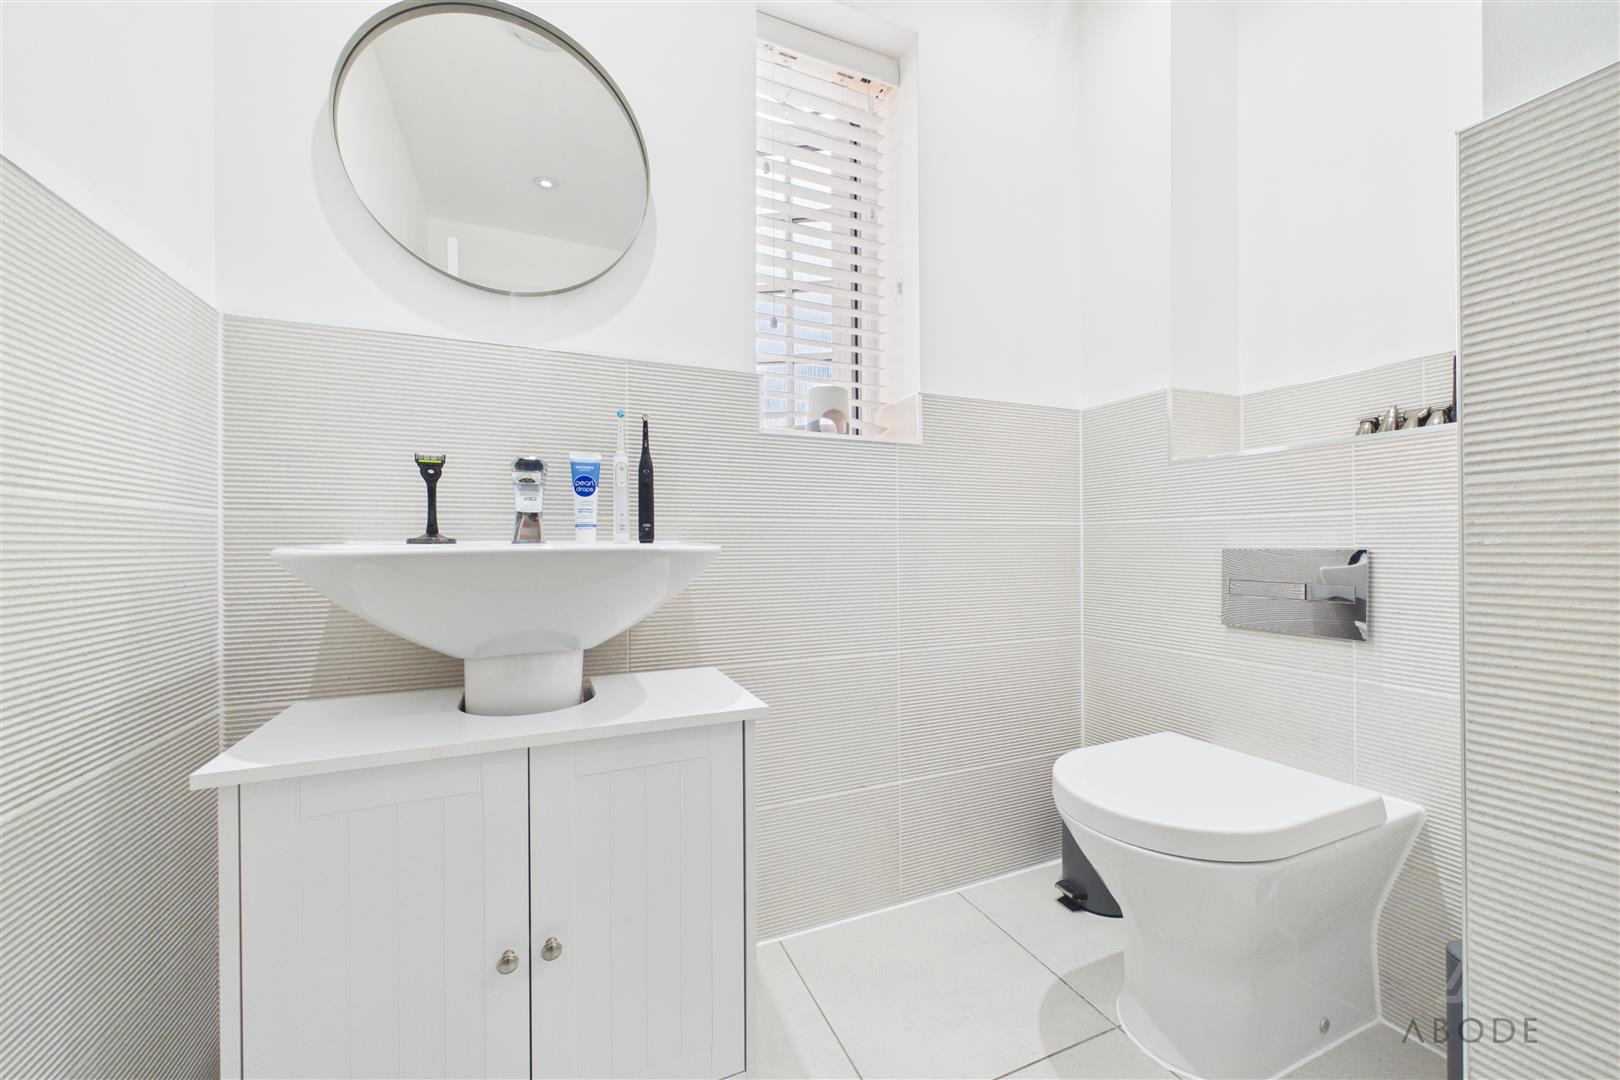
Cloaks/WC
Fitted with a…