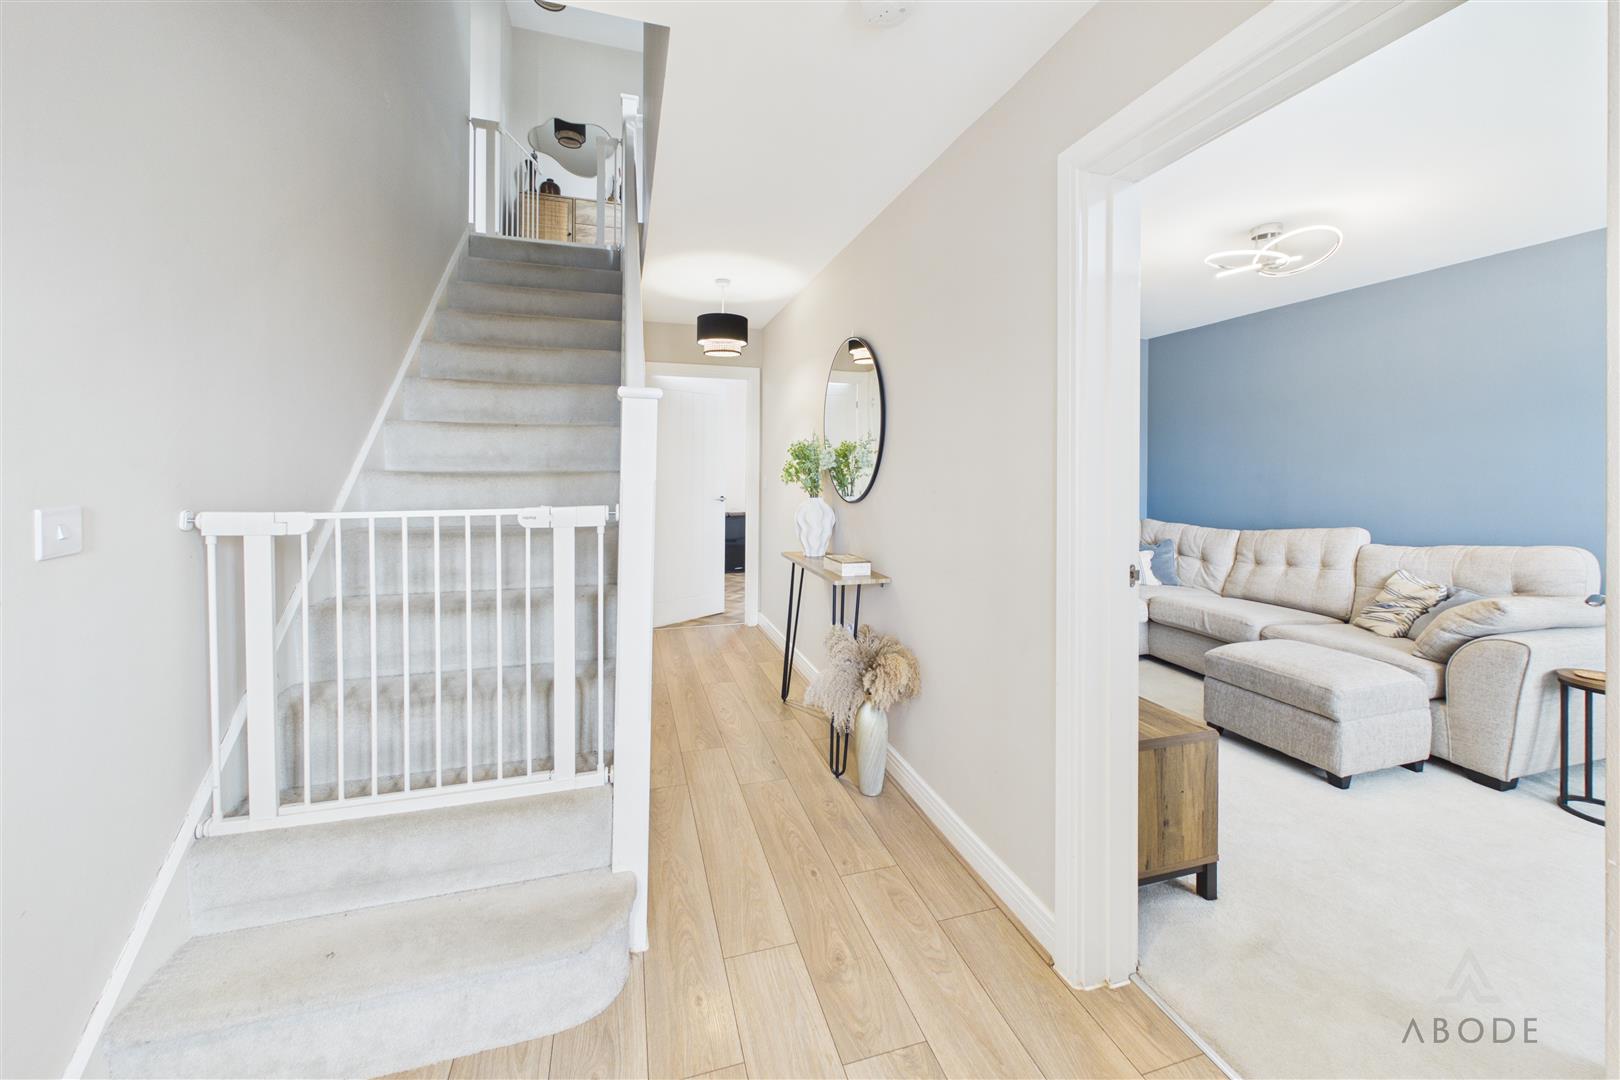
HALL
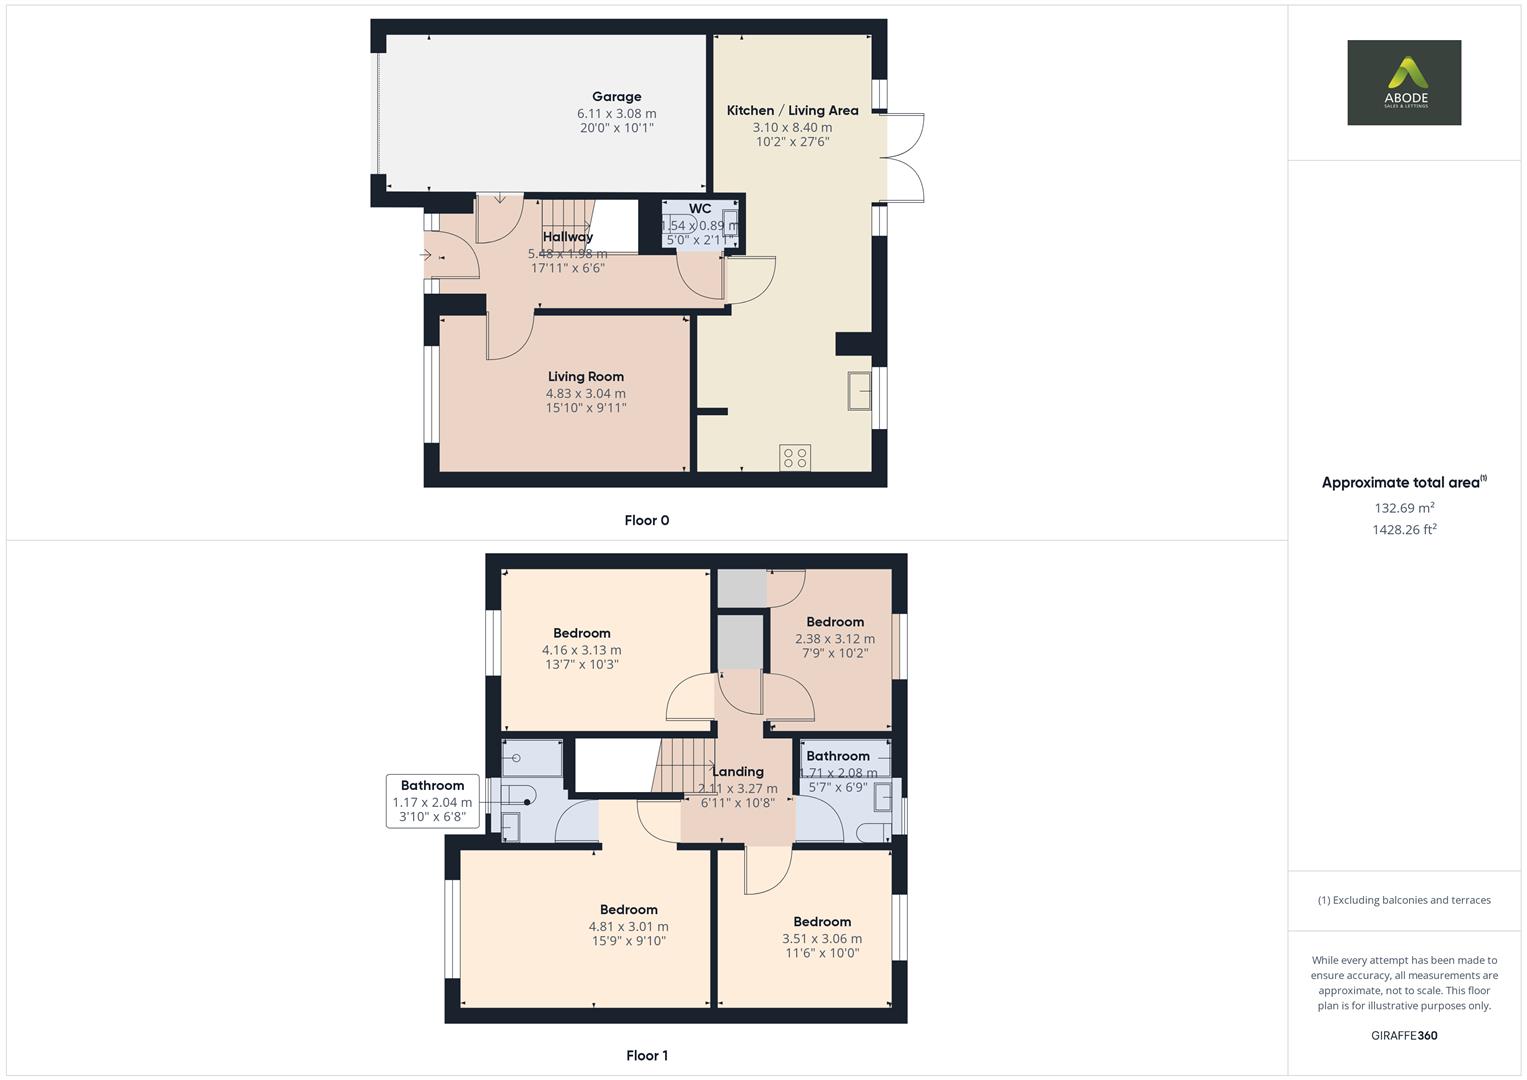
Front entrance door providing access to hall way with UPVC windows to either side, access doors to garage, lounge, w/c and kitchen/living/diner, central heating thermostat to control ground floor heating and central heating radiator, two pendant lights and stairs leading to the first floor.
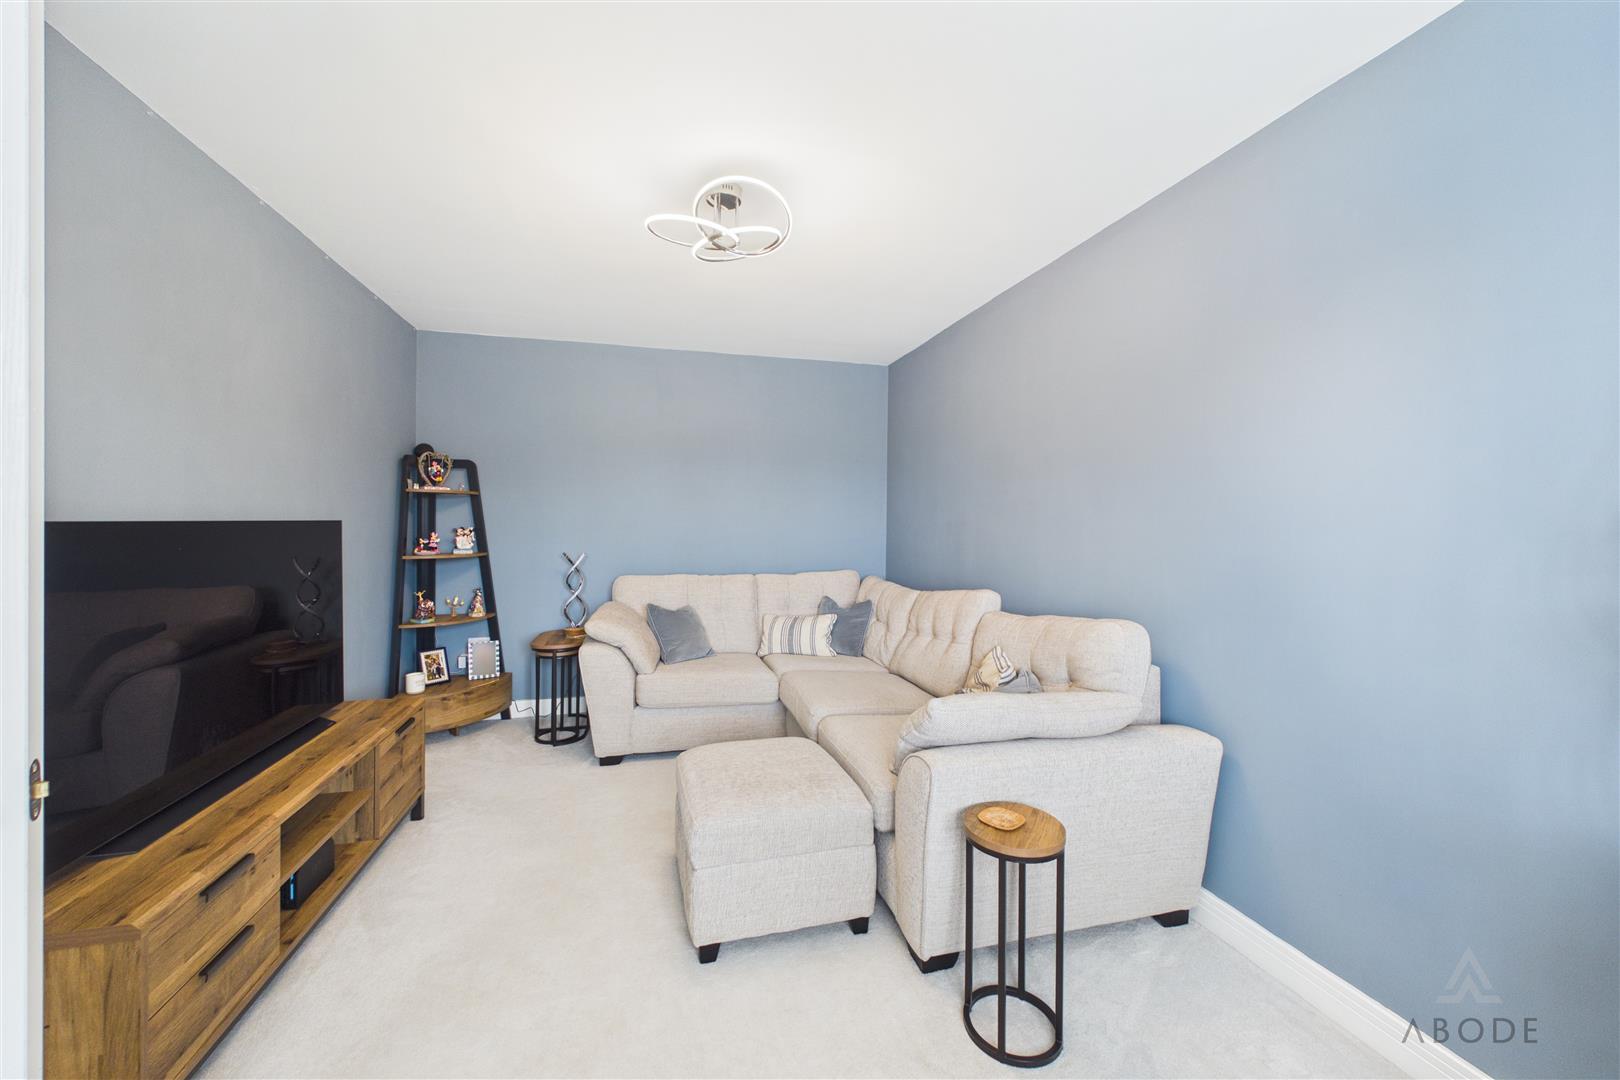
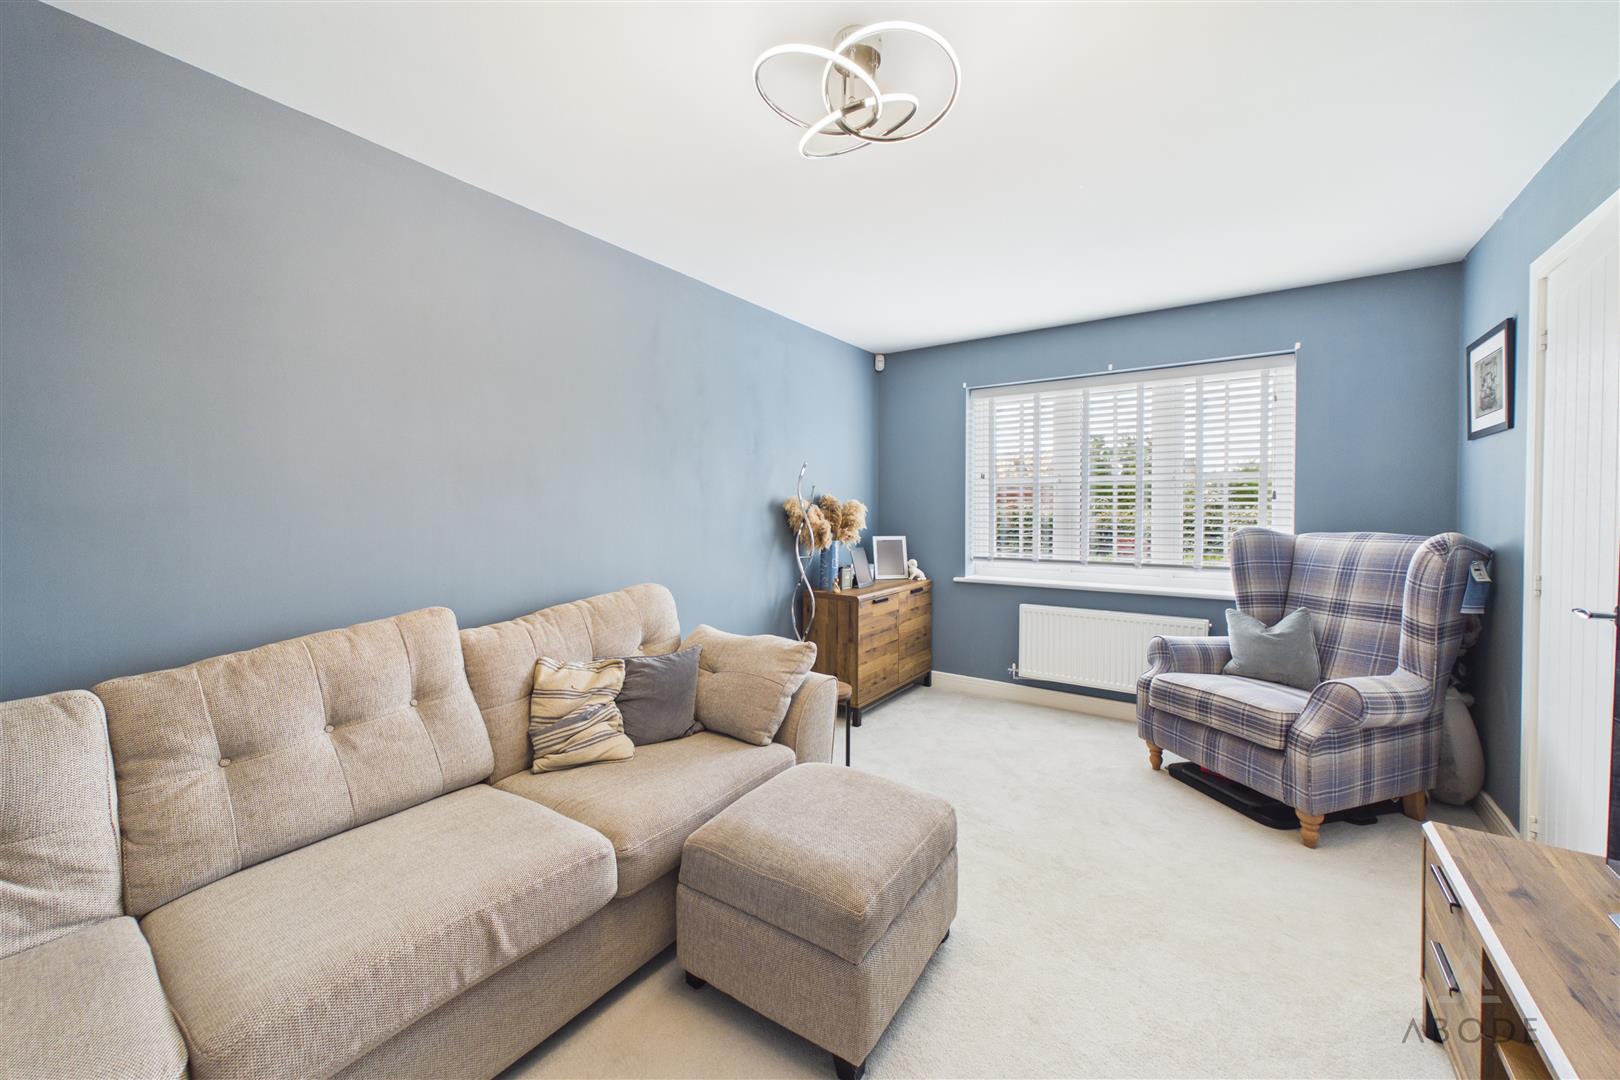
LIVING ROOM
Access door to hall, UPVC double glazed window to the front elevation with fitted venetian blind, central heating radiator and fitted light.
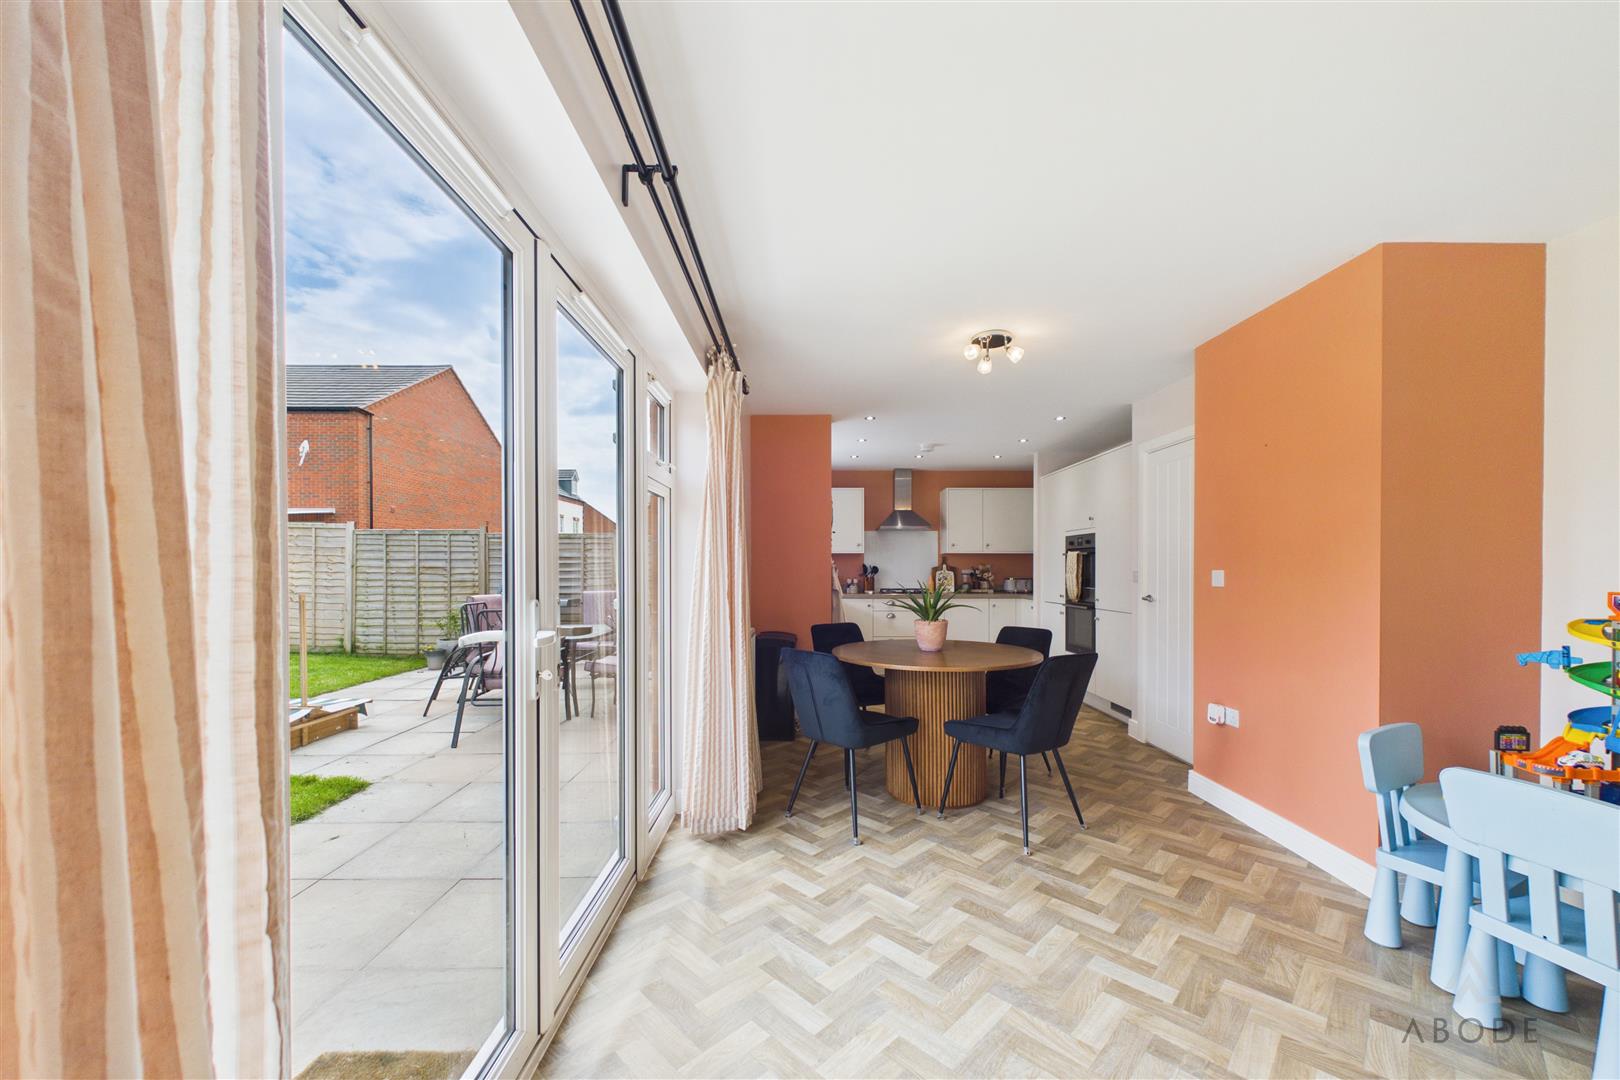
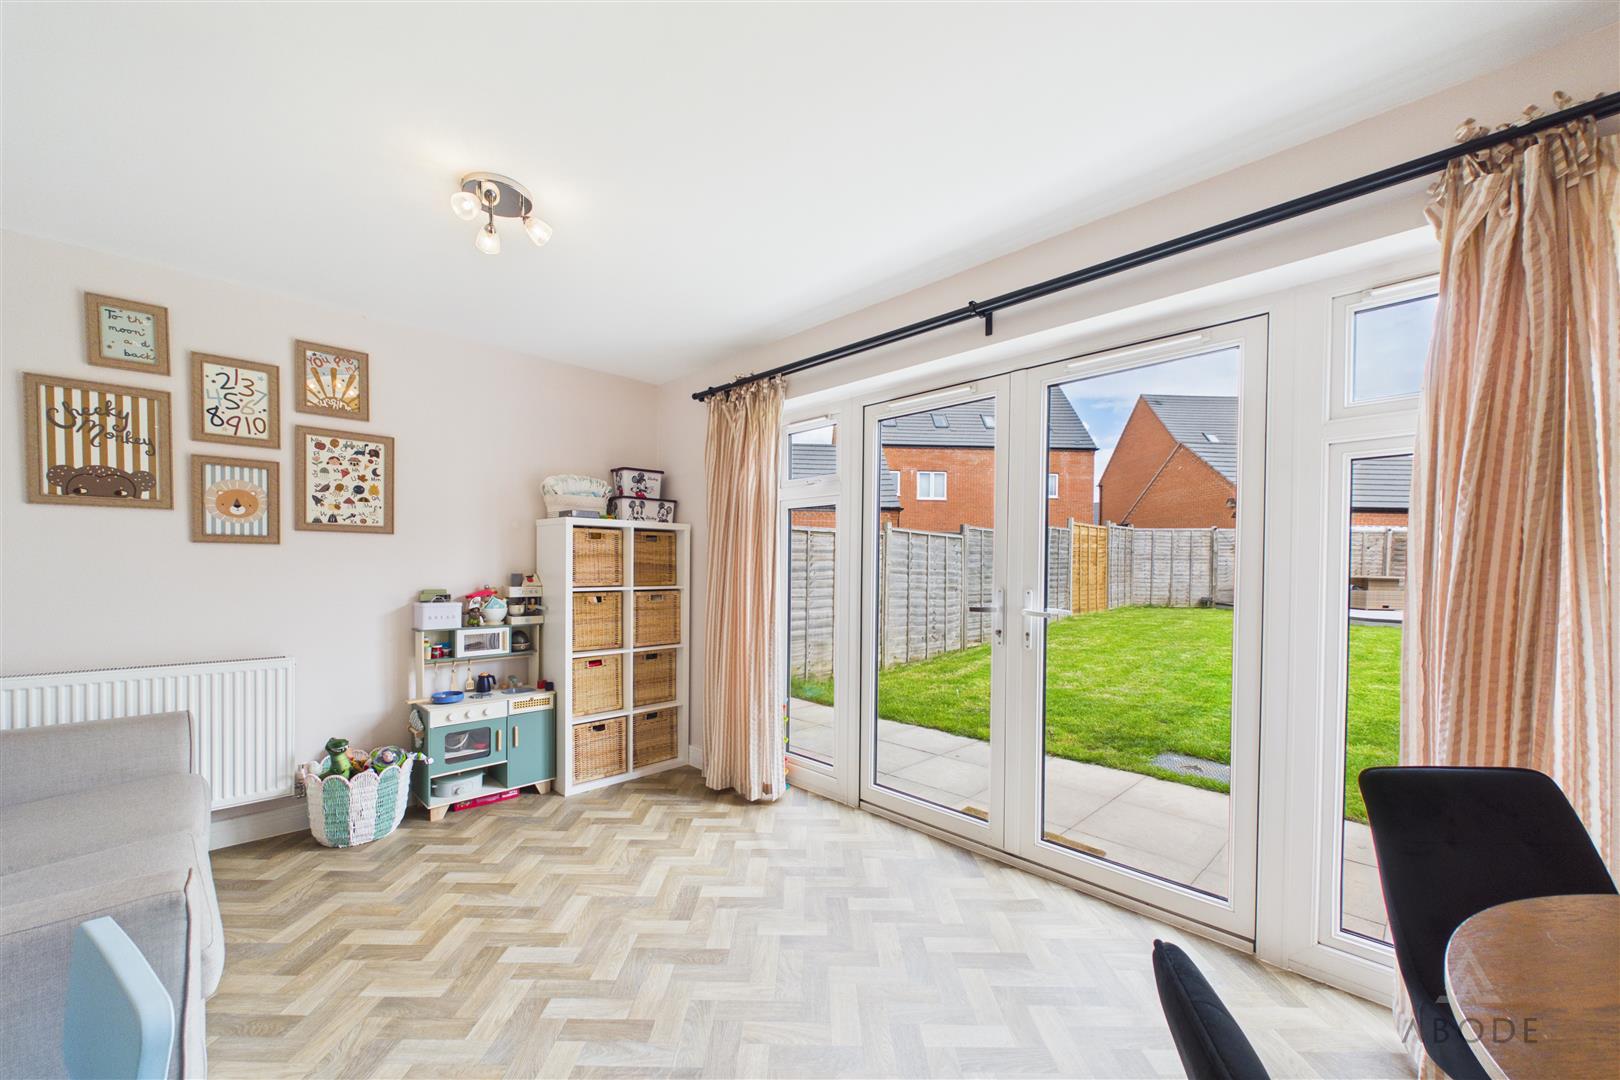
KITCHEN/DINER/FAMILY
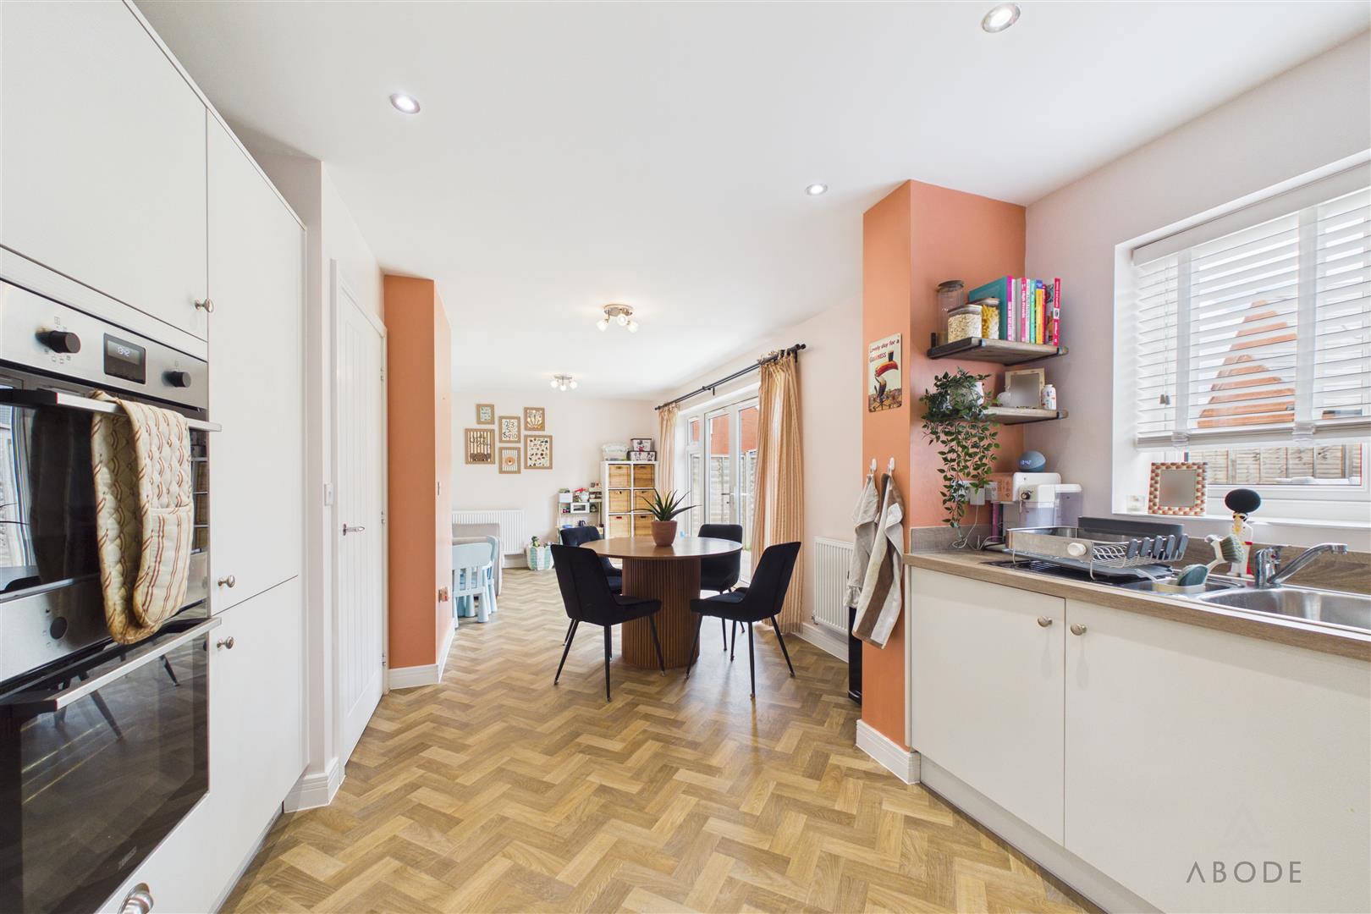
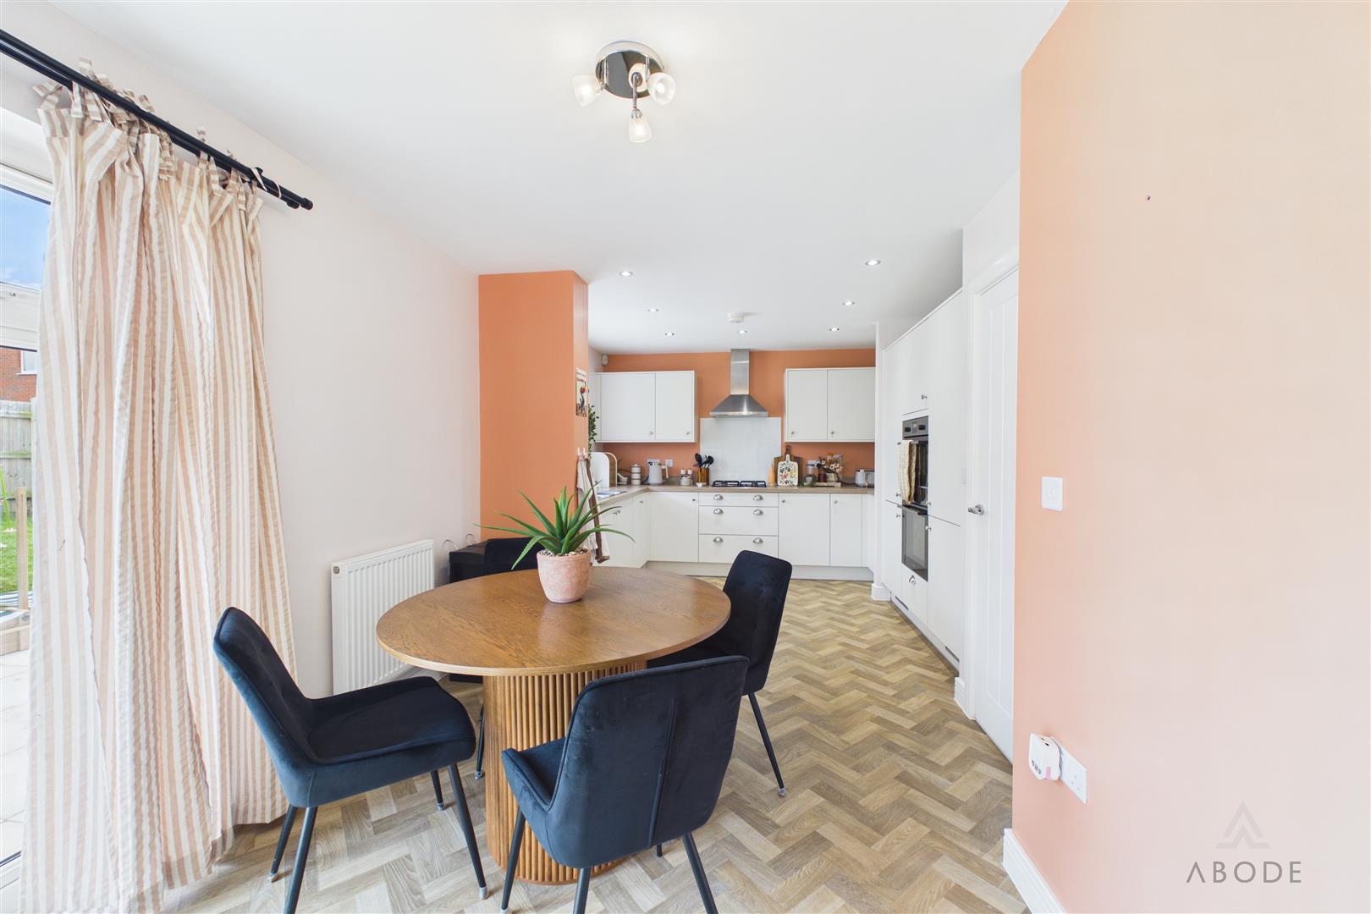
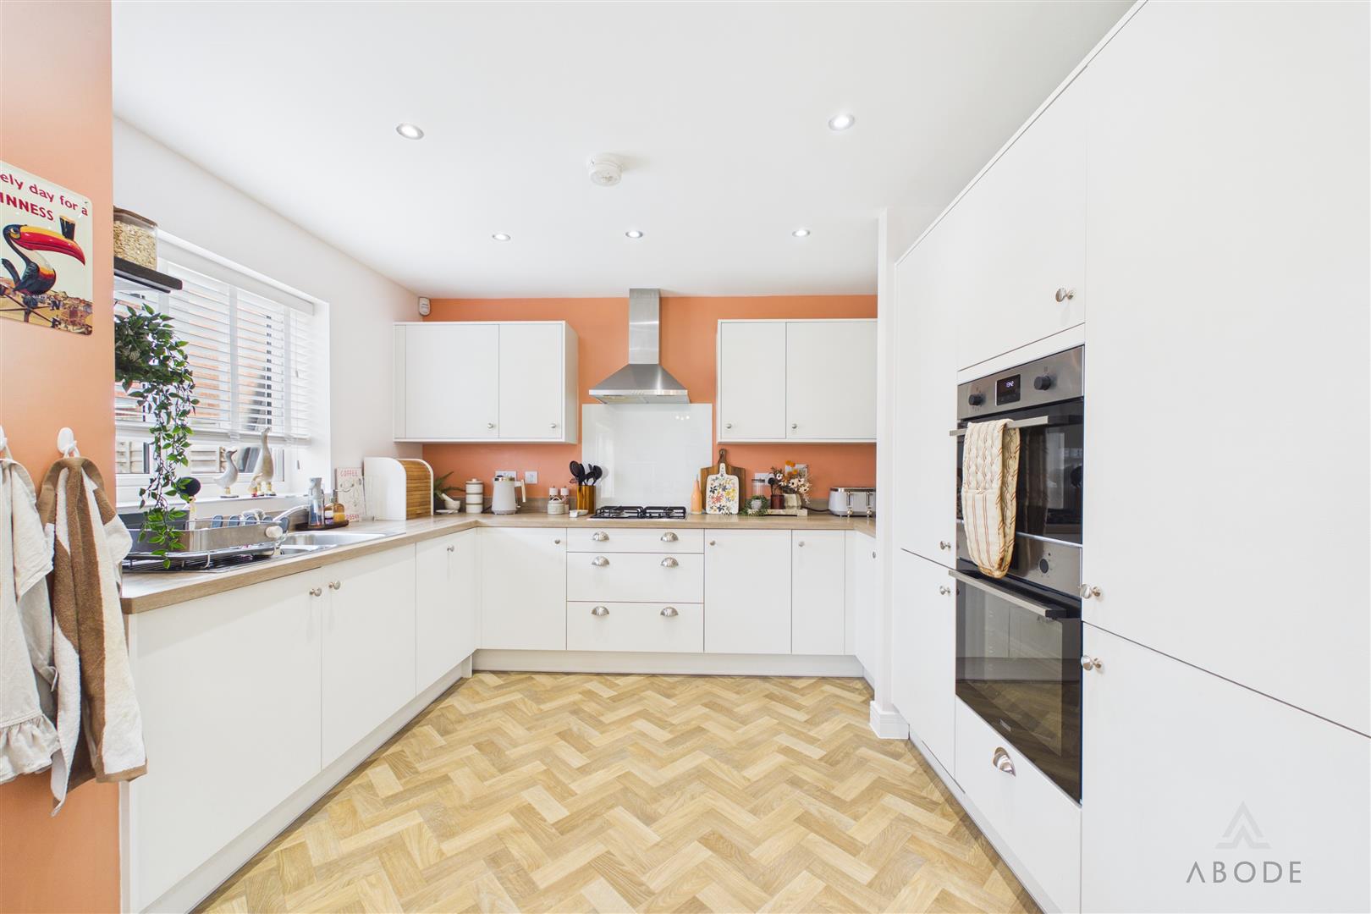
Modern base and wall units with complimentary worktops, sink with draining board, integrated oven, gas hob with extractor hood above, integrated fridge freezer, dishwasher and washing machine, french doors to rear elevation leading to garden, UPVC double glazed window above the sink to rear elevation with fitted venetian blind, spotlights to kitchen area and two light fittings to living/dining area and two central heating radiator's.
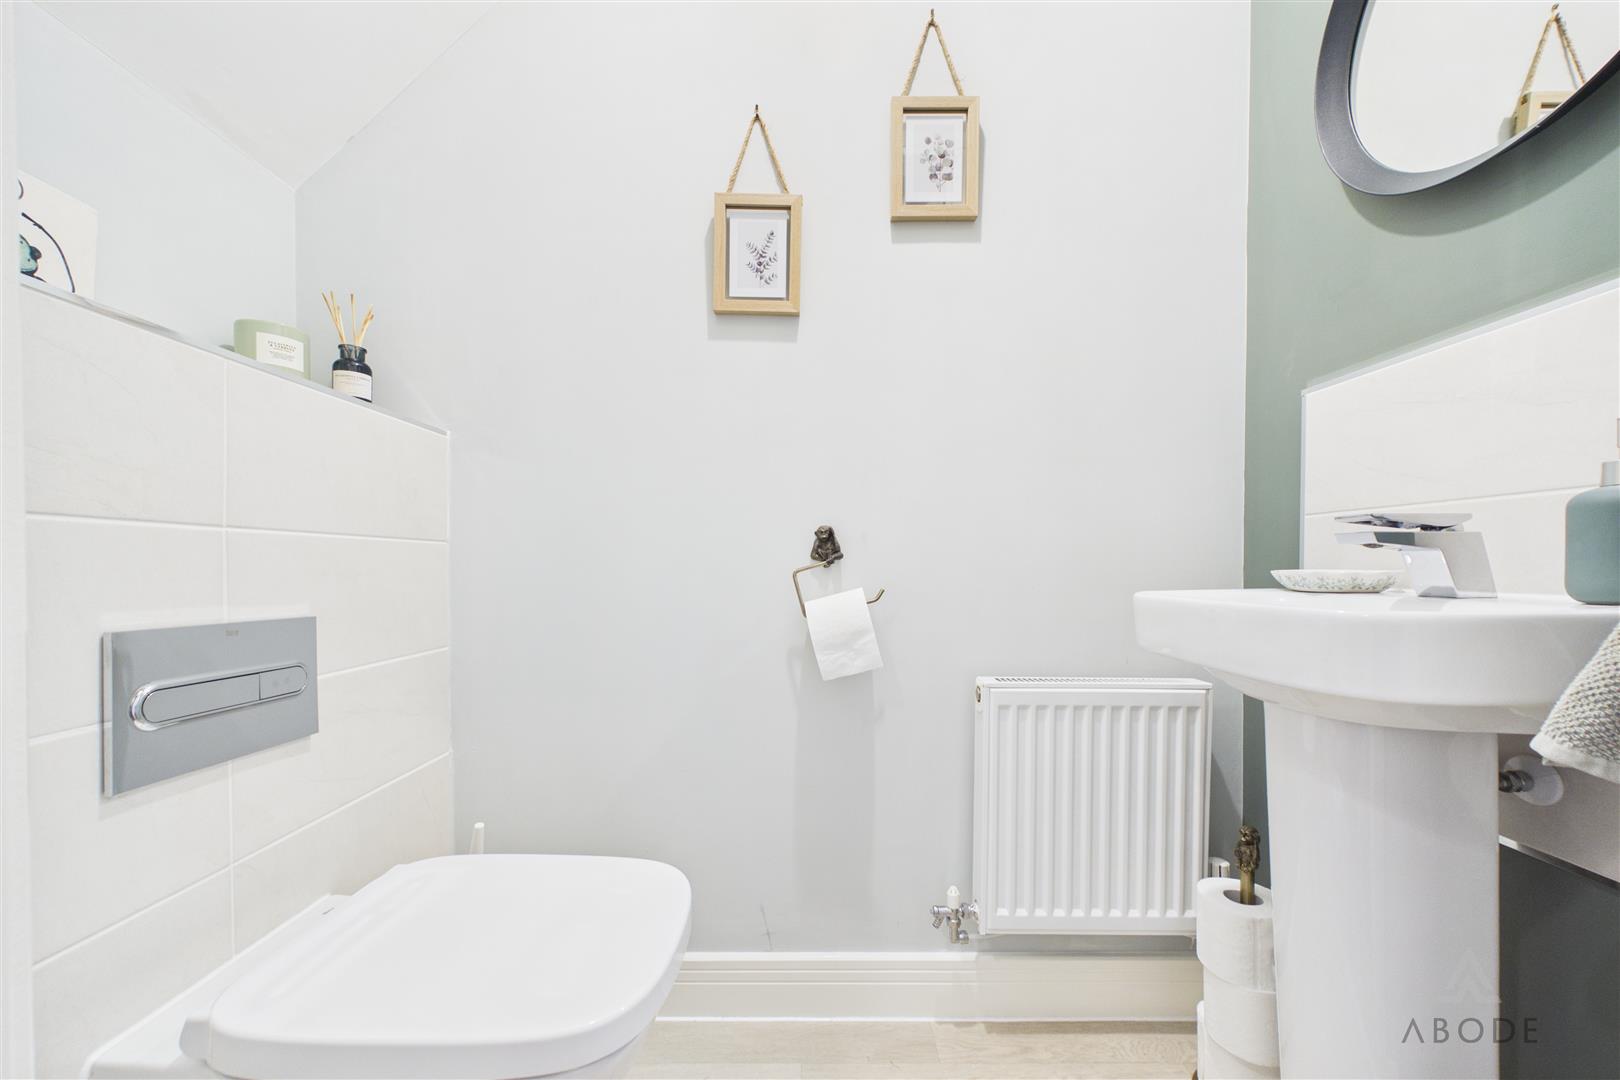
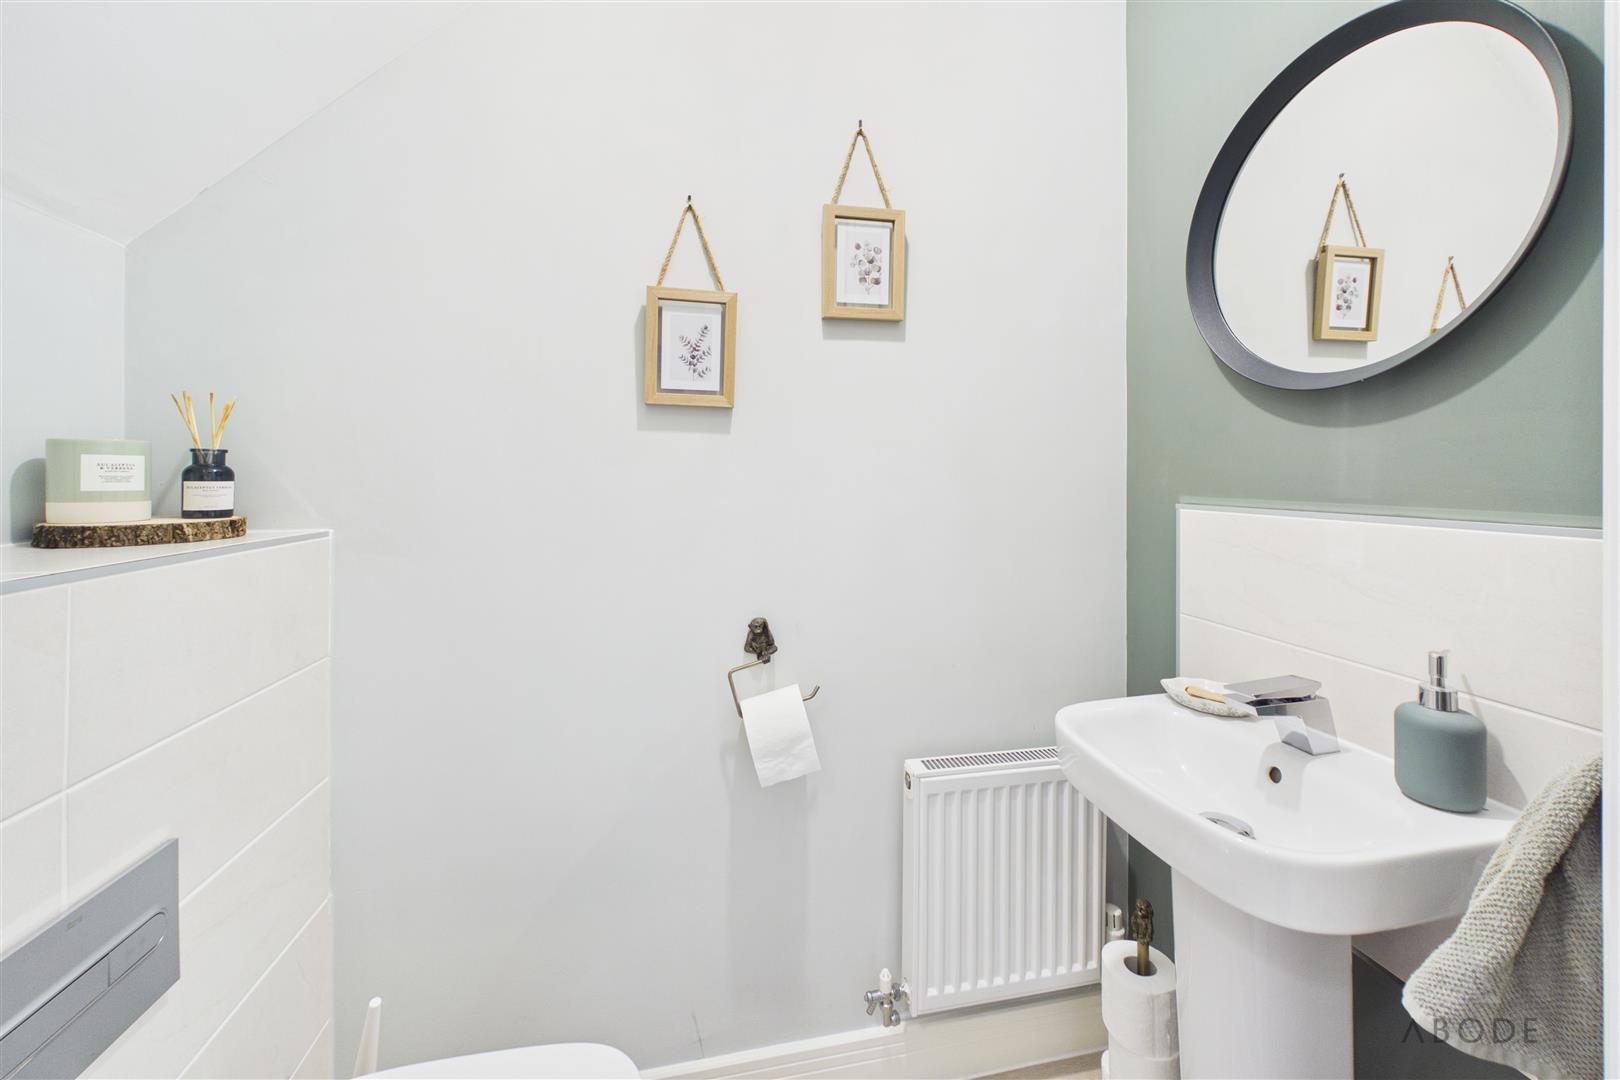
W/C
Low level W/C and wash hand basin and central heating radiator.
FIRST FLOOR LANDING
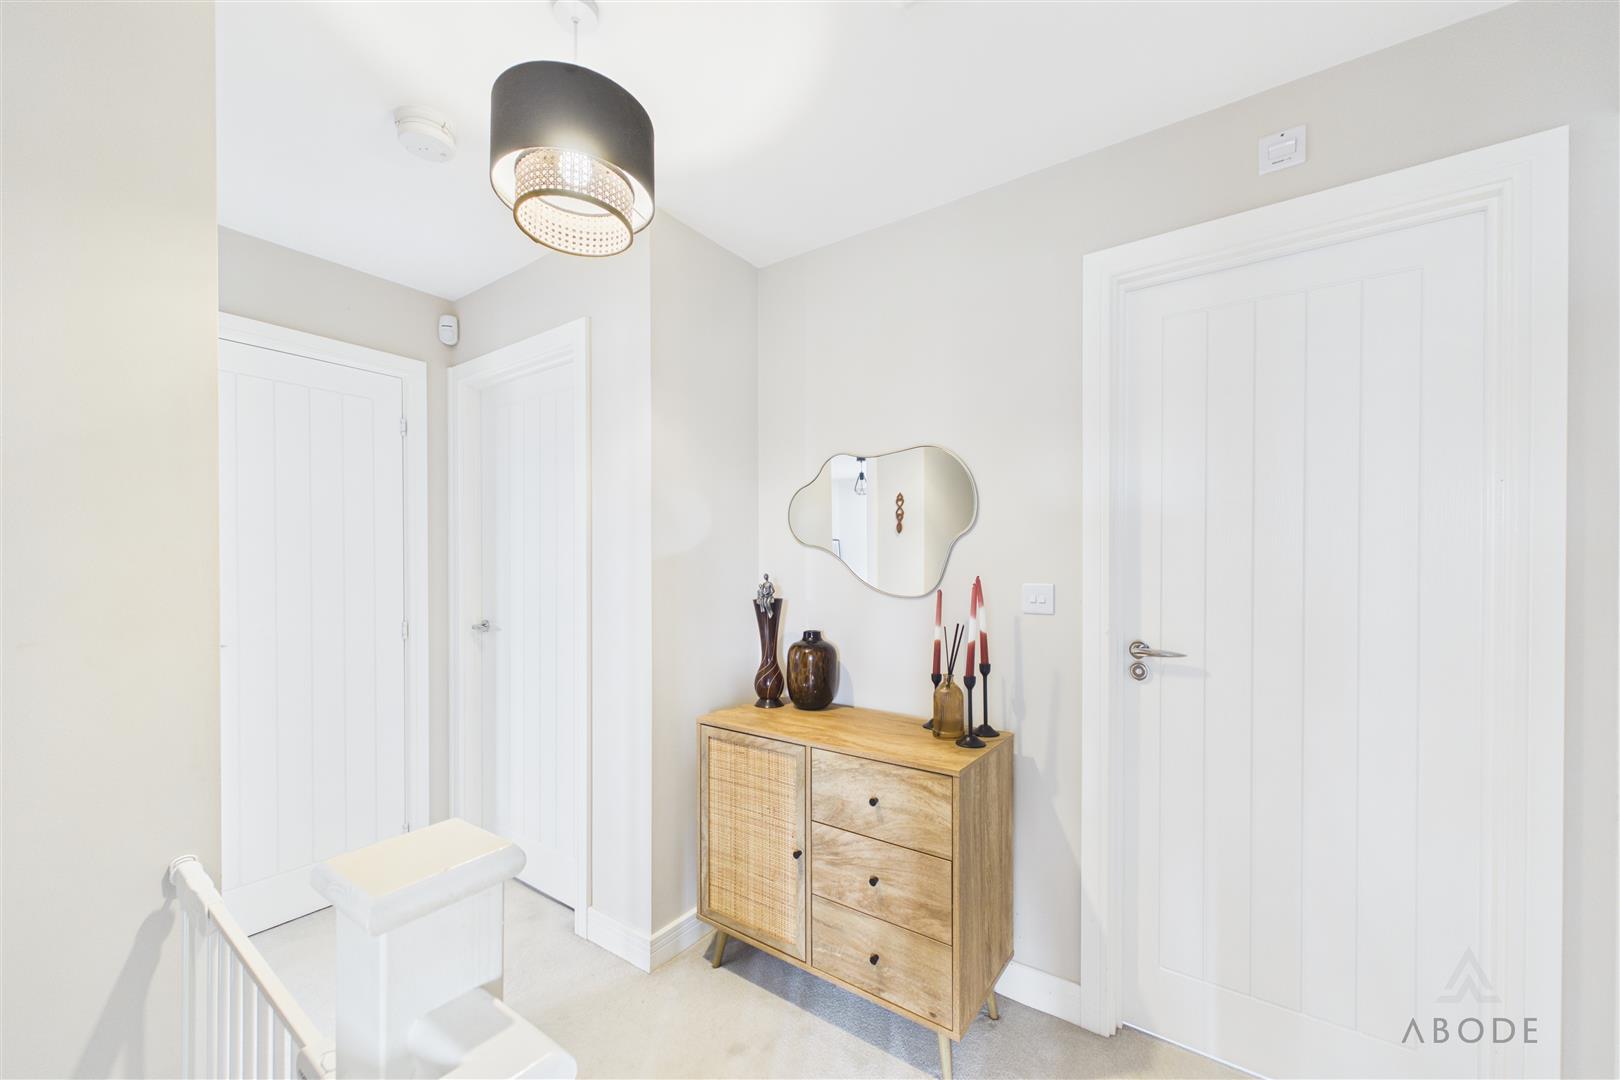
Access to four bedrooms, airing cupboard and master bathroom, pendant light and central heating radiator.
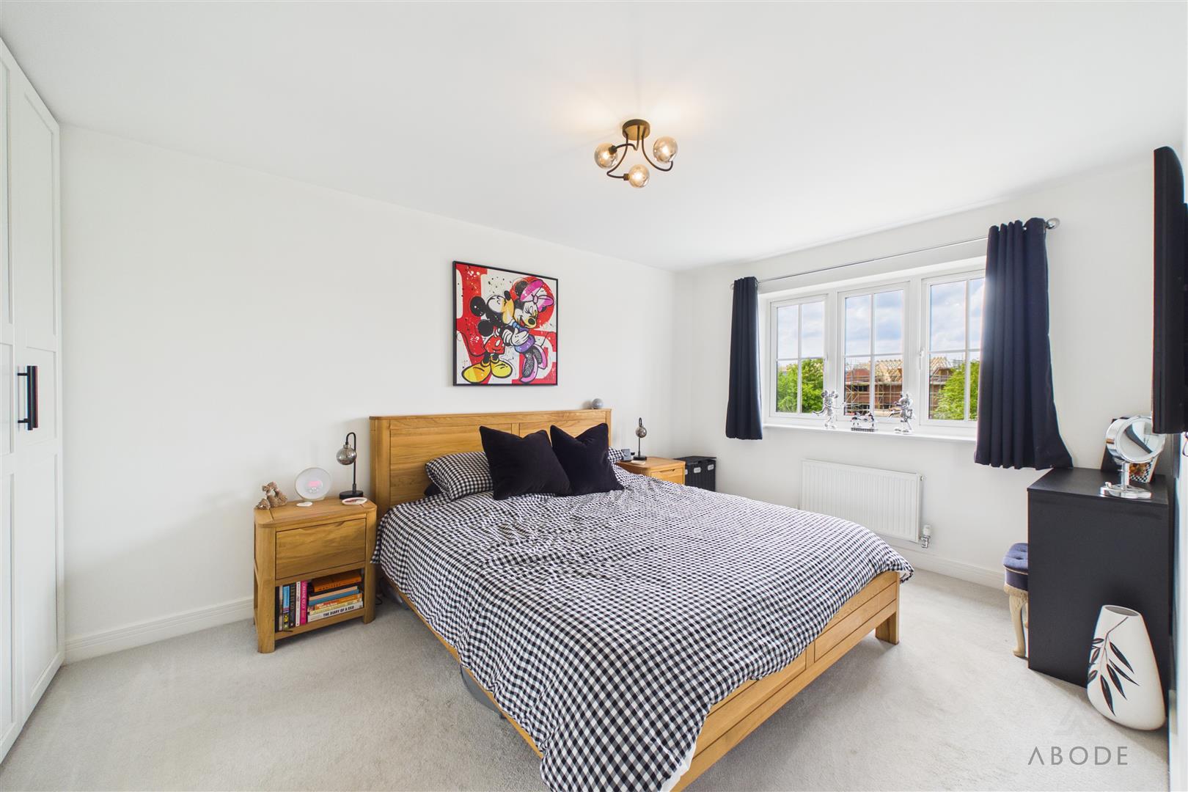
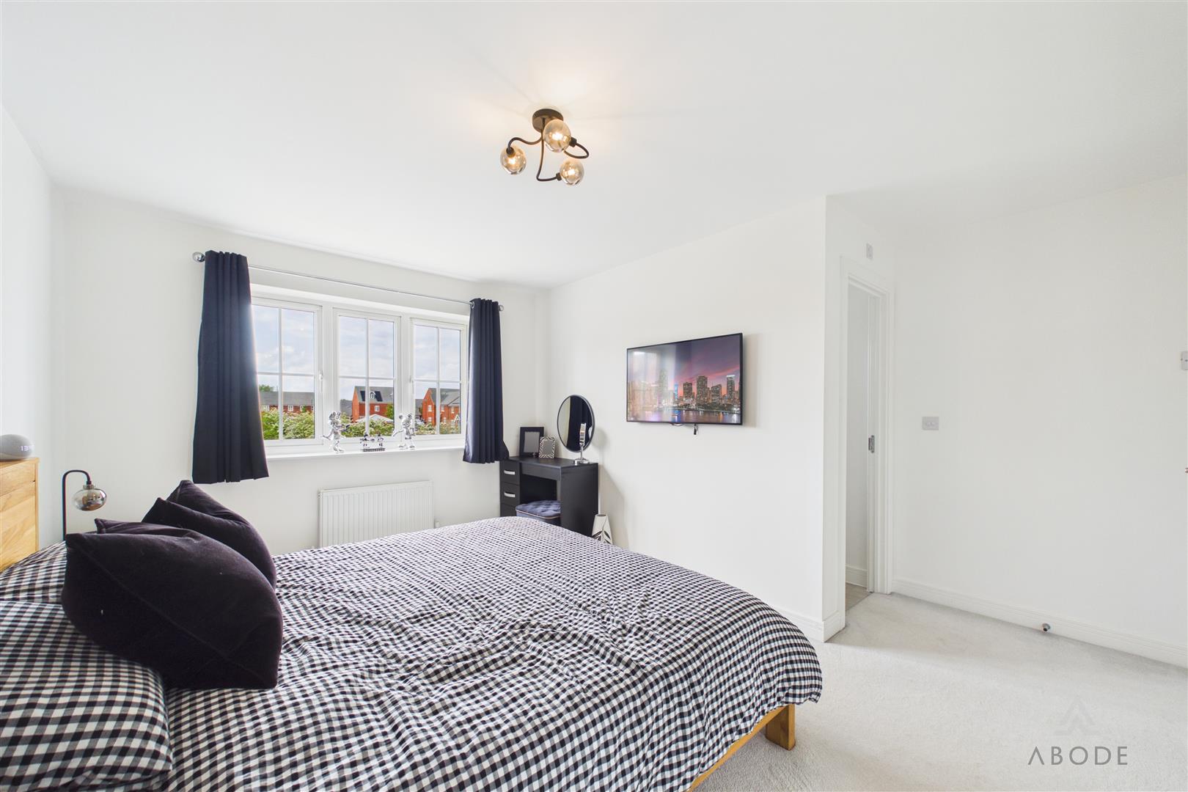
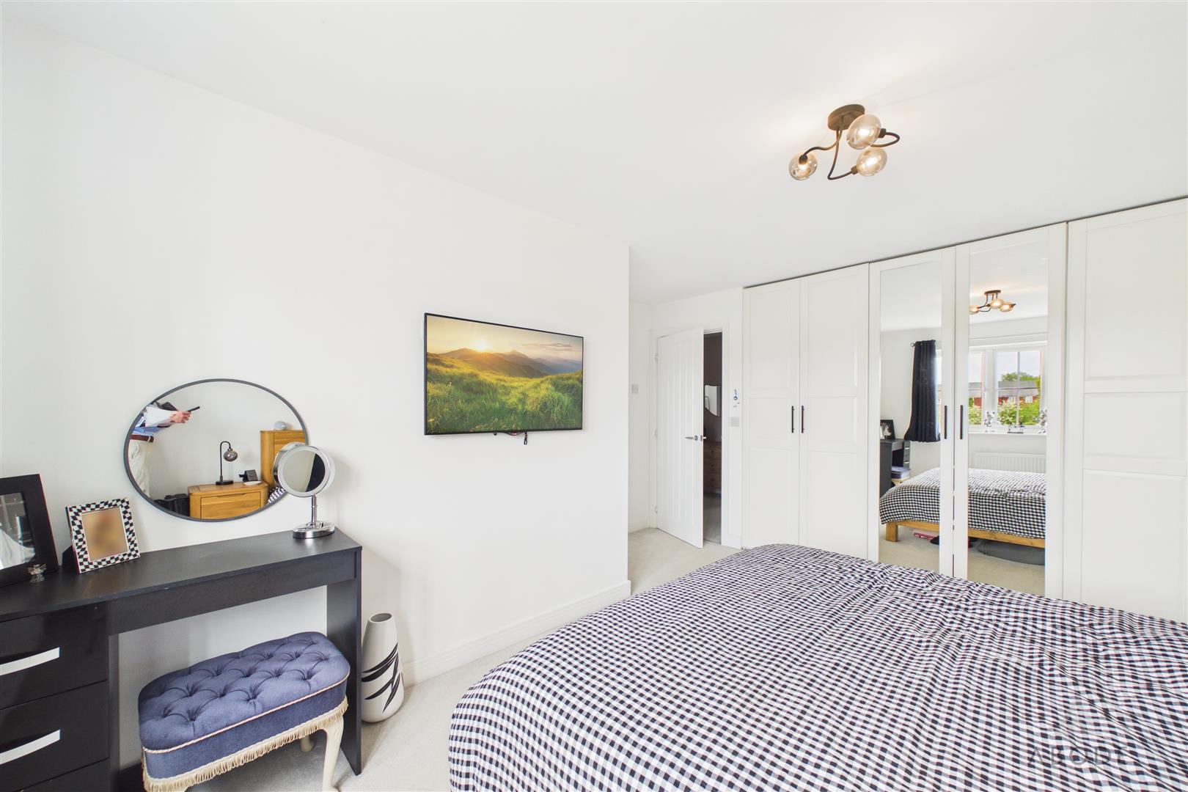
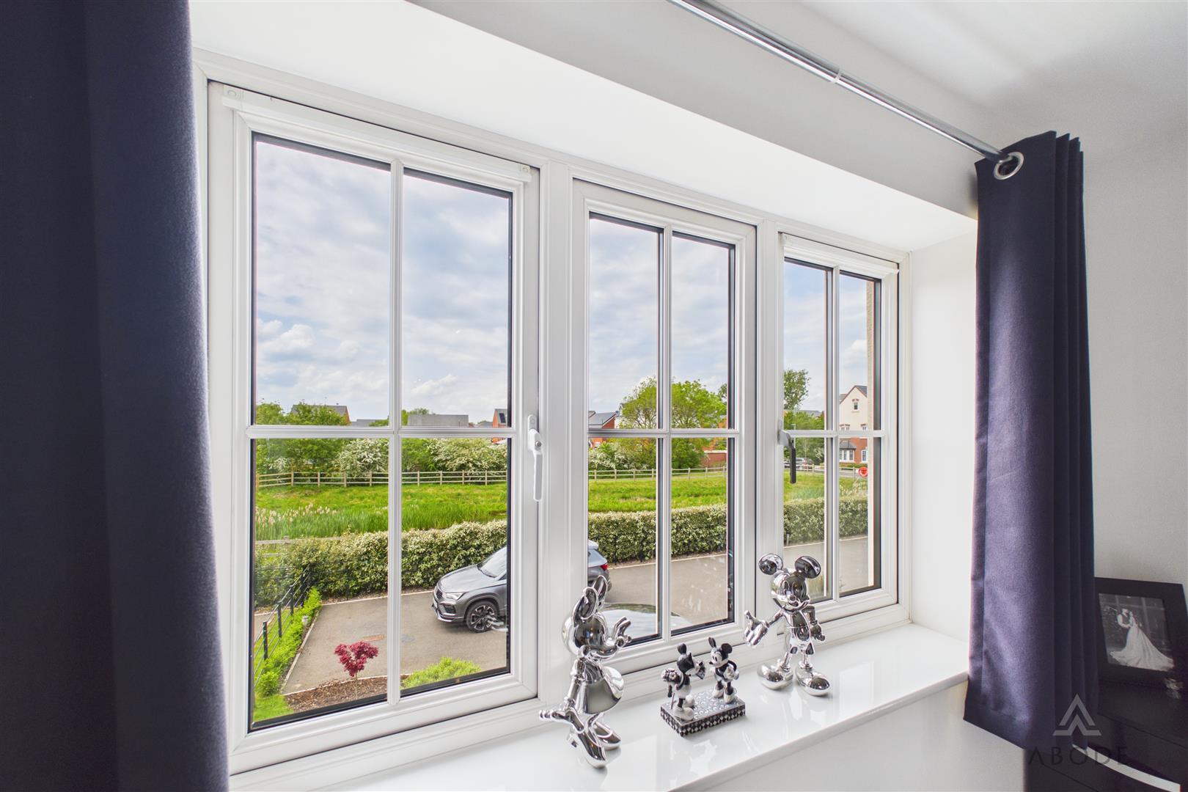
MASTER BEDROOM
UPVC double glazed window to the front elevation, fitted light, central heating radiator, central heating thermostat for the first floor and access to en-suite.
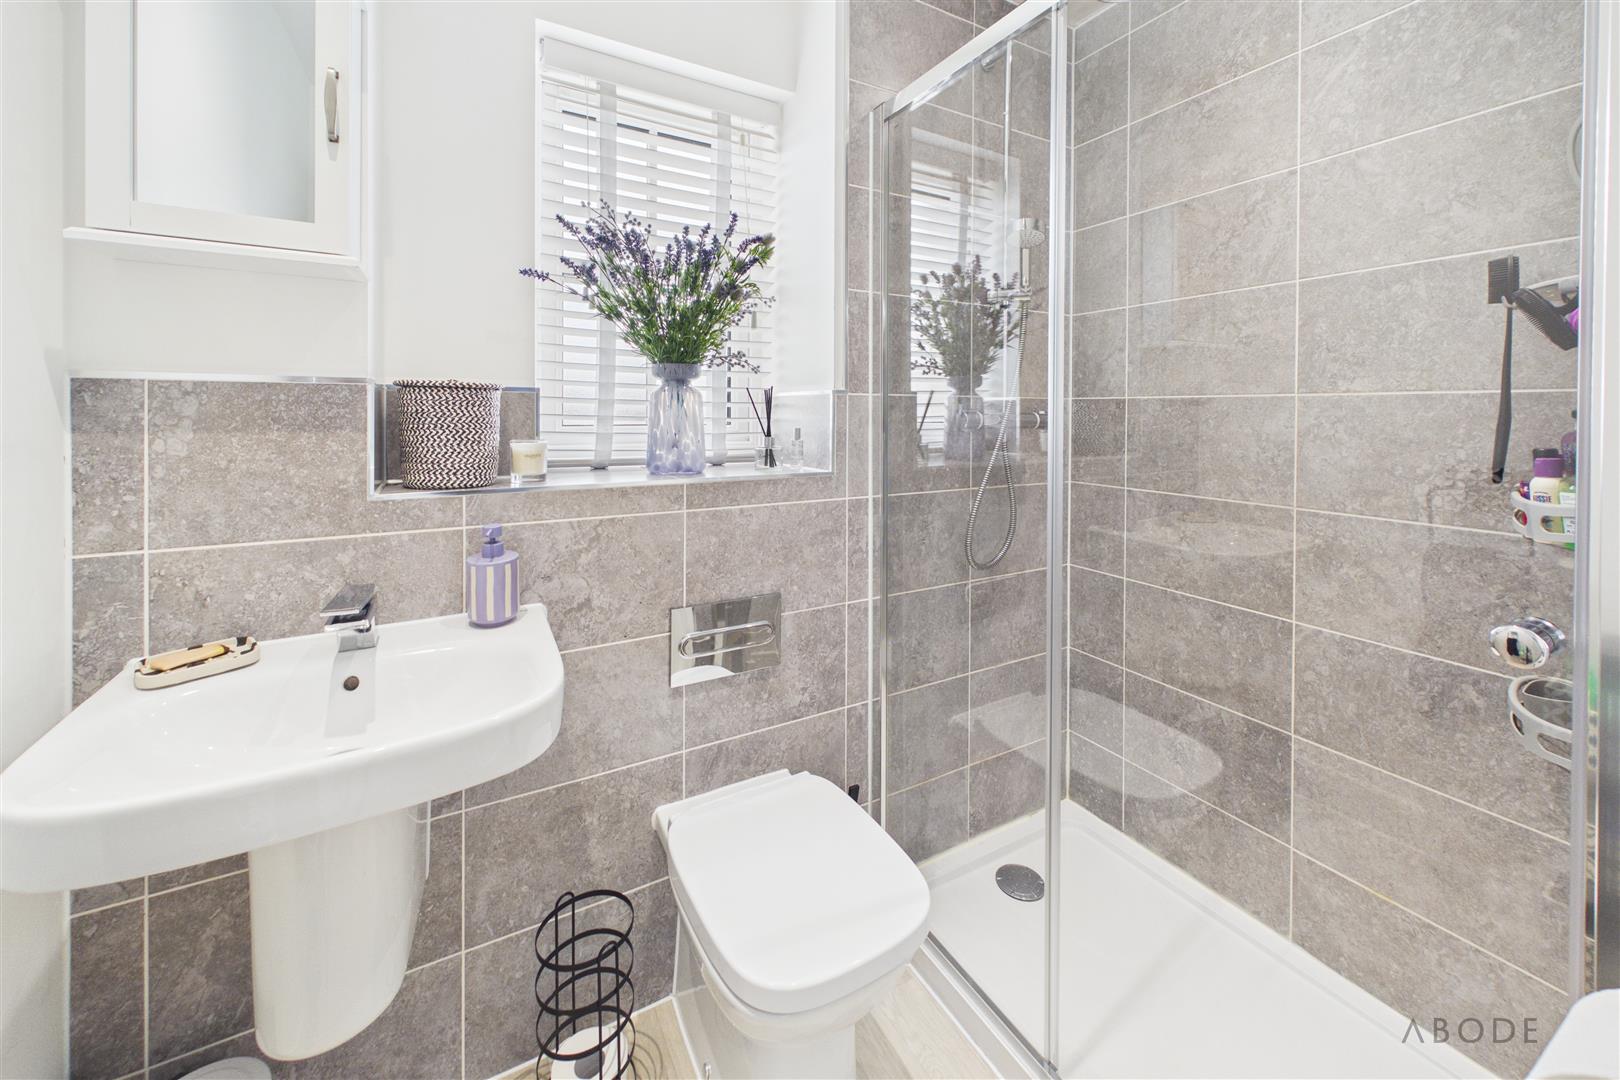
EN-SUITE SHOWER ROOM
With a three piece suite comprising of: wall mounted wash hand basin with mixer tap, low level WC, shower cubicle with glass sliding door, tiled splash backs, gravity shower with handset, a UPVC double glazed window with opaque glass and with fitted venetian blind to the front elevation, heated towel radiator and mirrored wall unit over the sink.
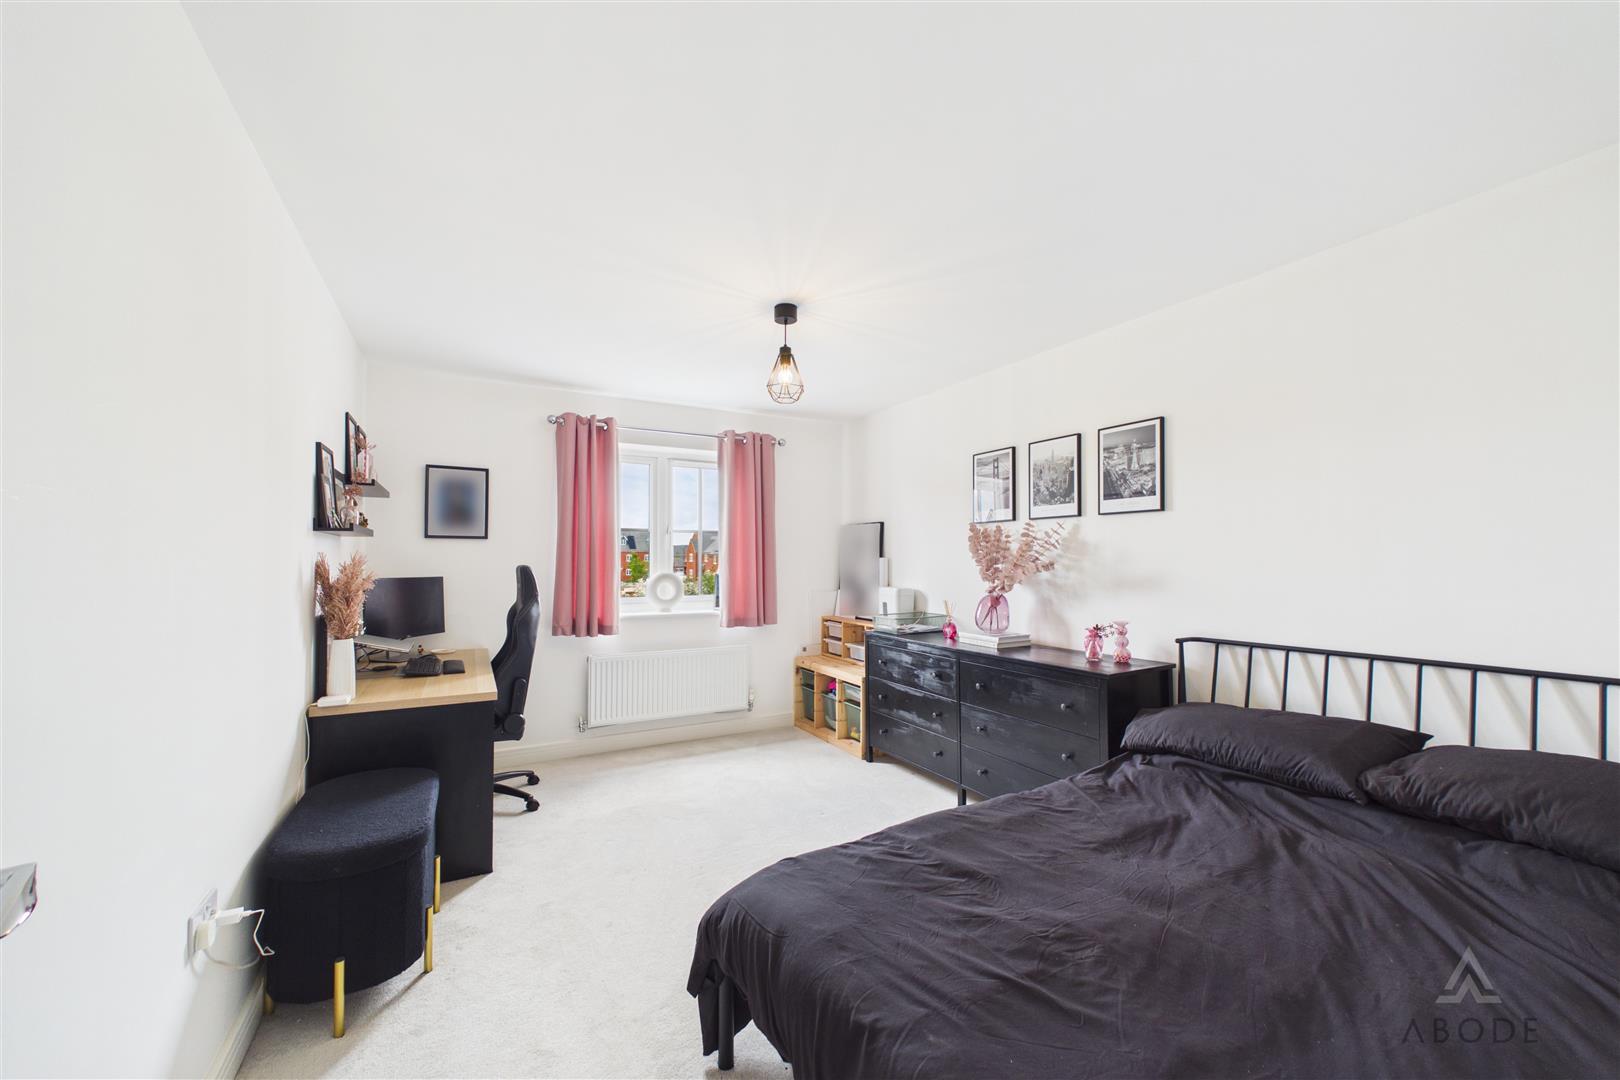
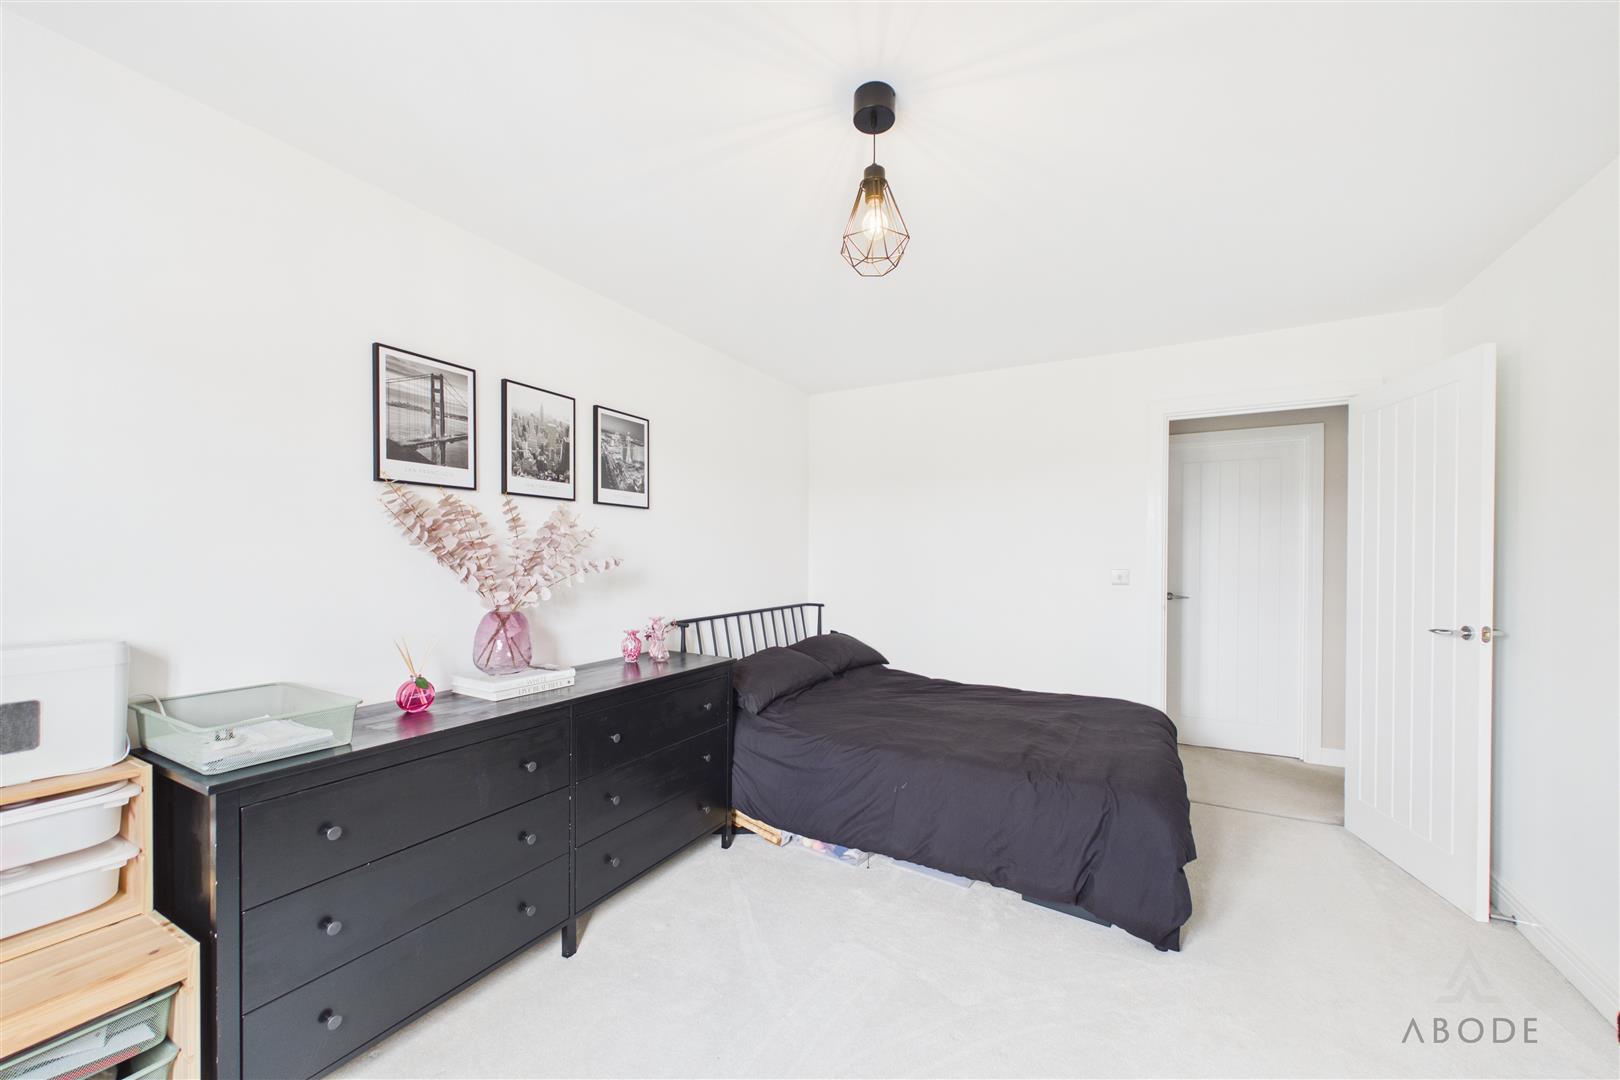
BEDROOM TWO
UPVC double glazed window to the front elevation, central heating radiator and fitted light.
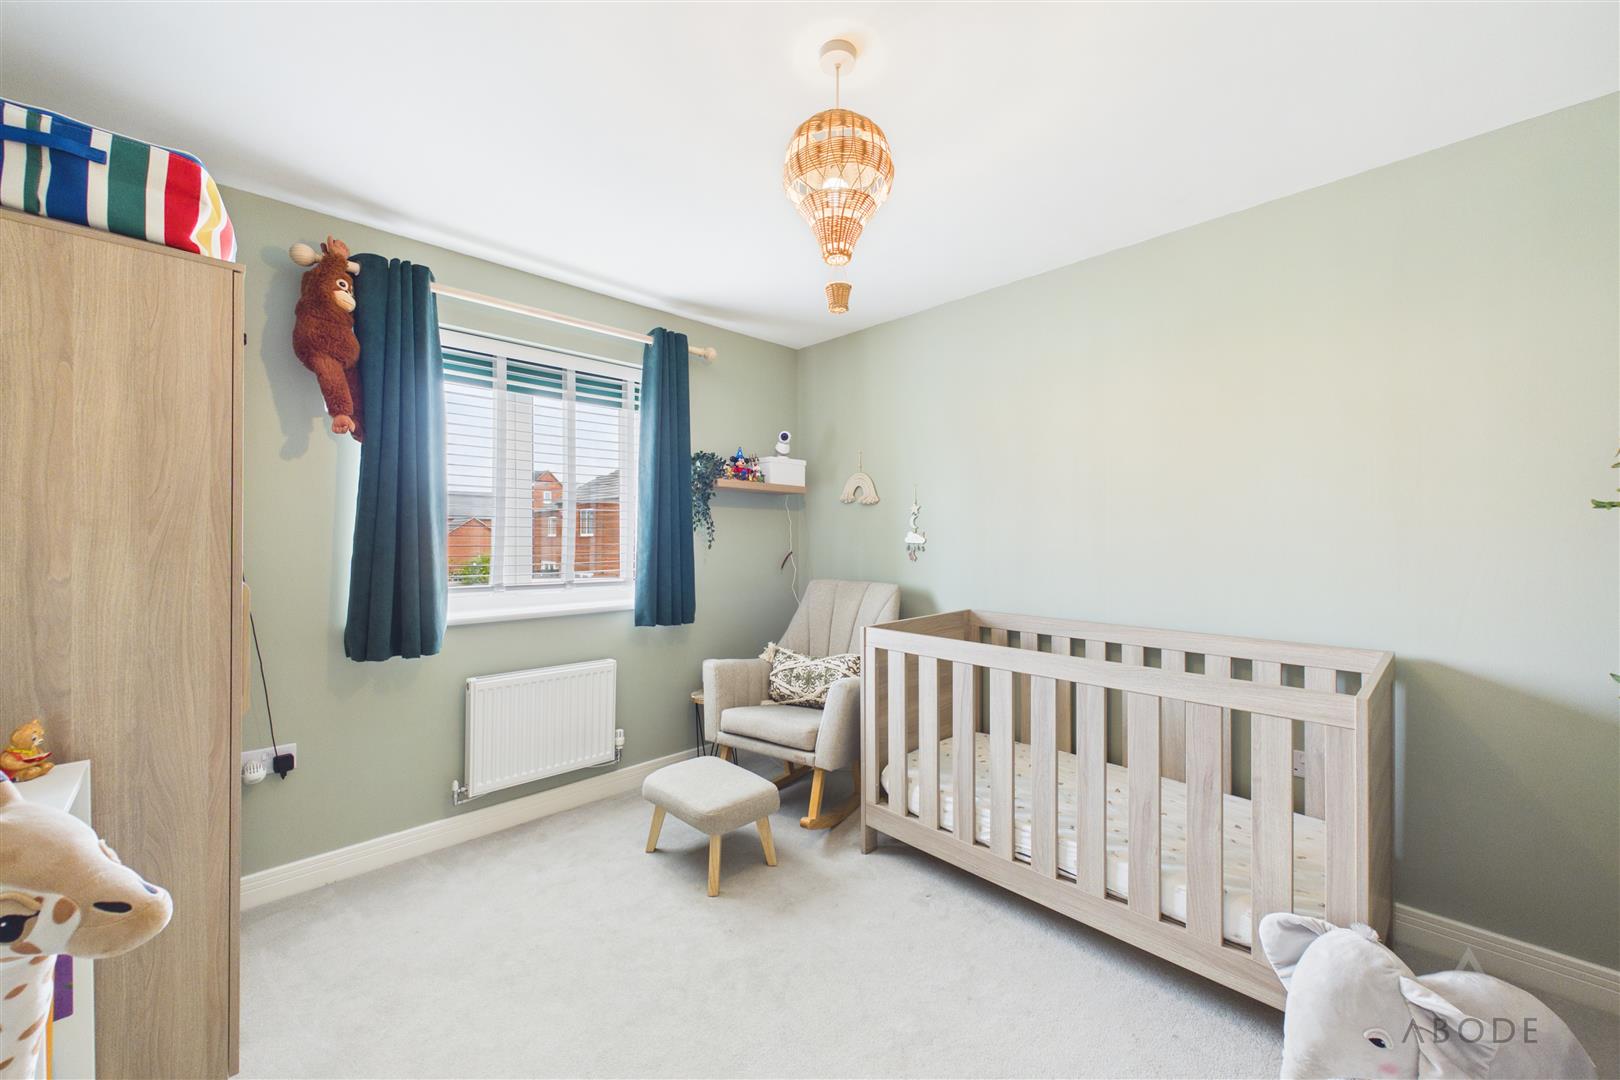
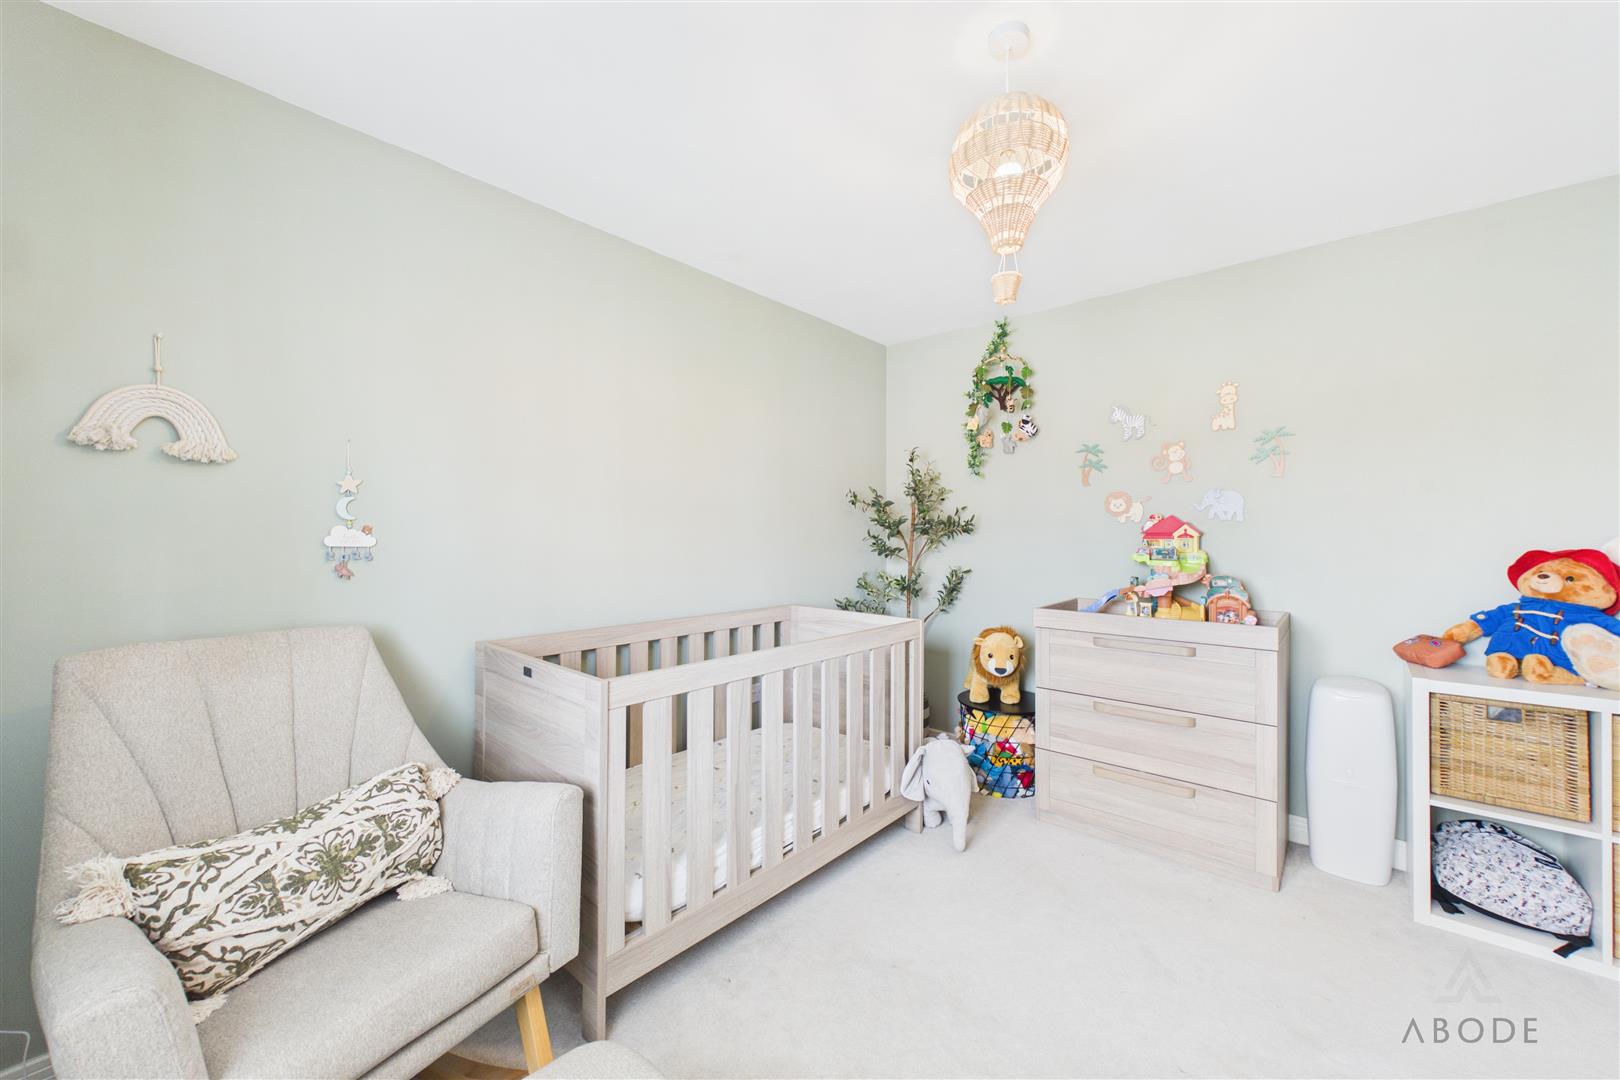
BEDROOM THREE
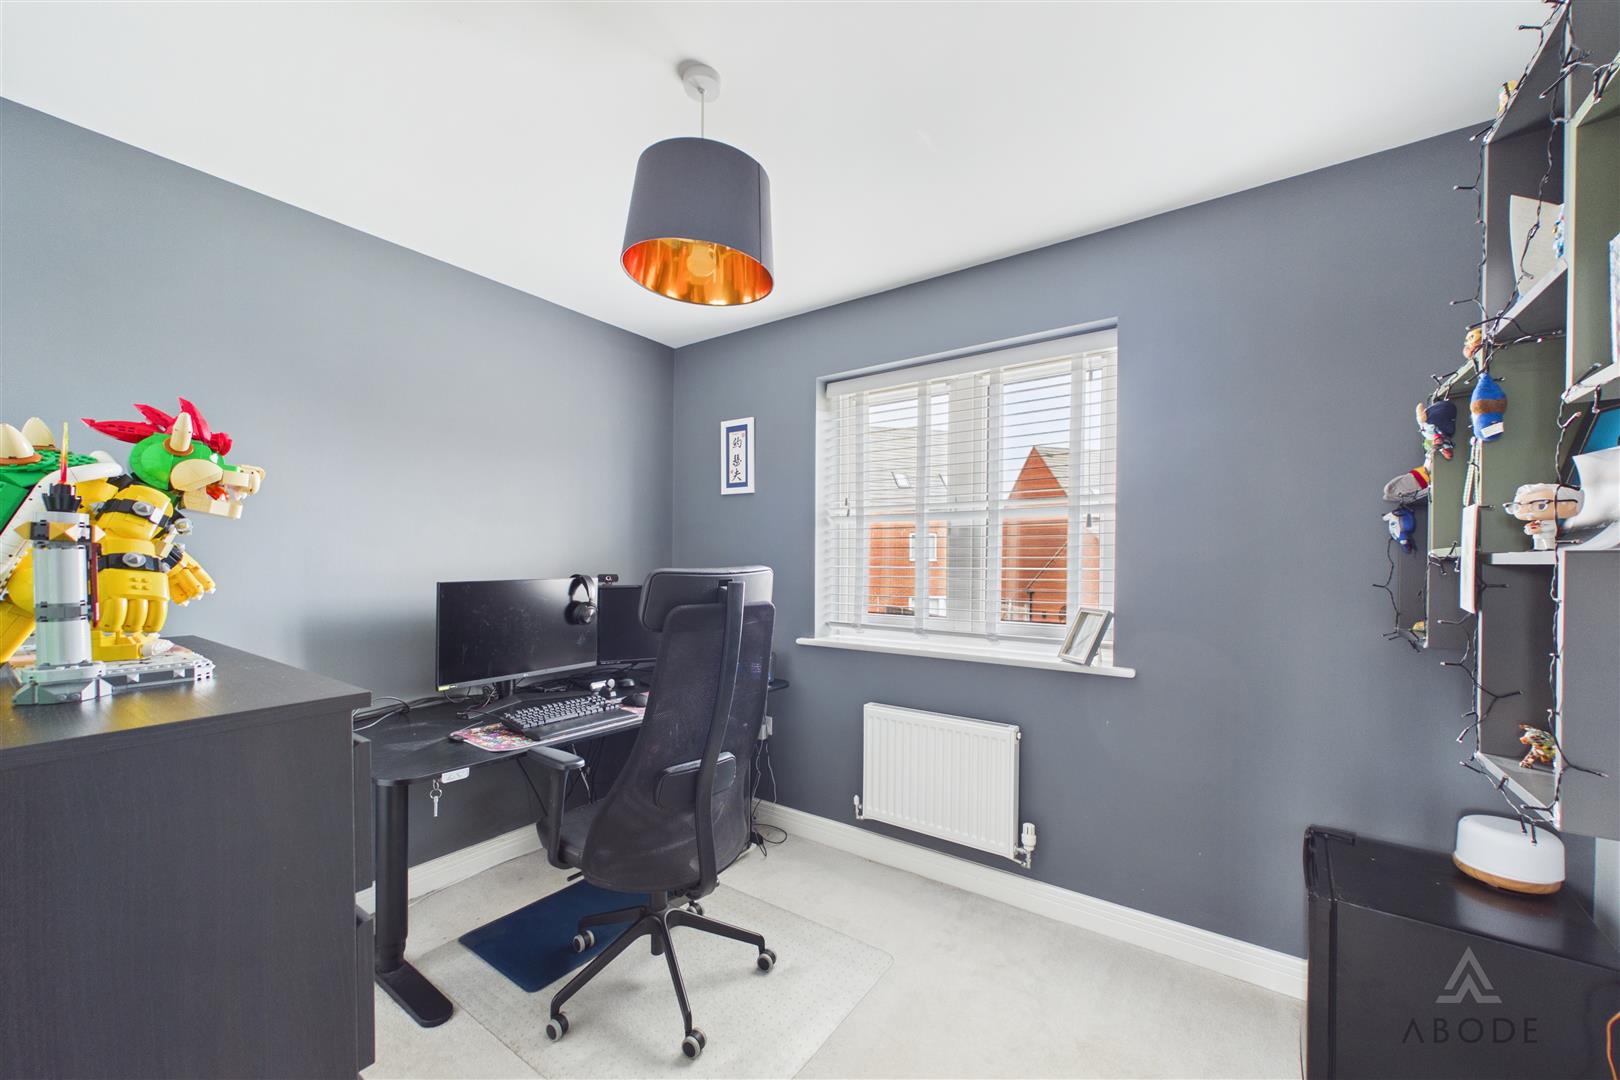
UPVC double glazed window to the rear elevation with fitted venetian blind, central heating radiator and pendant light.
BEDROOM FOUR
UPVC double glazed window to the rear elevation with fitted venetian blind, central heating radiator and pendant light.
MASTER BATHROOM
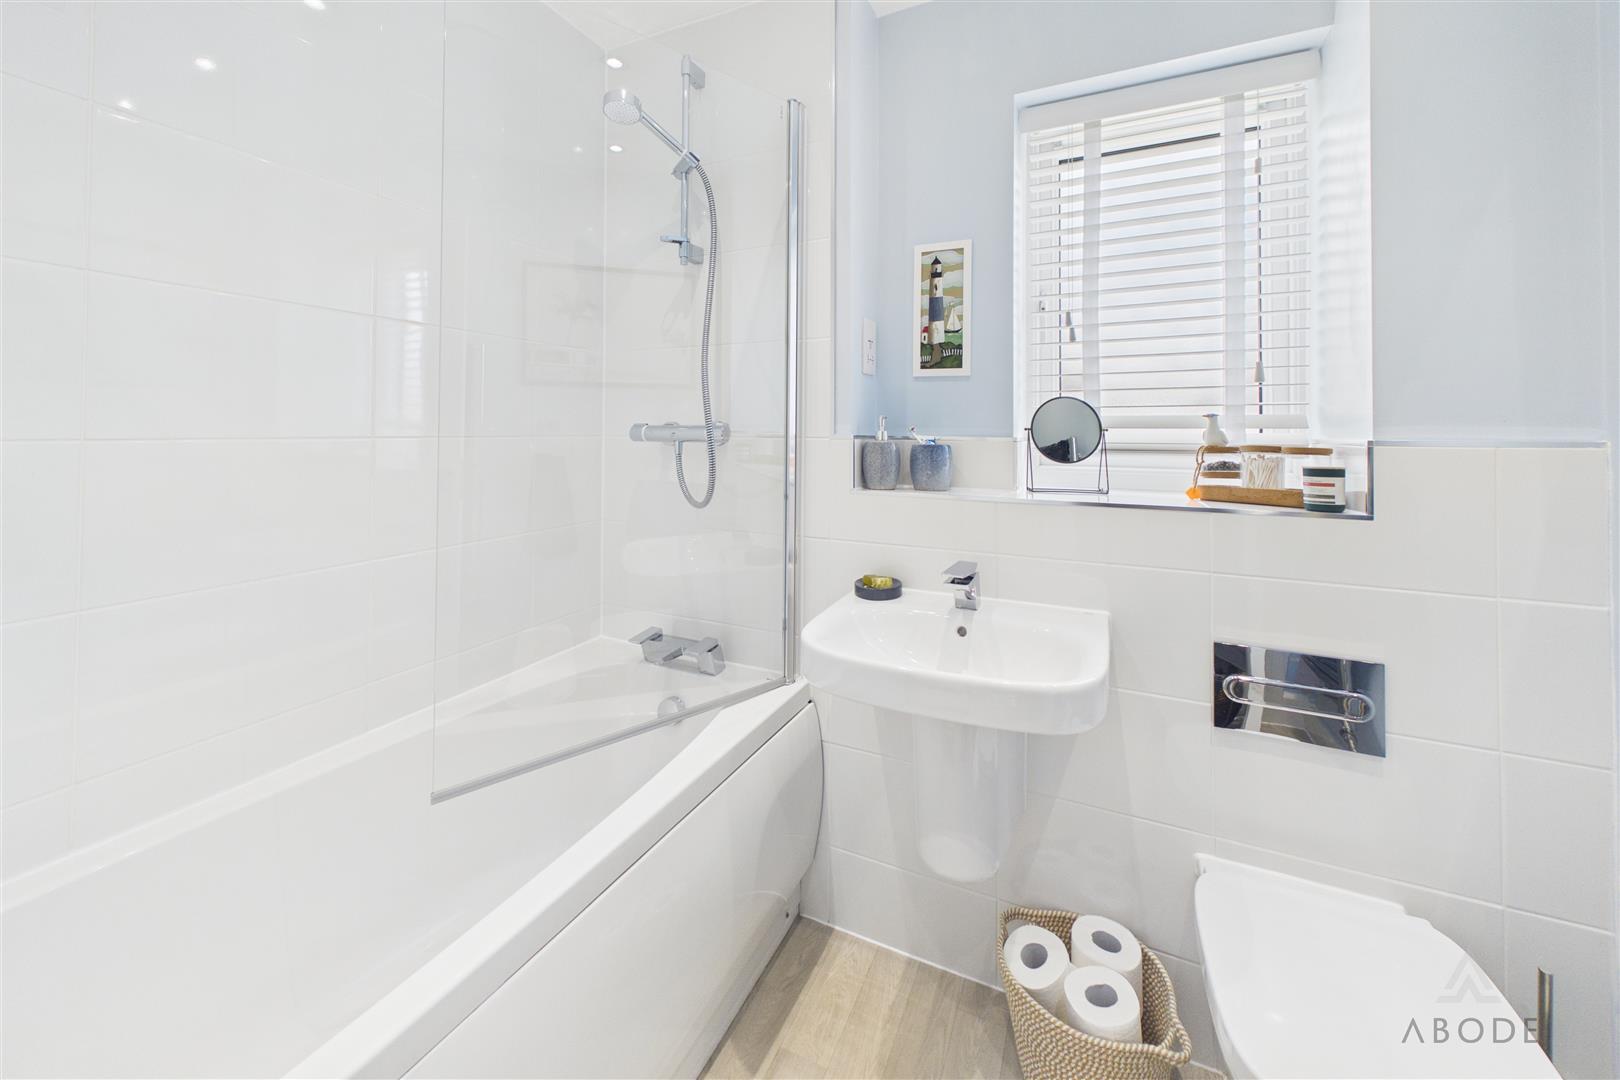
With a three piece suite comprising of: wall mounted wash hand basin with mixer tap, low level WC, bath with mixer tap, tiled splash backs, gravity shower with handset and shower screen, a UPVC double glazed window with opaque glass to the rear elevation, spotlights and heated towel radiator.
OUTSIDE
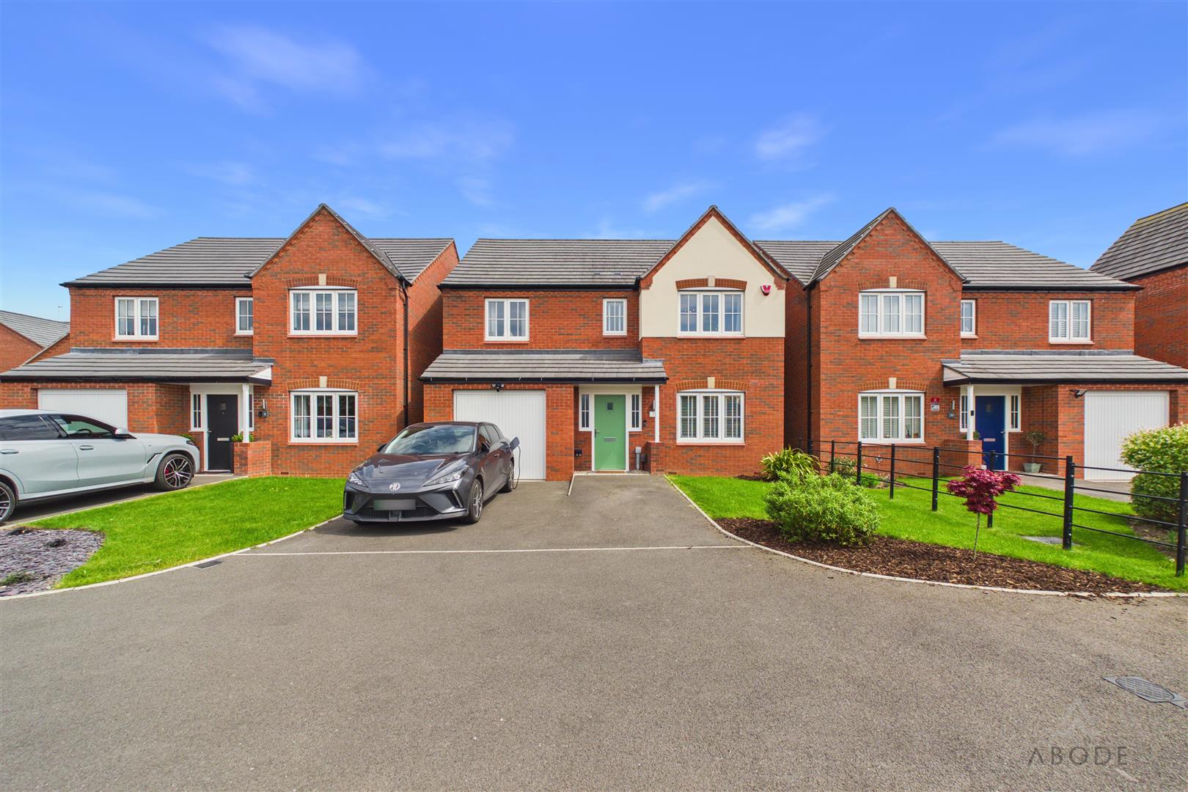
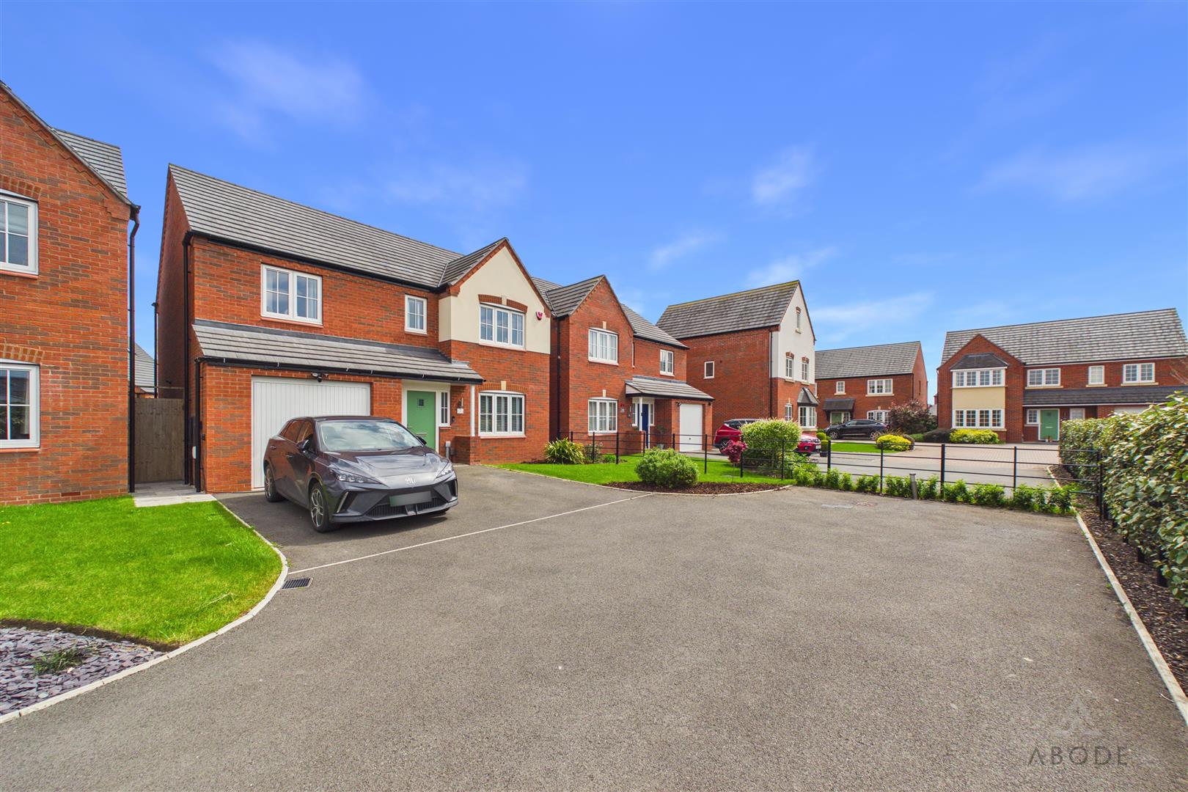
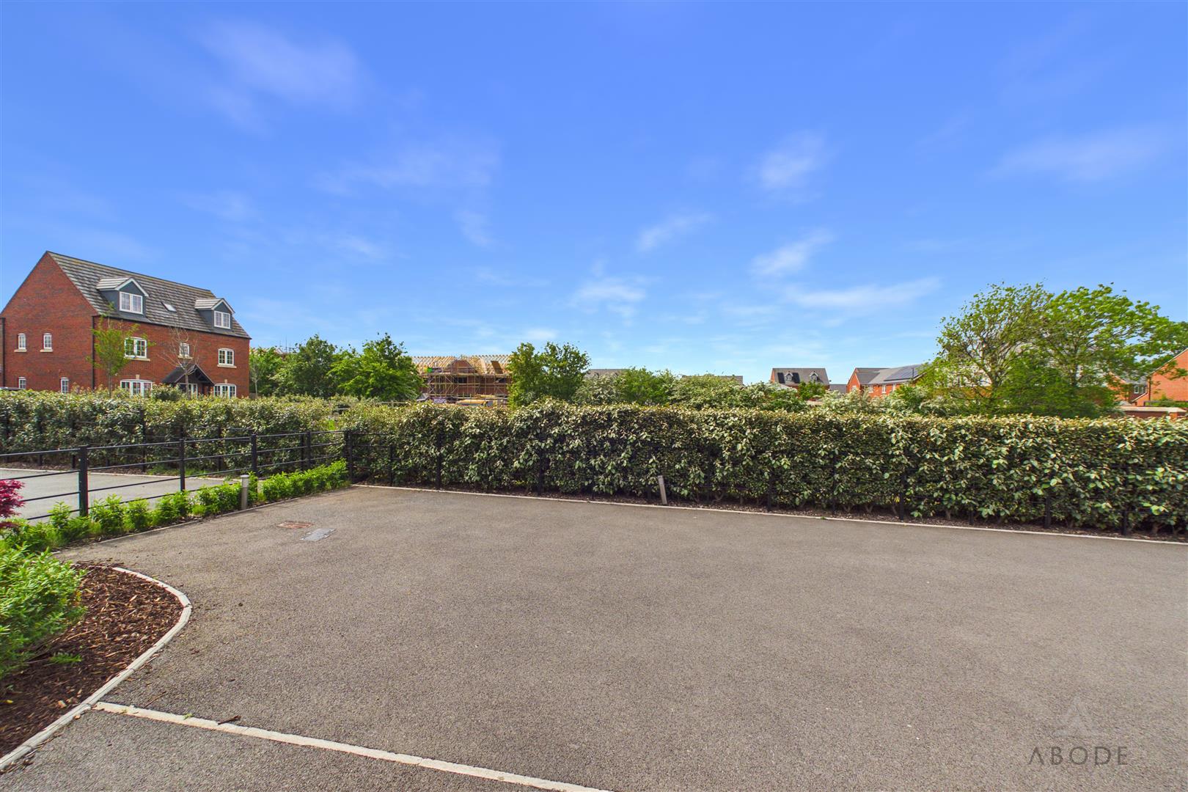
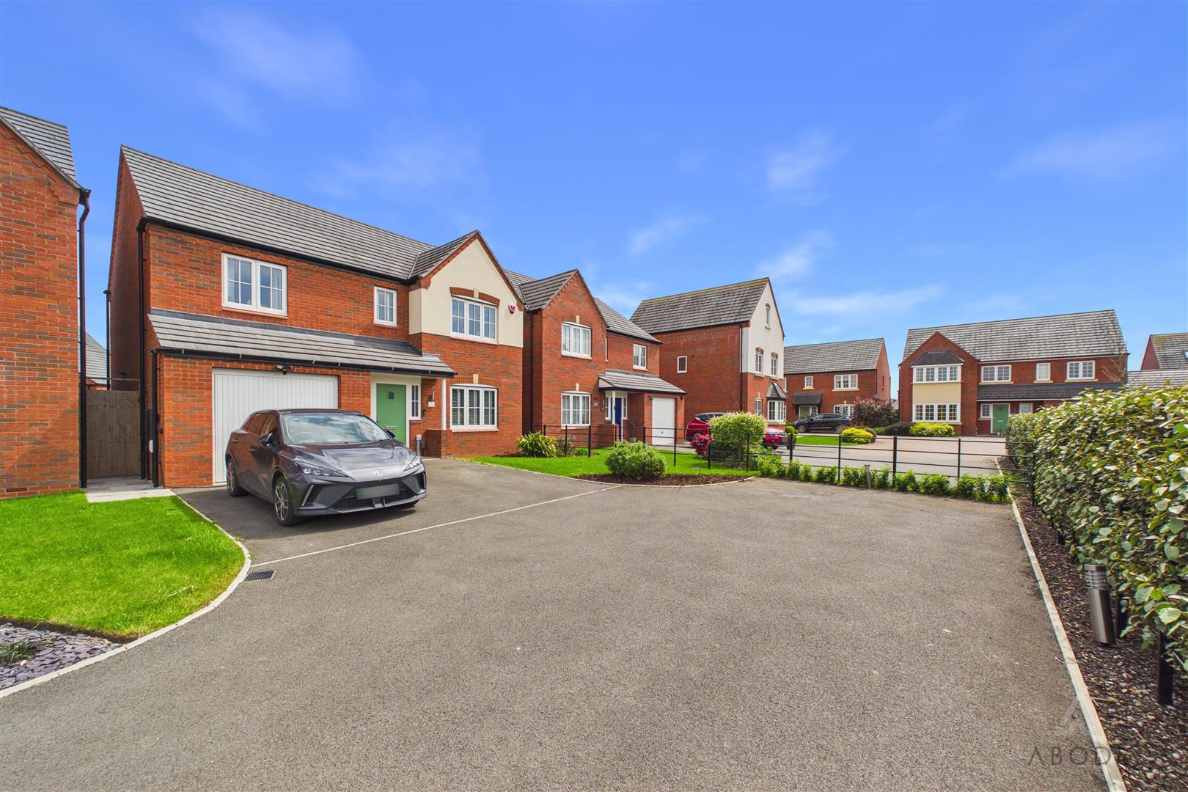
Tarmacadam private driveway leading to off street parking and integral garage and front entrance way, adjacent to the driveway is a laid to lawn garden with additional shrubbery.
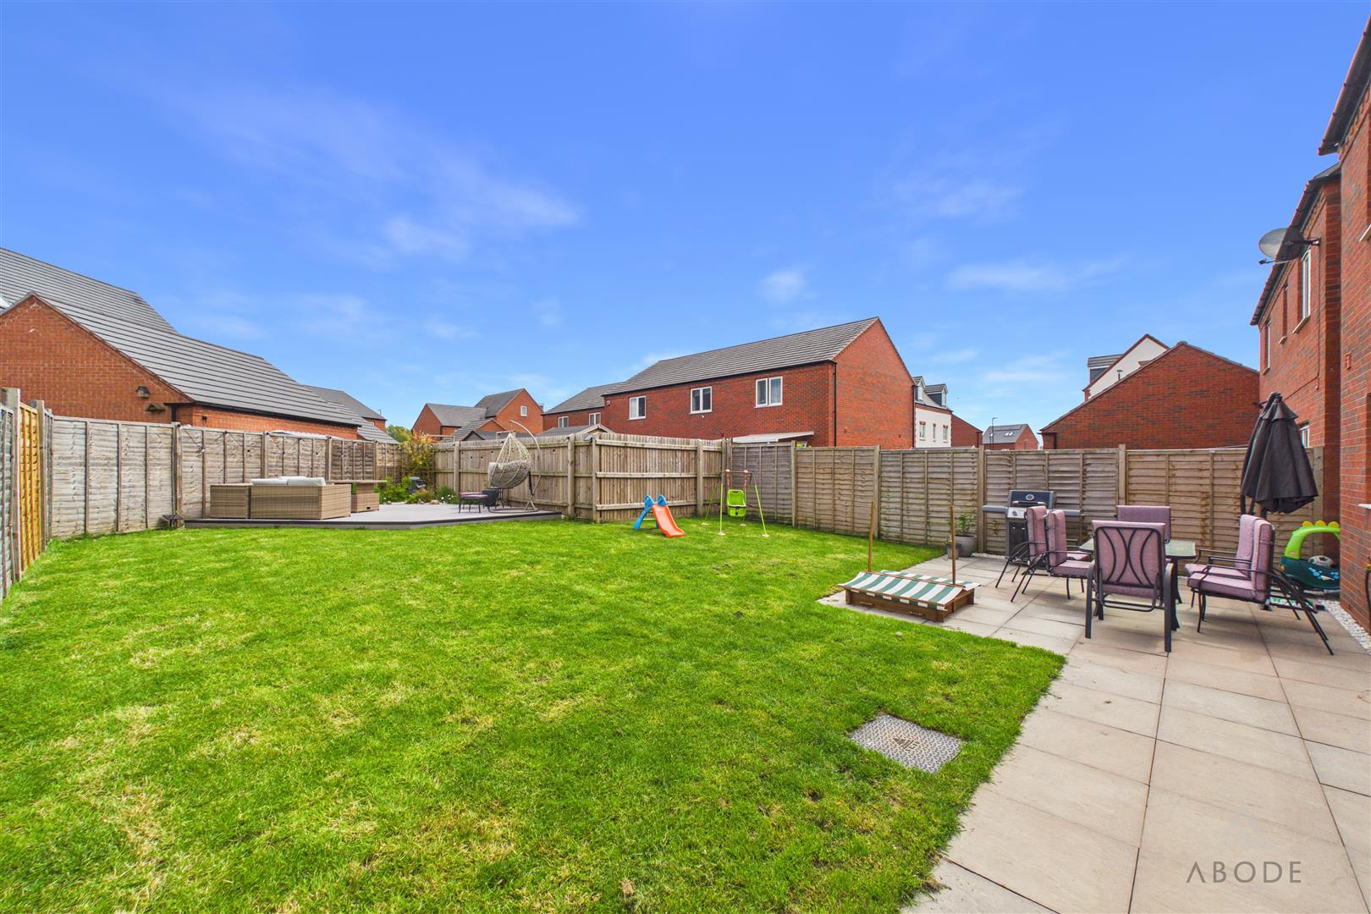
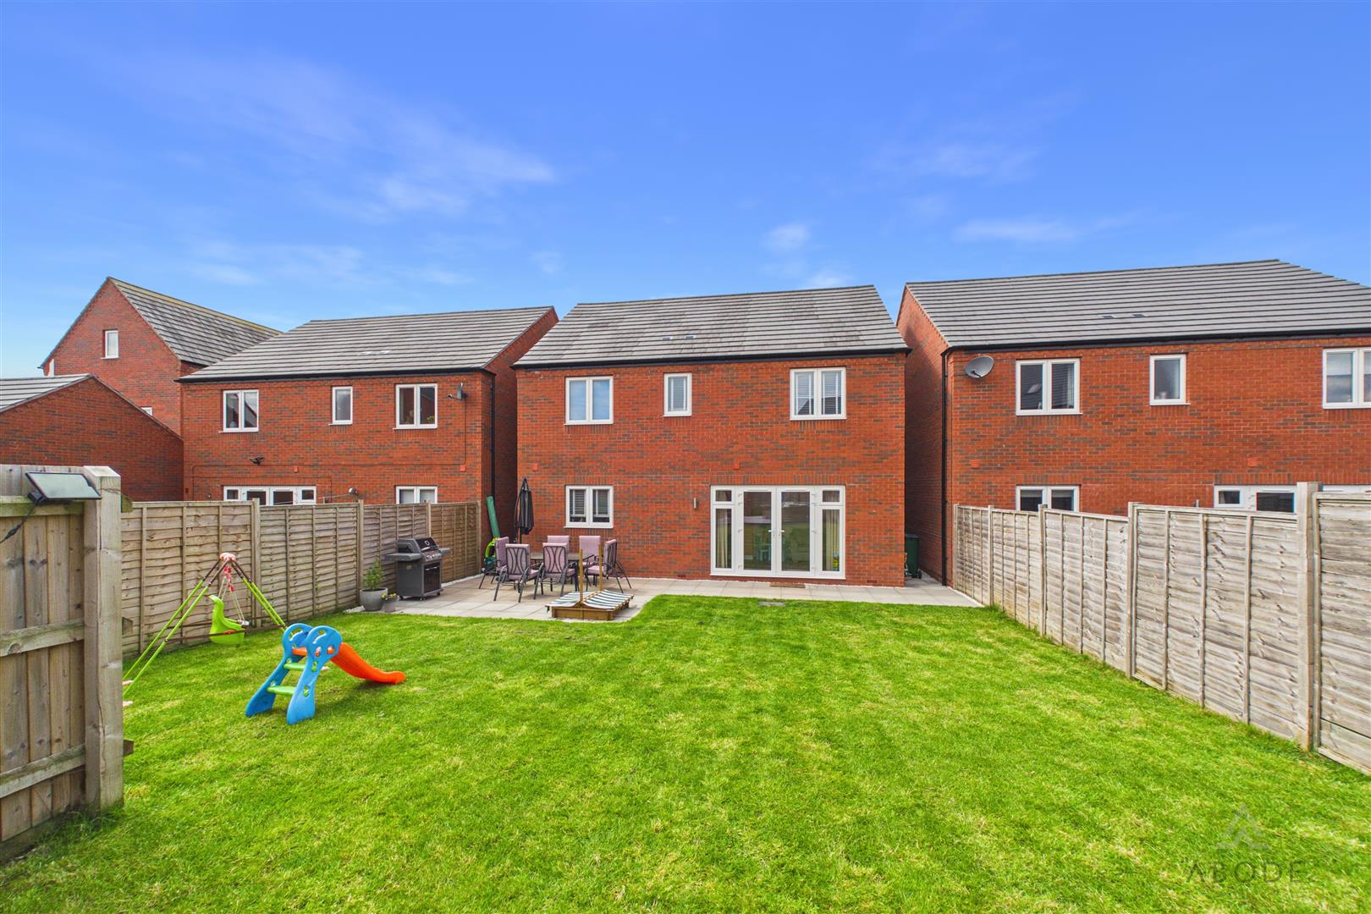
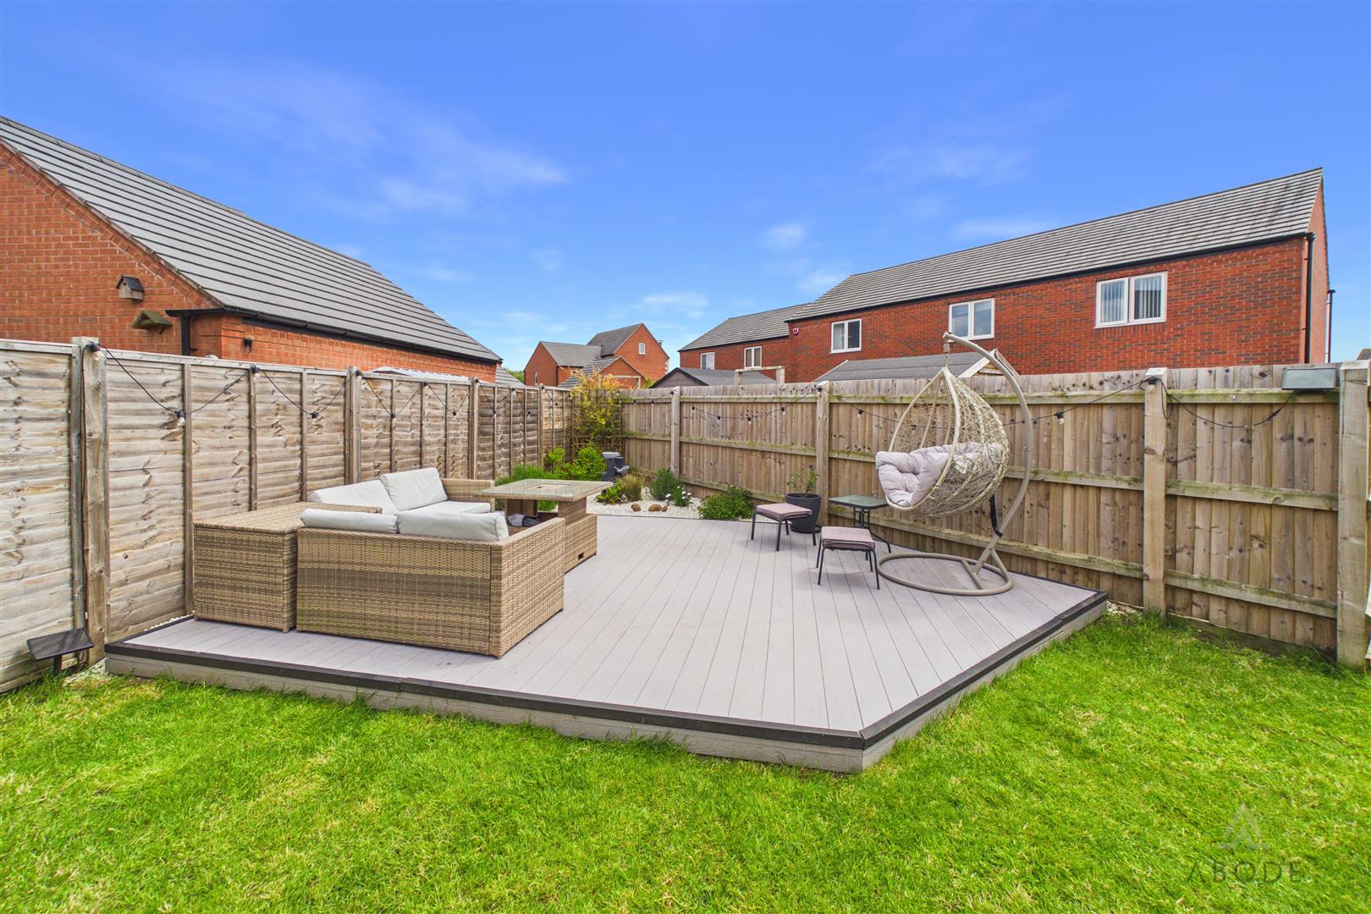
To the rear elevation there is a large rear garden which is mostly laid to lawn with two seating areas one of which is a laid patio area with a further composite decking area to the rear of the garden all enclosed with 6ft fencing.
Read less


 4
4
 2
2