Croft Gardens, Tean, Stoke-On-Trent
£540,000
 5
5
 3
3
Brief Overview
Property Summary
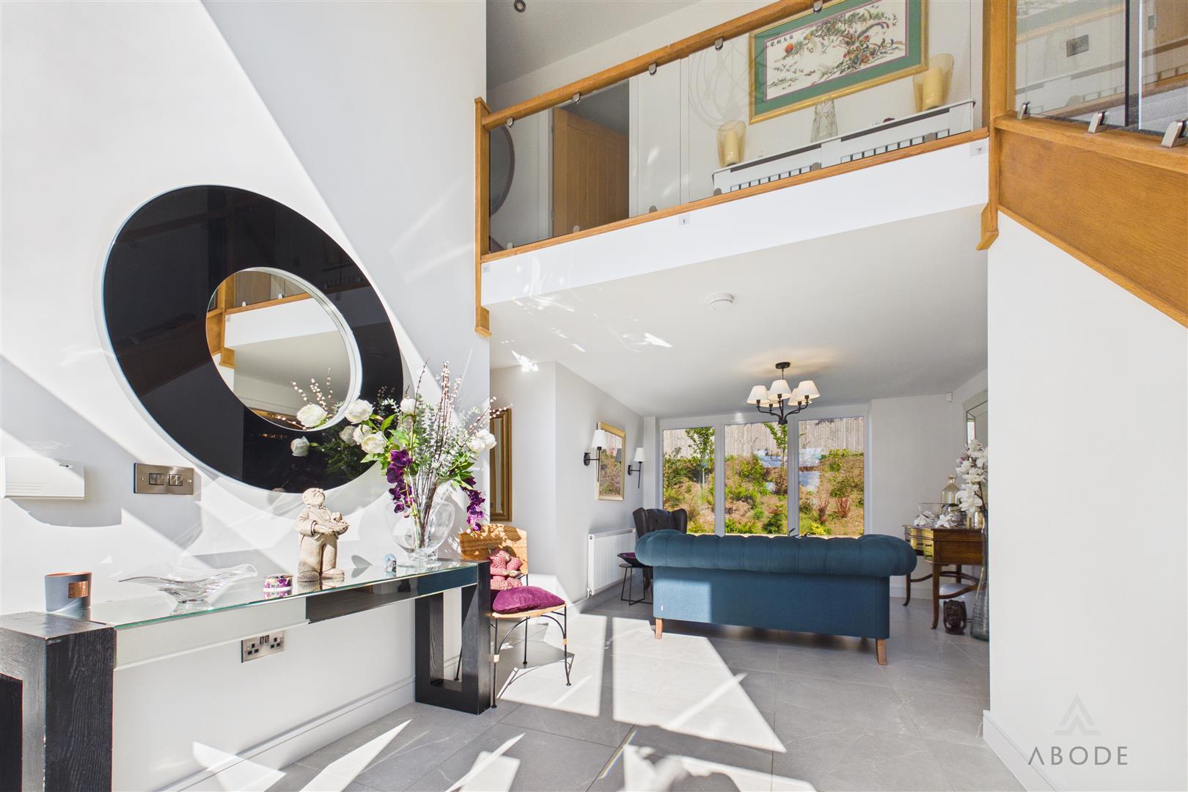
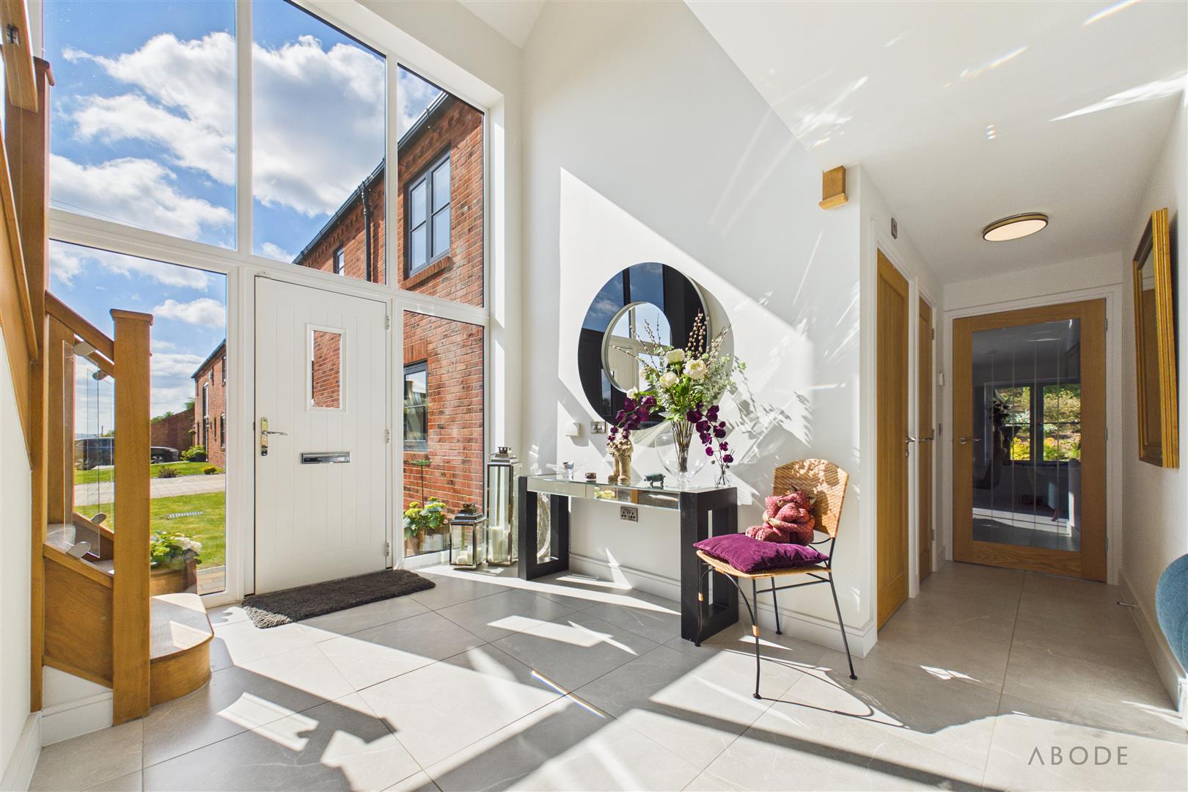
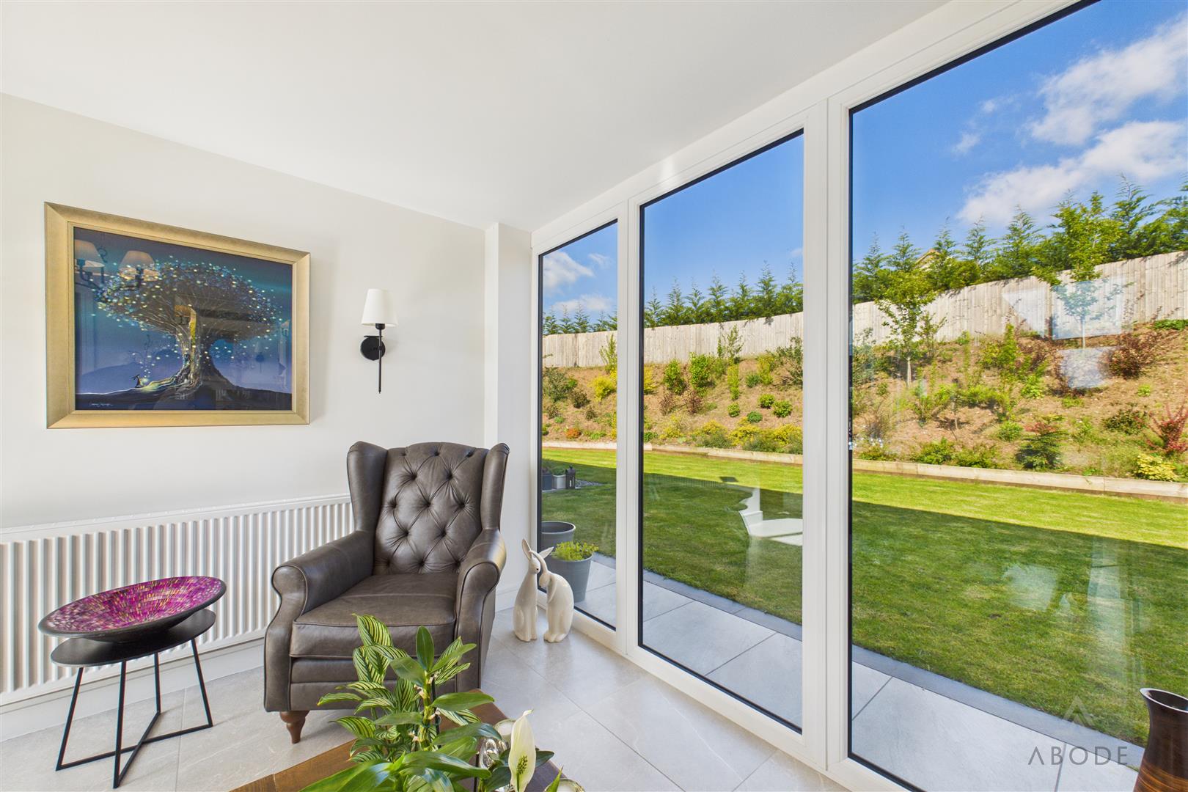
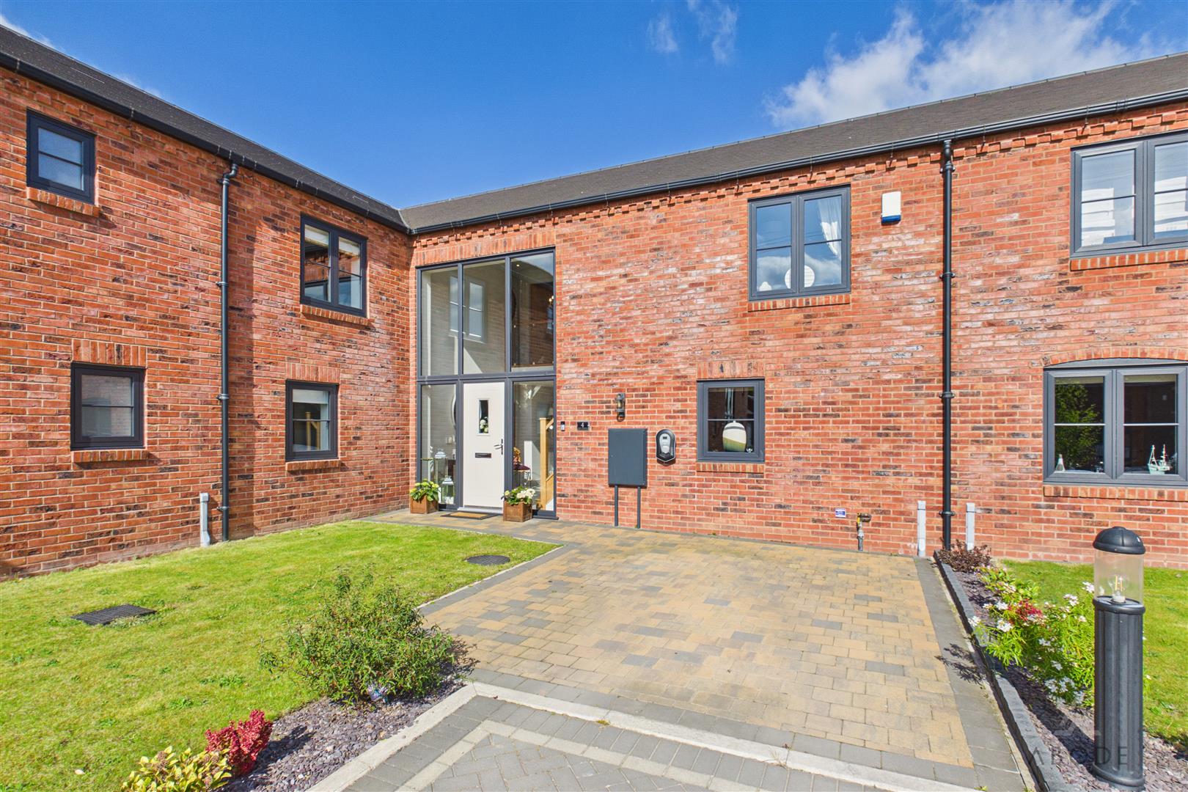
This striking five-bedroom home combines contemporary elegance with a peaceful village lifestyle. Located on the edge of the Staffordshire Moorlands, the property features high-quality oak joinery and expansive glazing that fills the interior with natural light.
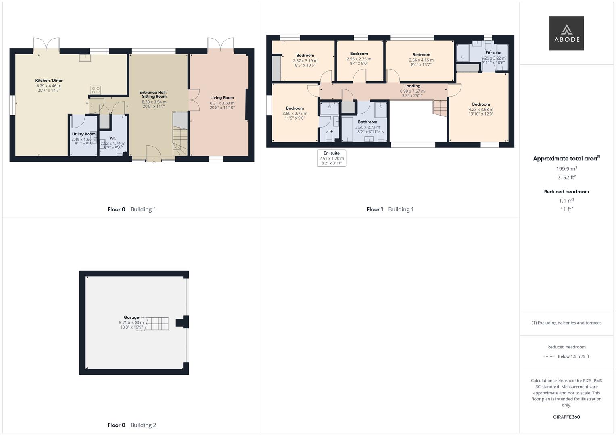
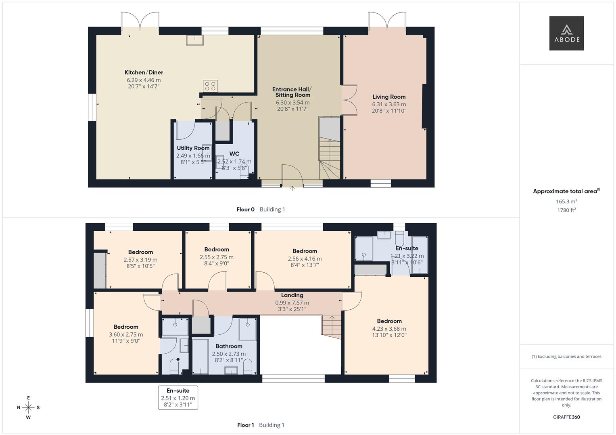
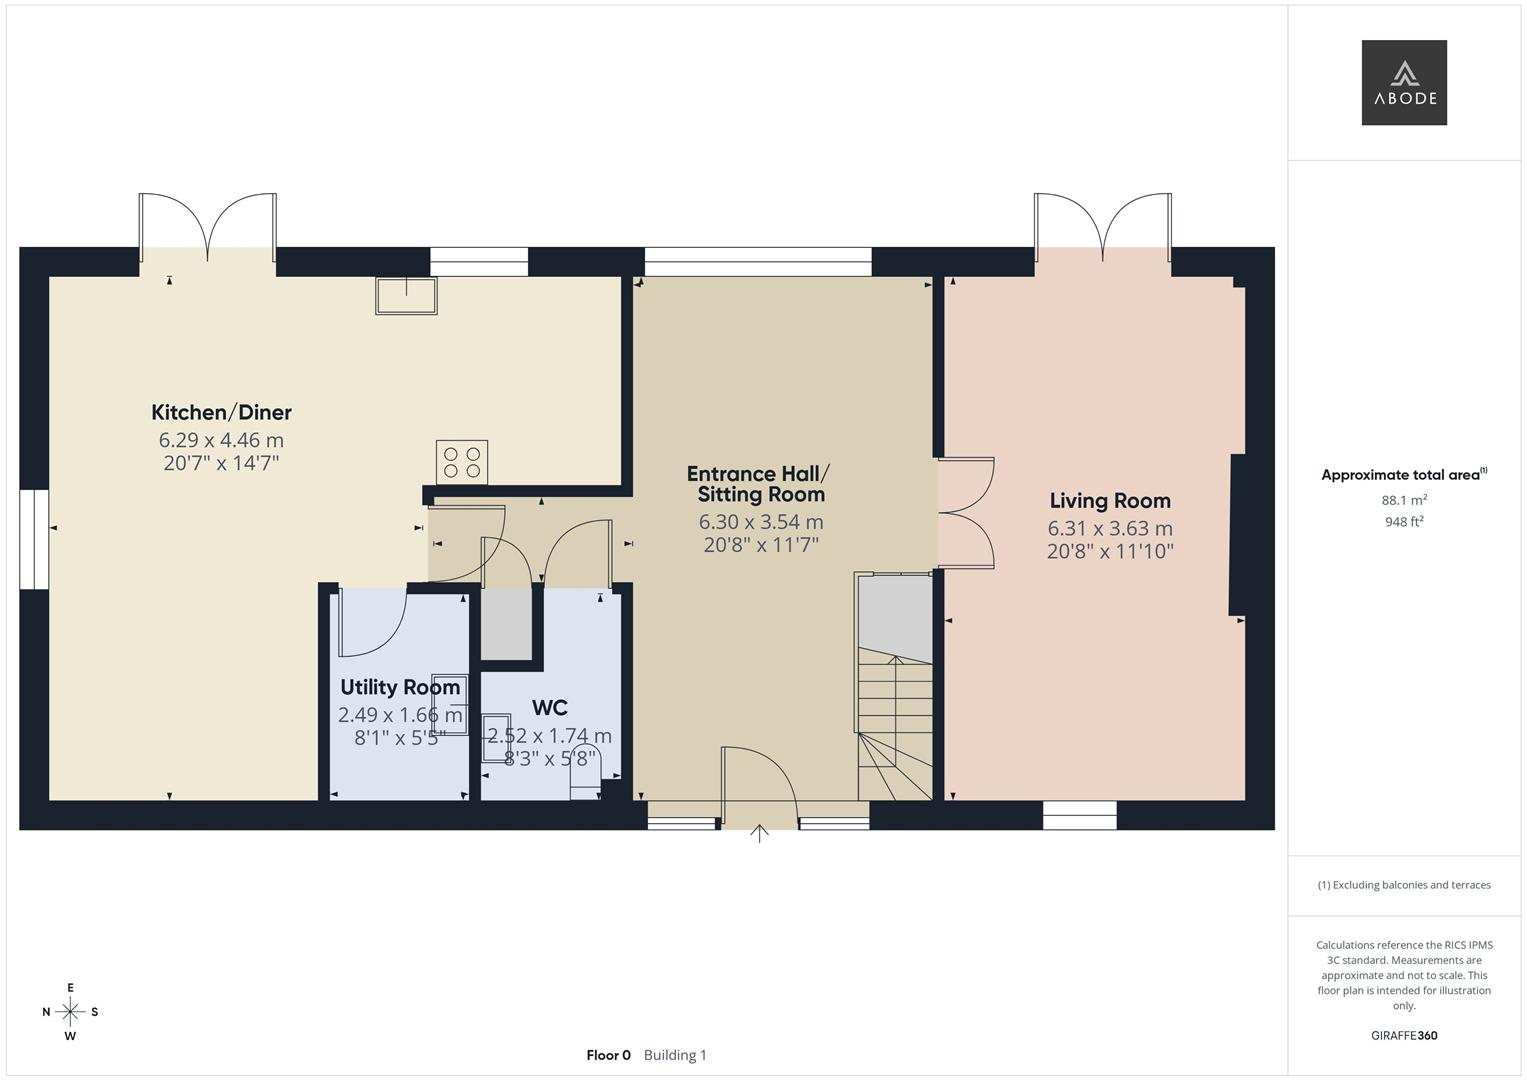
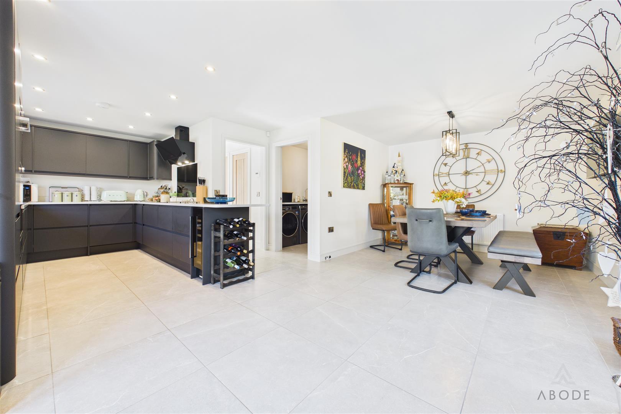
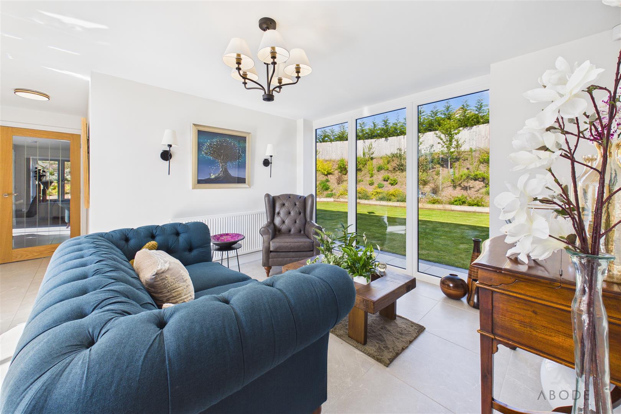
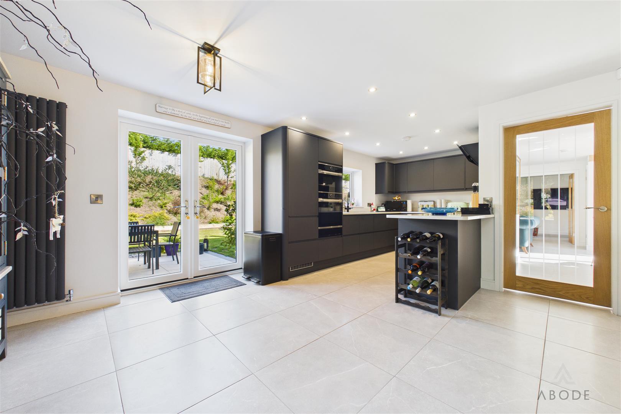
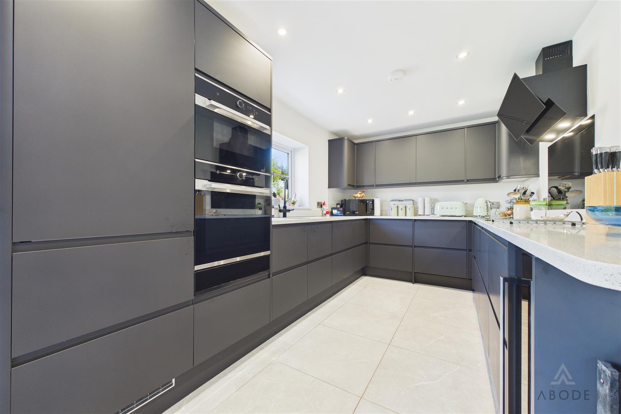
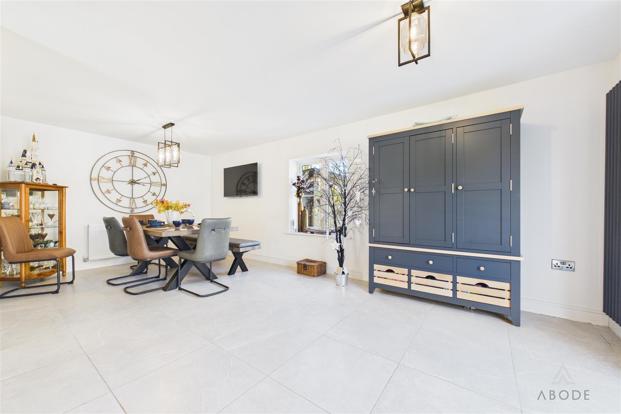
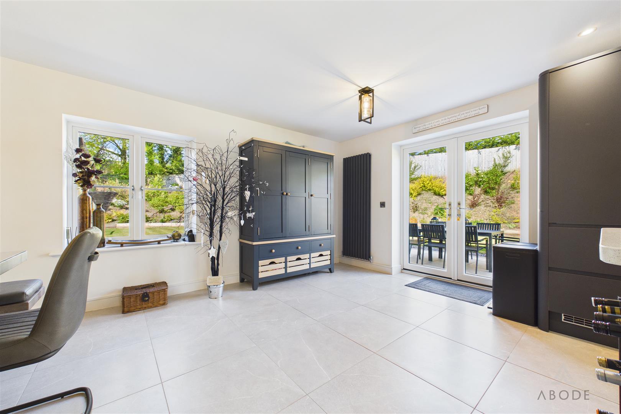
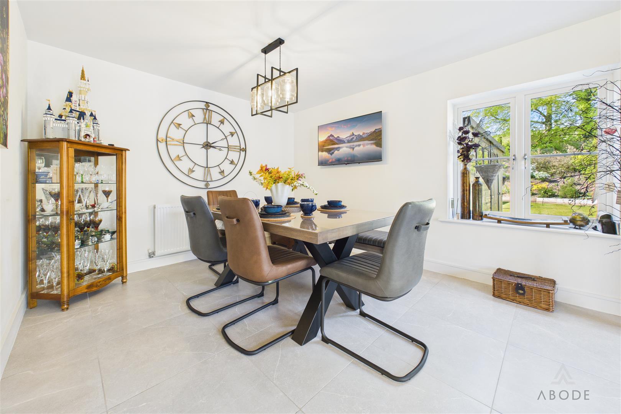
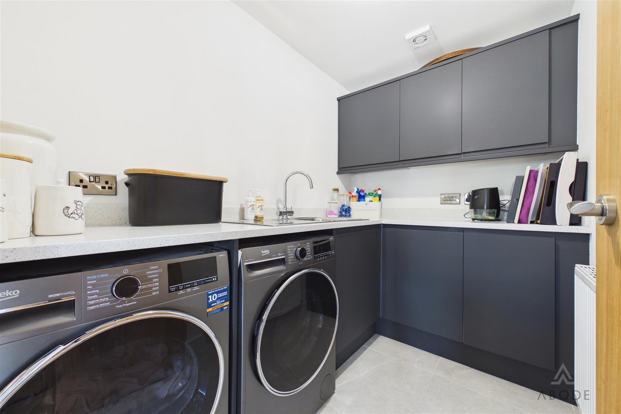
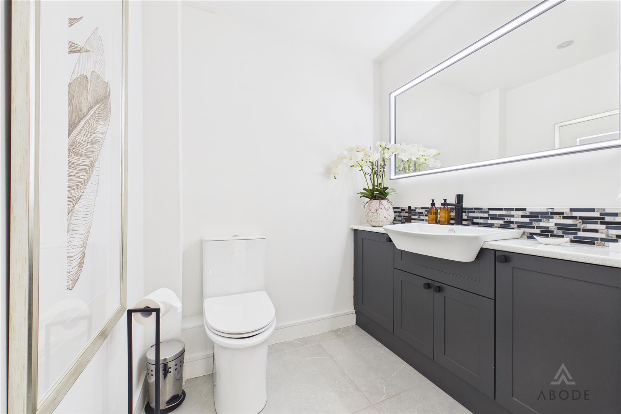
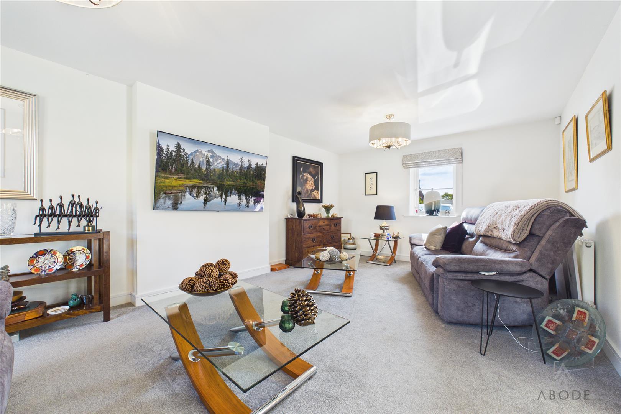
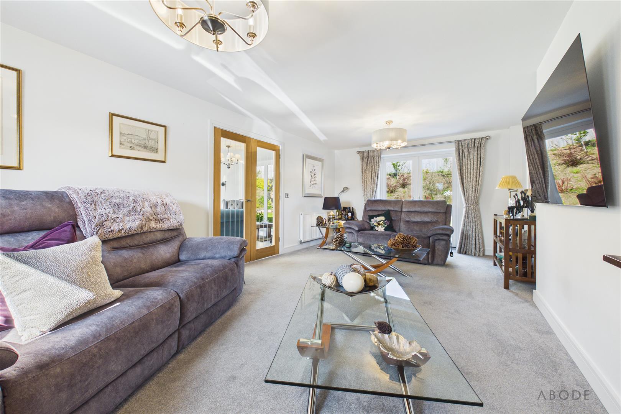
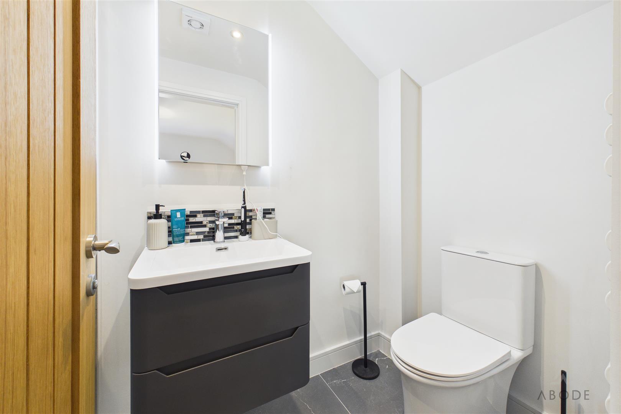
The ground floor opens with a magnificent vaulted reception hall, leading to a dual-aspect lounge and a premium open-plan kitchen. The kitchen serves as the hub of the home, finished with granite worktops and high-end integrated appliances, supported by a practical utility room and guest cloakroom.
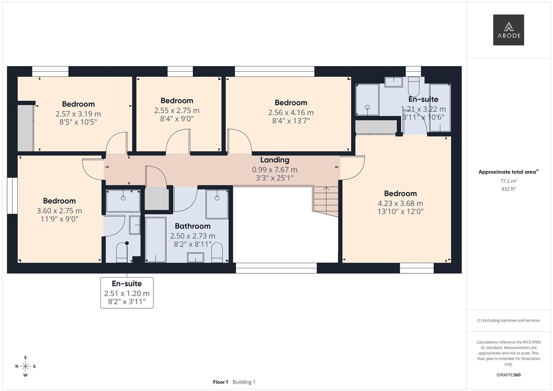
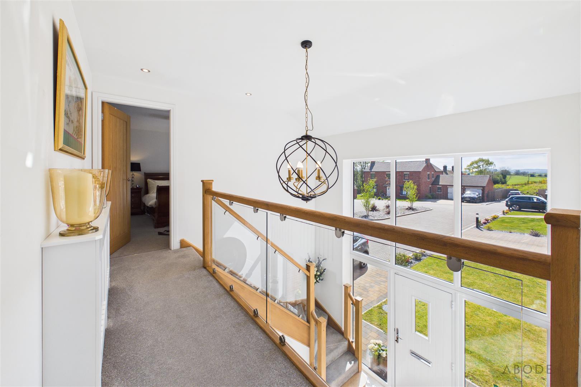
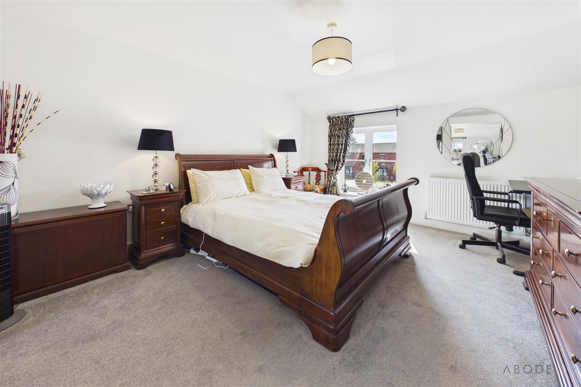
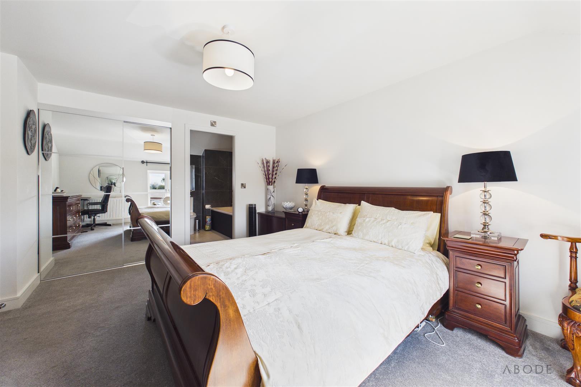
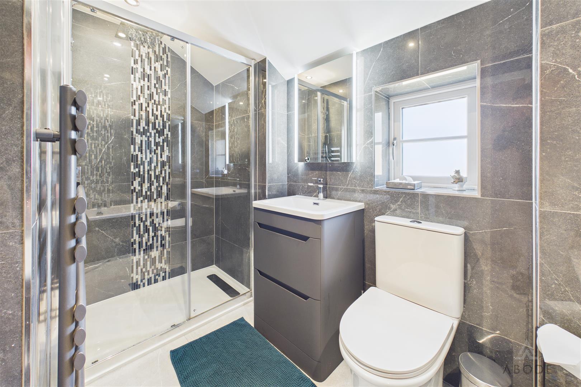
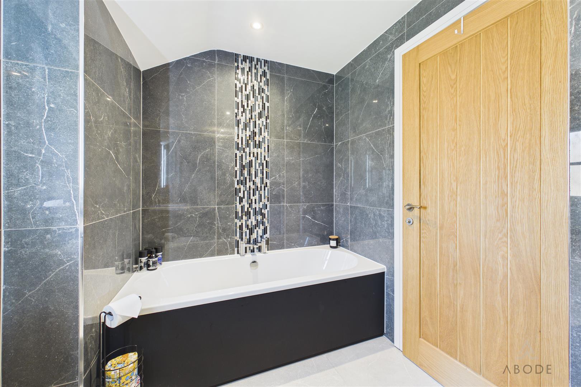
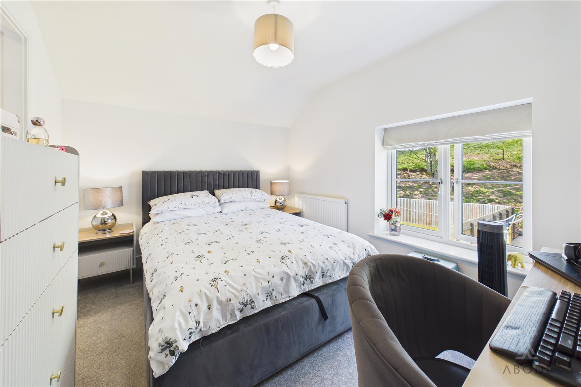
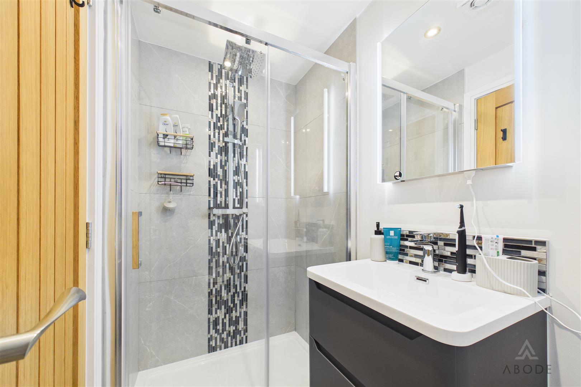
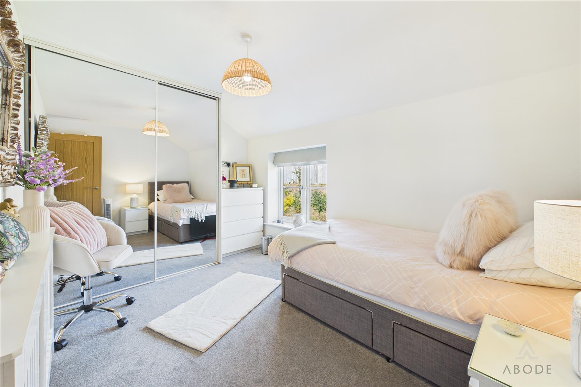
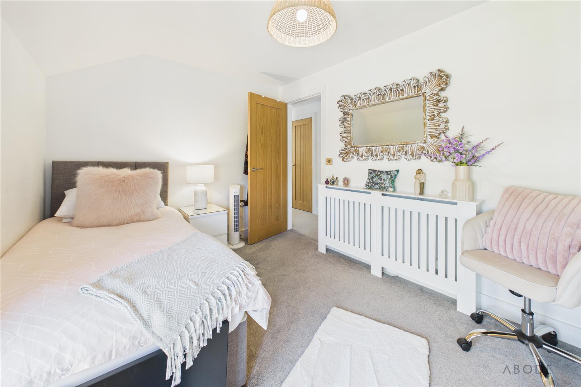
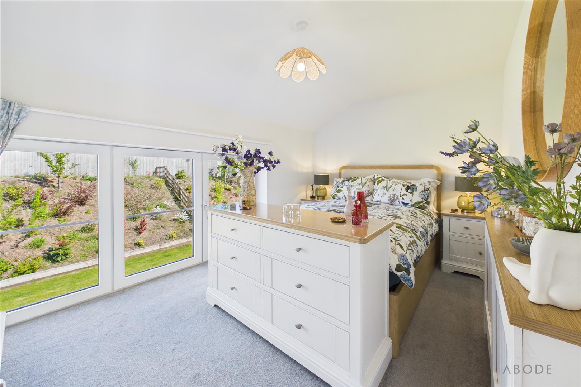
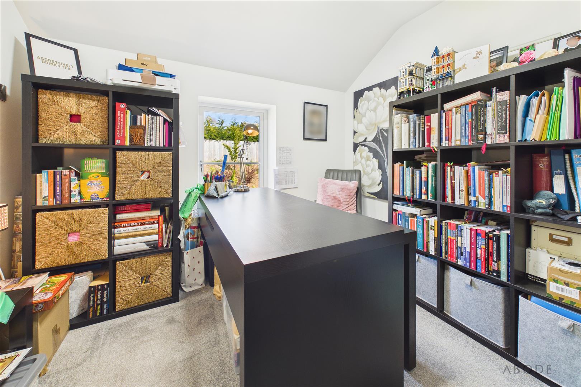
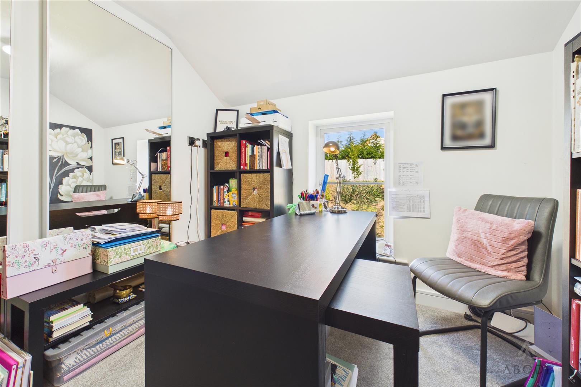
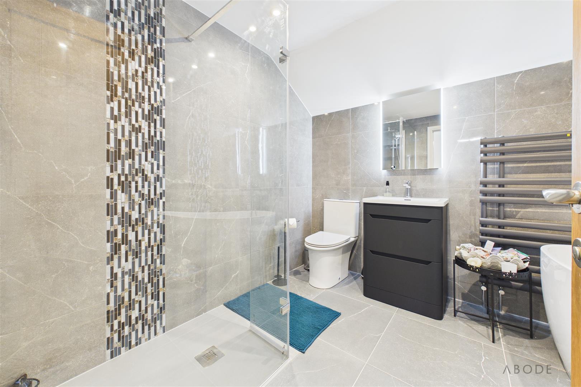
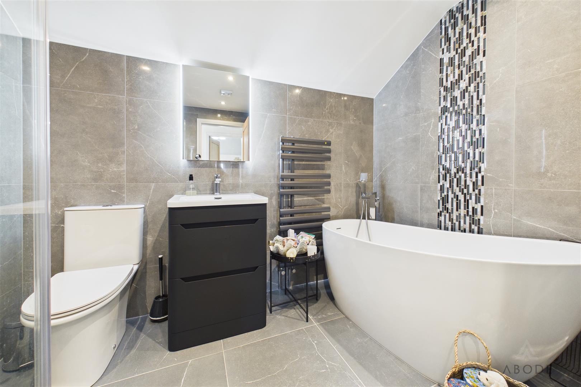
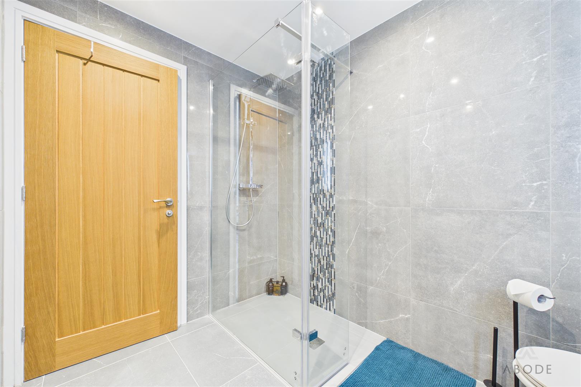
Upstairs, a bright galleried landing connects five spacious bedrooms. The principal suite includes mirrored wardrobes and a four-piece bathroom, while a second guest suite and a stylish family bathroom with a freestanding slipper bath provide ample facilities for a large family.
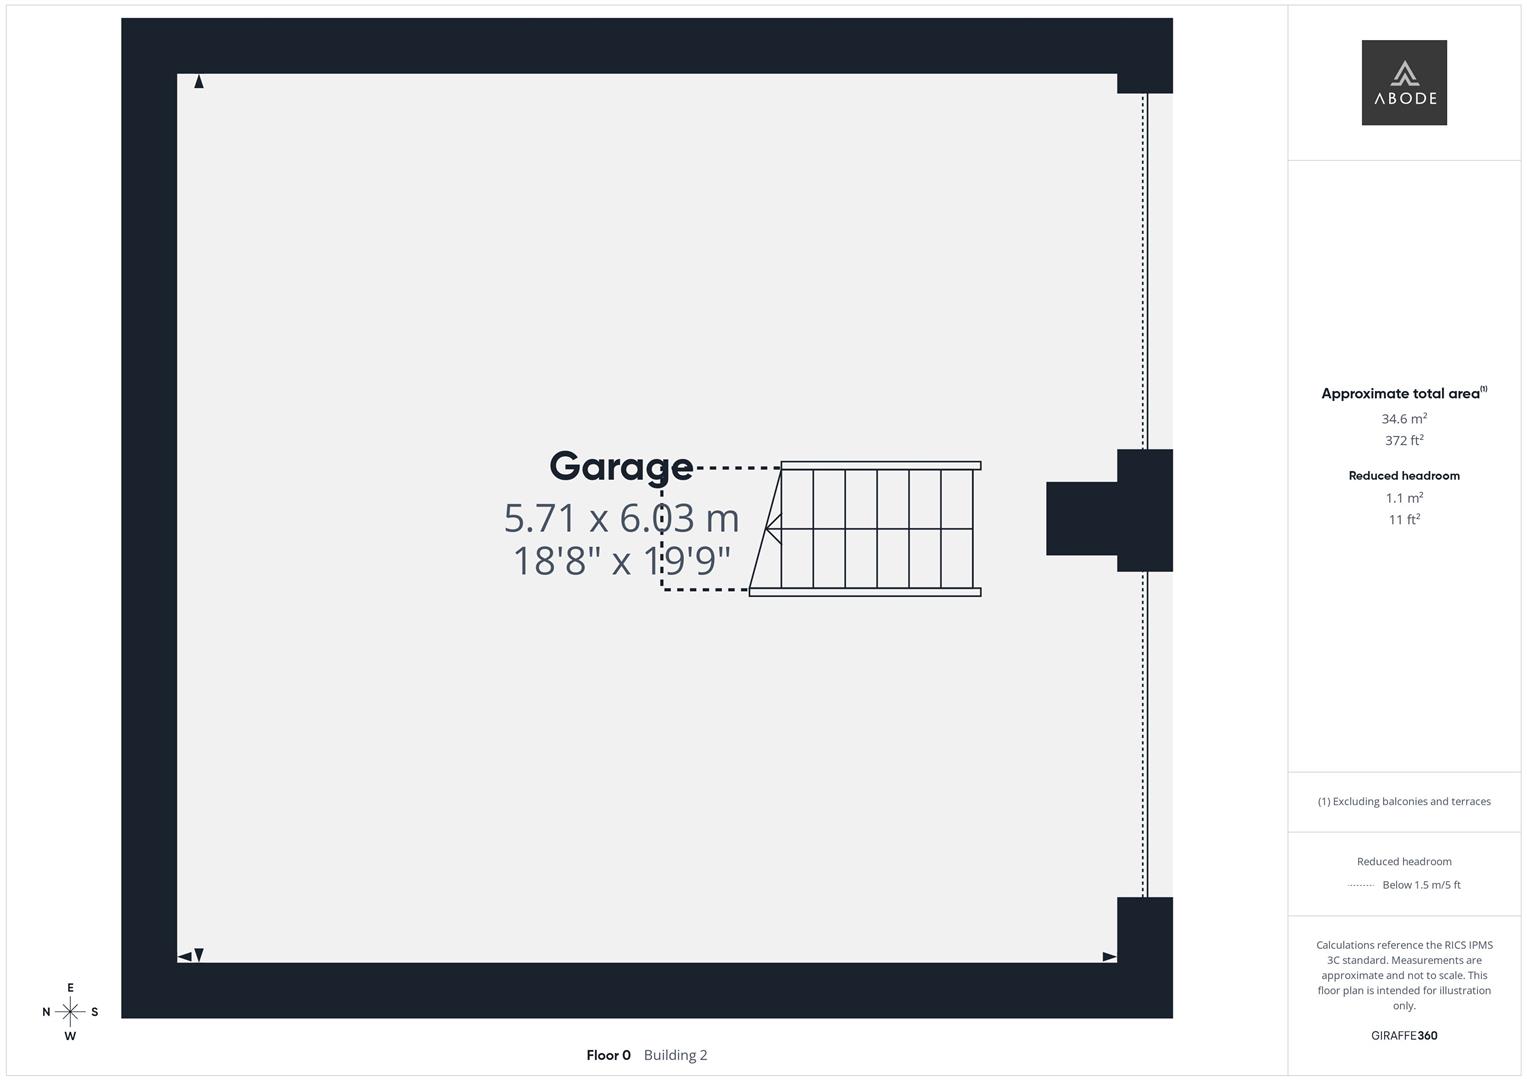
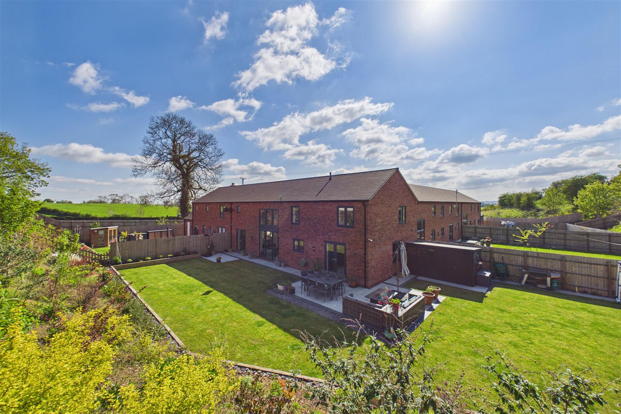
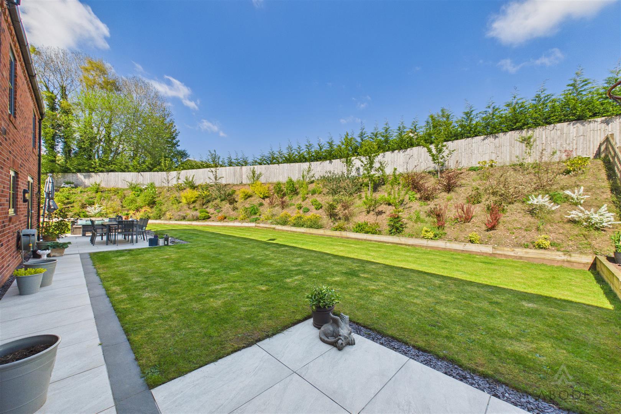
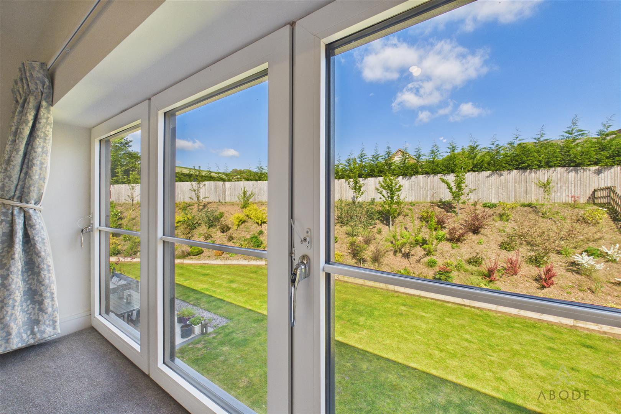
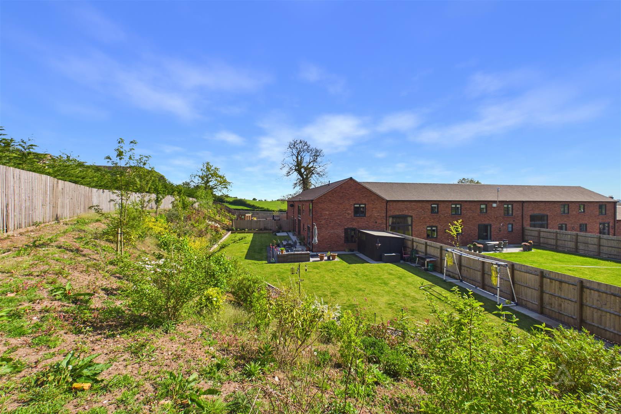
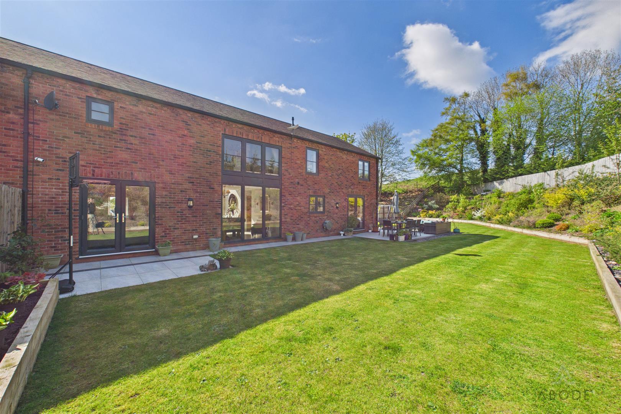
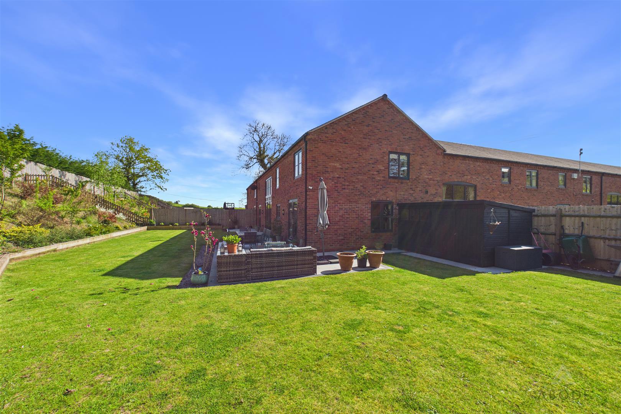
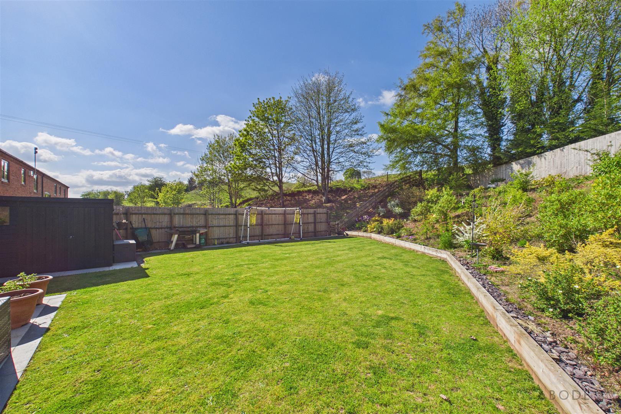
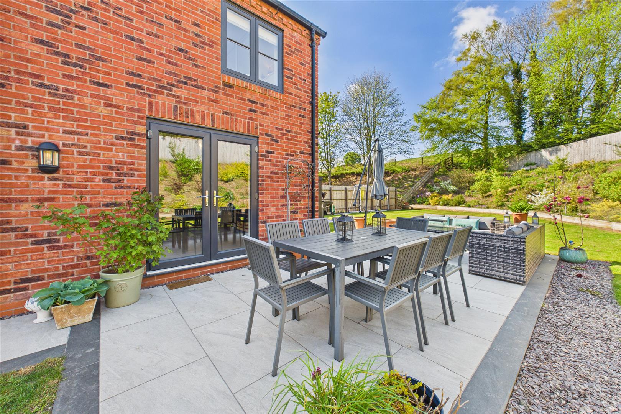
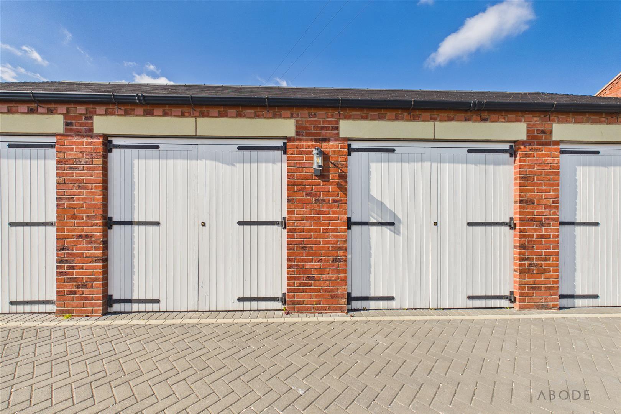
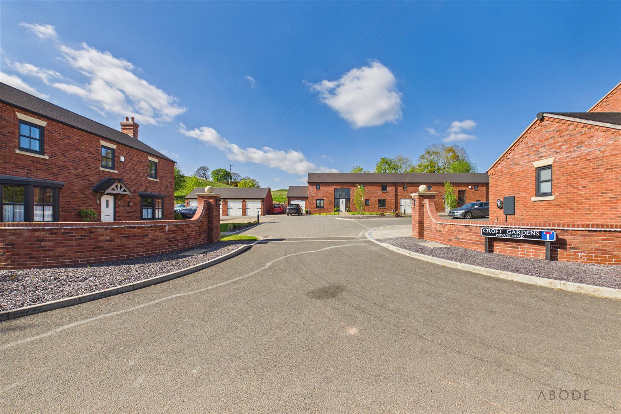
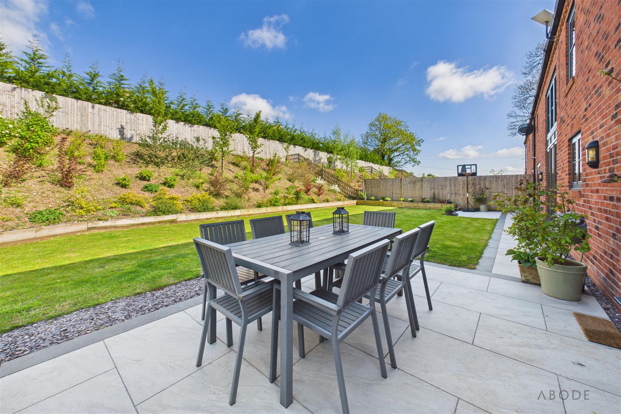
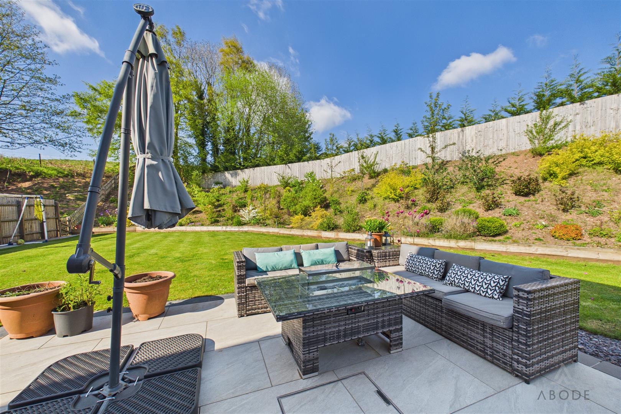
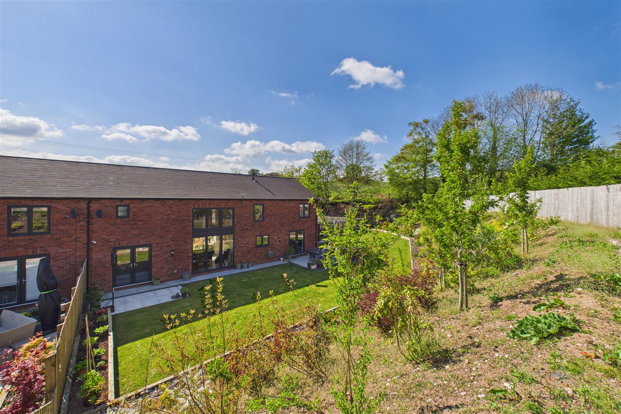
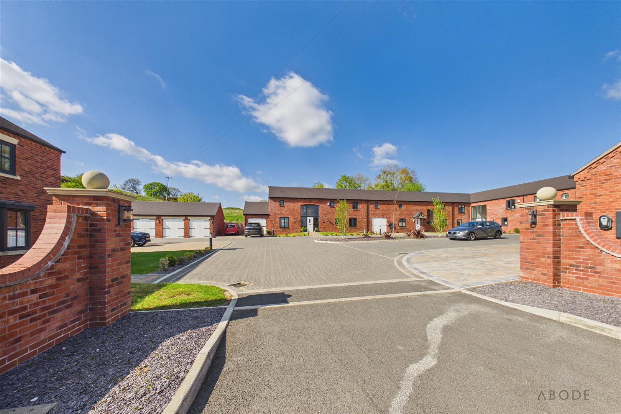
Outside, the property boasts a wrap-around lawn and an expansive paved patio perfect for entertaining. Practicality is covered by a double garage with a boarded storage loft and an electric vehicle charging point. Situated in a private mews, you are just a short stroll from Tean’s local amenities and minutes from the historic market town of Cheadle.
Living here means having the best of the countryside and the community on your doorstep. A short stroll brings you into the centre of Tean, where you can enjoy local pubs, shops, and restaurants. For a wider range of independent boutiques and historic architecture, the vibrant town of Cheadle is only a few minutes away by car, ensuring that while you enjoy a quiet mews lifestyle, you are never far from everything you need.
The ground floor opens with a magnificent vaulted reception hall, leading to a dual-aspect lounge and a premium open-plan kitchen. The kitchen serves as the hub of the home, finished with granite worktops and high-end integrated appliances, supported by a practical utility room and guest cloakroom.
Upstairs, a bright galleried landing connects five spacious bedrooms. The principal suite includes mirrored wardrobes and a four-piece bathroom, while a second guest suite and a stylish family bathroom with a freestanding slipper bath provide ample facilities for a large family.
Outside, the property boasts a wrap-around lawn and an expansive paved patio perfect for entertaining. Practicality is covered by a double garage with a boarded storage loft and an electric vehicle charging point. Situated in a private mews, you are just a short stroll from Tean’s local amenities and minutes from the historic market town of Cheadle.
Living here means having the best of the countryside and the community on your doorstep. A short stroll brings you into the centre of Tean, where you can enjoy local pubs, shops, and restaurants. For a wider range of independent boutiques and historic architecture, the vibrant town of Cheadle is only a few minutes away by car, ensuring that while you enjoy a quiet mews lifestyle, you are never far from everything you need.
Full Details
Entrance Hallway/ Sitting Room
A striking and welcoming entrance featuring a vaulted, south-west-facing glazed frontage that floods the central reception area with natural light. To the rear, an…