Location
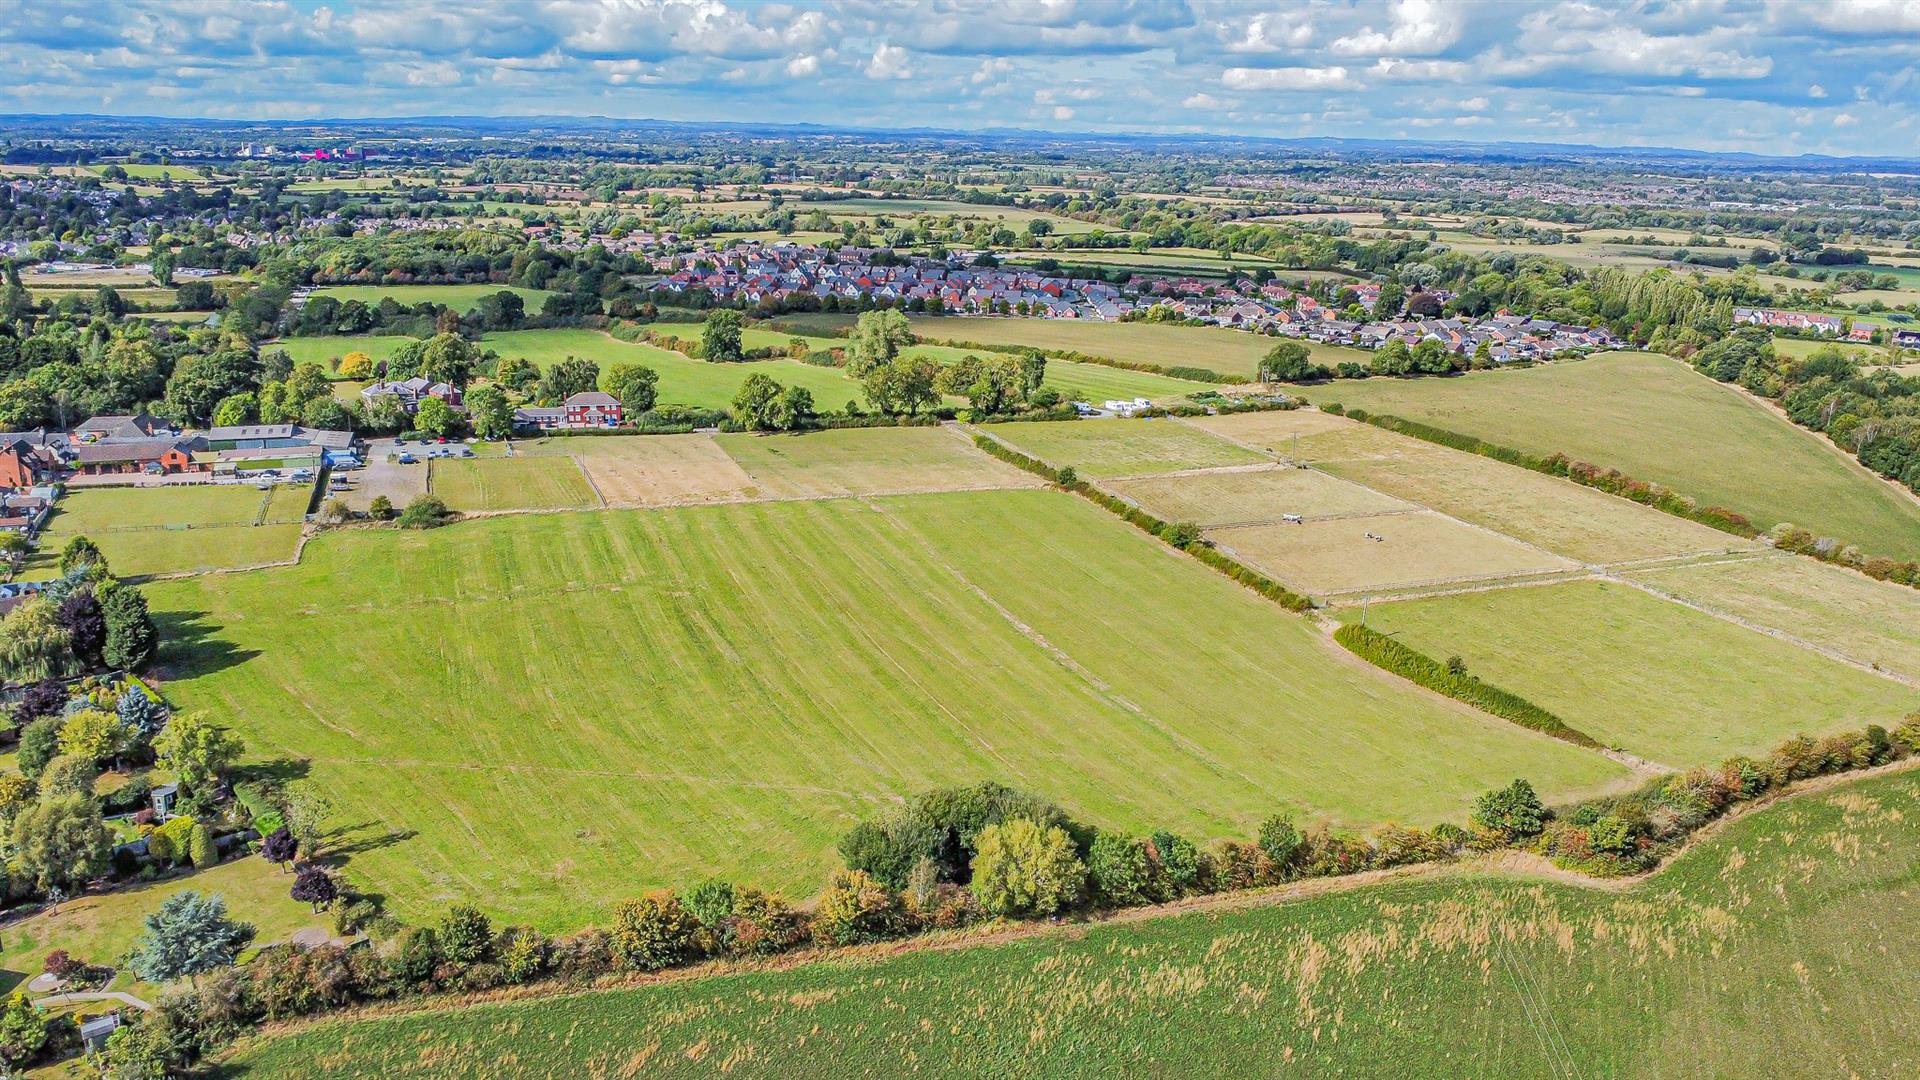
Herons Reach is positioned on the rural outskirts of Stretton and Rolleston on Dove, both offering local amenities such as pubs, shops, and sports clubs. The market town of Burton on Trent is a short drive away, providing excellent shopping, leisure, and schooling options, including William Shrewsbury Primary and De Ferrers Academy.
Leisure pursuits nearby include Branston Water Park, Trent Washlands, Stapenhill Gardens, and Barton Marina. The property is also well placed for access to the A38, A50, M1, and M42, with Burton’s mainline rail station offering direct links to Birmingham and London. Both Birmingham and East Midlands International Airports are within easy reach.
Equestrian enthusiasts will find excellent facilities nearby at Eland Lodge, Marchington Field, and Barleyfields, with Cannock Chase and the Peak District National Park within a 30–40 minute drive.
Overage Clause
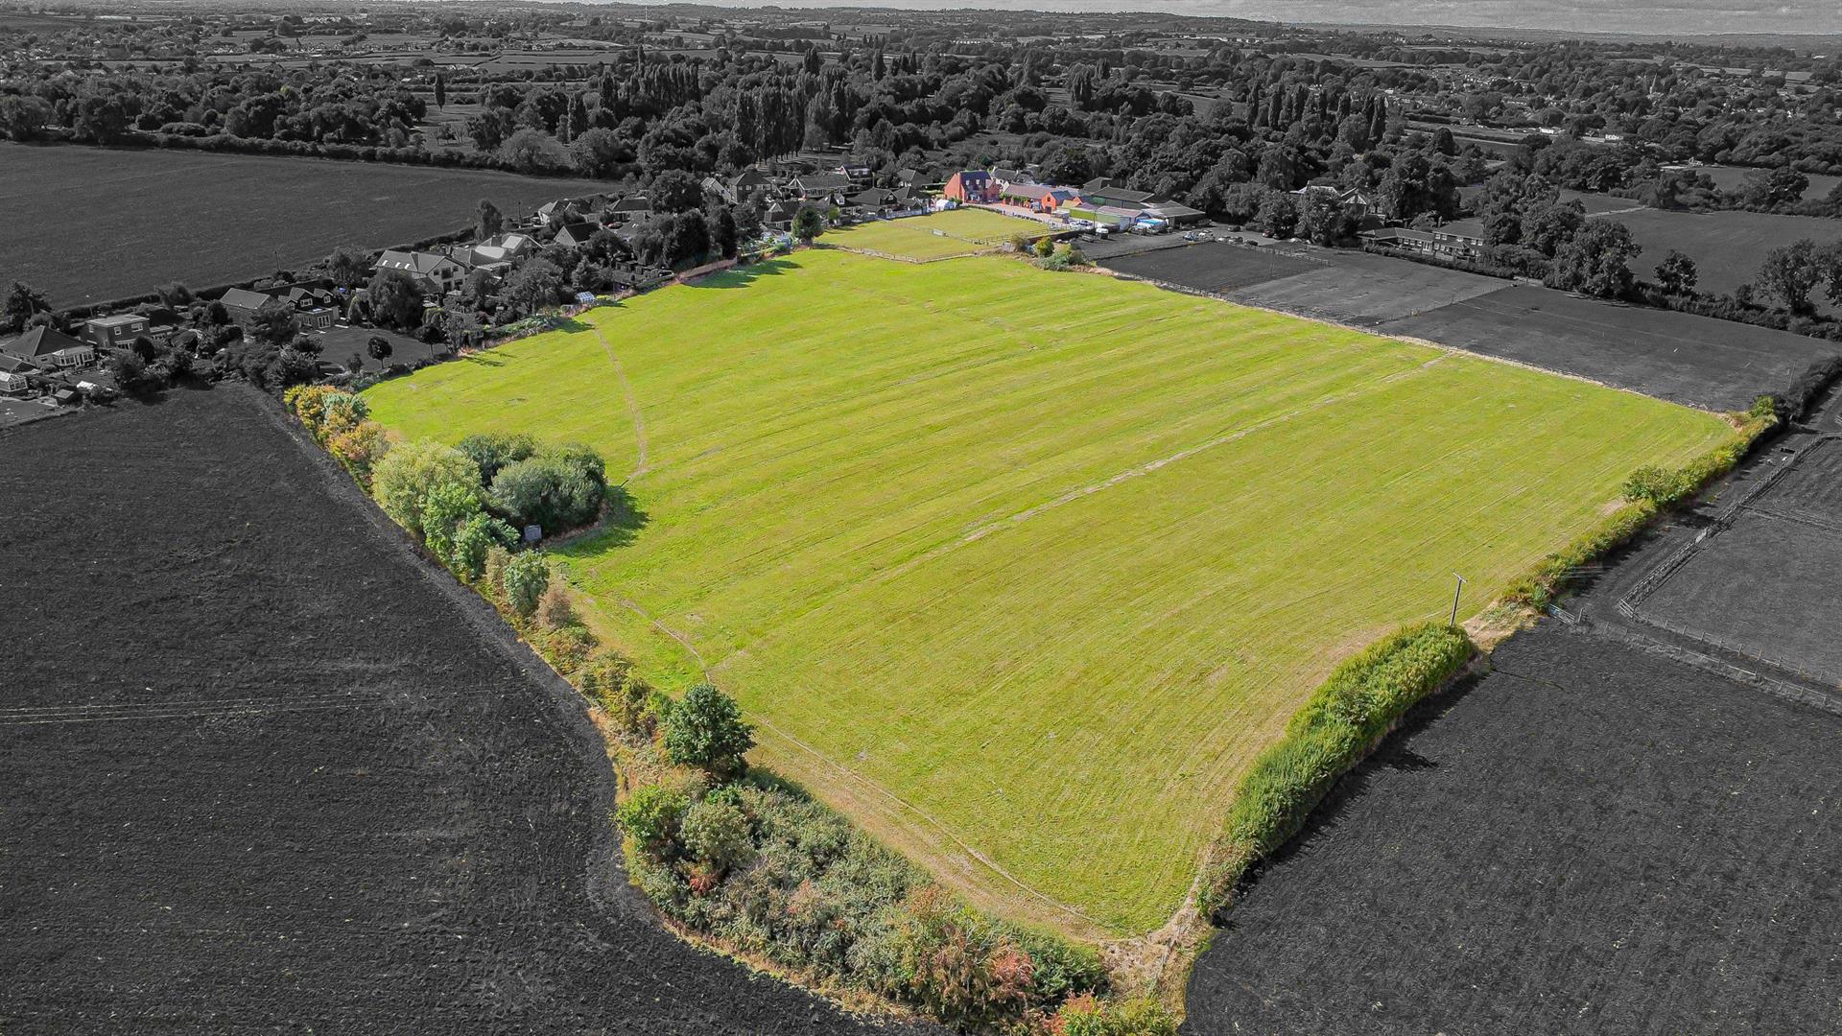
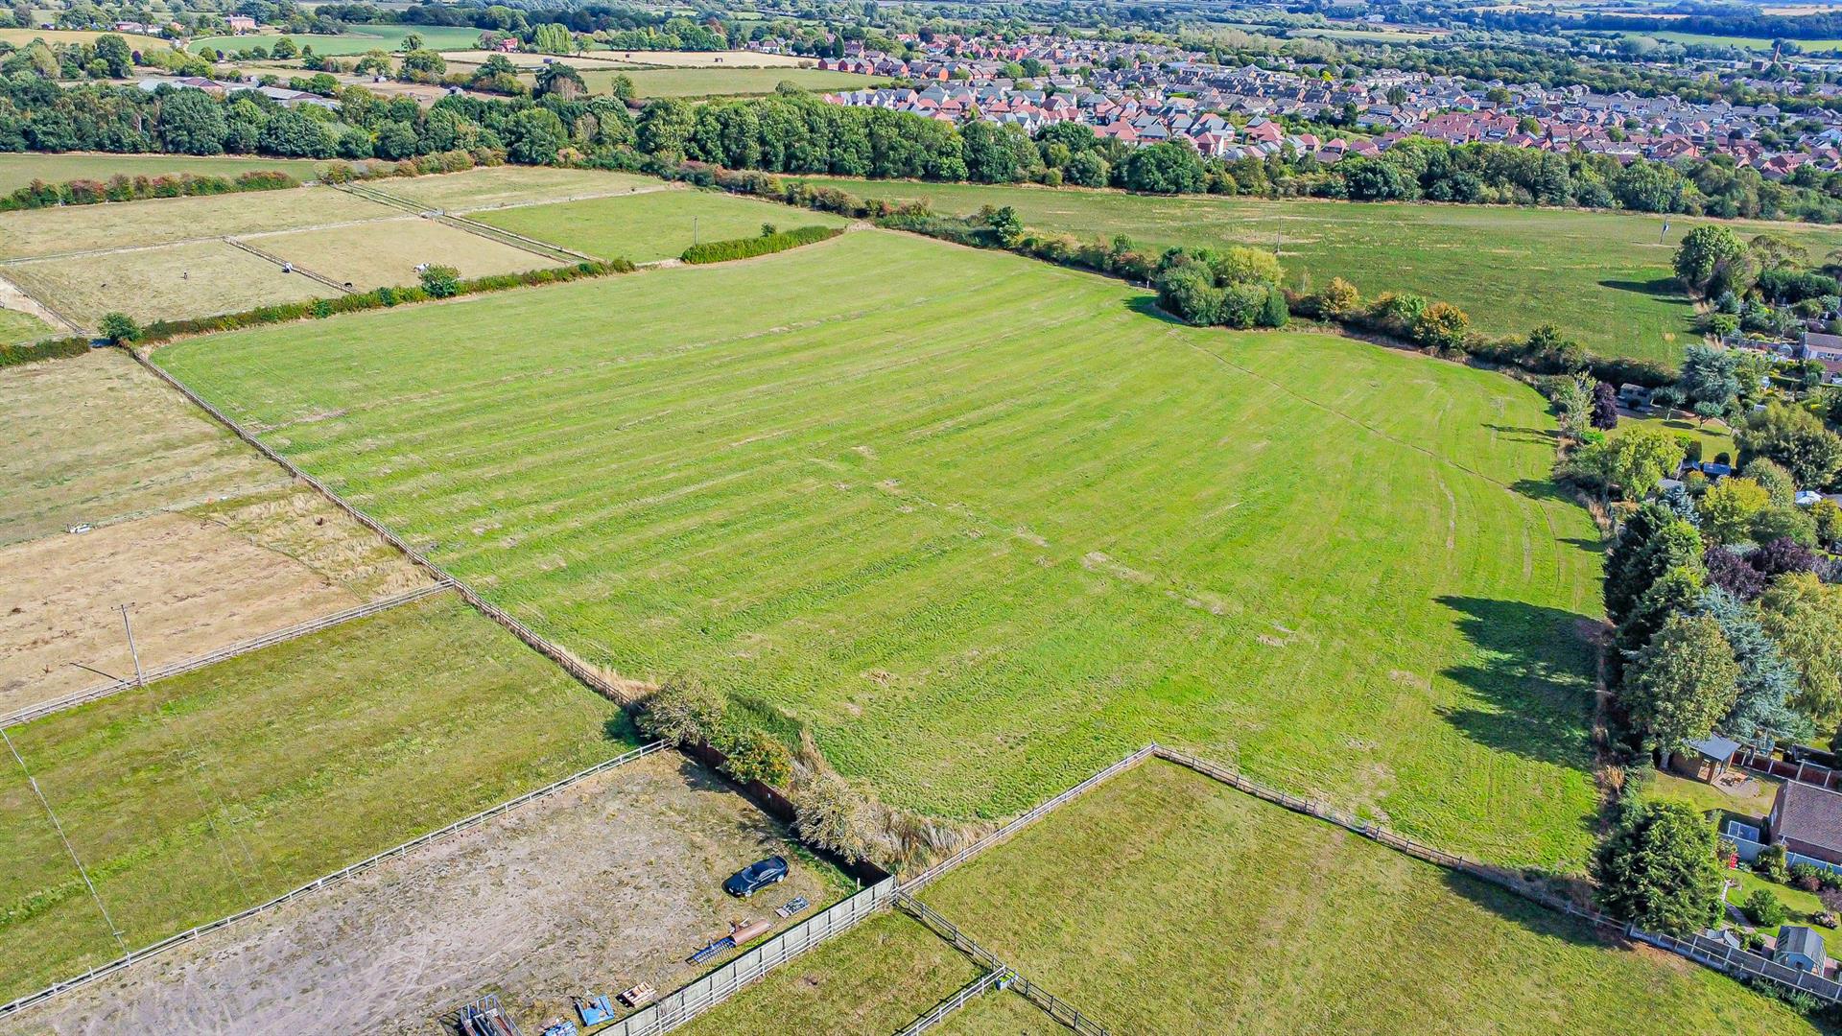
An overage clause will be placed on the paddock land upon sale. If planning permission for development is obtained in the future, a 20% uplift on the increased value will apply for a period of 30 years from completion. This uplift is enforceable whether planning is obtained and sold on, or implemented and then sold. Please contact our office for further details.
Hallway
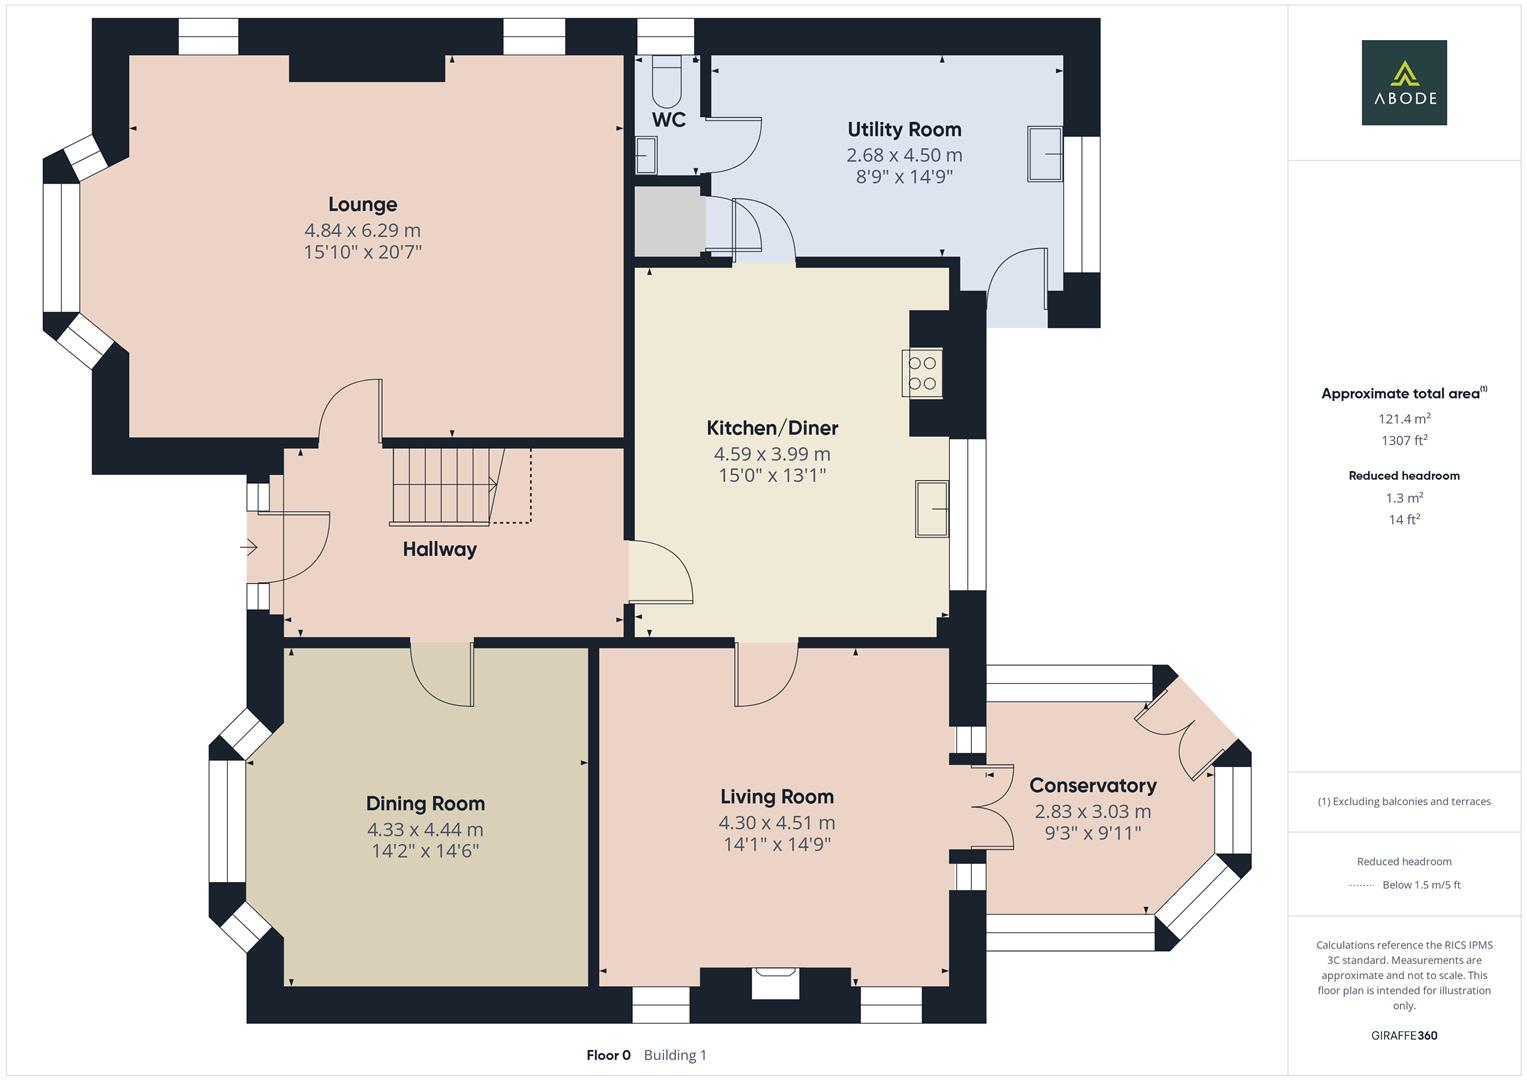
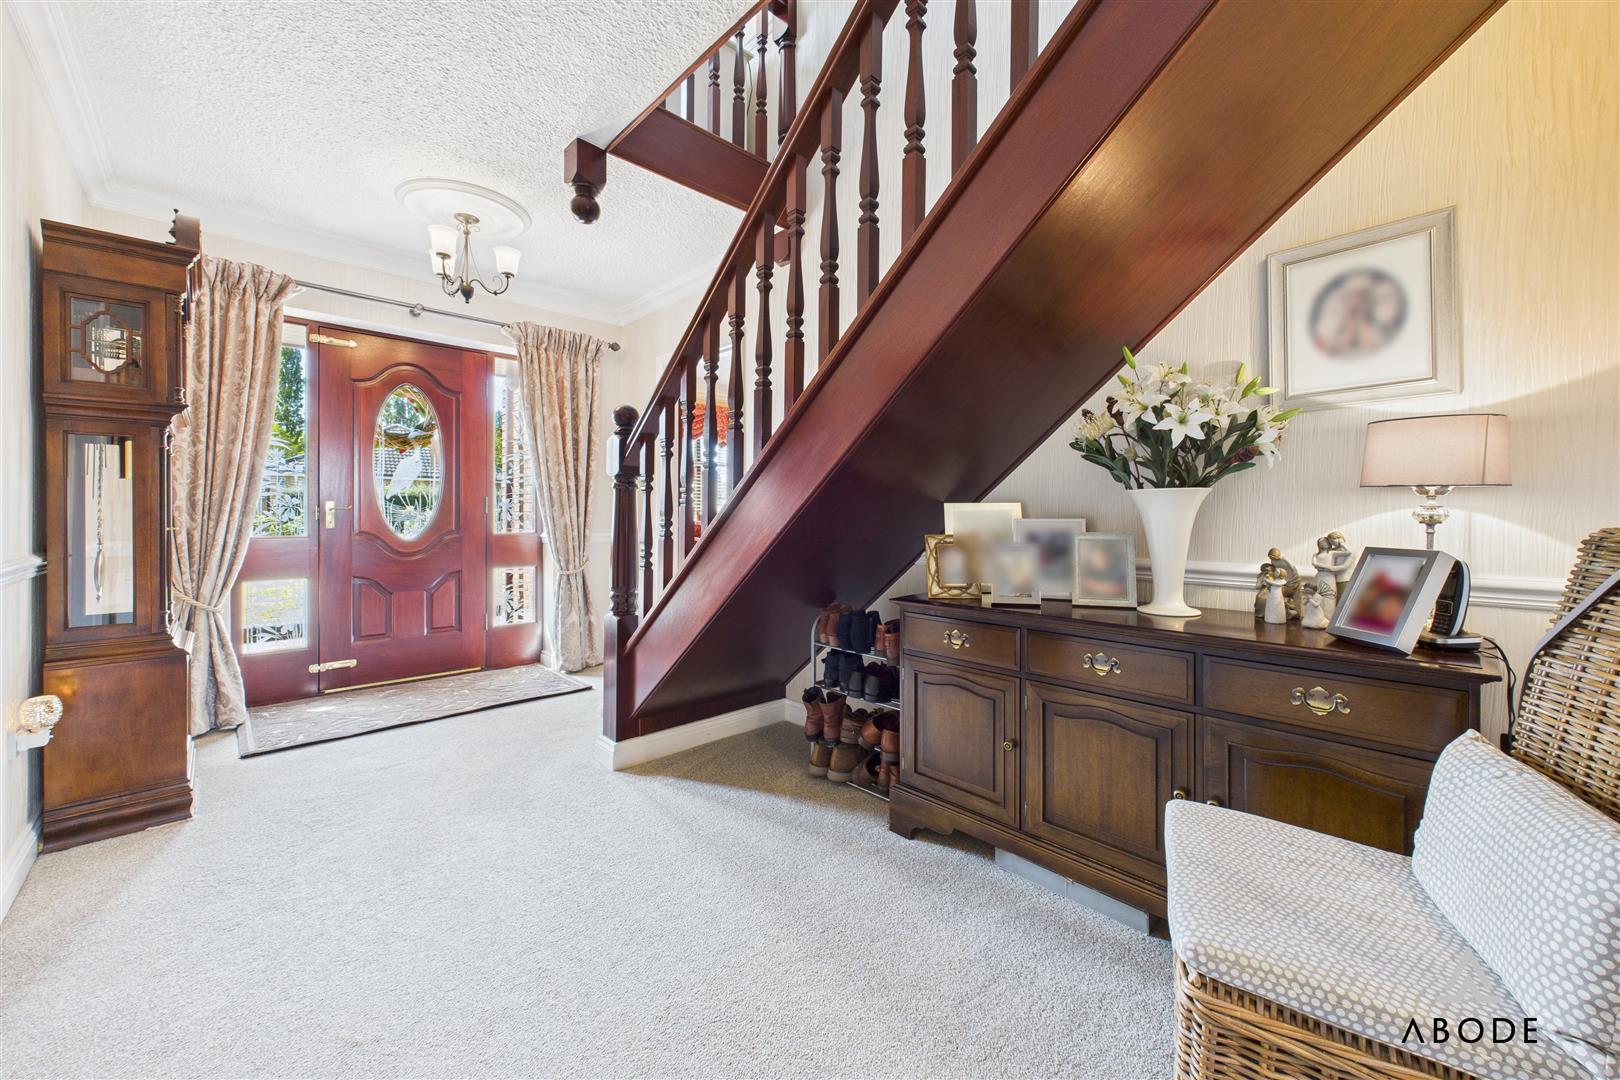
A welcoming entrance hallway with a double-glazed hardwood front door and adjoining glazed side panels. The space features the original staircase rising to the first-floor landing, central heating radiator, dado rail, wall lighting, smoke alarm, and access to the ground floor accommodation.
Dining Room
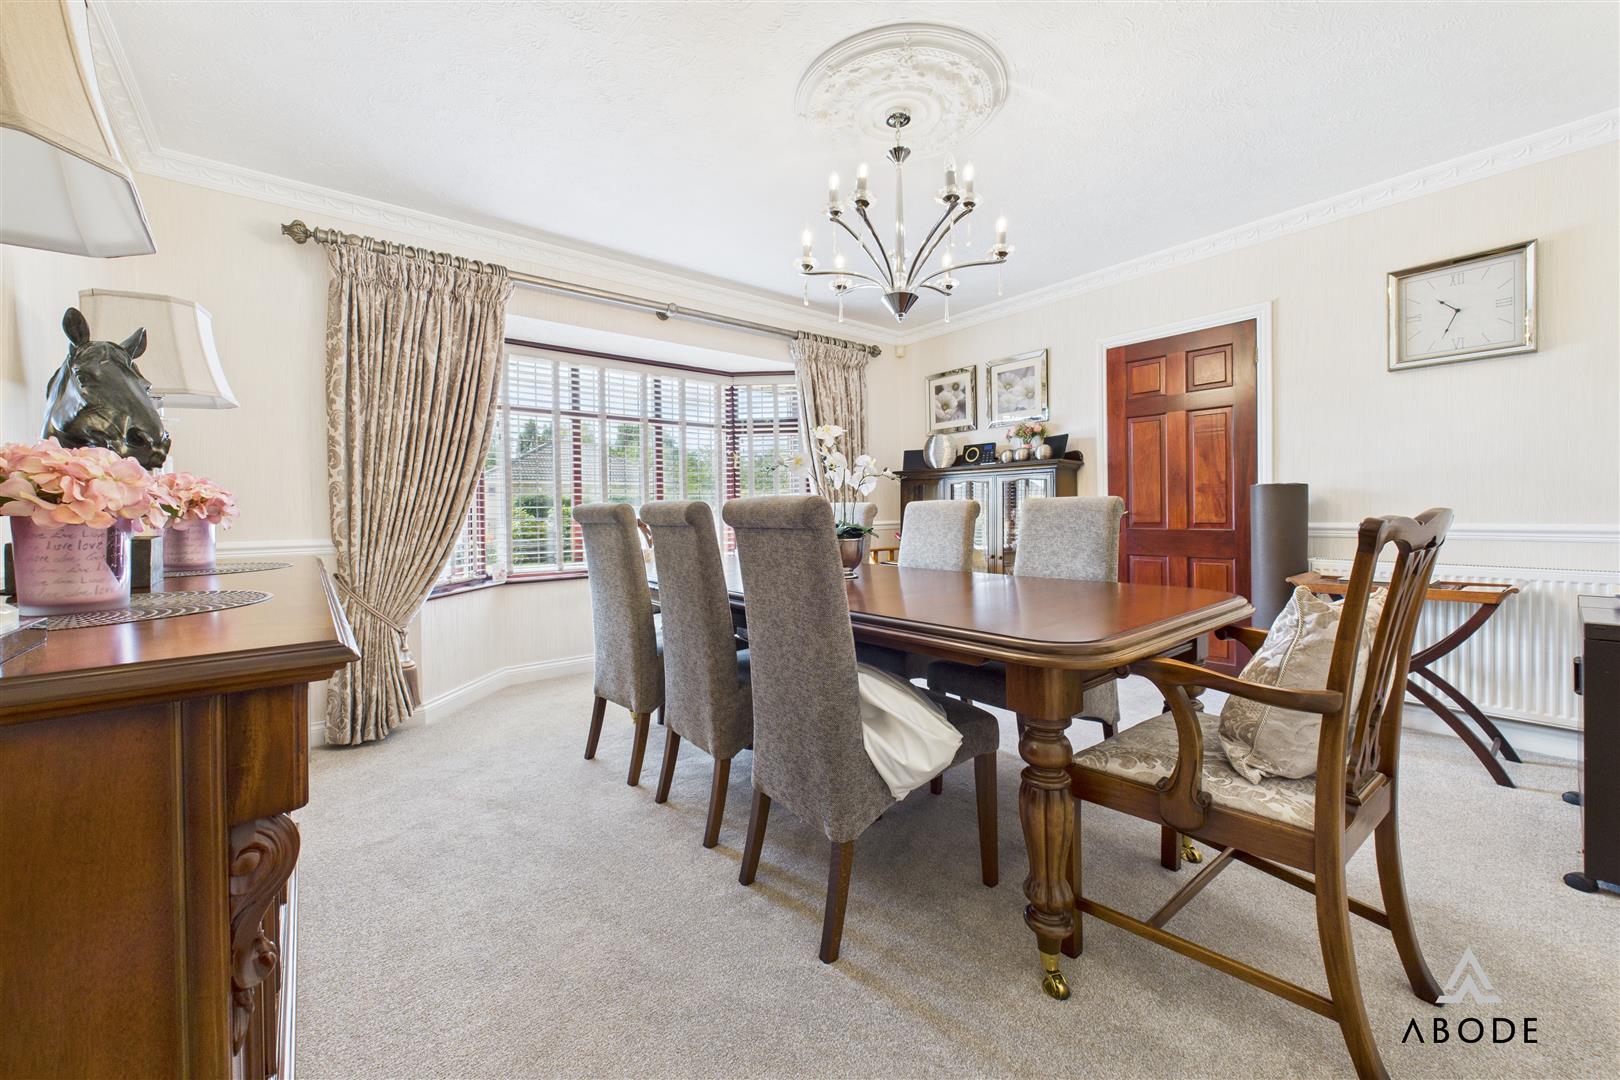
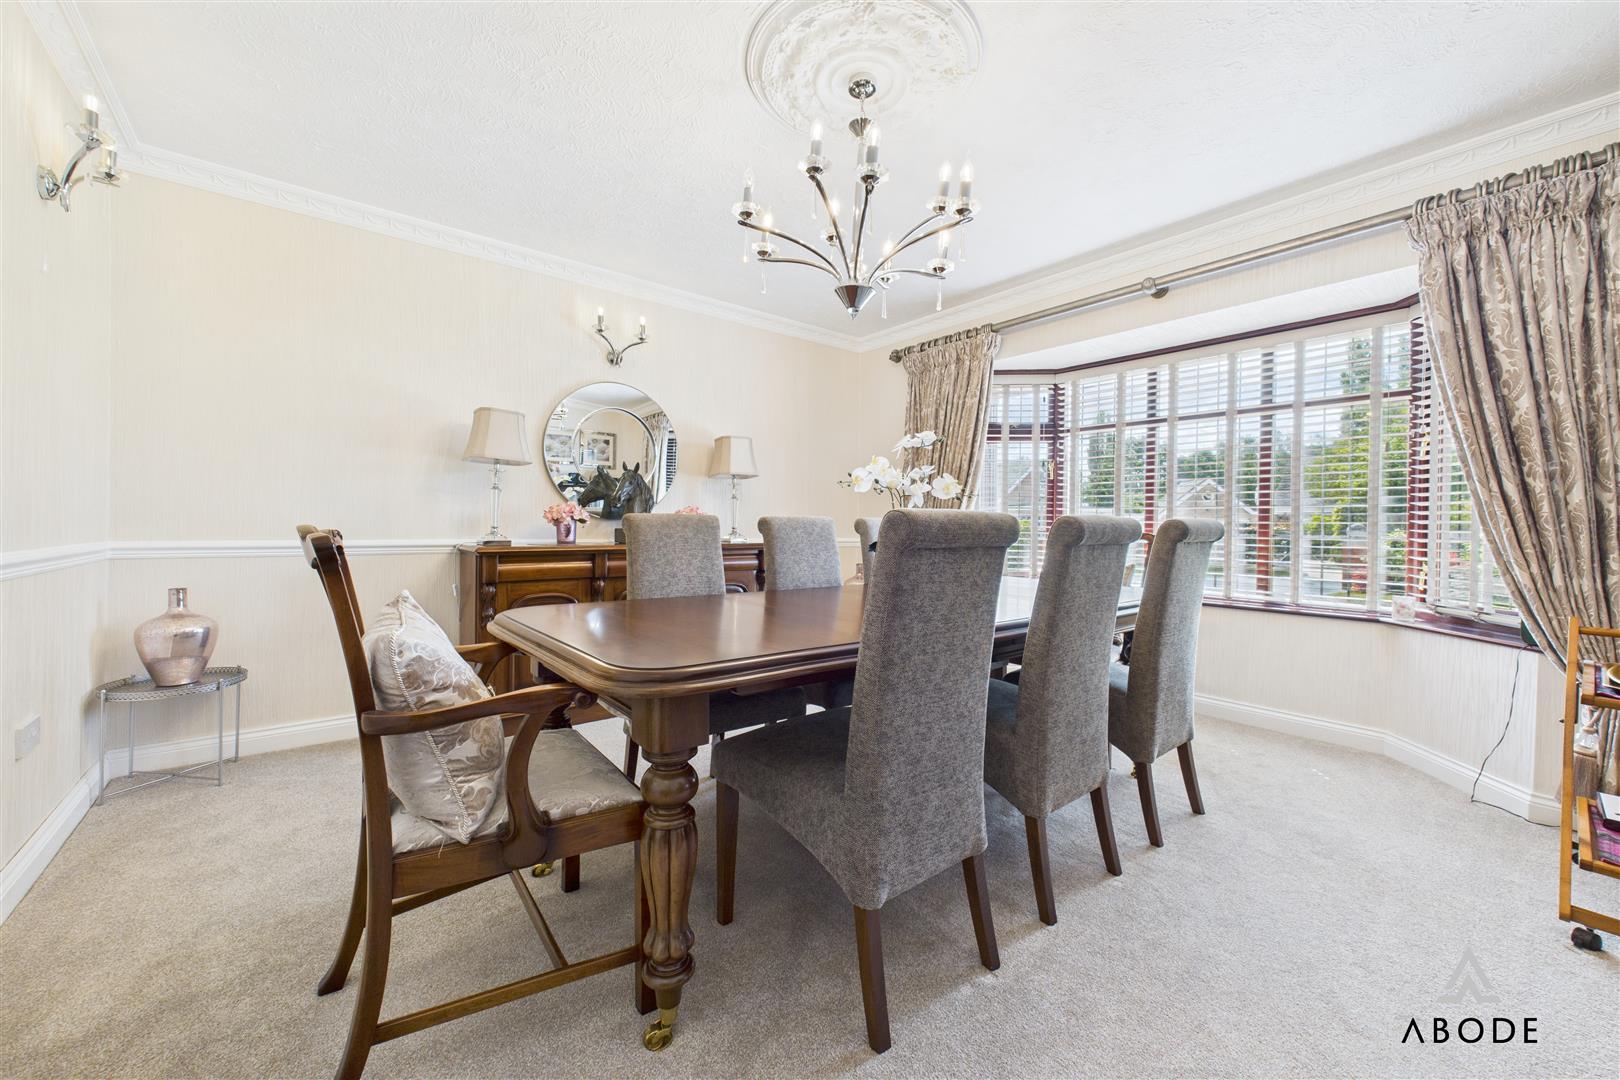
A versatile reception space with a double-glazed bay window to the front elevation, central heating radiator, dado rail, ceiling coving, ceiling rose, and dimmer switch lighting. Suitable for use as a formal dining room, playroom, or an additional sitting room to suit a purchaser’s requirements.
Lounge
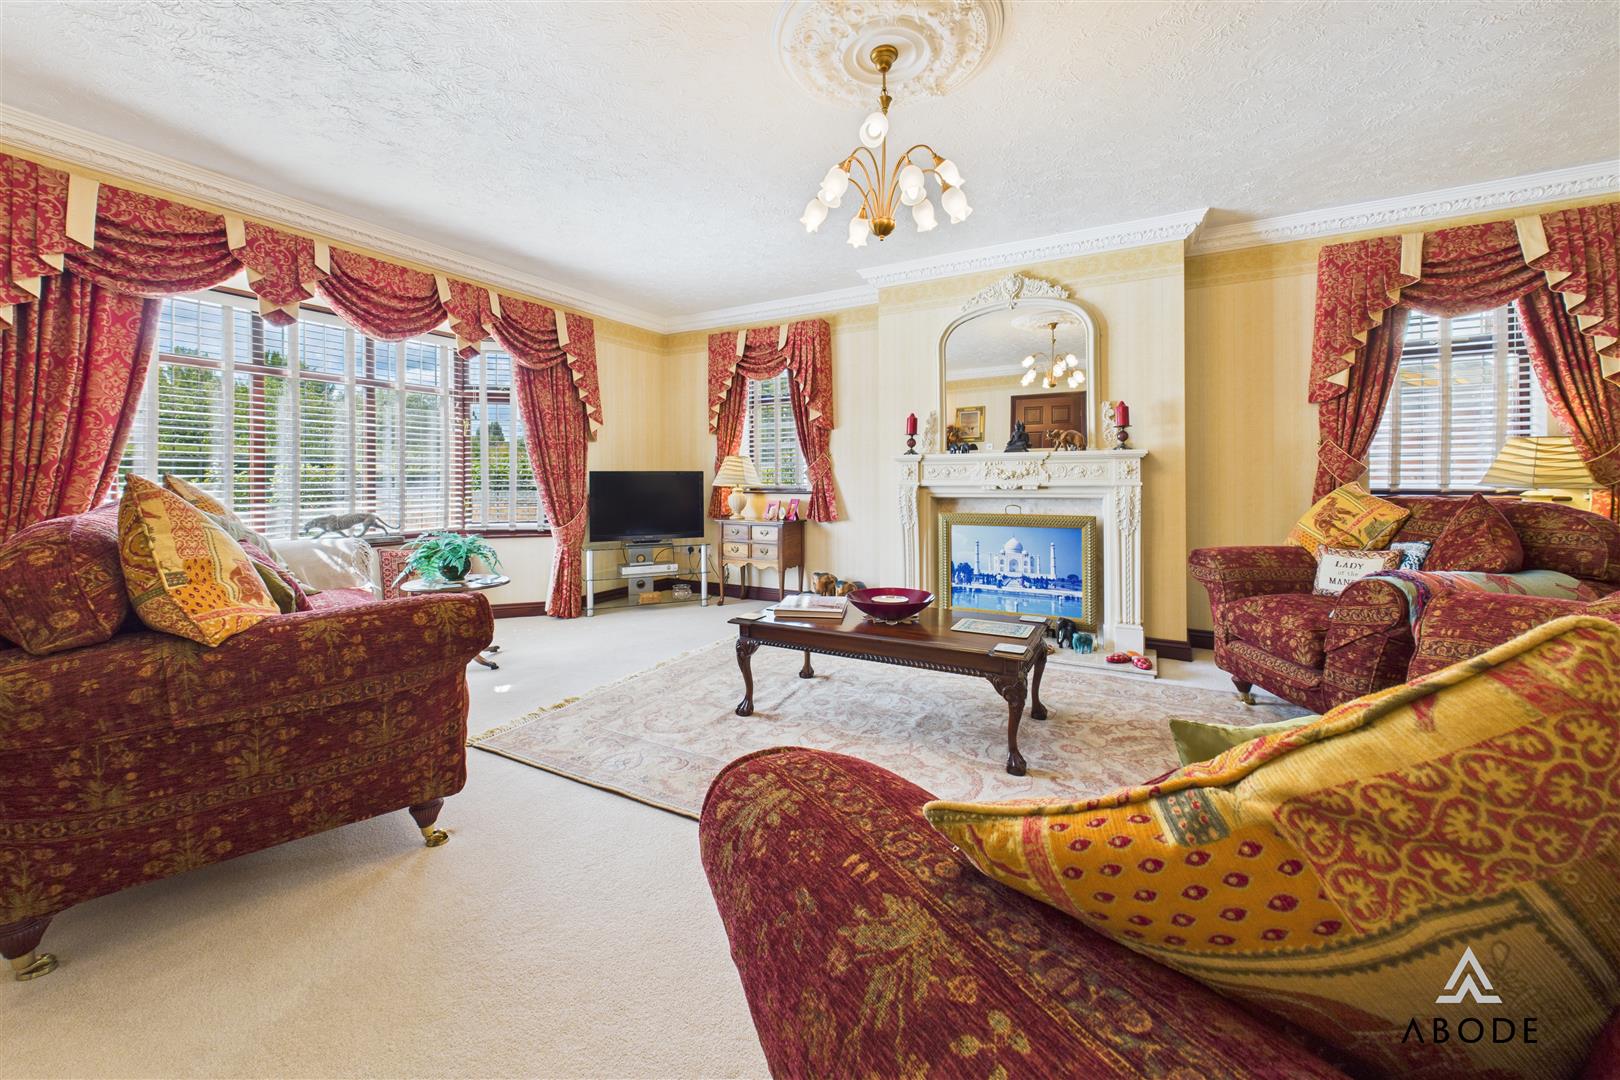
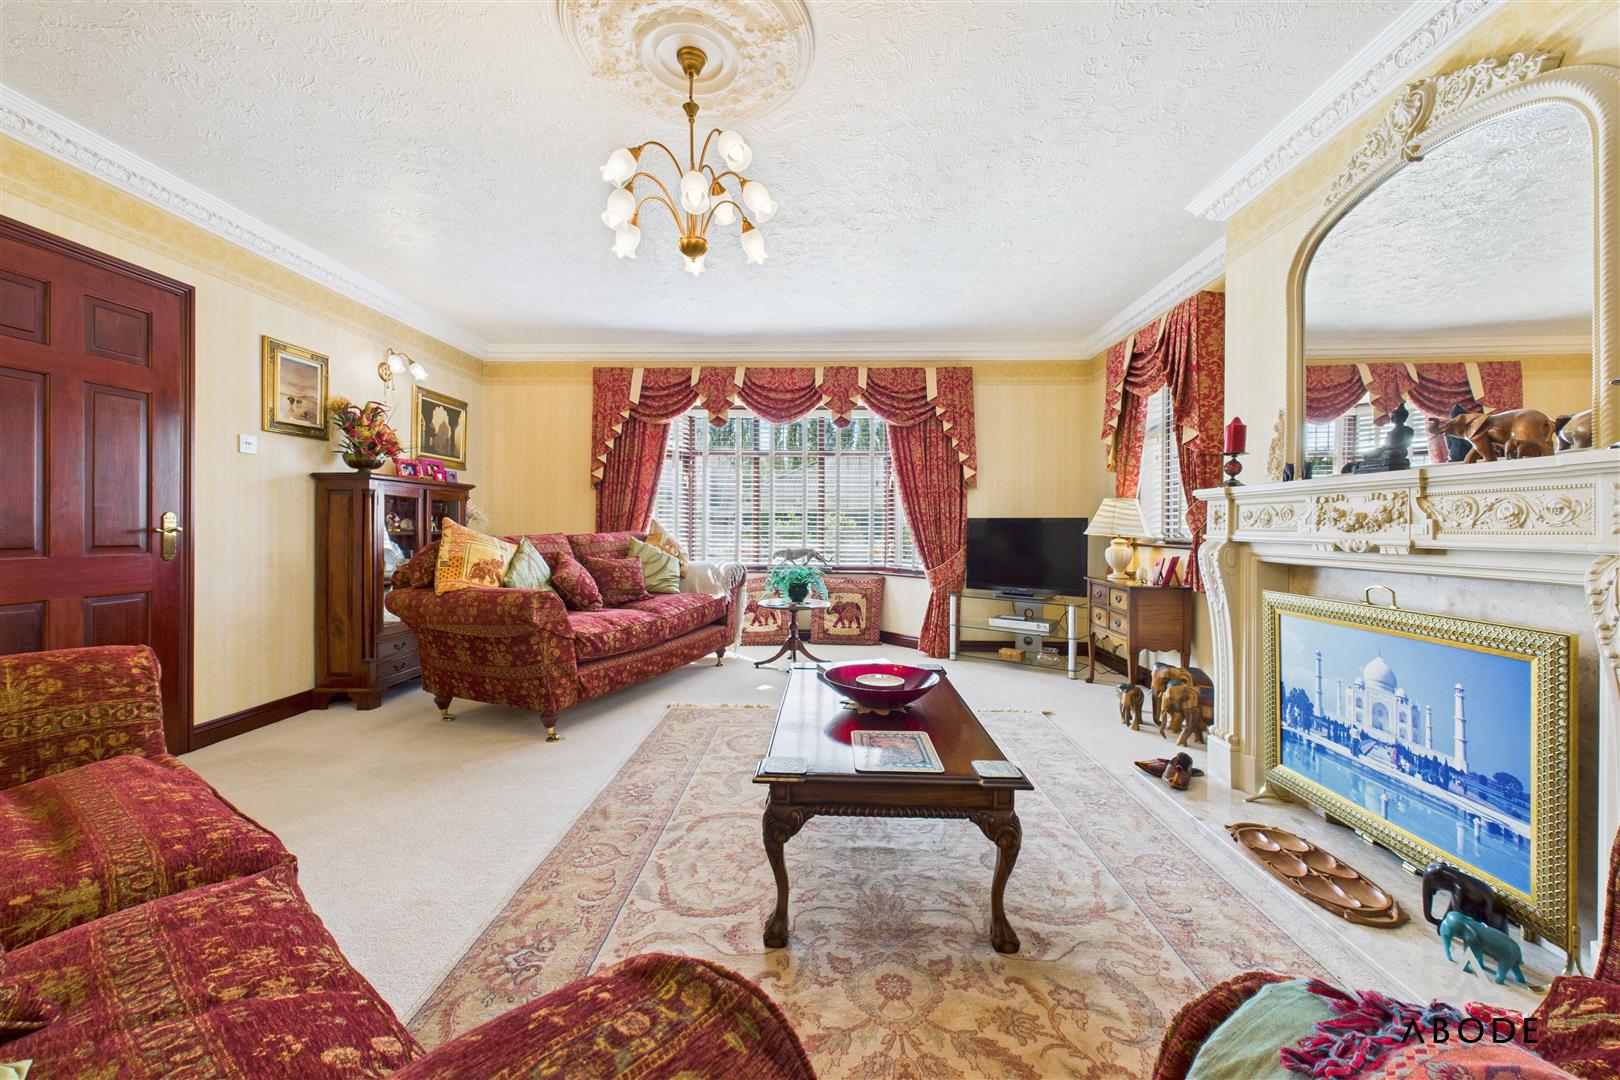
A bright and spacious main reception room with a double-glazed bow window to the front elevation and two further side-facing windows. The room features a focal point fireplace with composite Adam-style surround, central heating radiator, TV aerial point, ceiling coving, and ceiling rose.
Kitchen/Diner
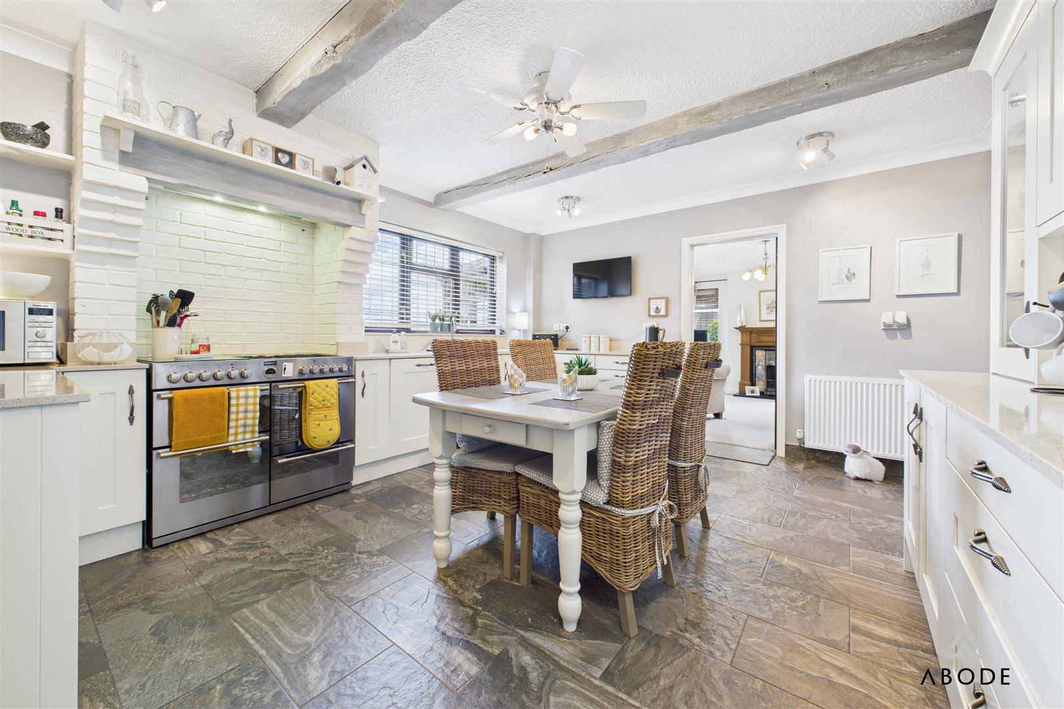
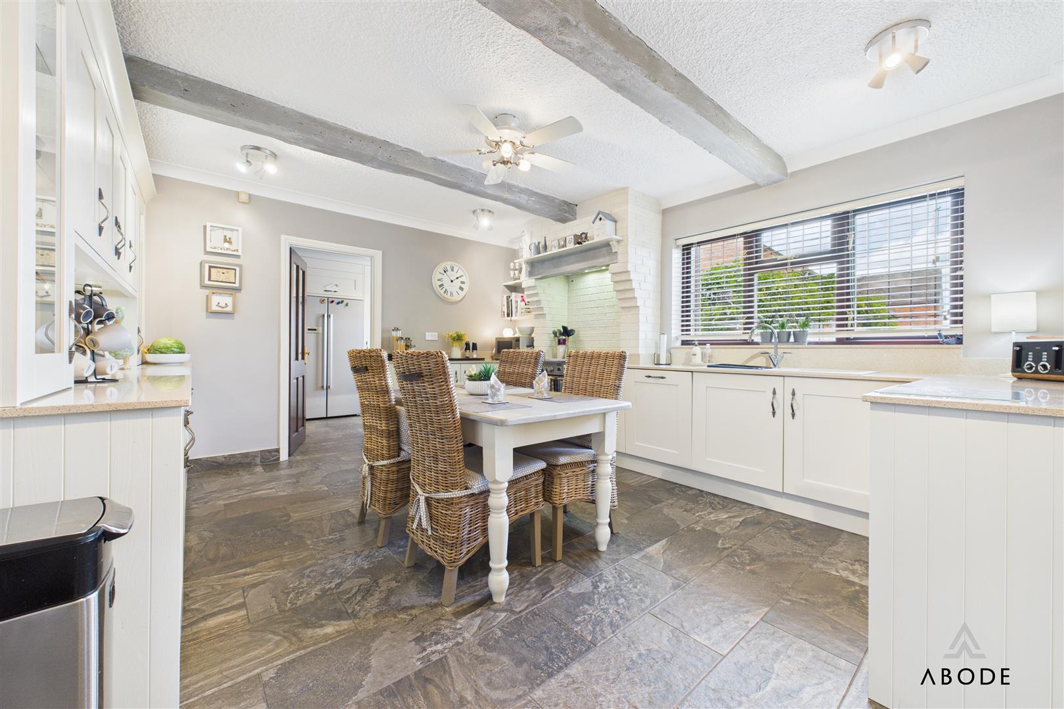
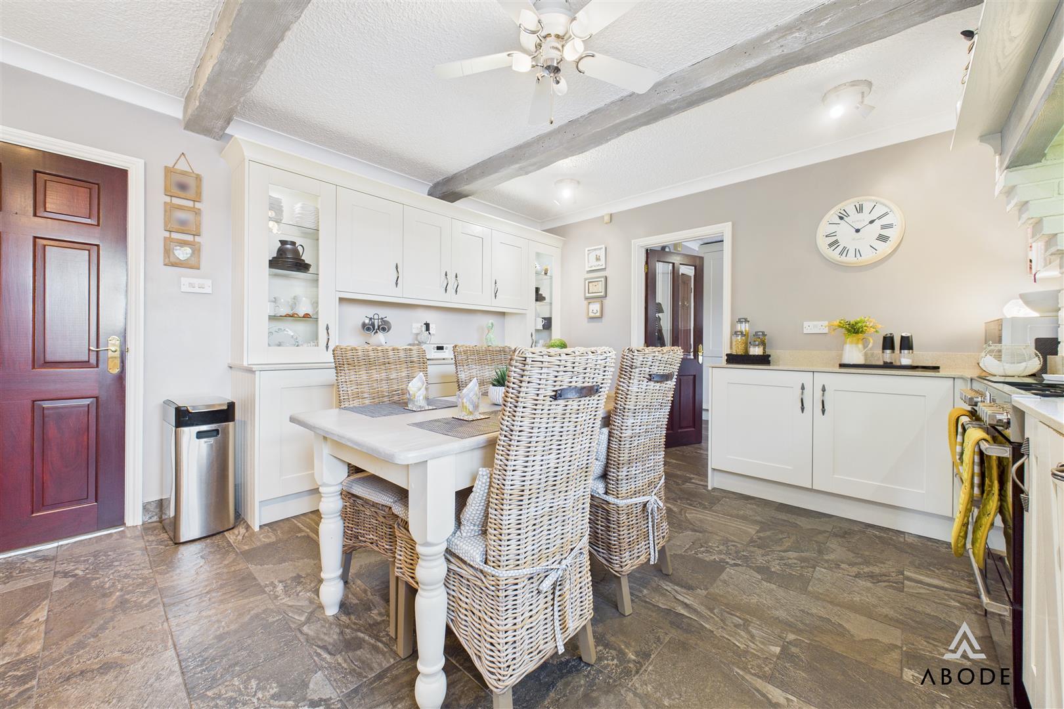
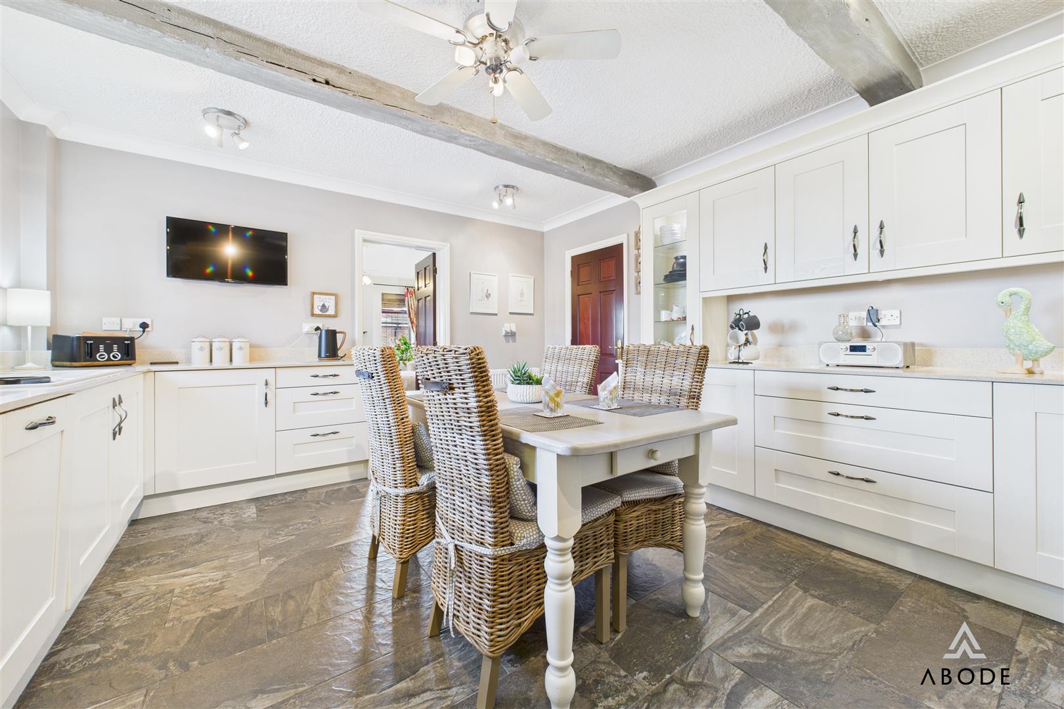
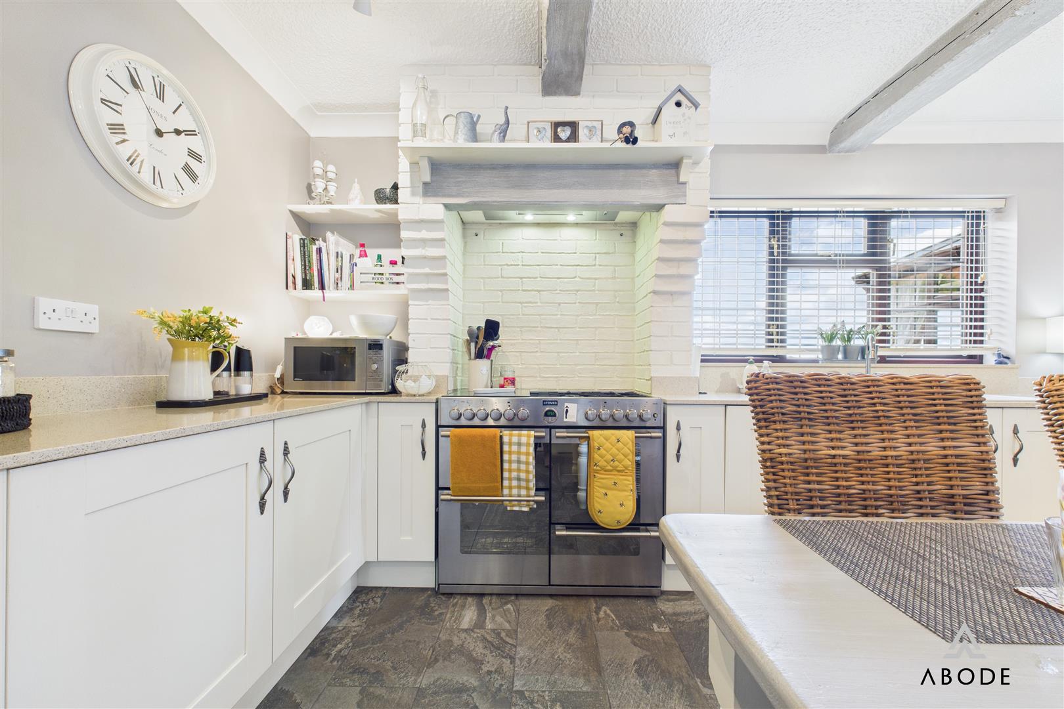
A bespoke shaker-style kitchen fitted with a comprehensive range of matching base and wall units, display cabinetry, and quartz work surfaces. Integrated appliances include a seven-ring range-style cooker with built-in extractor, dishwasher, and fridge. There is also a one and a half bowl composite sink and drainer with mixer tap. The kitchen is enhanced with LED downlighting, exposed beam detail, central heating radiator, and a double-glazed rear-facing window.
Sitting Room/Snug
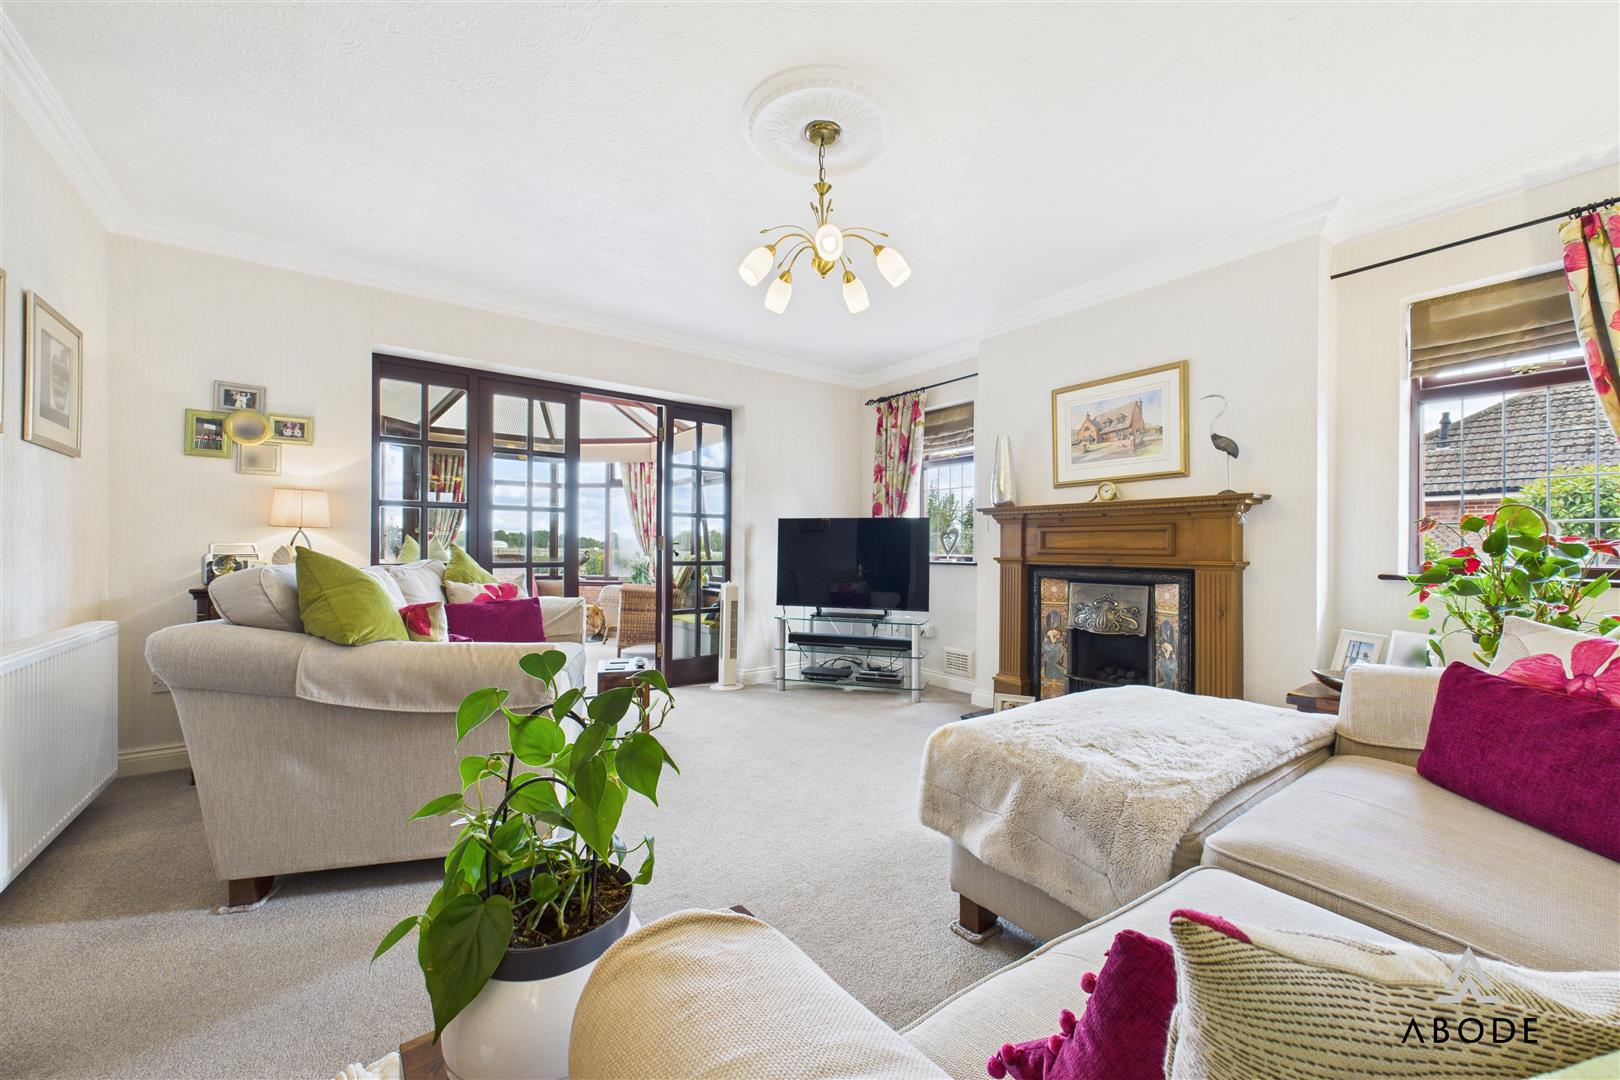
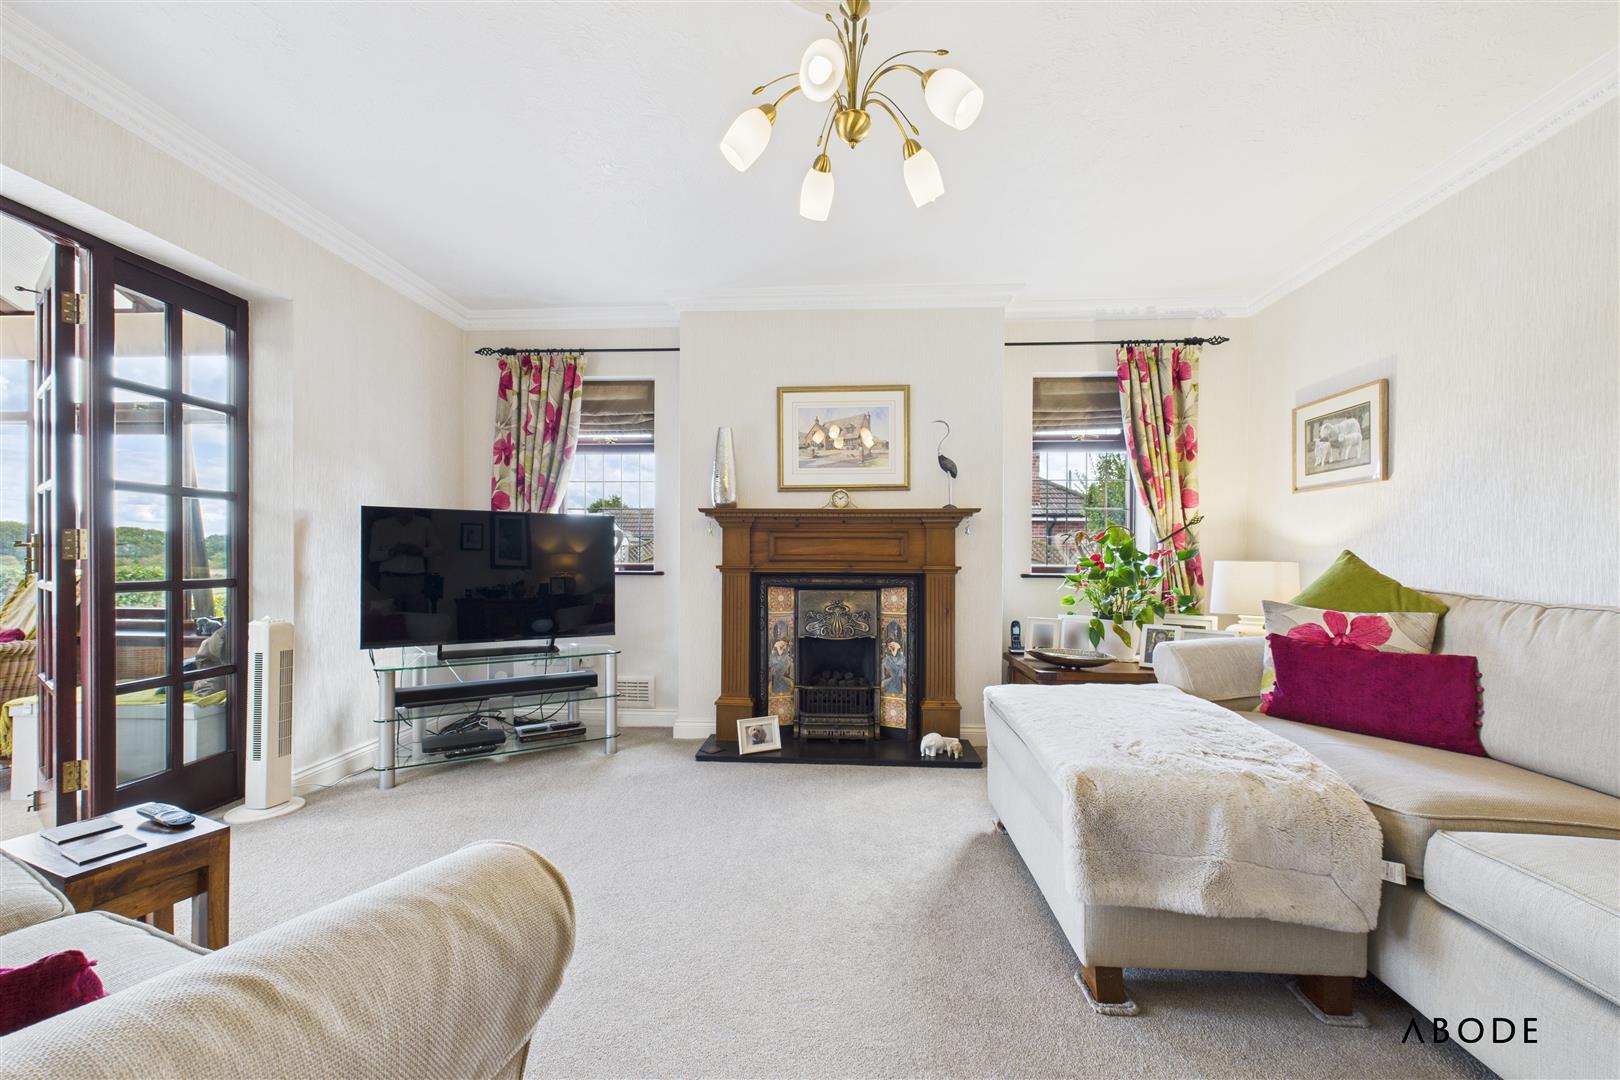
A cosy reception space with two double-glazed side windows, a gas fireplace with timber Adam-style surround and tiled hearth, central heating radiator, TV aerial point, and ceiling coving. Internal glazed-panel doors provide access to the conservatory.
Conservatory
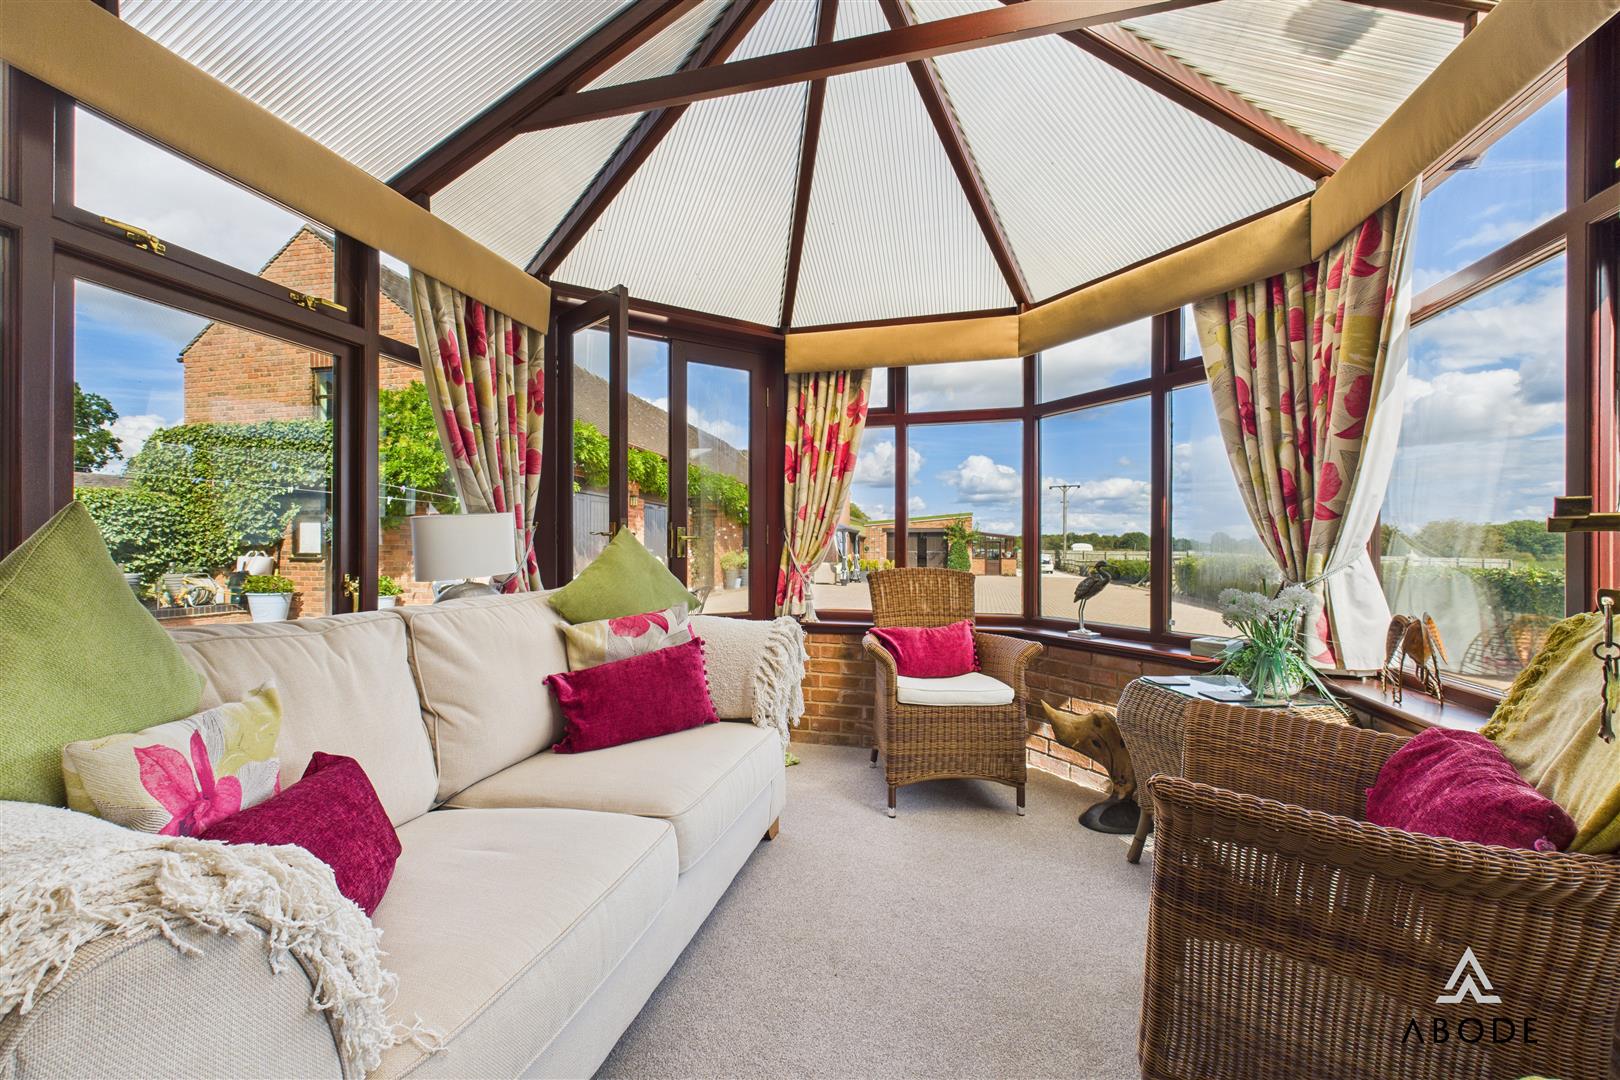
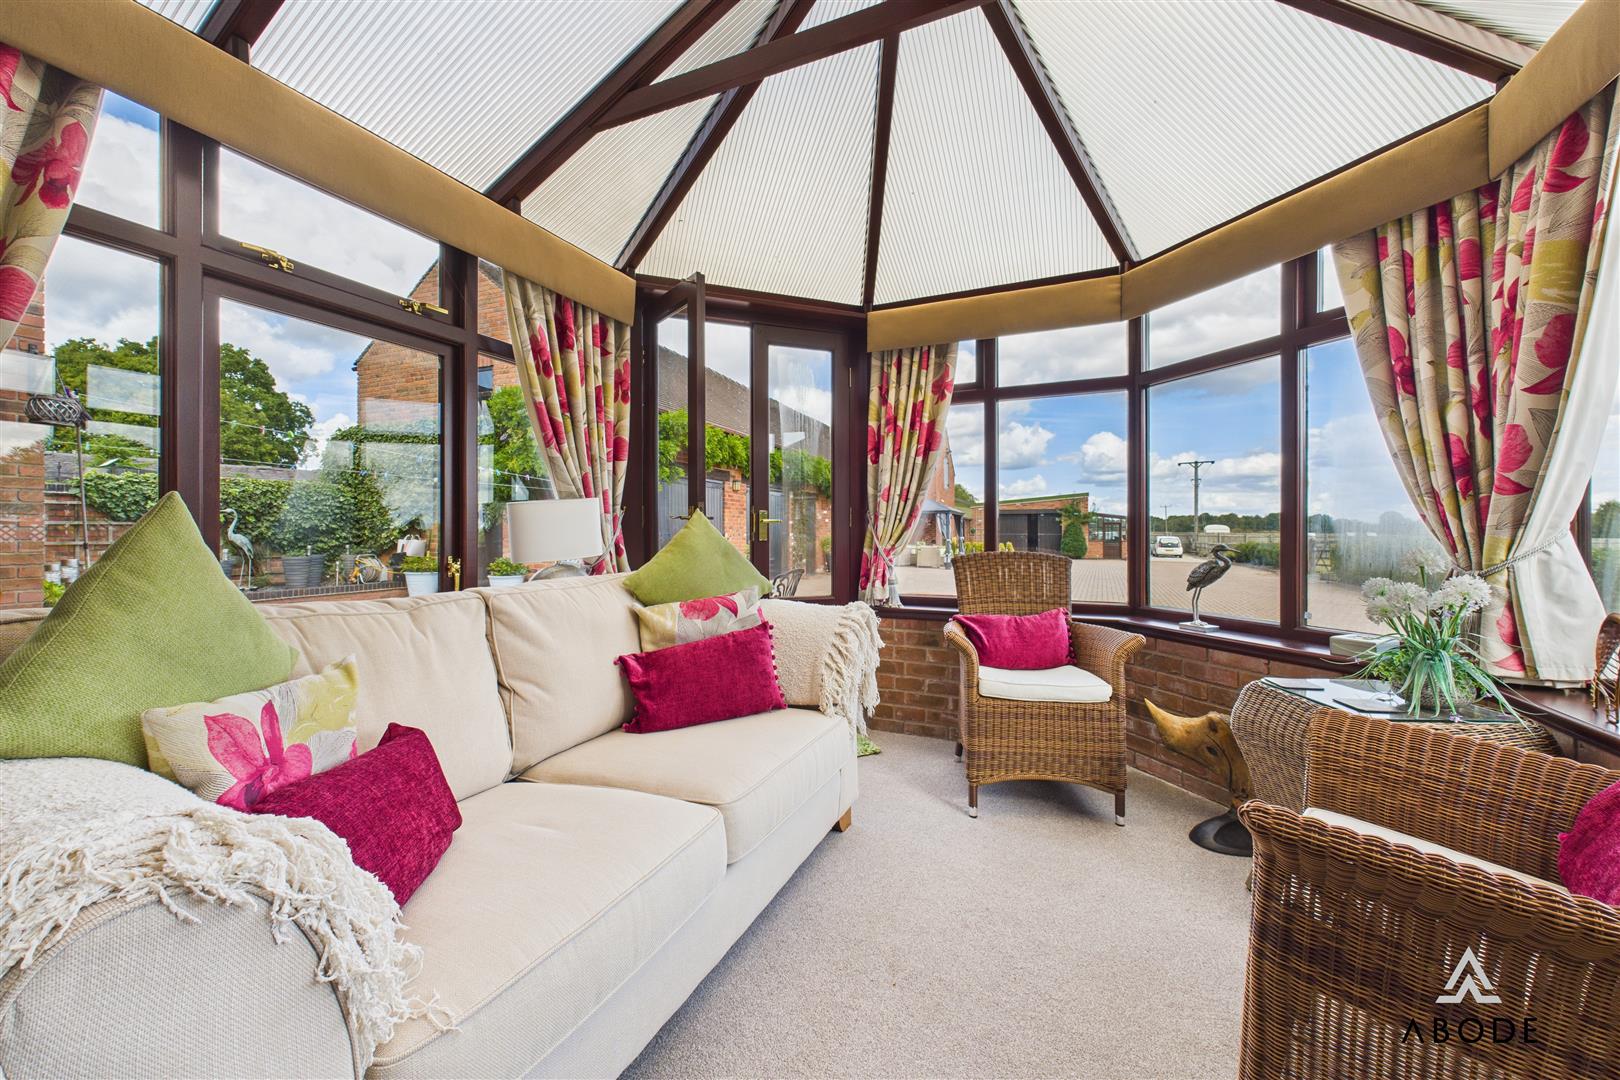
Enjoying double-glazed windows to the side and rear elevations, with double French doors opening out to the garden, and a vaulted Perspex roof providing ample natural light.
Utility Room
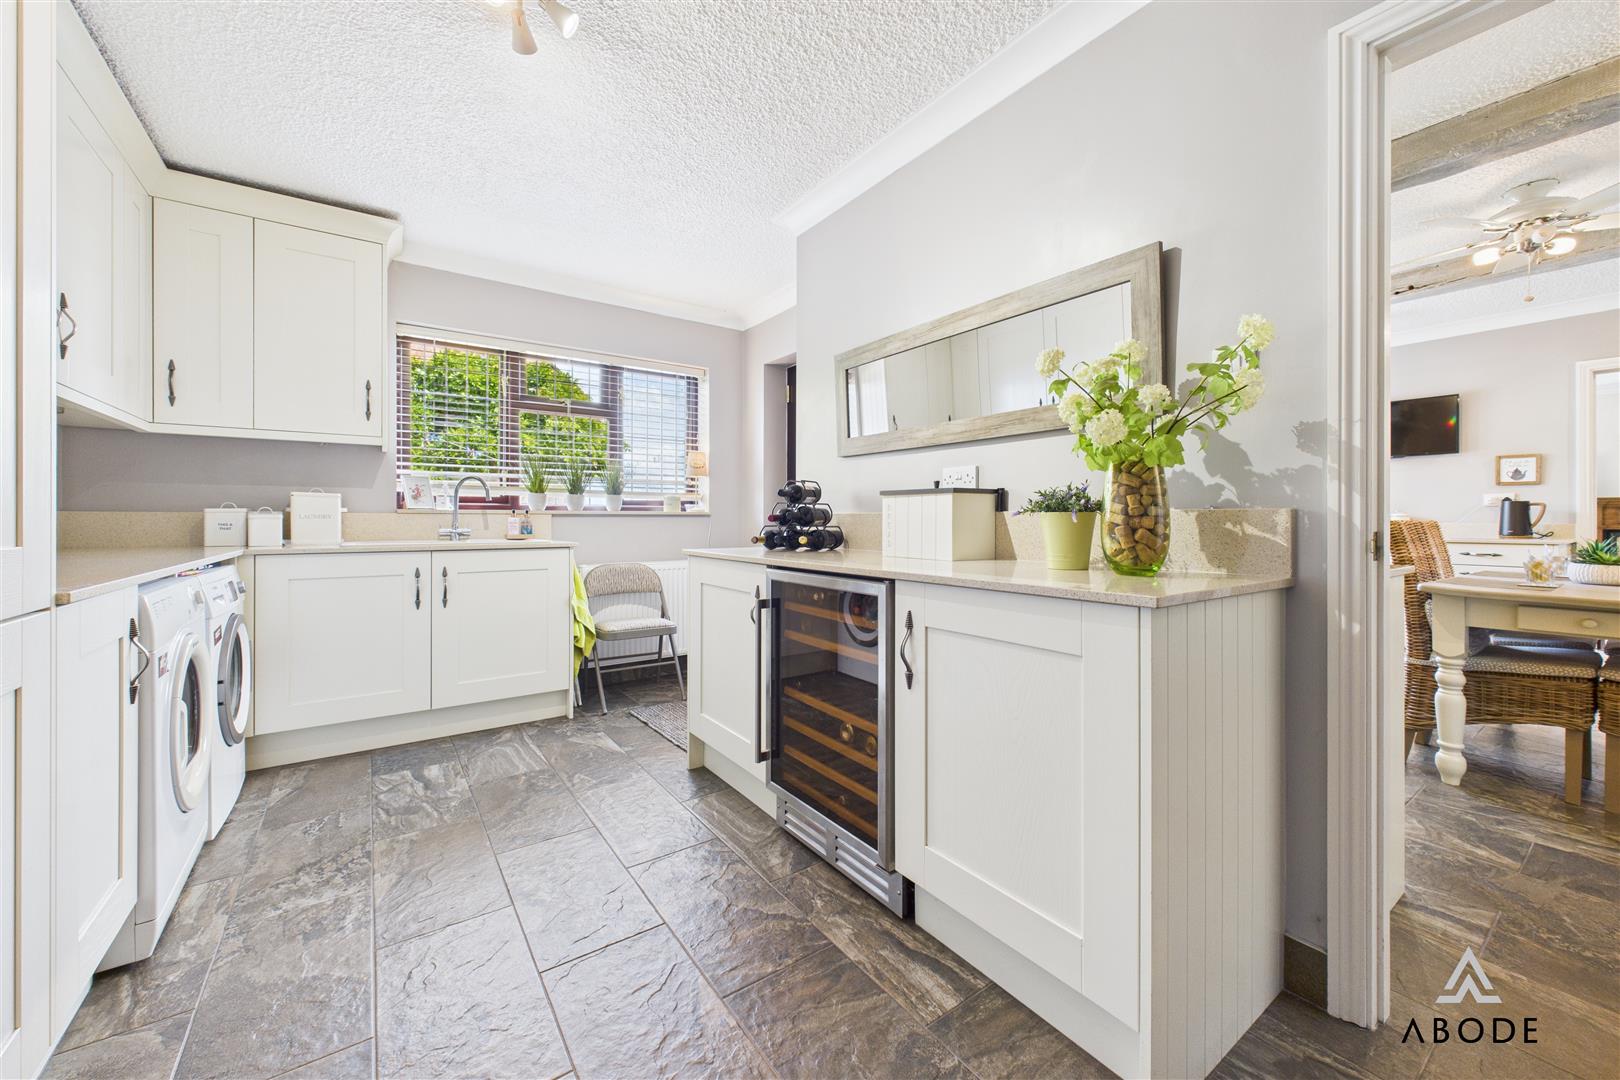
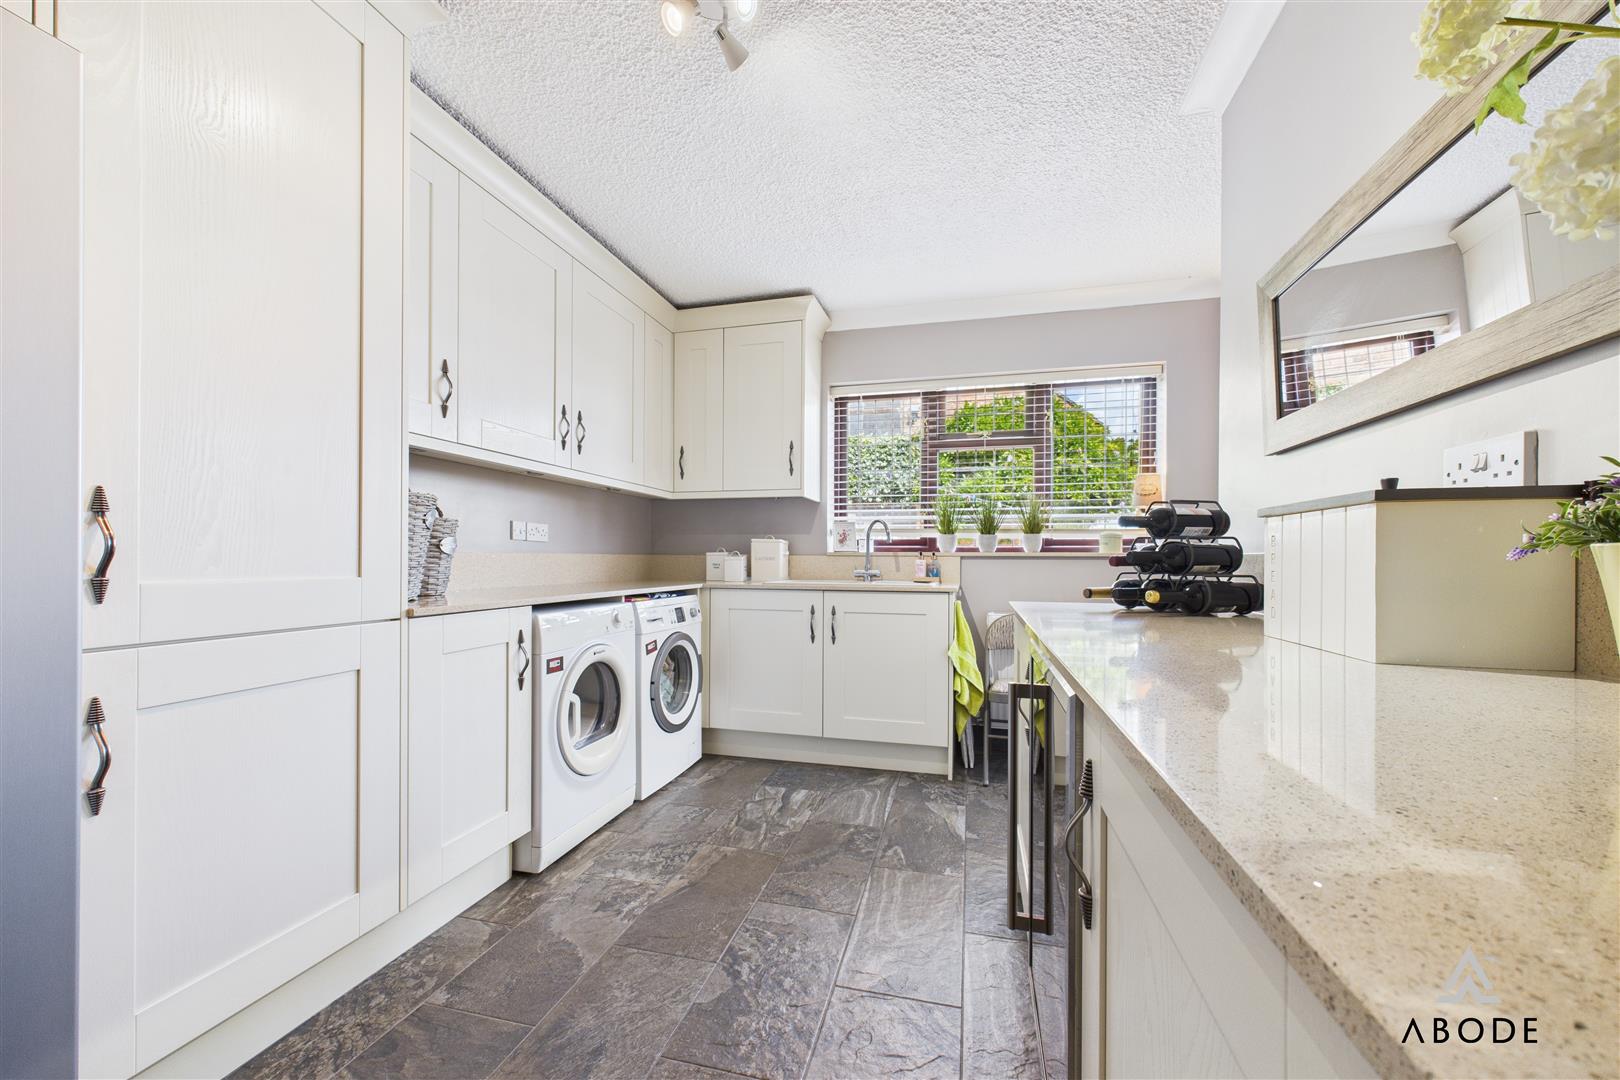
Fitted with complementary tiled flooring, shaker-style units, quartz worktops, and a composite sink with mixer tap. There is plumbing available for an American-style fridge freezer and further space for additional appliances. A useful cloaks cupboard and external access door complete the room
Guest W.C.
With frosted double-glazed side window, low-level WC, wash hand basin with mixer tap, complementary wall tiling, central heating radiator, and extractor fan.
Landing
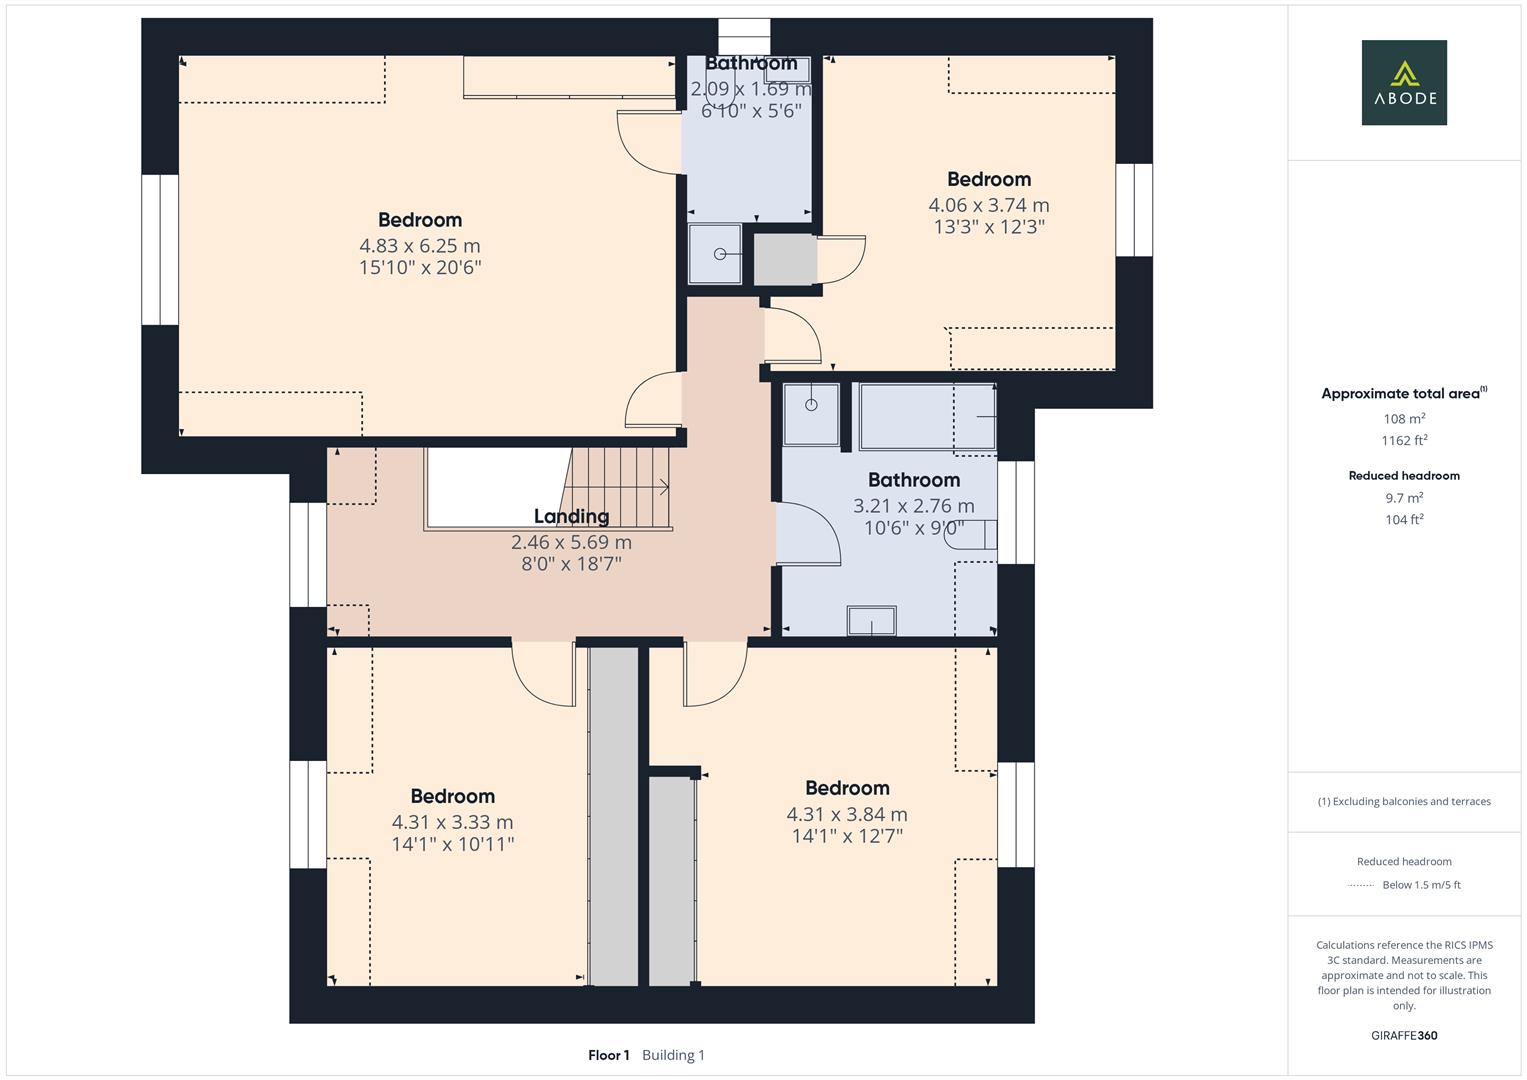
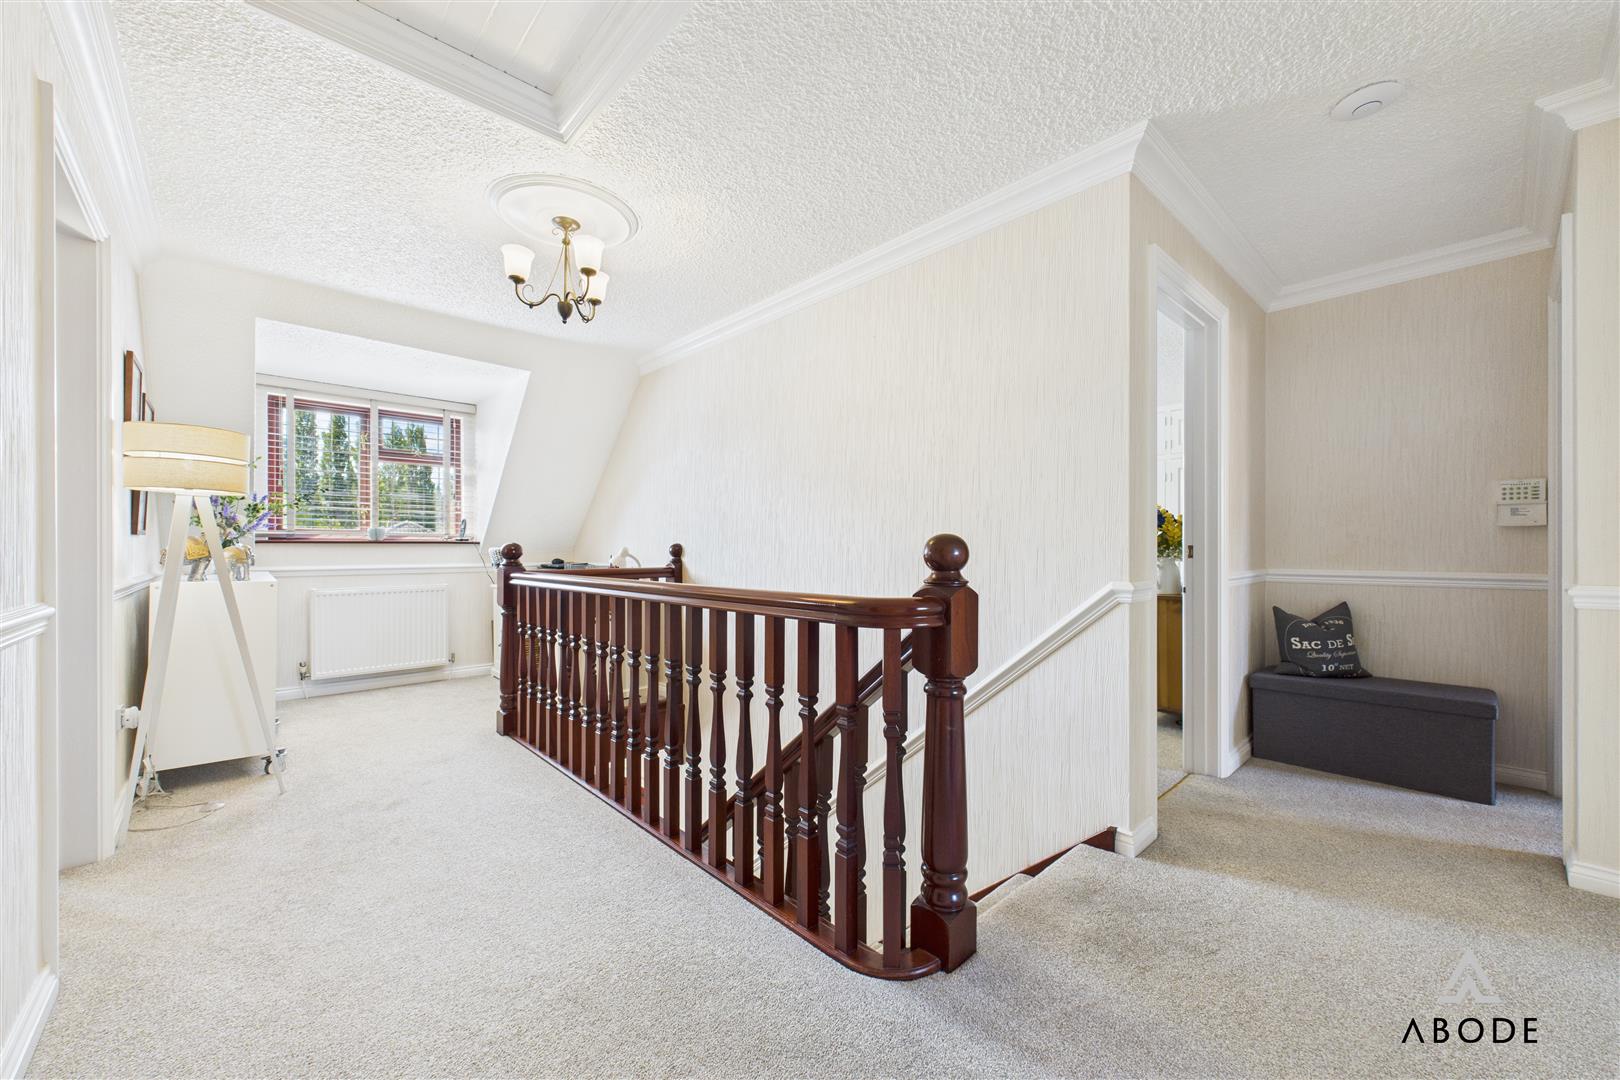
Featuring a front-facing double-glazed window, central heating radiator, two smoke alarms, alarm control panel, loft access, and internal doors leading to the bedrooms and family bathroom.
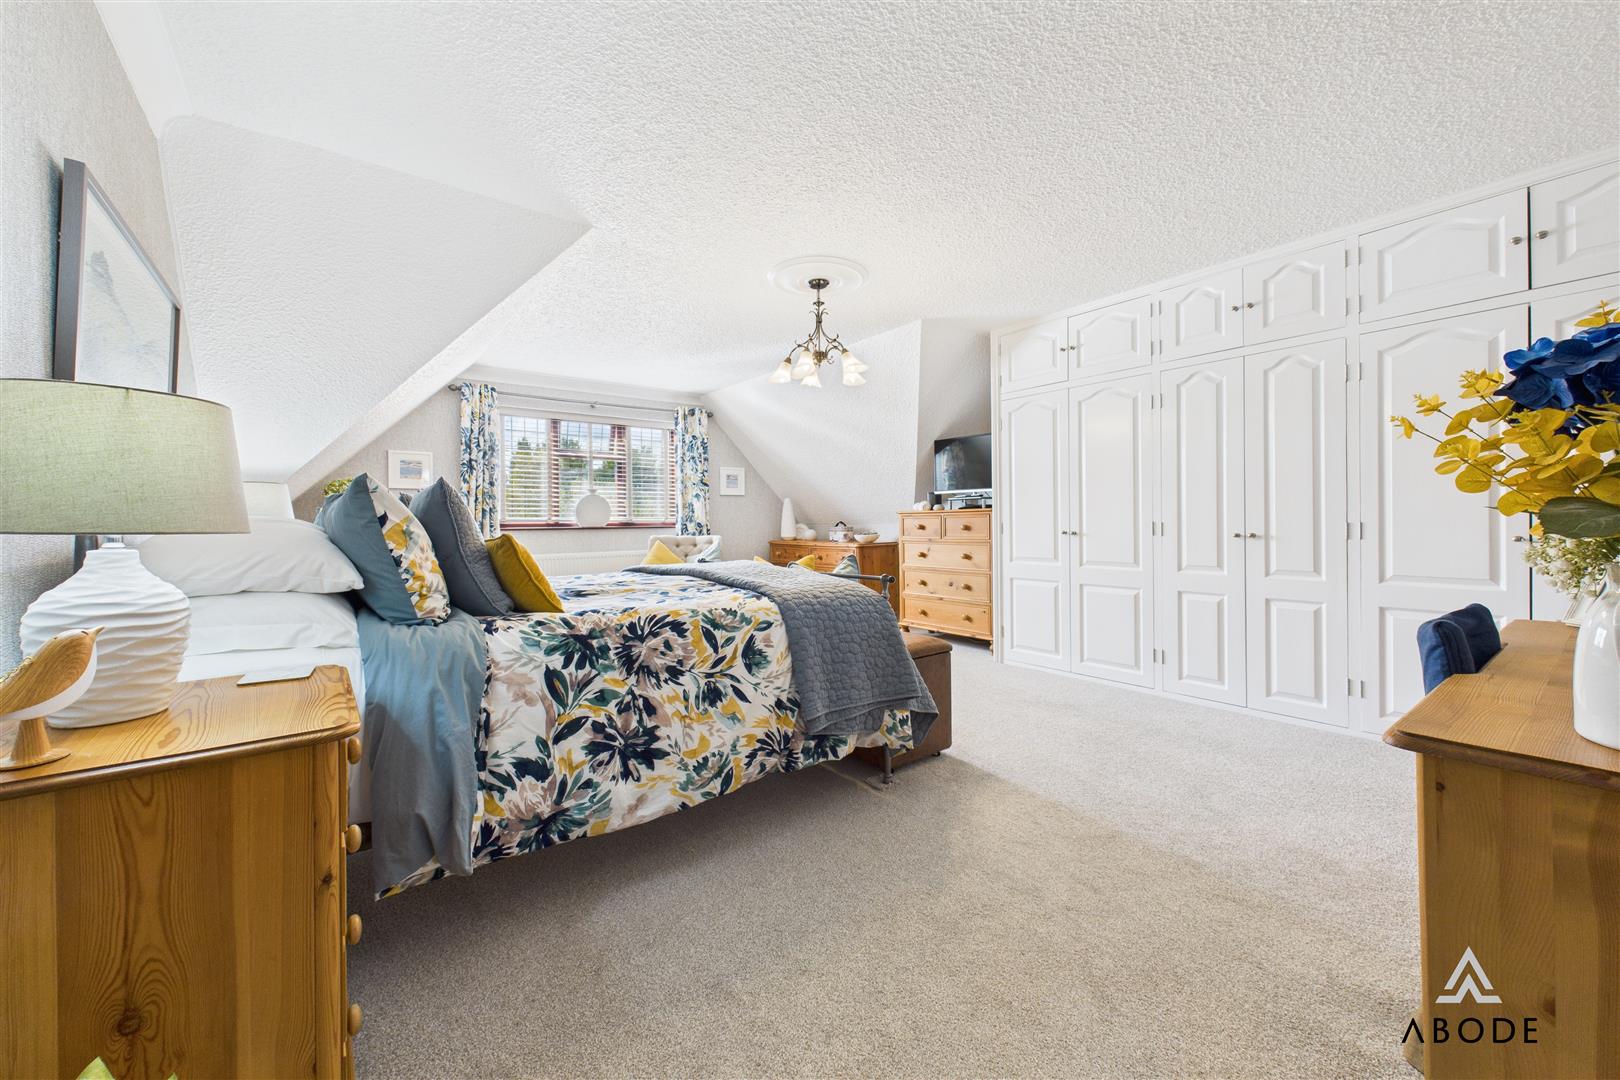
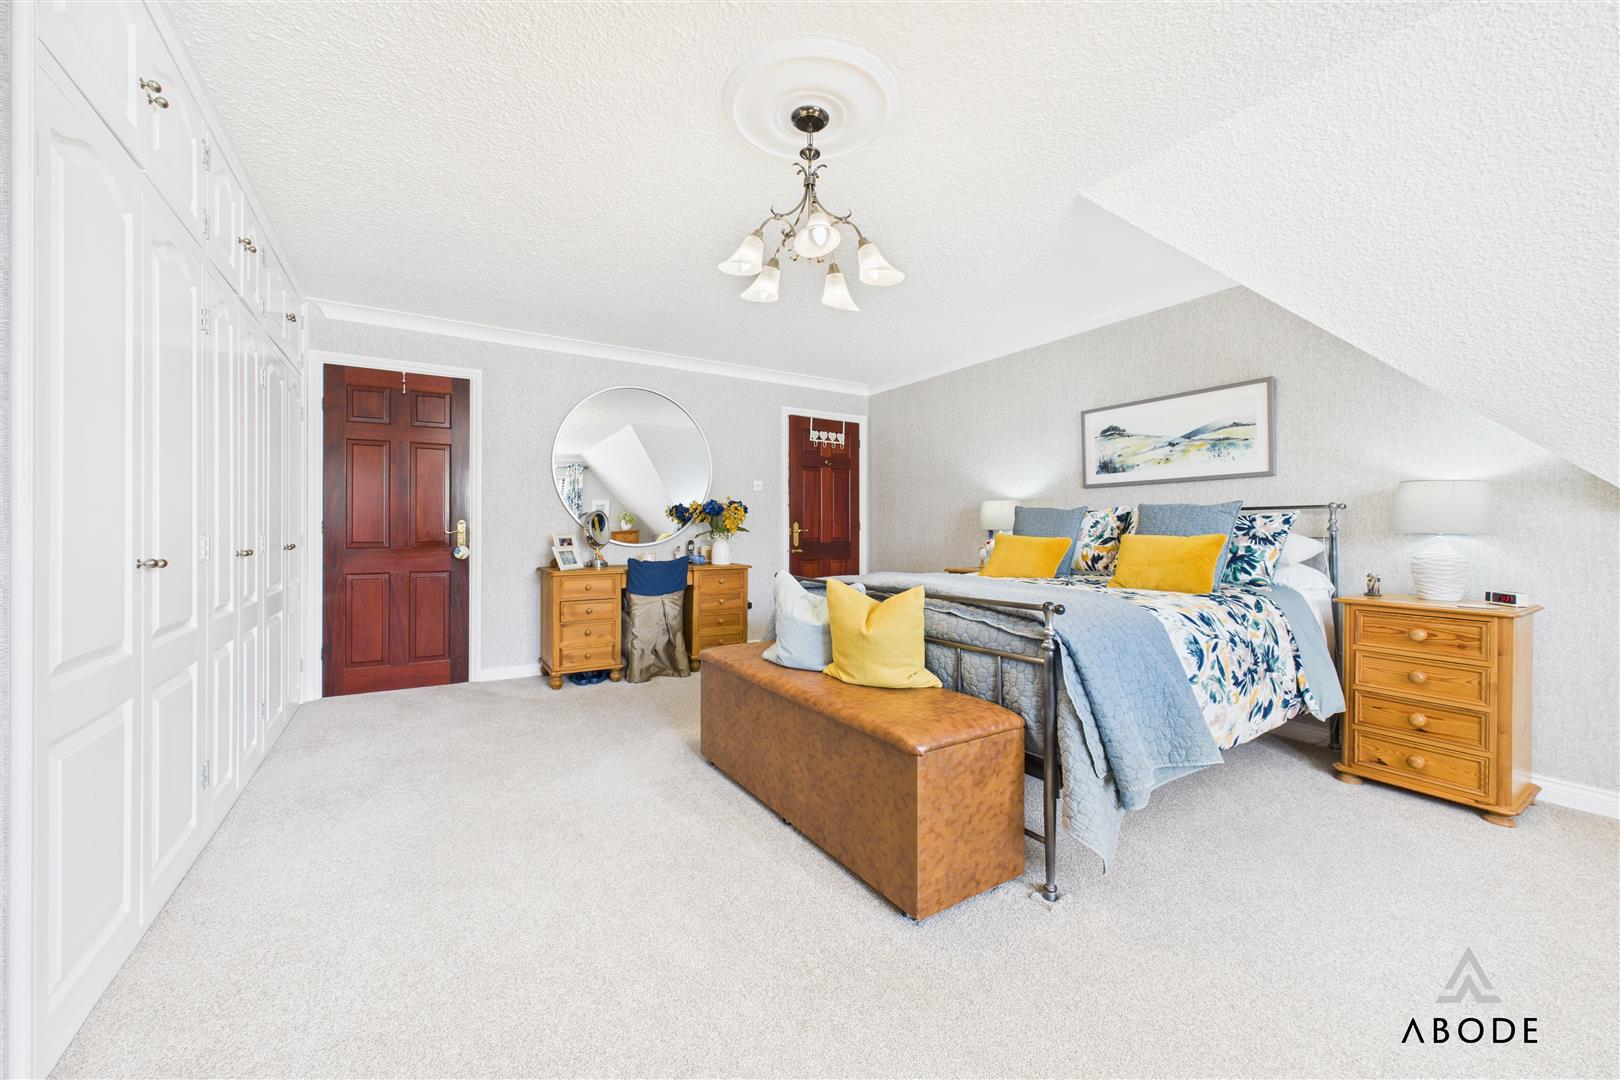
Bedroom One
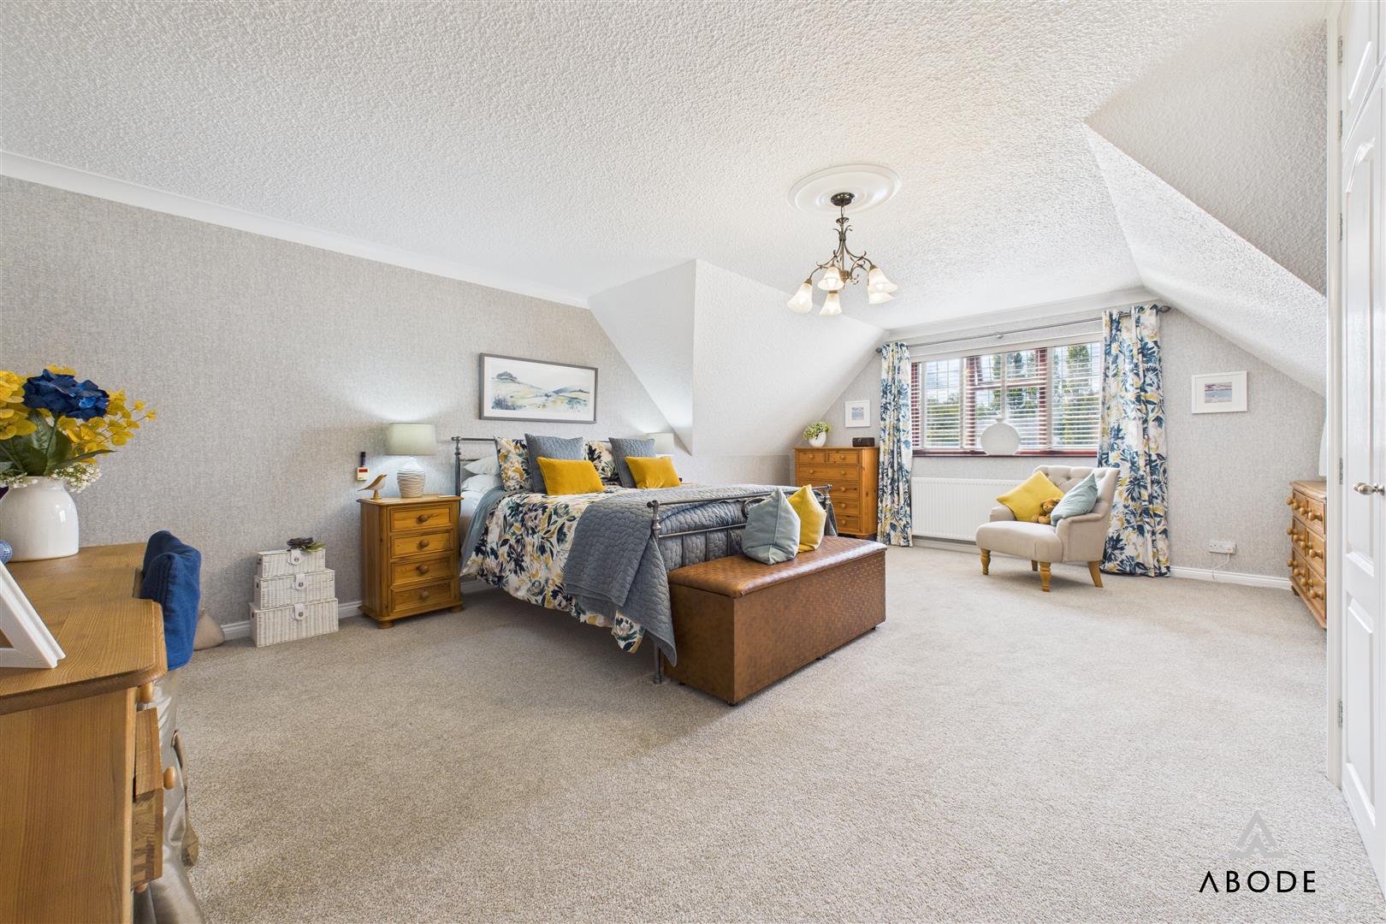
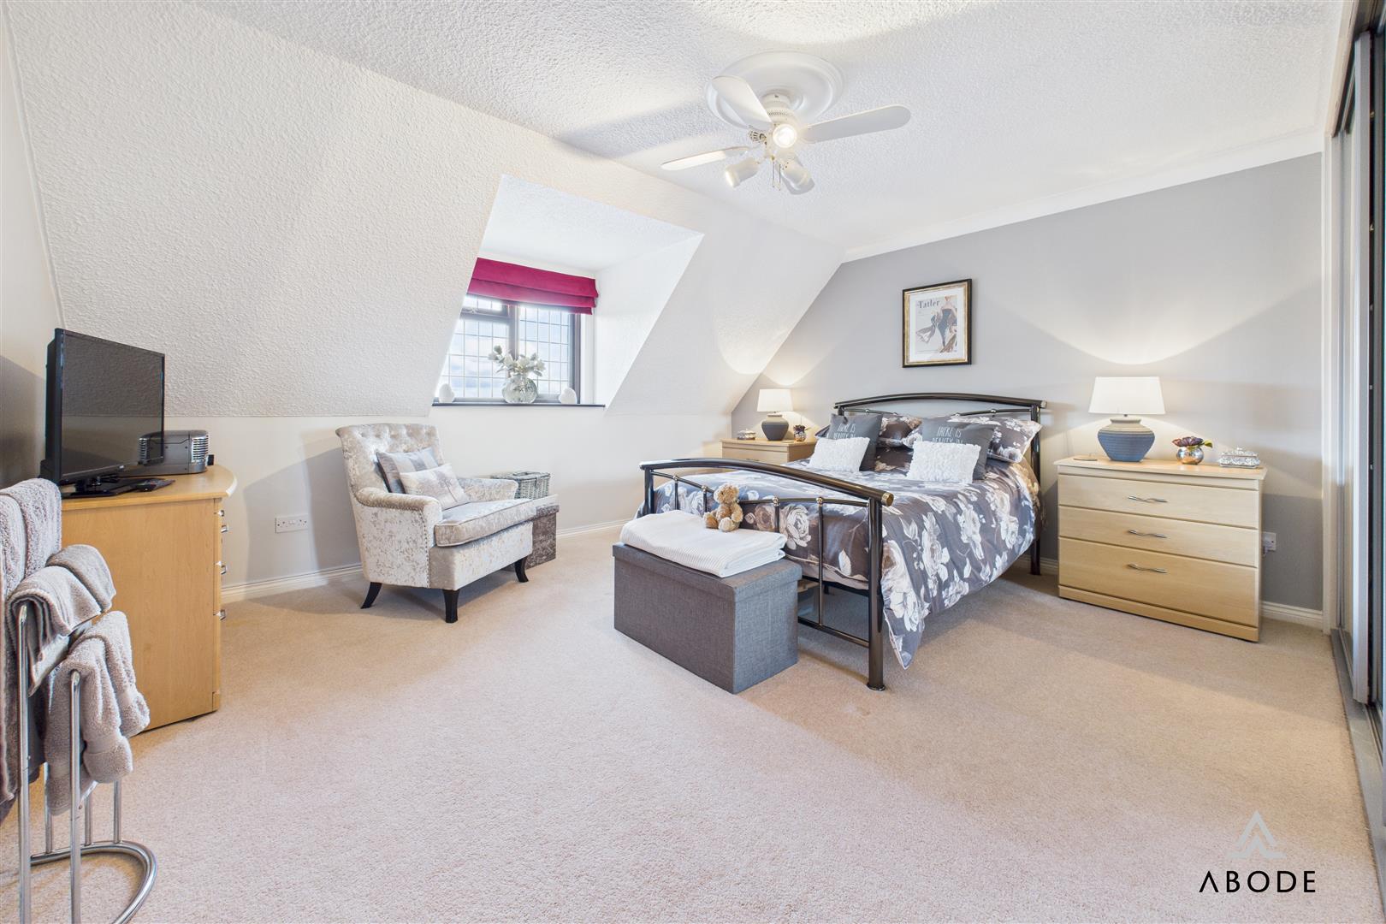
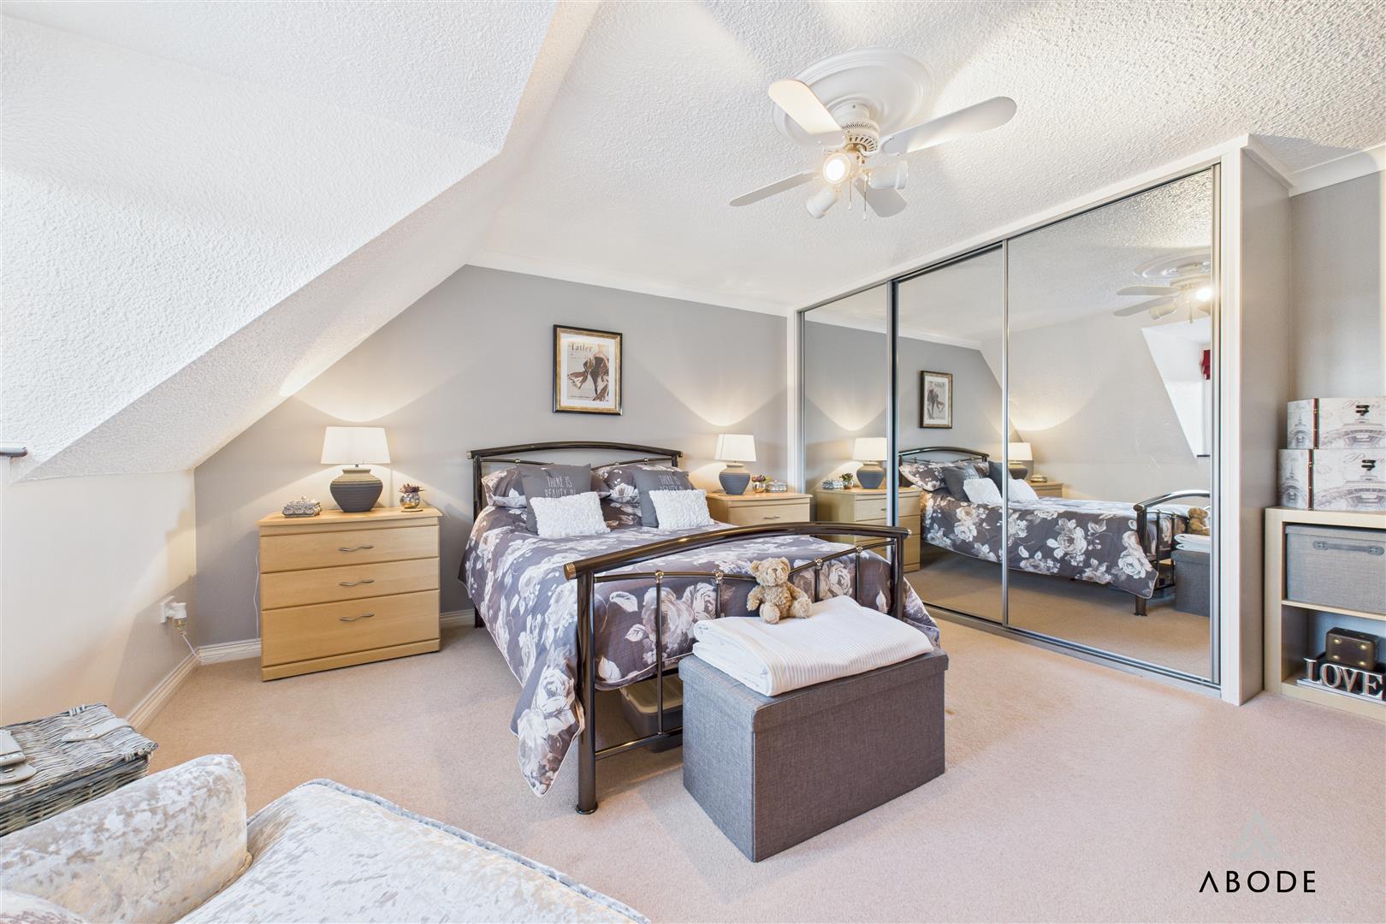
A spacious principal bedroom with front-facing double-glazed window, central heating radiator, a range of bespoke fitted wardrobes with hanging and shelving space, TV aerial point, and access to the en suite.
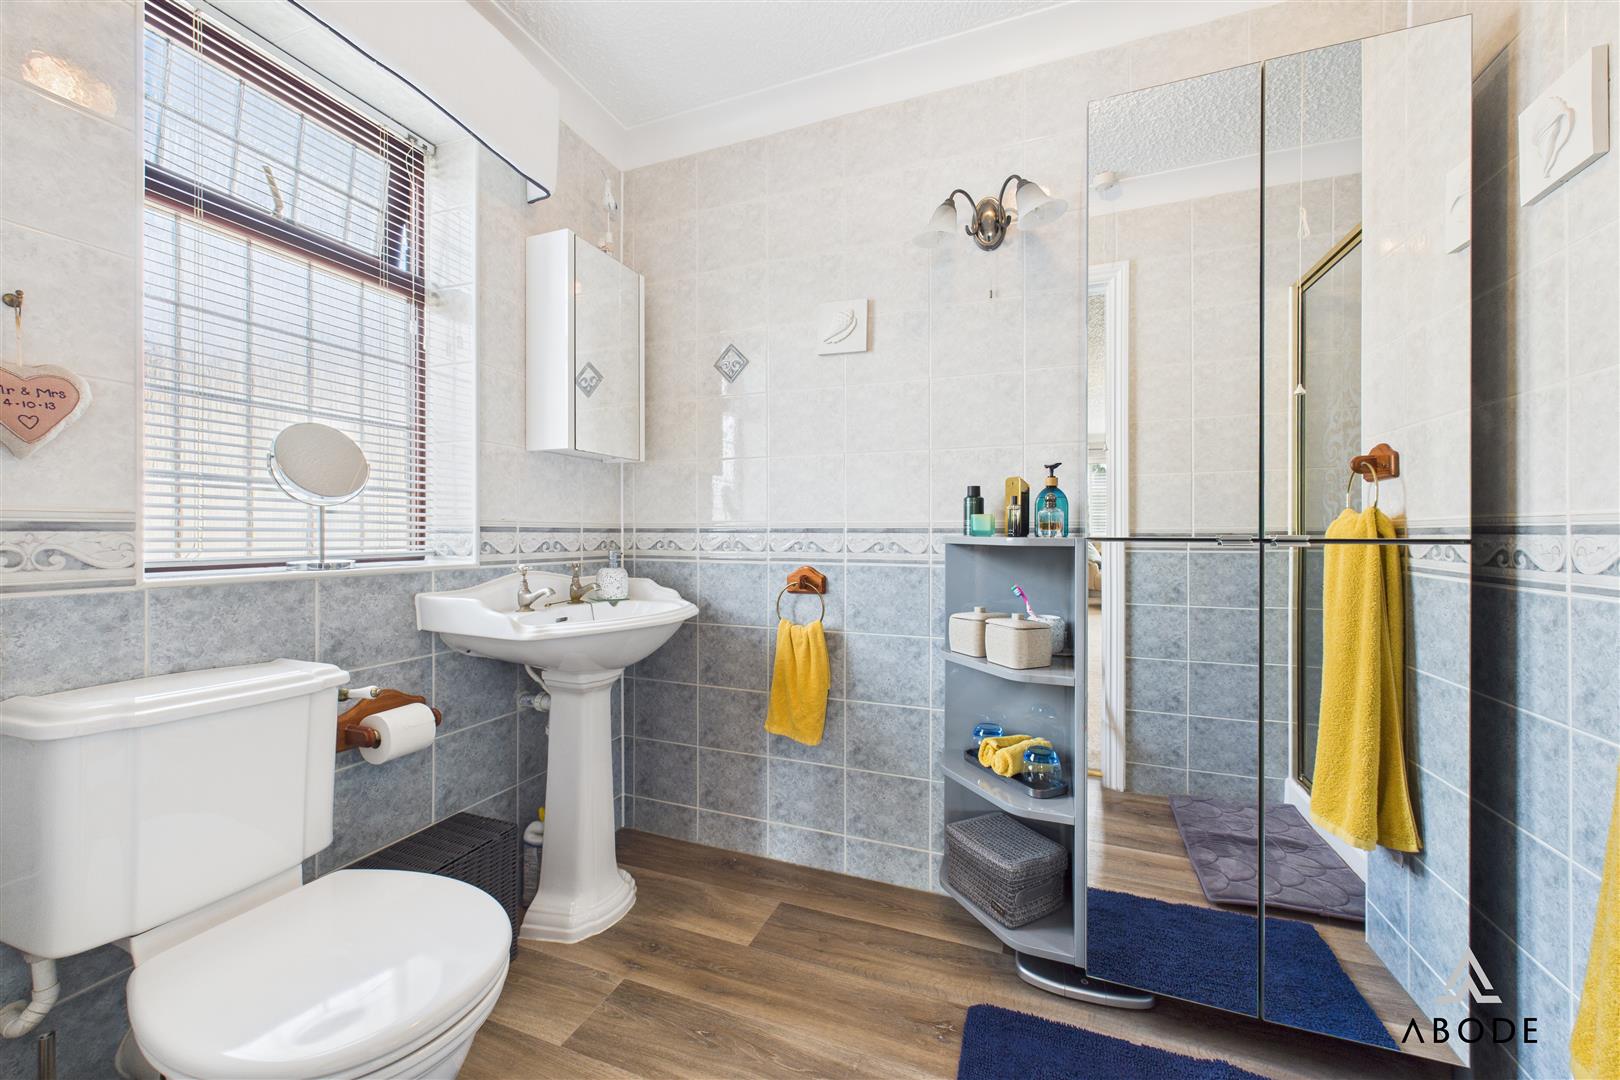
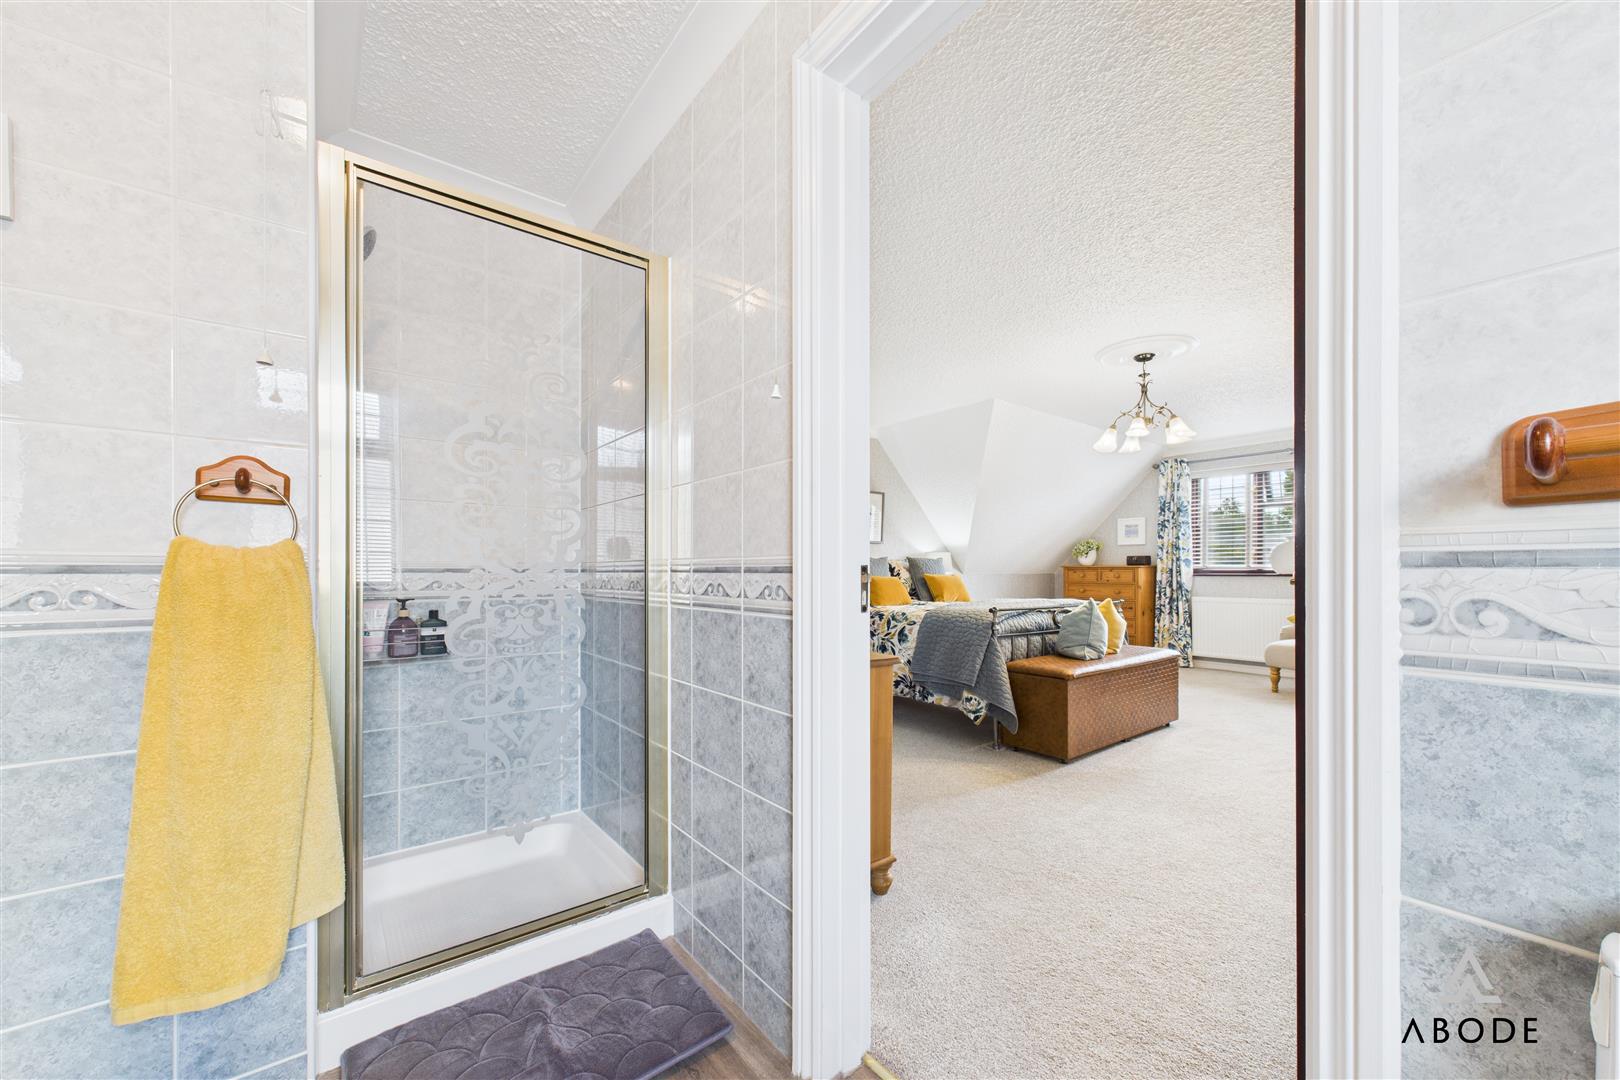
En-suite
With frosted double-glazed side window, comprising a three-piece suite with shower cubicle, low-level WC, and wash hand basin. Complementary wall tiling, central heating radiator, and extractor fan.
Bedroom Two
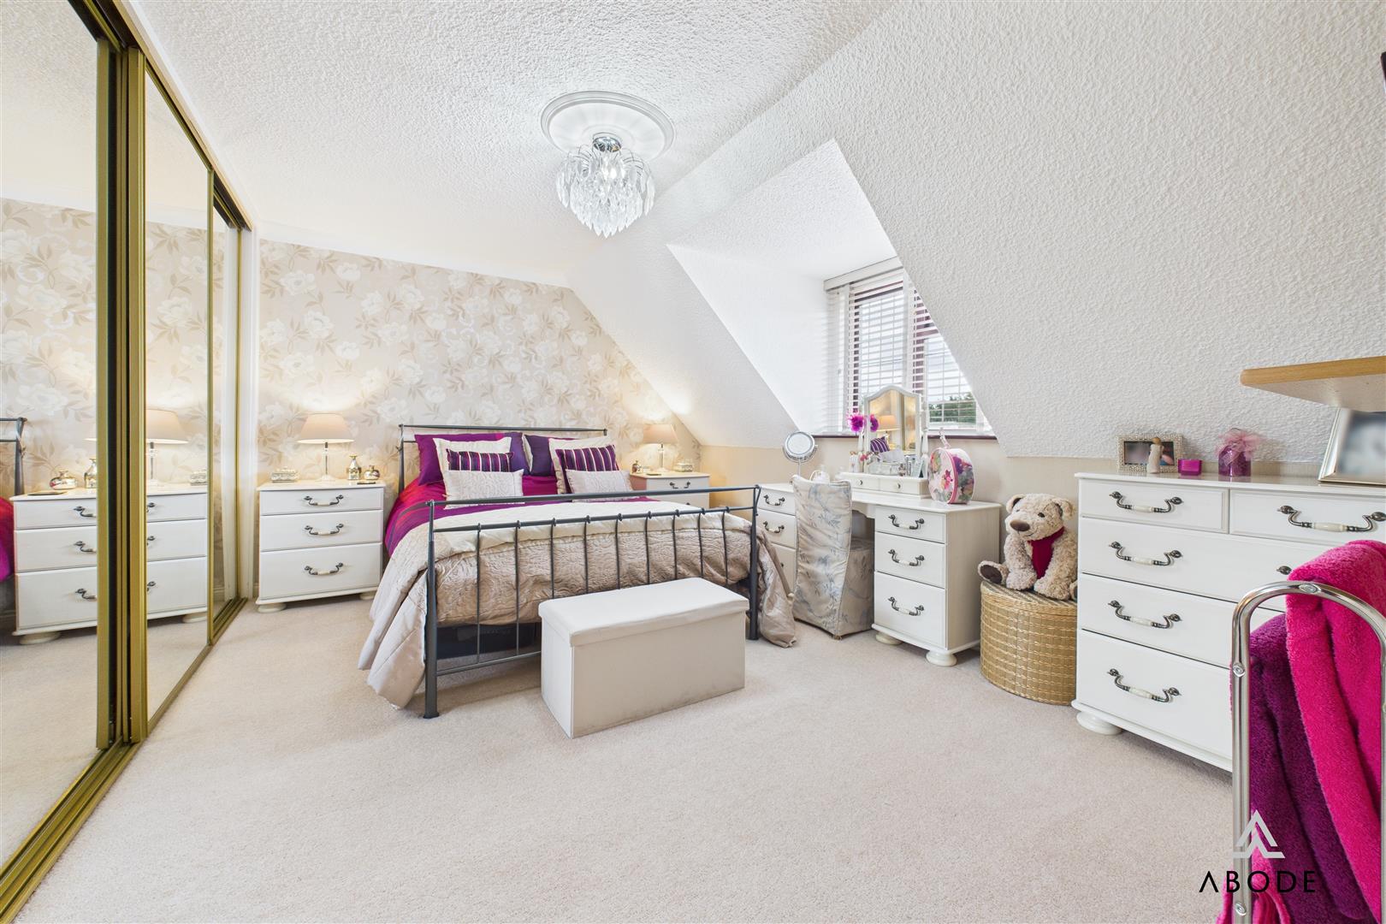
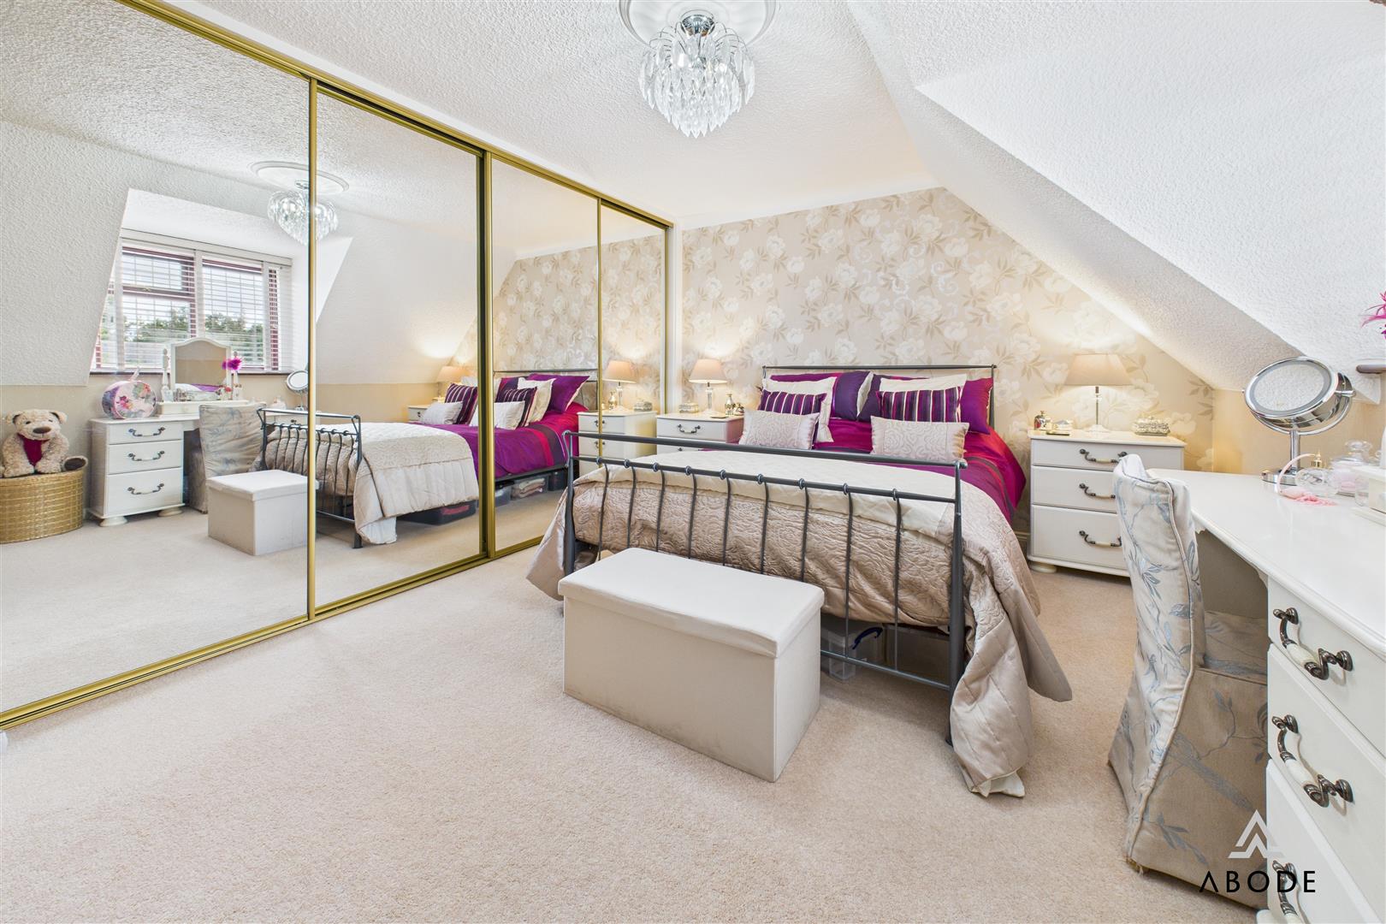
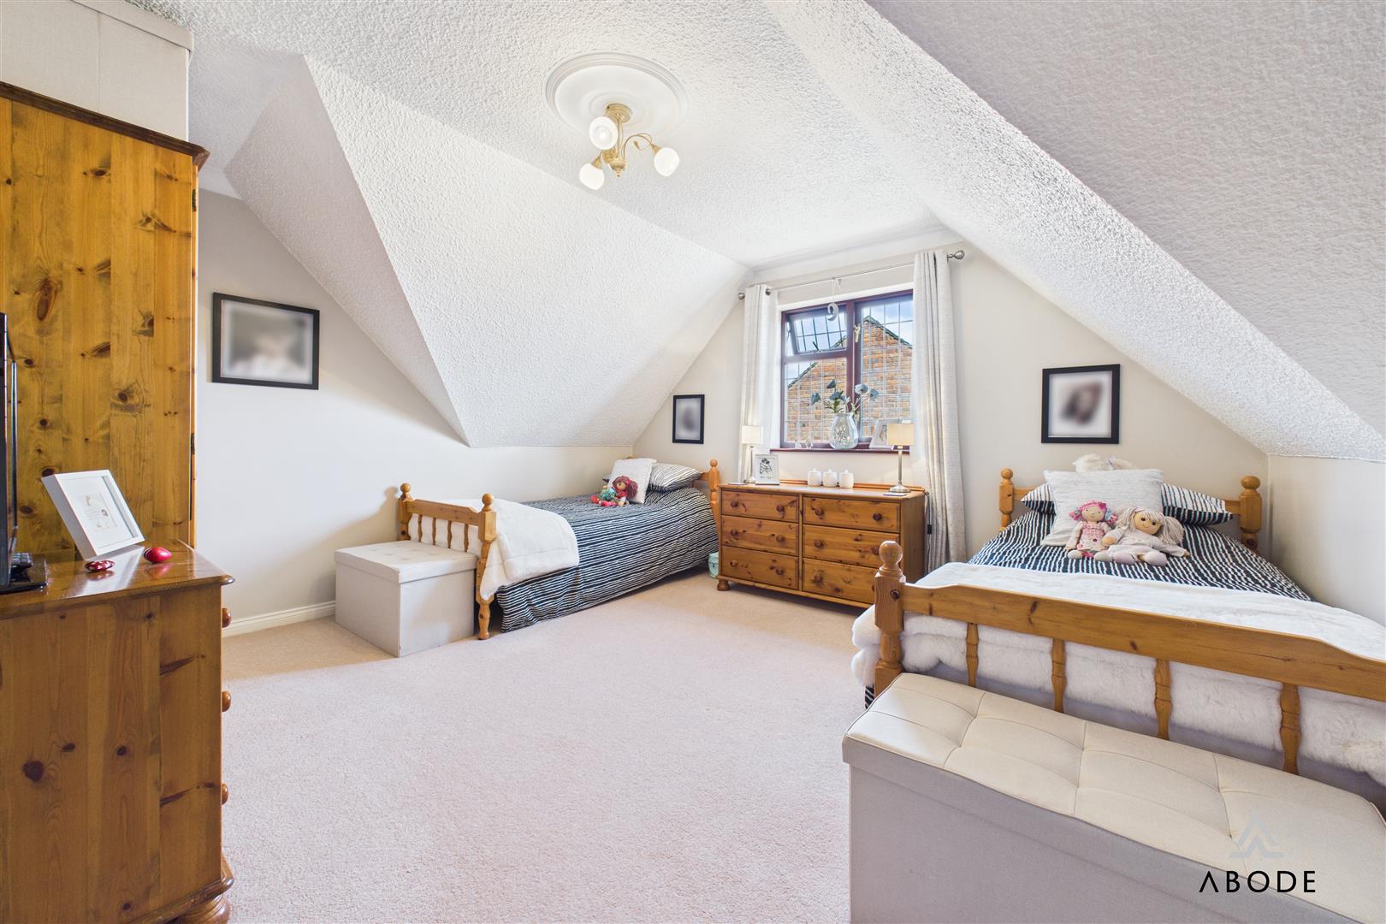
Rear-facing double-glazed window, central heating radiator, and fitted wardrobes with mirrored sliding doors, offering hanging and shelving space.
Bedroom Three
Front-facing double-glazed window, central heating radiator, and fitted wardrobes with mirrored sliding doors, offering ample storage.
Bedroom Four
Rear-facing double-glazed window, central heating radiator, and a built-in airing cupboard housing the hot water immersion tank with additional shelving.
Family Bathroom
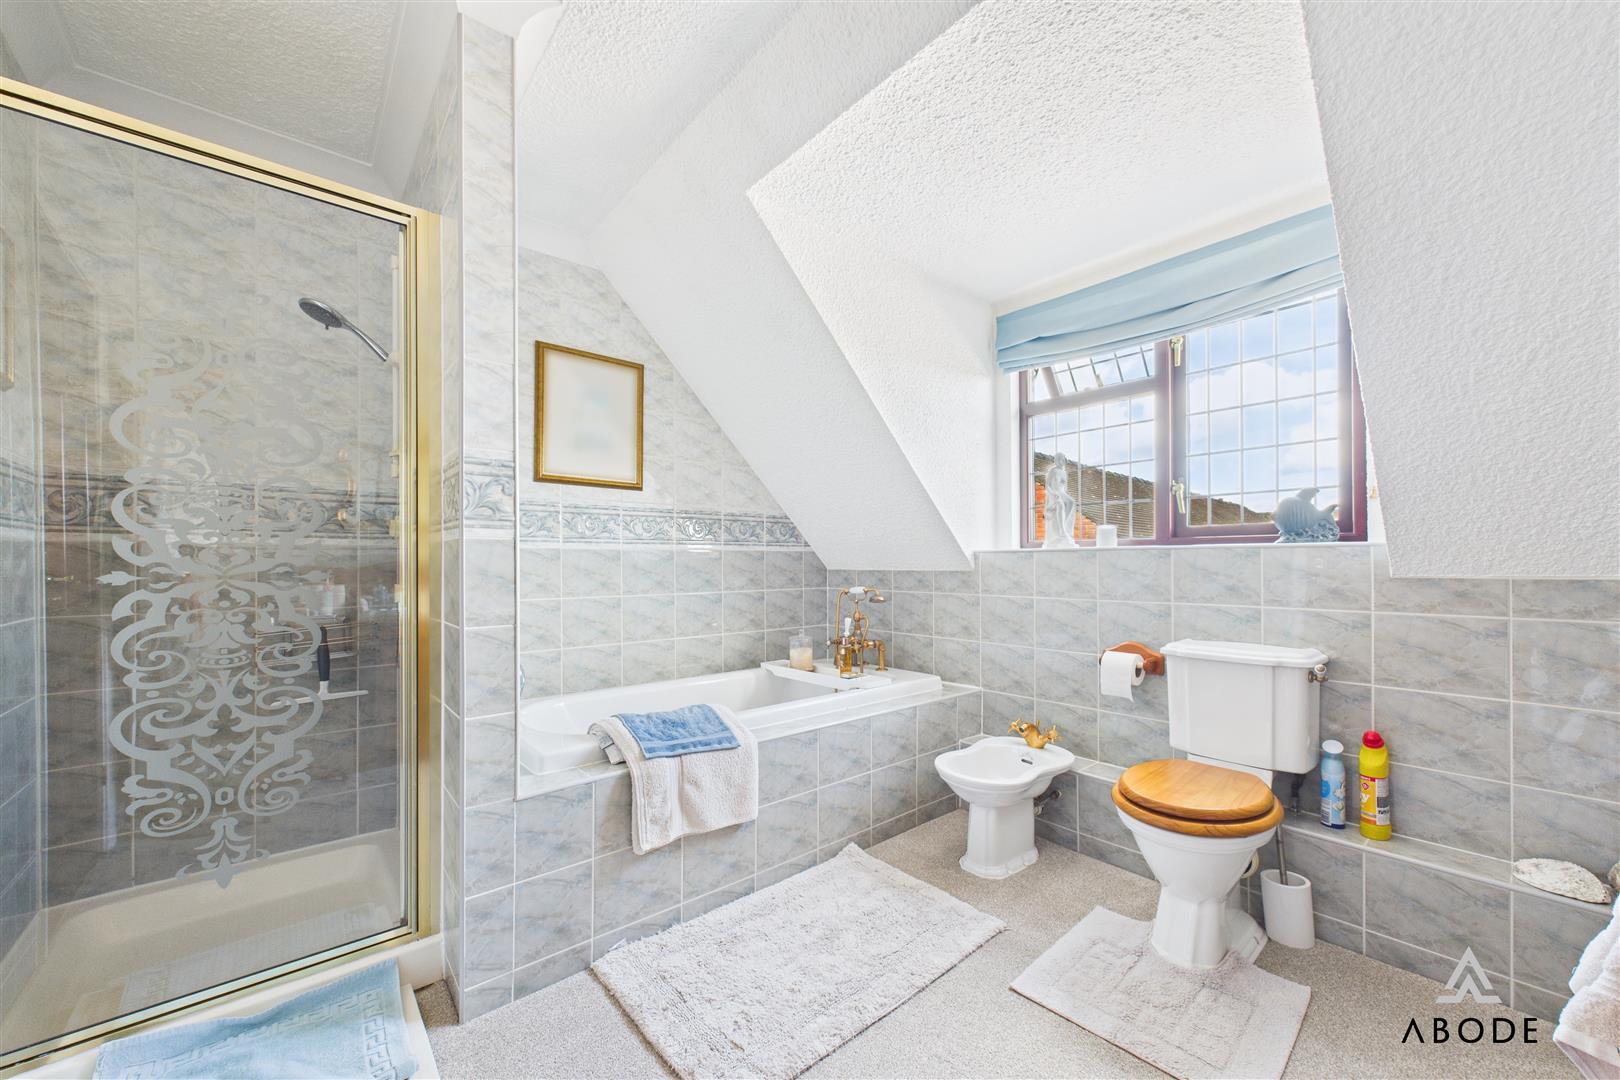
With rear-facing double-glazed window, this generous five-piece suite comprises a panelled bath with shower attachment, separate shower cubicle, low-level WC, bidet, and wash hand basin. Finished with complementary wall tiling, central heating radiator, extractor fan, and shaver point.
Outbuildings
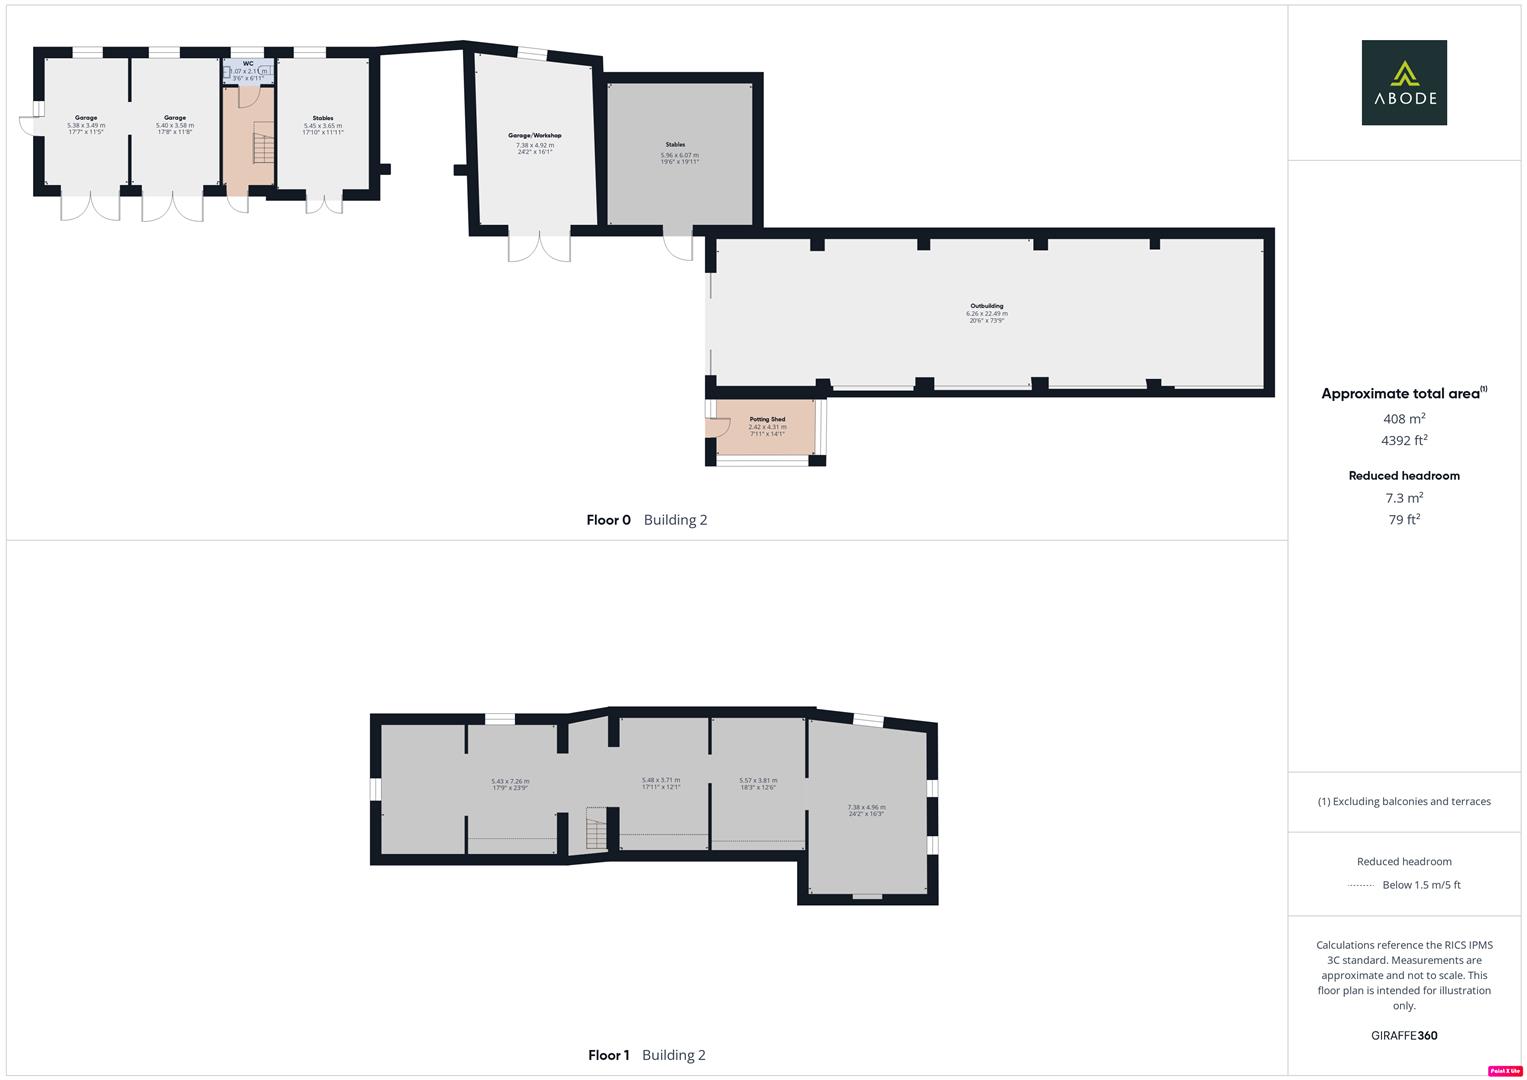
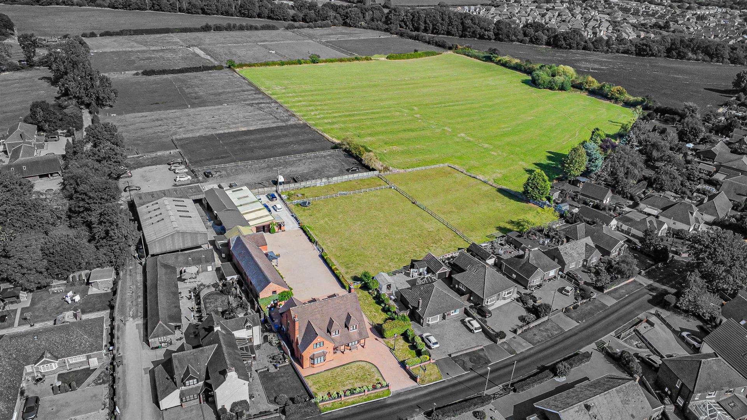
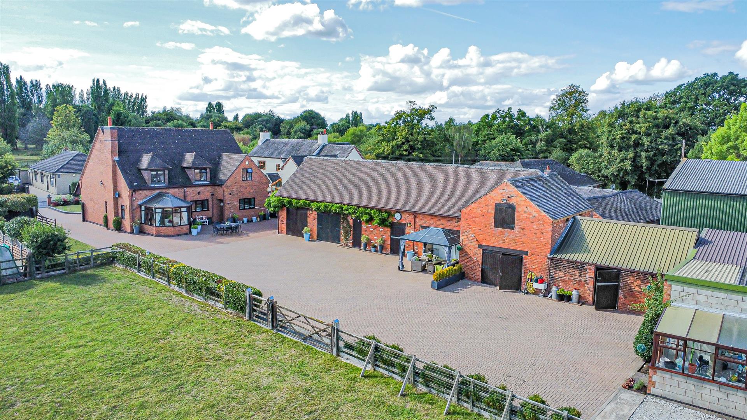
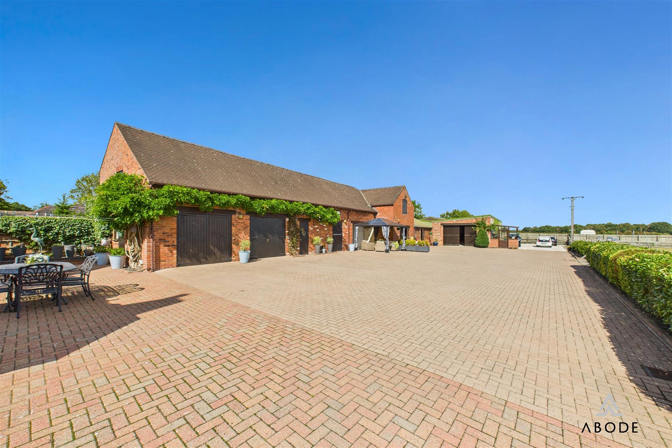
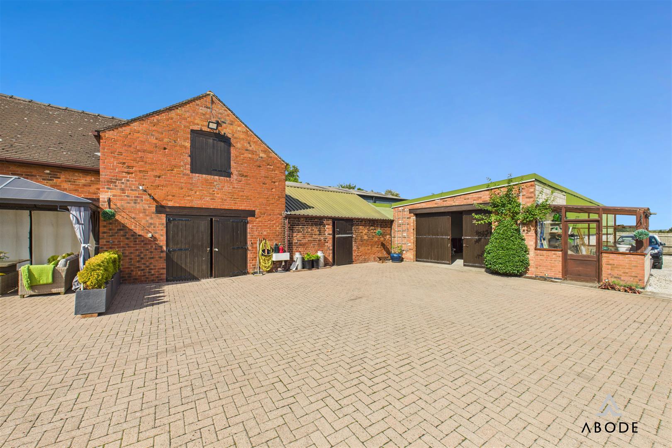
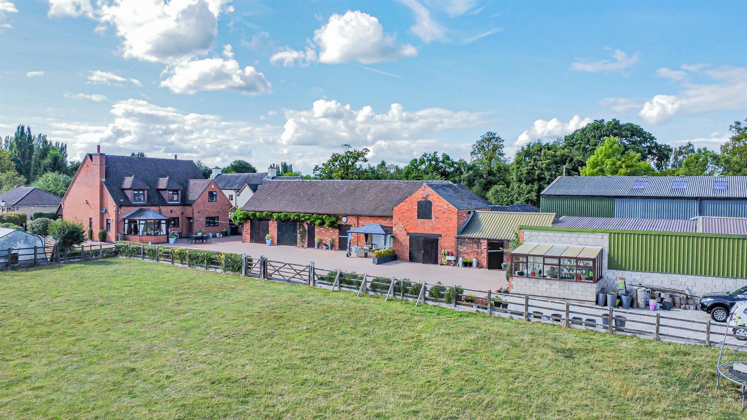
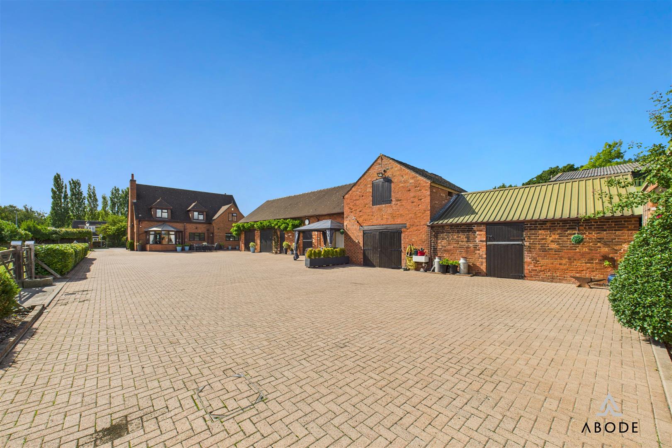
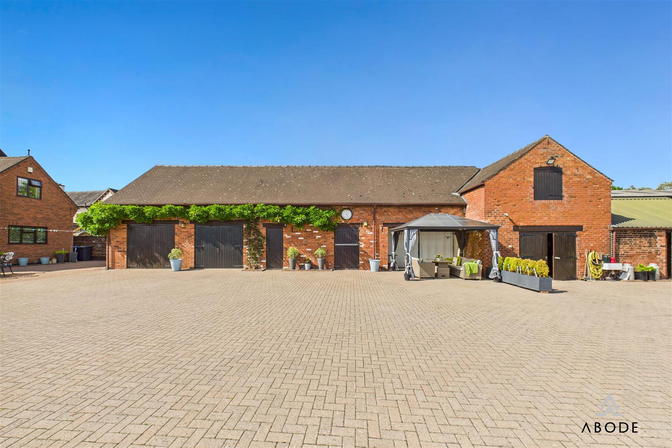
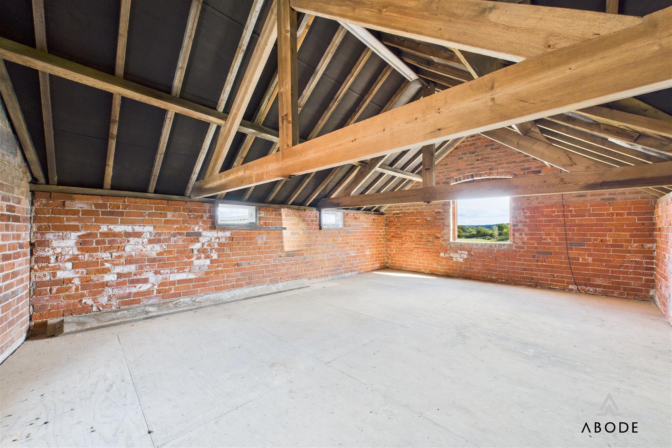
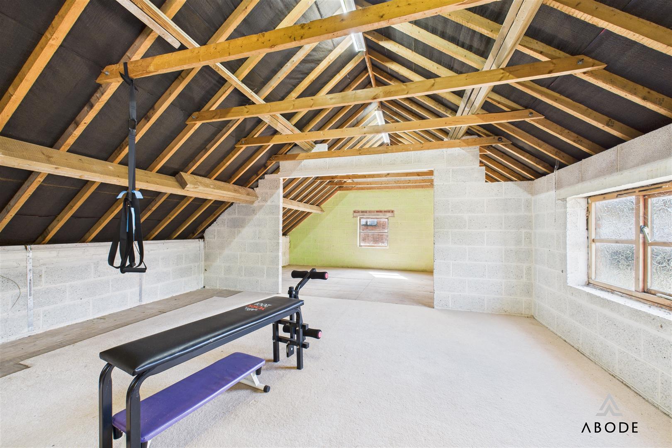
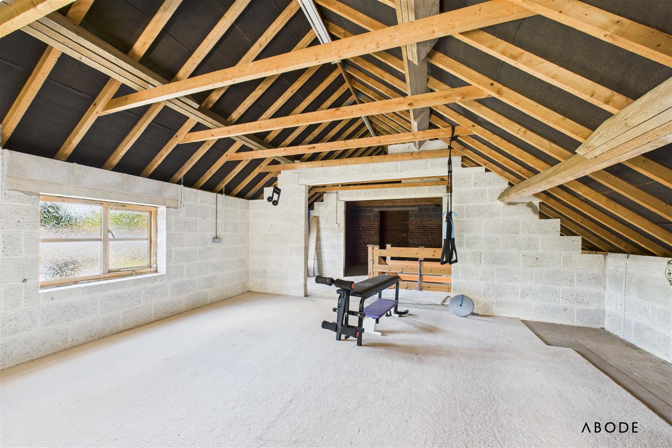
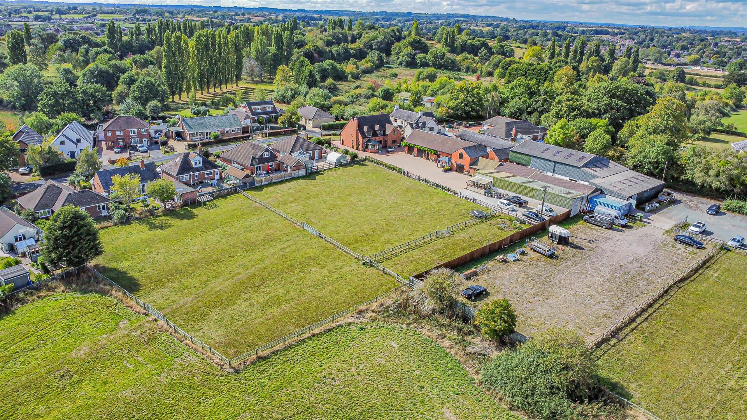
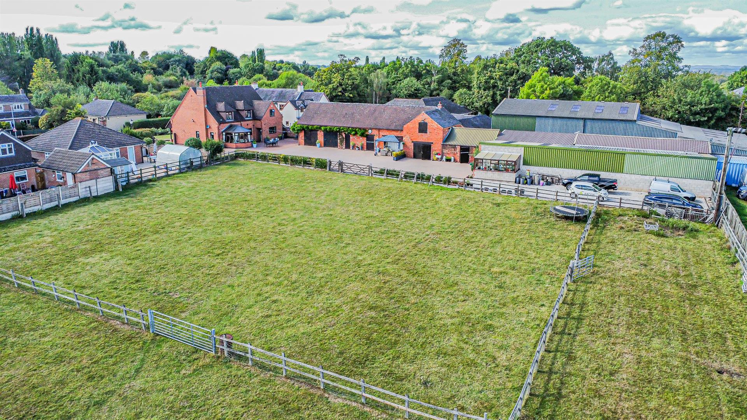
The outbuildings at Herons Reach form an impressive collection that significantly enhances the versatility of the property. At the heart of these is a substantial coach house, which provides extensive garaging, storage, and stabling on the ground floor, with a first-floor level comprising five rooms that present excellent potential for conversion into ancillary accommodation, Airbnb-style rentals, or the base for a home-run business. In addition, there is a double garage, a further garage and workshop, a range of stables, and a large barn, together creating a superb arrangement for equestrian use, storage, or future development opportunities (STPP).
Agents Note (George):
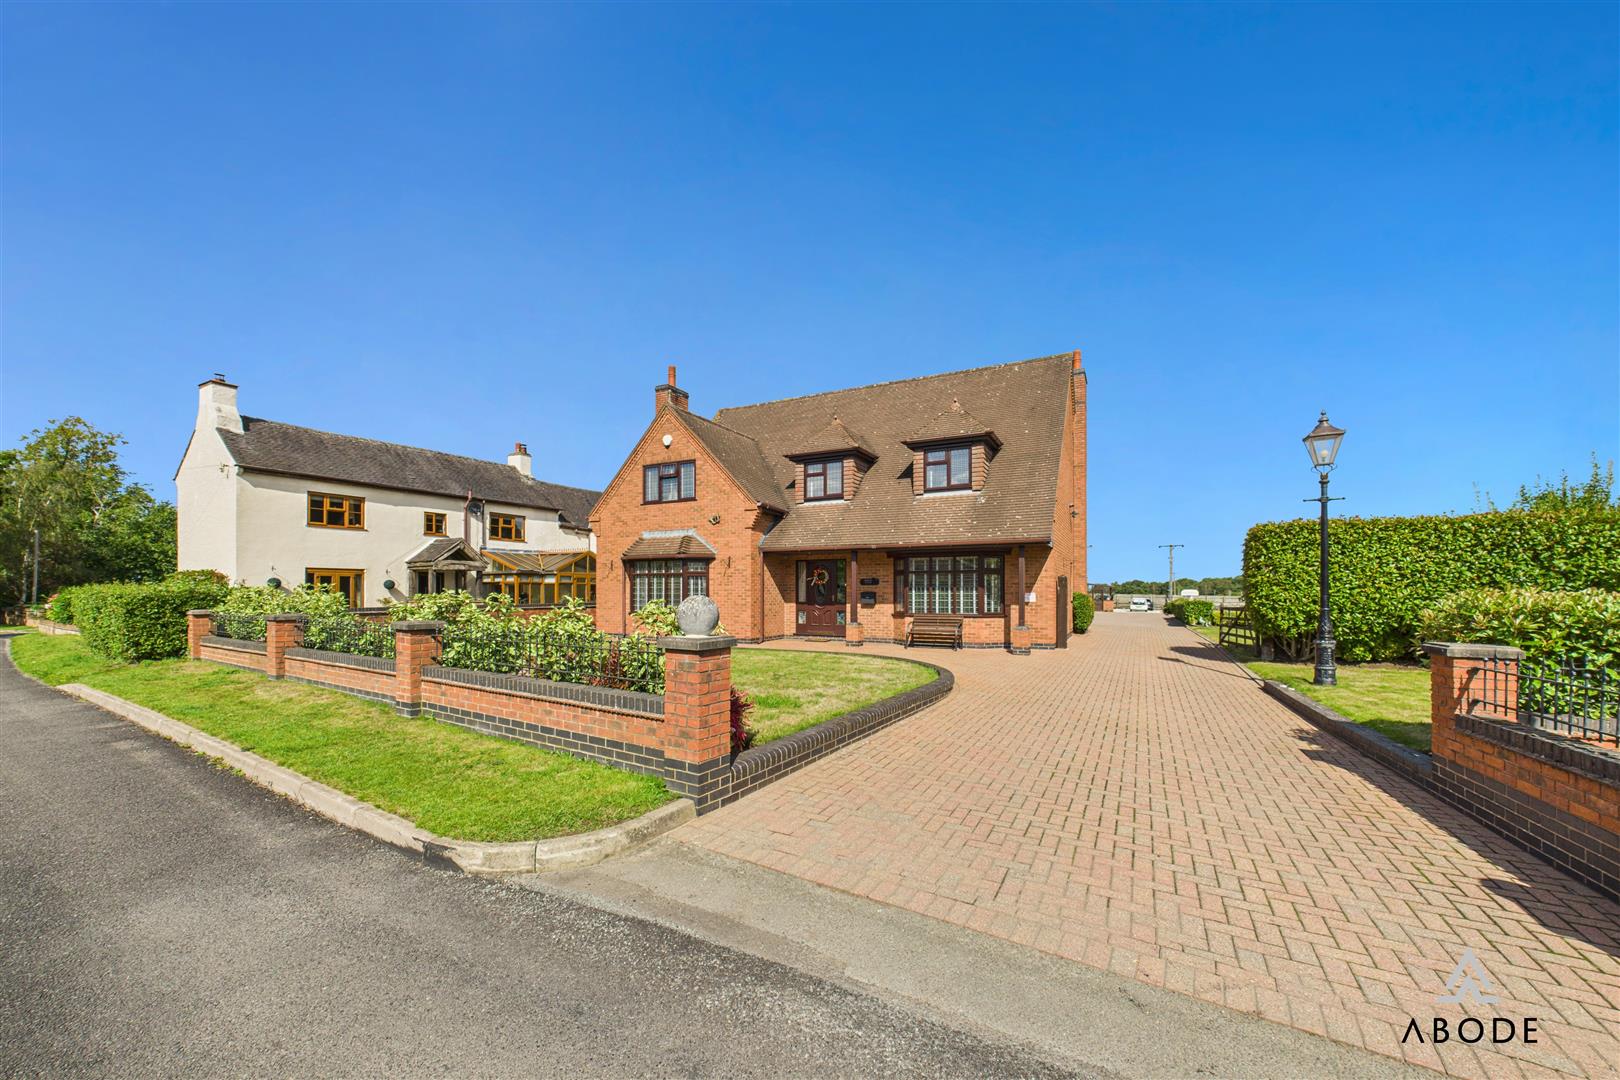
In my opinion, Herons Reach is a particularly versatile property that will appeal to a wide variety of buyers. The combination of a substantial family home, circa 10 acres of land, and a superb range of outbuildings makes this a rare opportunity in the local market.
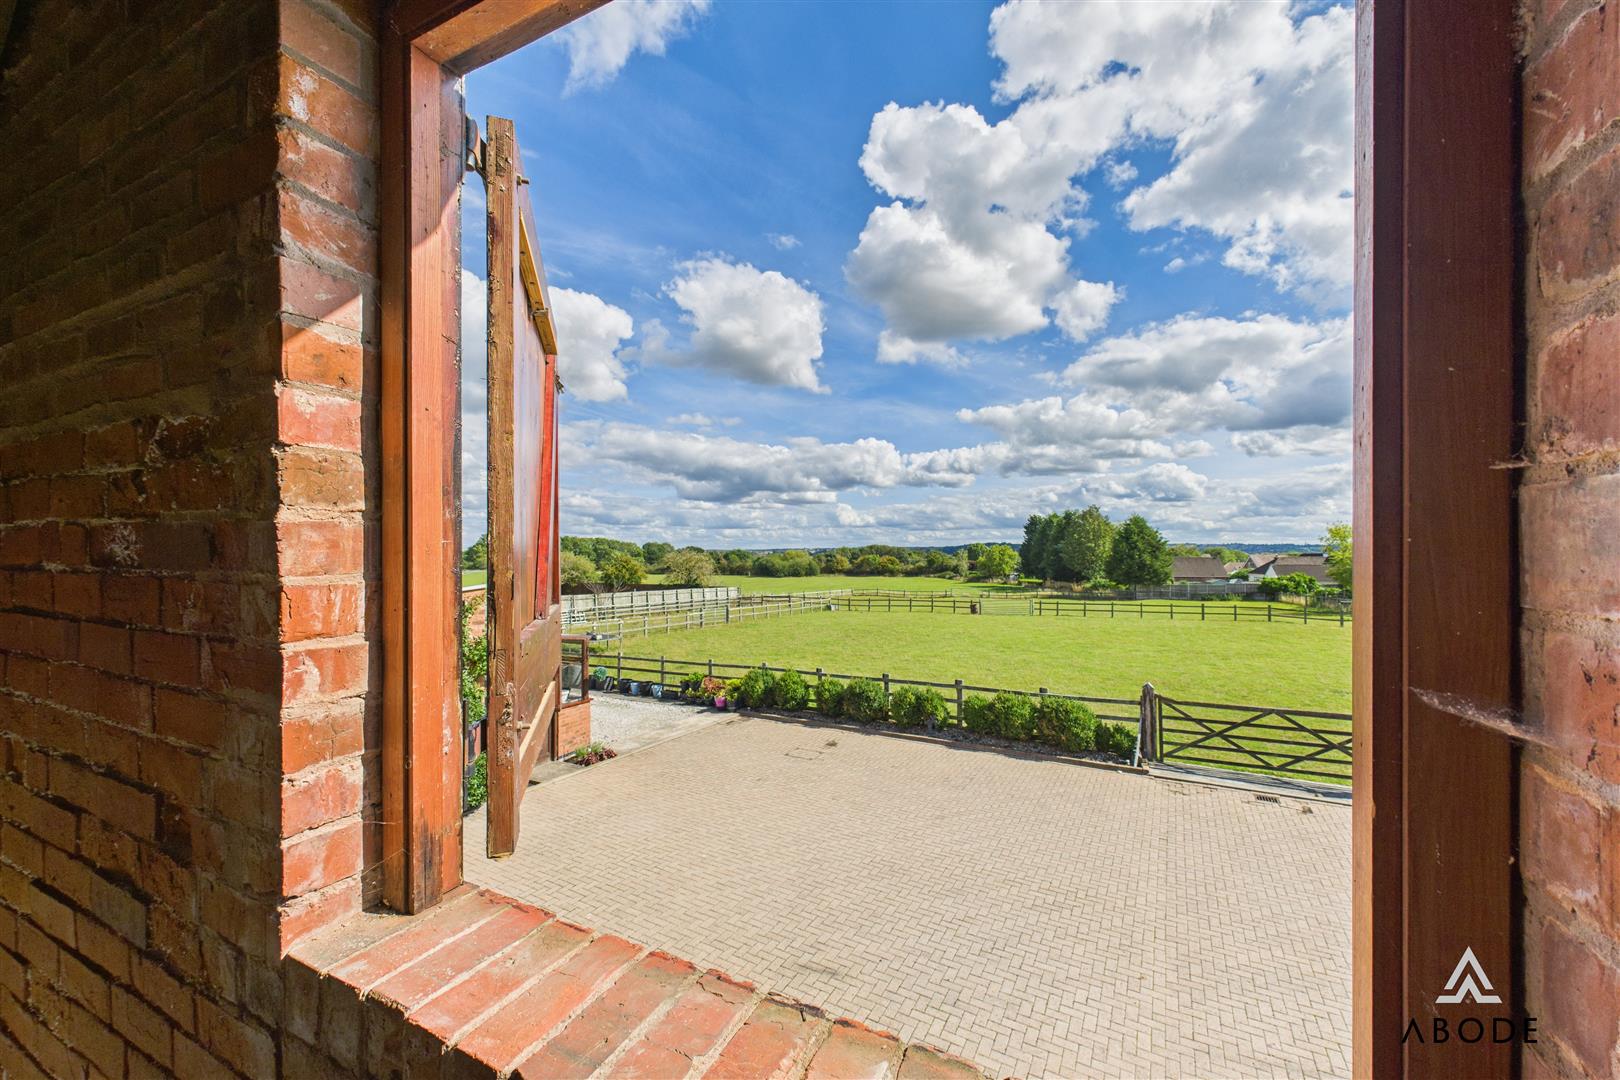
The setting and landholding lend themselves perfectly to equestrian buyers, with ample scope for stabling, grazing, and the use of existing outbuildings for equestrian purposes. Equally, the acreage and facilities would suit a hobby farmer seeking space for livestock or small-scale agricultural ventures.
For those focused on family living, the property already offers generous four-bedroom accommodation, but importantly the layout of the coach house and other outbuildings provides scope for further development, subject to the necessary planning permissions. This could allow for the creation of ancillary accommodation, home-working facilities, or income-producing opportunities such as holiday lets.
Overall, I believe Herons Reach represents not just a beautiful residence, but also a flexible lifestyle opportunity, adaptable to the varied needs of discerning buyers.
AML Disclaimer - Burton Office
In accordance with the Money Laundering, Terrorist Financing and Transfer of Funds (Information on the Payer) Regulations 2017, as amended, Abode Midlands Ltd is legally required to undertake appropriate anti-money laundering checks as part of the property buying and selling process.
All prospective purchasers proceeding with a property transaction will be required to complete appropriate identity verification and provide satisfactory information regarding their purchasing arrangements and source of funds. Where applicable, additional checks may be required for individuals providing gifted deposits, third-party contributors, company purchasers and beneficial owners.
These checks may be requested during the offer process.
AML Compliance Fee: Abode Midlands Ltd charge a non-refundable fee of £30.00 inclusive of VAT per individual requiring identity verification. This applies to each purchaser and, where additional individual verification is necessary, any person providing gifted funds or otherwise contributing to the purchase.
The fee is payable in advance of the verification service commencing and covers the administration and processing of the relevant checks.
Verification is undertaken with the assistance of our appointed compliance provider, Thirdfort. These checks are undertaken for identity verification and anti-money laundering purposes and do not constitute an application for credit.
Additional documentation and enhanced due diligence may be required depending on the circumstances of the transaction, including the purchaser's financial arrangements and the origin of funds.
Abode Midlands Ltd will ordinarily require satisfactory completion of its due diligence procedures before issuing a Memorandum of Sale and formally progressing the transaction.
Where Abode Midlands Ltd is unable to complete legally required due diligence, we may be unable to proceed with the transaction.
PIF Disclaimer - Burton Office
Property Particulars
These particulars have been prepared by Abode (Midlands) Limited in good faith, using information verified by the seller, property inspections and relevant third-party sources. Reasonable steps have been taken to ensure accuracy and disclose material information, although certain details may not have been independently verified and may be subject to change.
Measurements and Floor Plans
All measurements and floor areas are approximate. Floor plans are for illustrative purposes, may not be to scale and should not be relied upon for precise measurements.
Photographs and Illustrations
Photographs show the property's appearance at the time taken. Furniture and appliances shown may not be included. A.I. created images and digitally altered photographs are illustrative, with material alterations identified where appropriate.
Services and Installations
Unless stated otherwise, Abode has not tested any services, installations or appliances. Purchasers should obtain appropriate professional inspections where required.
Tenure and Legal Matters
Information concerning tenure, boundaries, rights of way, covenants, planning and building regulations is based on available information. Purchasers should ask their solicitor to verify these matters before entering into a binding contract.
Fixtures and Fittings
Only fixtures, fittings and contents expressly agreed as part of the sale are included.
General
Please contact Abode for clarification of any information important to your purchase. These particulars do not form part of a contract. Nothing in this disclaimer excludes any liability or consumer rights that cannot lawfully be excluded.
Service Charges and Management Fees
Modern and new-build properties may be subject to service charges or estate management fees. Purchasers should confirm details with their solicitor.
Read less

 4
 2