Windsor Close, Rugeley, Staffordshire
£370,000
 4
4
 2
2
Brief Overview
Property Summary
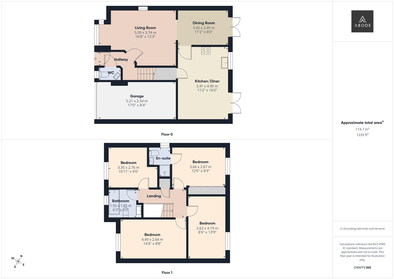
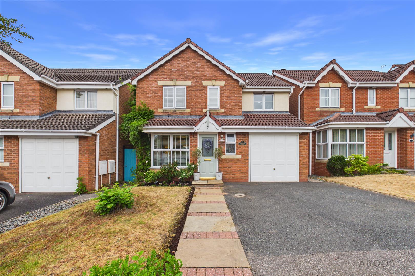
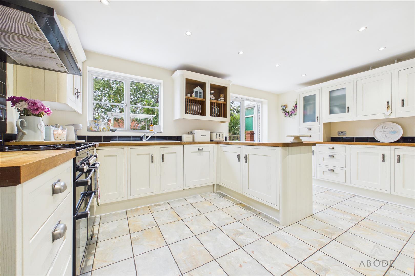
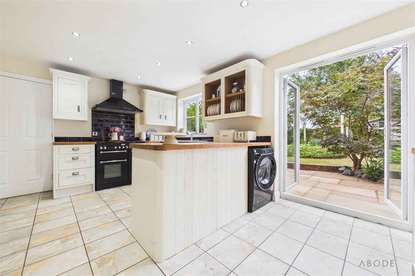
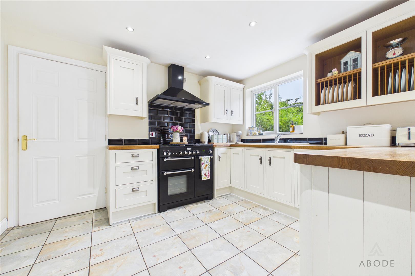
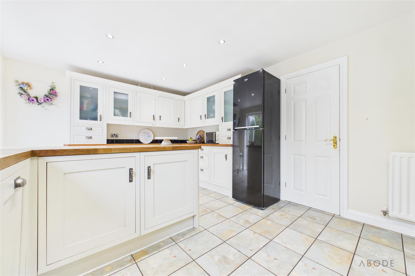
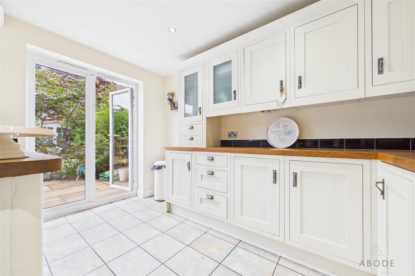
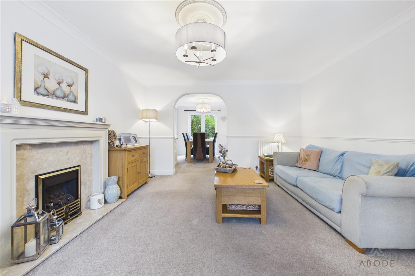
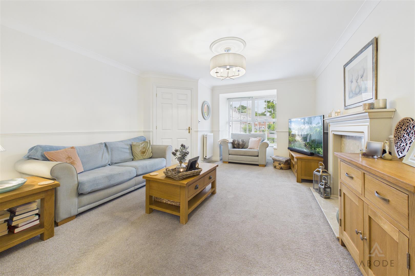
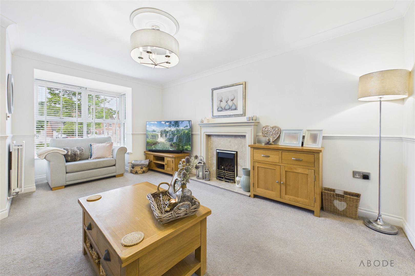
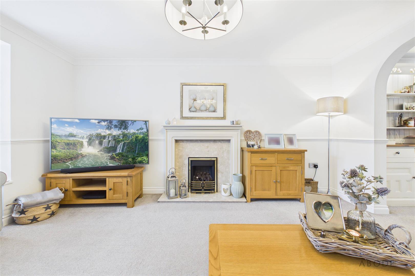
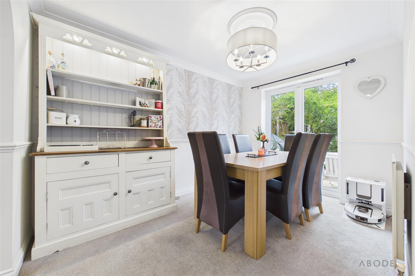
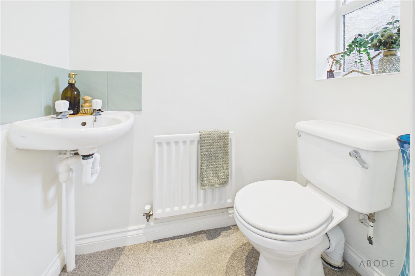
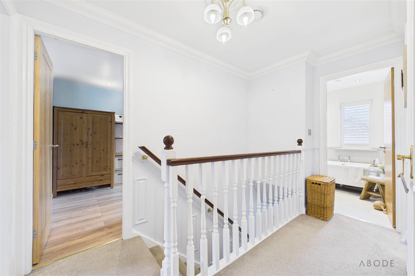
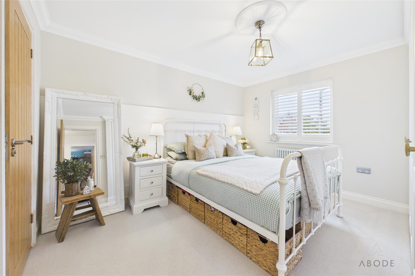
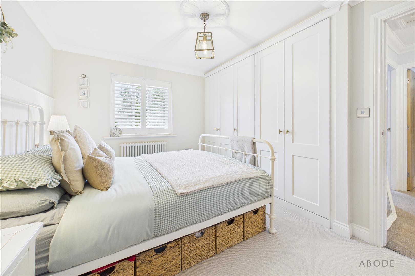
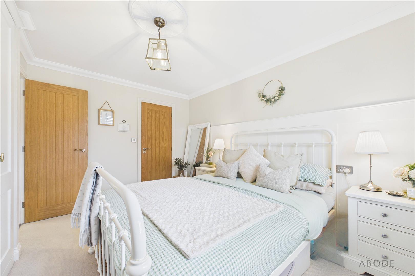
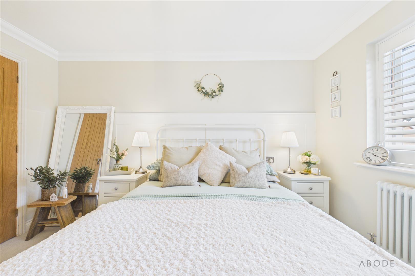
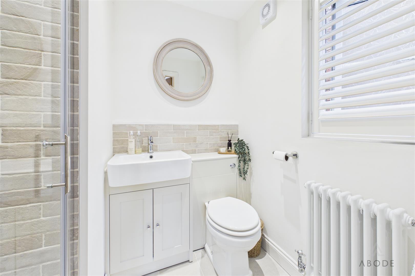
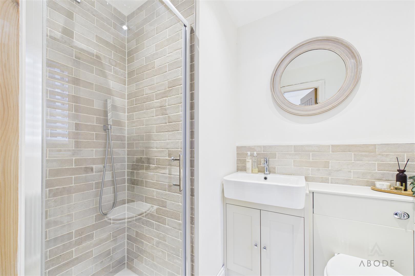
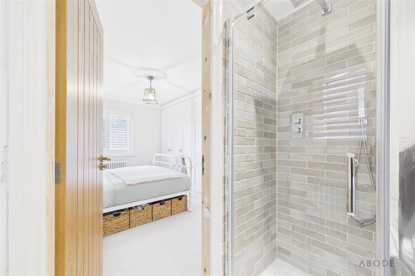
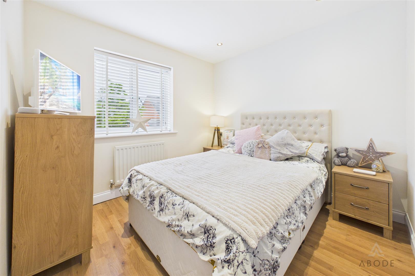
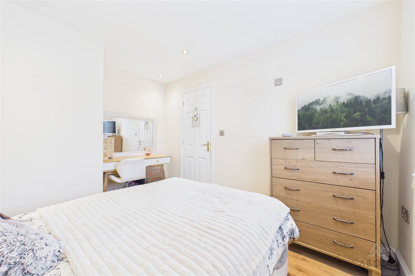
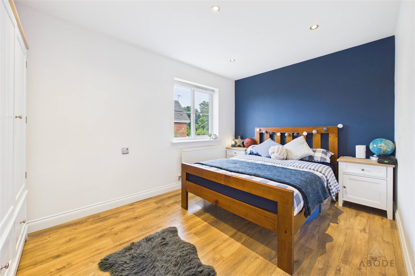
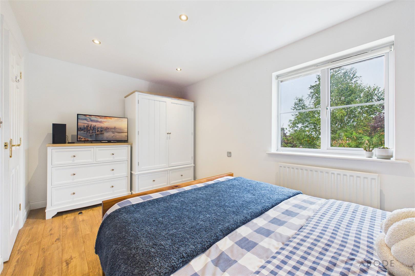
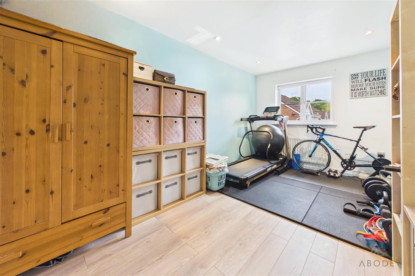
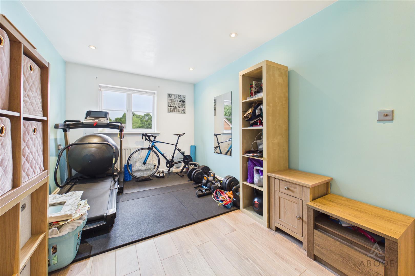
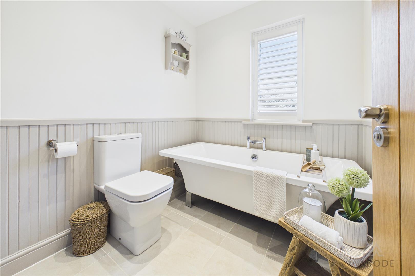
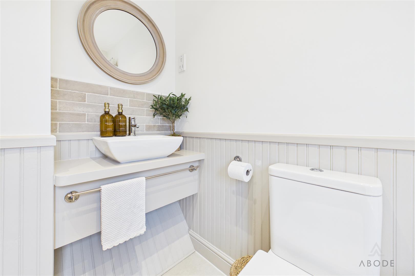
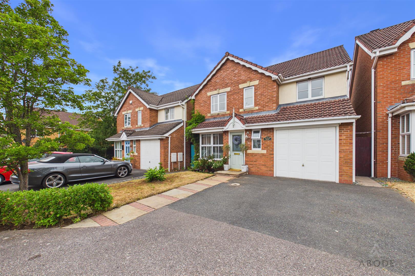
Occupying a desirable position within one of Rugeley's most sought-after residential developments, this beautifully presented four-bedroom detached family home offers spacious, stylish and versatile accommodation, perfectly suited to modern family living. Thoughtfully updated throughout, the property boasts a welcoming entrance hallway, an elegant lounge with feature fireplace, a separate dining room and an impressive open-plan kitchen/diner, creating the ideal space for both everyday living and entertaining. The first floor provides four generously proportioned bedrooms, including a superb principal bedroom with bespoke fitted wardrobes and a contemporary en-suite, complemented by a beautifully appointed family bathroom.
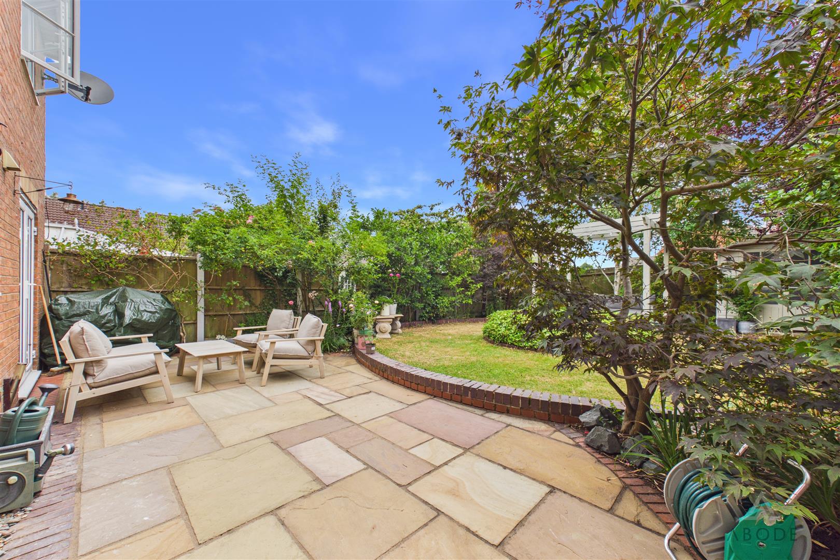
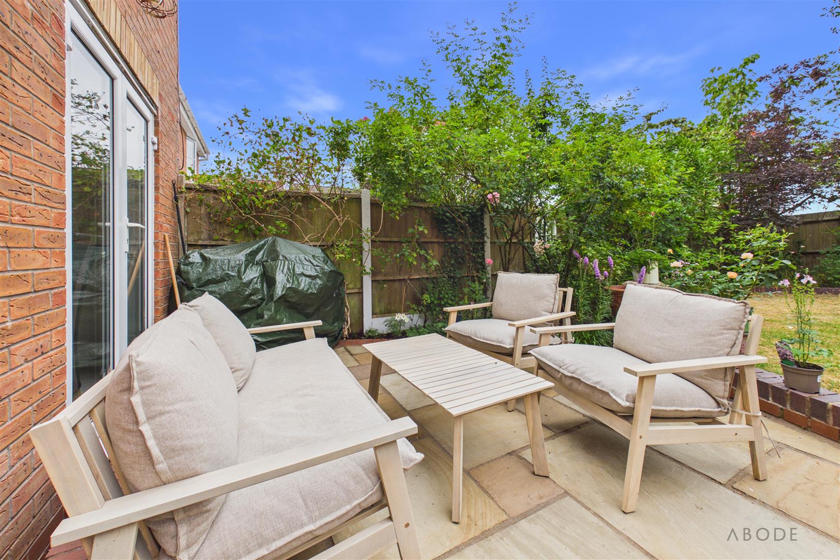
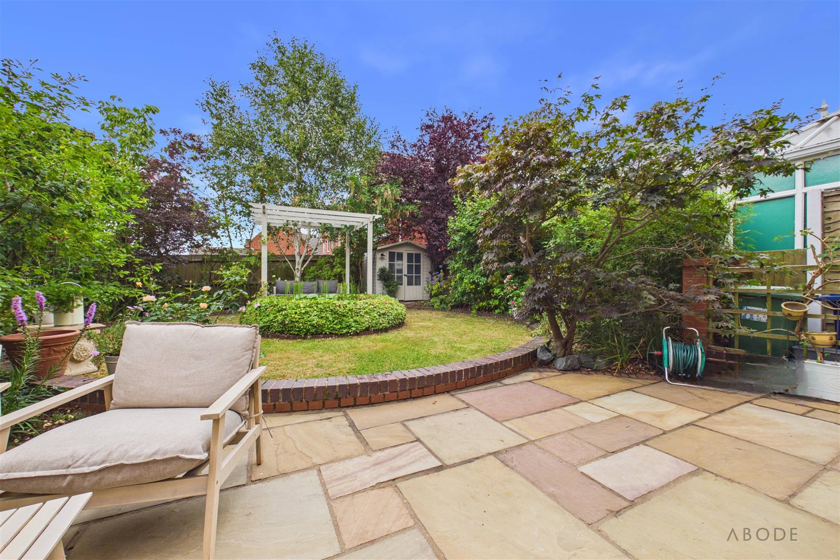
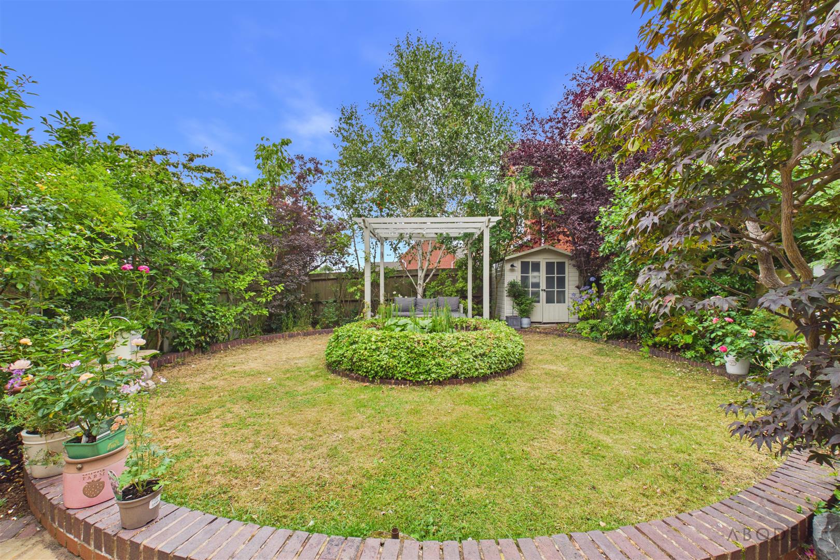
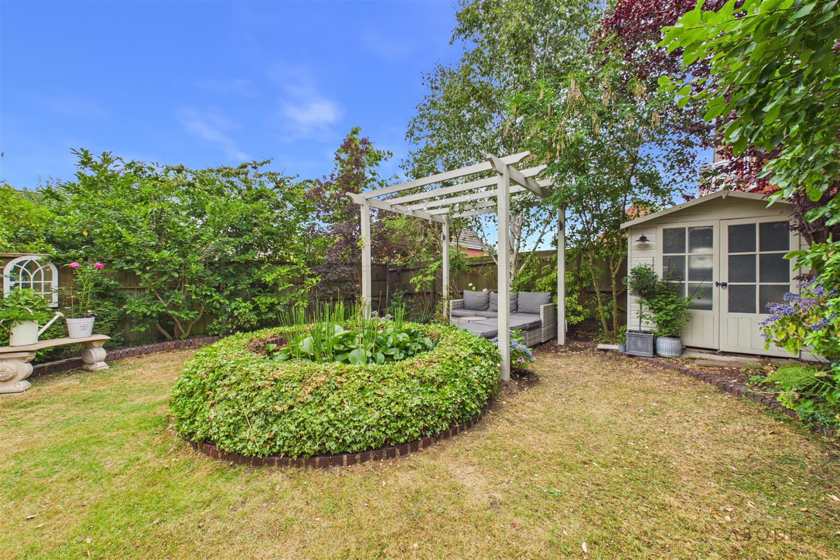
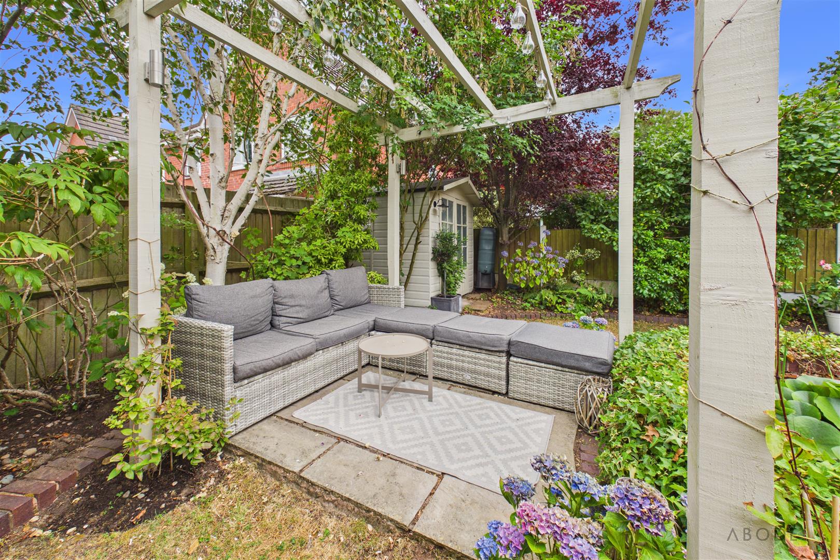
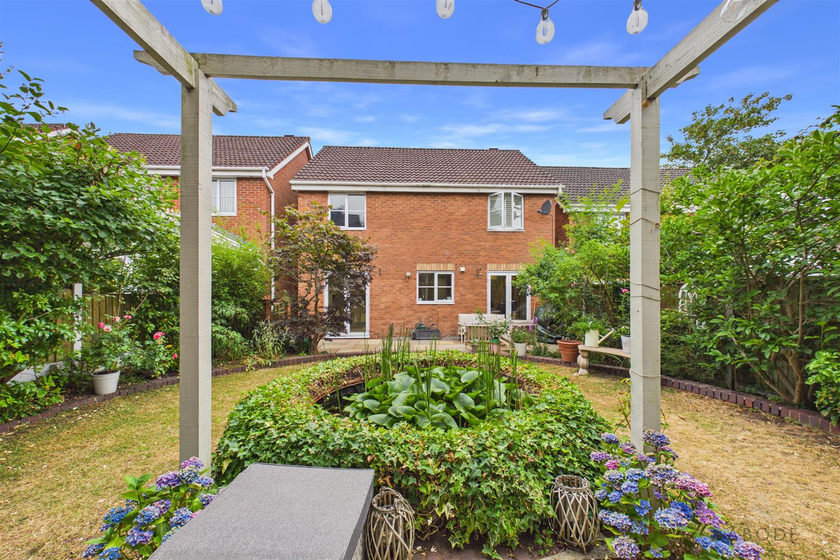
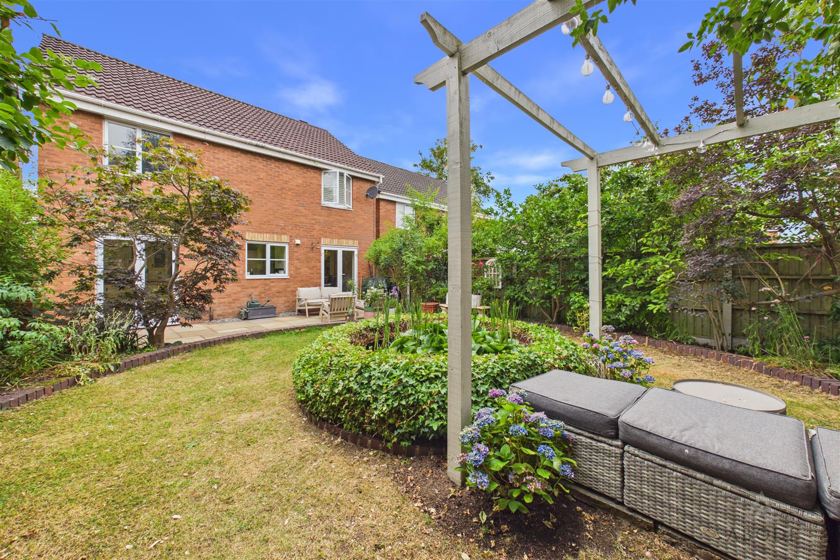
Externally, the property continues to impress with a stunning, professionally landscaped rear garden featuring Indian sandstone patios, mature trees and colourful planting, together with a central pond beneath a decorative pergola, creating a peaceful focal point and a wonderful setting for relaxing or entertaining. Ideally located within easy reach of excellent schools, local amenities, the train station, Rugeley Leisure Centre and the outstanding natural beauty of Cannock Chase via heritage trail, this exceptional home offers the perfect balance of comfort, convenience and lifestyle.
Viewing by appointment only.
Externally, the property continues to impress with a stunning, professionally landscaped rear garden featuring Indian sandstone patios, mature trees and colourful planting, together with a central pond beneath a decorative pergola, creating a peaceful focal point and a wonderful setting for relaxing or entertaining. Ideally located within easy reach of excellent schools, local amenities, the train station, Rugeley Leisure Centre and the outstanding natural beauty of Cannock Chase via heritage trail, this exceptional home offers the perfect balance of comfort, convenience and lifestyle.
Viewing by appointment only.
Full Details
Entrance Hallway
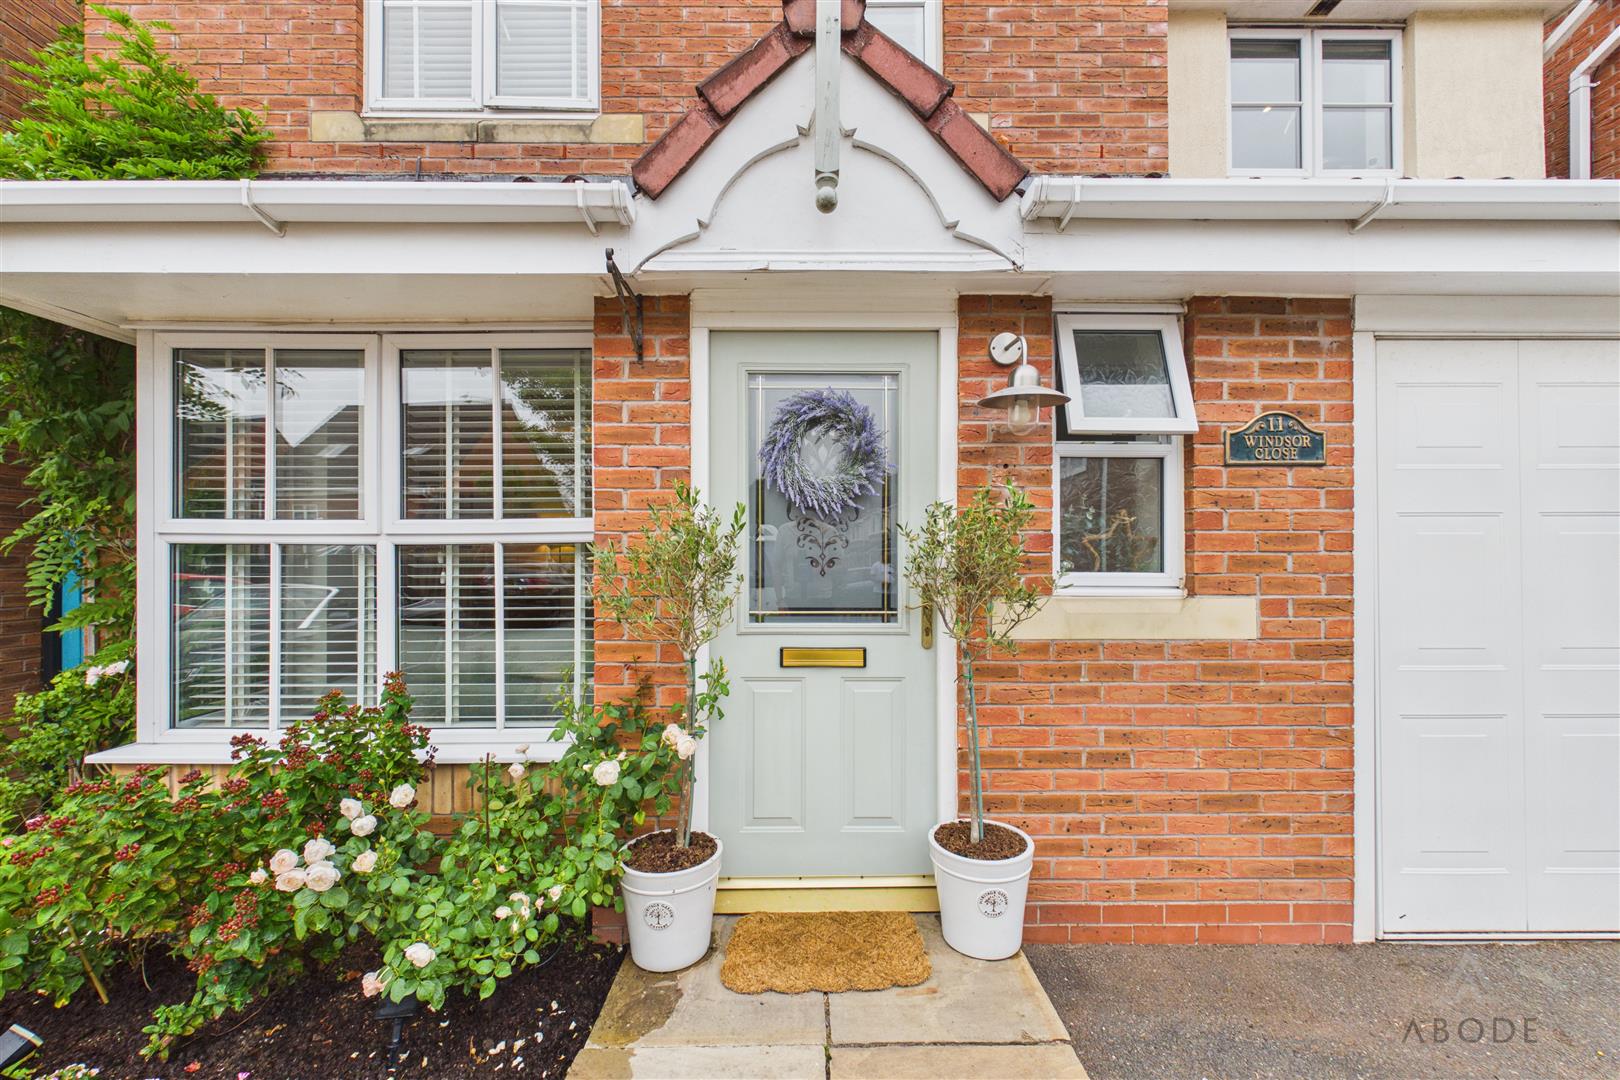
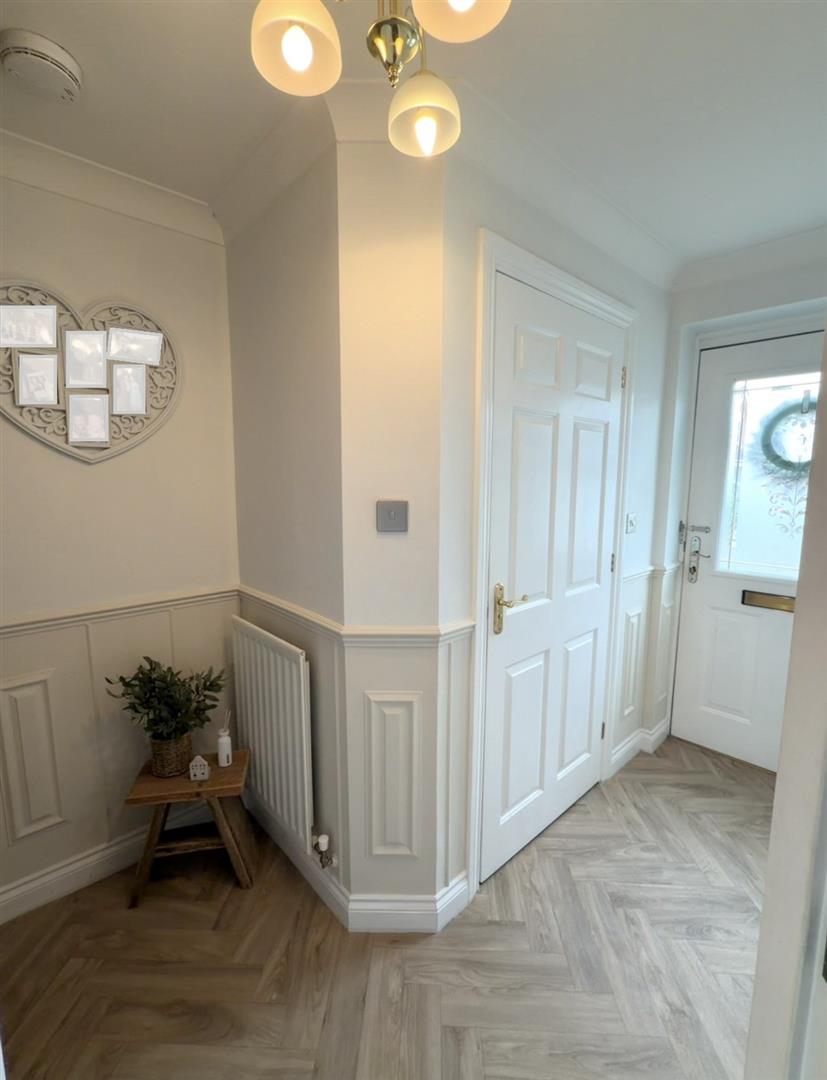
A welcoming entrance hallway featuring a timber front door with frosted glazing, timber panelling to feature walls and stairs rising to the first-floor landing. Further features…