Stanton Street, Derby, DE23 6NE

2

1
Brief Overview
Property Summary
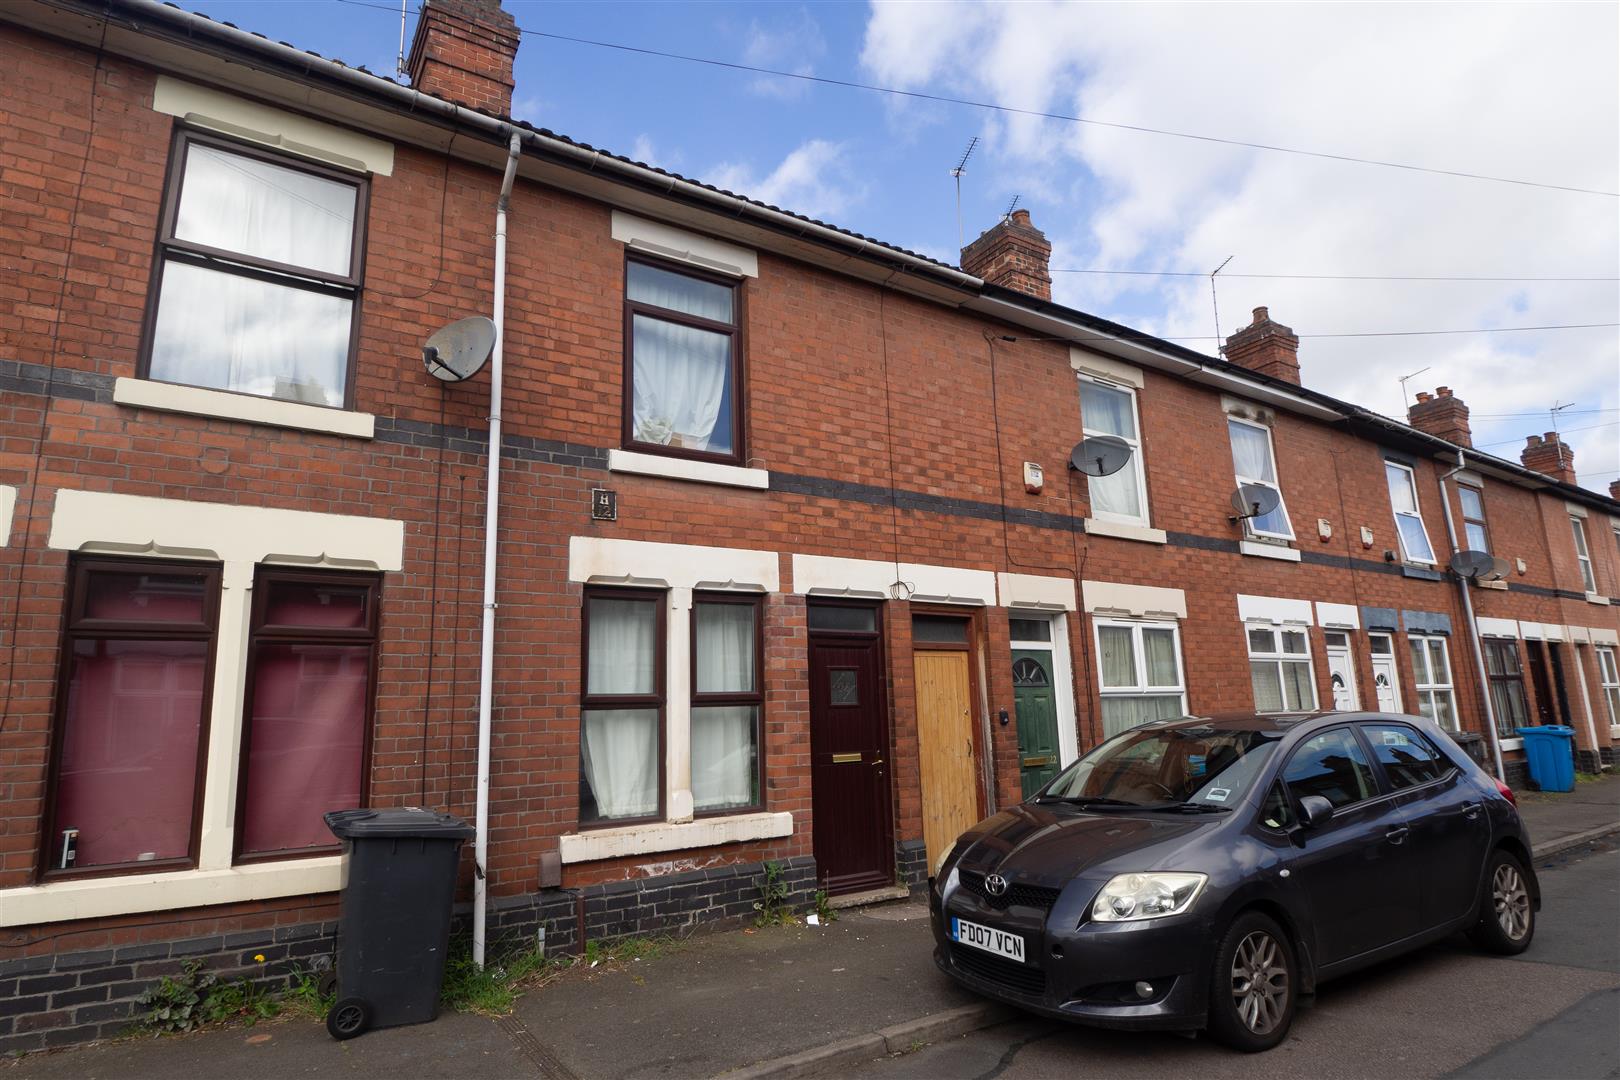
**** MODERNISED TERRACED PROPERTY IN CONVENIENT LOCATION **** UPVC DOUBLE GLAZED AND GAS HEATING SYSTEM **** Ideal first time buy or investment offering a lounge, dining room and fitted kitchen, the first floor offers two double bedrooms and a bathroom. Rear garden.
Property Features
- MODERNISED TERRACED PROPERTY
- LOUNGE
- DINING ROOM
- FITTED KITCHEN
- TWO DOUBLE BEDROOMS
- BATHROOM
- GARDEN
Full Details
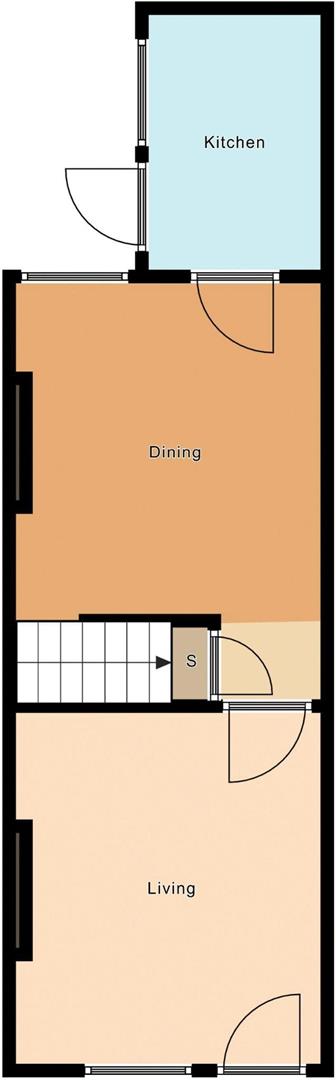
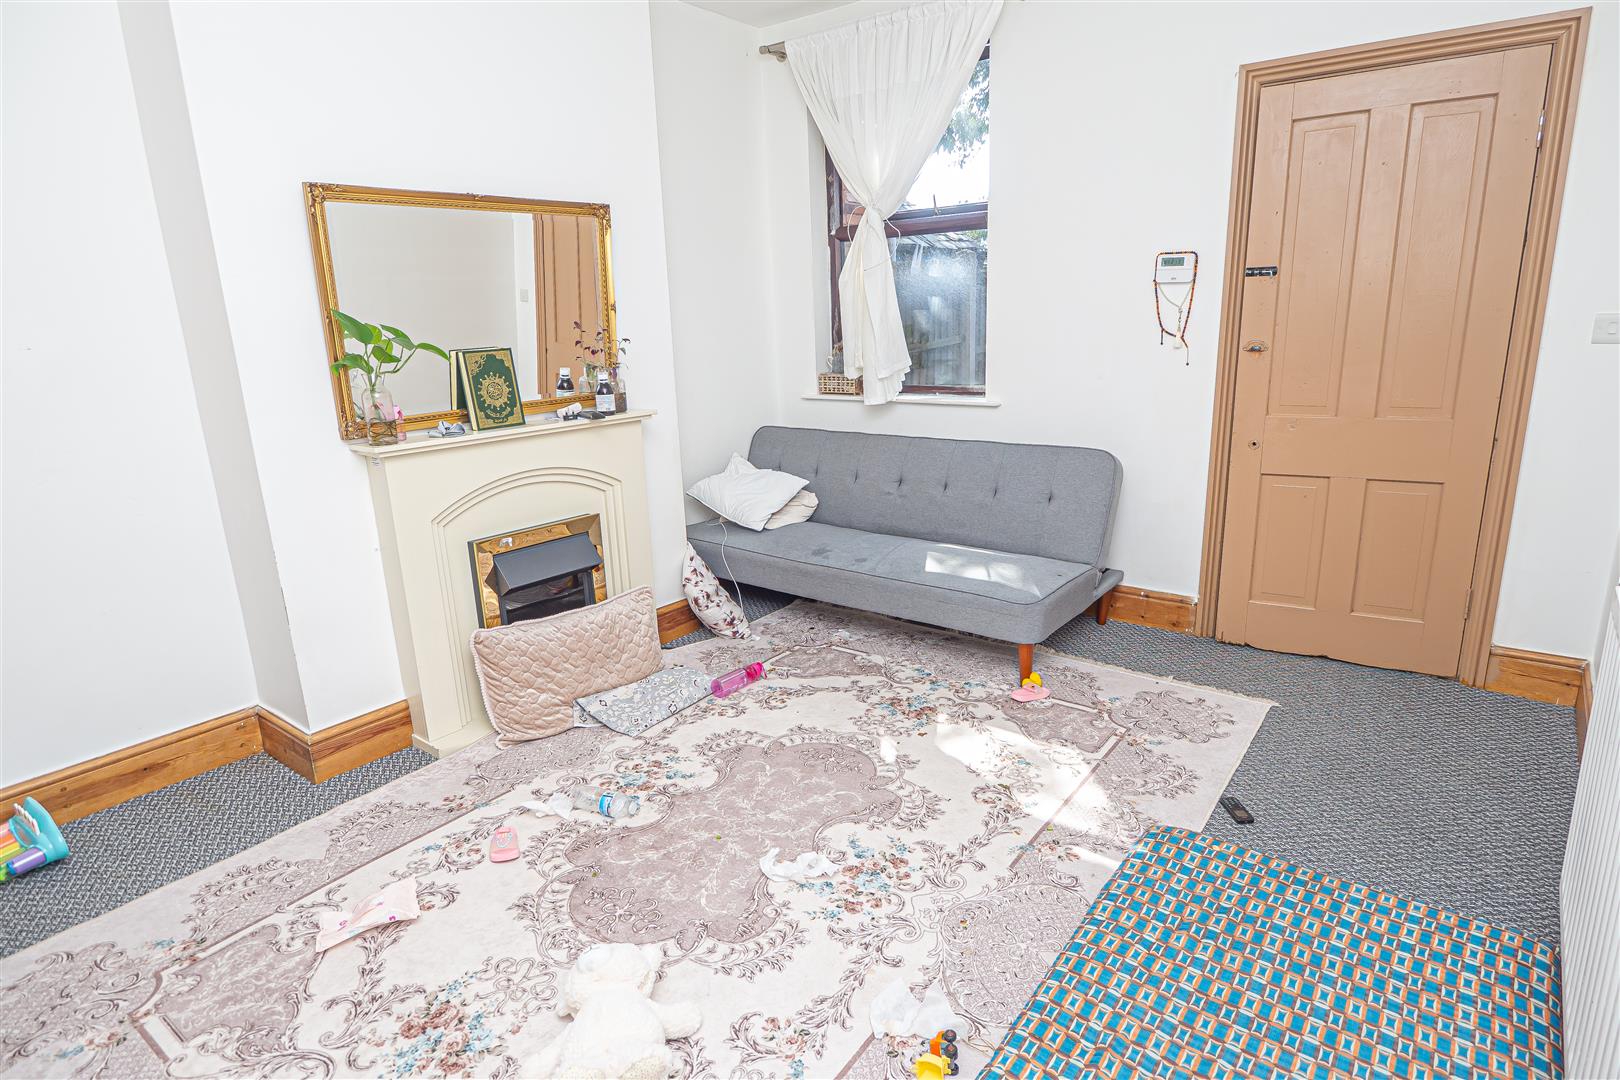
LOUNGE 3.84m x 3.28m (12'7 x 10'9)
Upvc double glazed entrance door into the lounge with window to the front and radiator.
INNER HALL
Under stairs store cupboard.
DINING ROOM 3.71m x 3.25m…
Read more...
LOUNGE 3.84m x 3.28m (12'7 x 10'9)
Upvc double glazed entrance door into the lounge with window to the front and radiator.
INNER HALL
Under stairs store cupboard.
DINING ROOM 3.71m x 3.25m (12'2 x 10'8)
Window to the rear, door to the stairs, radiator.
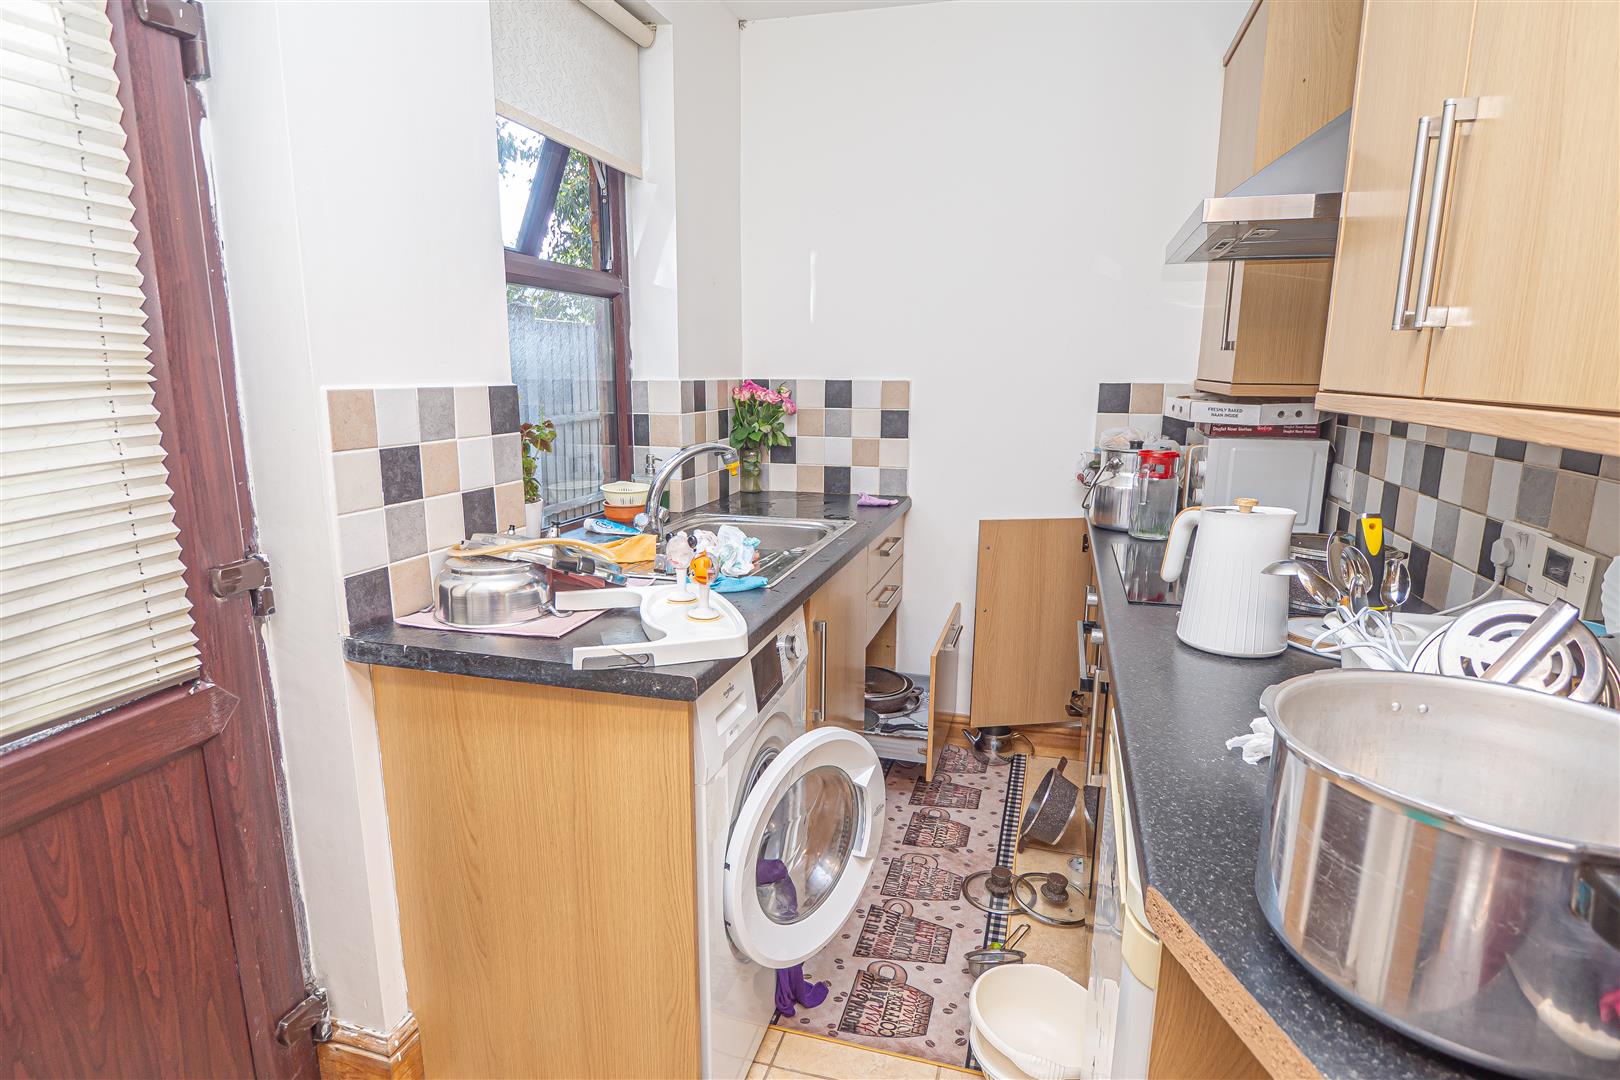
KITCHEN 2.82m x 1.91m (9'3 x 6'3)
Fitted units with work surfaces and a sink drainer unit. Fitted electric oven and hob with extractor fan, plumbing and space for a washing machine and further appliance space. Window and door to the side.
FIRST FLOOR
Doors to -
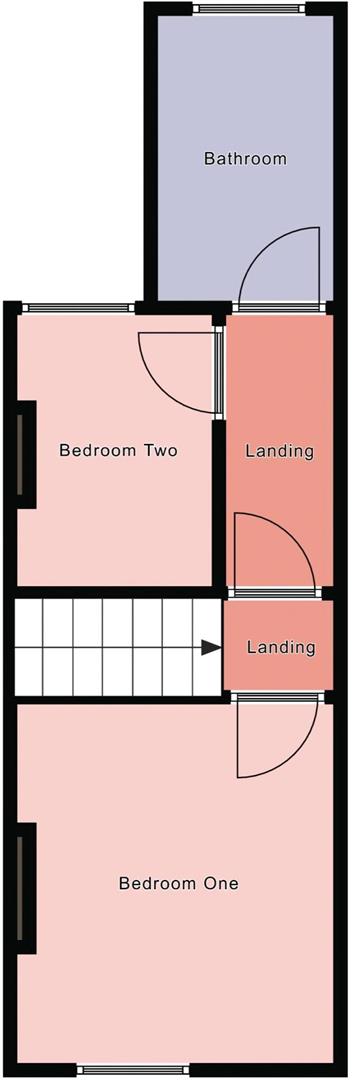
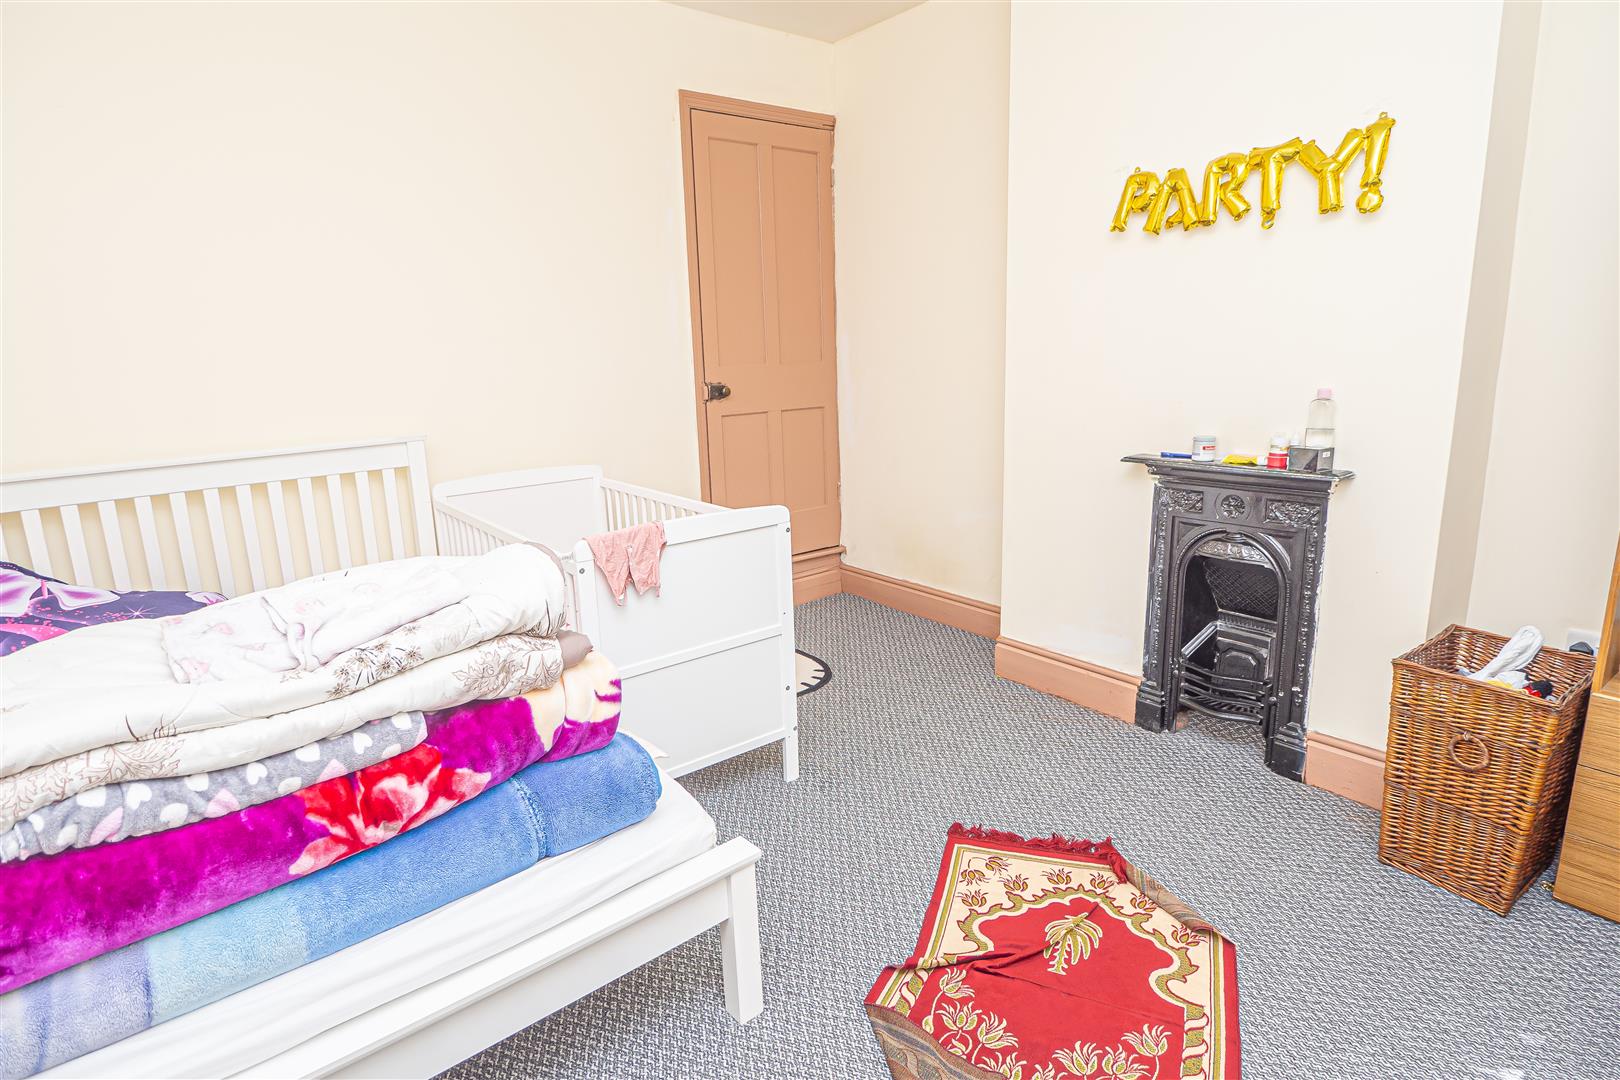
BEDROOM 1 4.34m x 3.81m (14'3 x 12'6)
Window and radiator
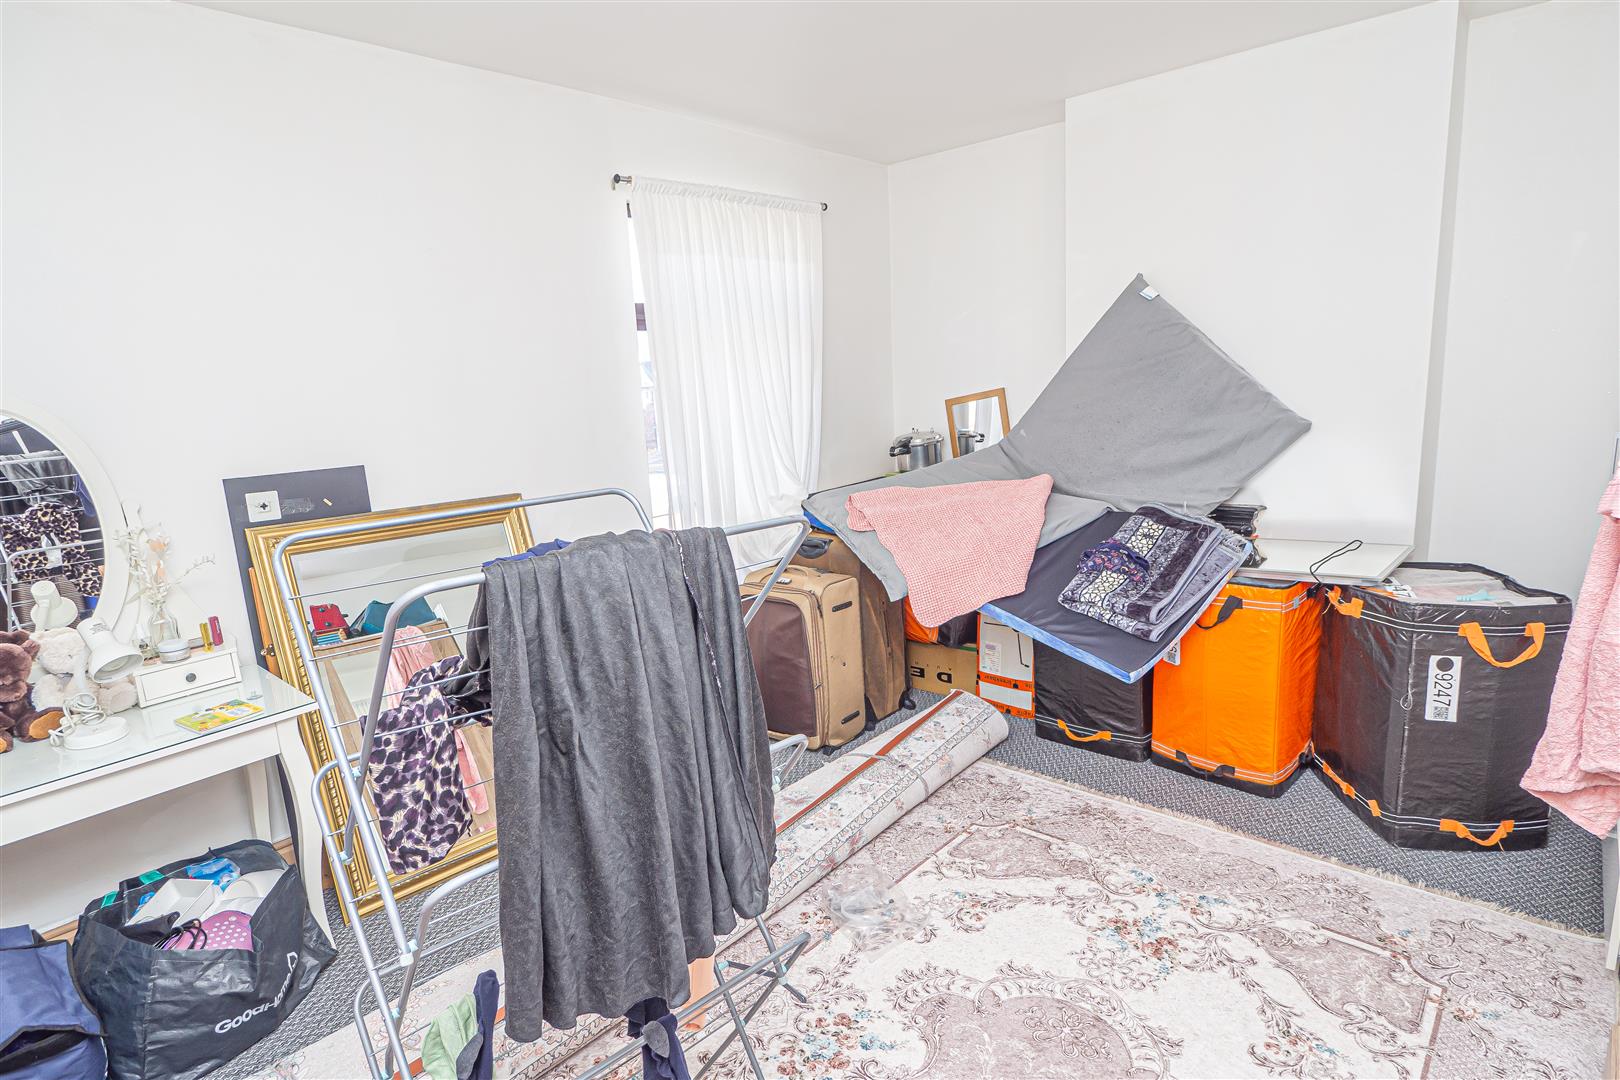
BEDROOM 2 3.58m x 3.48m (11'9 x 11'5)
Window and radiator
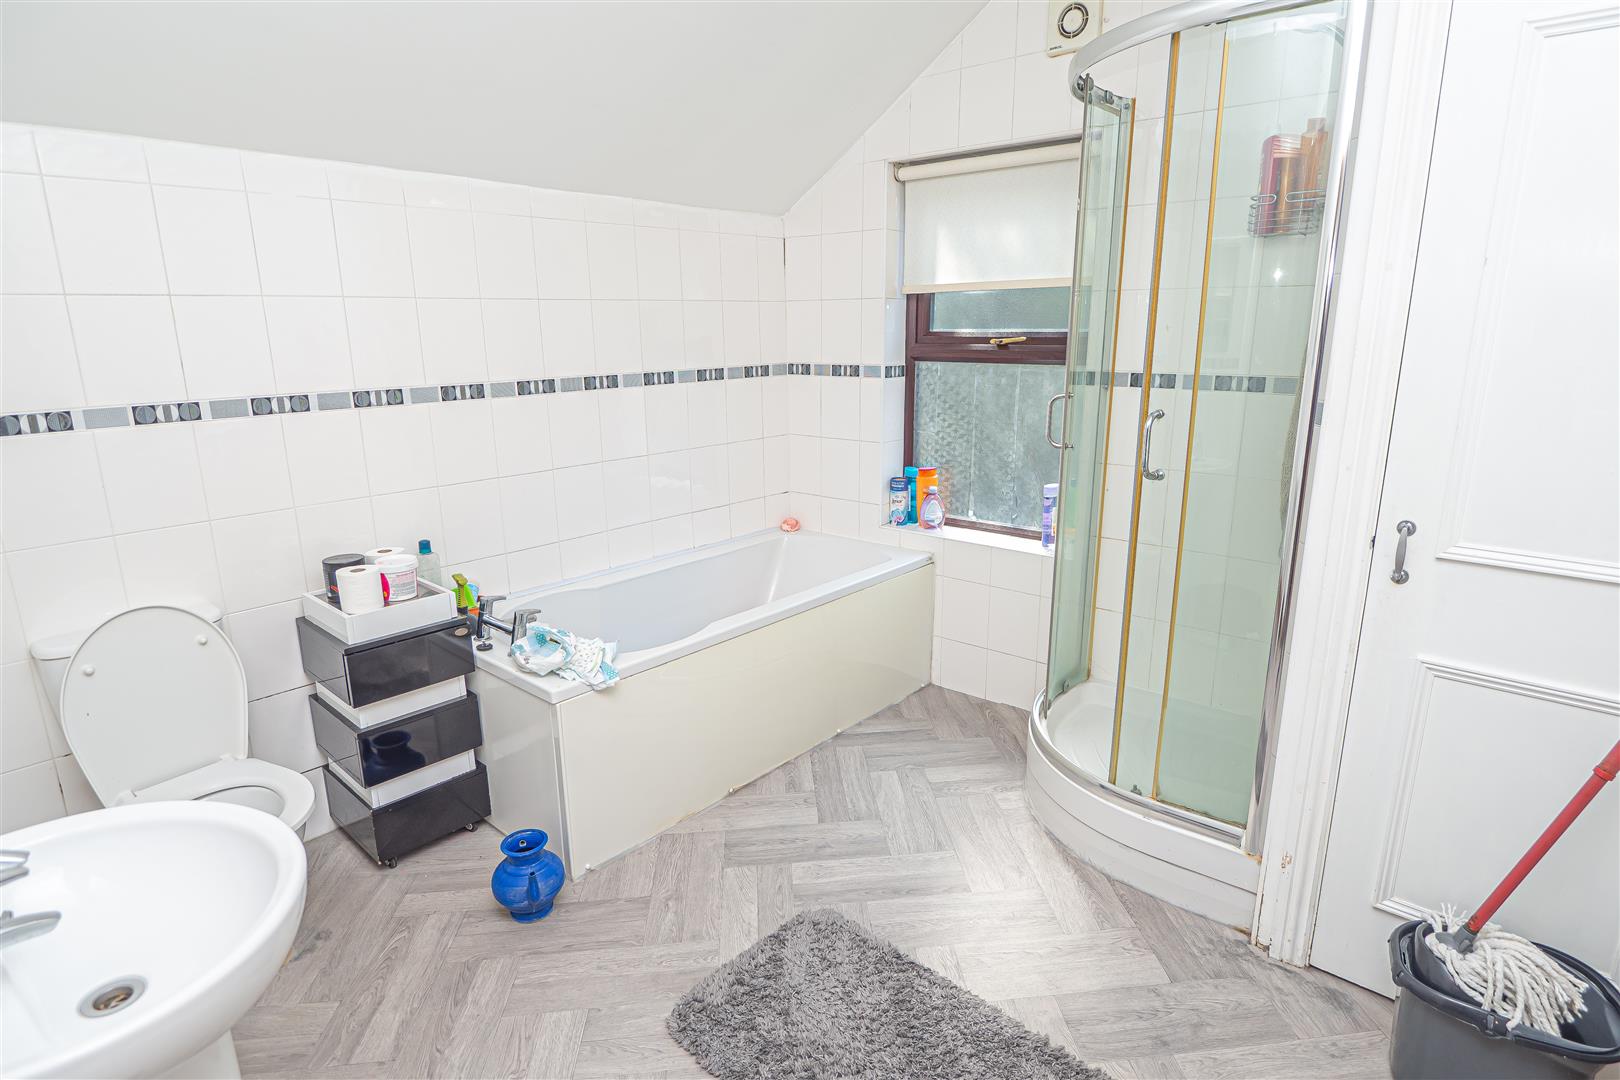
BATHROOM 2.90m x 2.49m (9'6 x 8'2)
Panel enclosed bath, enclosed corner shower, low flush wc, wash hand basin, radiator and window.
OUTSIDE
Rear garden.
Read less
Property Location

 2
2
 1
1