
Showing 1–10 of 349 properties
-
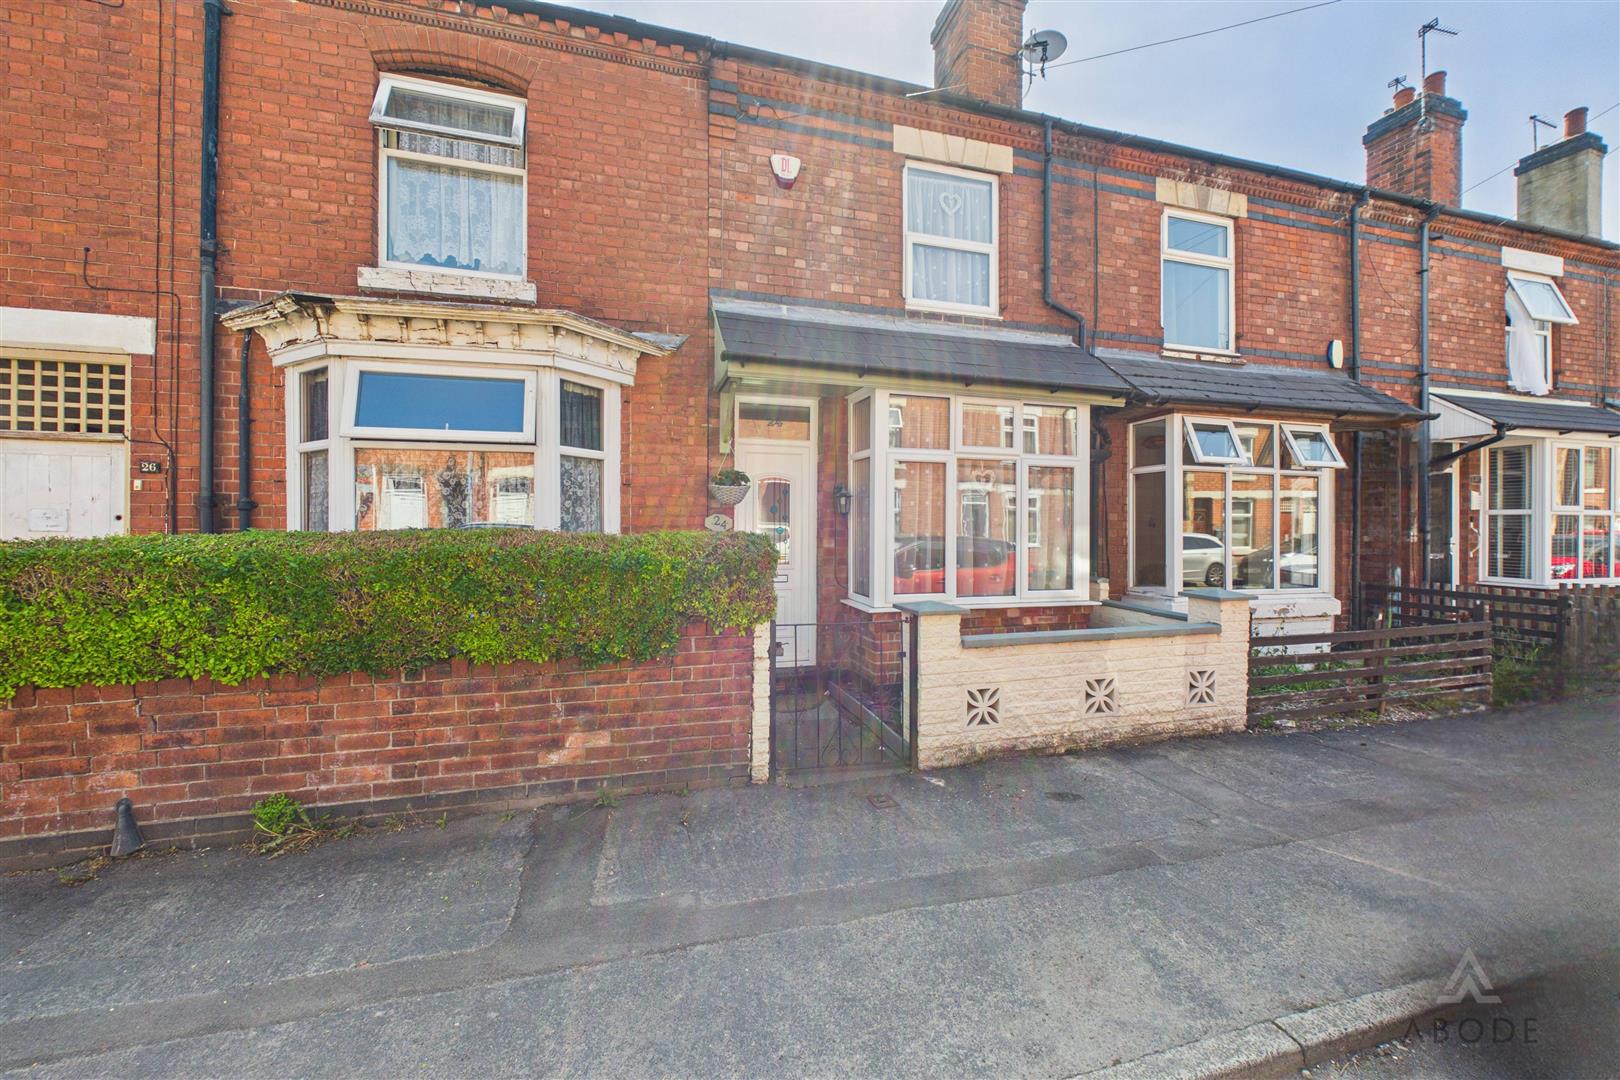
 £157,500
 2
2
 2
Carlton Street, Burton-On-Trent
2
Carlton Street, Burton-On-Trent -
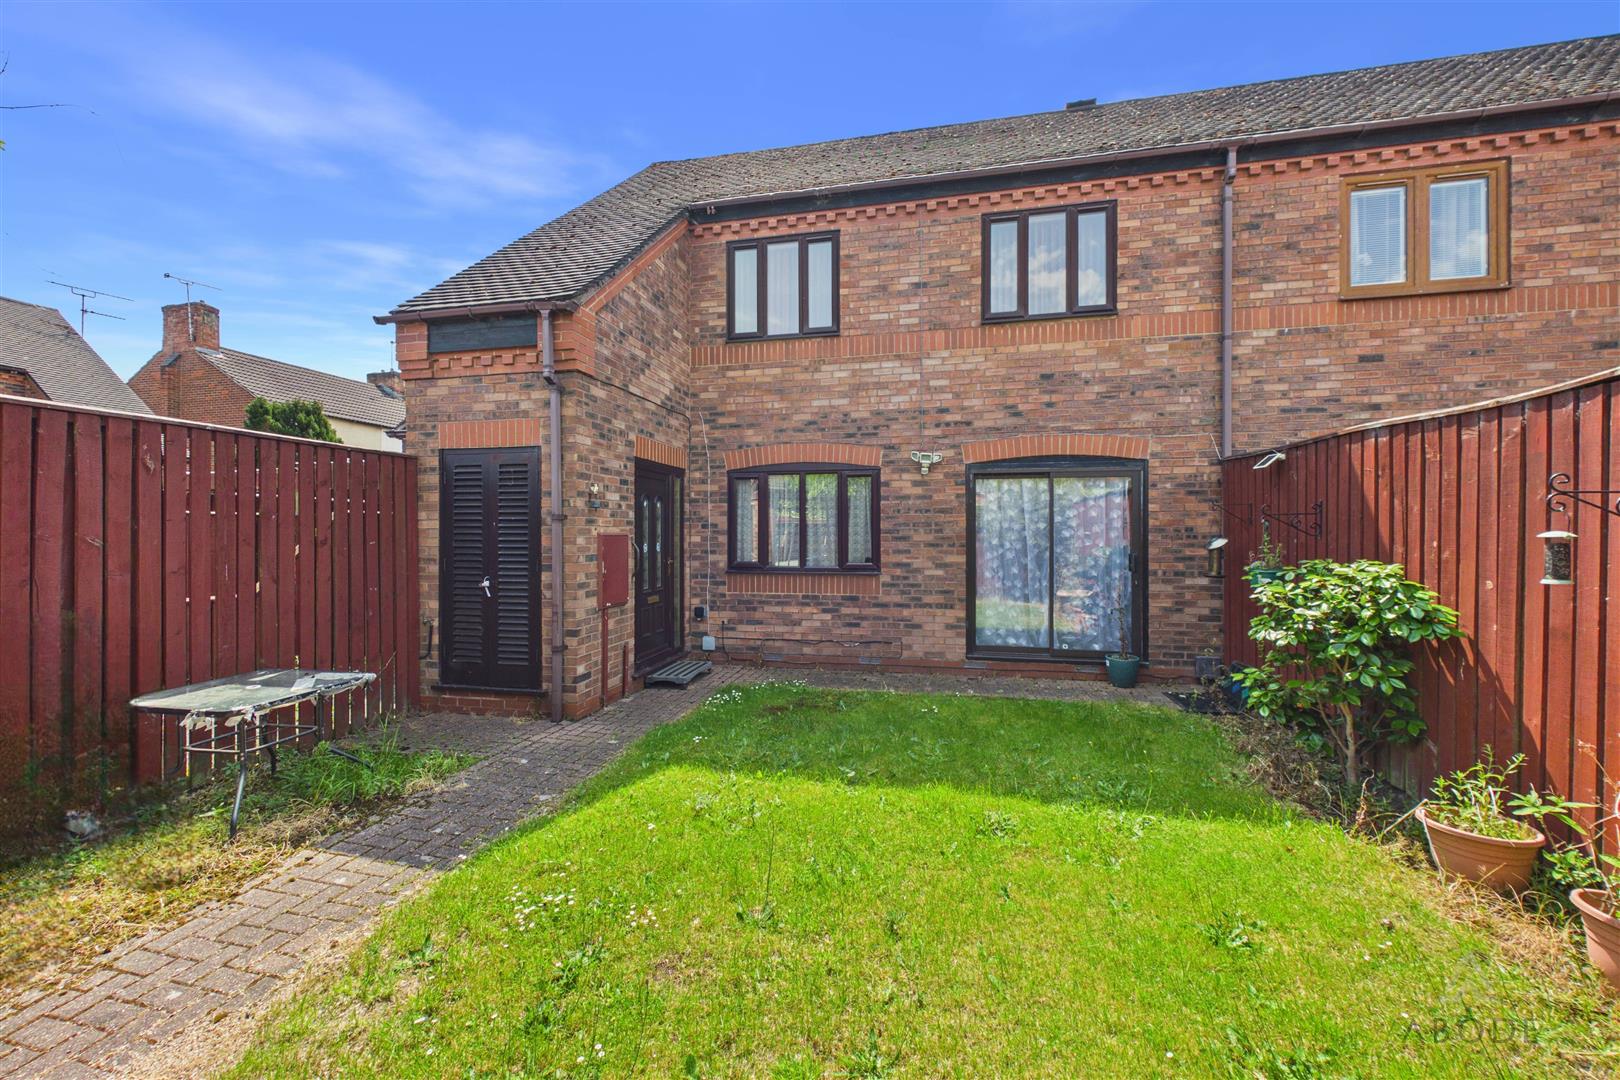 £160,000
2
2
Orchard Park, Burton-On-Trent
£160,000
2
2
Orchard Park, Burton-On-Trent -
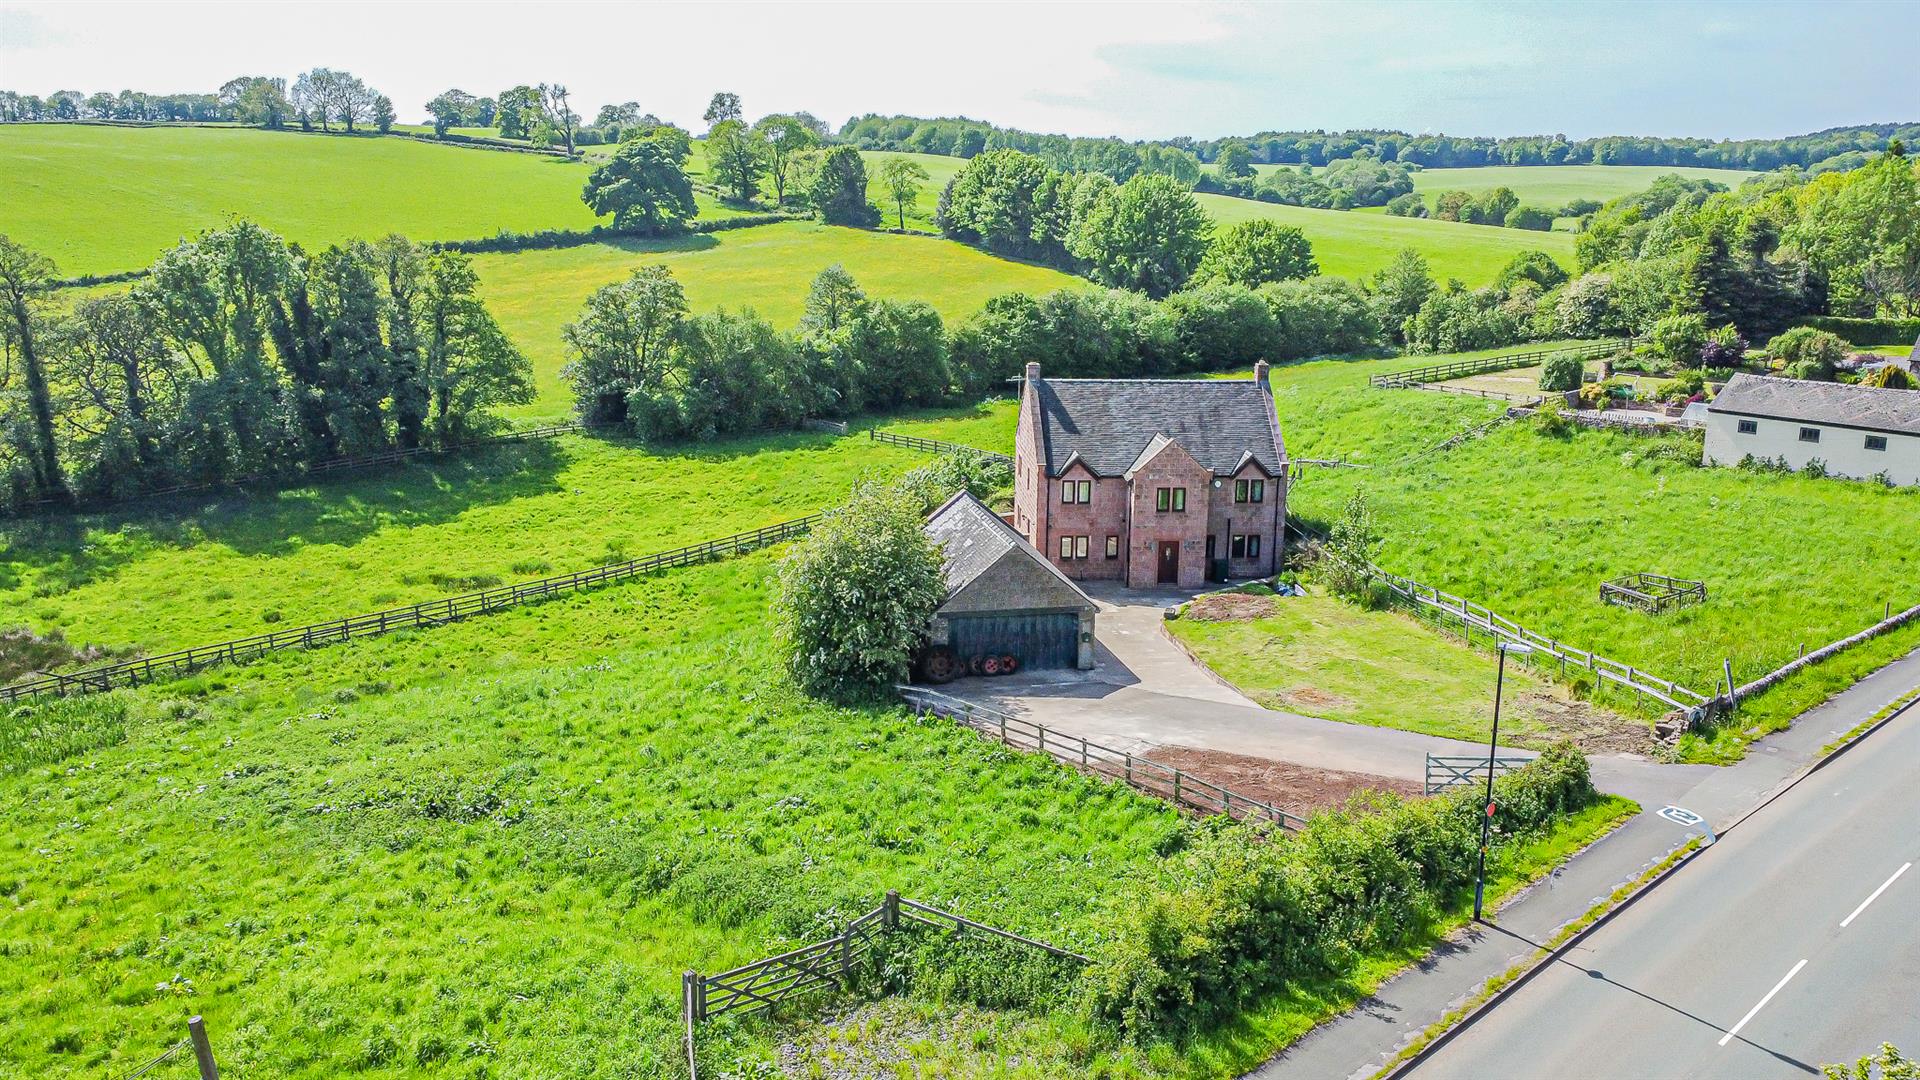 £650,000
4
2
Wootton Road, Ellastone, Derbyshire
£650,000
4
2
Wootton Road, Ellastone, Derbyshire -
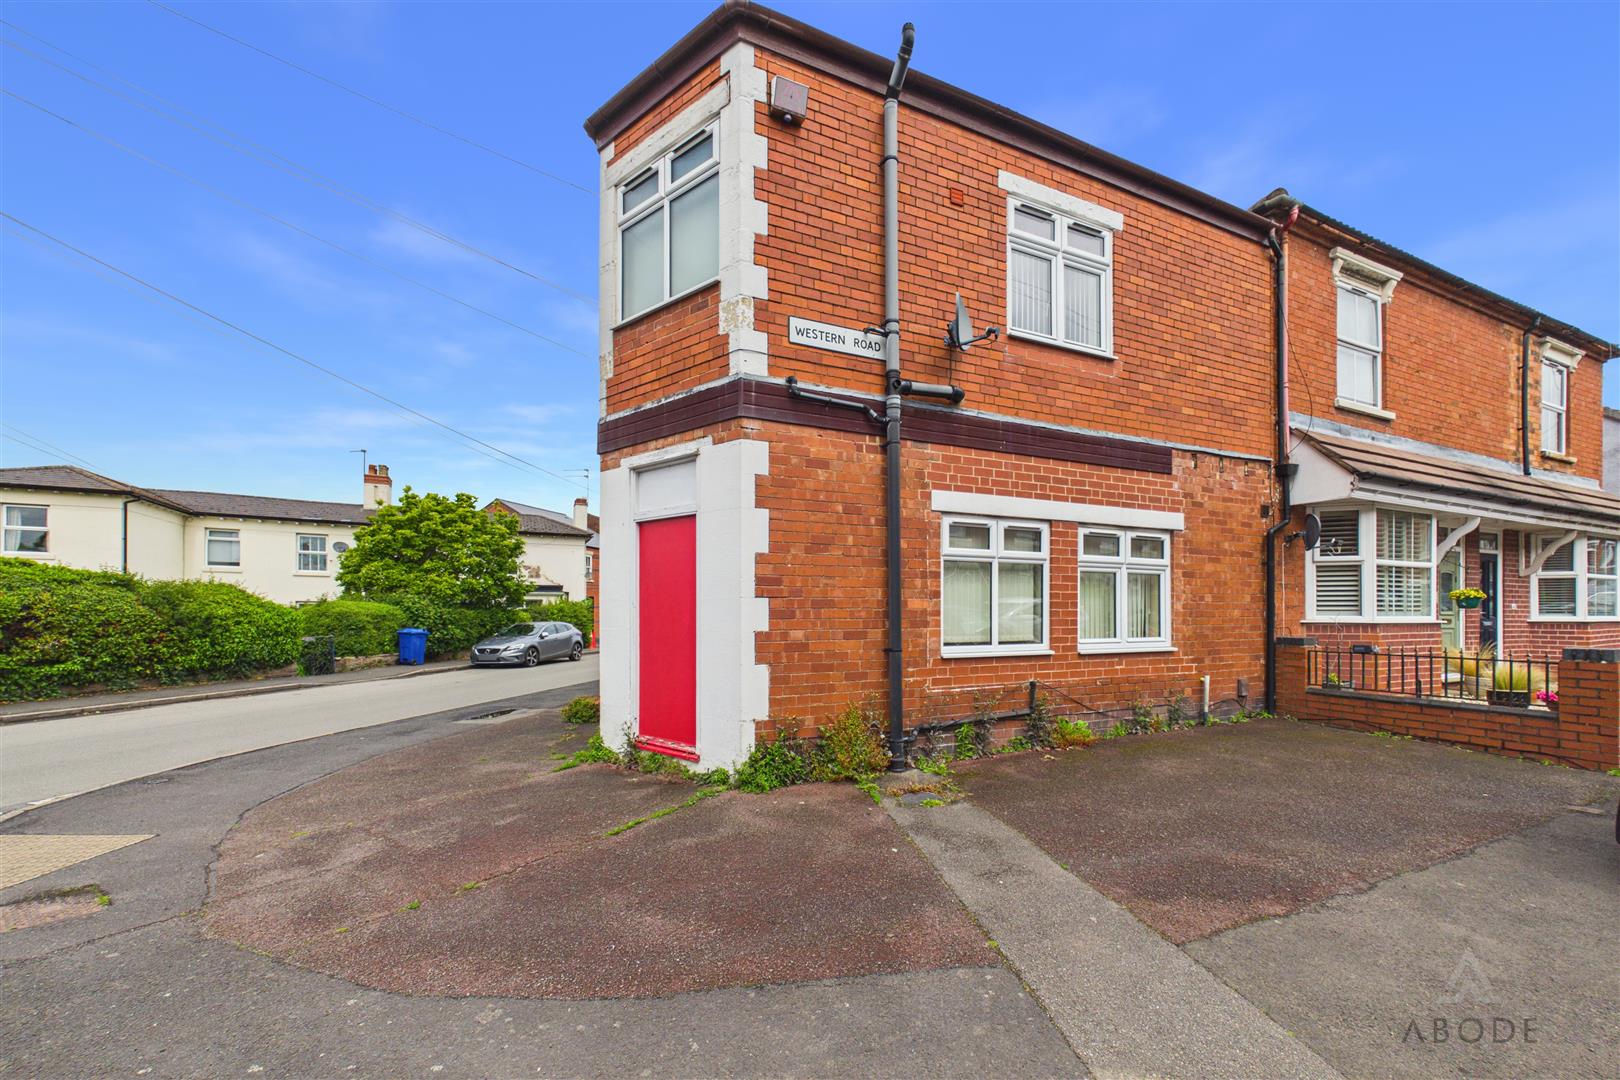 £109,950
1
1
Clifton Street, Stourbridge, West Midlands
£109,950
1
1
Clifton Street, Stourbridge, West Midlands -
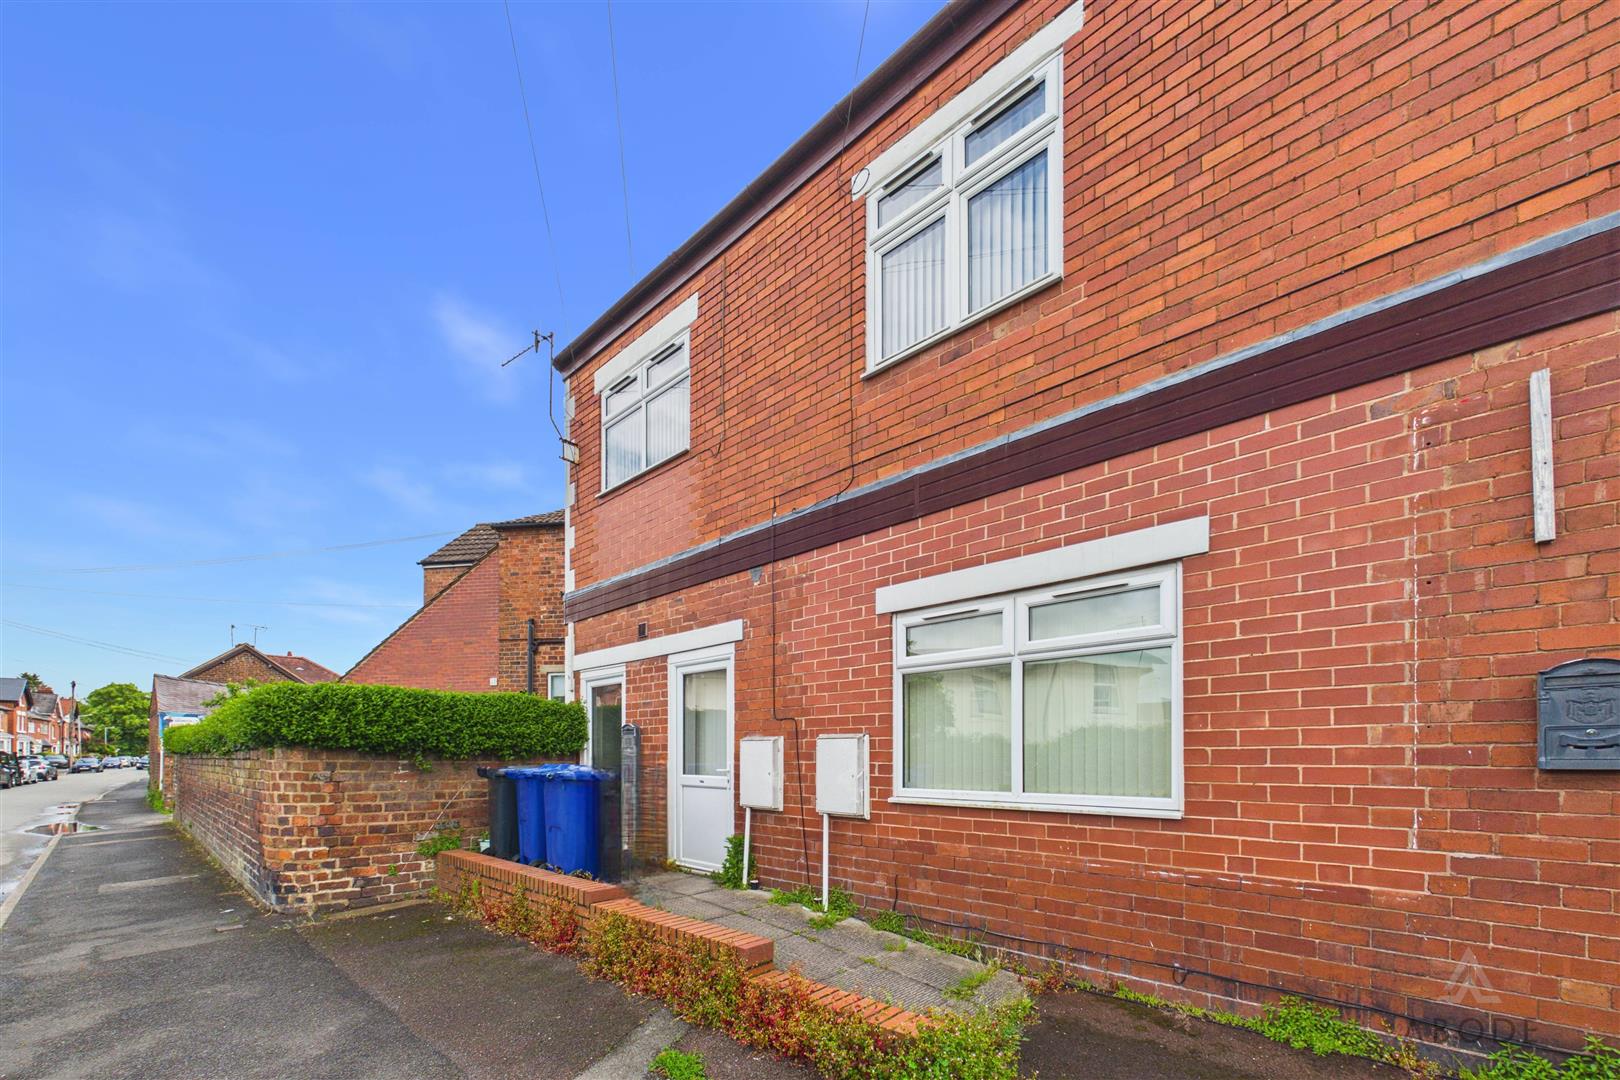 £95,000
1
1
Clifton Street, Stourbridge, West Midlands
£95,000
1
1
Clifton Street, Stourbridge, West Midlands -
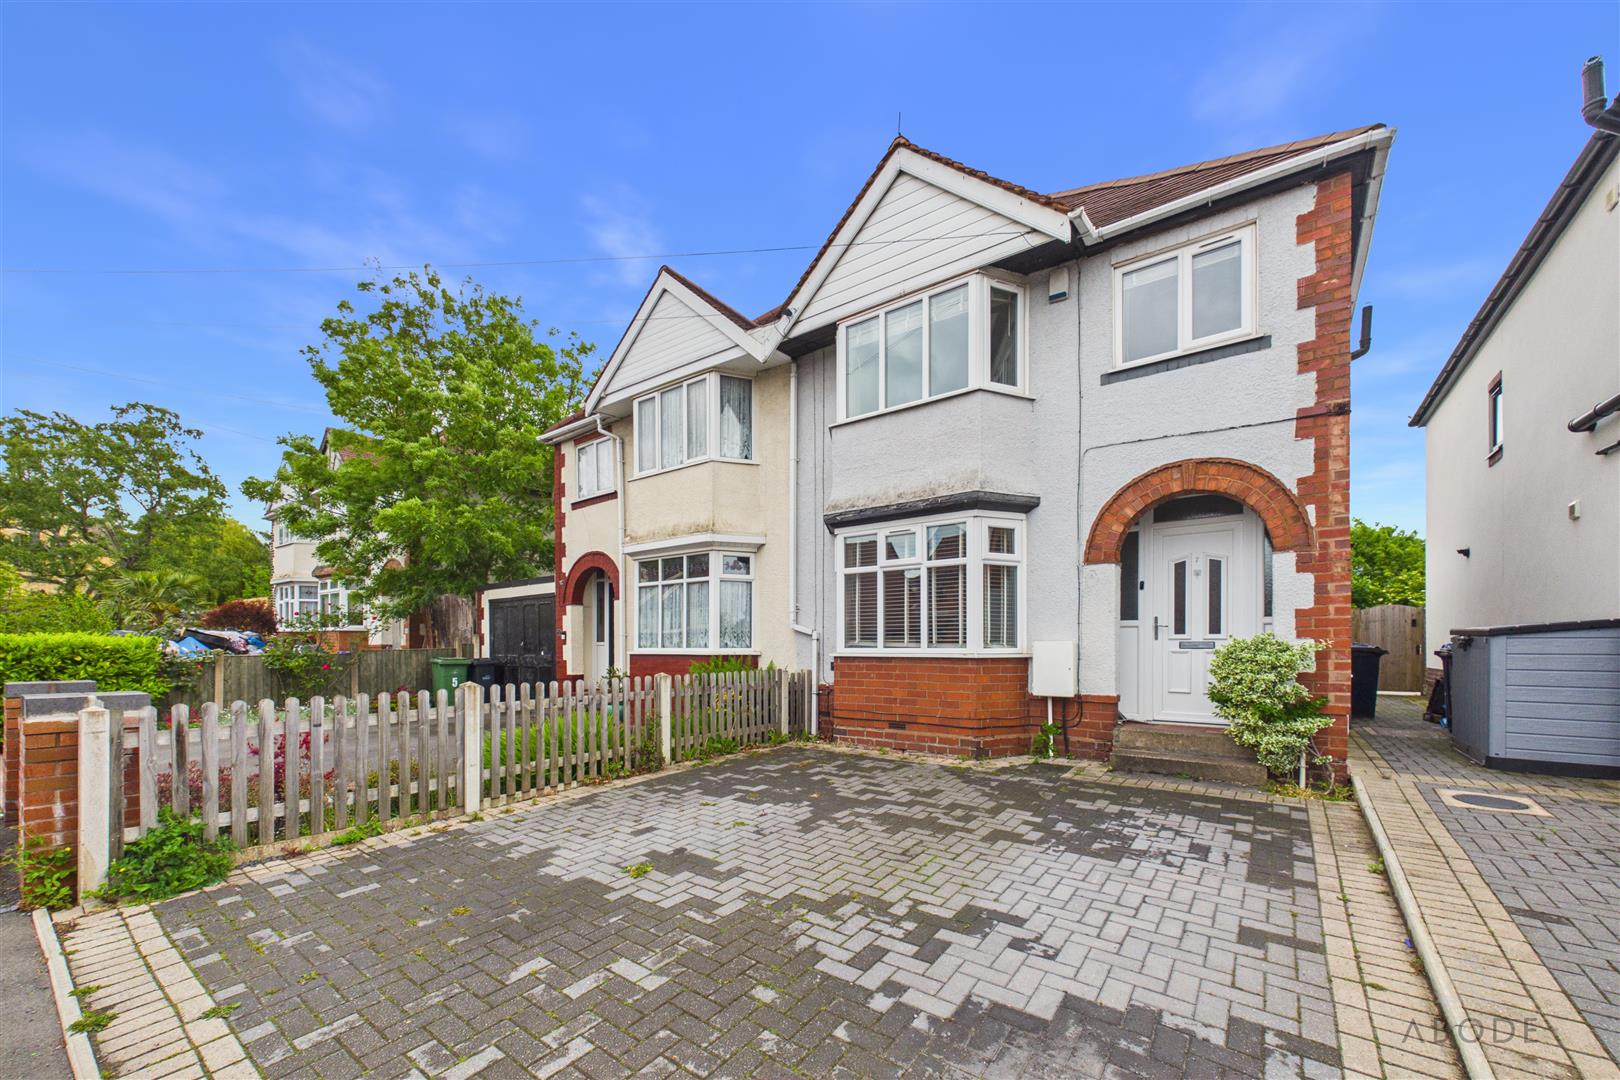 £265,000
3
1
Park Road, Quarry Bank, Brierley Hill
£265,000
3
1
Park Road, Quarry Bank, Brierley Hill -
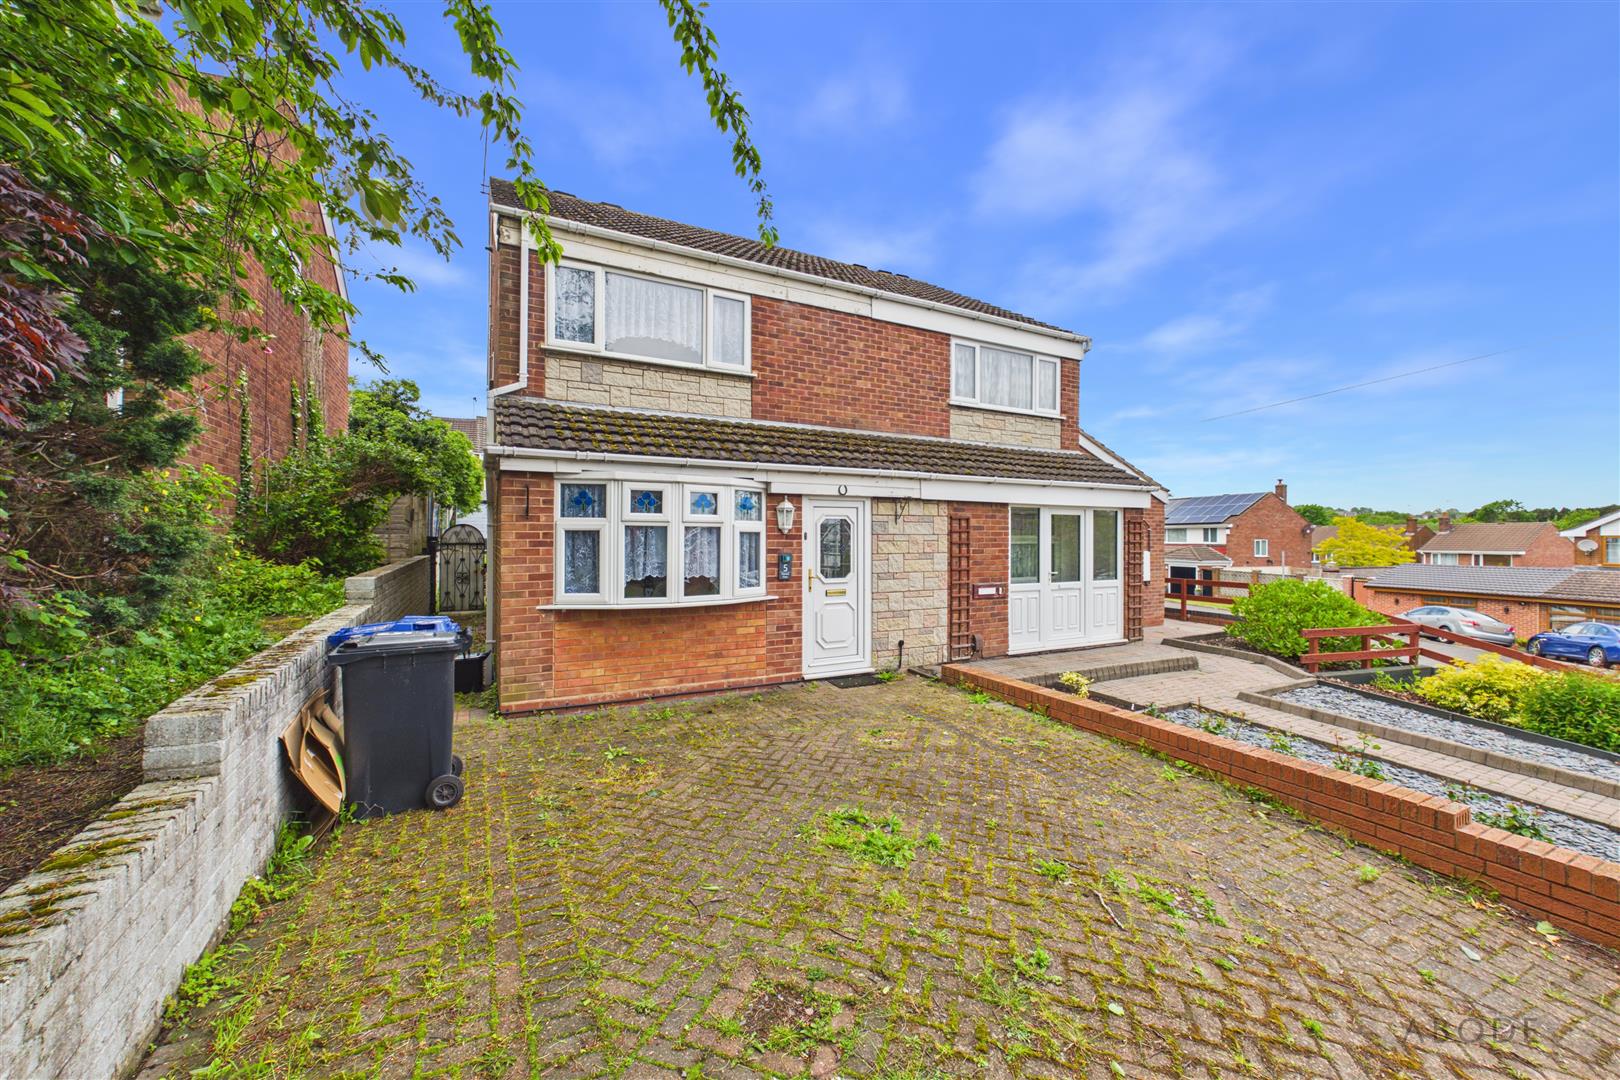 £220,000
3
1
Mansell Close, Halesowen
£220,000
3
1
Mansell Close, Halesowen -
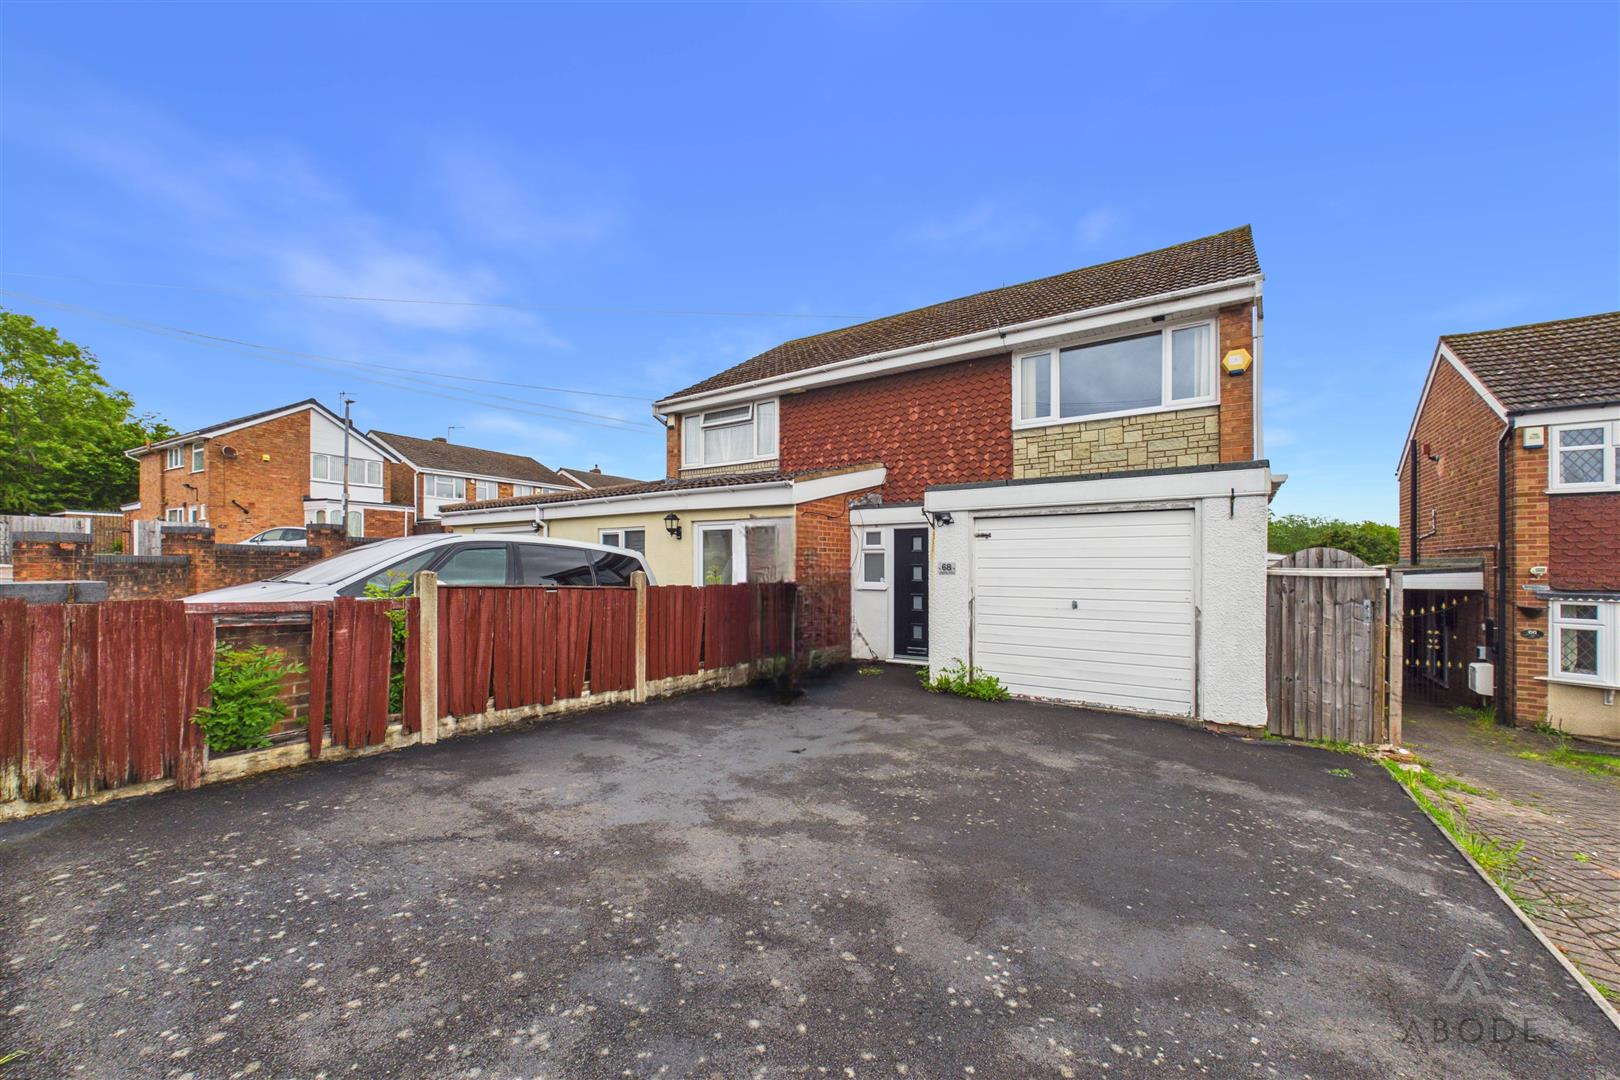 £230,000
3
1
Camberley Road, Kingswinford
£230,000
3
1
Camberley Road, Kingswinford -
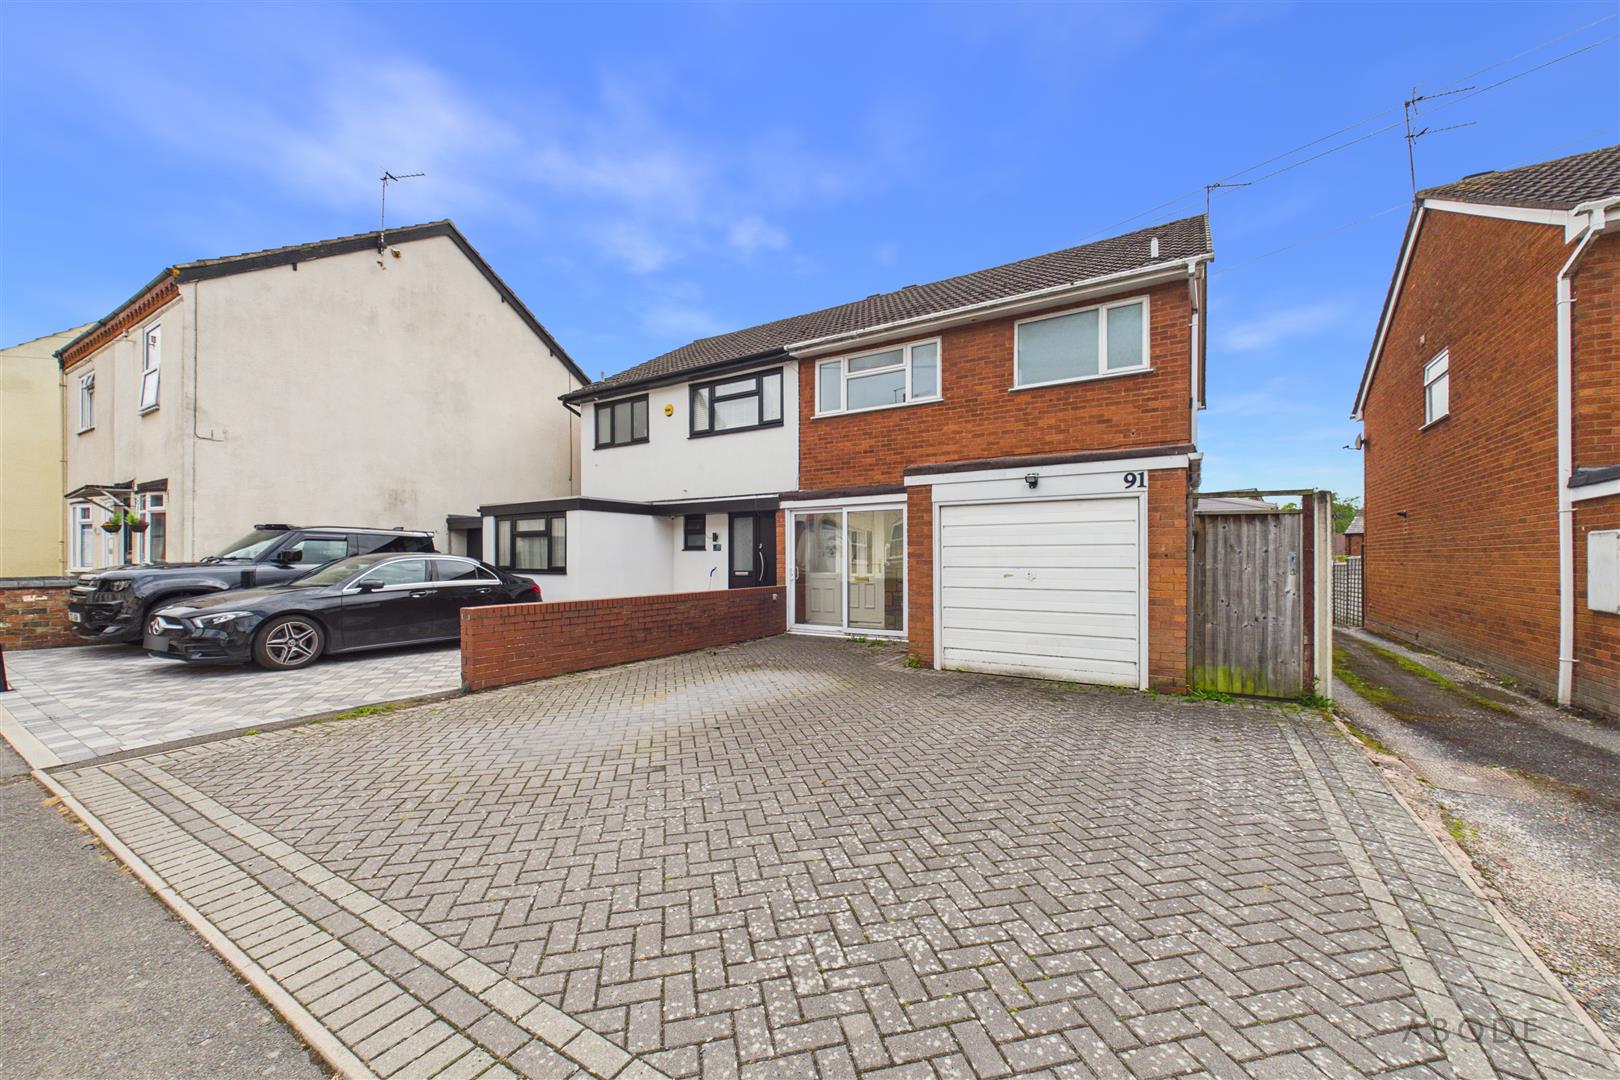 £245,000
3
1
Bloomfield Street North, Halesowen
£245,000
3
1
Bloomfield Street North, Halesowen 
-
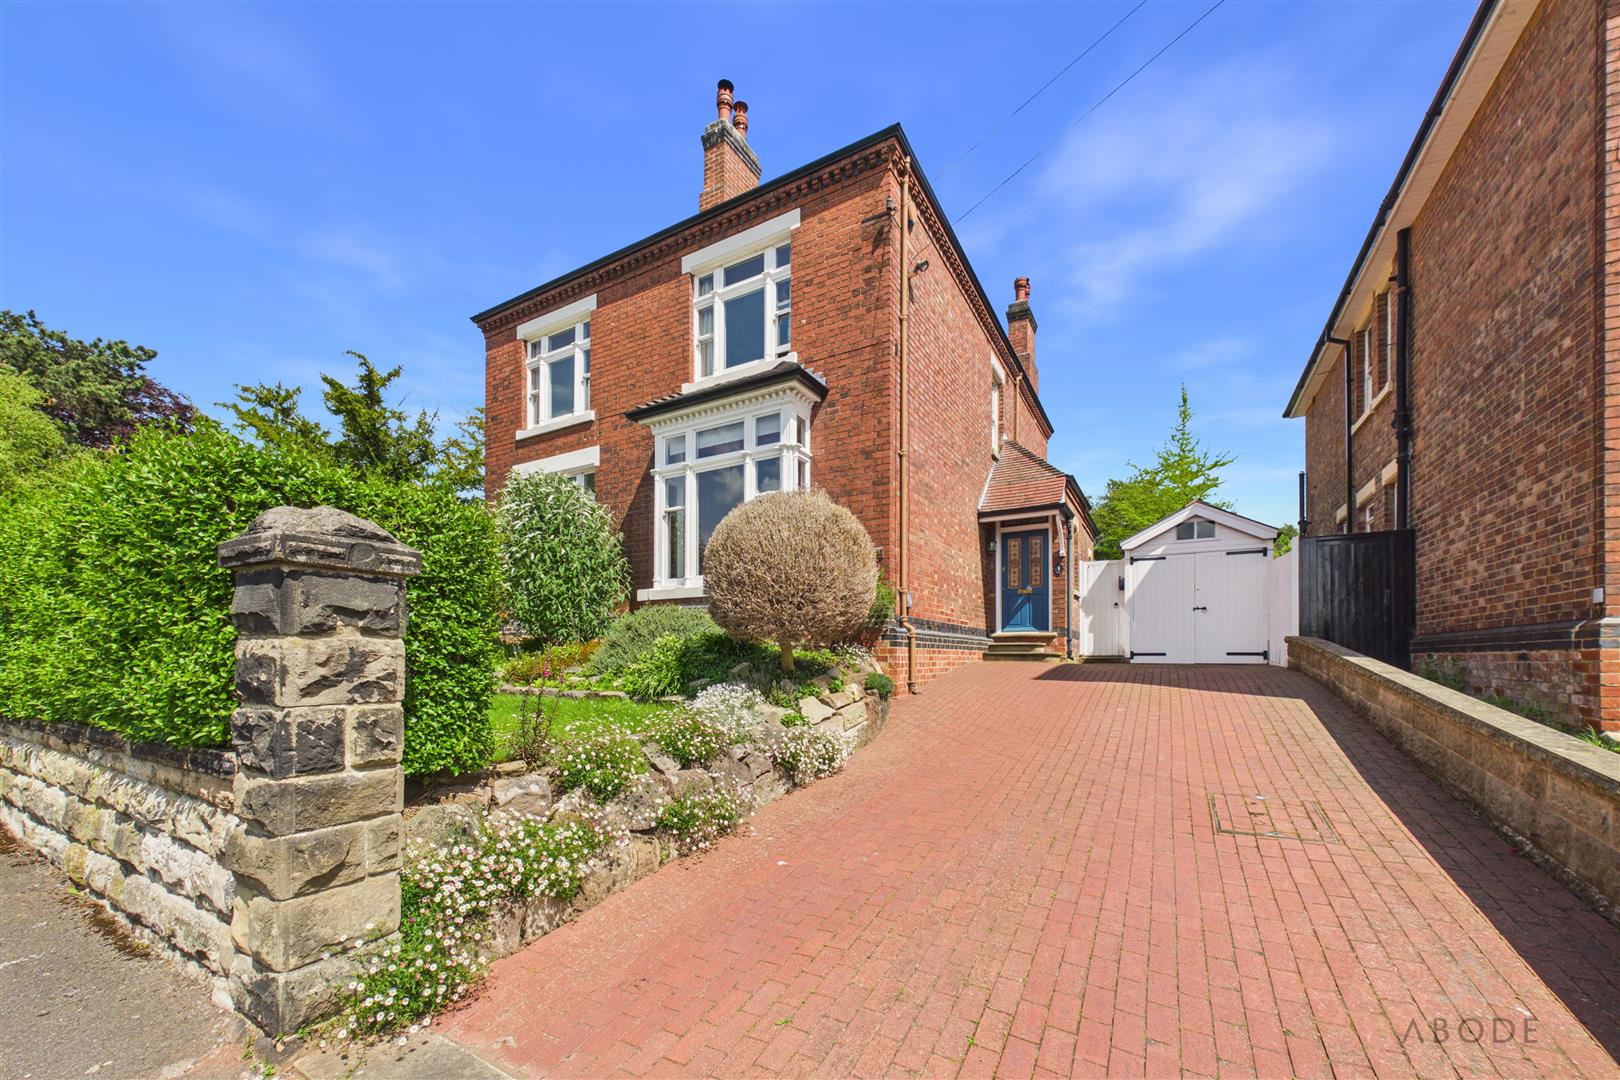 £600,000
4
2
Hamilton Road, Stapenhill
£600,000
4
2
Hamilton Road, Stapenhill

