HALL
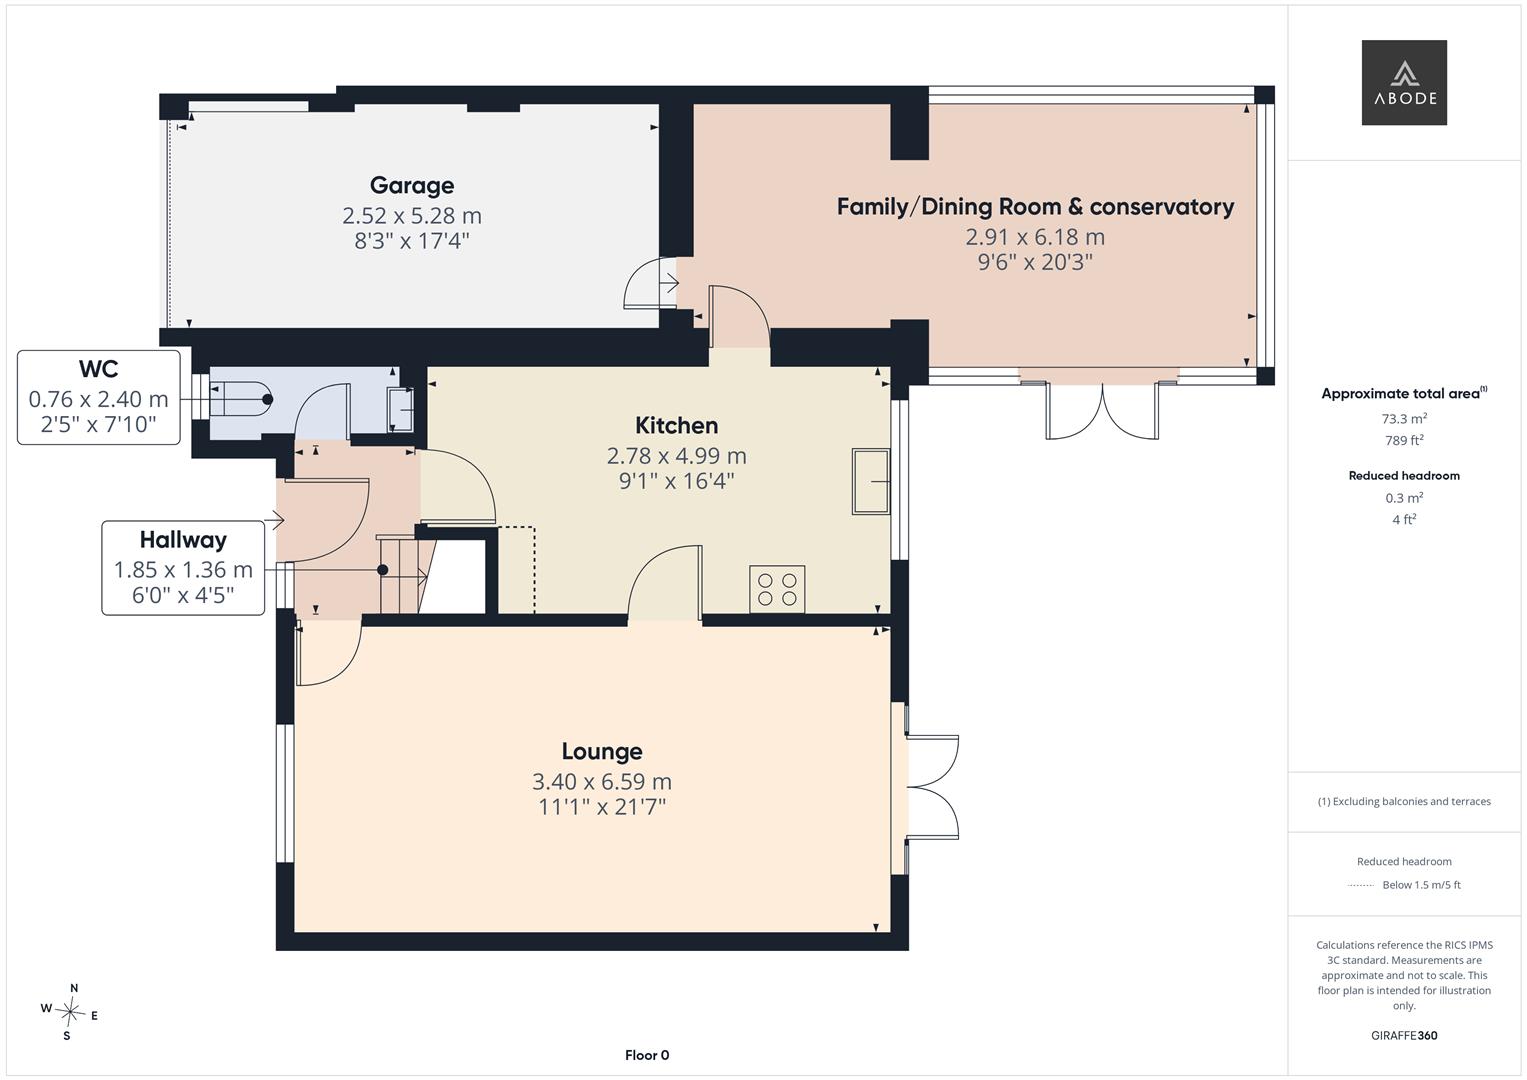
Entrance door into the hallway with stairs to the first floor, radiator and doors to -
CLOAKROOM
Low flush WC, wash hand basin, radiator and a UPVC double glazed window.
LOUNGE
Upvc double glazed…
Read more...
HALL
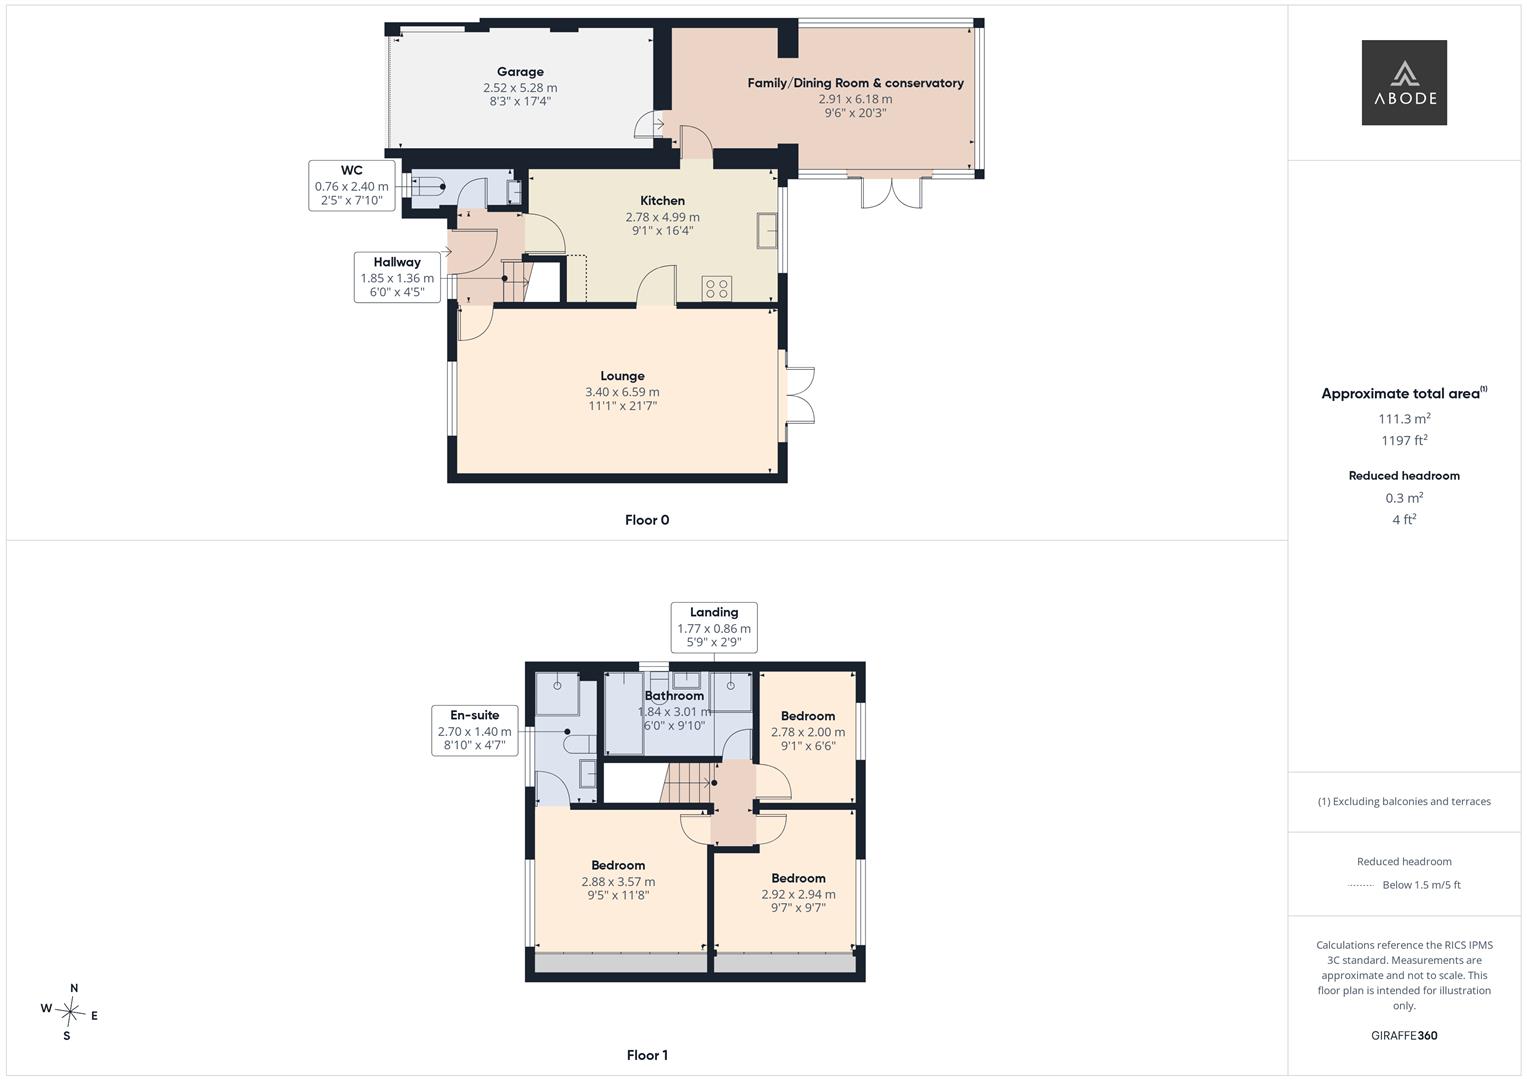
Entrance door into the hallway with stairs to the first floor, radiator and doors to -
CLOAKROOM
Low flush WC, wash hand basin, radiator and a UPVC double glazed window.
LOUNGE
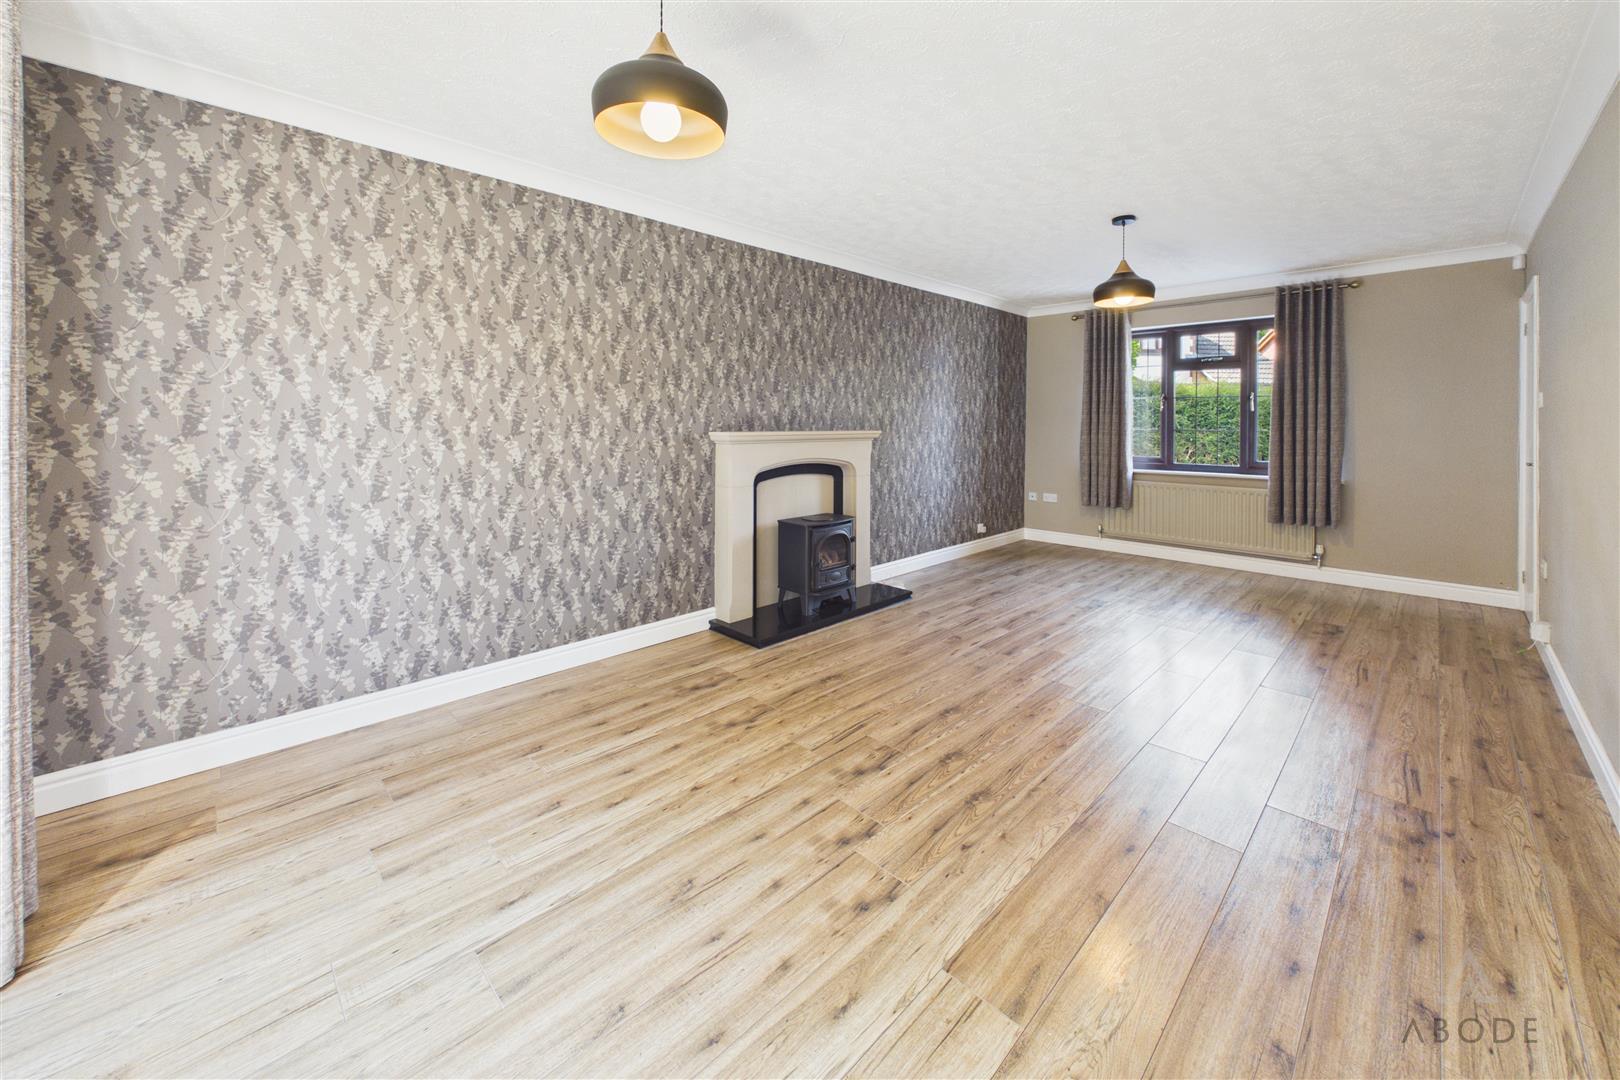
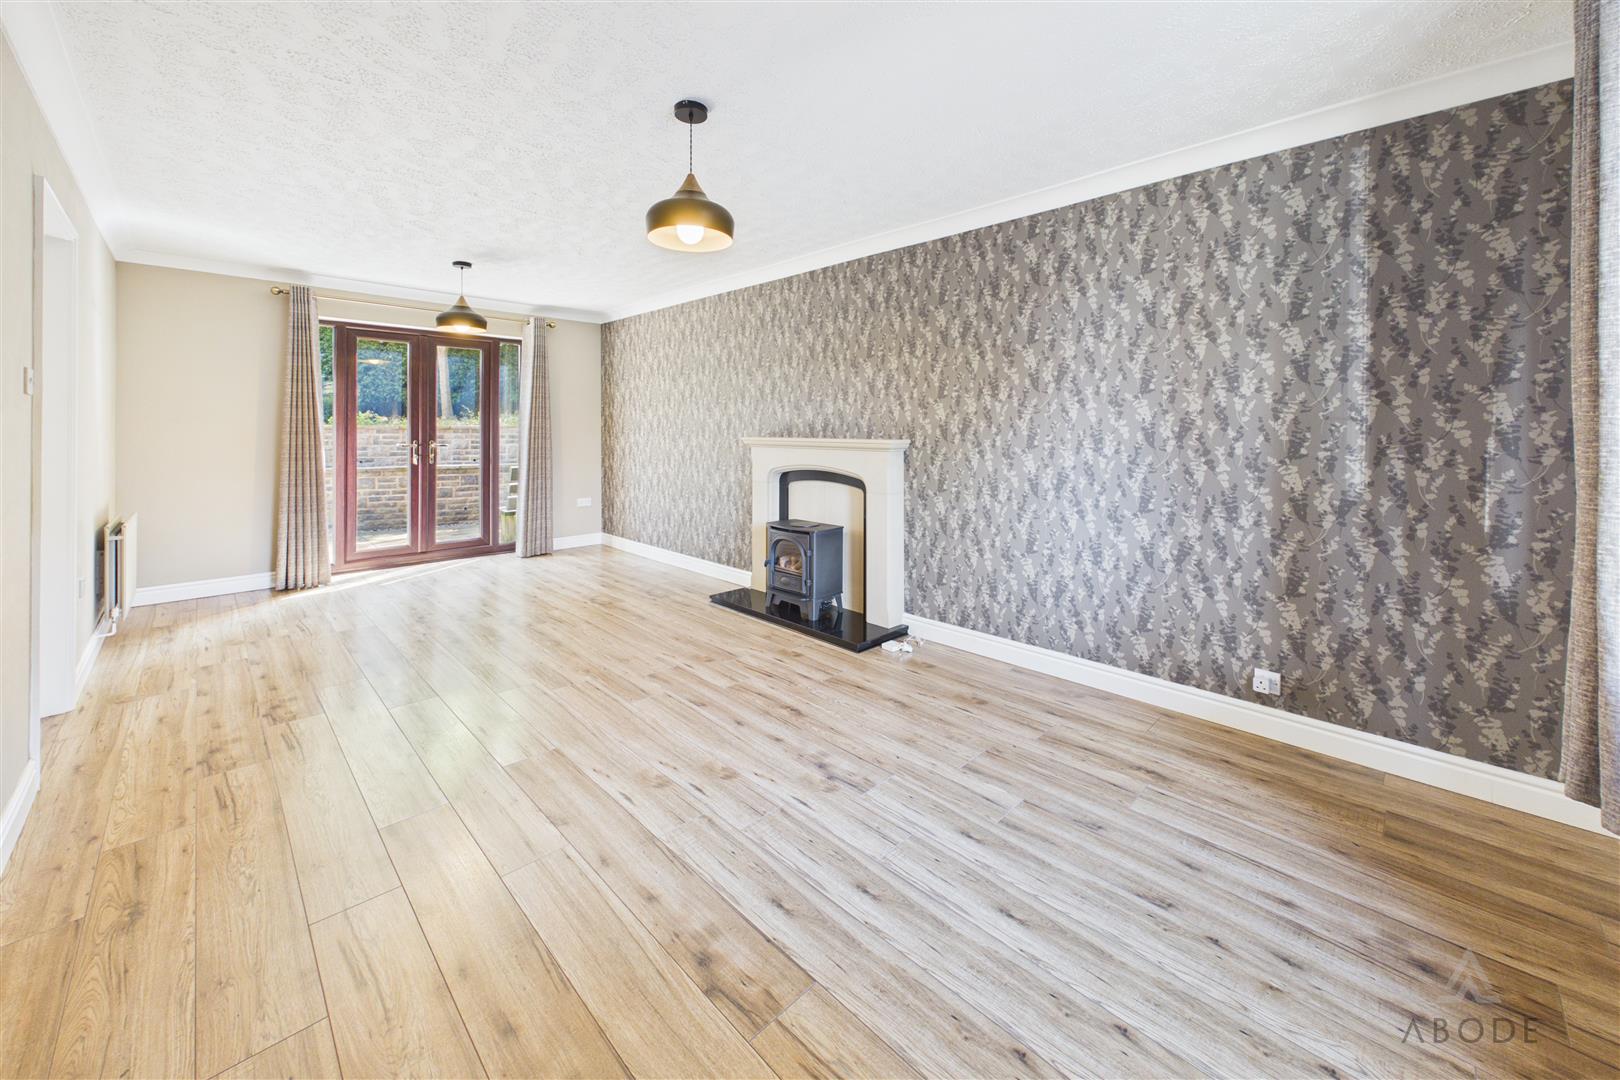
Upvc double glazed window to the front elevation and double doors onto the garden, two radiators and a feature fireplace with feature stove style gas fire.
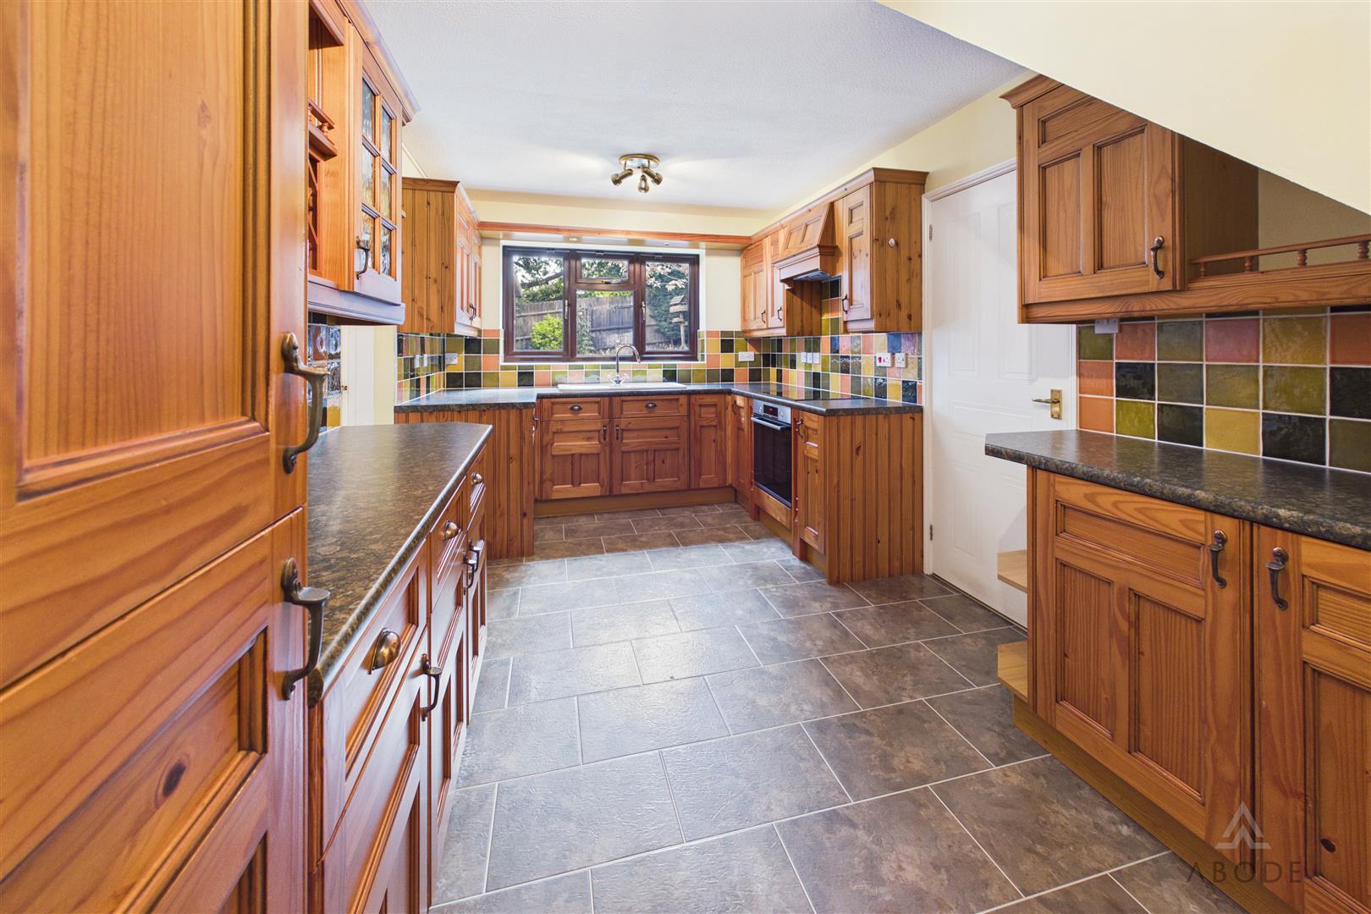
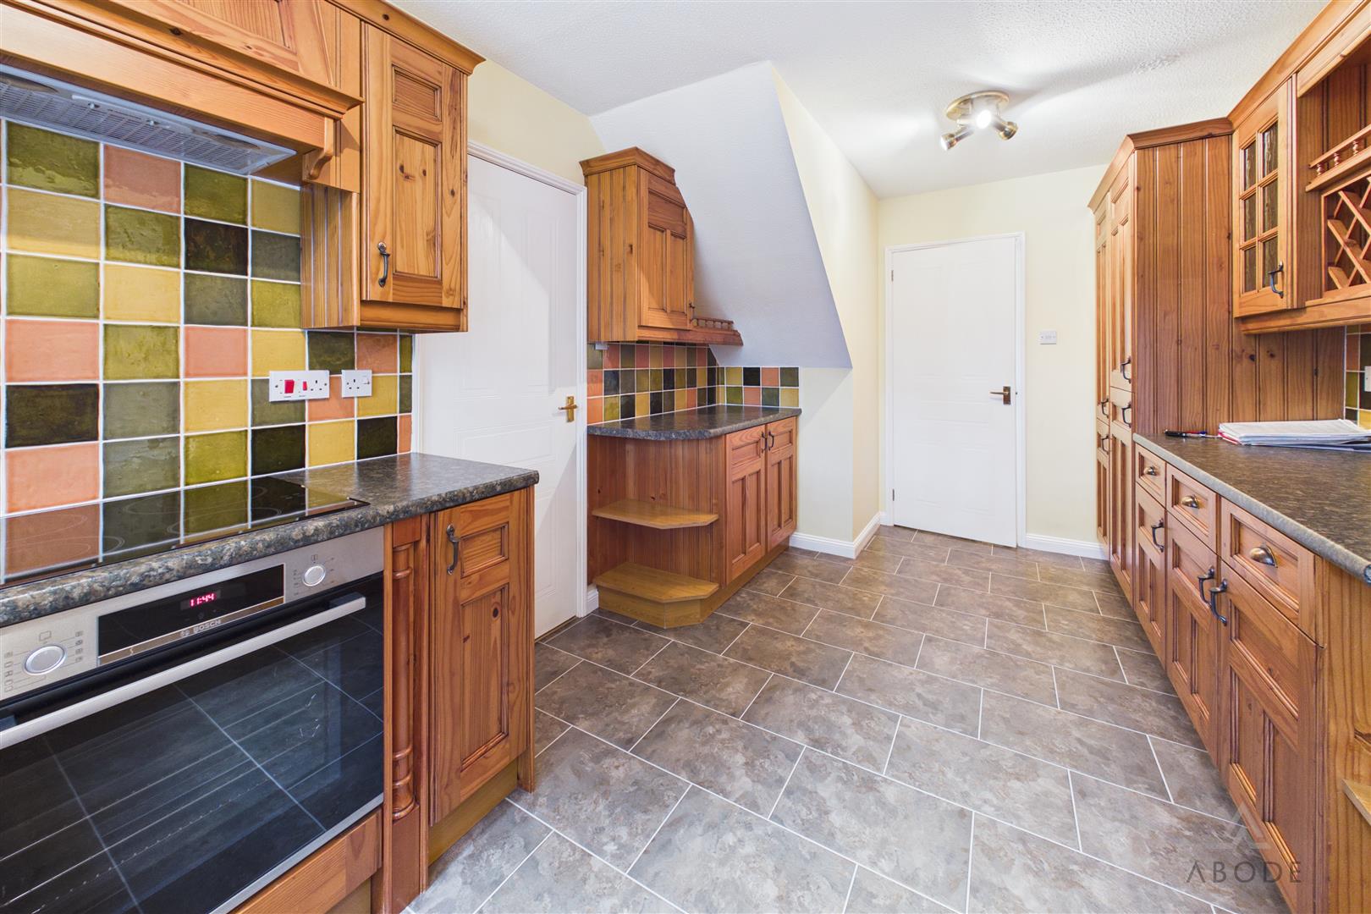
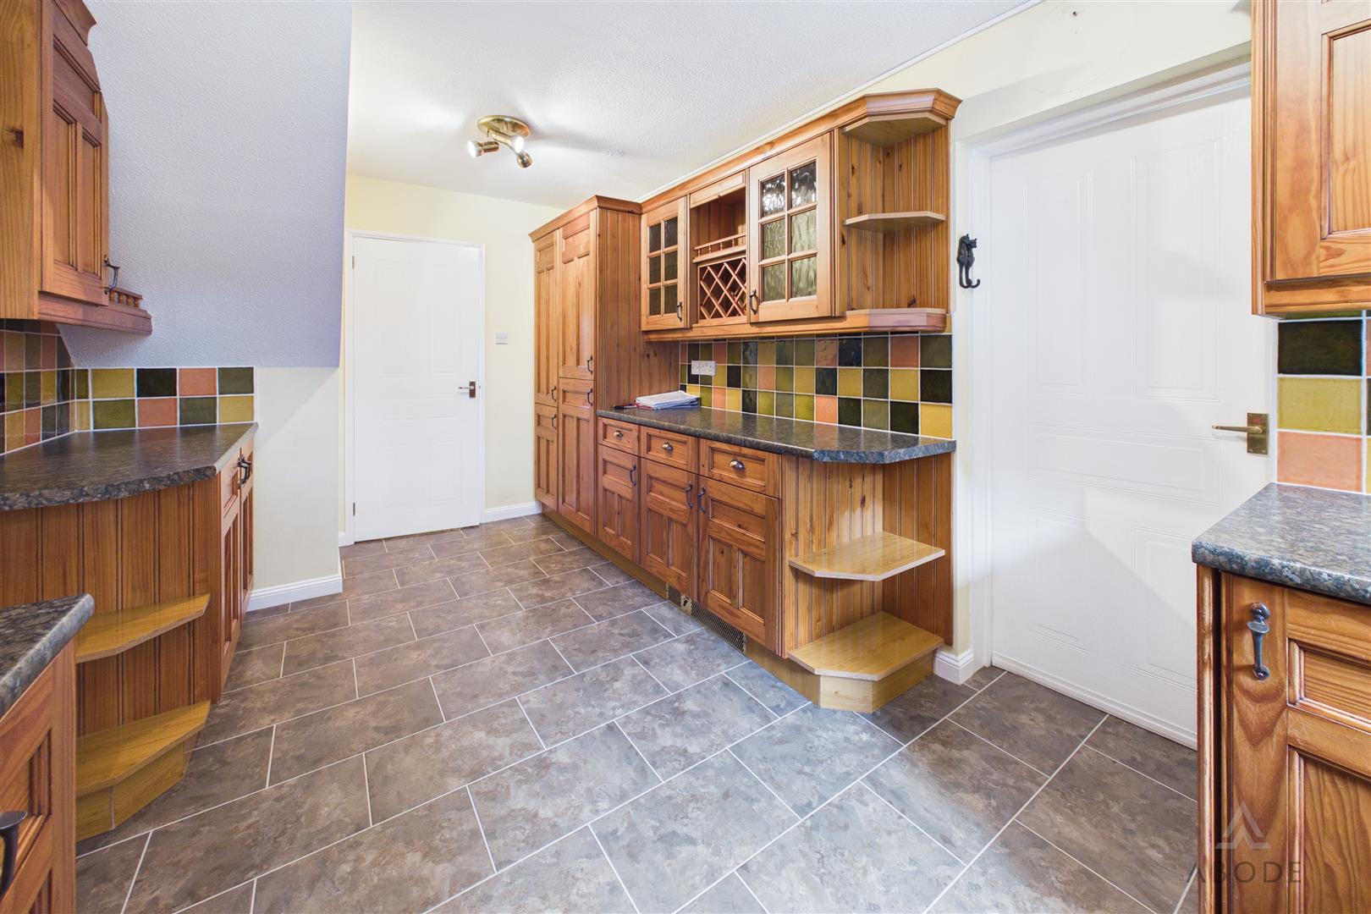
KITCHEN
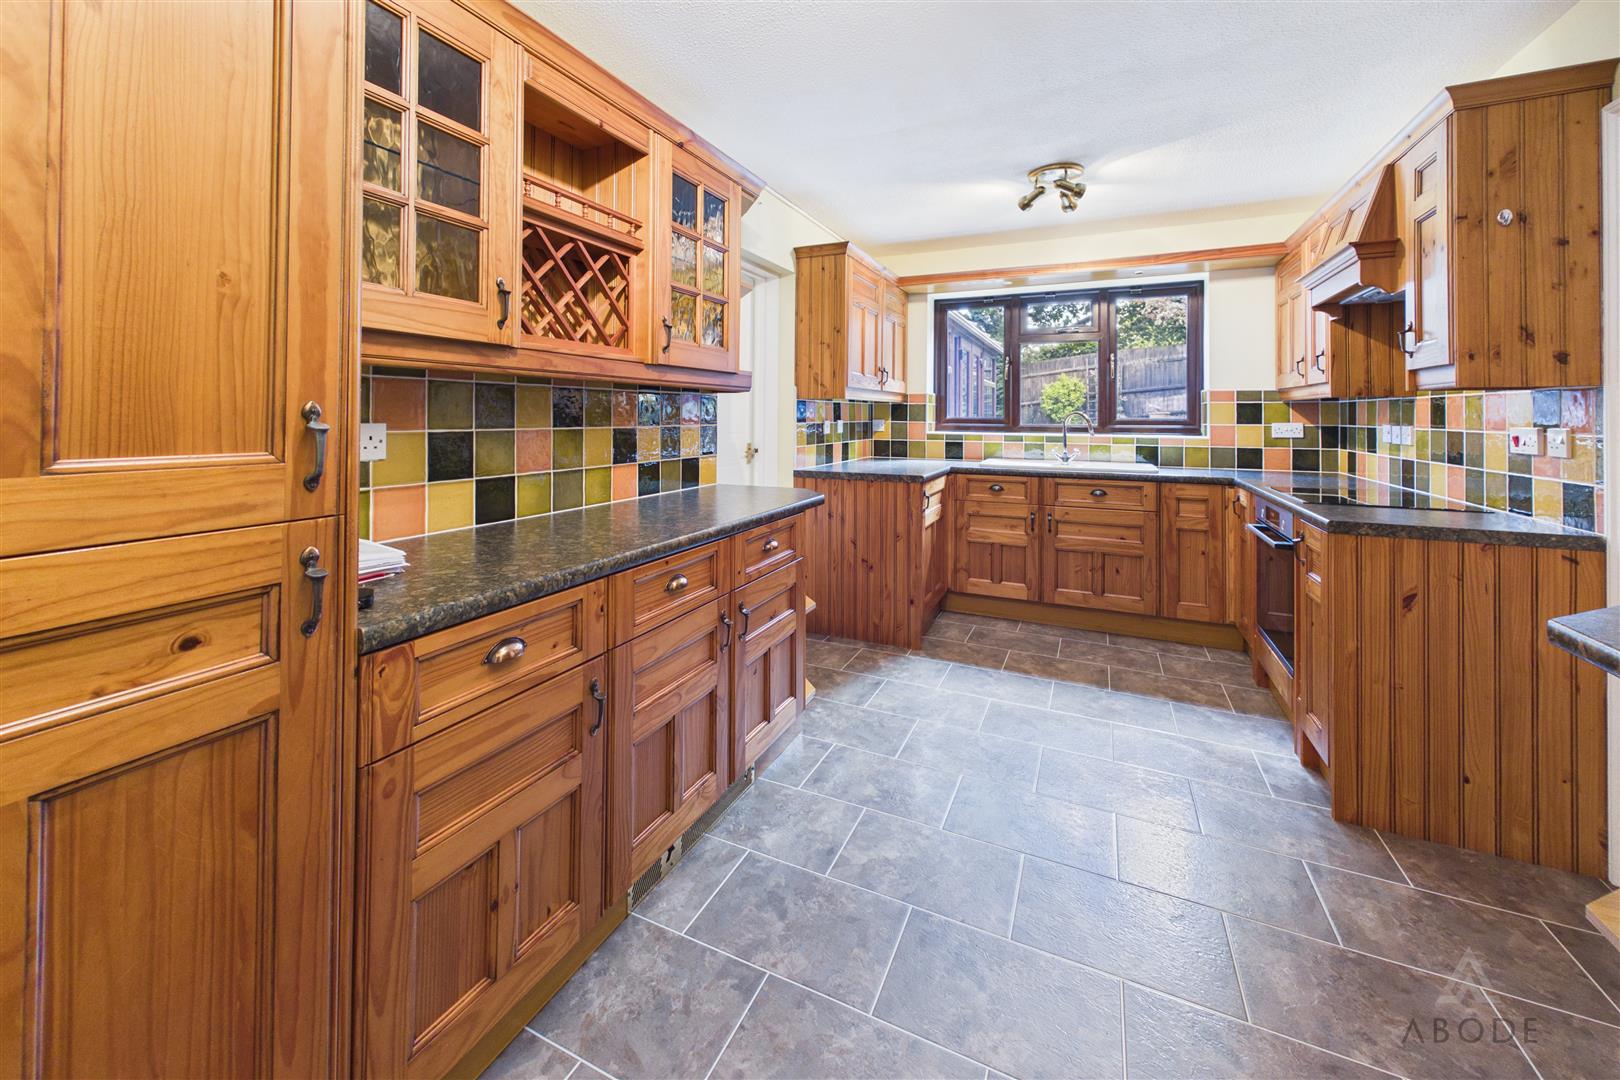
Solid wood fitted wall mounted, base and drawer units with work surfaces and a ceramic sink and drainer unit with mixer tap. Fitted electric oven and gas hob with extractor fan, integrated fridge freezer and washing machine. Upvc double glazed window onto the garden and a door to the dining/family room.
DINING/FAMILY ROOM
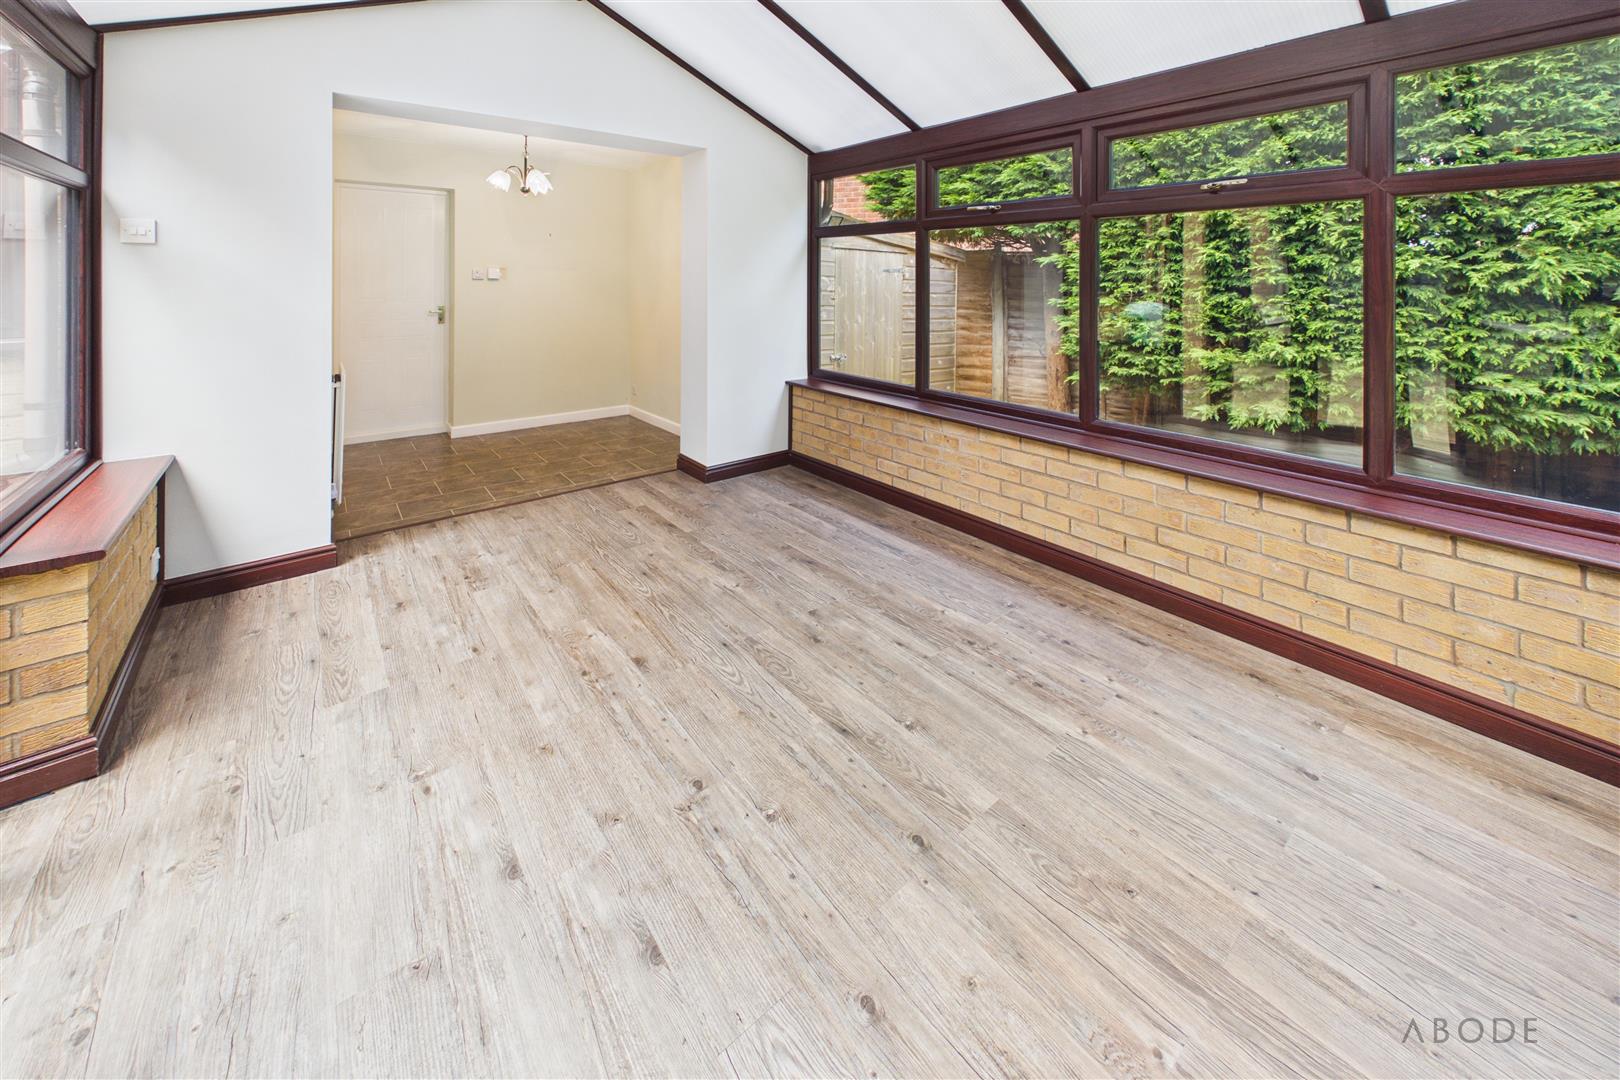
Door into the garage and open through to the conservatory.
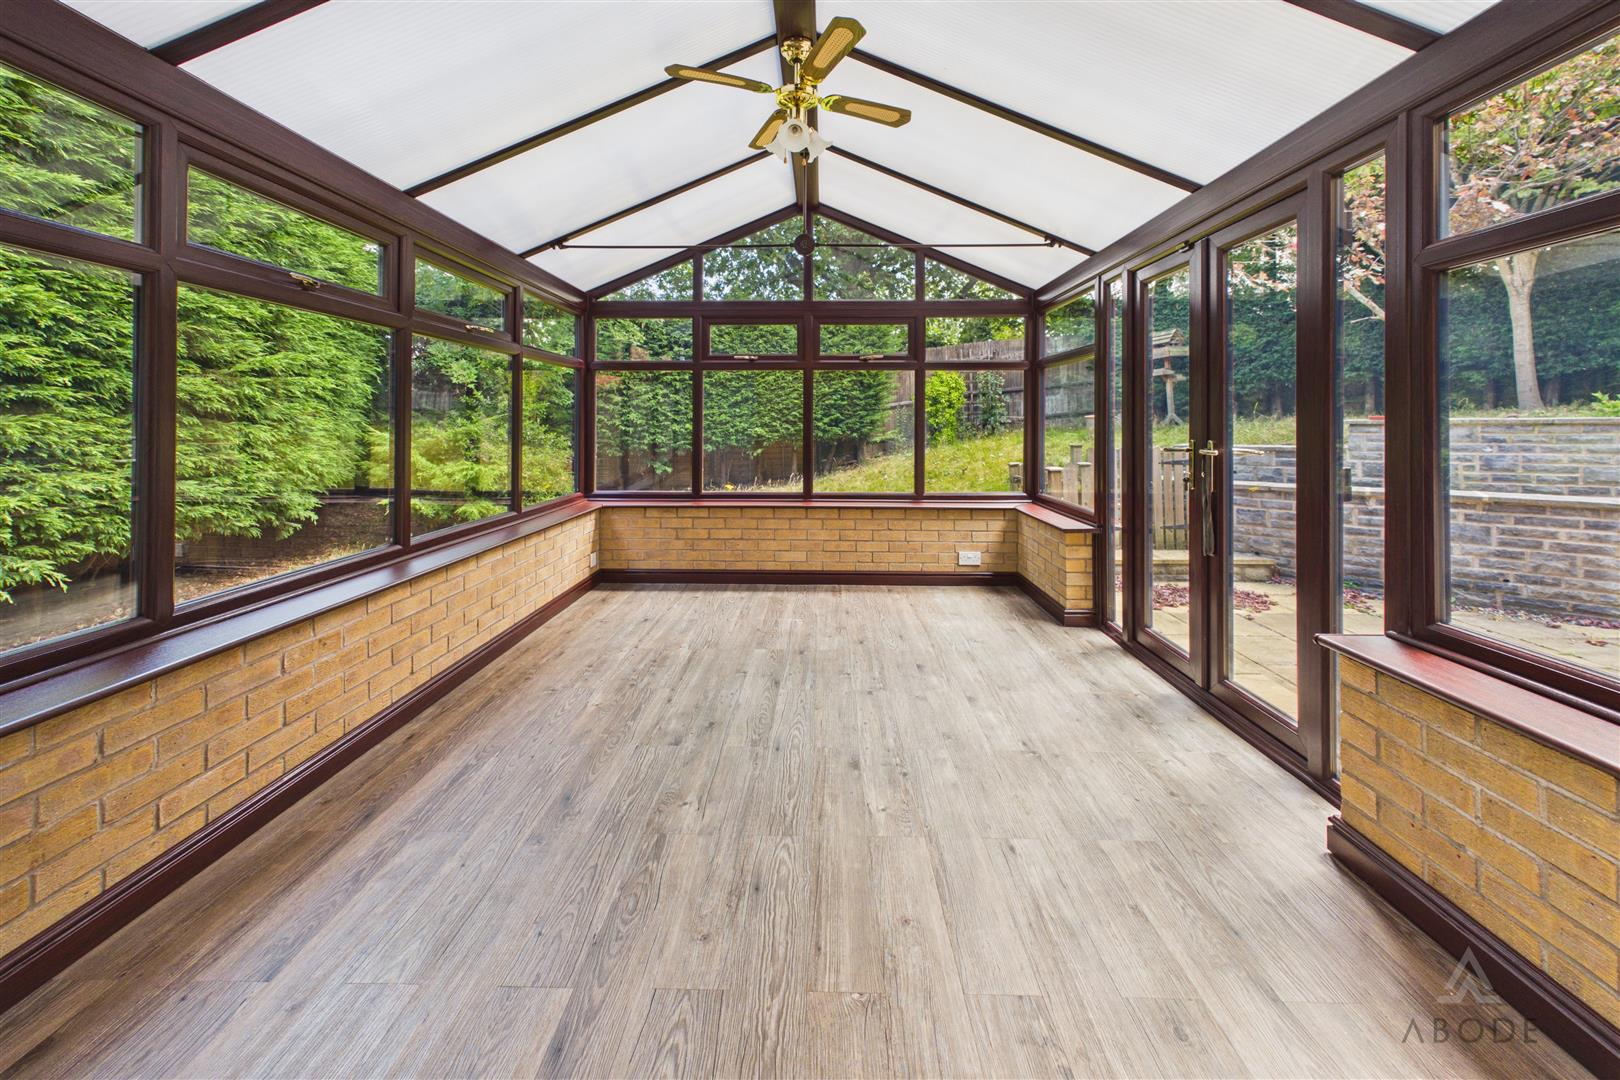
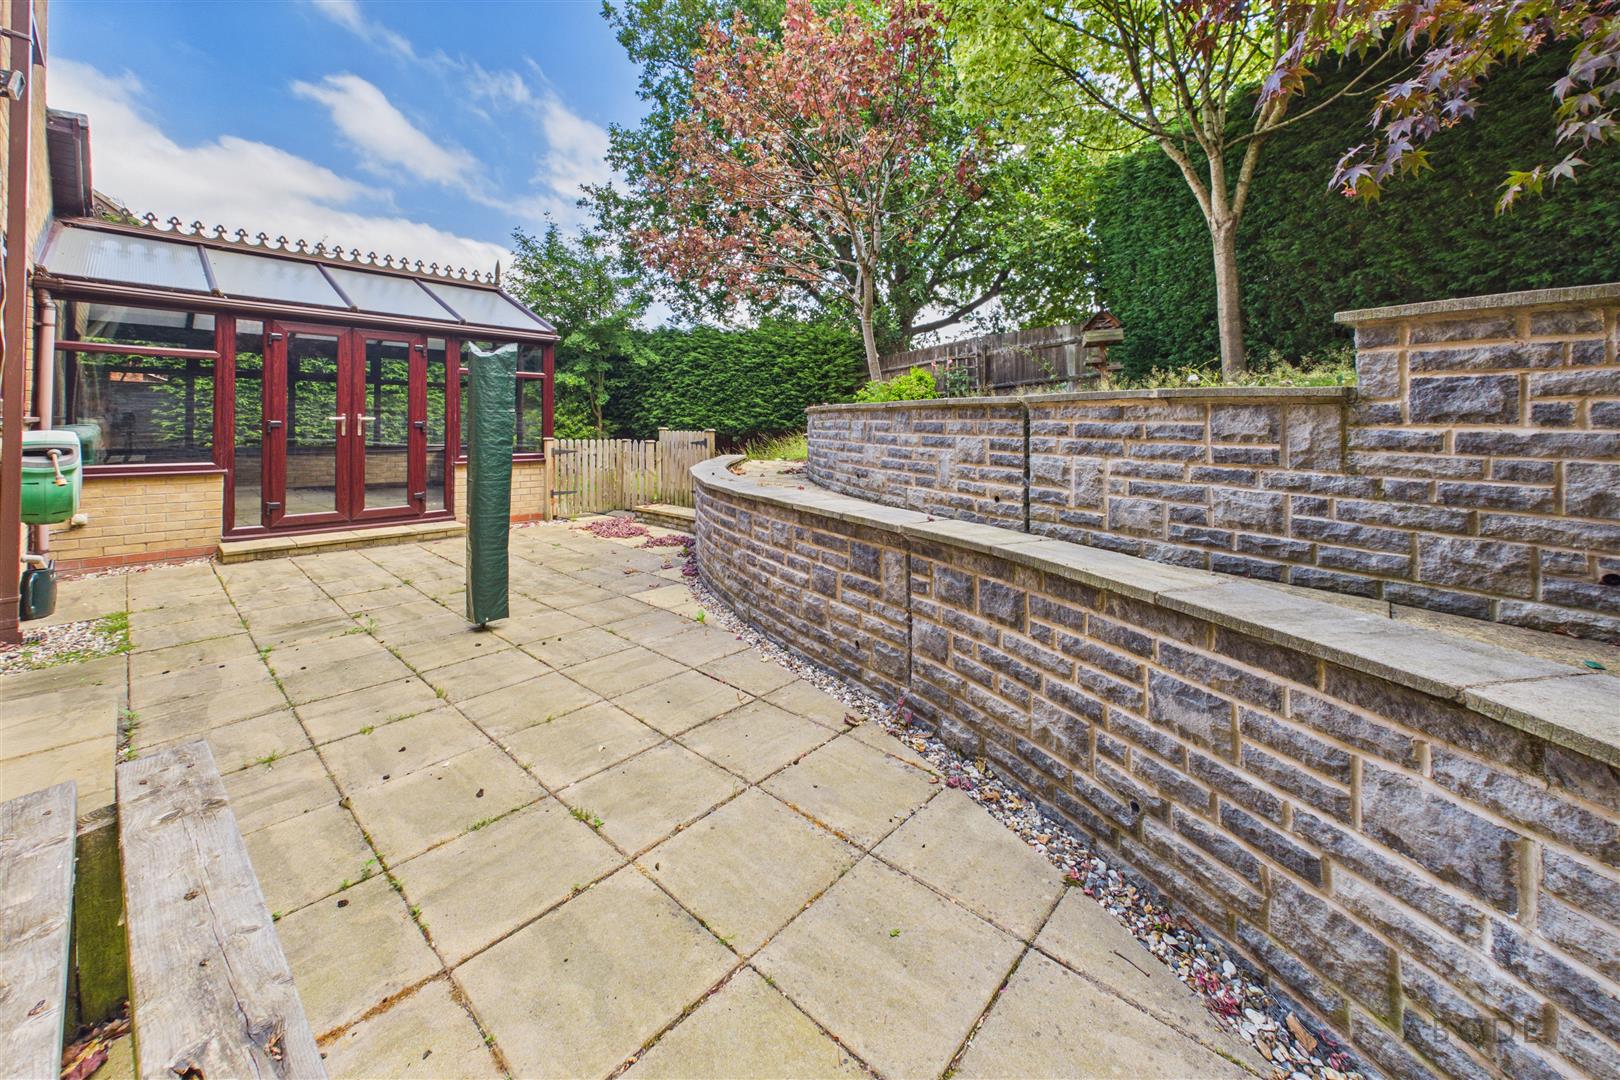
CONSERVATORY
Upvc double glaze windows and doors onto the garden.
FIRST FLOOR LANDING
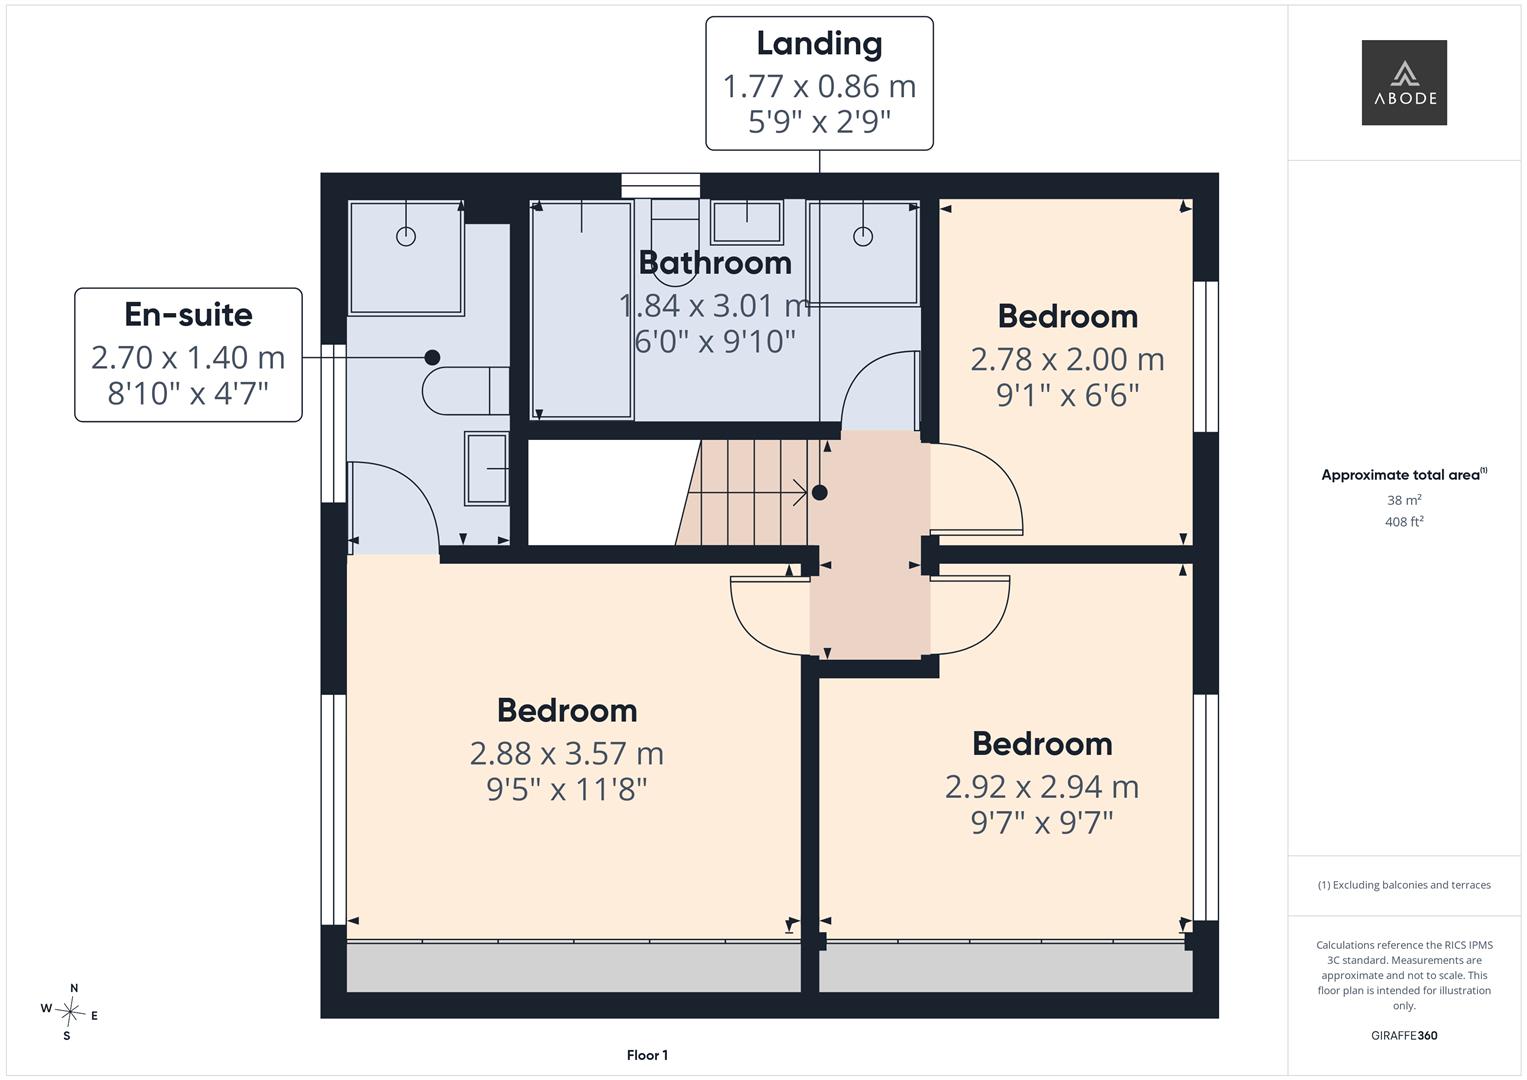
Loft access and doors to -
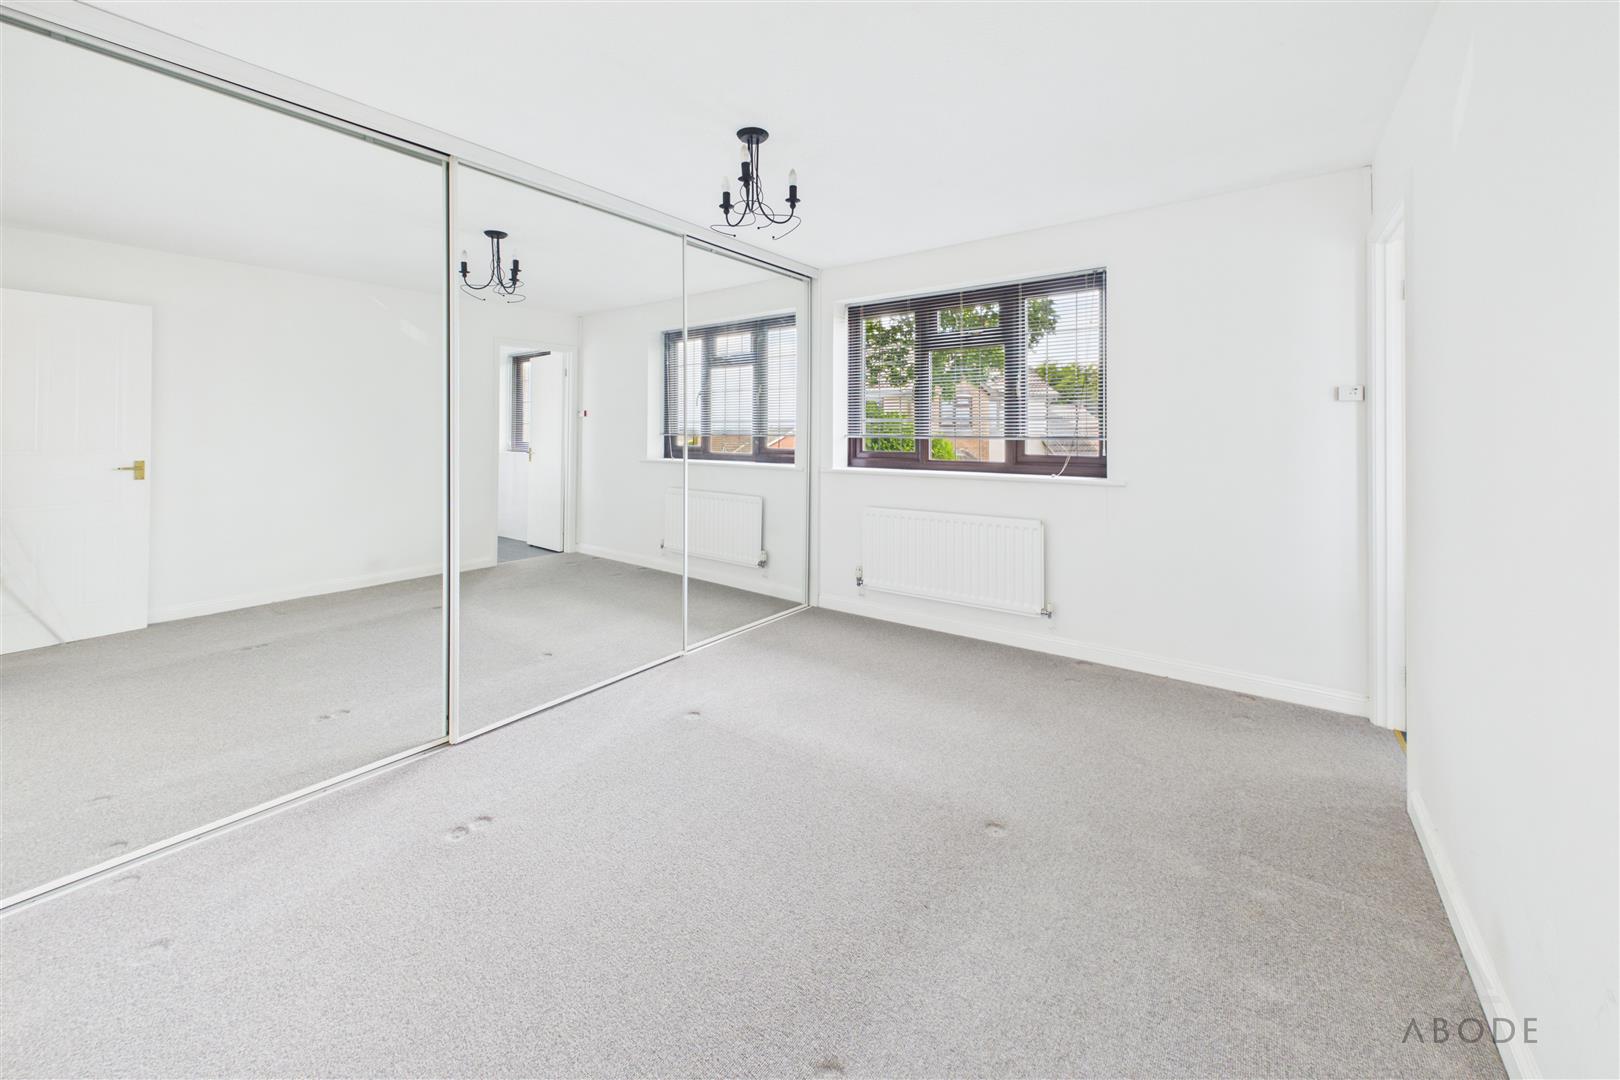
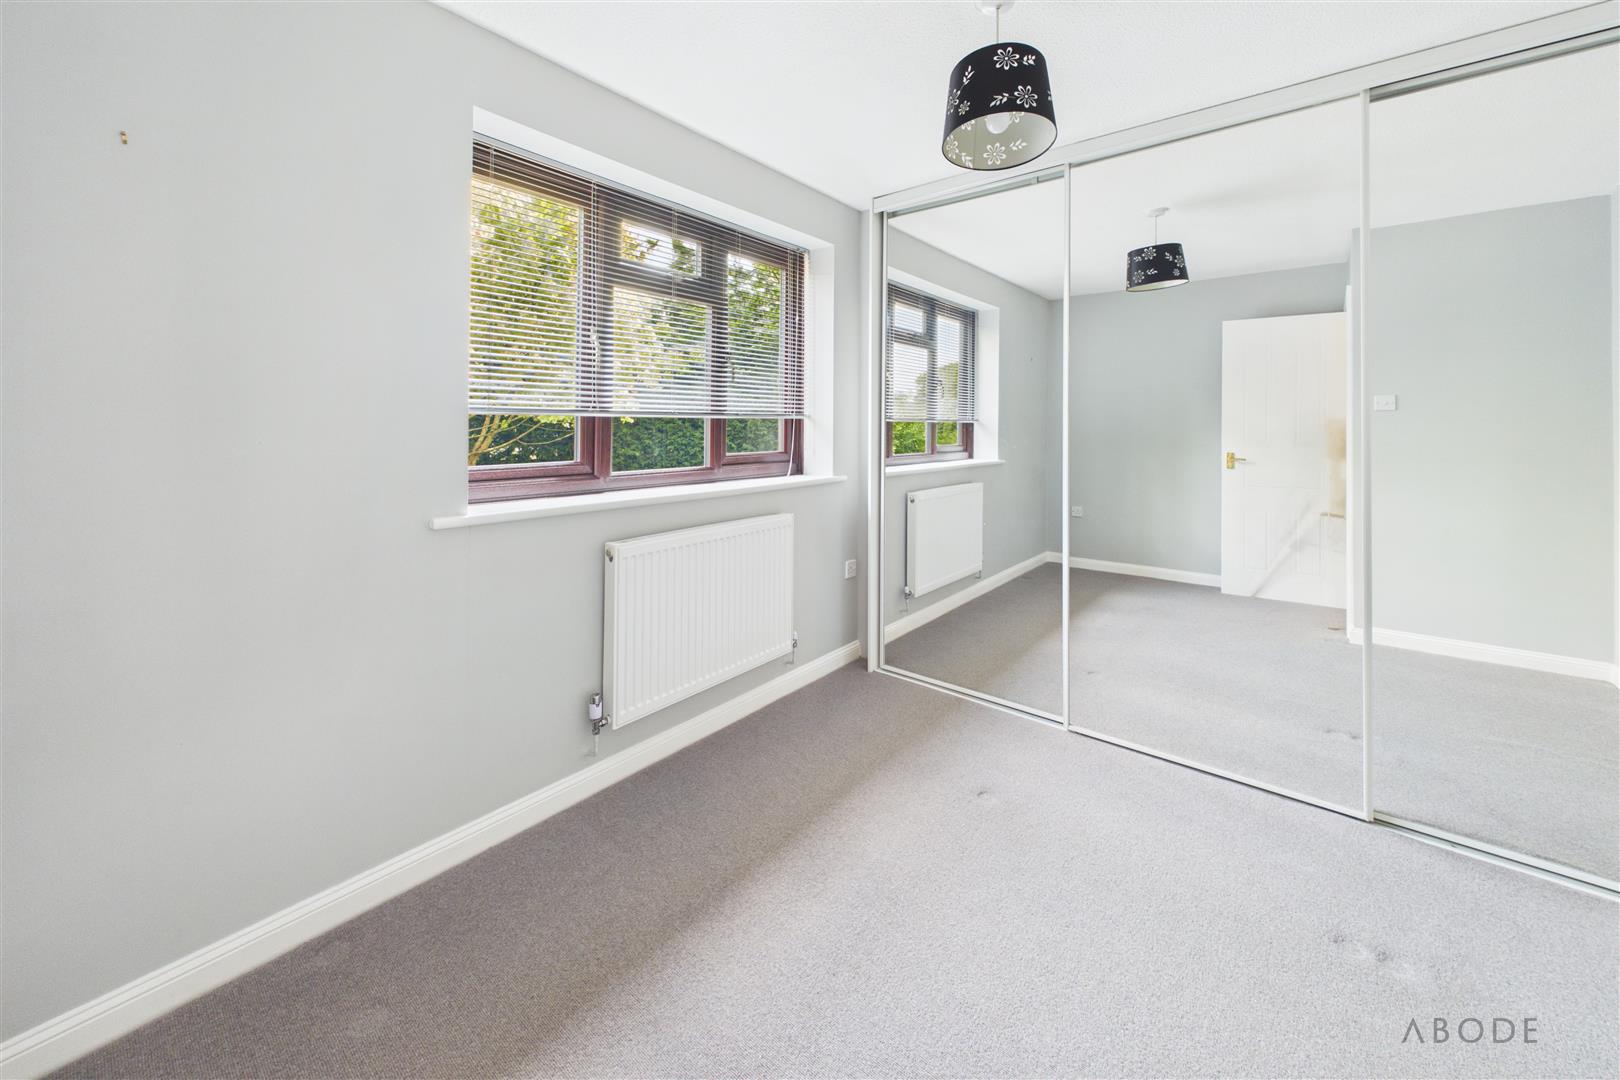
BEDROOM 1
Built in wardrobes, radiator and upvc double glazed window.
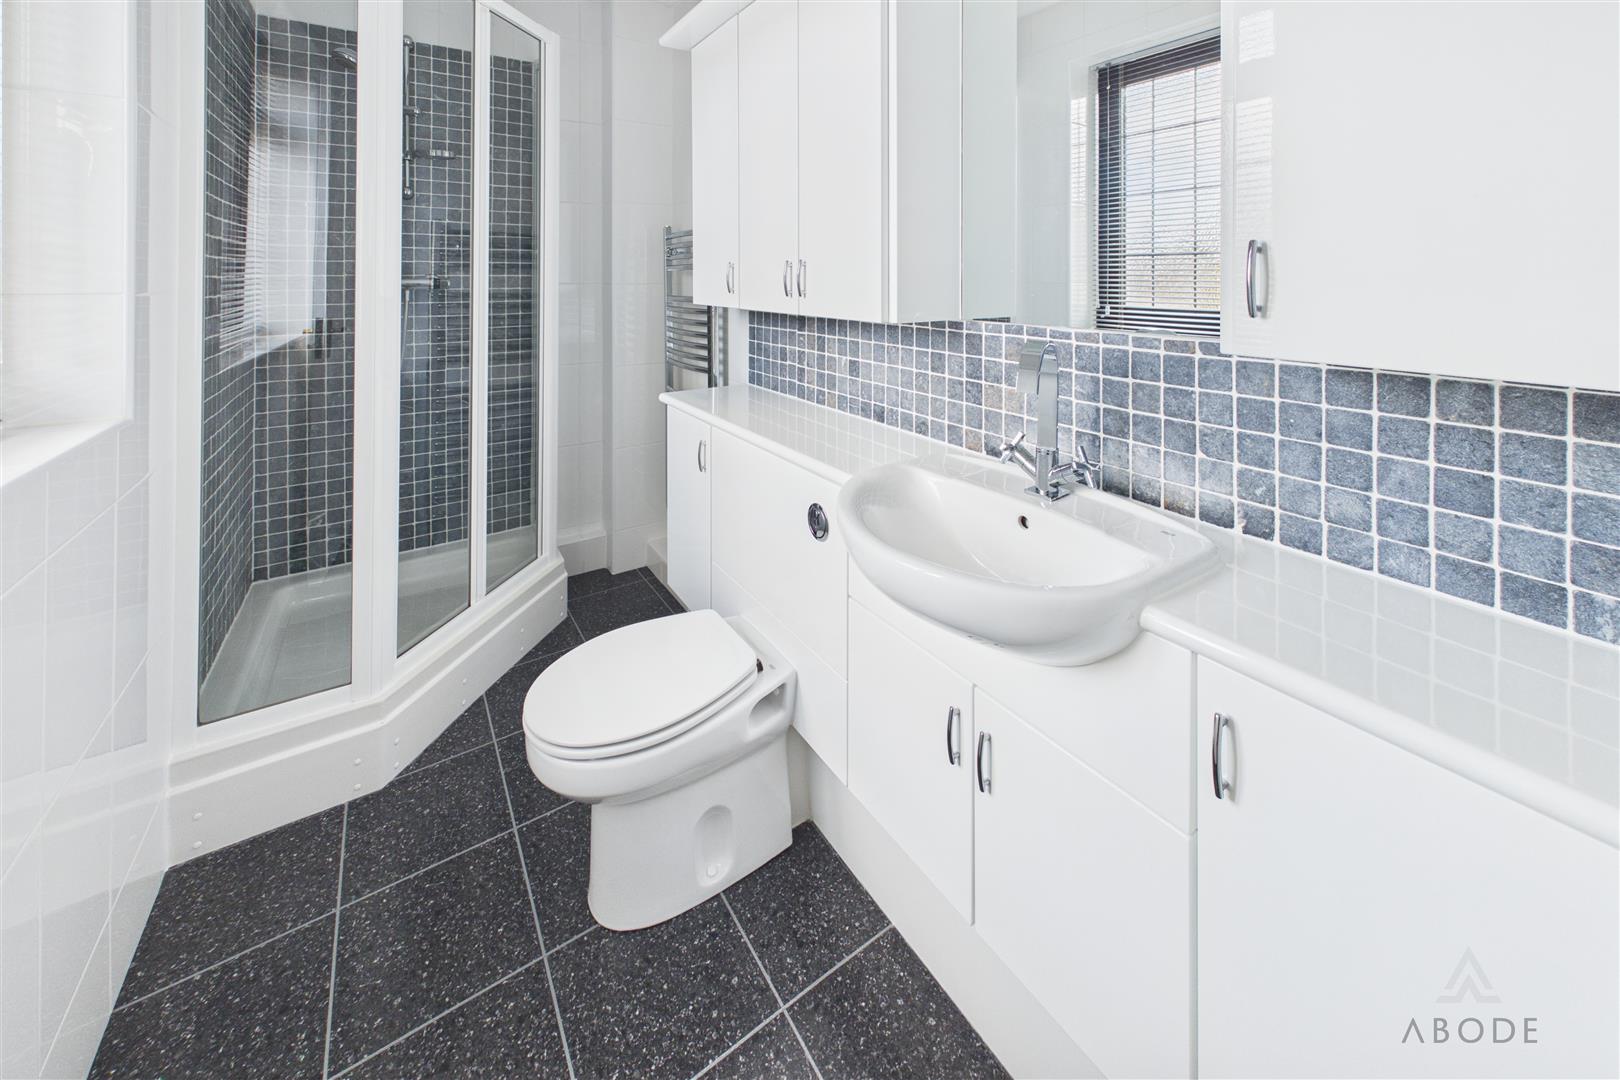
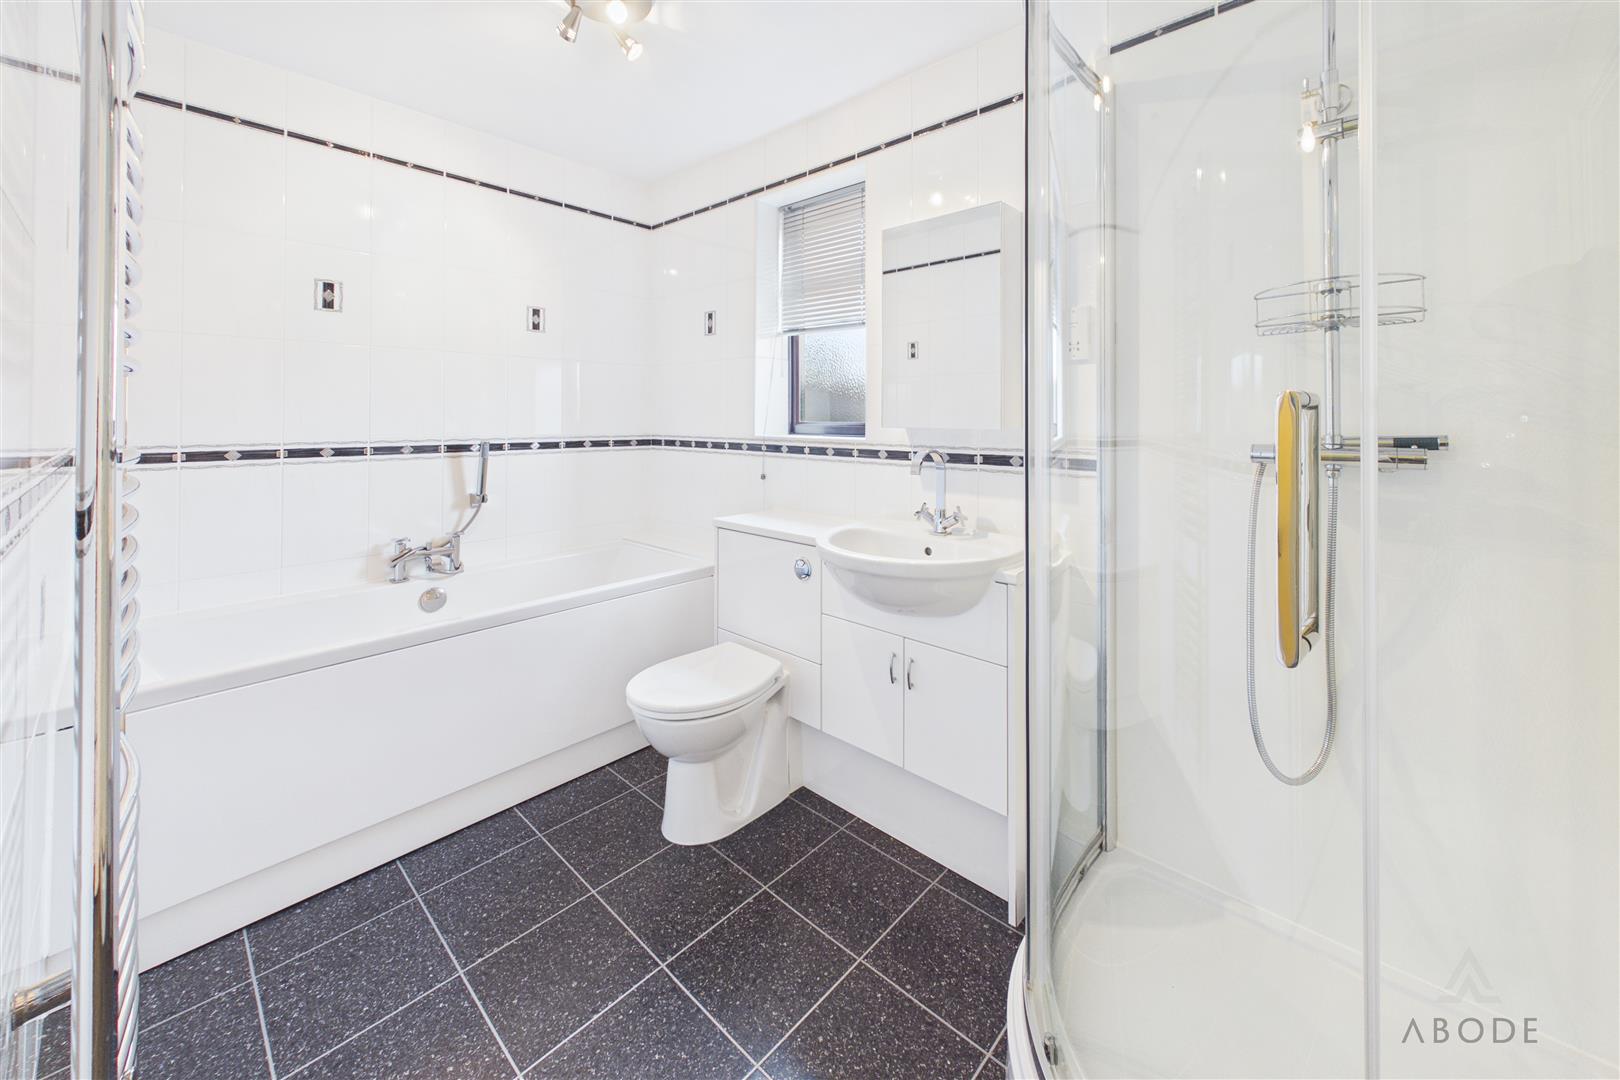
EN SUITE
Enclosed shower, fitted storage cupboards , low flush wc, wash hand basin, chrome ladder radiator and a upvc double glazed window..
BEDROOM 2
Built-in wardrobes, radiator and a upvc double glazed window.
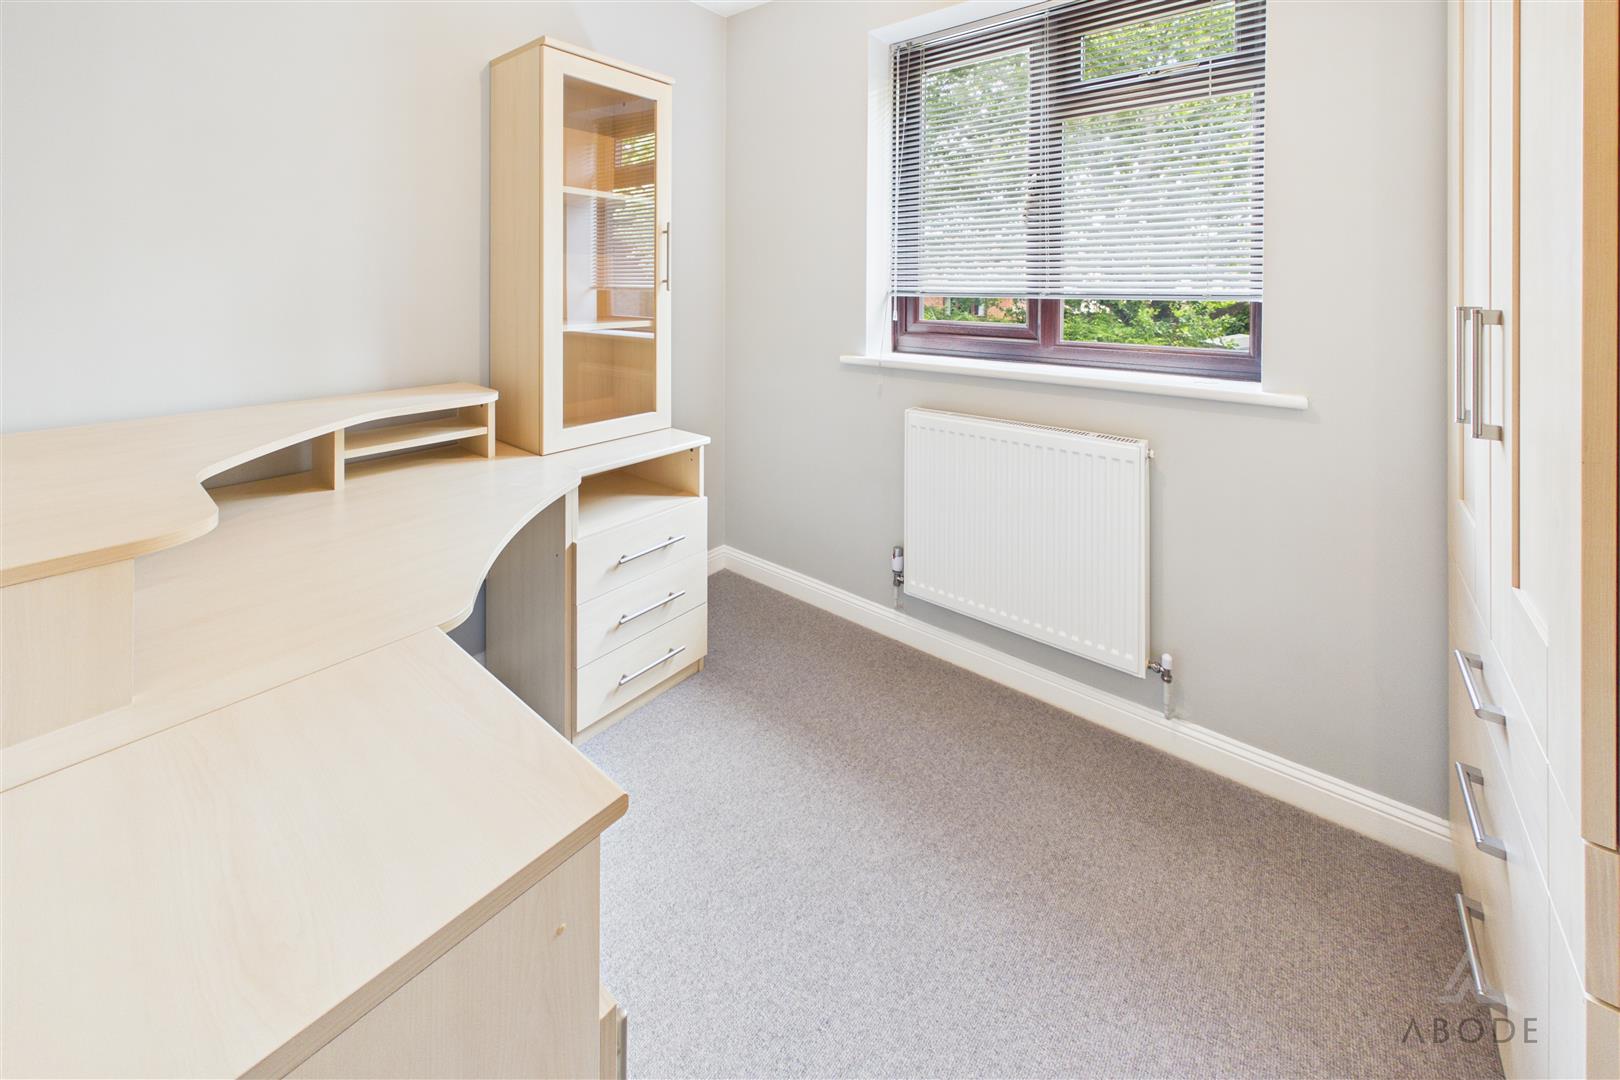
BEDROOM 3
Upvc double glazed window, wardrobes, office furniture and a radiator.
BATHROOM
Panel enclosed bath with central taps and handheld shower, separate enclosed shower, fitted storage with low flush WC and a wash hand basin, upvc double glazed window and a chrome ladder style radiator.
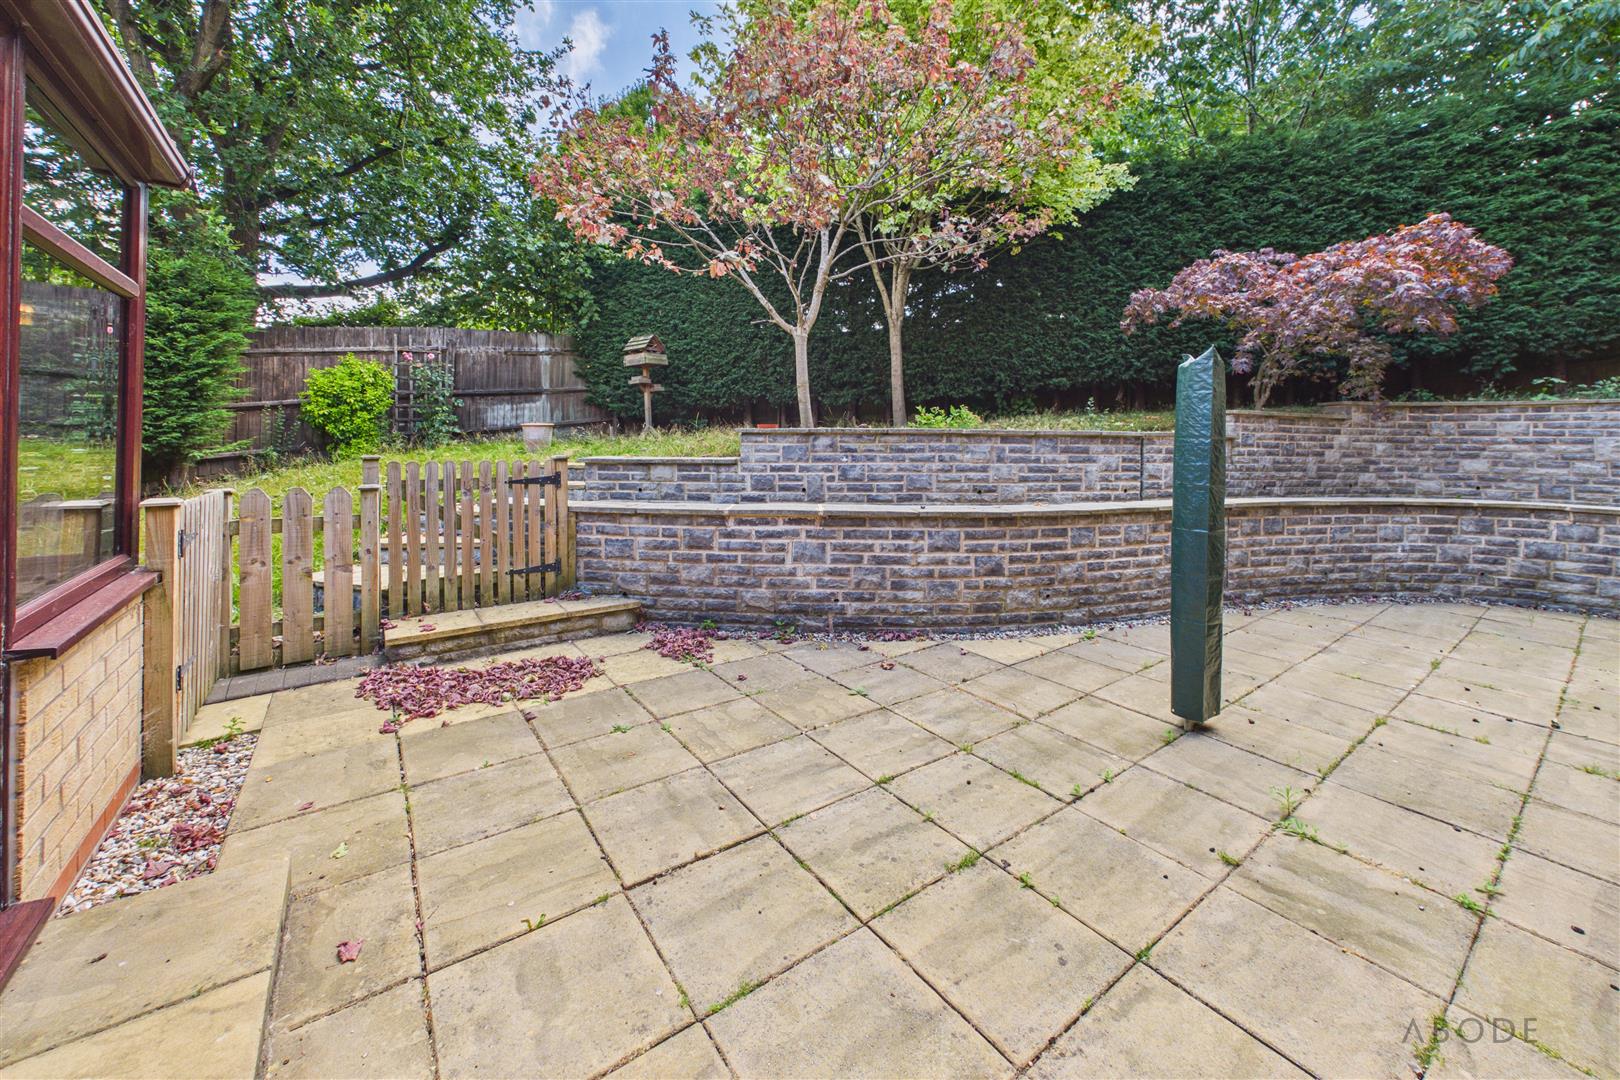
OUTSIDE
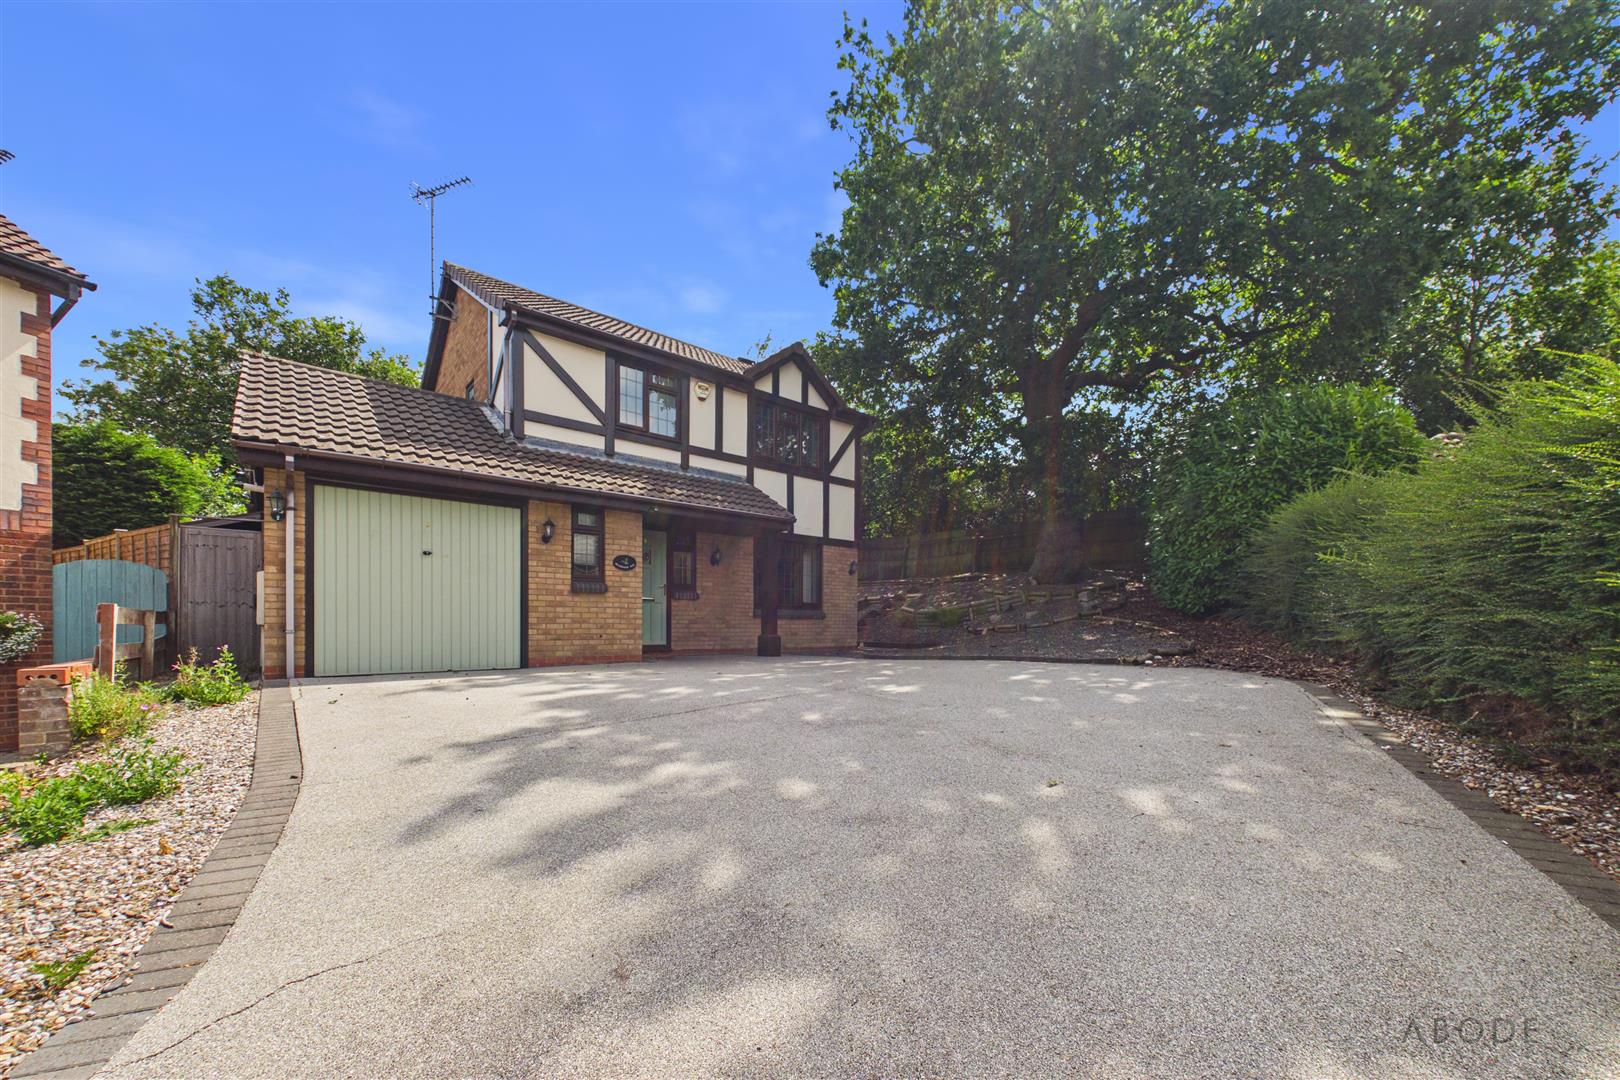
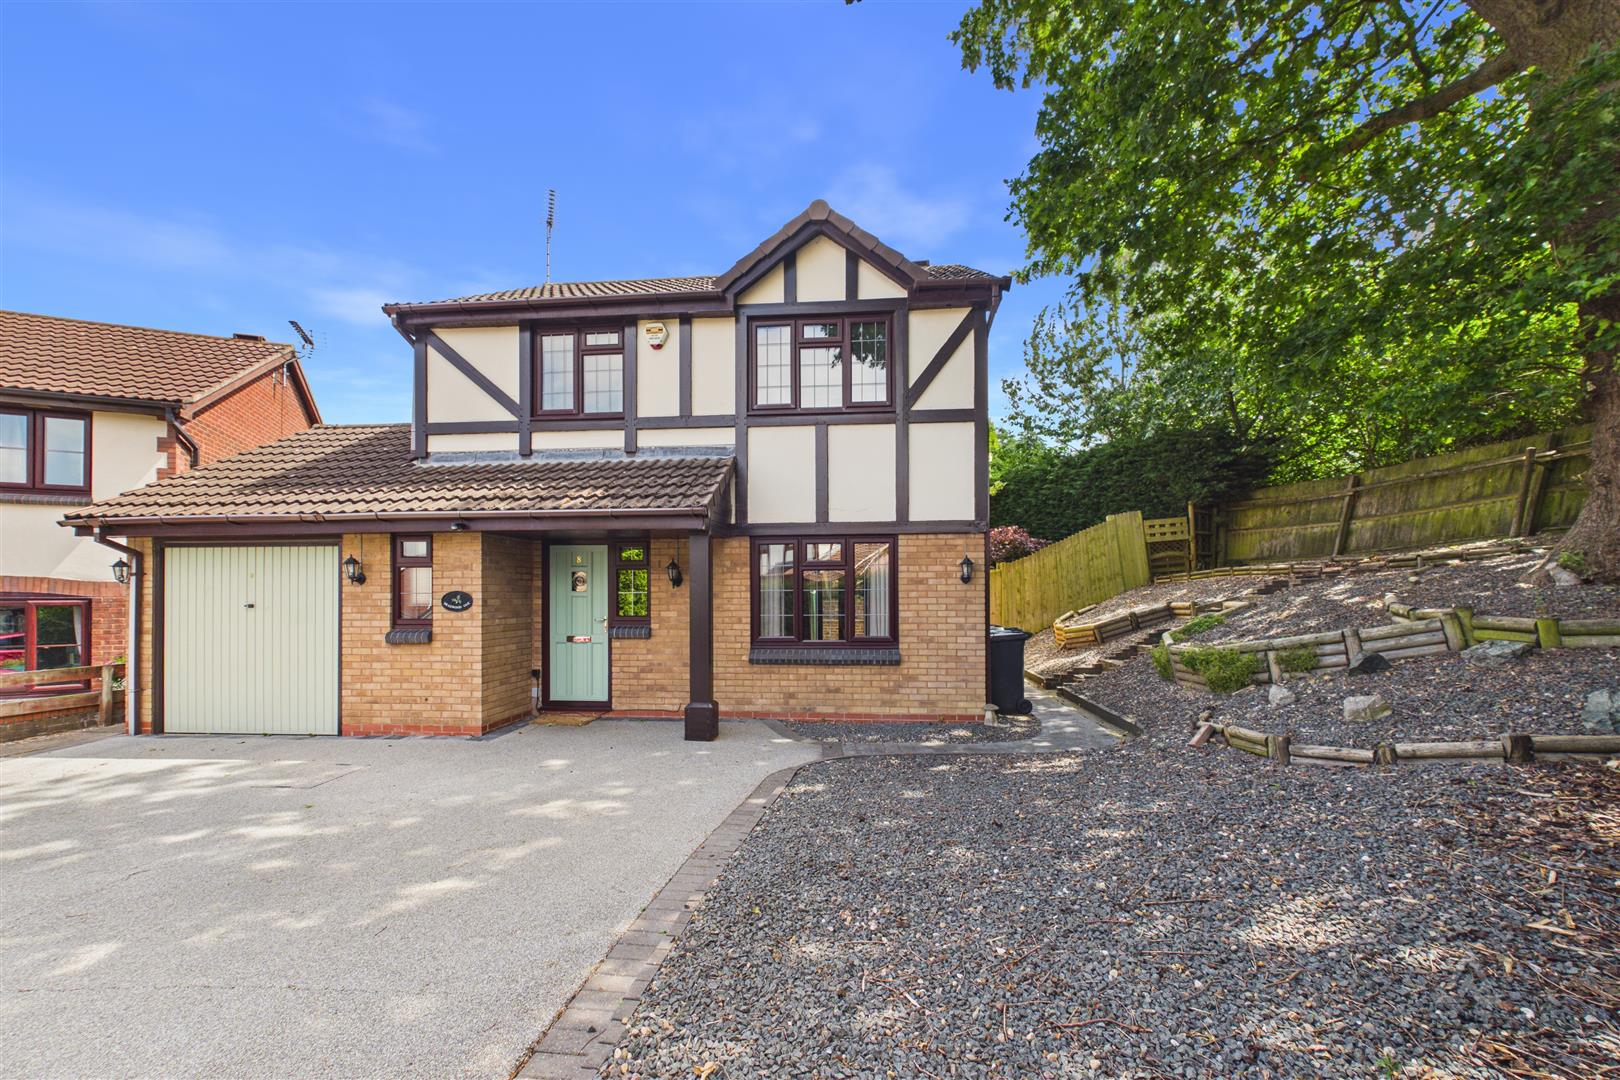
Corner Plot position with ample parking to the front, Stone tiered Garden to the side. Gated access to the rear garden. With lawn and seating areas.
Single garage with up and over door, power and light.
Read less

 3
3
 2
2