Blythfield, Burton-On-Trent

3

2
Brief Overview
Property Summary
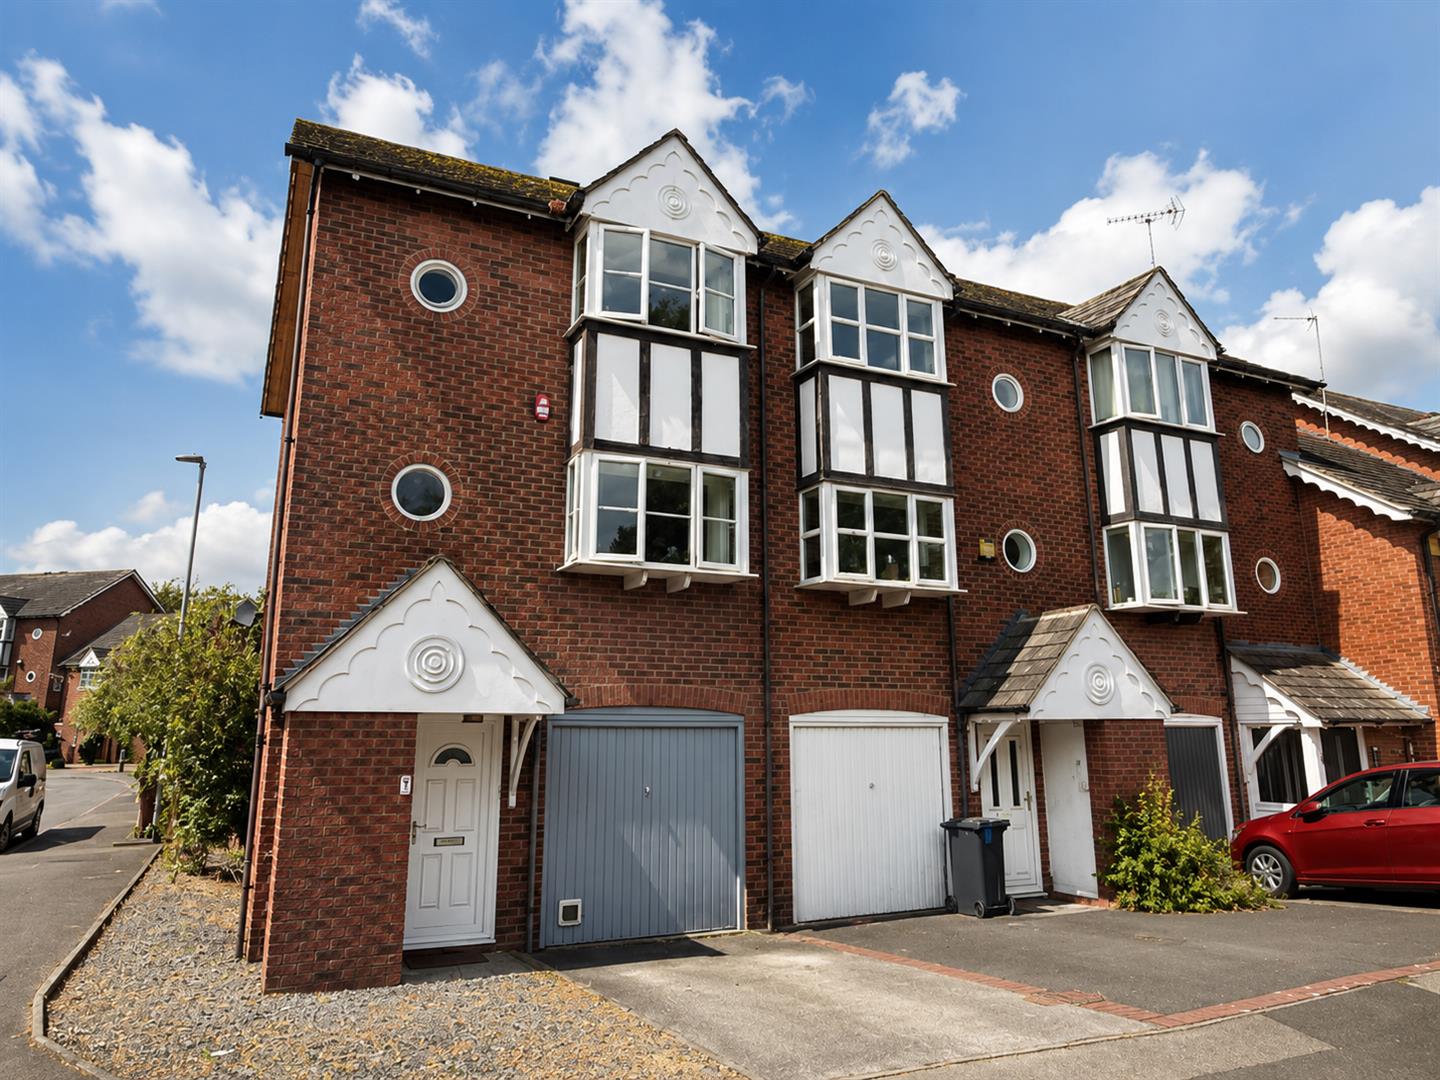
A three-storey end townhouse occupying a cul-de-sac position with views towards the River Trent.
The property offers flexible accommodation with three or four bedrooms, an integral garage, a first-floor open-plan lounge and dining kitchen, and an enclosed rear garden. The ground-floor sitting room could also be used as a fourth bedroom or home office.
The main bedroom is located on the second floor and benefits from river views and an en-suite shower room. Two further bedrooms and the family bathroom complete this floor.
The property requires some modernisation, providing an opportunity for a buyer to update the accommodation to their own taste. It is within walking distance of Burton town centre and the River Trent Washlands.
Offered with no upward chain and vacant possession.
Full Details
Accommodation
**The Accommodation**
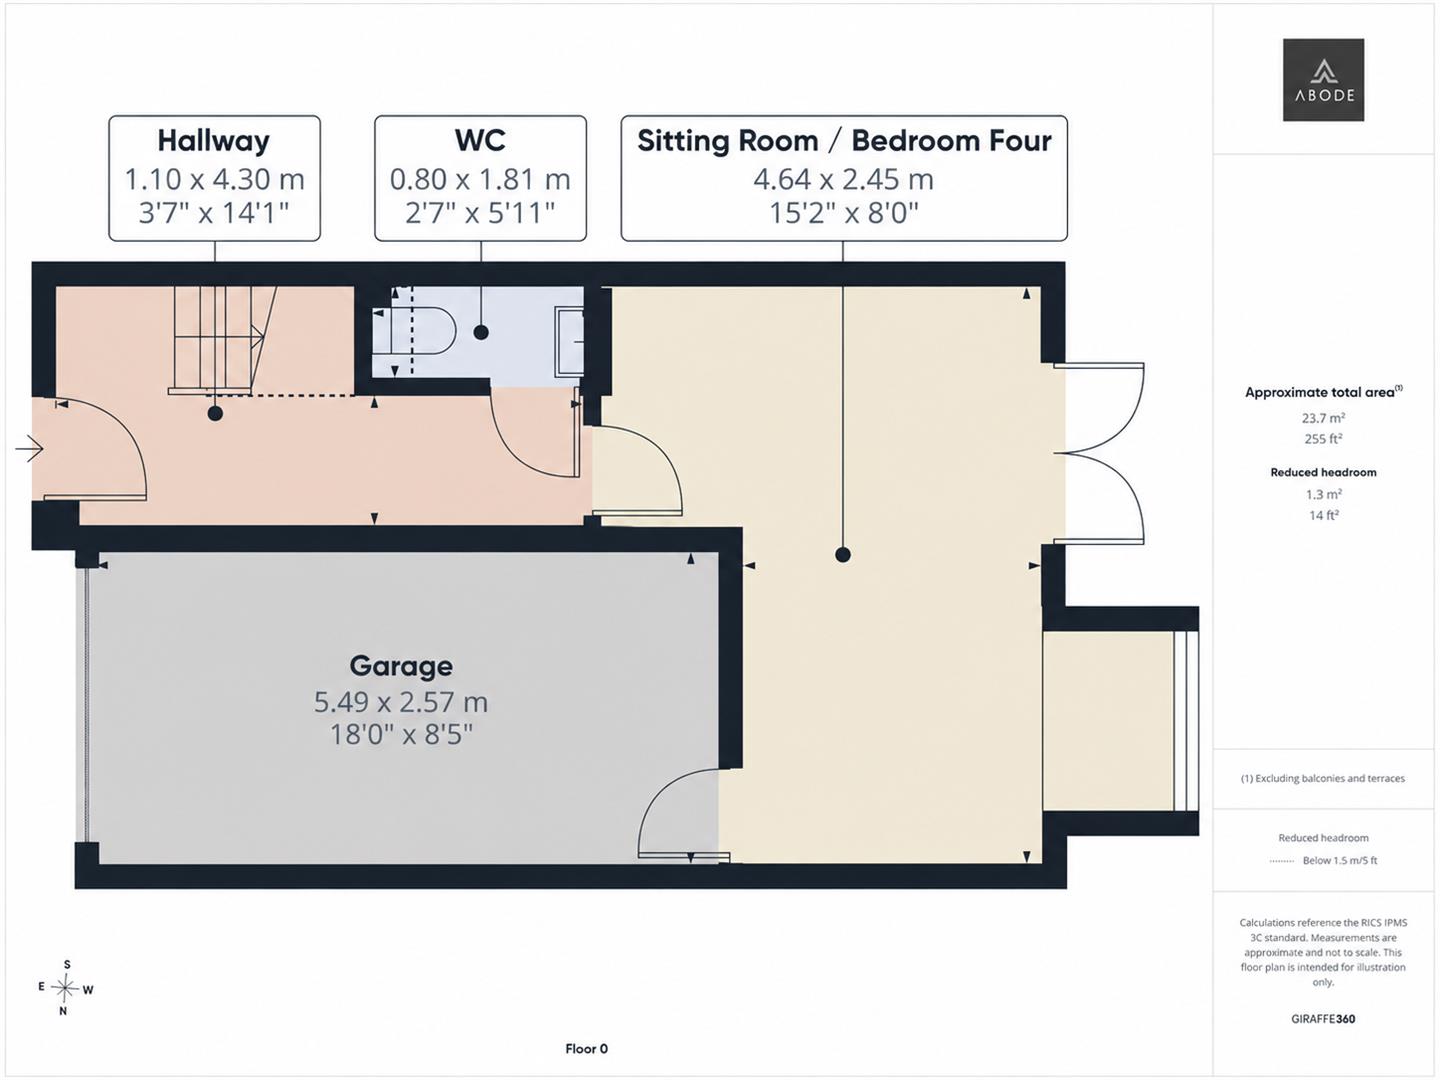
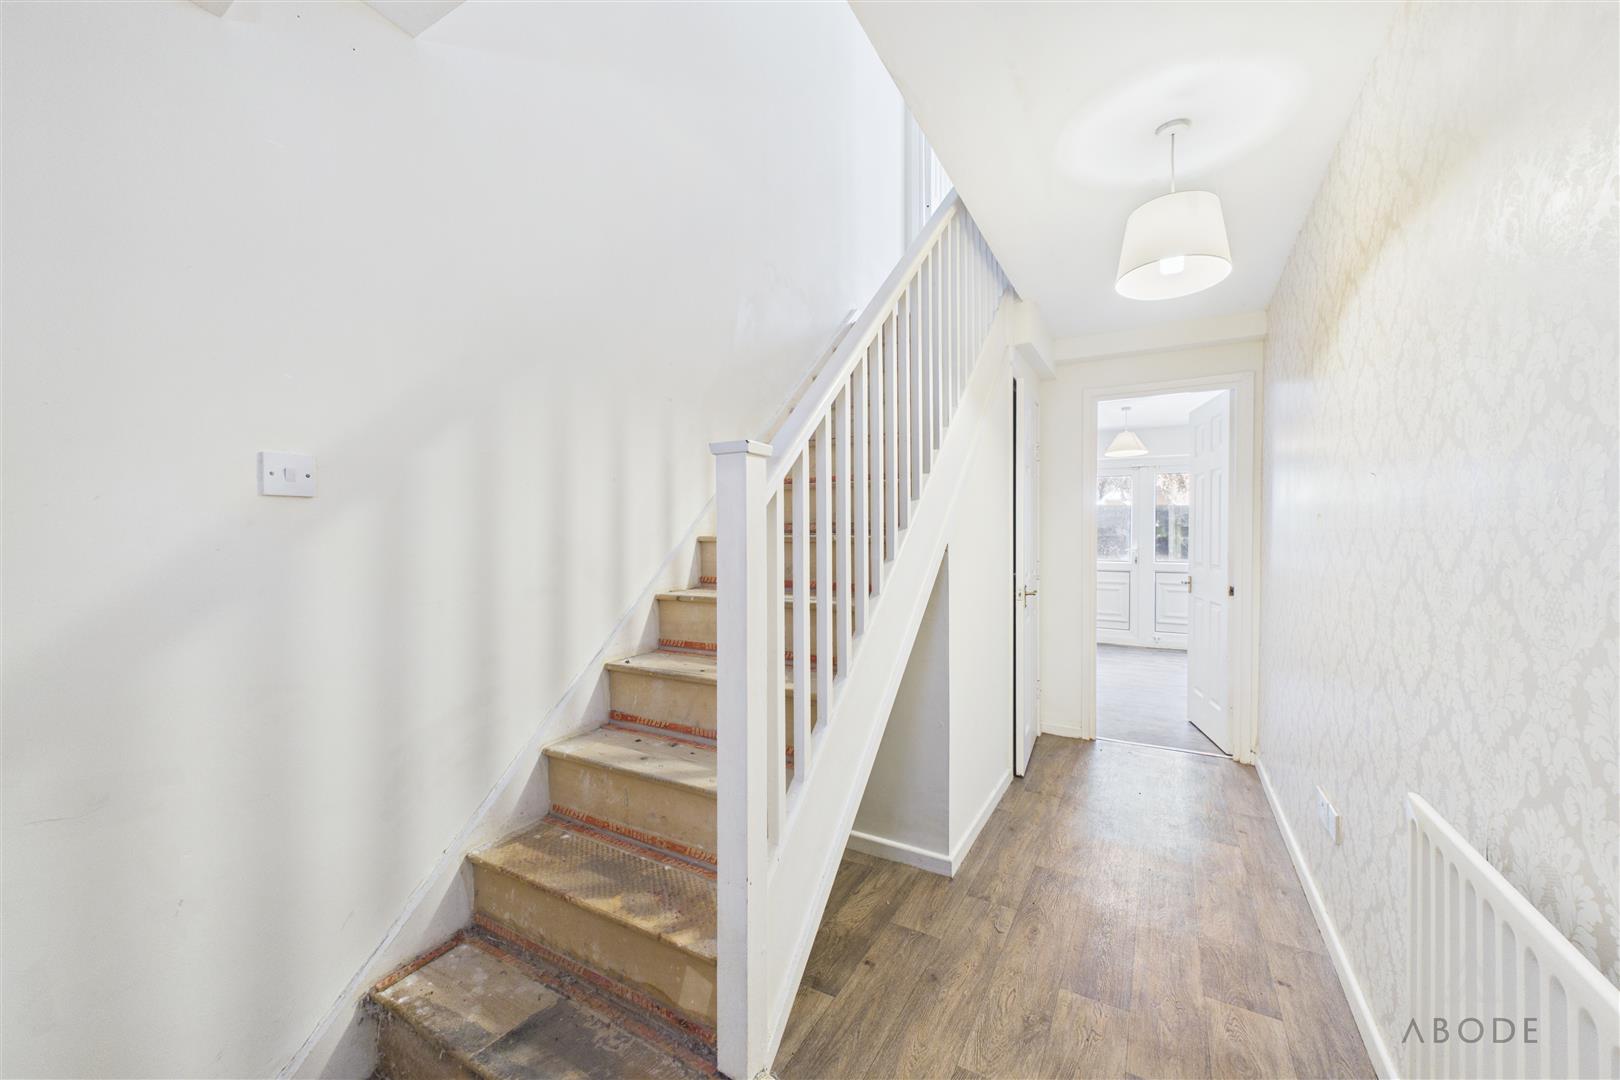
The property is entered through a front door into the hallway, with stairs rising to the first floor and doors leading to the guest cloakroom, integral garage and…
Read more...
Accommodation
**The Accommodation**
The property is entered through a front door into the hallway, with stairs rising to the first floor and doors leading to the guest cloakroom, integral garage and sitting room/fourth bedroom.
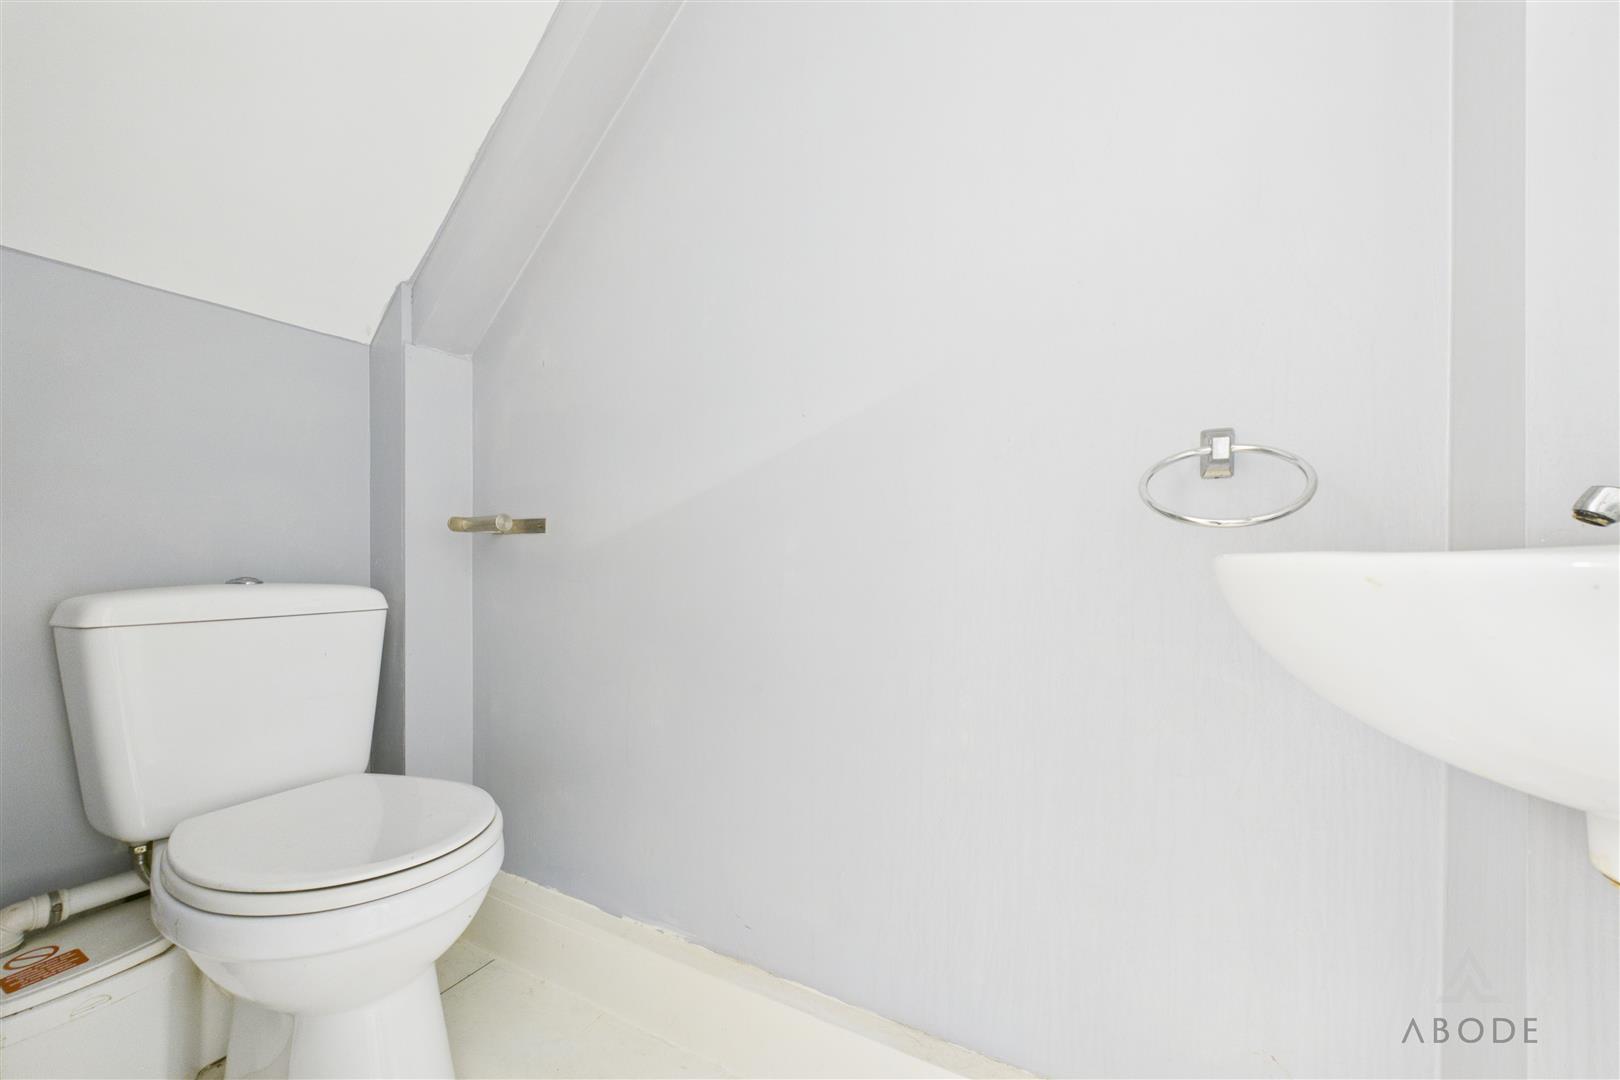
The guest cloakroom is fitted with a WC and wash basin.
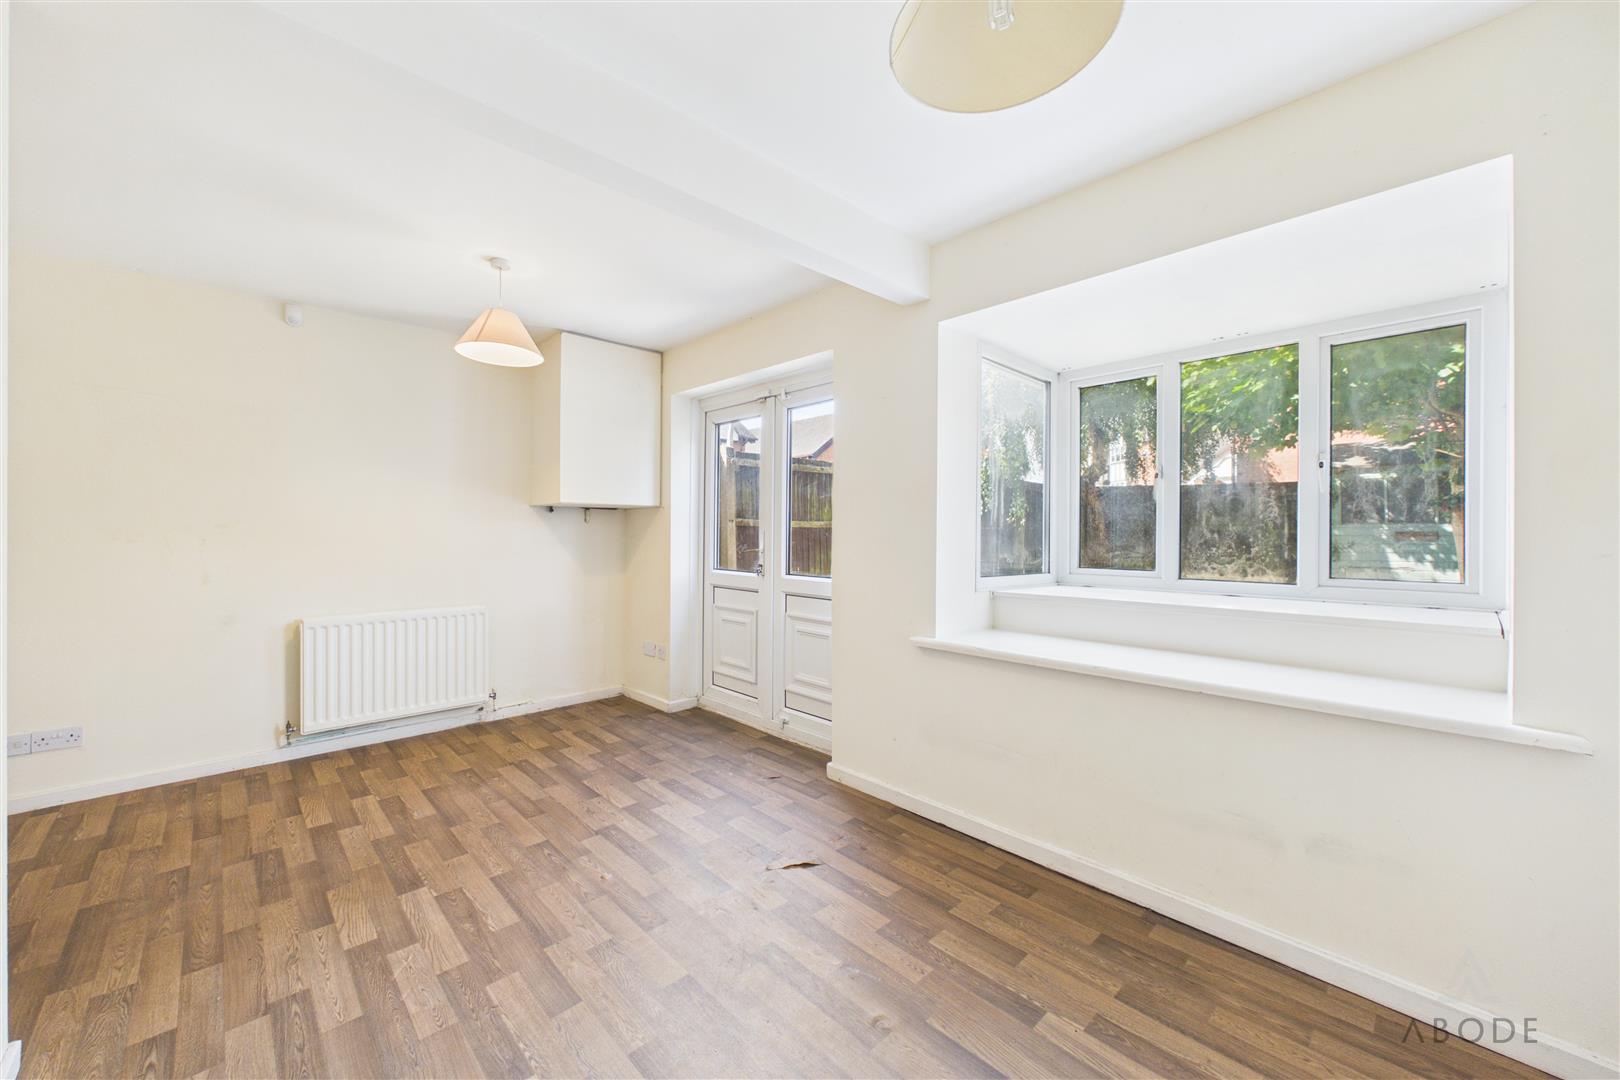
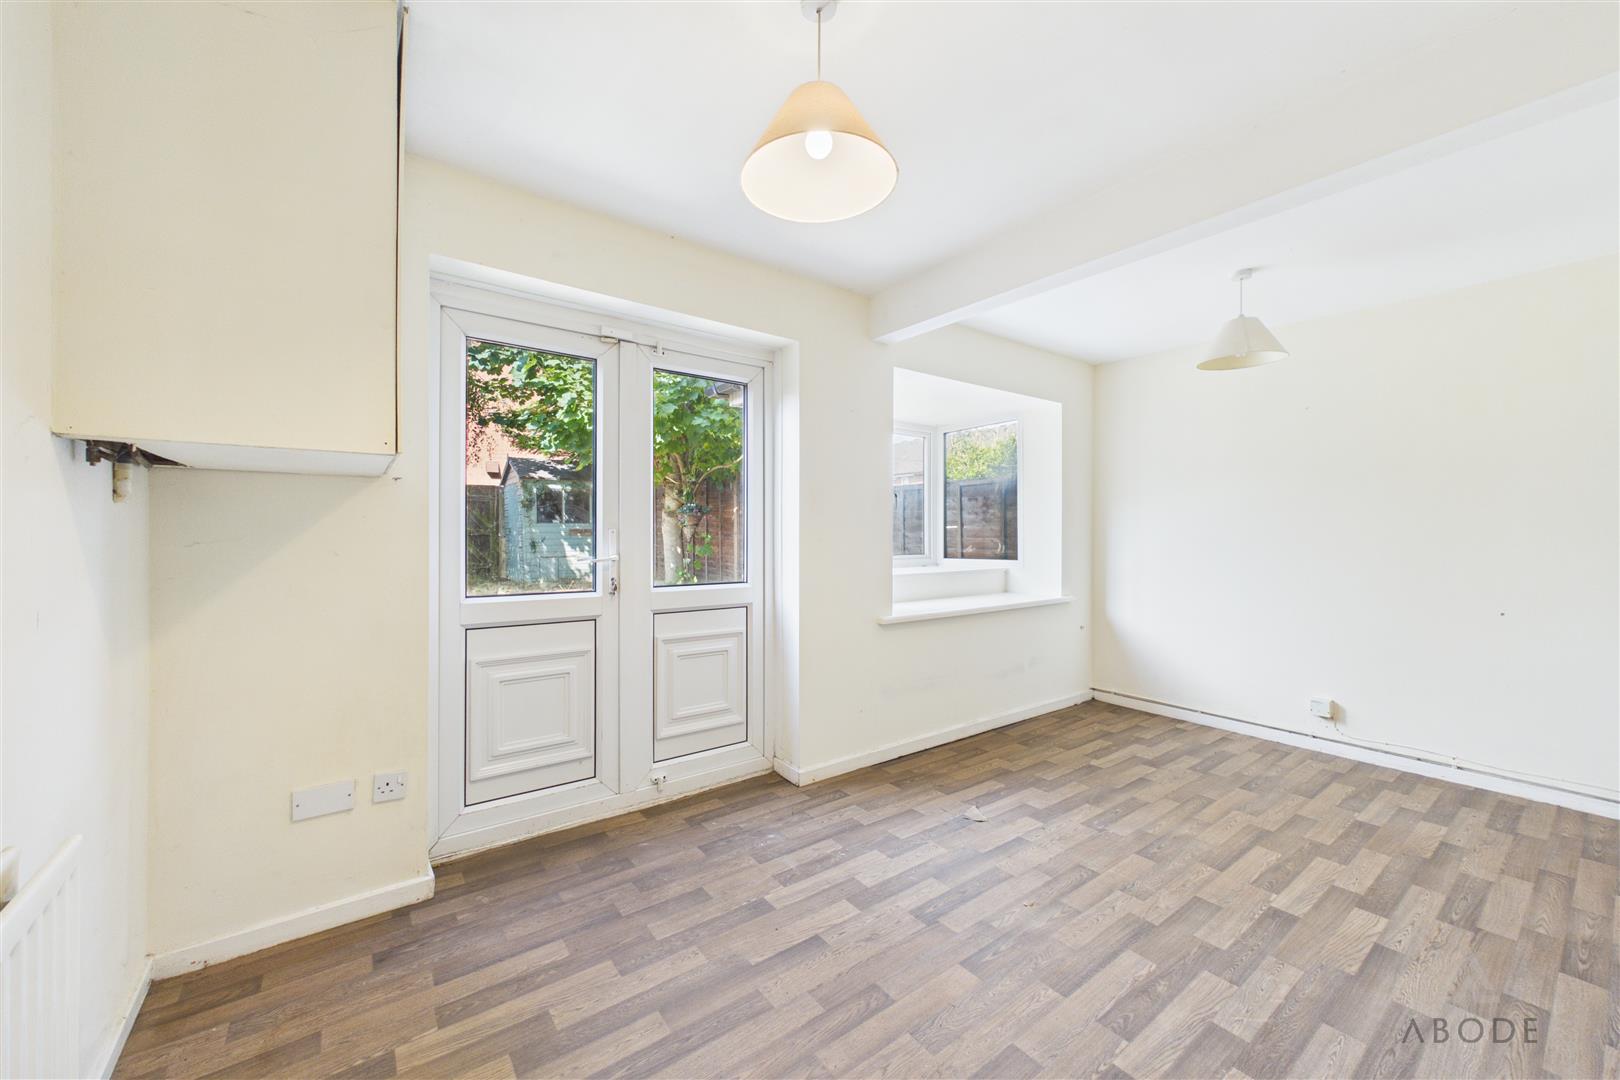
The ground-floor sitting room is a flexible space suitable for use as an additional reception room, fourth bedroom or home office. It has a box bay window overlooking the rear garden, a further window and a door providing access outside. The gas central heating boiler is also housed within the room.
An internal door from the hallway leads into the integral garage, which has an up-and-over entrance door.
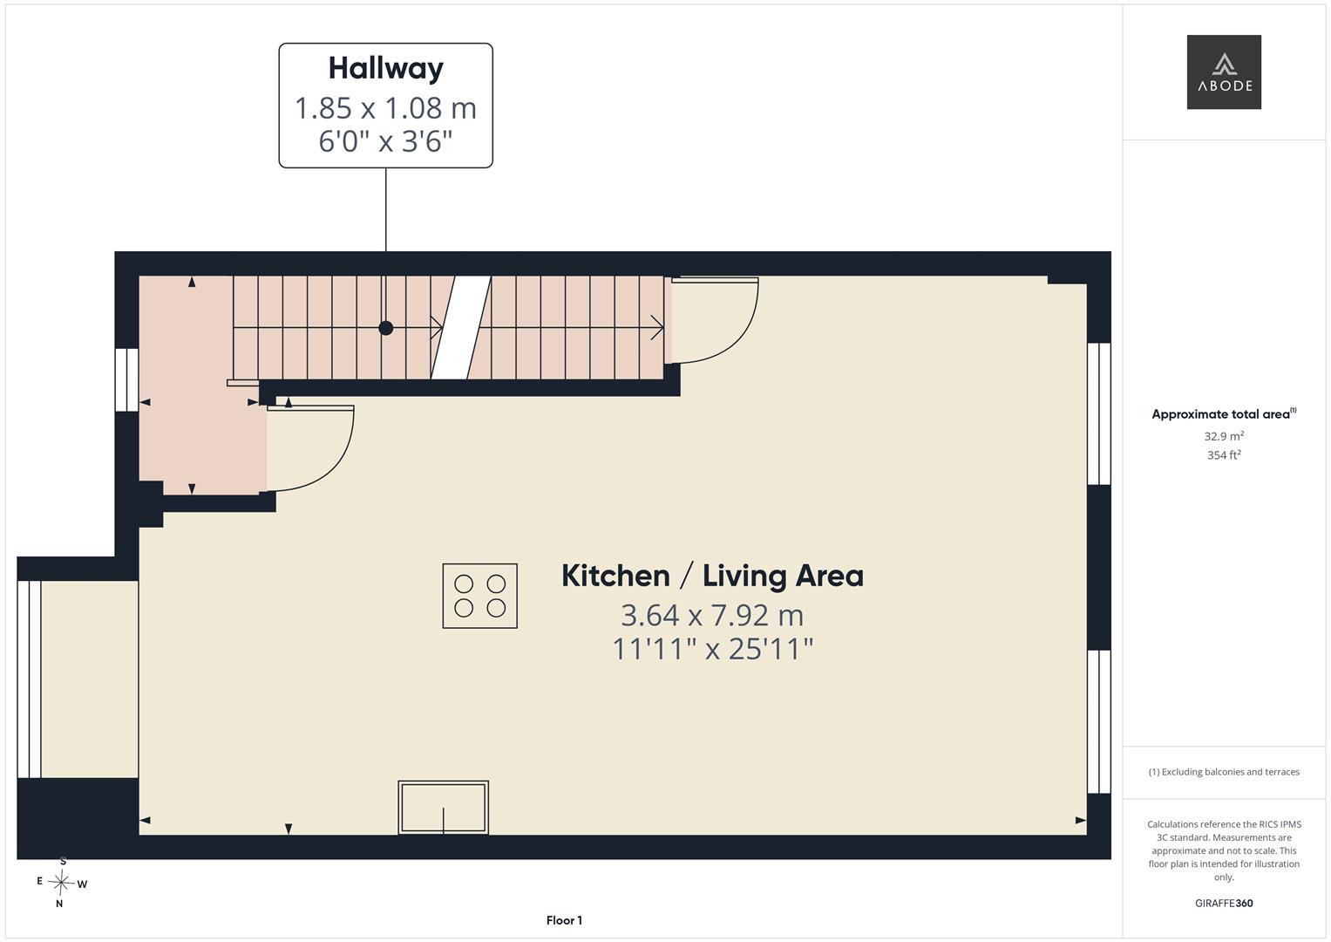
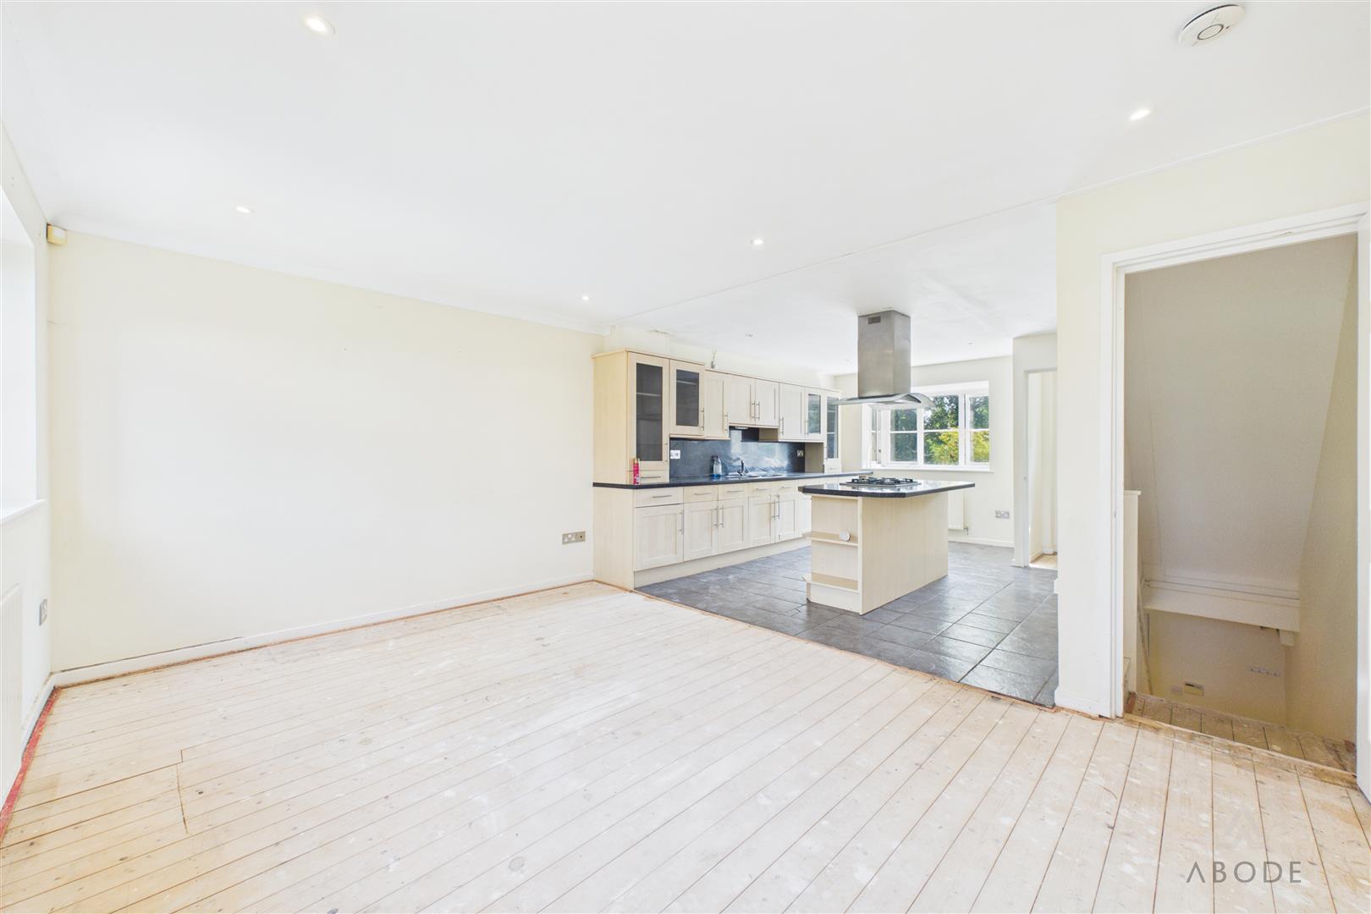
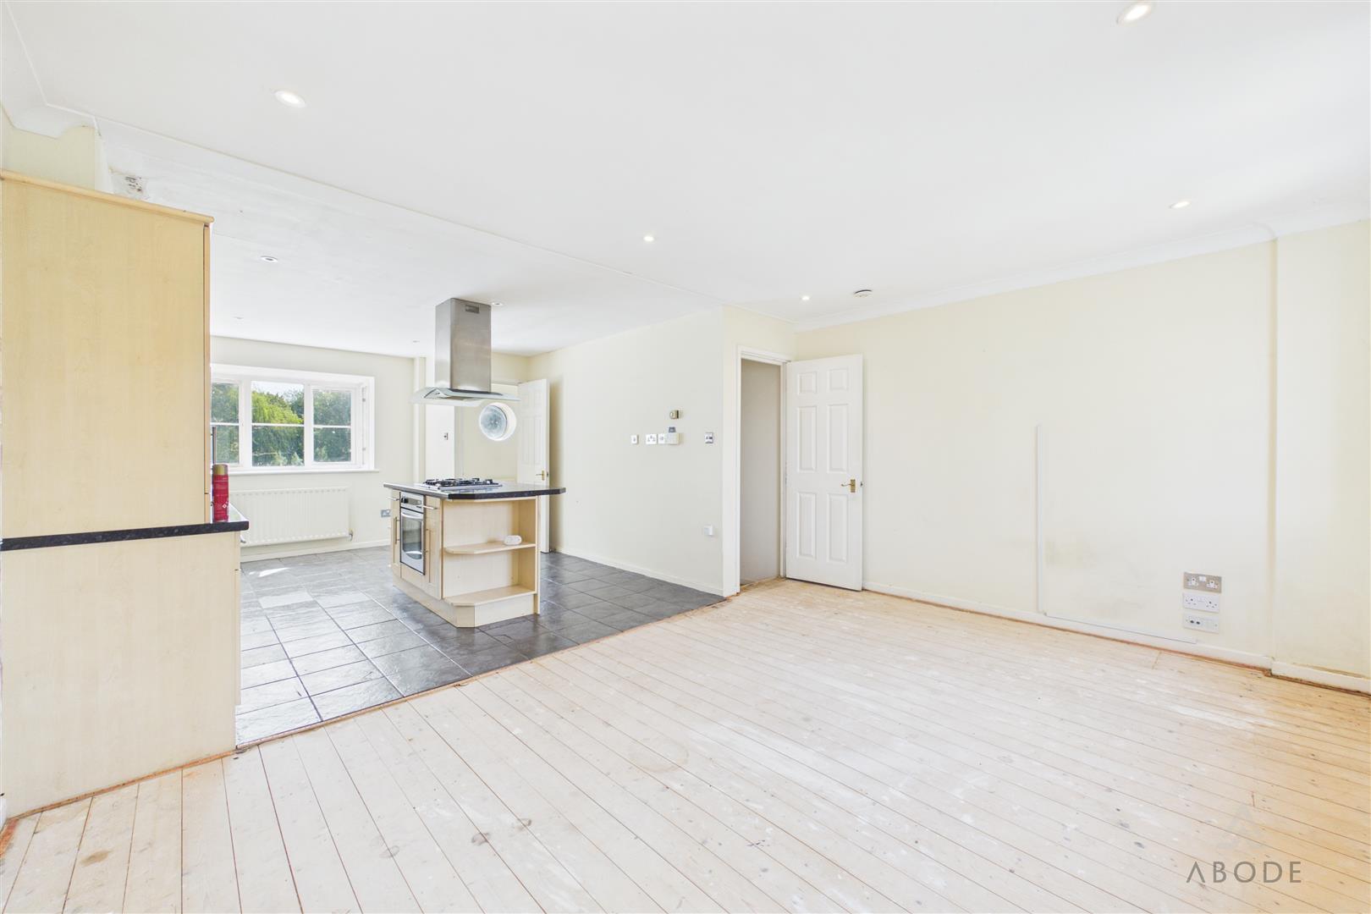
On the first floor is an open-plan lounge and dining kitchen. The lounge overlooks the rear garden through two double-glazed windows.
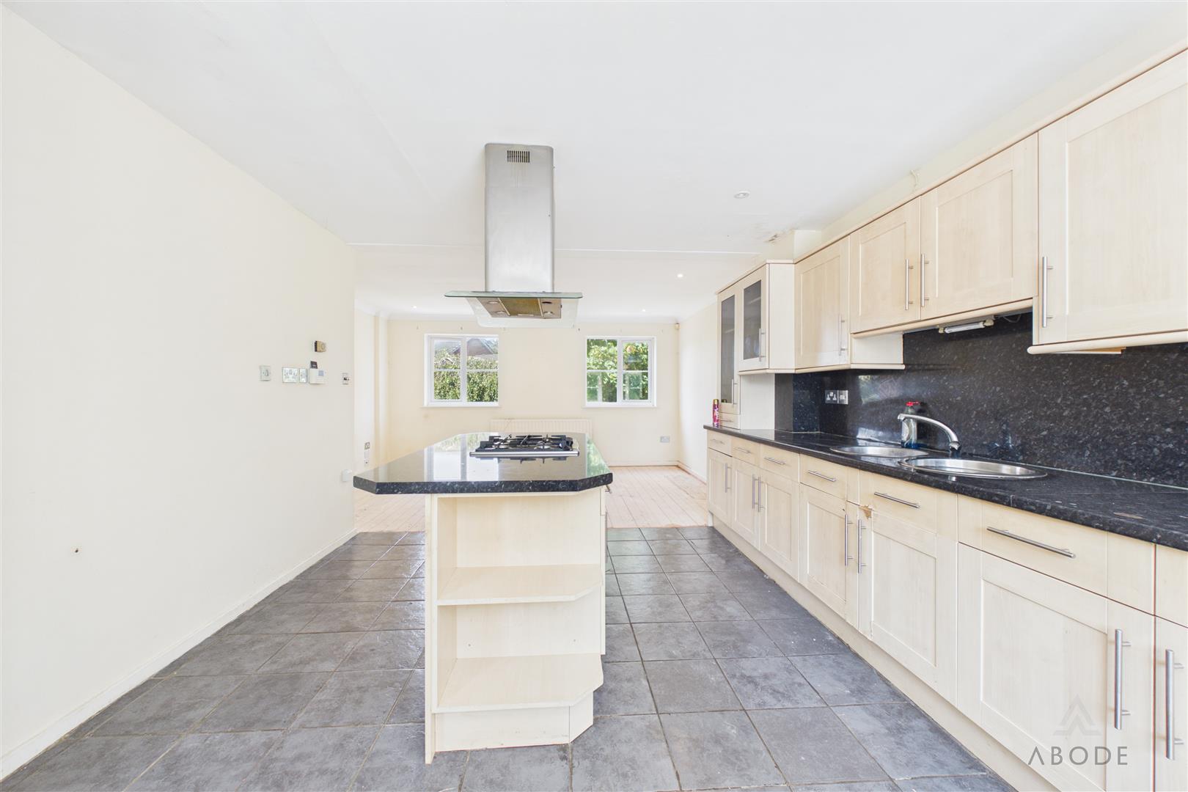
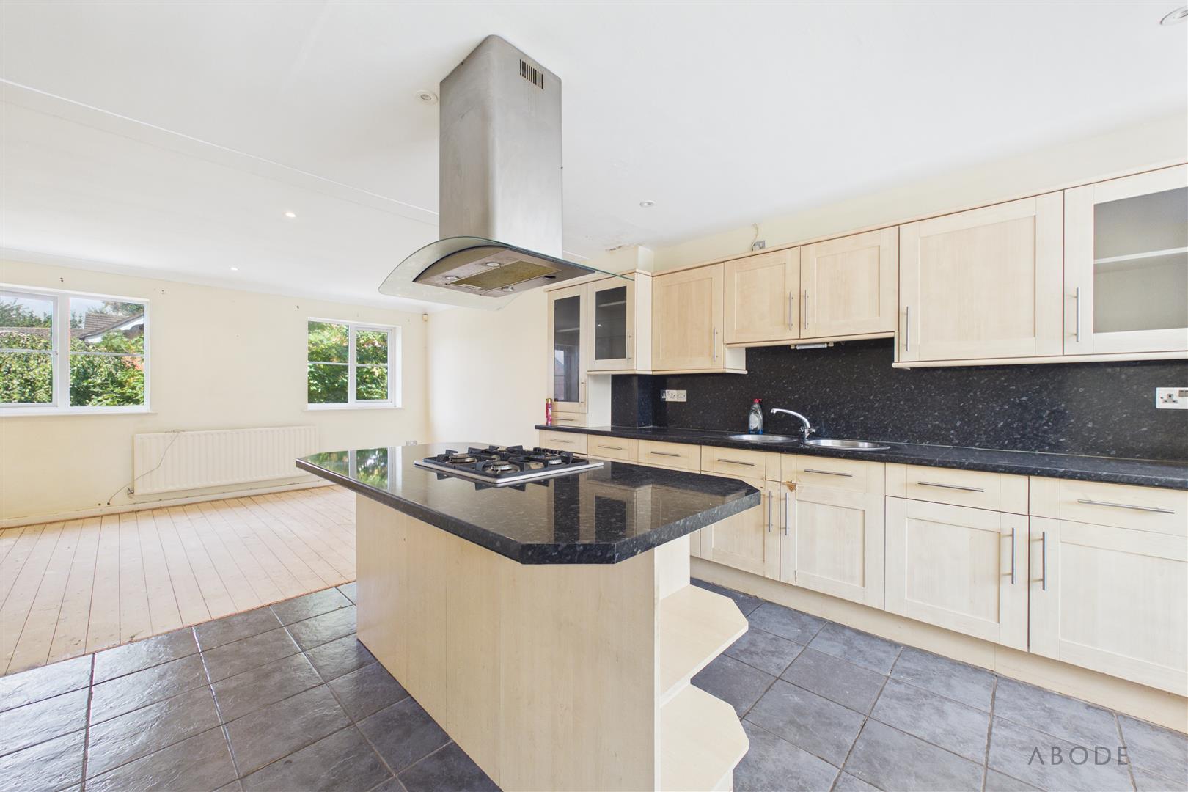
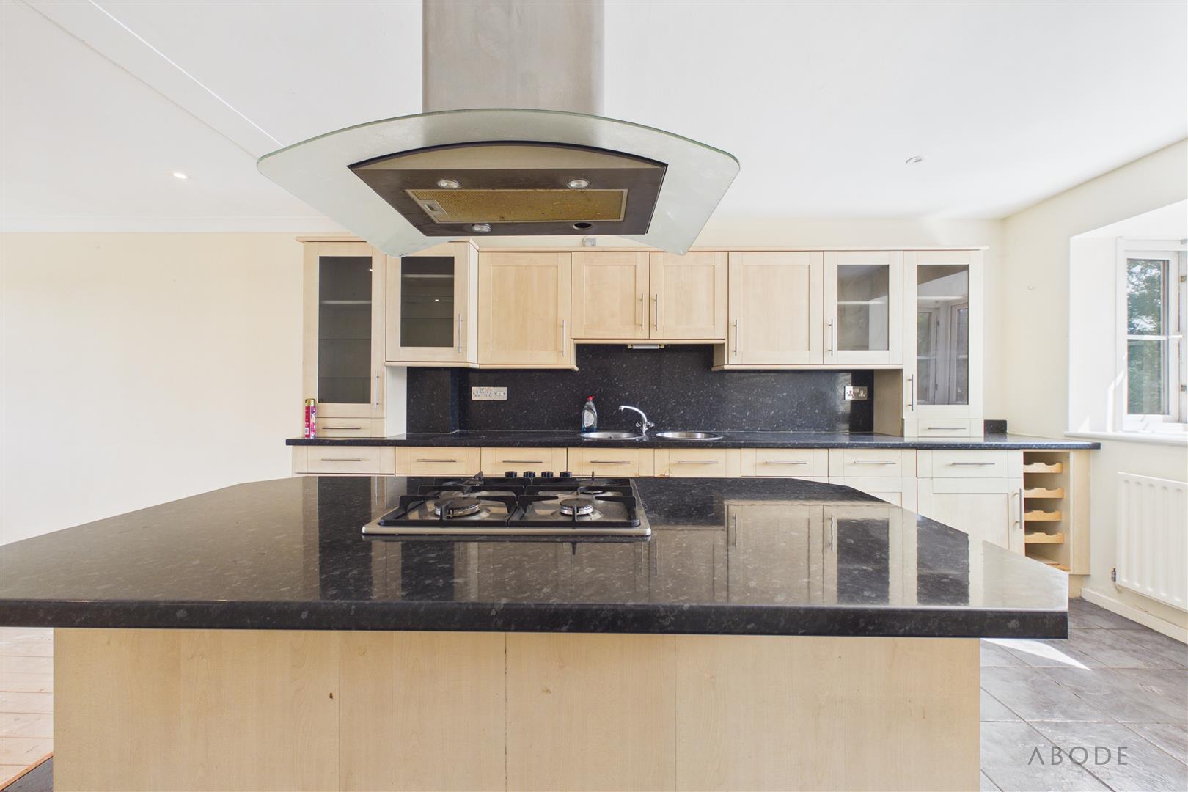
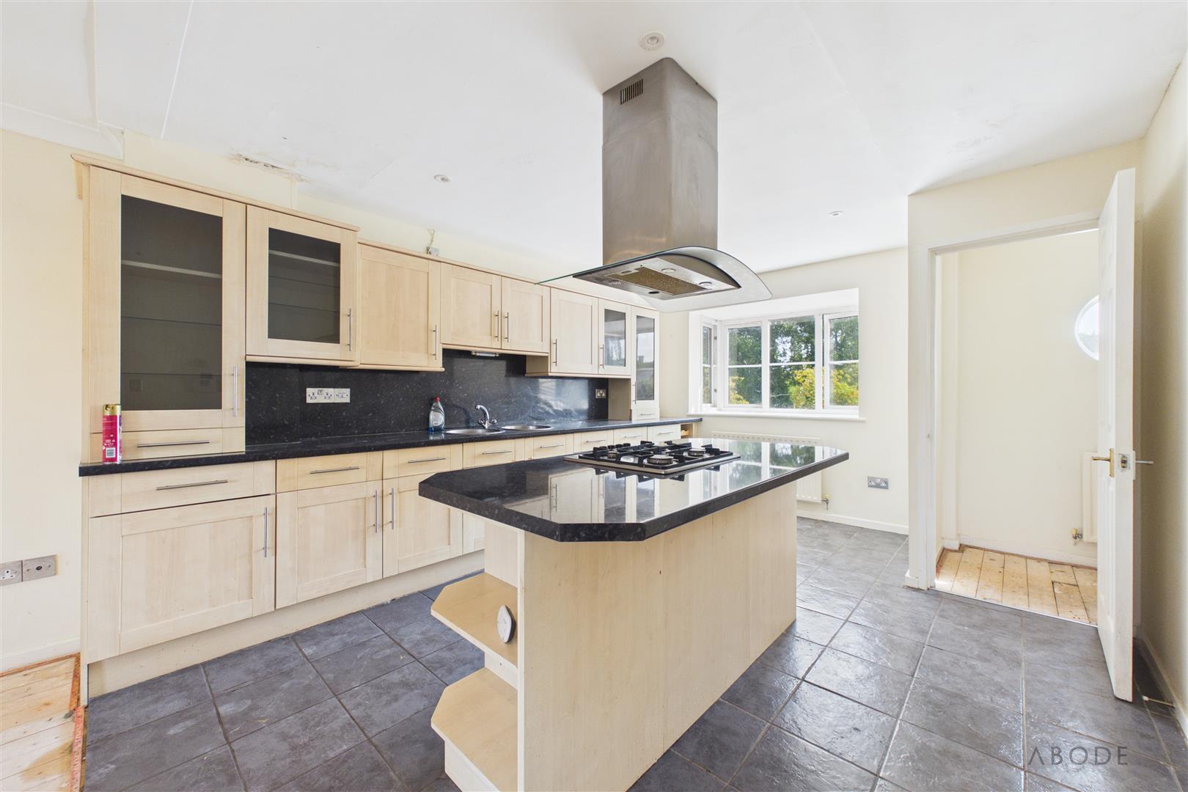
The kitchen is fitted with a range of base and wall units and includes a central island with an oven, four-ring gas hob and extractor hood. There is also a built-in fridge, tiled flooring and space for a dining table and chairs. A box bay window to the front provides views towards the River Trent.
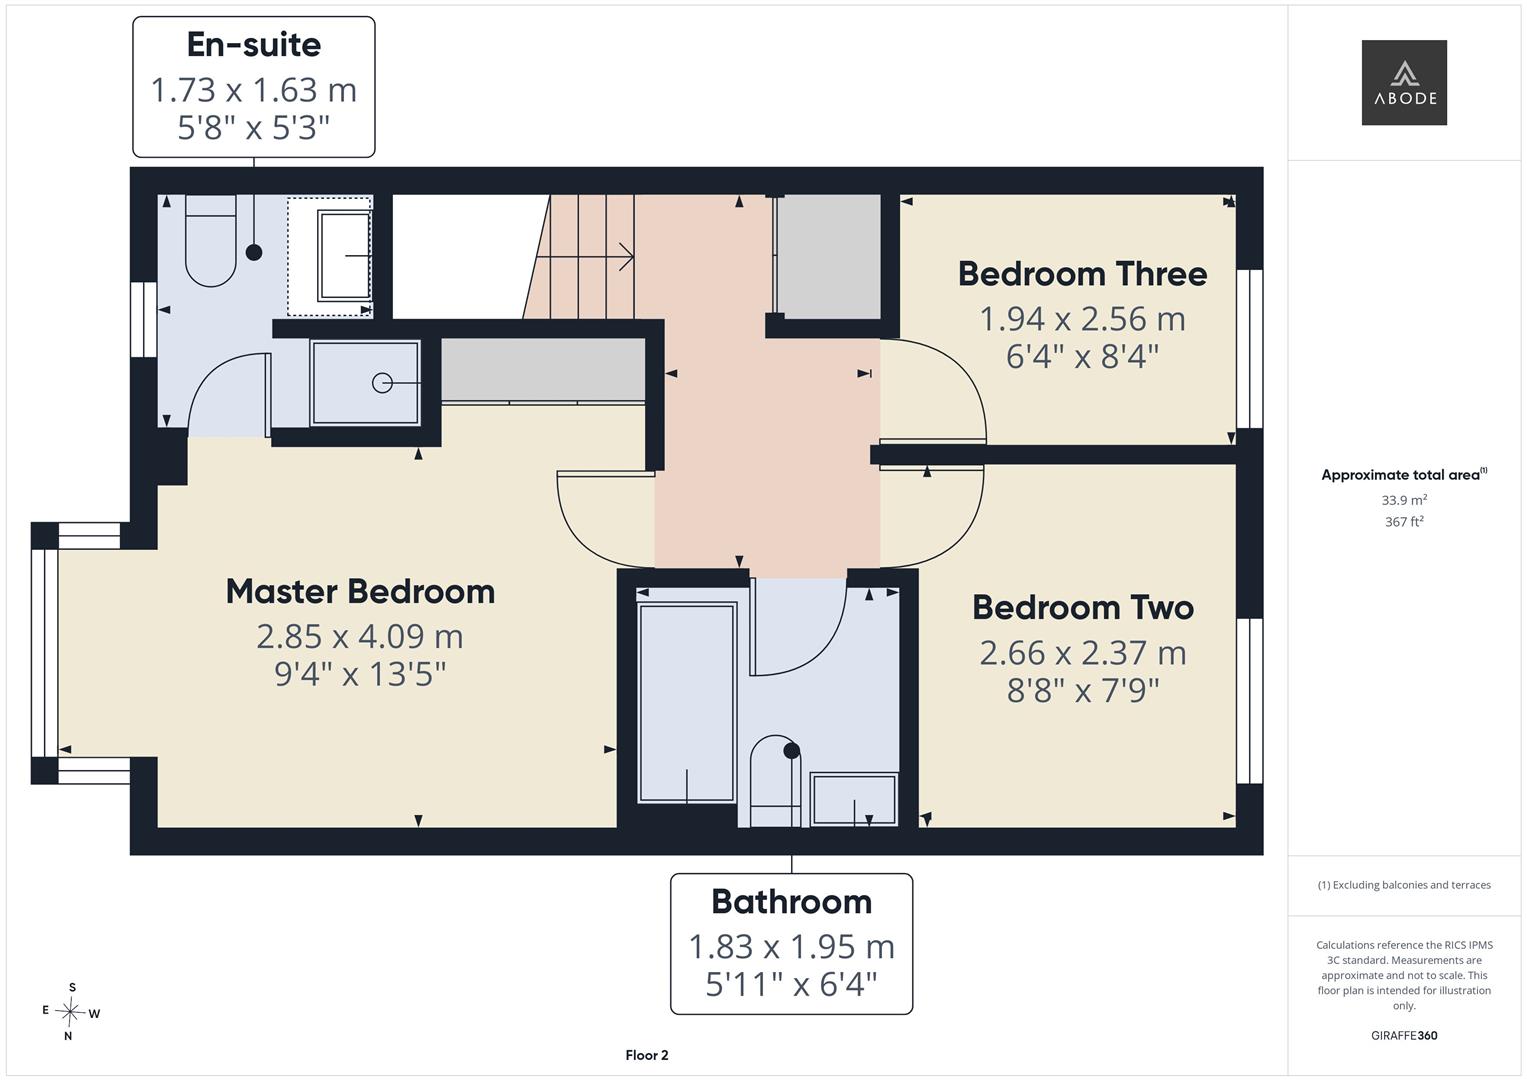
The second-floor landing has a built-in cupboard housing the hot-water cylinder.
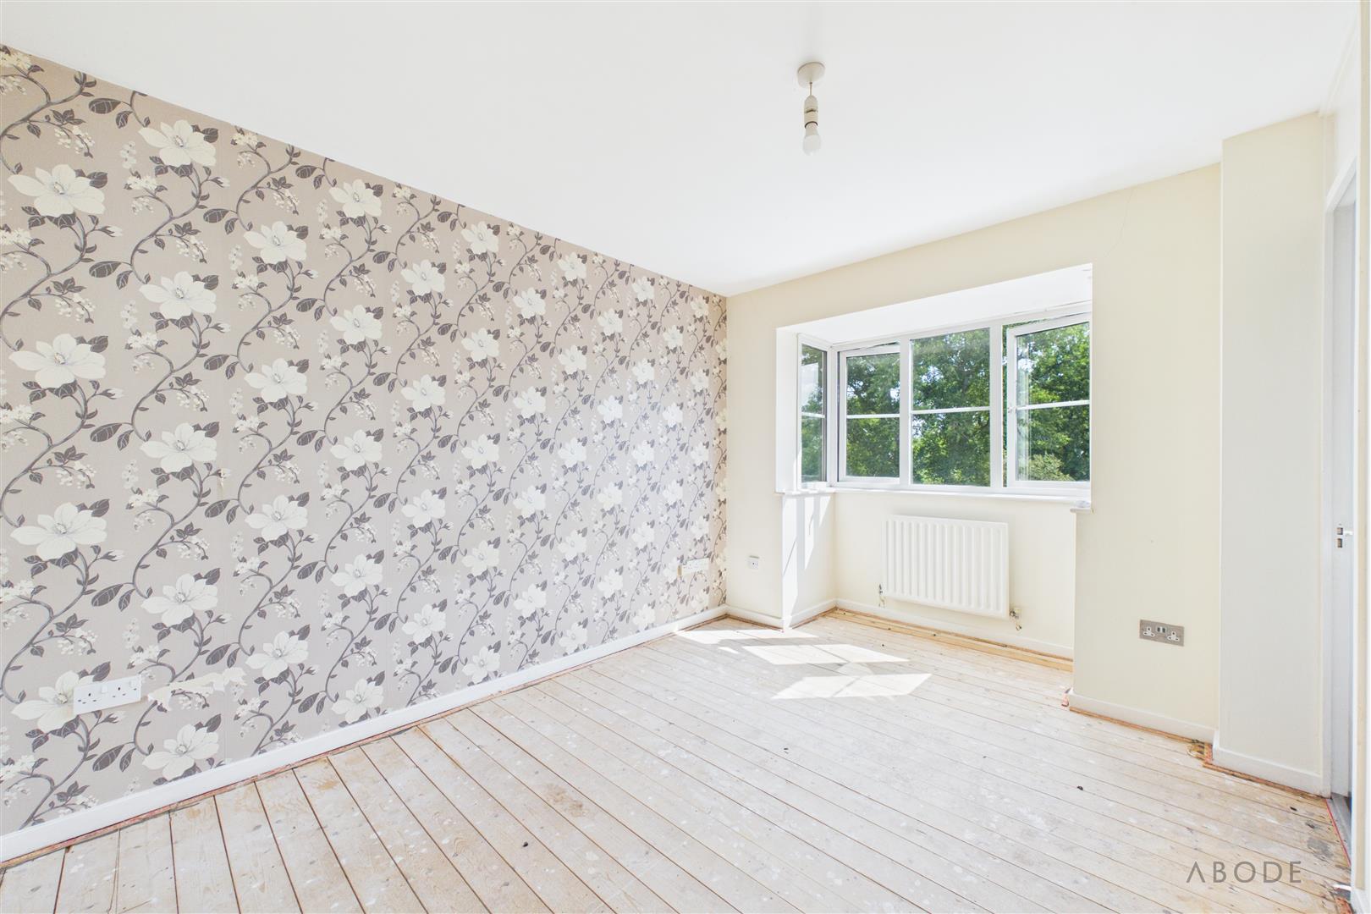
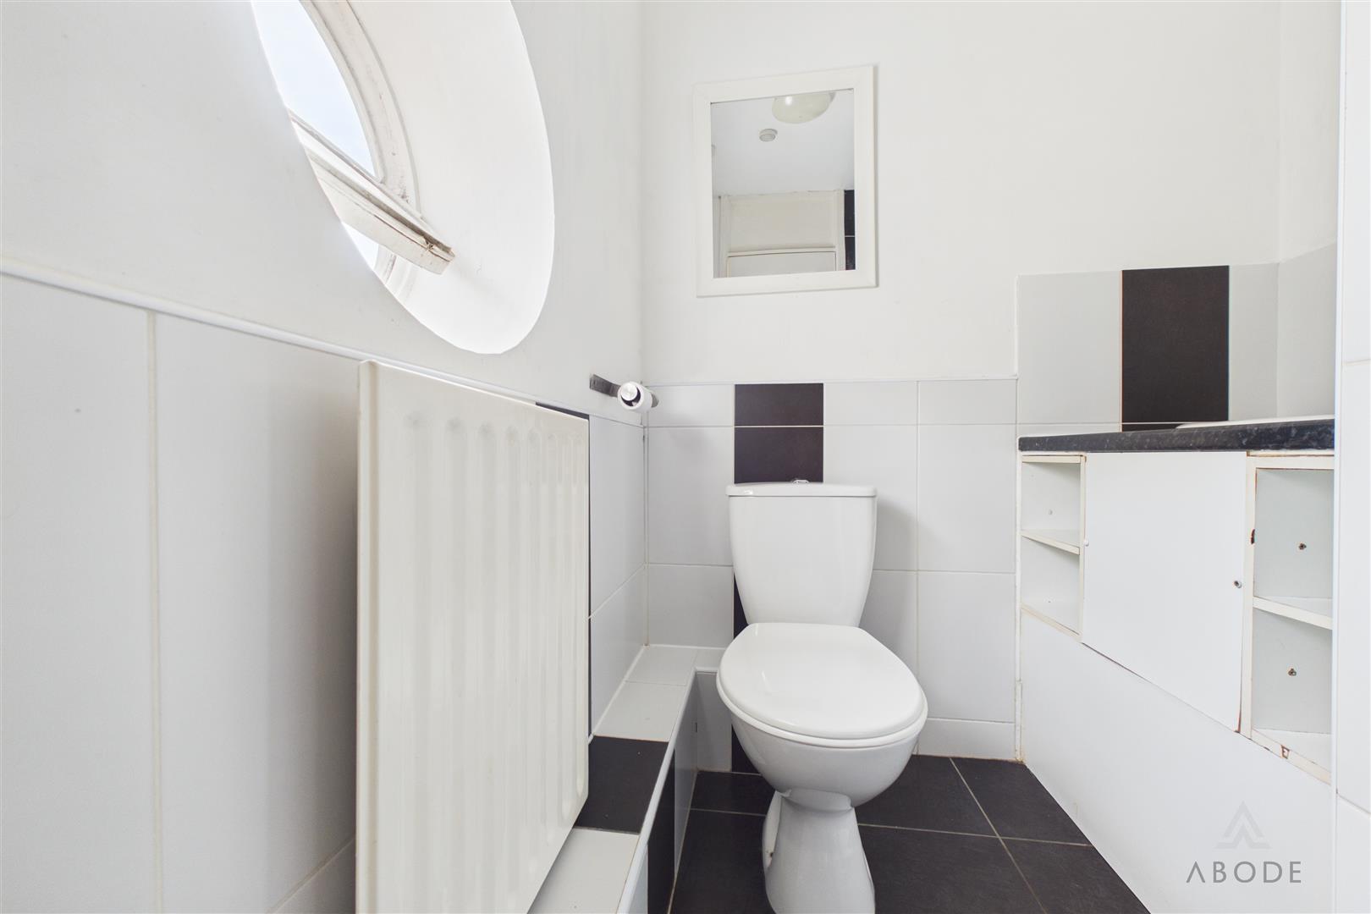
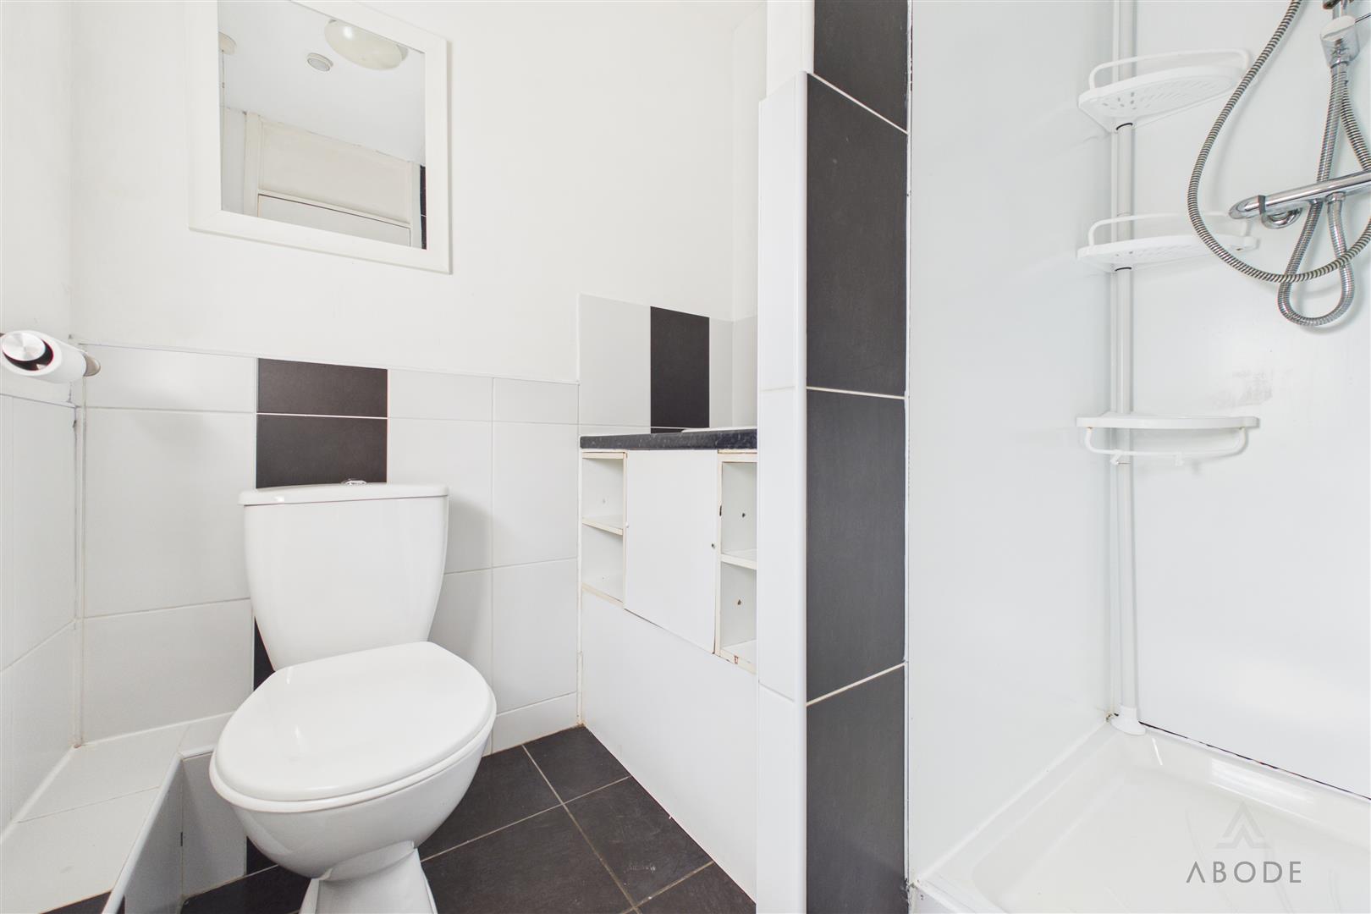
Bedroom one is positioned at the front of the property and has a walk-in bay window with views towards the River Trent. A door leads to the en-suite shower room, fitted with a WC, wash basin and shower enclosure.
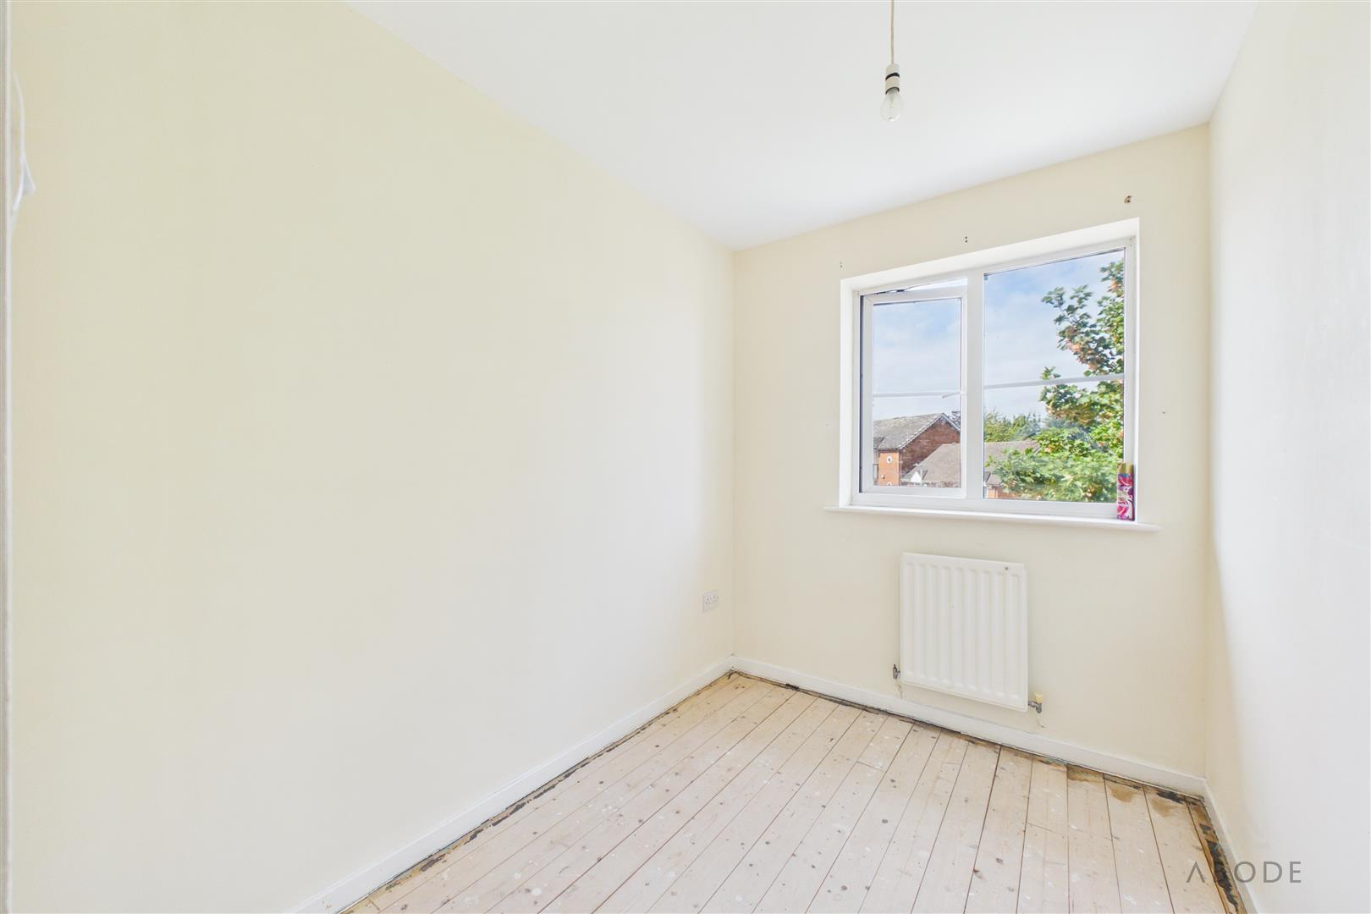
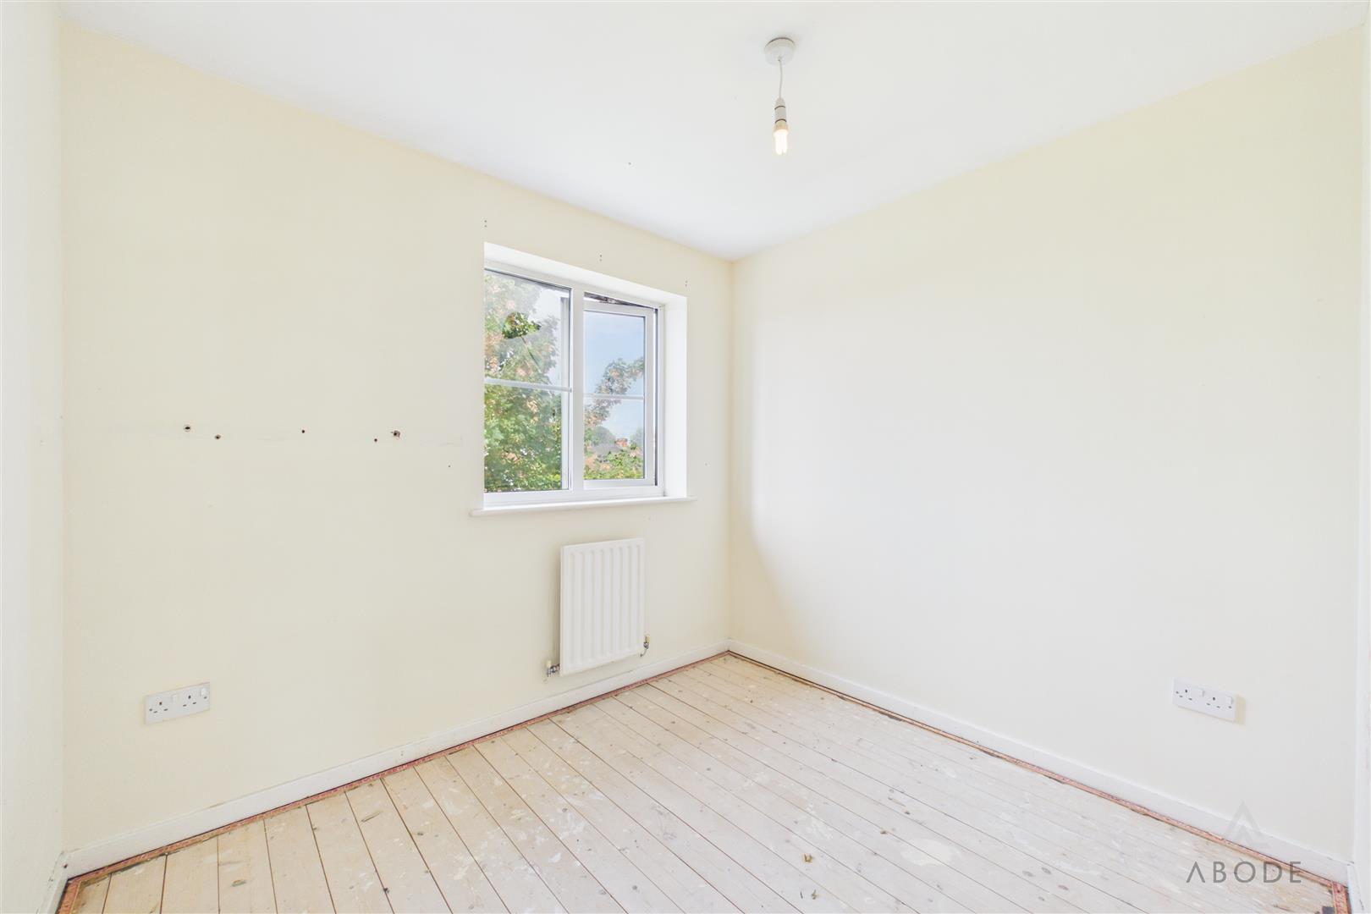
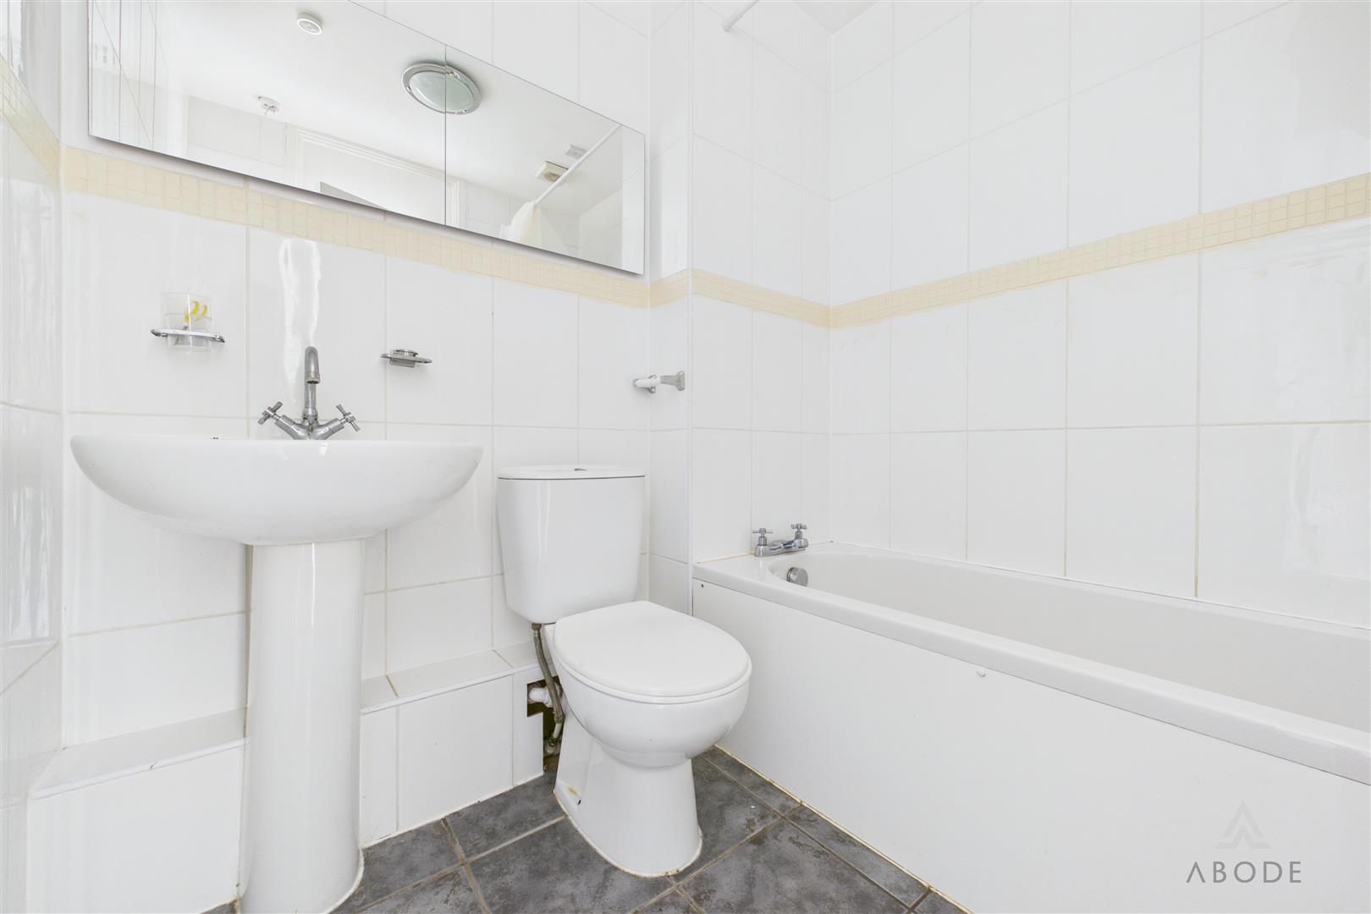
Bedrooms two and three are located at the rear. The family bathroom is fitted with a white suite comprising a WC, wash basin and bath.
**Outside**
A driveway to the front provides off-road parking and access to the integral garage. The frontage is finished with stone gravel and includes a bin storage area.
The enclosed rear garden has a paved patio and lawn.
The property is conveniently located for Burton town centre, local shops, restaurants, leisure facilities and other amenities. The River Trent Washlands are also within walking distance, providing access to riverside walks and open space.
The property requires moderate refurbishment and general redecoration. It is offered with no upward chain and immediate vacant possession. Viewings are strictly by appointment.
**Hallway**
**Guest Cloakroom**
**Sitting Room / Bedroom Four**
4.67m maximum x 3.45m maximum into recess (15'4" x 11'4")
**First Floor**
**Lounge Area**
4.67m x 3.43m (15'4" x 11'3")
**Dining Kitchen**
4.57m maximum x 3.61m (15'0" x 11'10")
**Second Floor**
**Bedroom One**
4.11m maximum x 3.10m (13'6" x 10'2")
**En-Suite Shower Room**
**Bedroom Two**
2.69m x 2.39m (8'10" x 7'10")
**Bedroom Three**
2.59m x 1.96m (8'6" x 6'5")
**Family Bathroom**
**Garage**
5.49m x 2.57m (18'0" x 8'5")
Read less
Property Location

 3
3
 2
2