Accommodation
Ground Floor
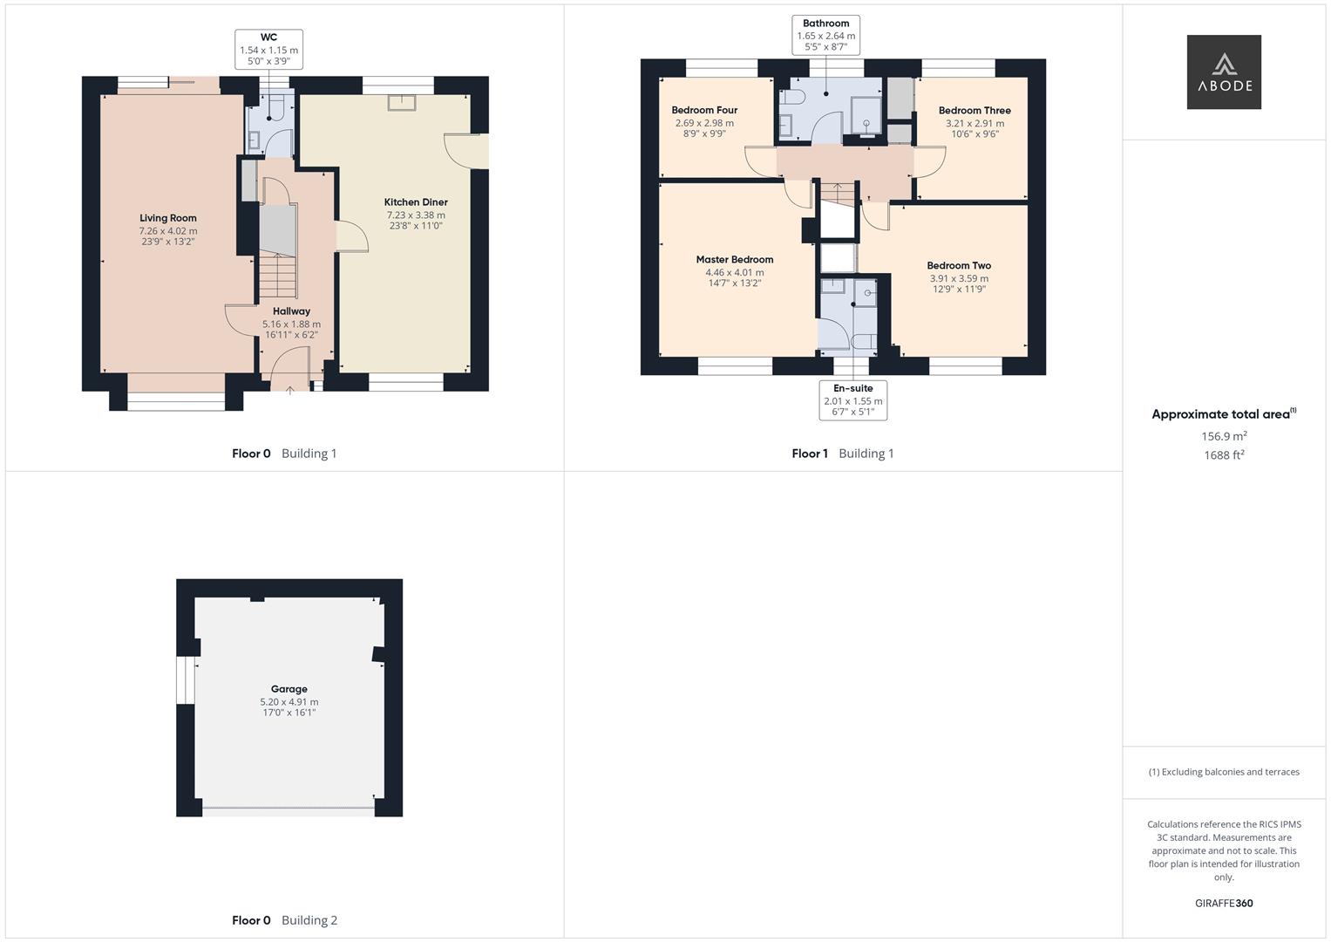
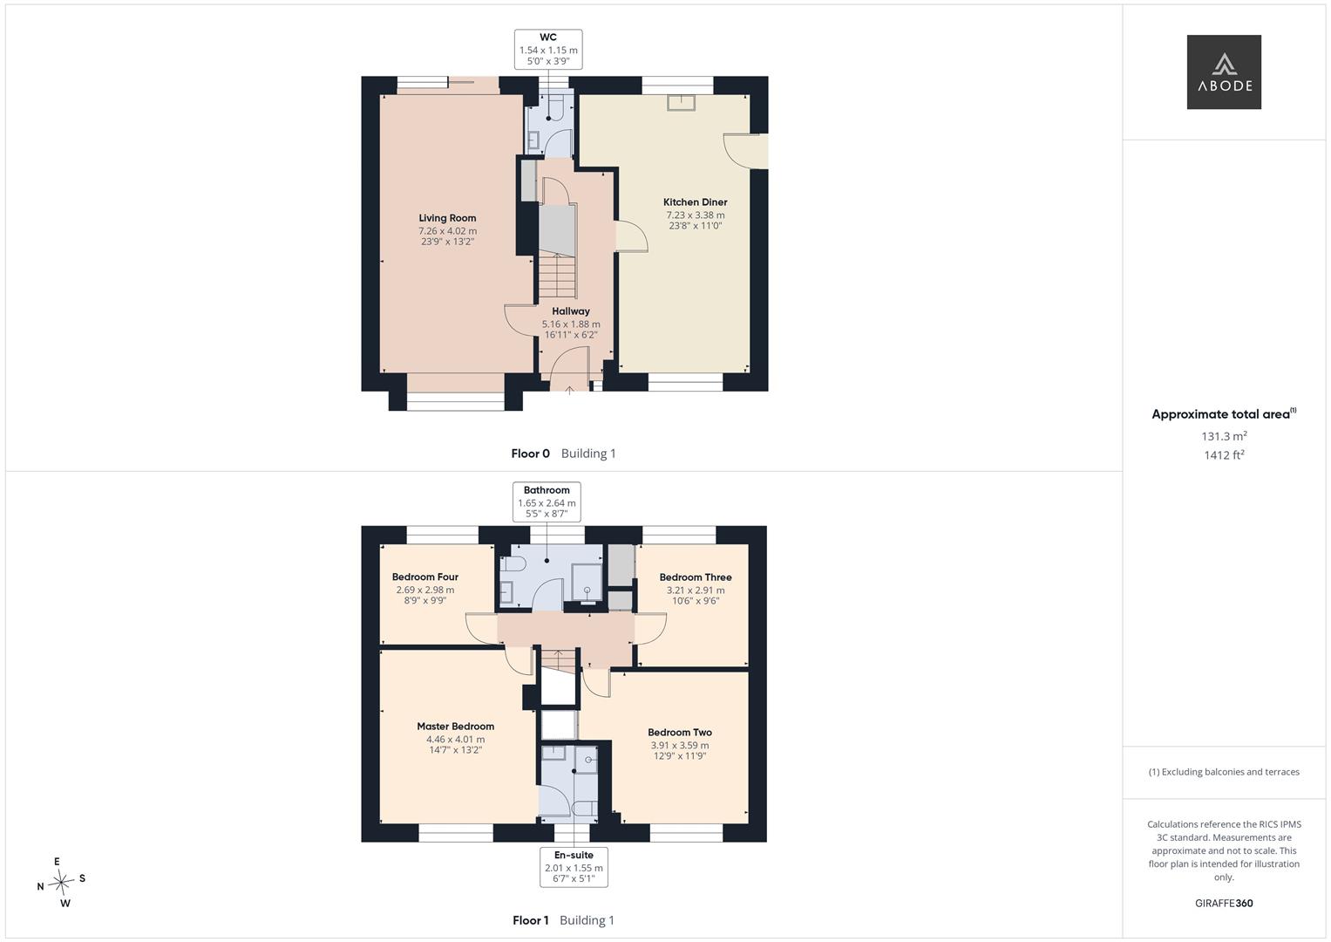
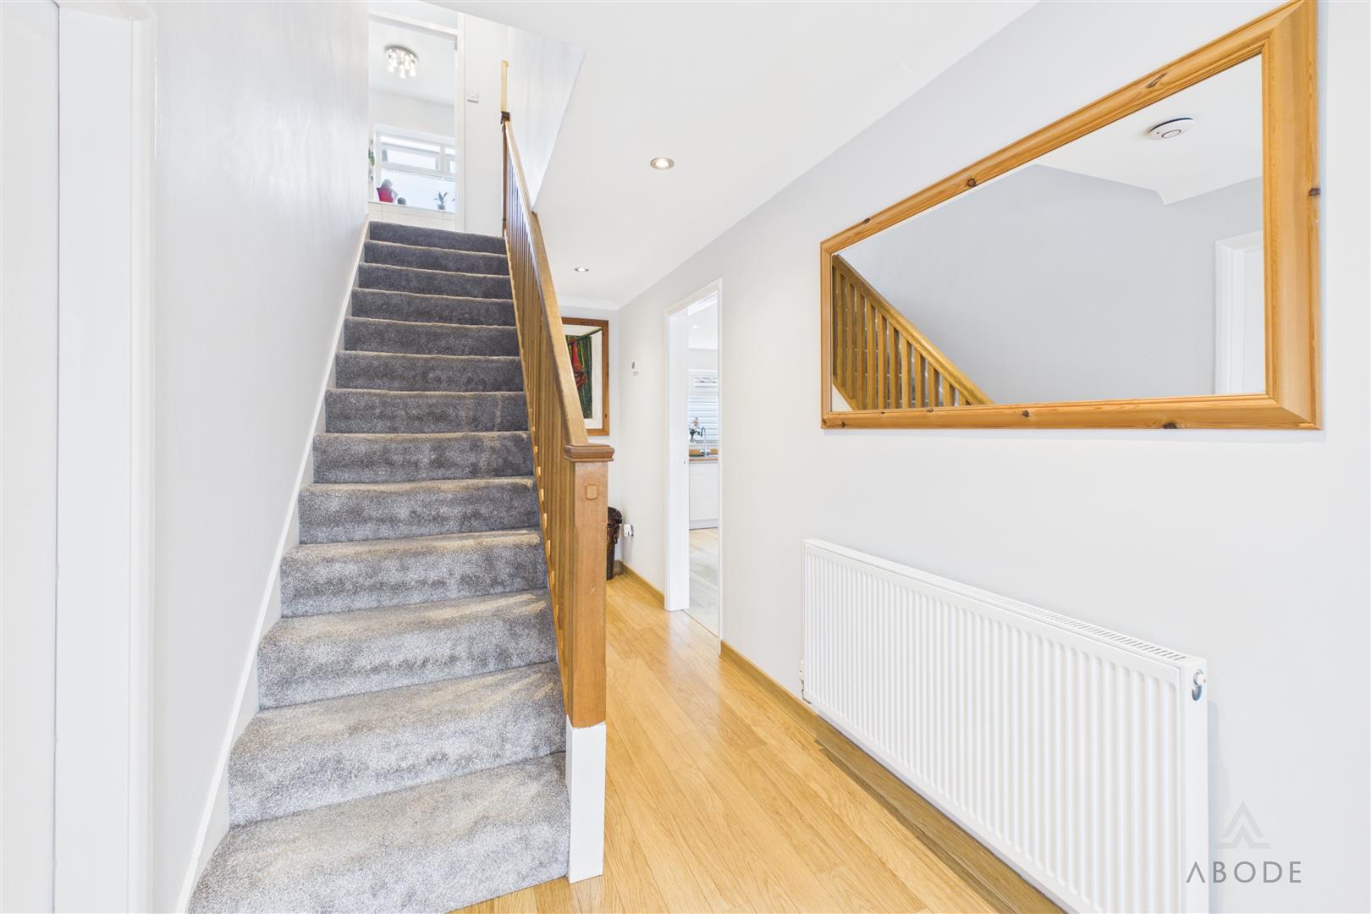
The property is approached beneath a covered entrance canopy, with a glazed front door opening into a welcoming reception hallway. Wood-effect flooring runs through the space, with a radiator, staircase rising to the first floor and glazed internal doors leading into the principal ground-floor rooms.
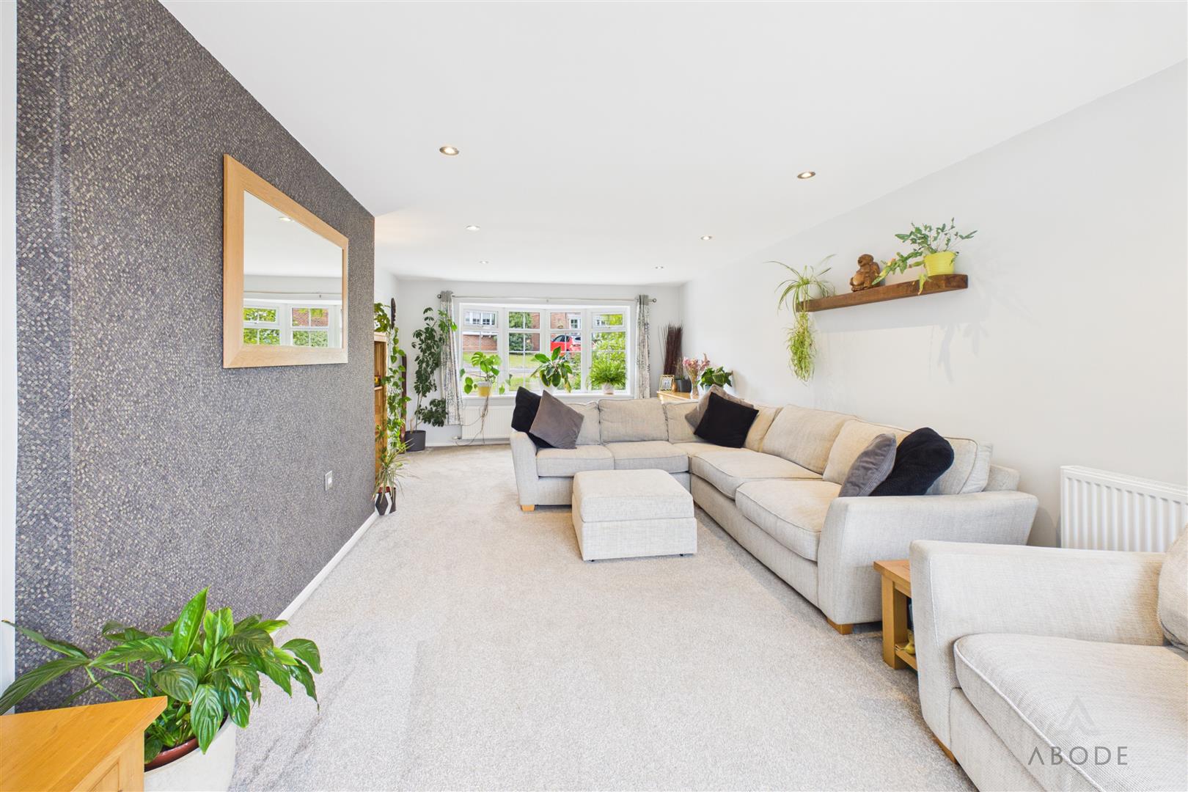
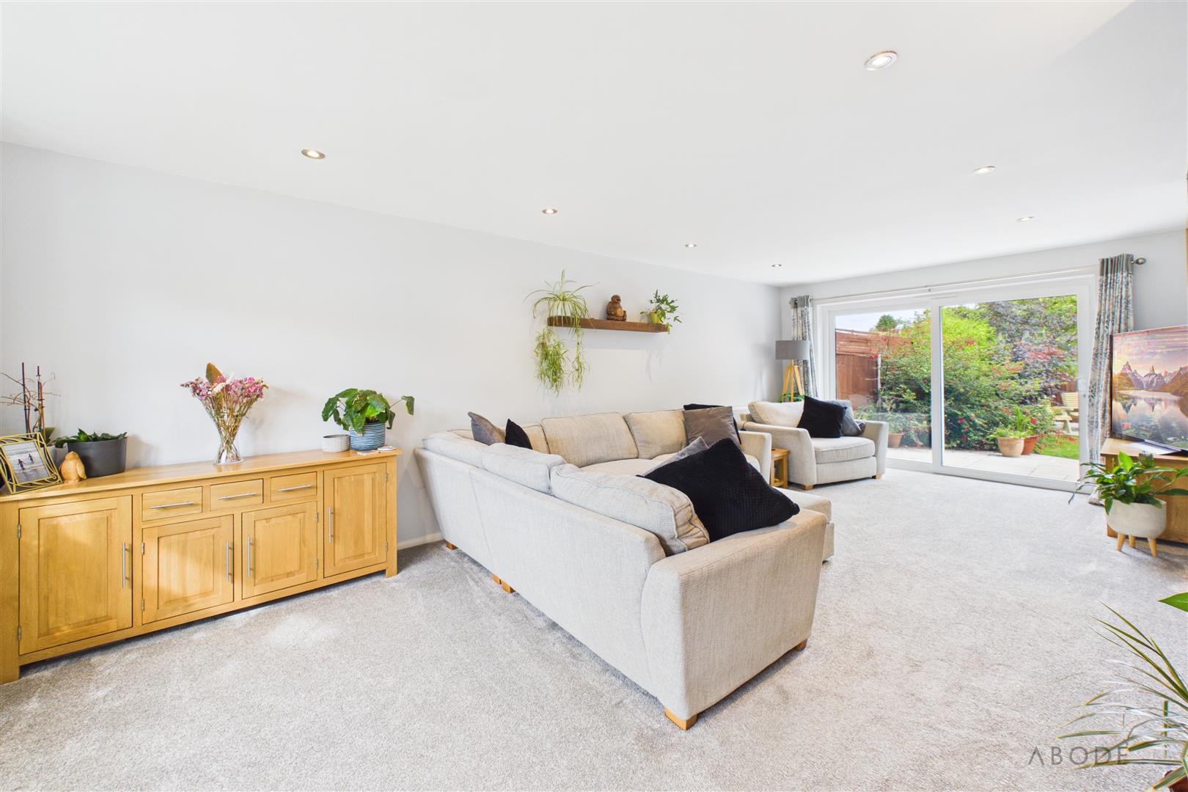
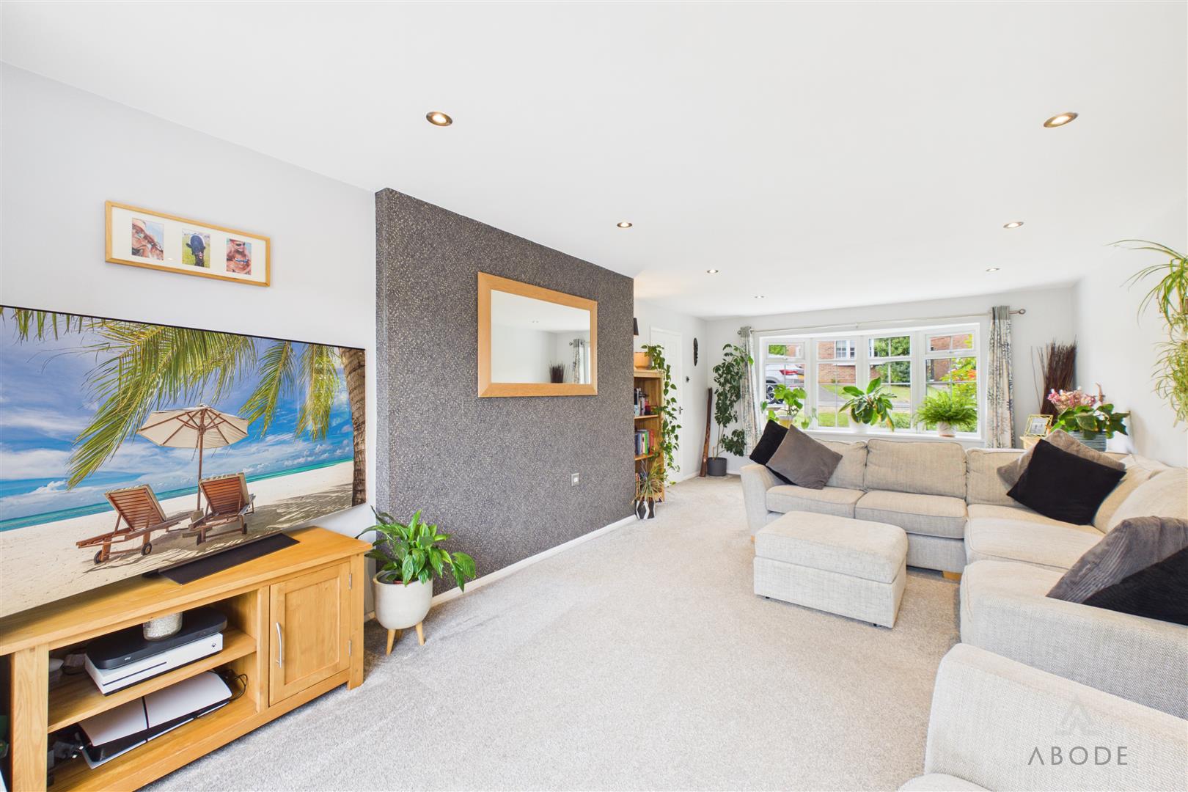
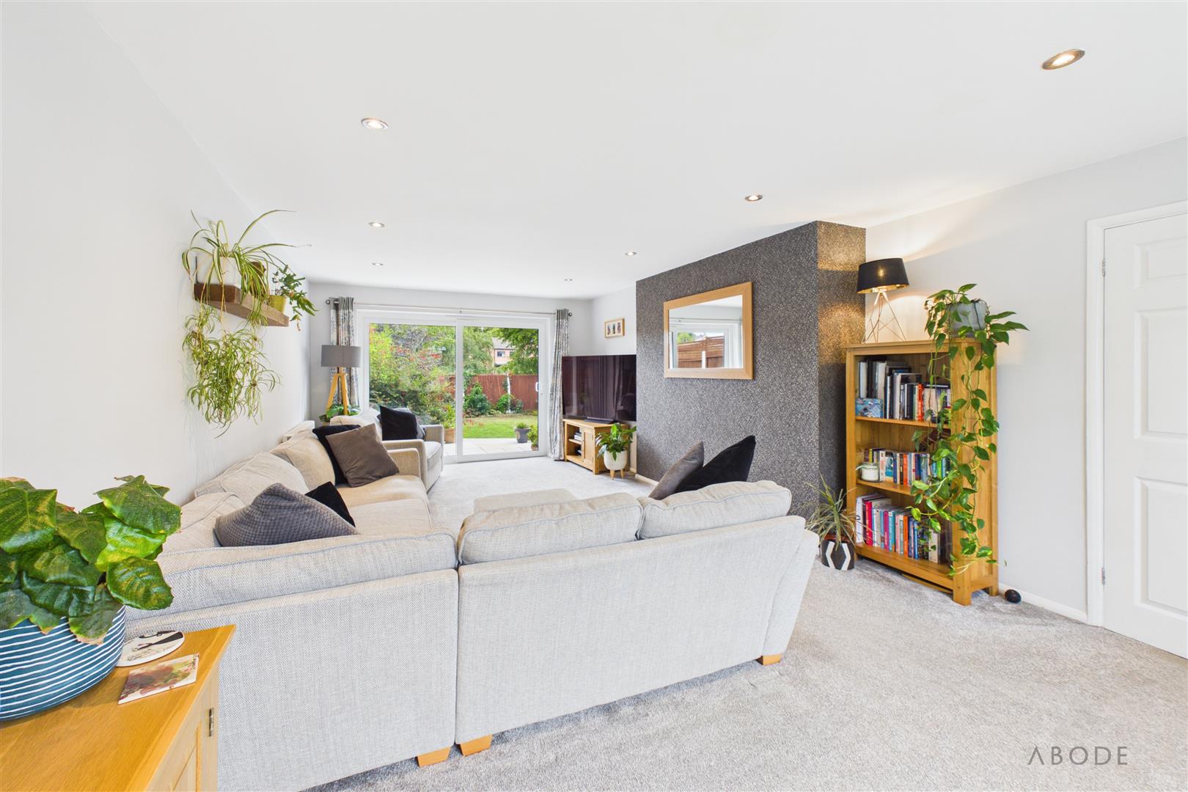
The living room extends the full depth of the property and provides an excellent family living and entertaining space. A bay window faces the front elevation, while glazed French doors at the rear open directly onto the garden and allow natural light to enter from both aspects. There is ample room for multiple sofas, occasional furniture and a media unit, with recessed ceiling spotlights completing the room.
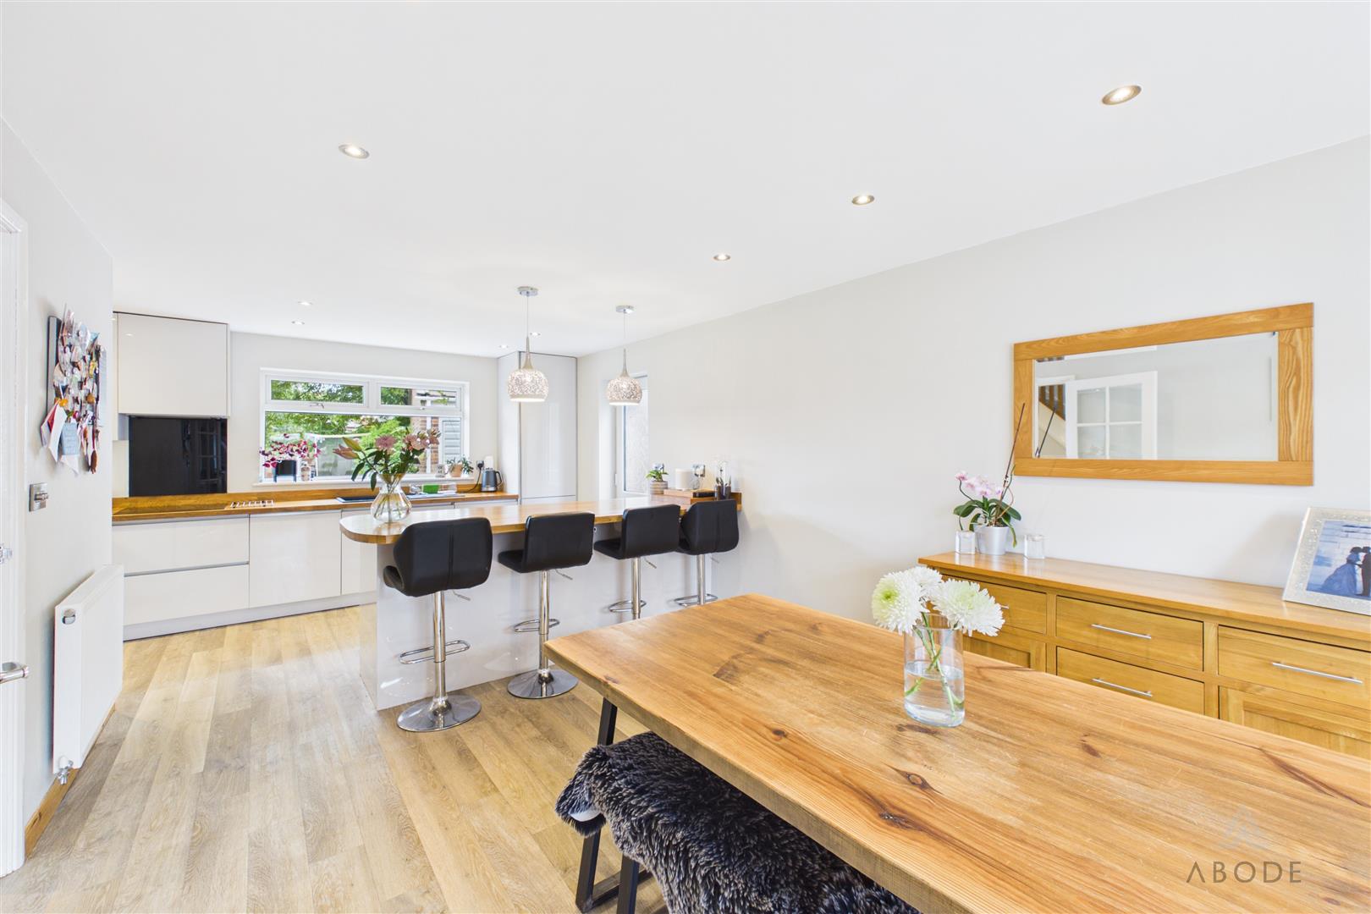
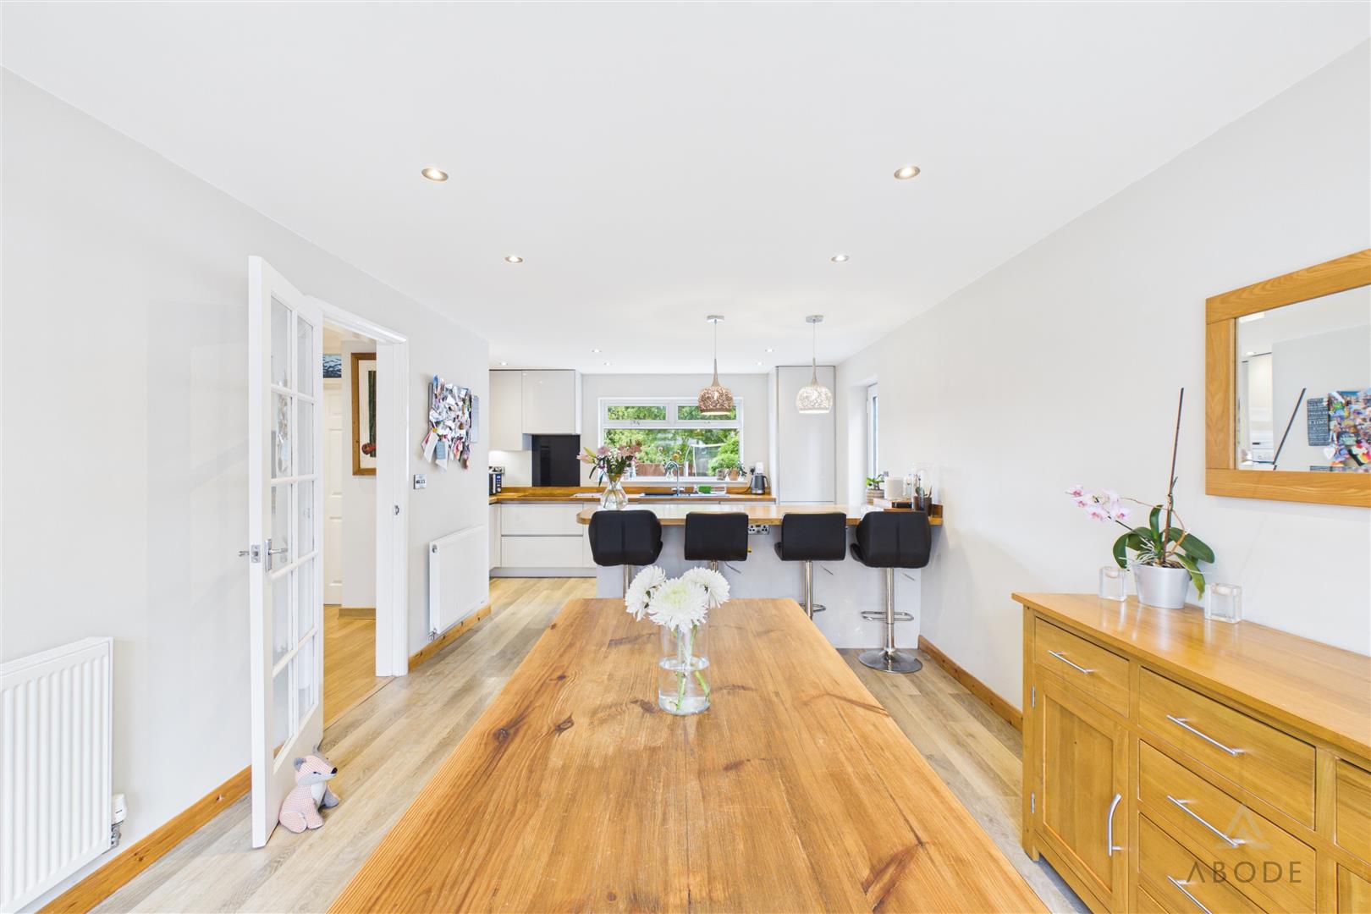
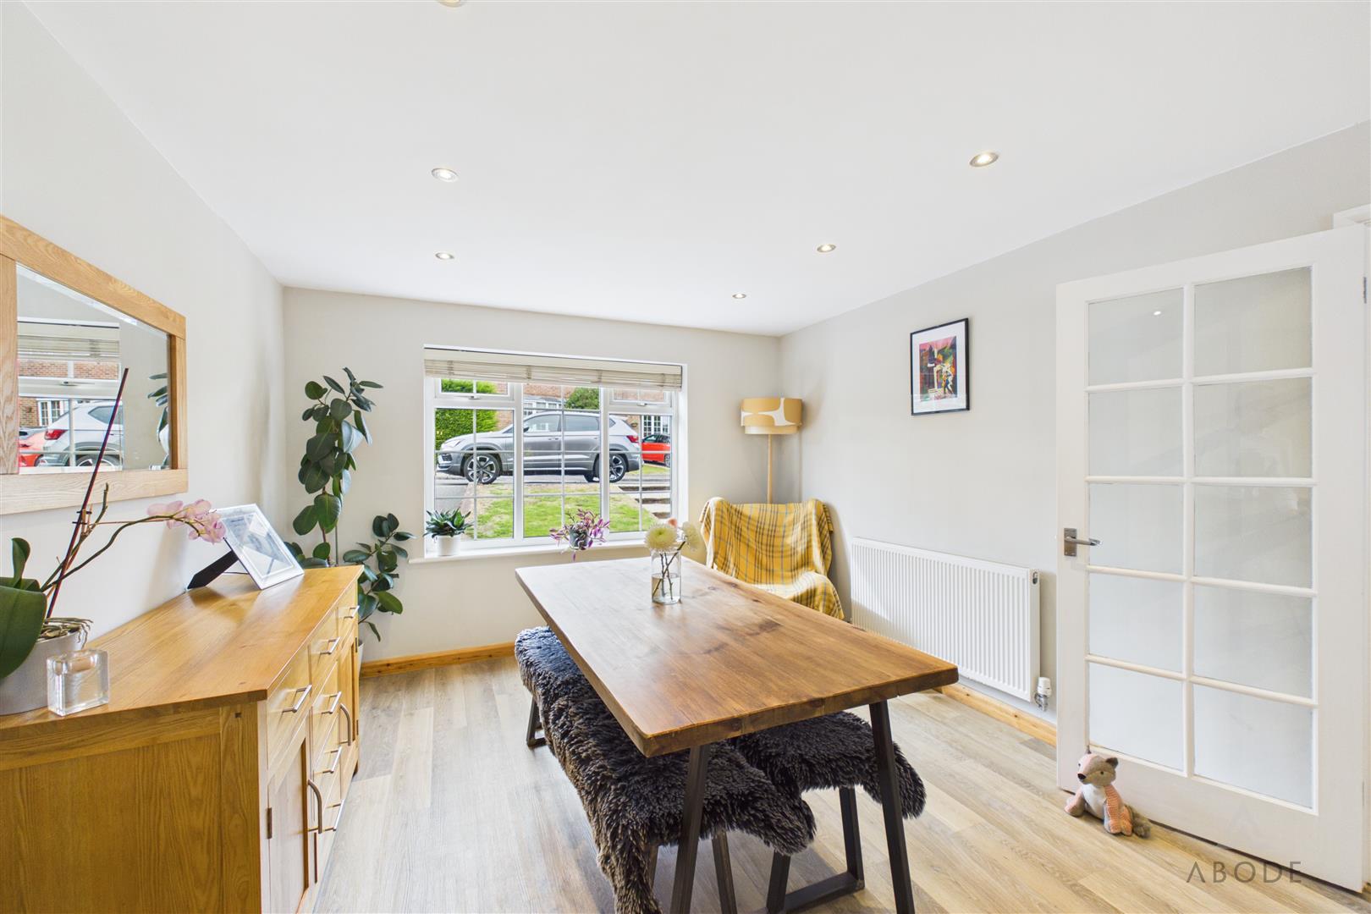
Positioned on the opposite side of the hallway is the open-plan kitchen and dining room. The dining area faces the front elevation, with a wide window overlooking the front garden and space for a large dining table, chairs and additional freestanding furniture.
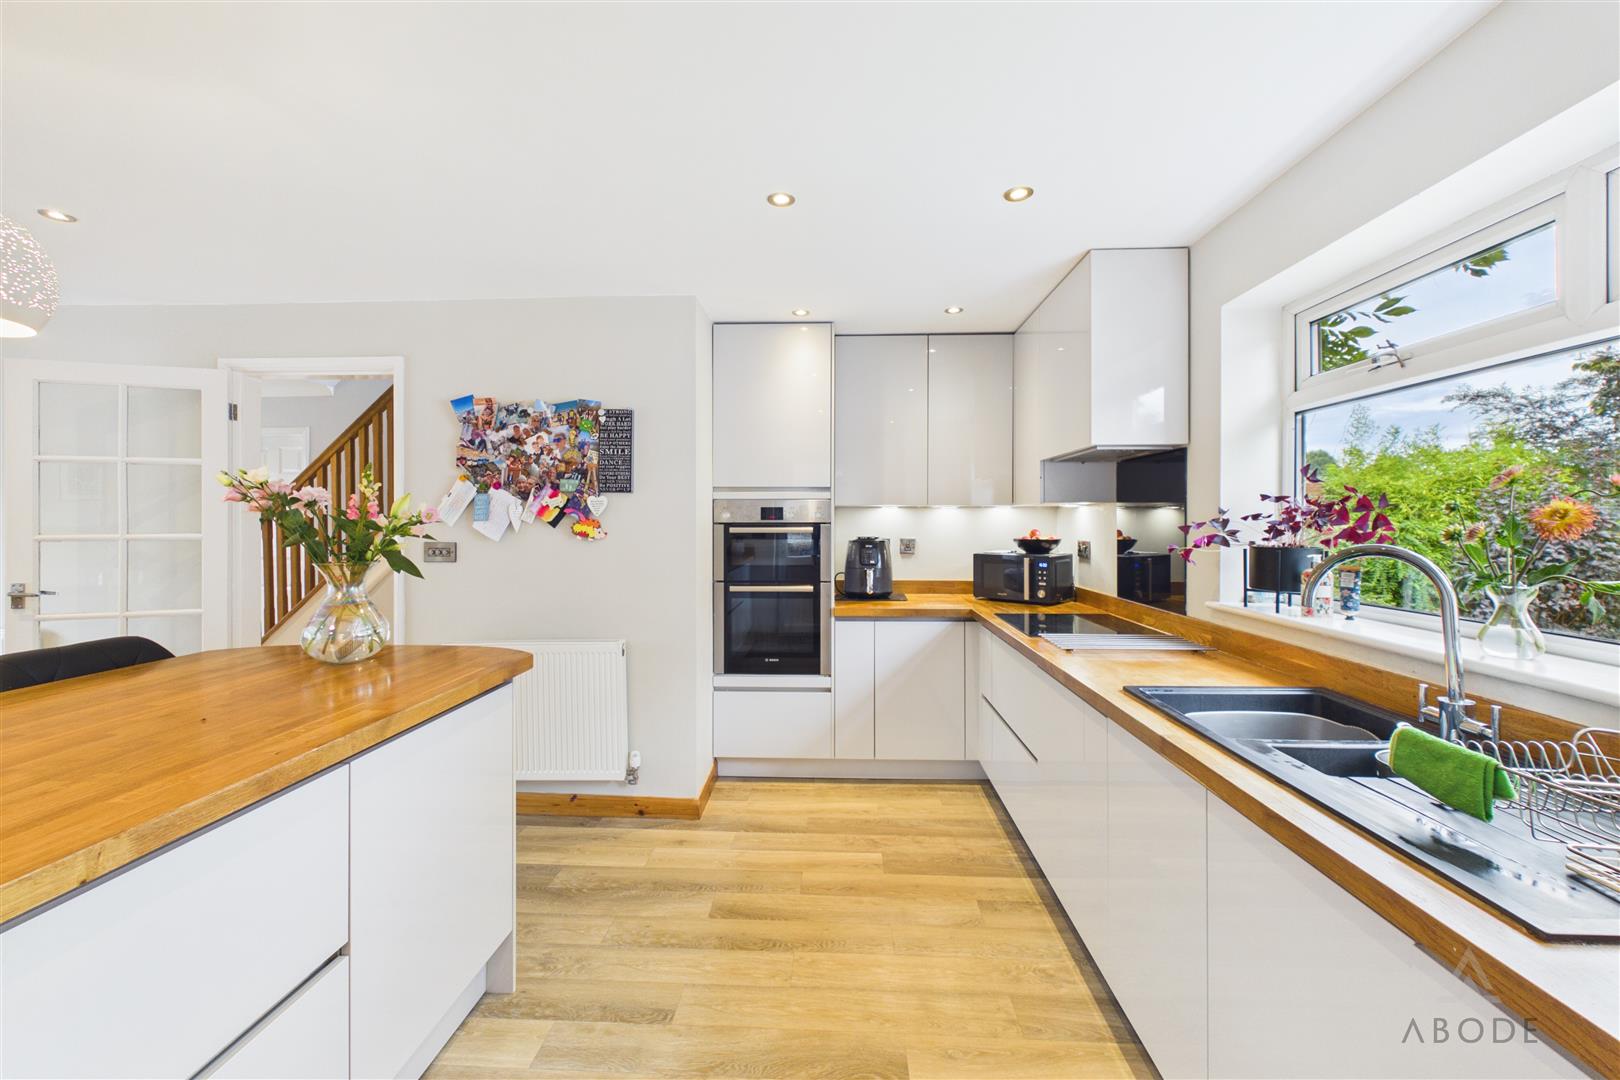
The kitchen is fitted with an extensive range of contemporary handleless wall, base and drawer units, complemented by solid timber work surfaces and matching upstands. Integrated appliances include a Bosch double electric oven, an induction hob and a concealed extractor. A sink and drainer is positioned beneath the rear-facing window, enjoying views across the garden.
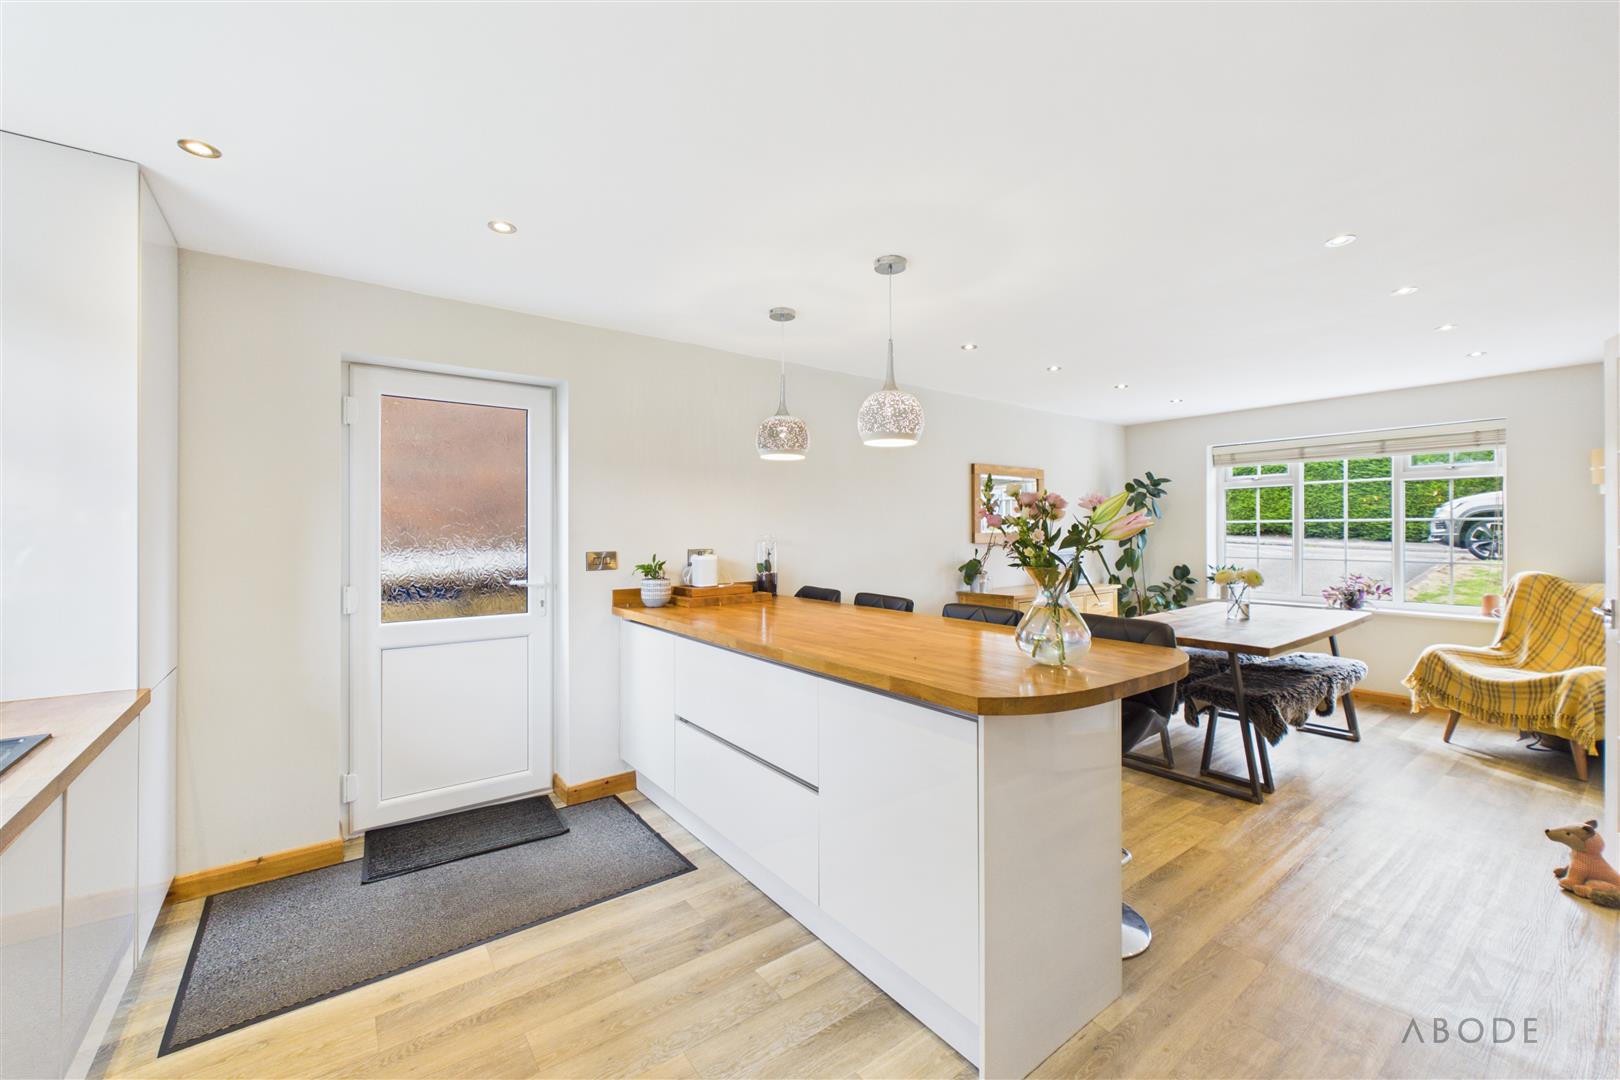
A large central island provides further storage and preparation space, together with a breakfast bar offering seating for several people. Full-height cabinetry provides additional storage, while a side entrance door opens onto the driveway. Wood-effect flooring and recessed ceiling lighting continue throughout the kitchen and dining area.
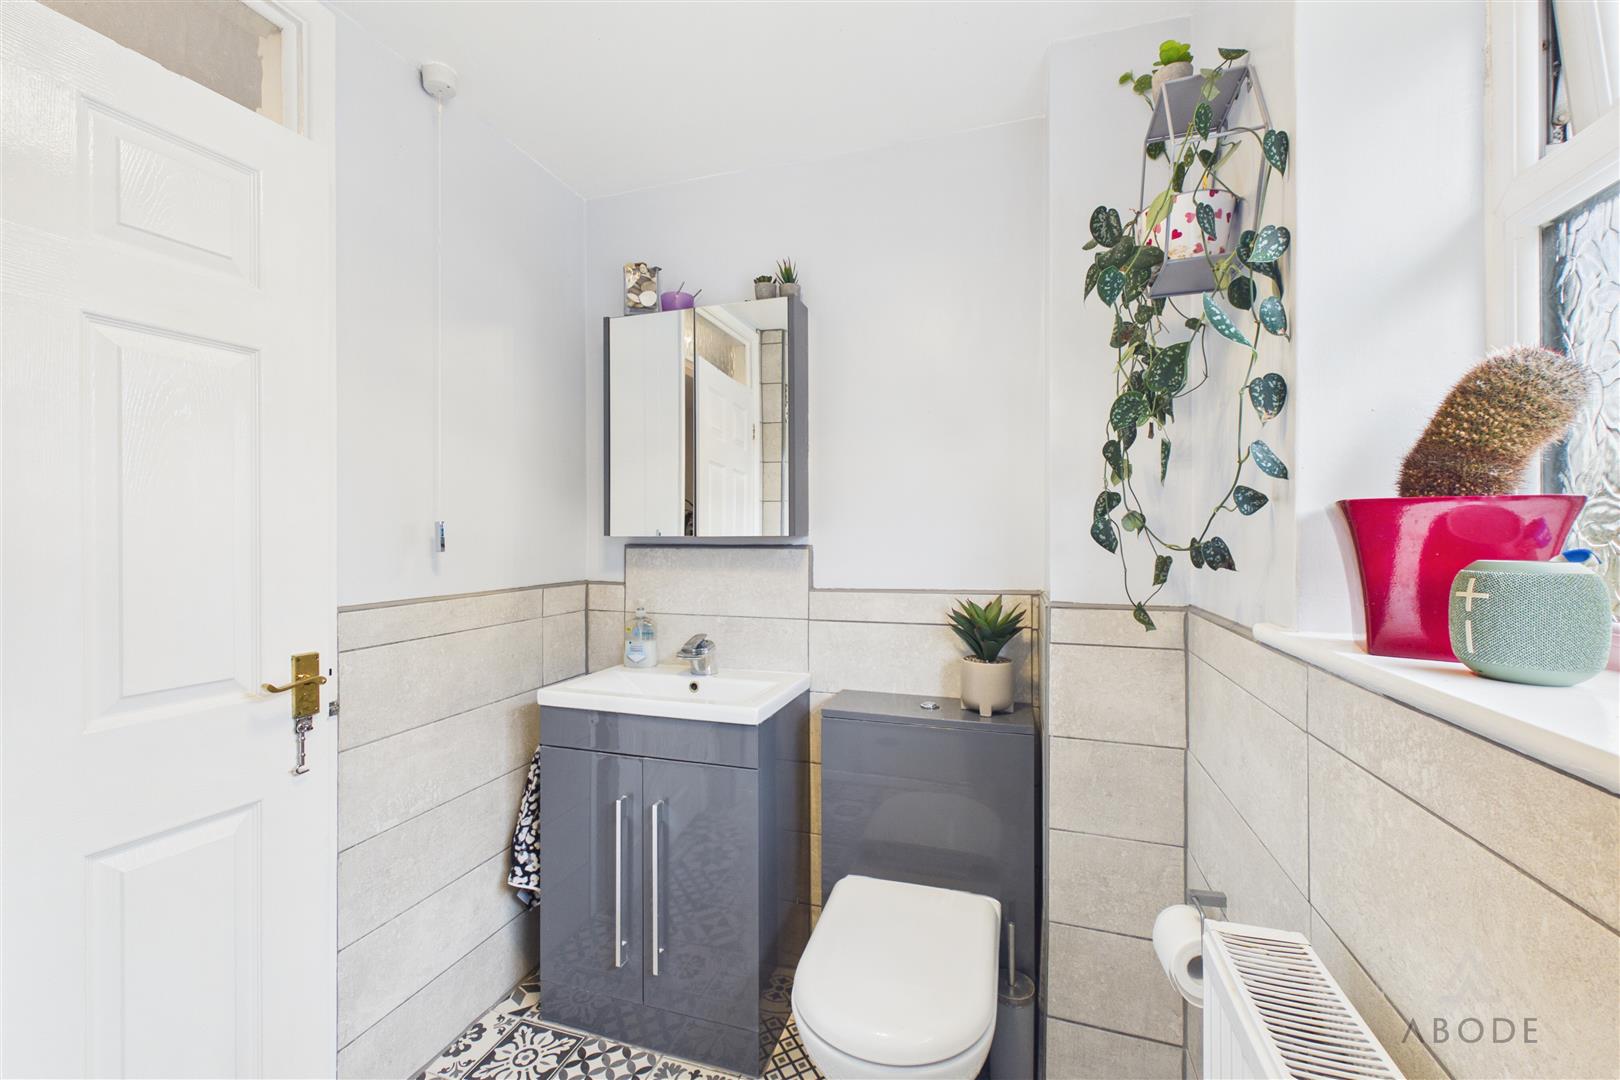
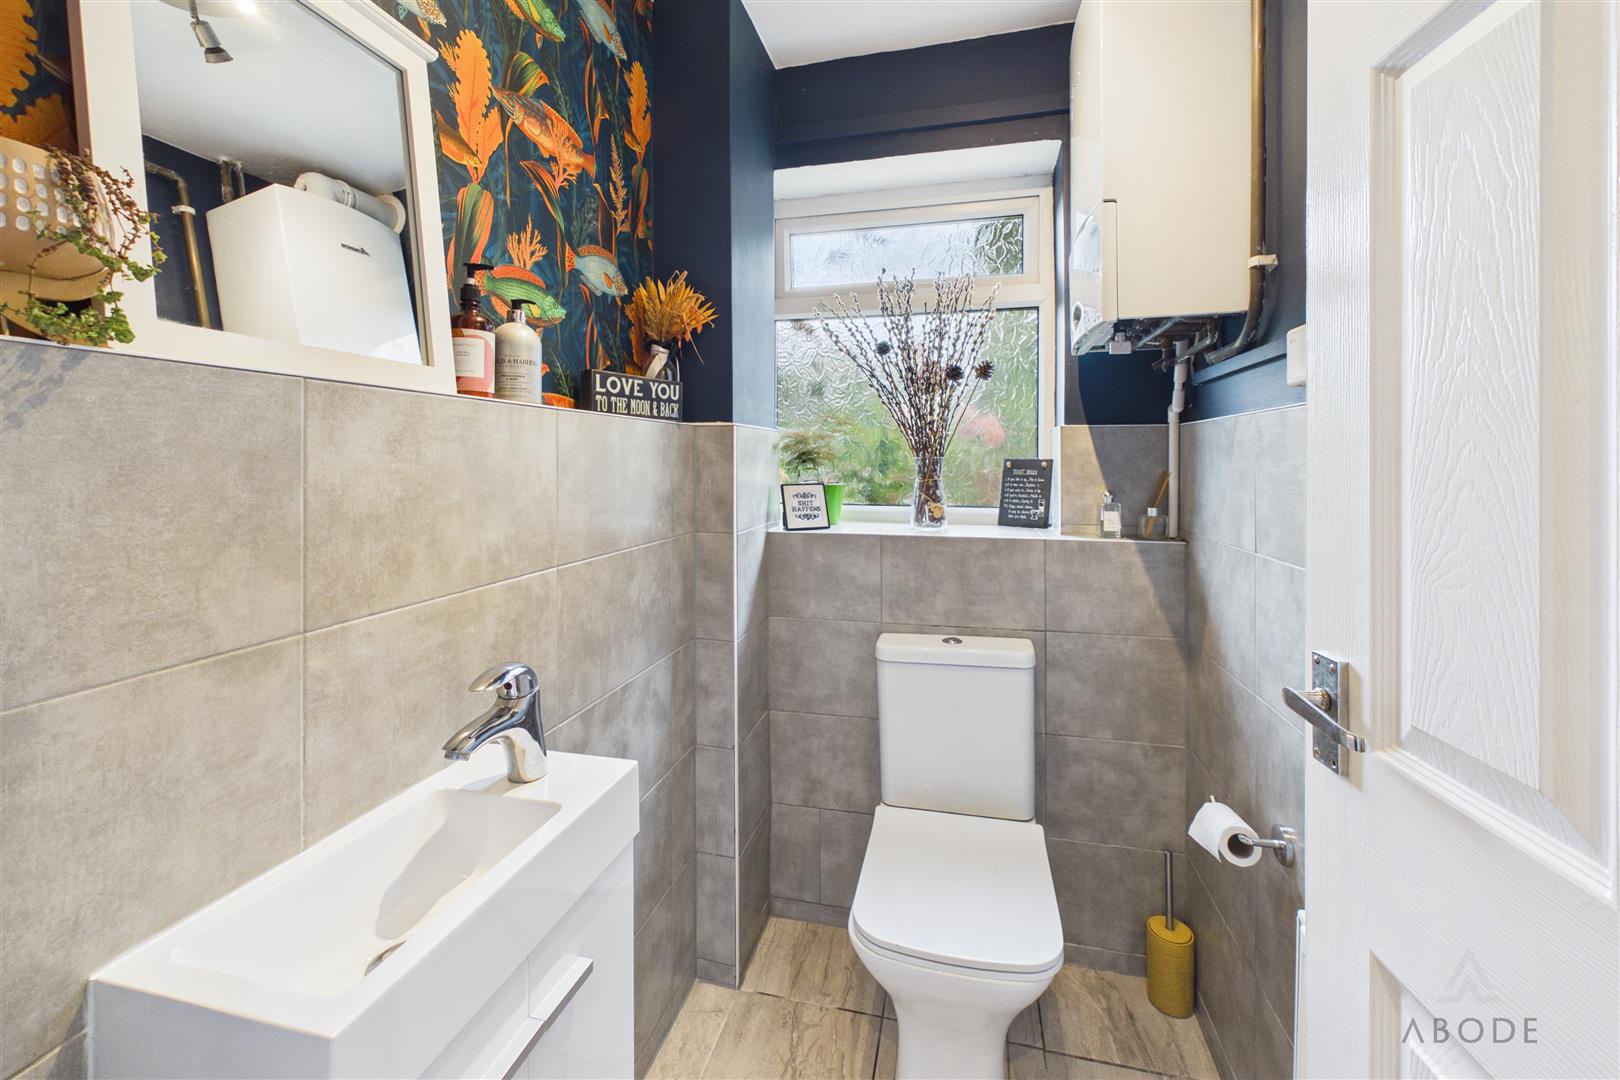
A useful ground-floor WC is positioned towards the rear of the hallway and is fitted with a WC and wash hand basin set within a vanity unit. There is tiled flooring, complementary wall tiling and an obscured window to the rear elevation.
First Floor
The first-floor landing provides access to four bedrooms, the family shower room and a useful built-in storage cupboard.
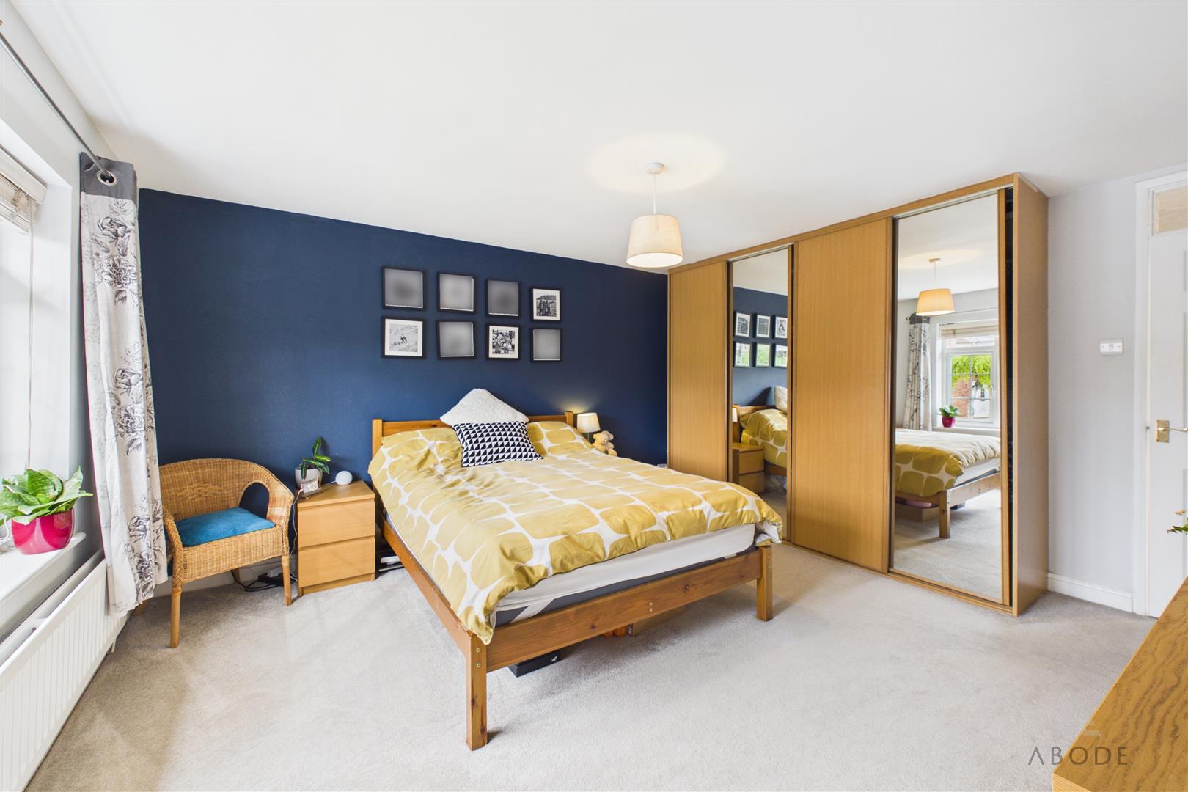
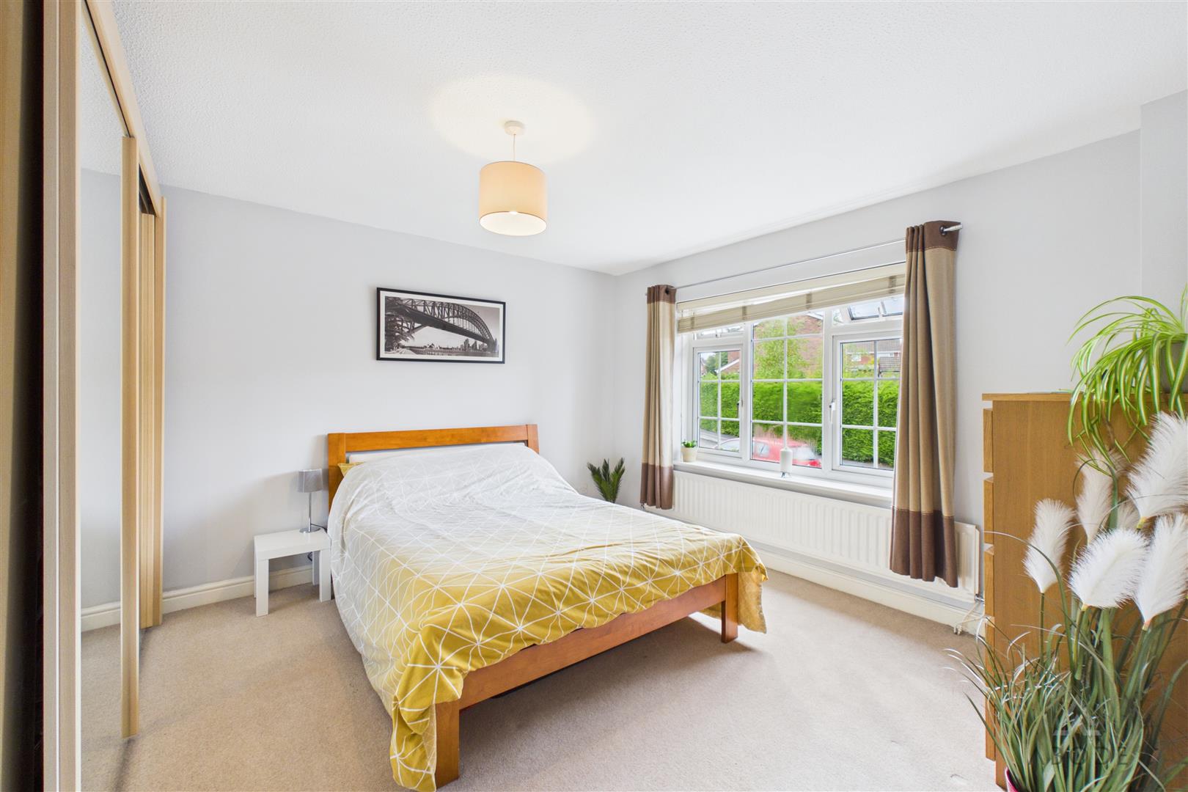
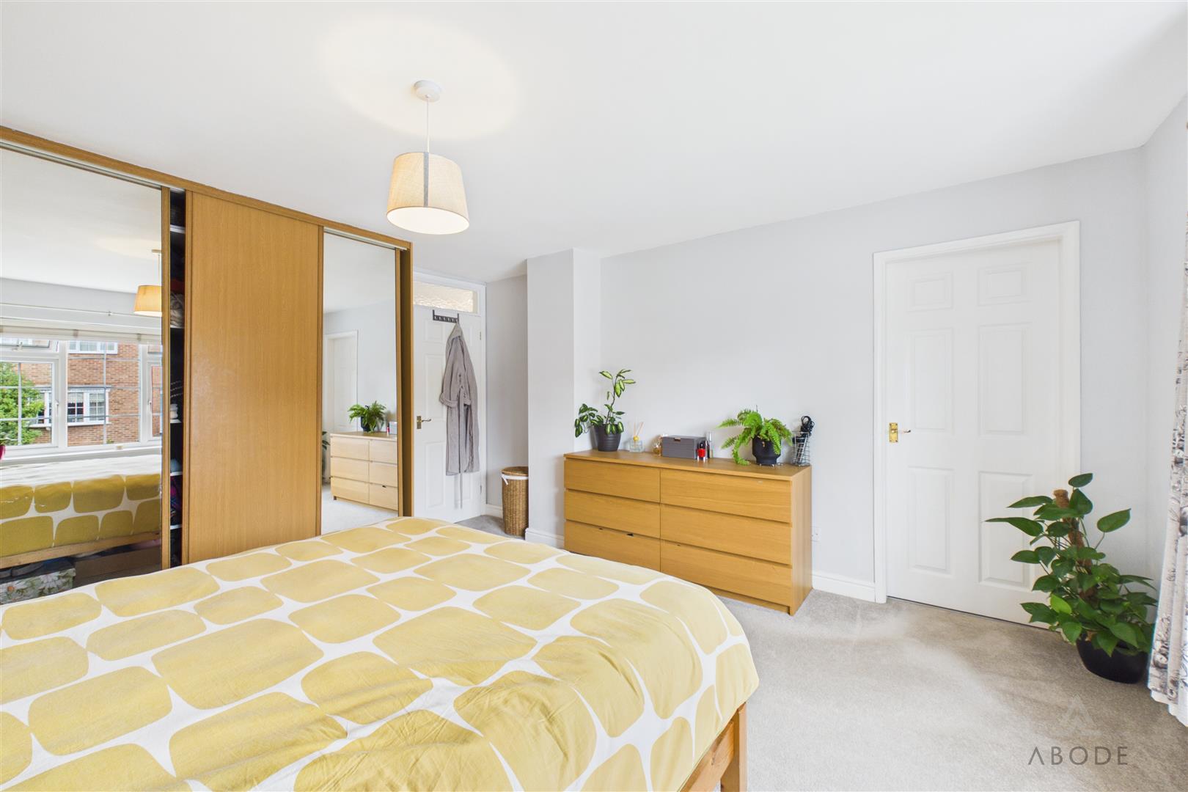
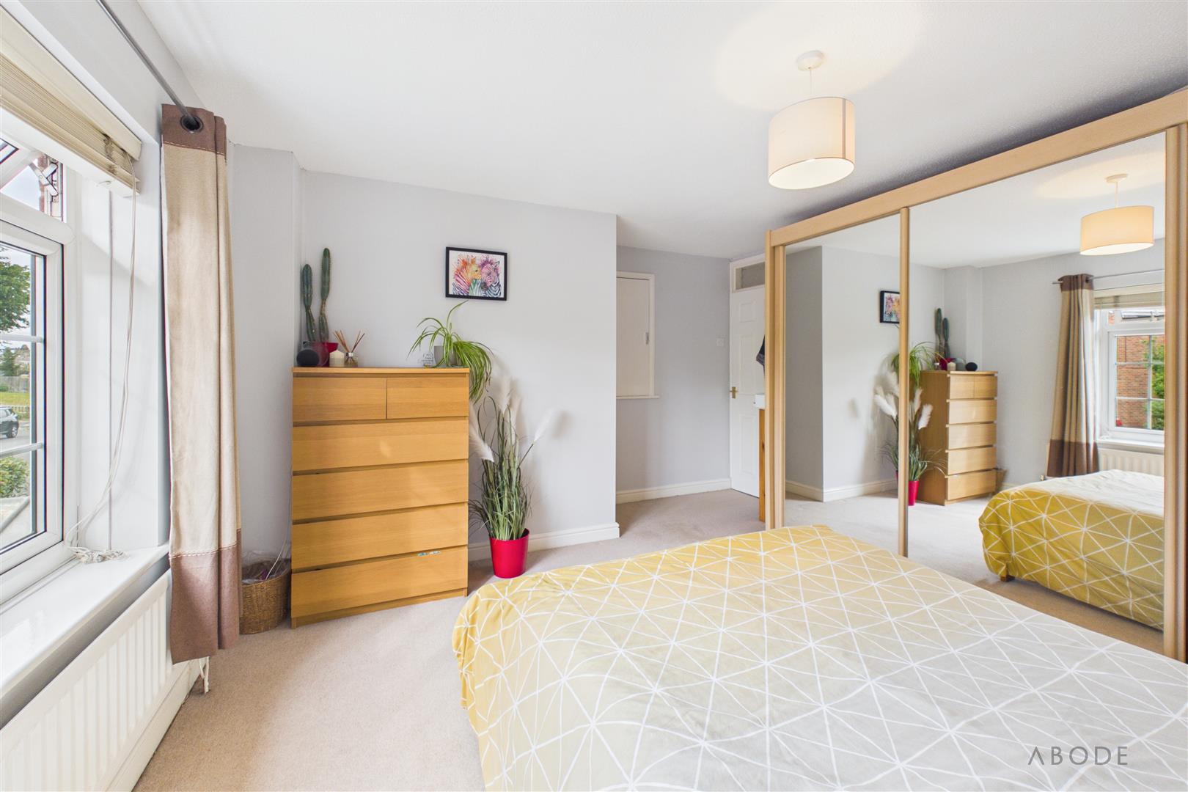
The principal bedroom is a generously proportioned double room with space for bedside tables, drawers and further freestanding furniture. A window faces the front elevation, while a range of fitted mirrored wardrobes provides extensive hanging and storage space. The bedroom also benefits from a private en-suite shower room.
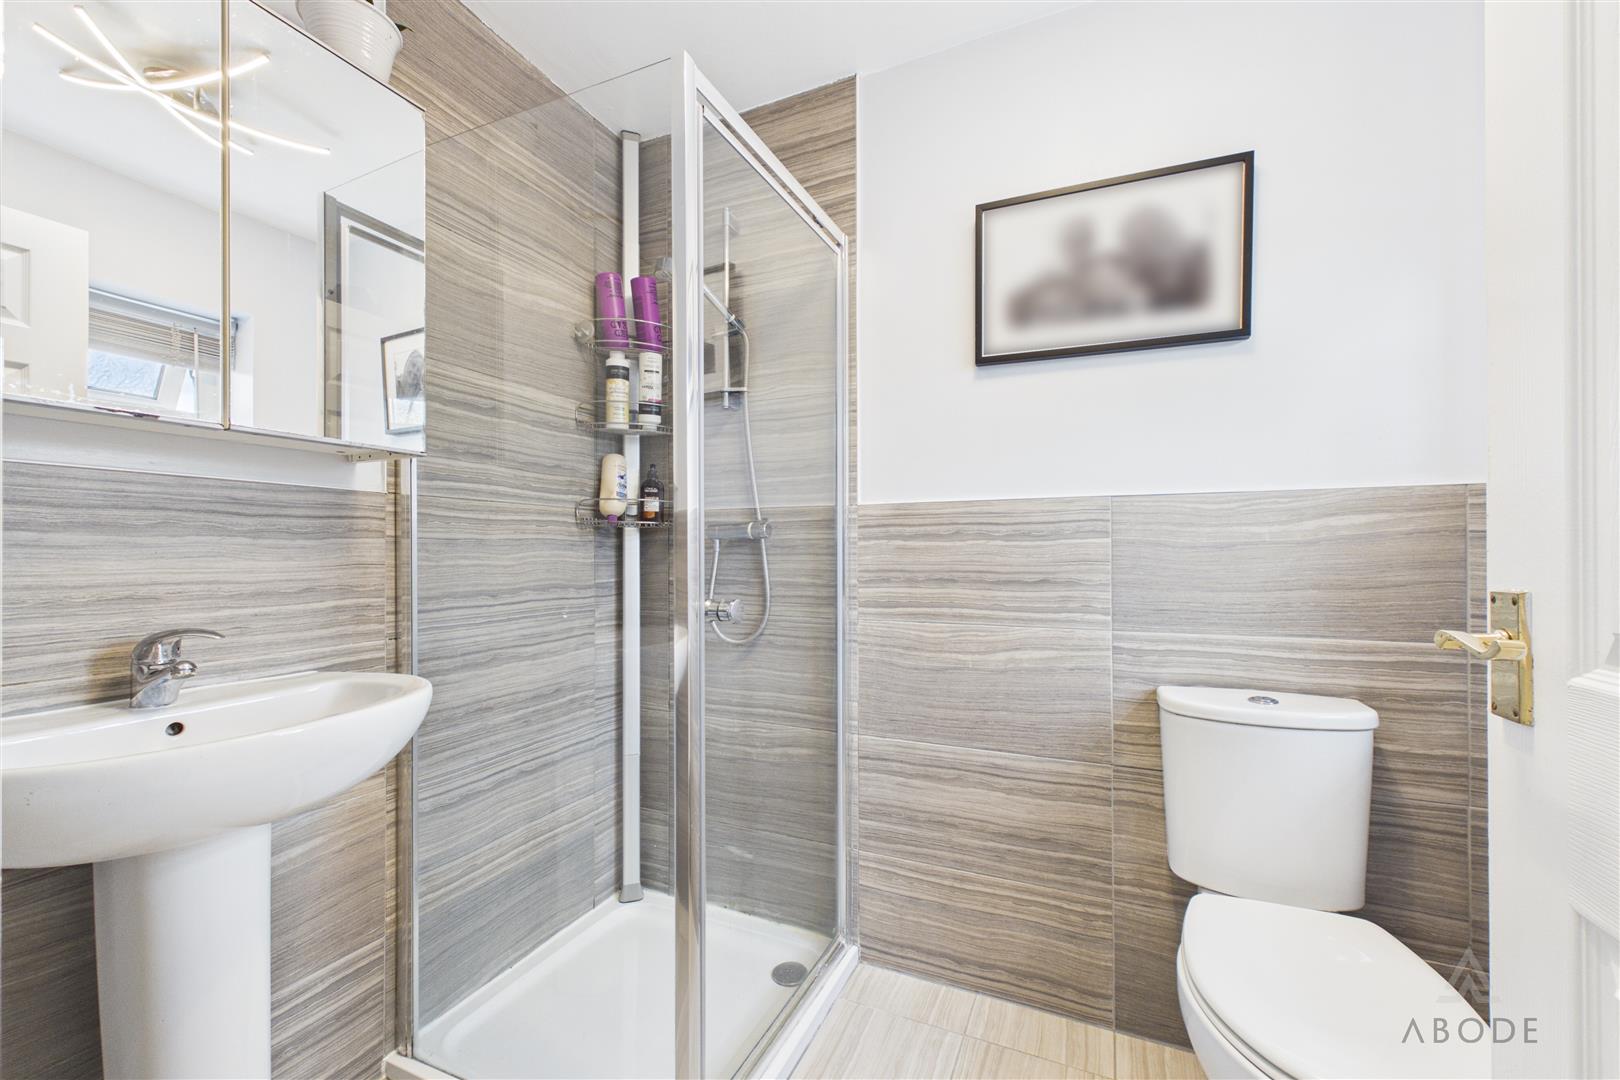
The en-suite is fitted with a glazed corner shower enclosure, pedestal wash hand basin and WC. The walls are finished with contemporary grey tiling, while an obscured rear-facing window provides natural light.
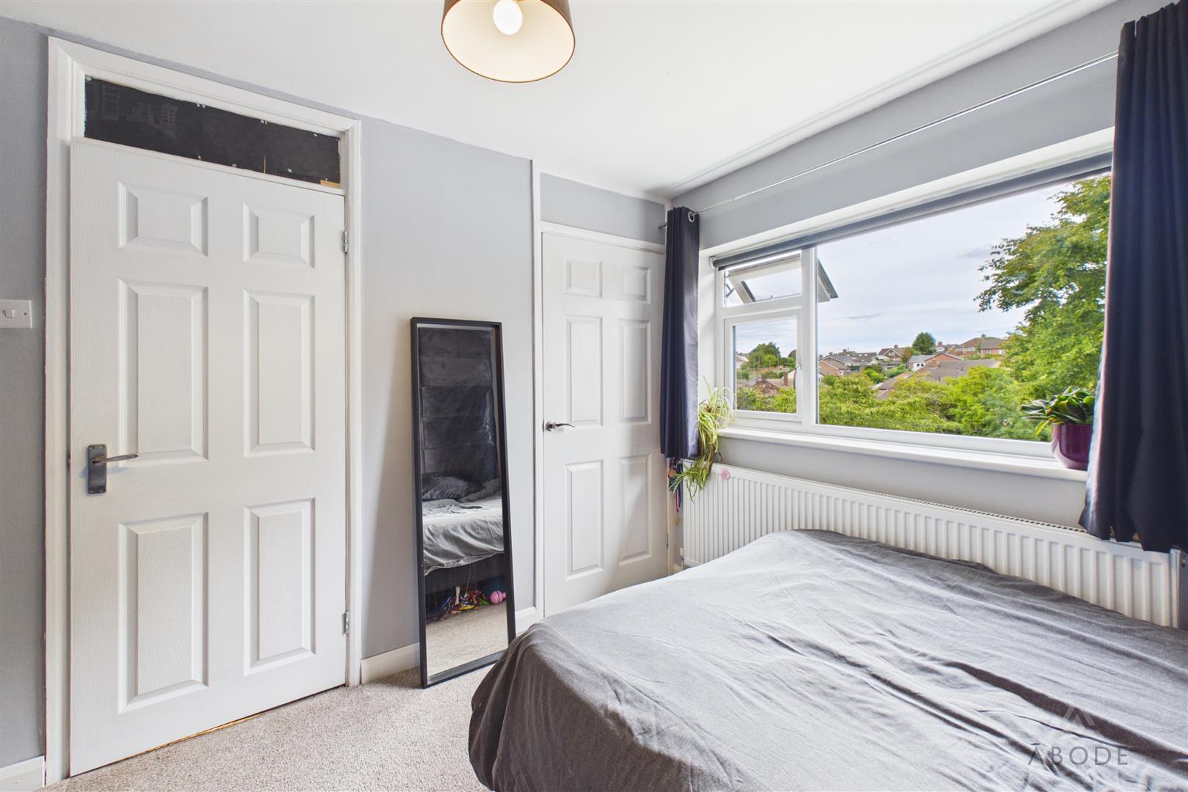
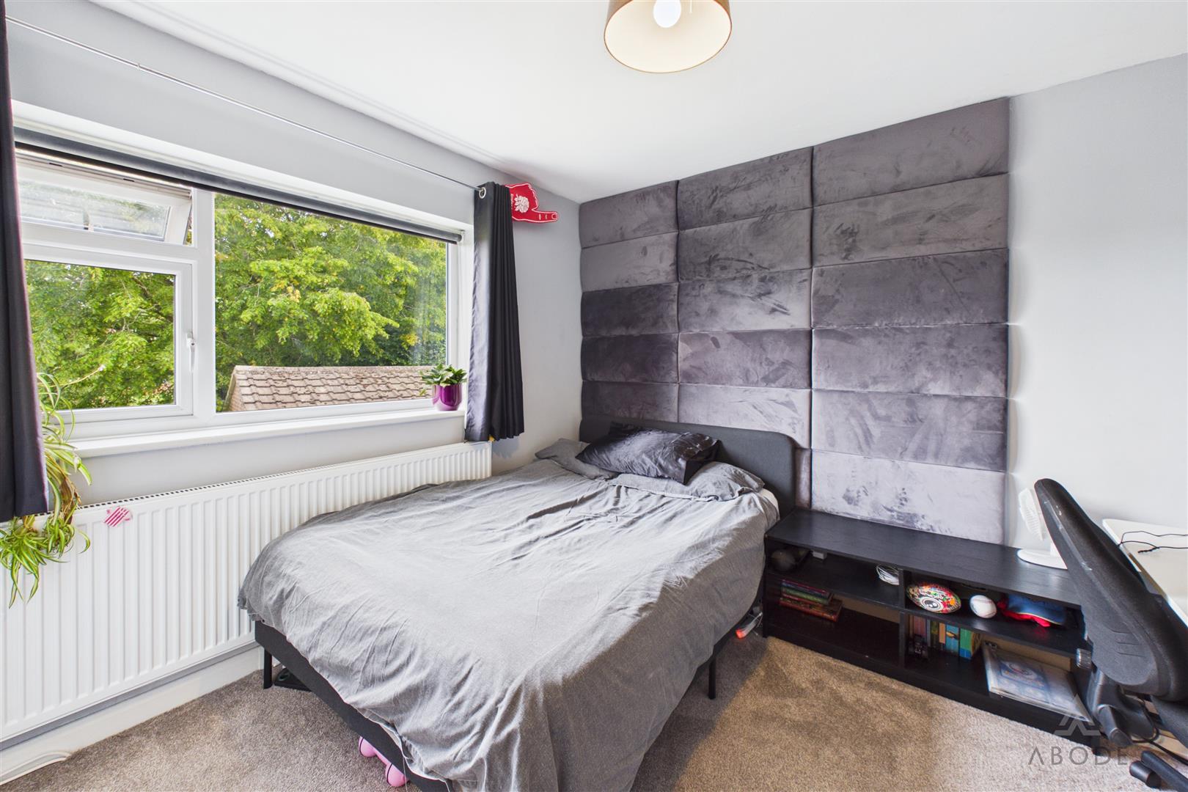
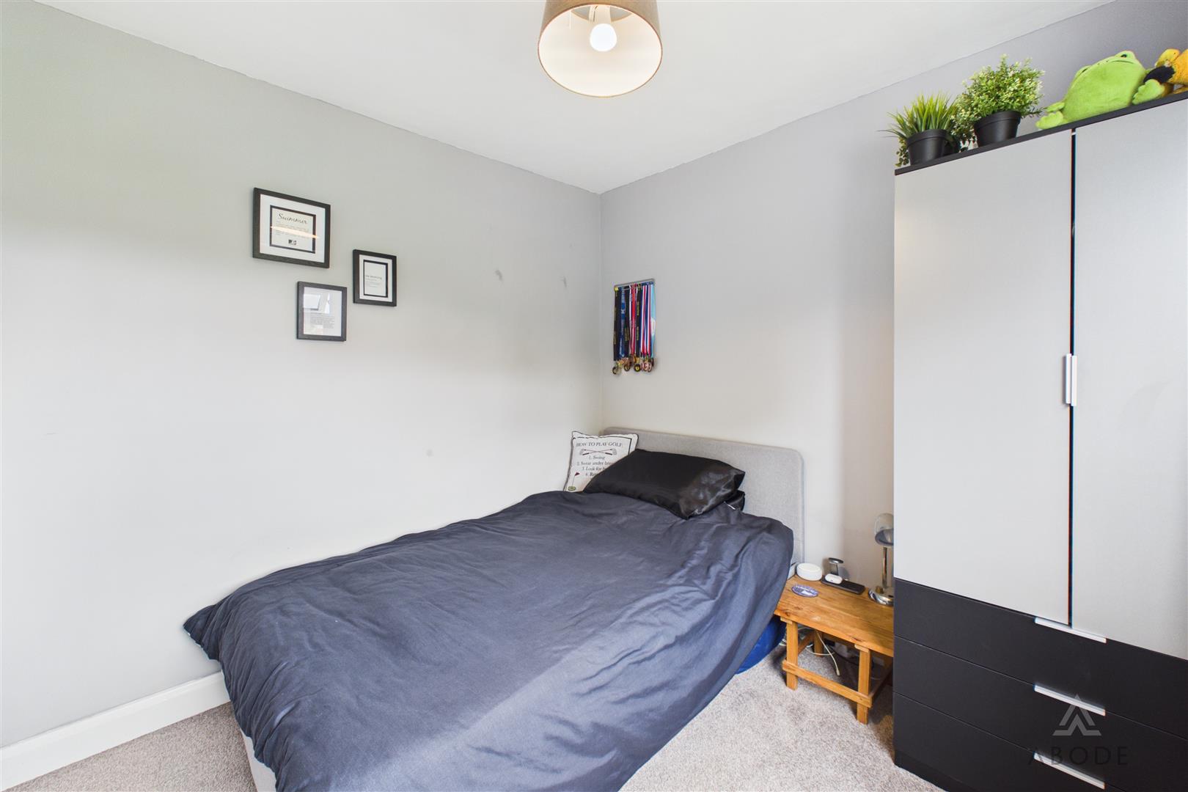
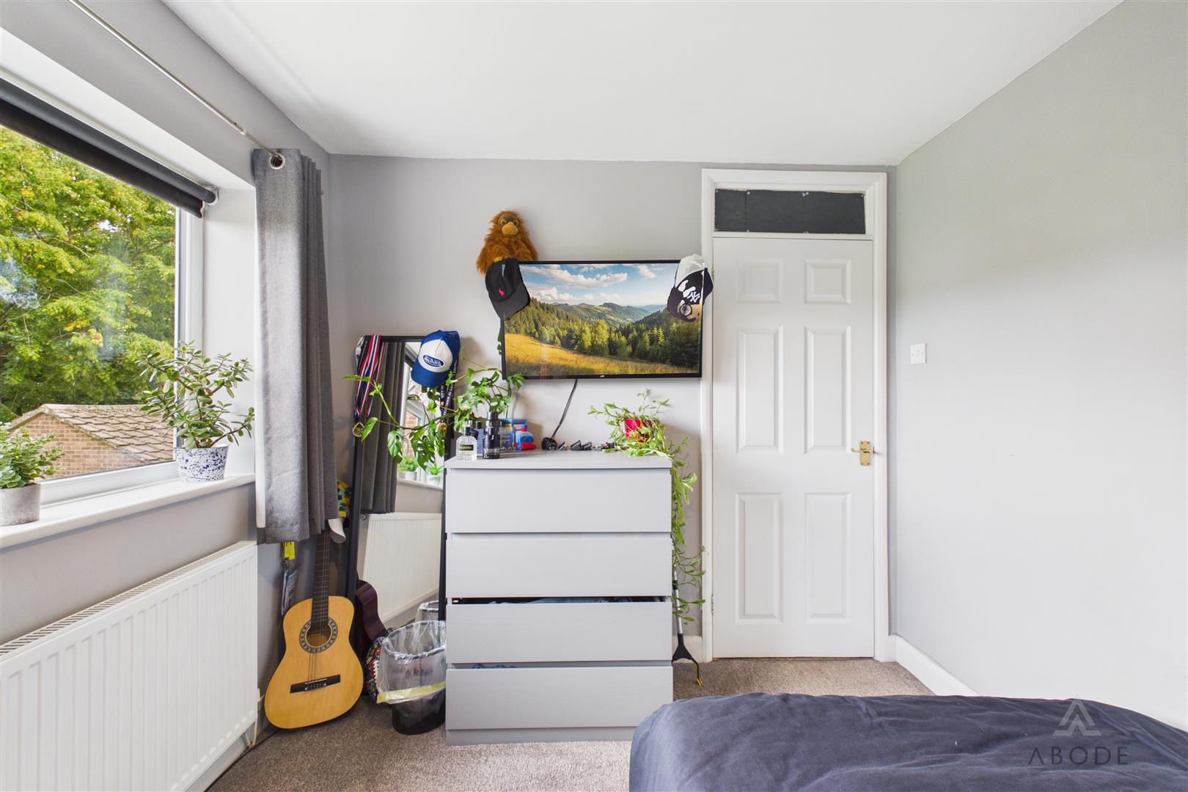
Bedroom two is another spacious double room, positioned at the front of the property. A wide window overlooks the cul-de-sac, with ample space for a double bed, bedside furniture, wardrobes and drawers.
Bedroom three is located at the rear and provides space for a double bed and accompanying bedroom furniture, with a window looking over the rear garden.
Bedroom four also faces the rear elevation and would make an ideal child’s bedroom, guest room, nursery or home office, with space for a bed and freestanding storage furniture.
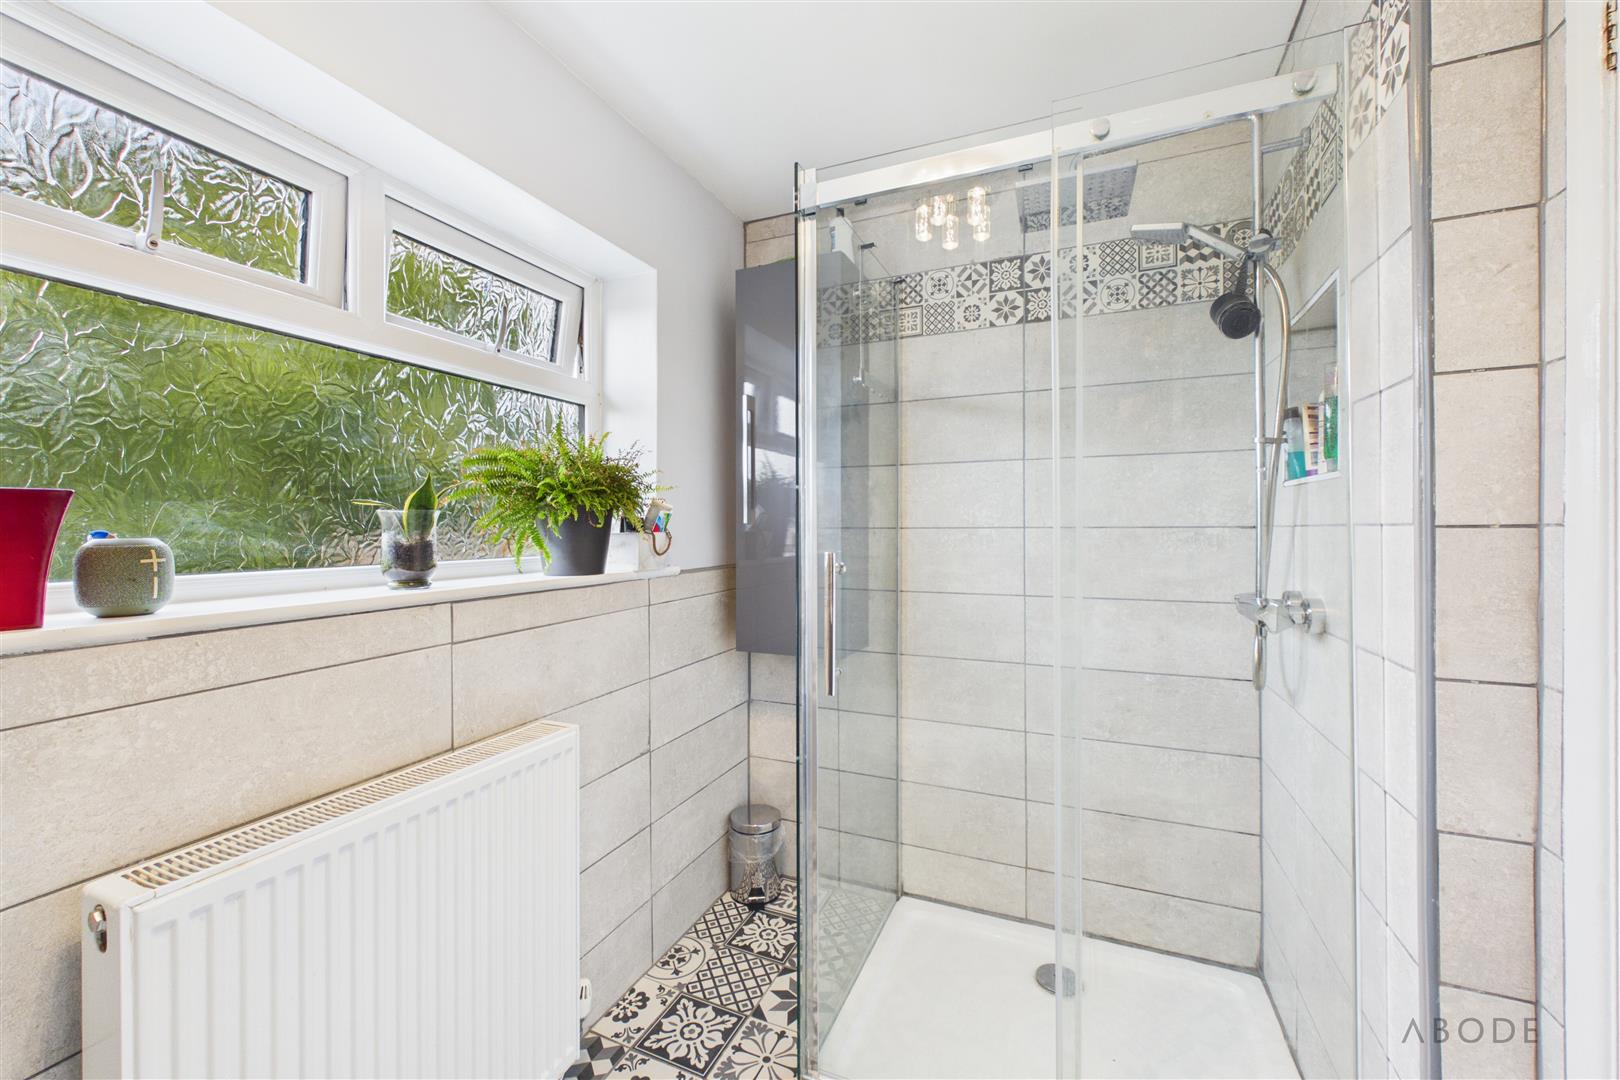
The family shower room is fitted with a large glazed shower enclosure incorporating both rainfall and handheld shower fittings, a WC and a wash hand basin set within a vanity unit. Patterned floor tiles are complemented by tiled walls, with an obscured window providing natural light and ventilation.
Outside
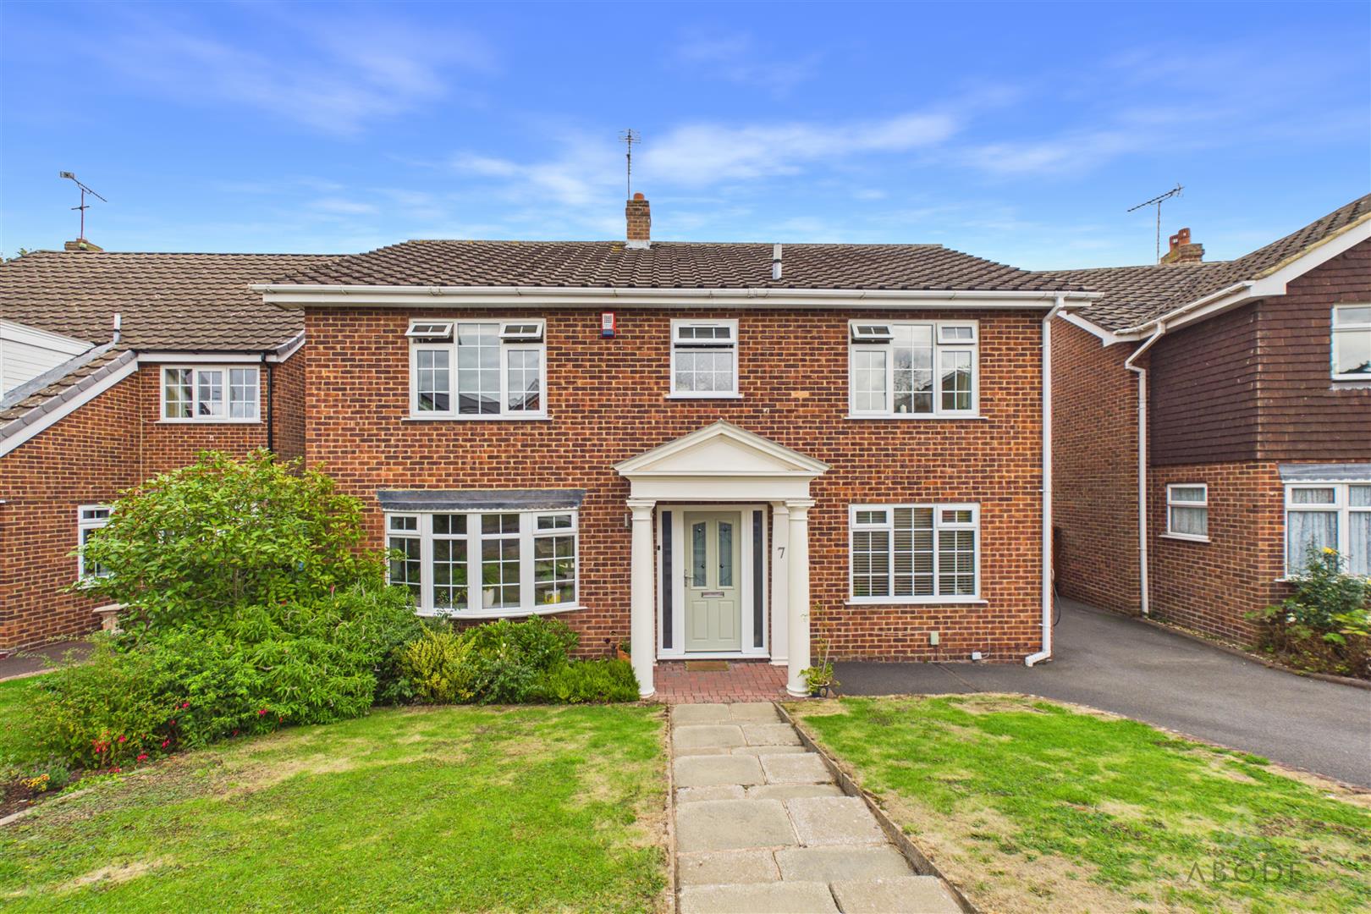
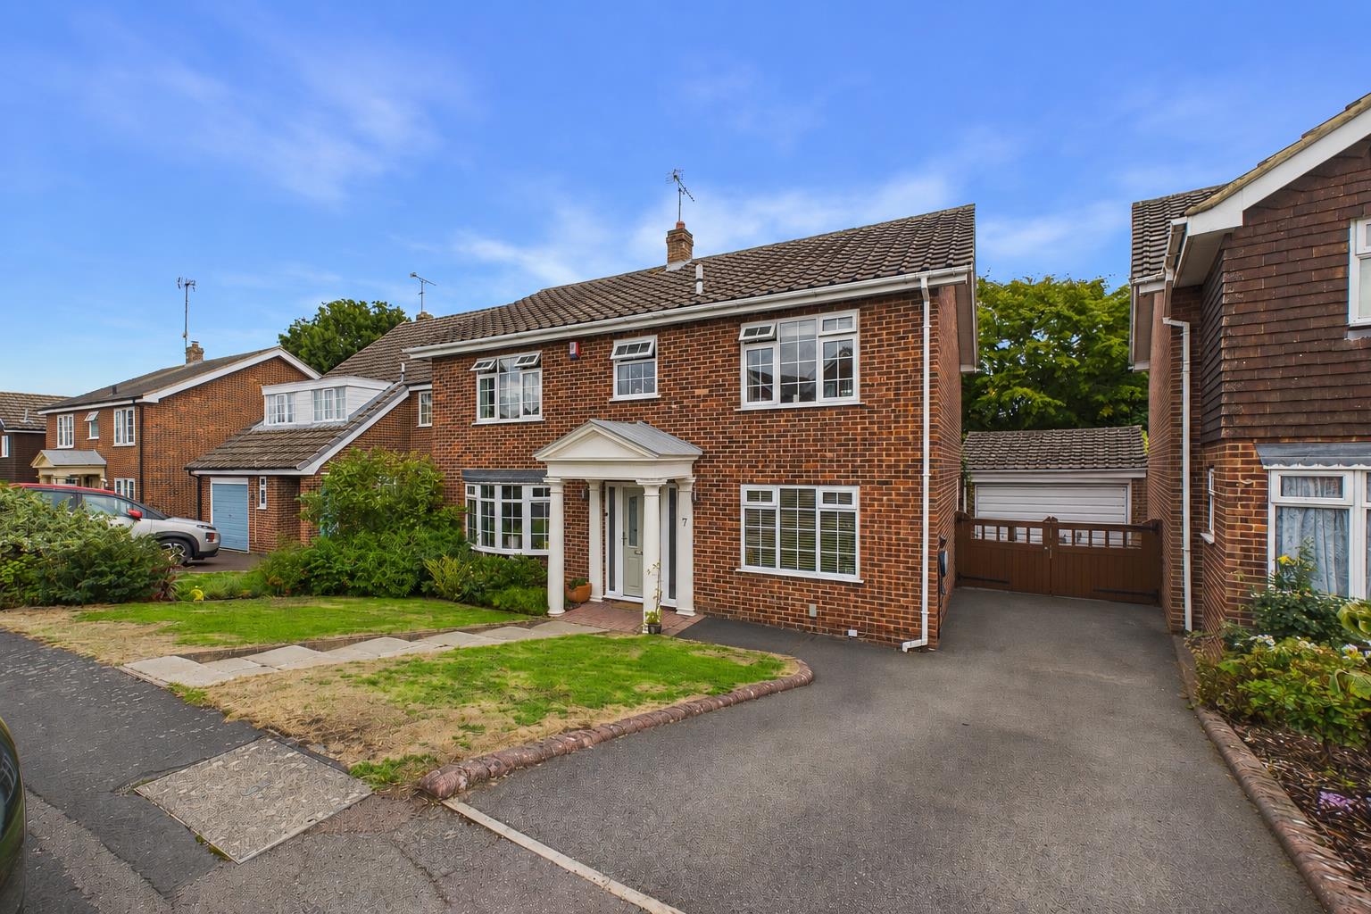
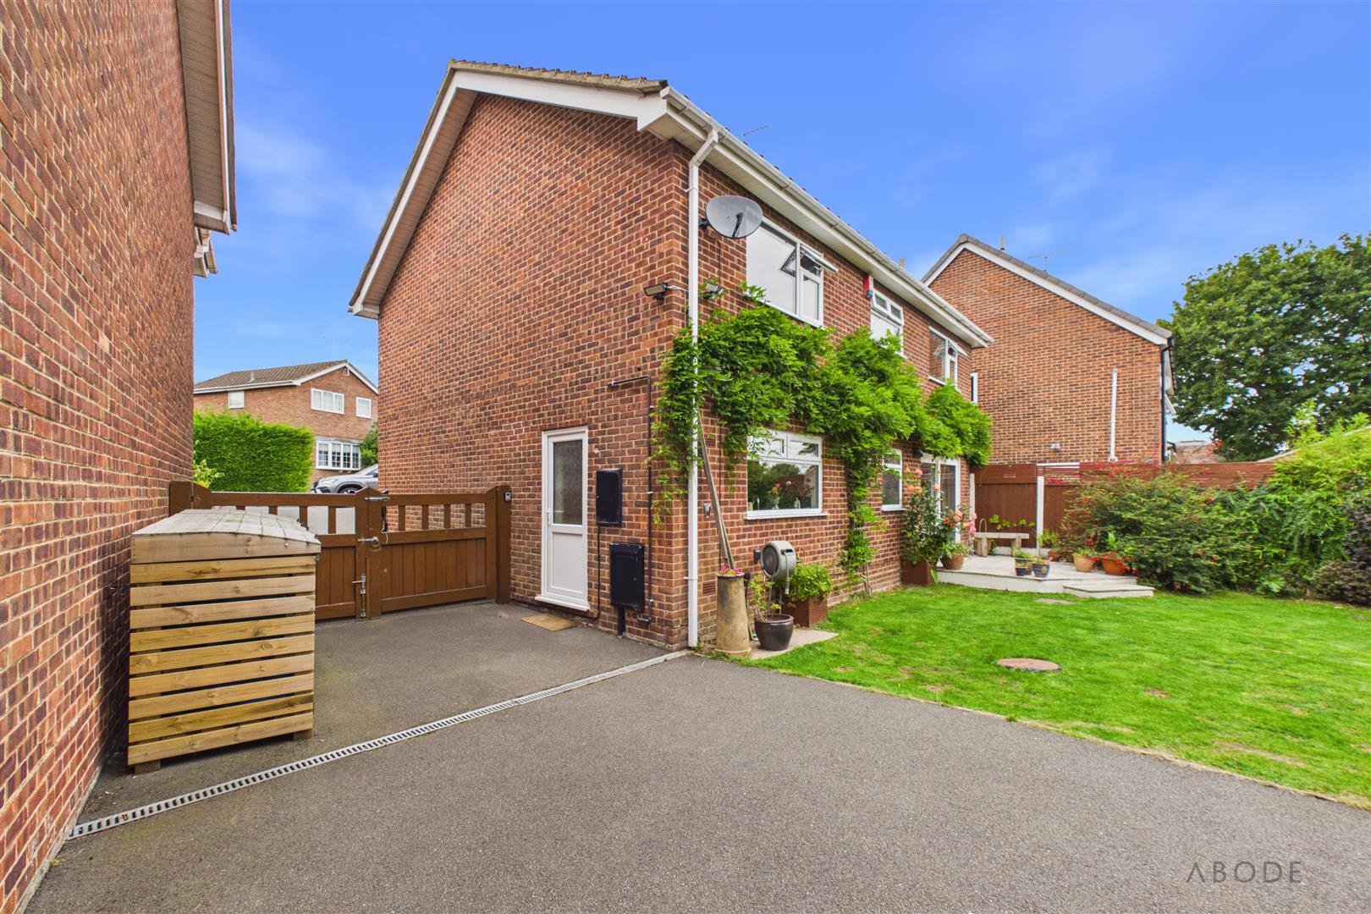
To the front, the property is set behind an open lawned garden with established shrubs and a paved pathway leading to the entrance. A broad tarmac driveway extends along the side of the house, providing off-road parking for several vehicles.
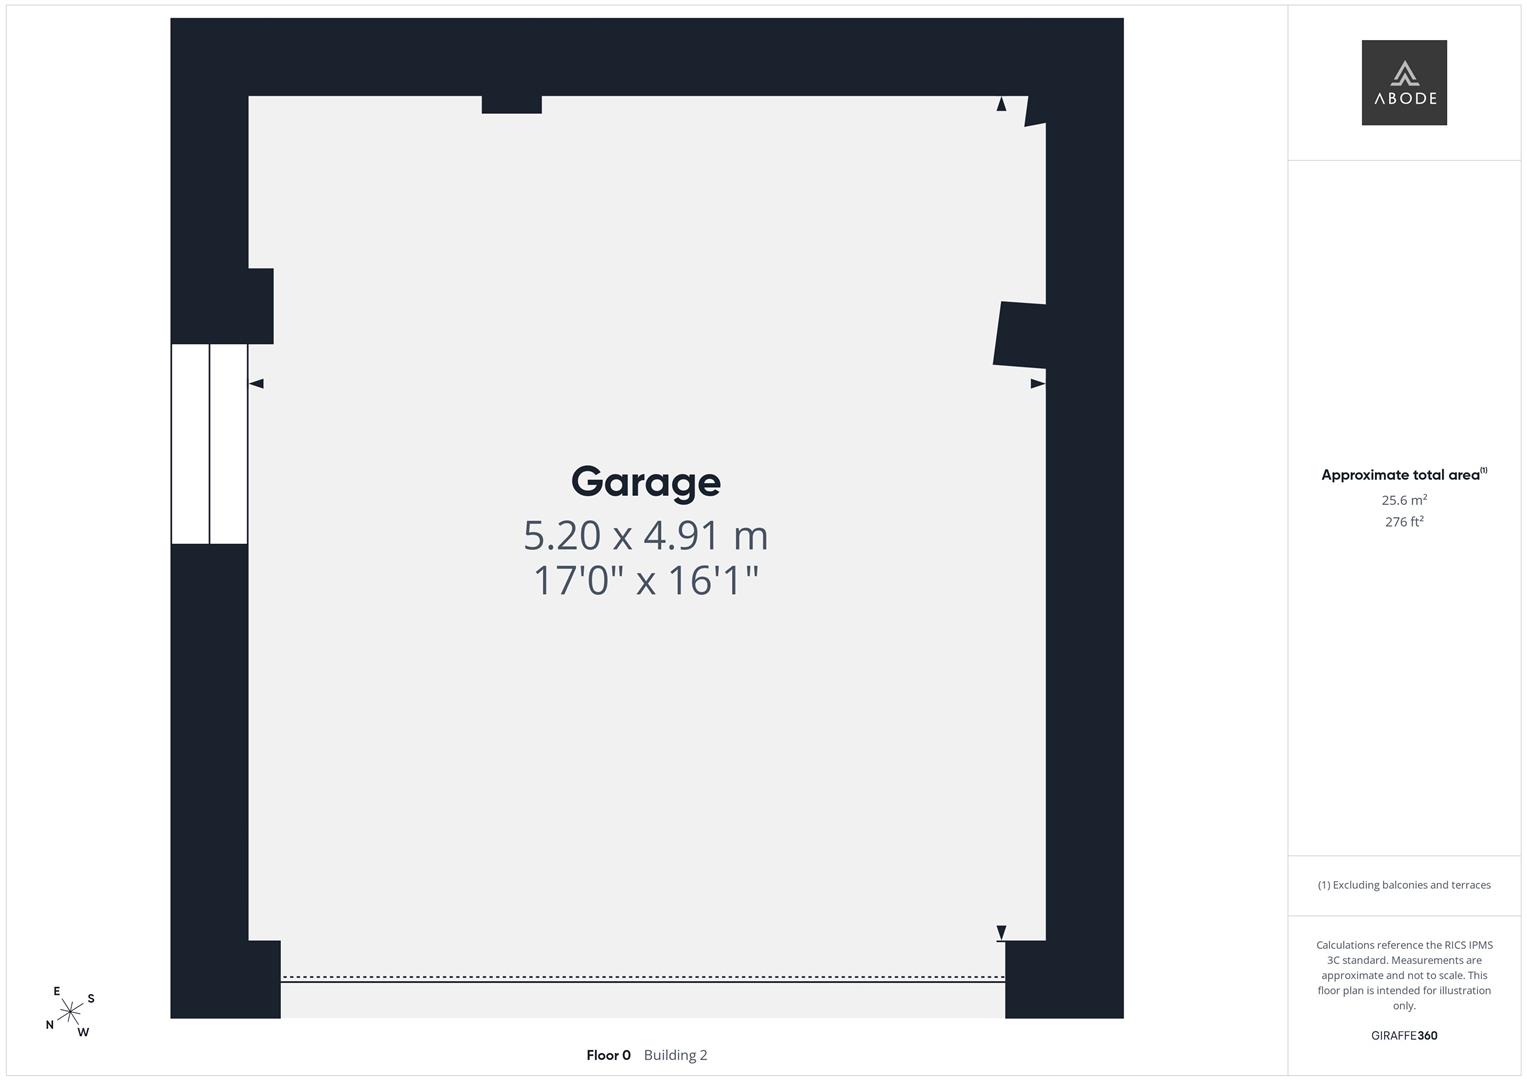
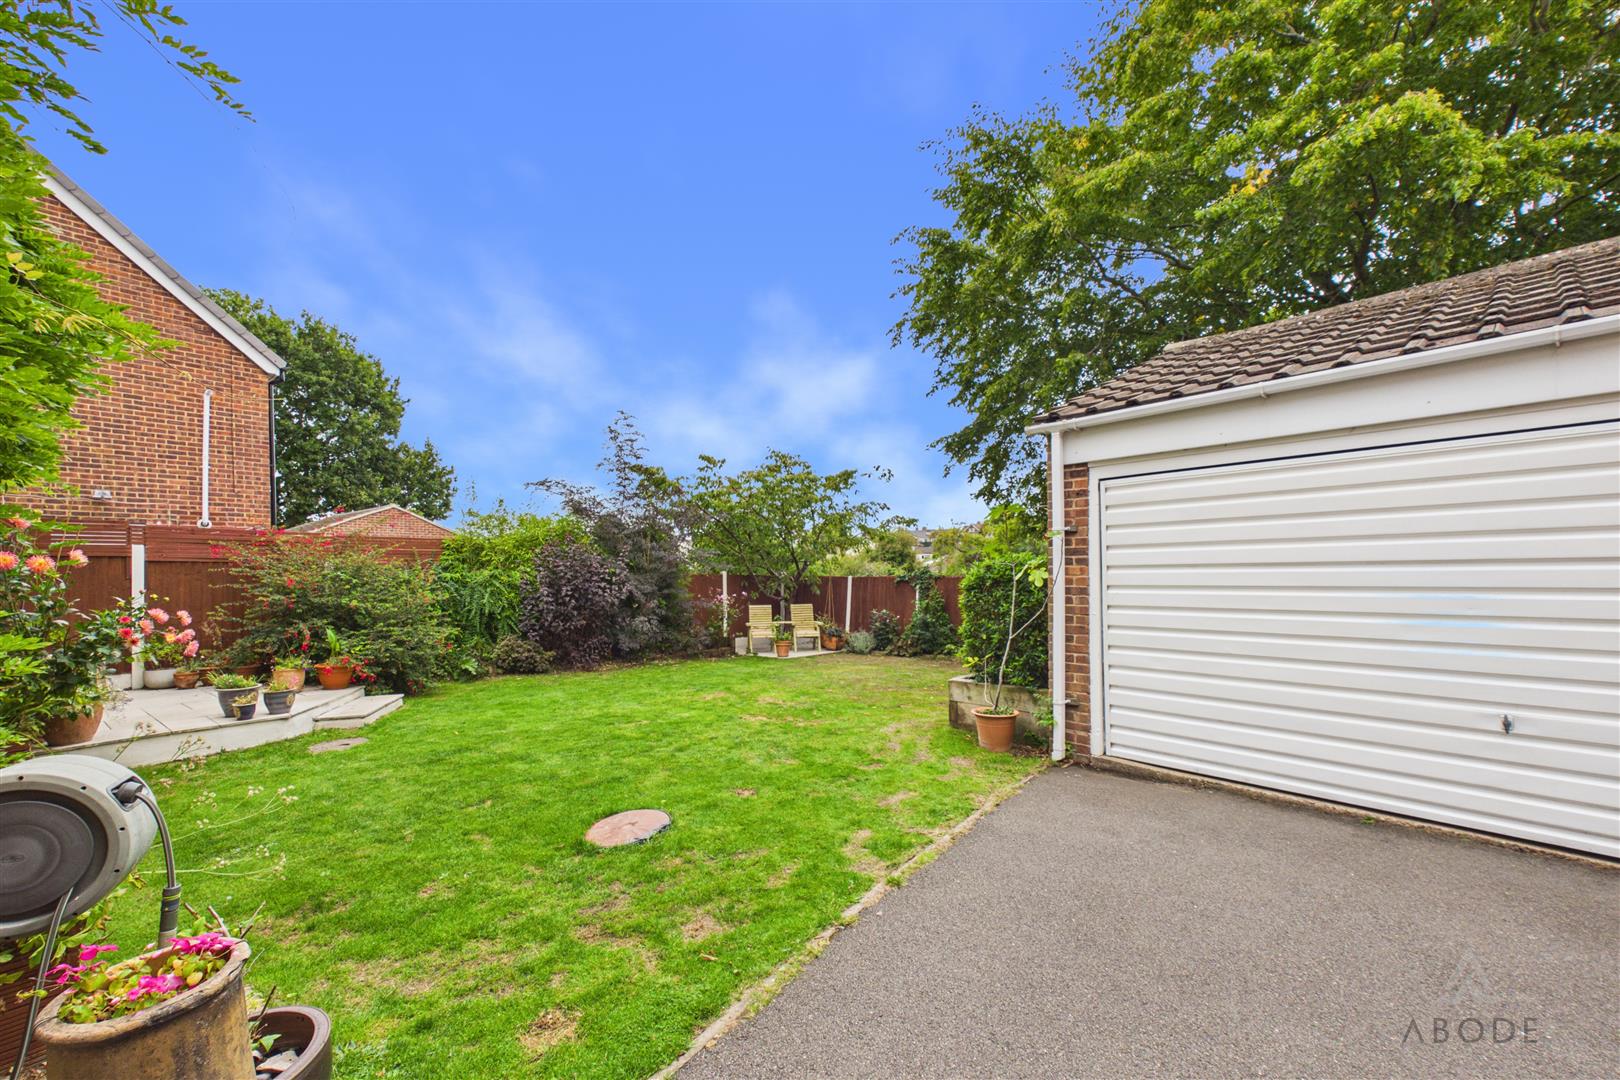
Double gates open onto a further section of driveway within the rear garden, leading to a detached double garage. The garage is fitted with a wide roller door and provides excellent parking, workshop or storage space.
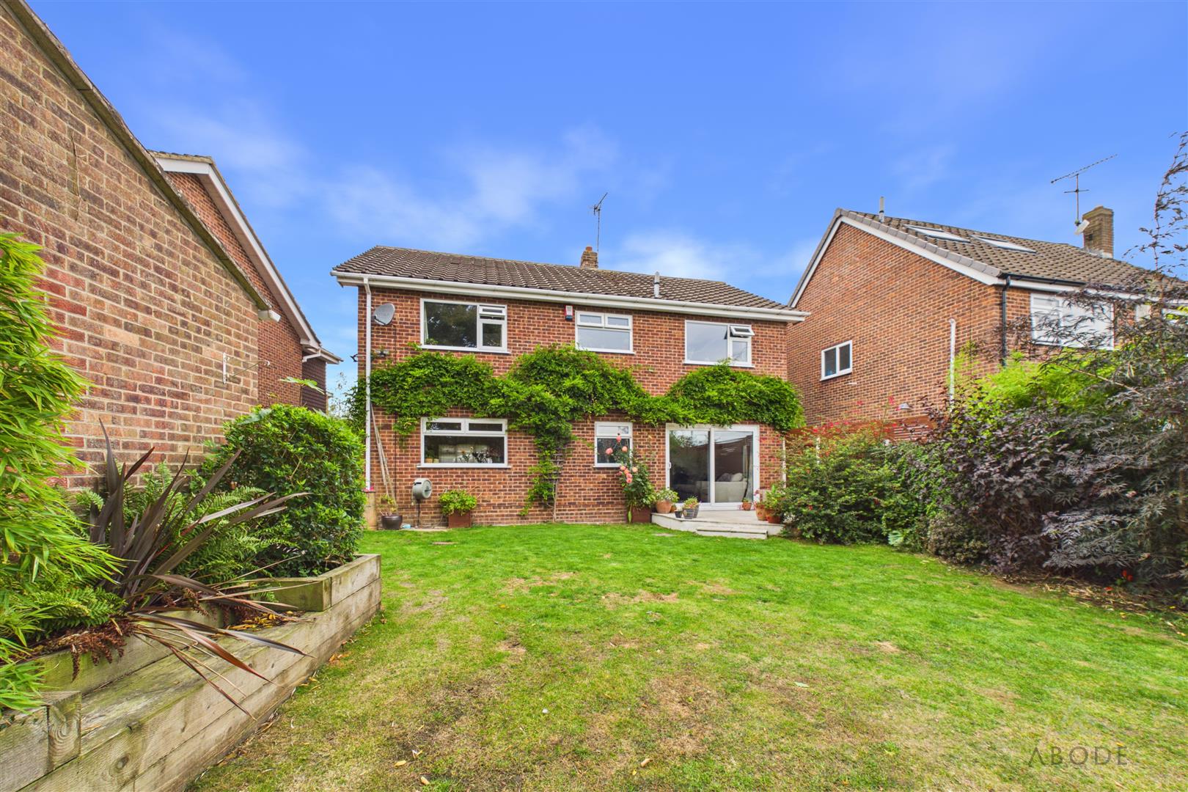
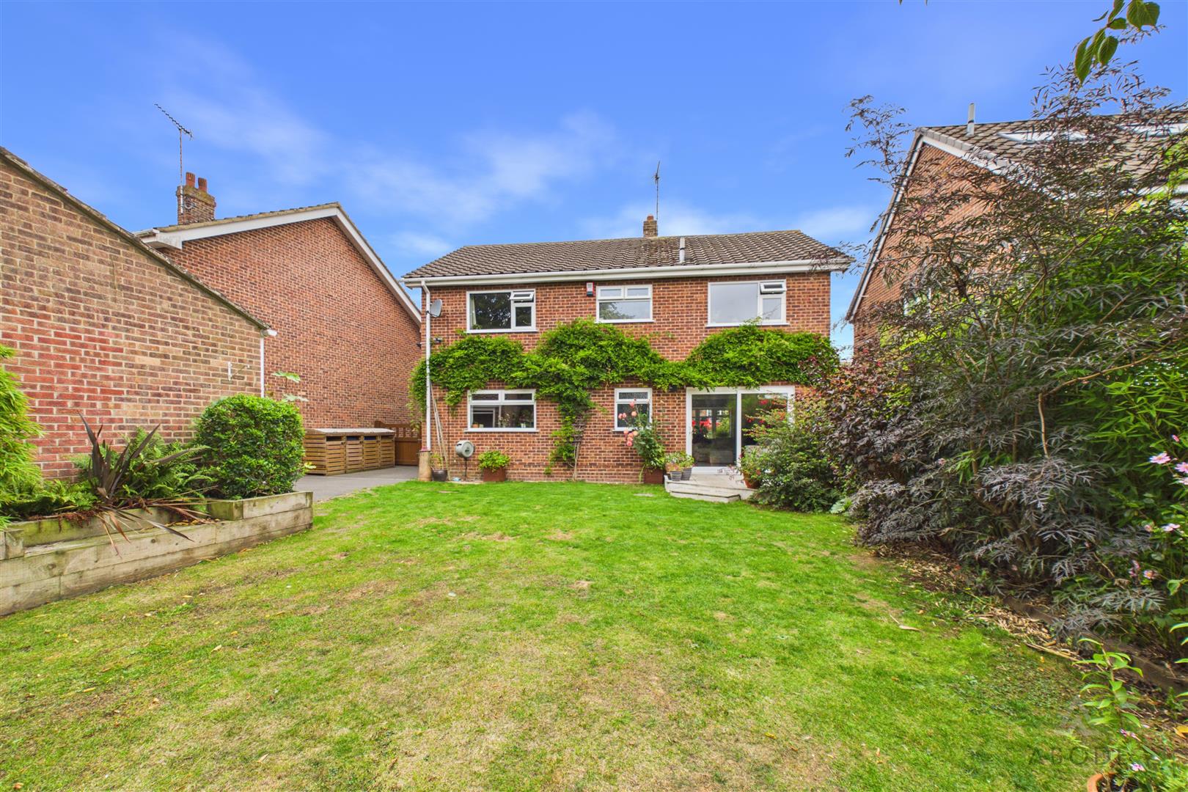
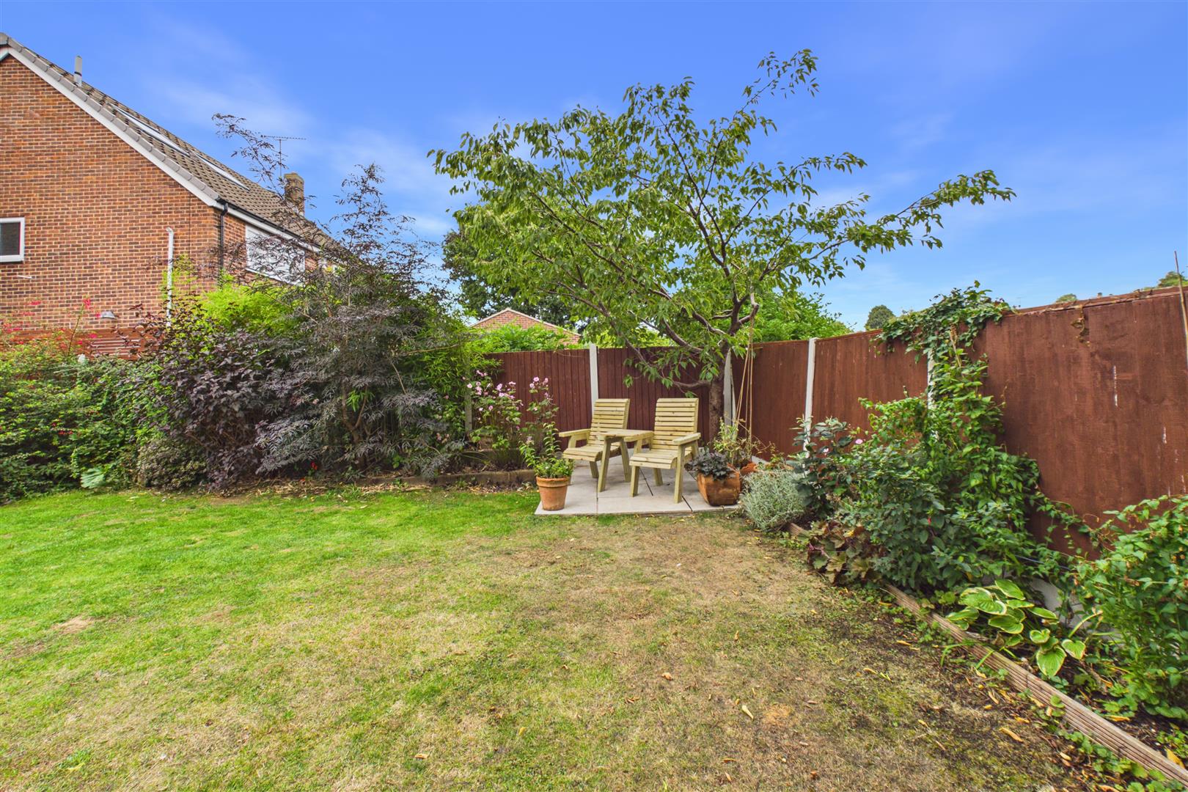
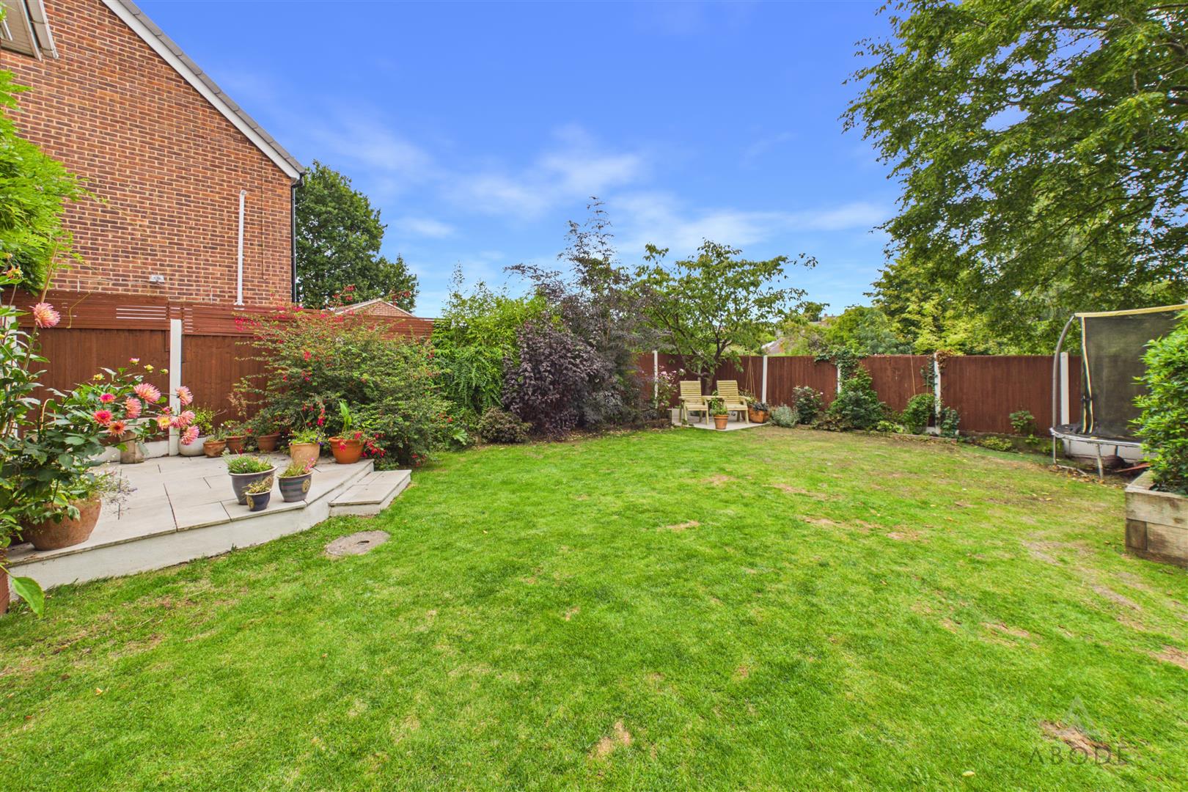
The rear garden is predominantly laid to lawn and enclosed by timber fencing. A paved patio adjoining the house provides space for outdoor seating and dining, with further paved areas surrounding the garage. Established trees, shrubs and planted borders provide colour throughout the garden, while gated access connects back to the driveway.
Location
The Park Pale is an established residential cul-de-sac within the sought-after village of Tutbury. The village centre offers a varied selection of independent shops, cafés, public houses, restaurants and everyday amenities, together with a primary school and the historic Tutbury Castle. Tutbury and Hatton railway station is also within easy reach, providing useful connections to surrounding towns and cities. The property is well placed for access to Burton upon Trent, Derby and Uttoxeter, with the A38 and A50 providing convenient links across the wider Midlands.
Read less

 4
4
 2
2