Accommodation
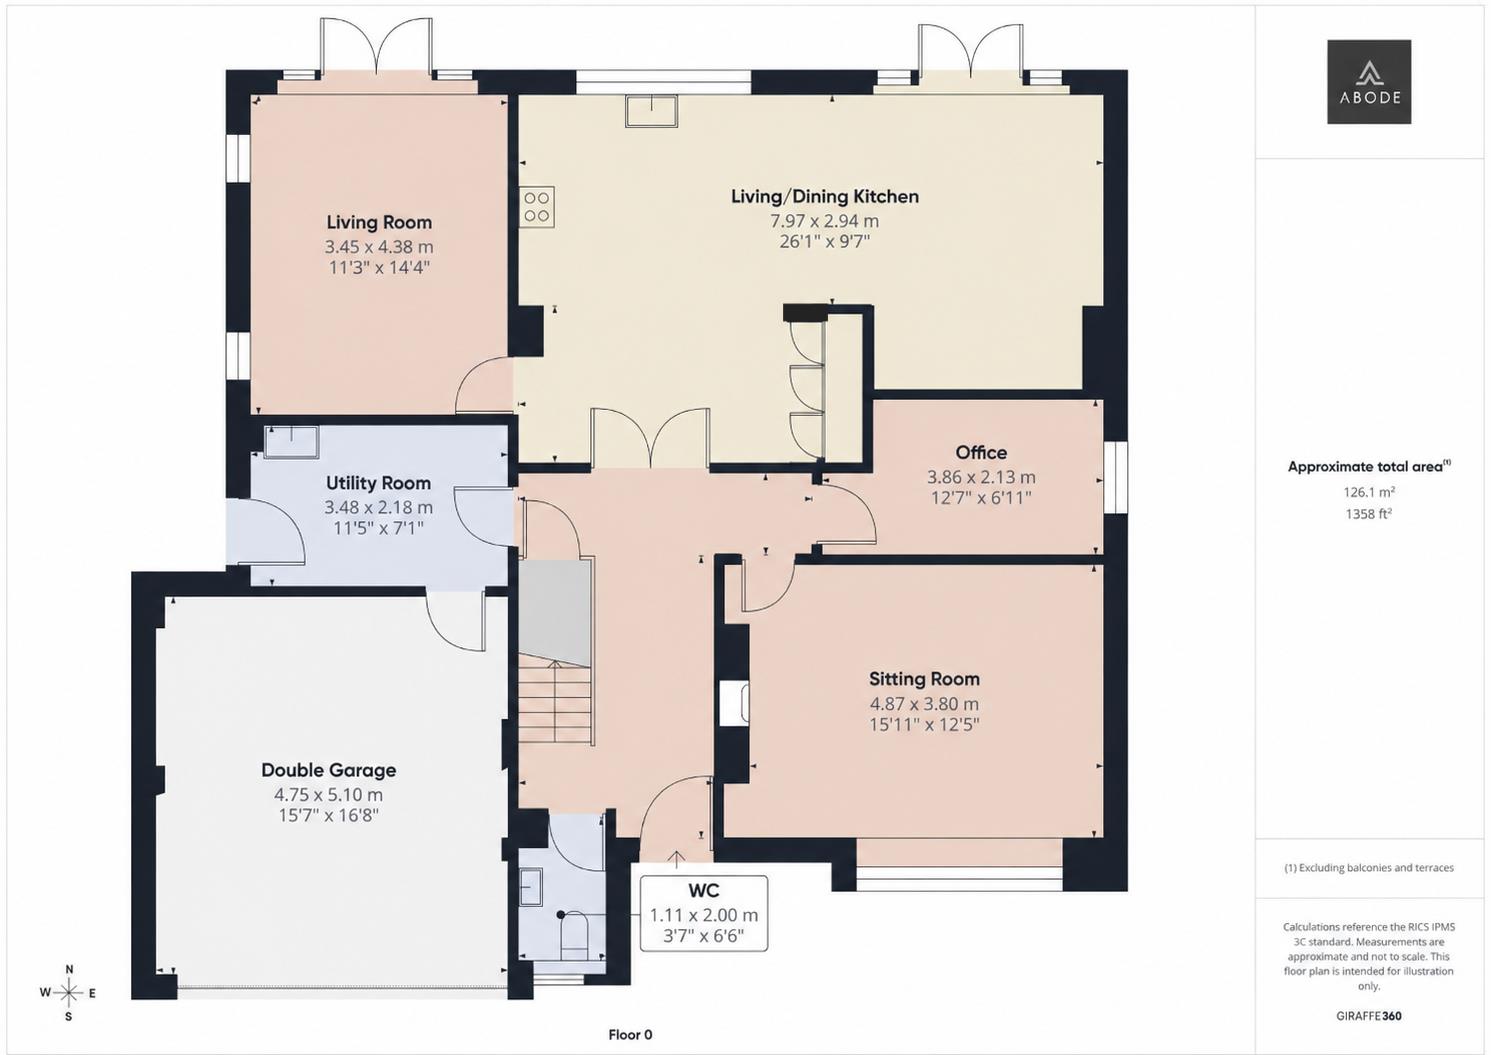
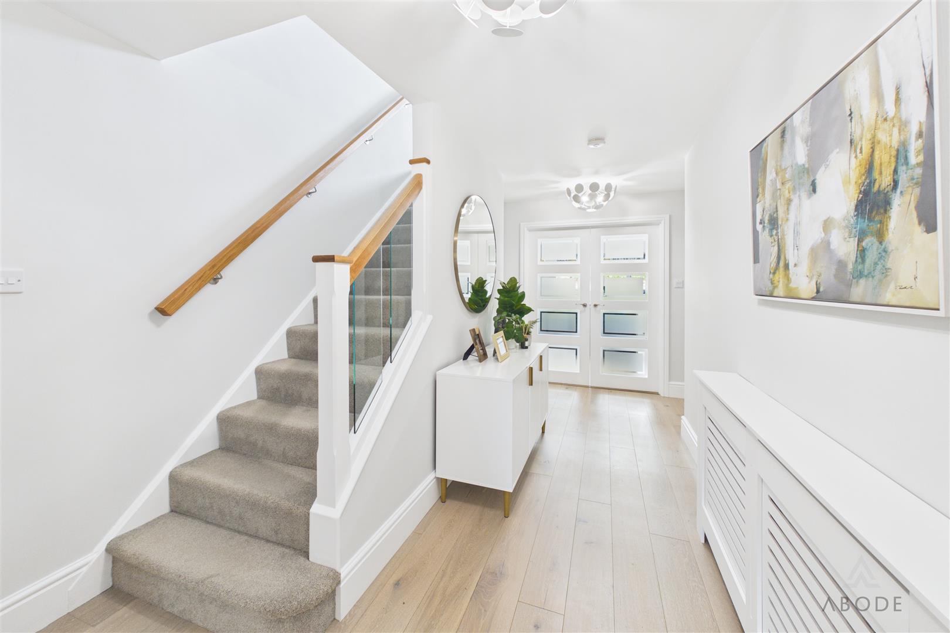
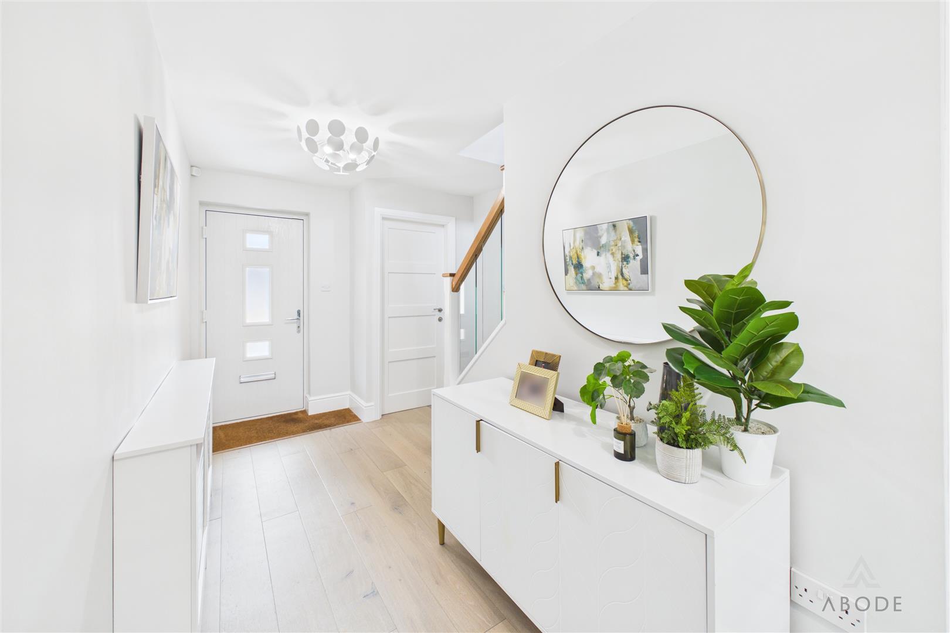
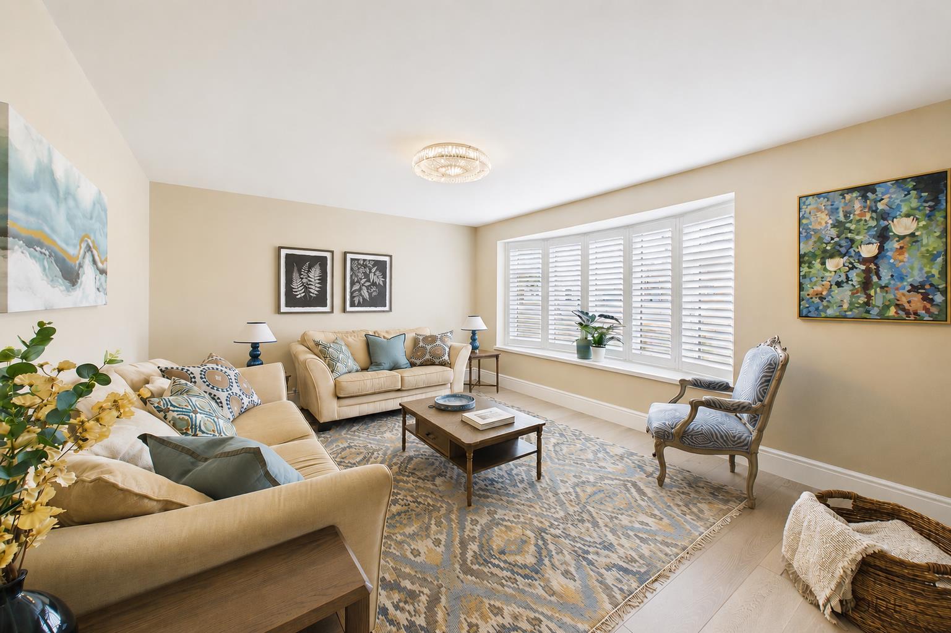
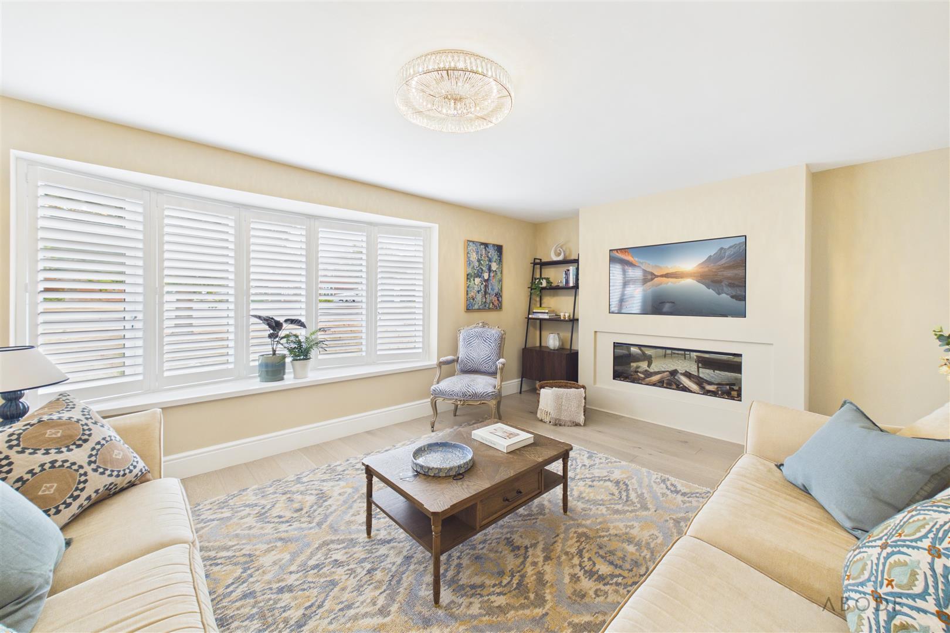
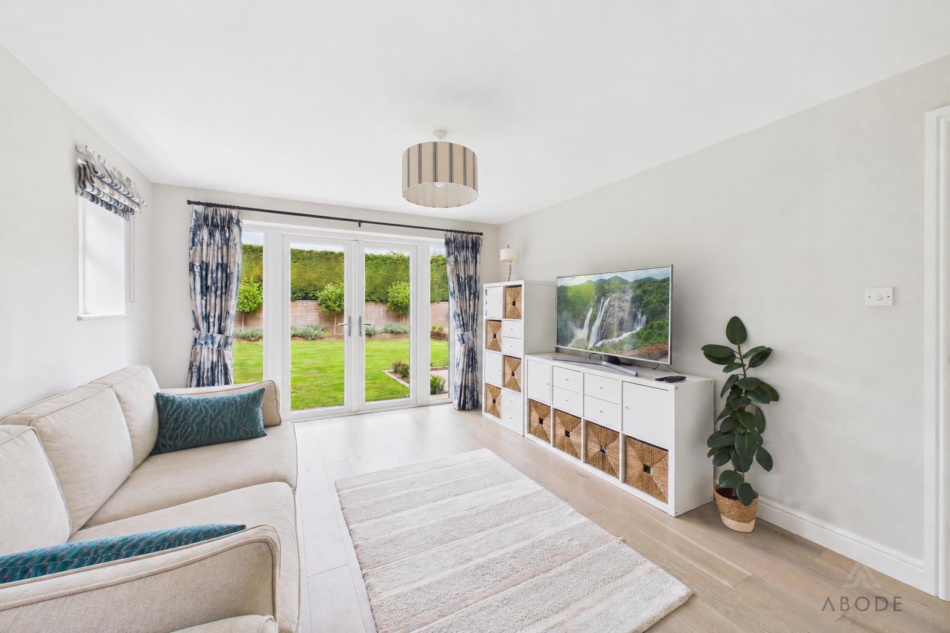
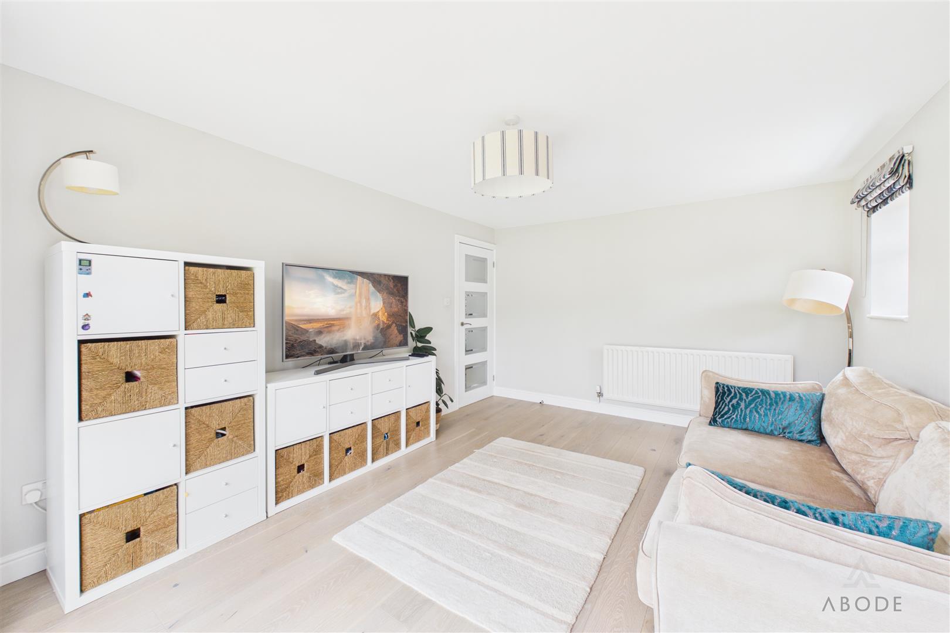
The entrance opens into a welcoming hallway with stairs rising to the first floor and access to the principal ground-floor rooms. At the front is an elegant sitting room centred around a feature fireplace, with a broad shuttered window bringing plenty of natural light into the space. A further spacious living room is positioned towards the rear, providing an additional family space with French doors opening directly onto the garden.
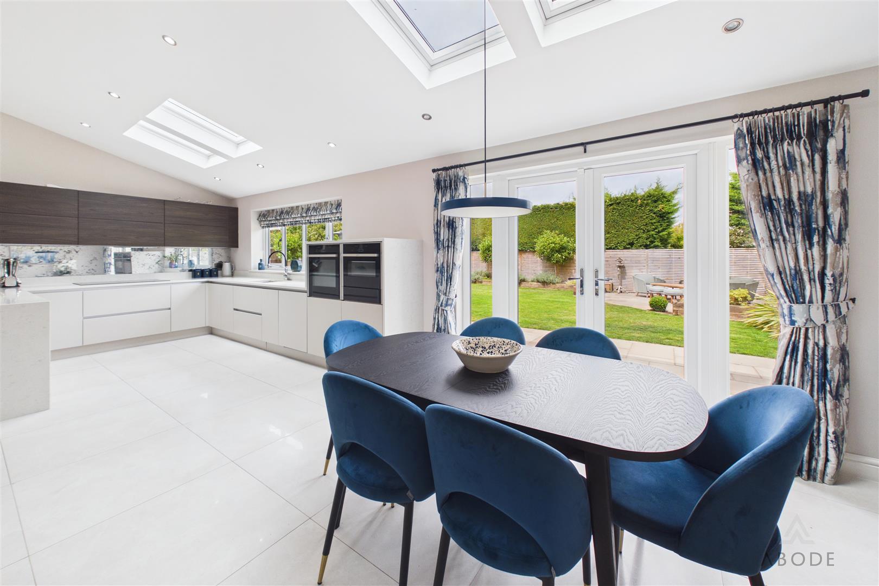
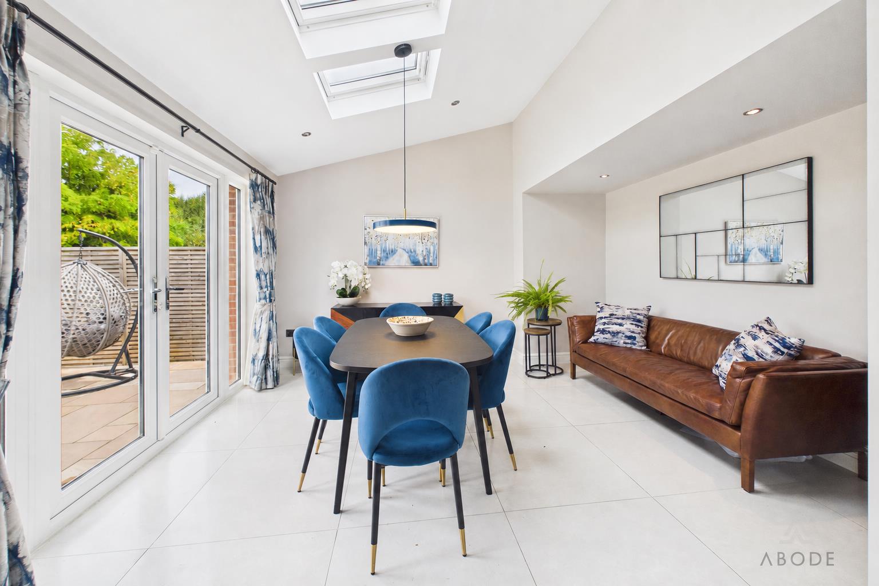
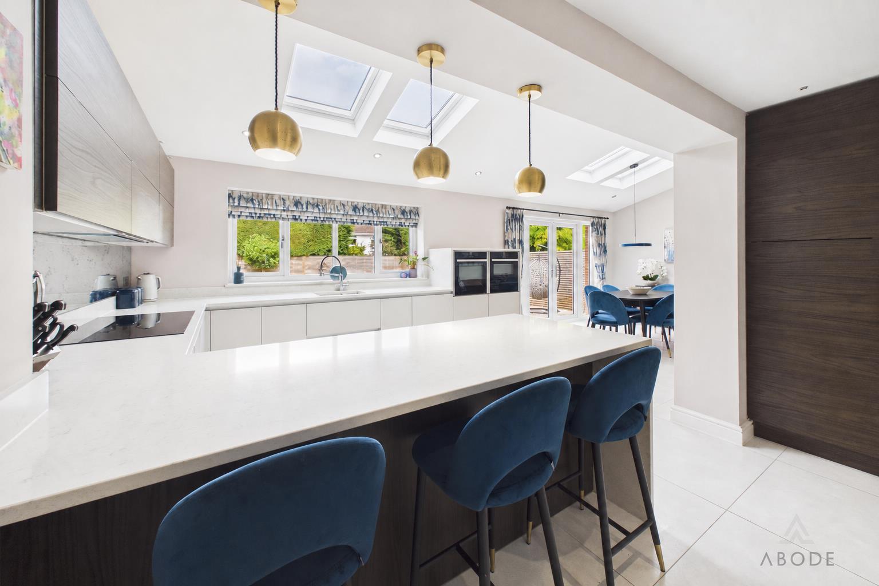
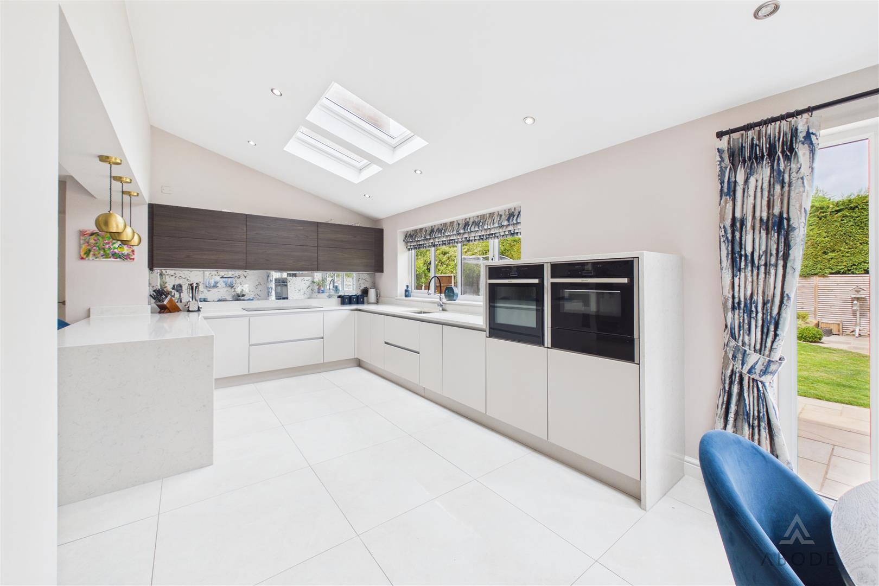
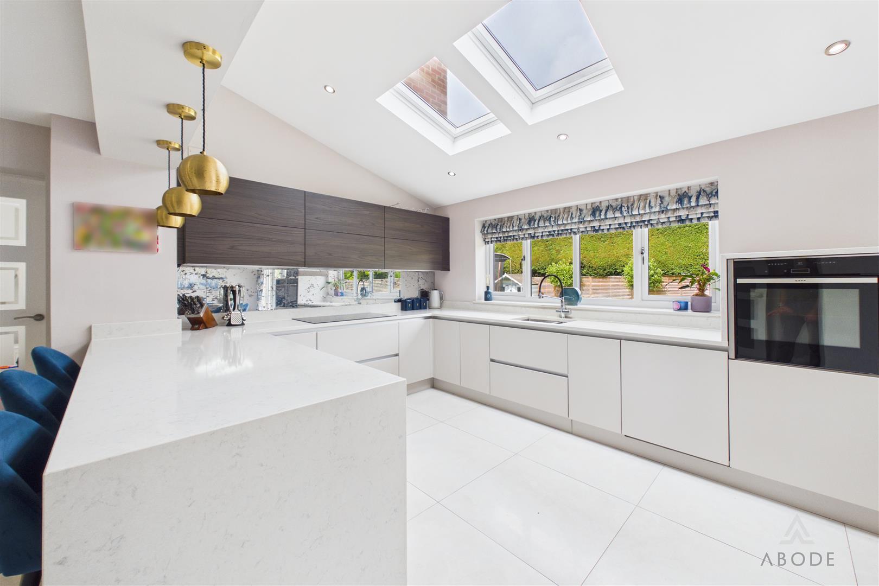
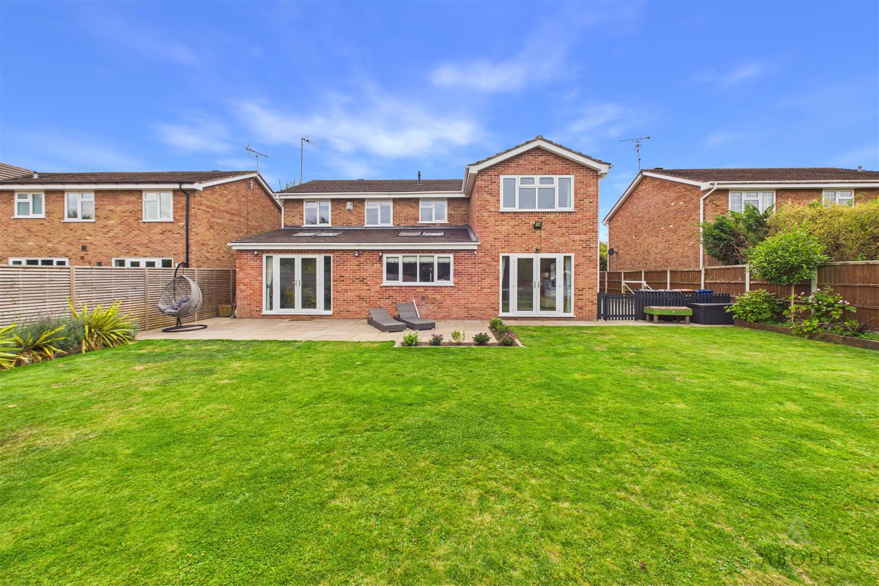
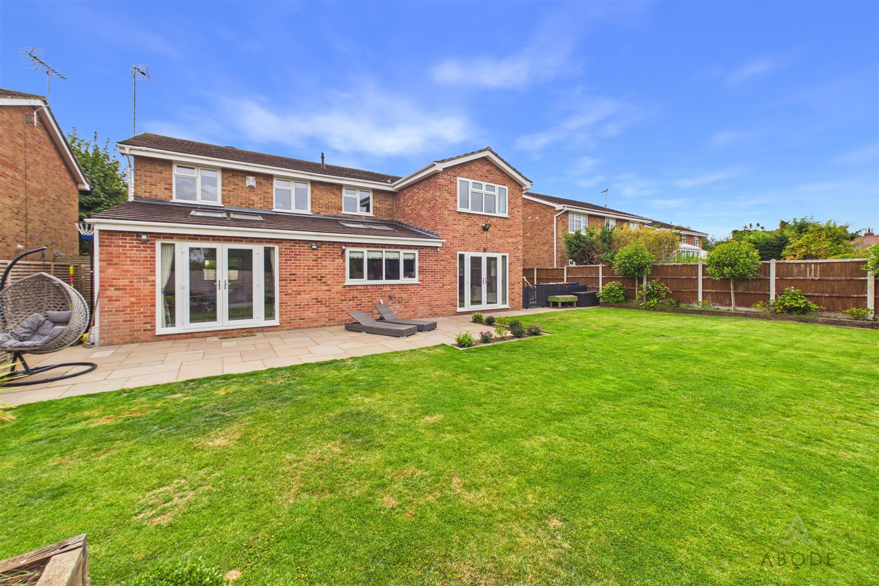
The centrepiece of the ground floor is the extended open-plan kitchen, dining and family room with underfloor heating. Designed as a sociable everyday living space, it combines a contemporary fitted kitchen with clearly defined areas for dining and relaxing. The kitchen features an extensive range of neutral and contrasting dark Burbidge cabinetry, generous quartz work surfaces and a large peninsula with seating. The kitchen features fully integrated Neff appliances including ovens, microwave, warming drawer and induction hob. Integrated dishwasher, full height fridge and matching full height freezer and a sink beneath the rear windows are incorporated into the design. Multiple roof lights and double glazed windows face the rear elevation overlooking the garden. The adjoining dining area comfortably accommodates a substantial table, with an additional seating area creating a relaxed space overlooking the garden, which is accessed by double door.
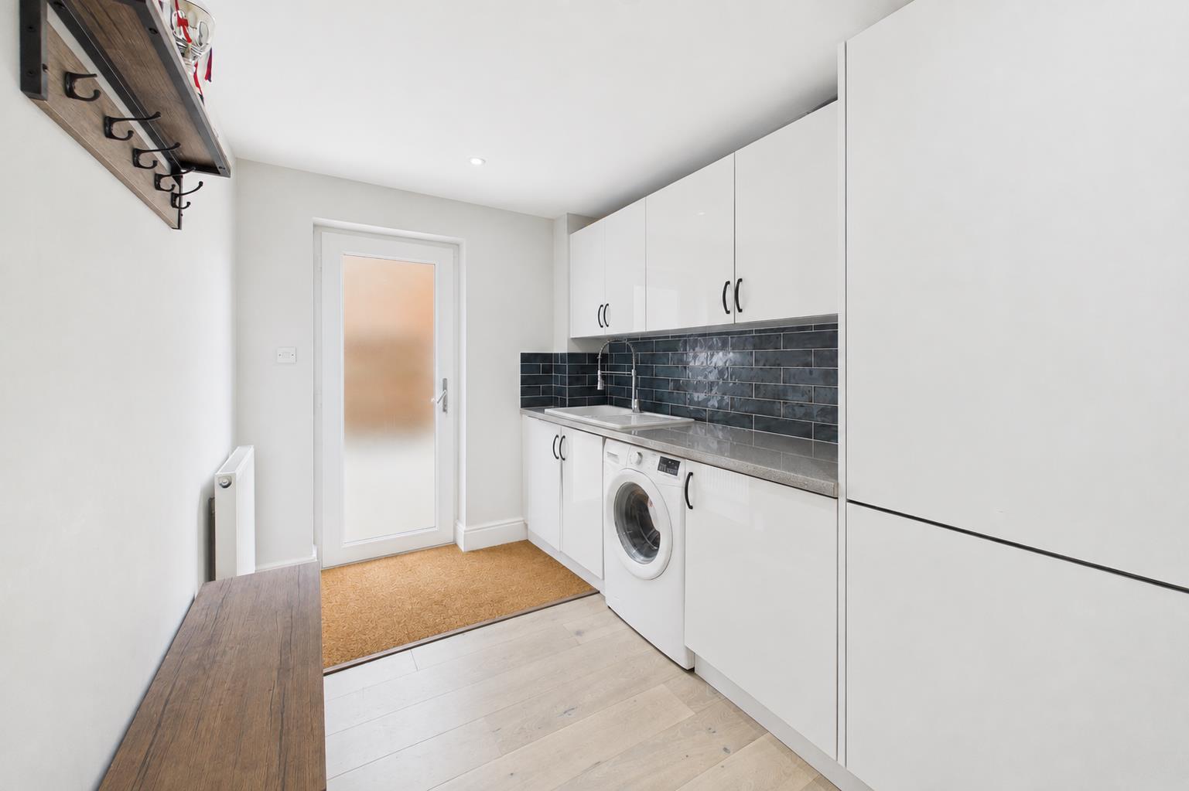
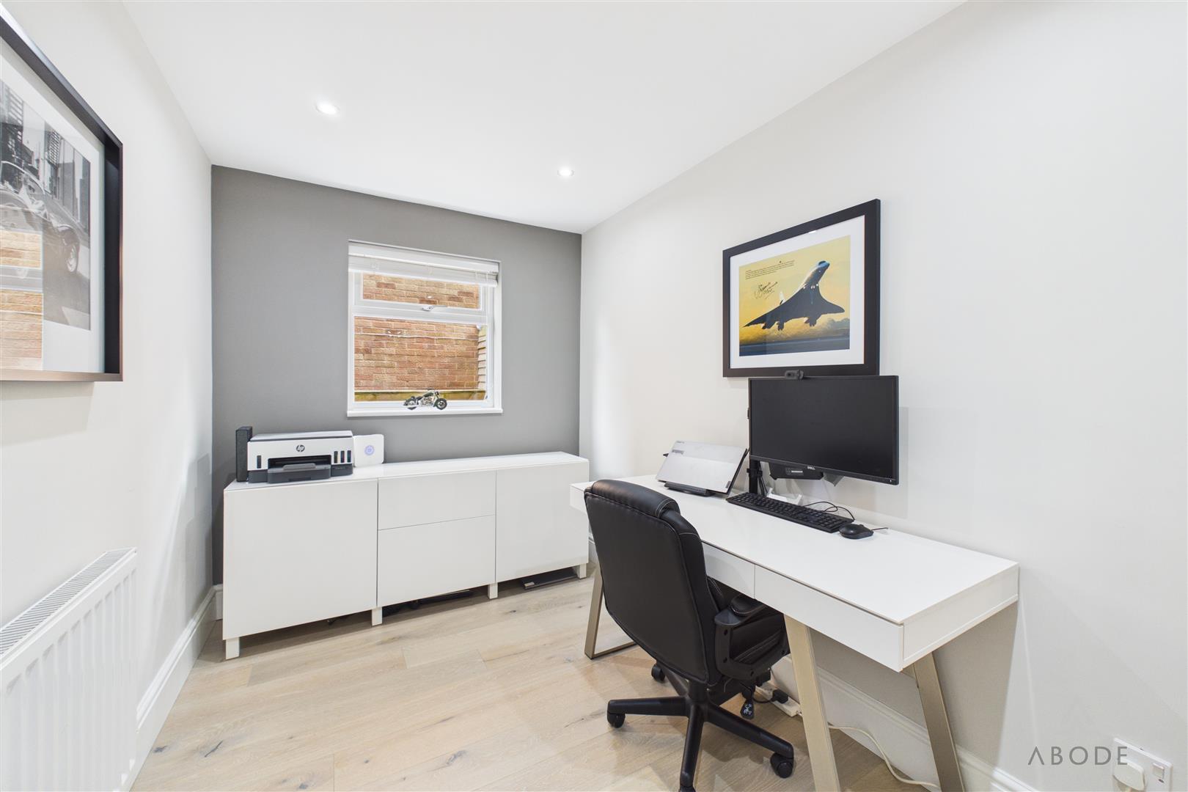
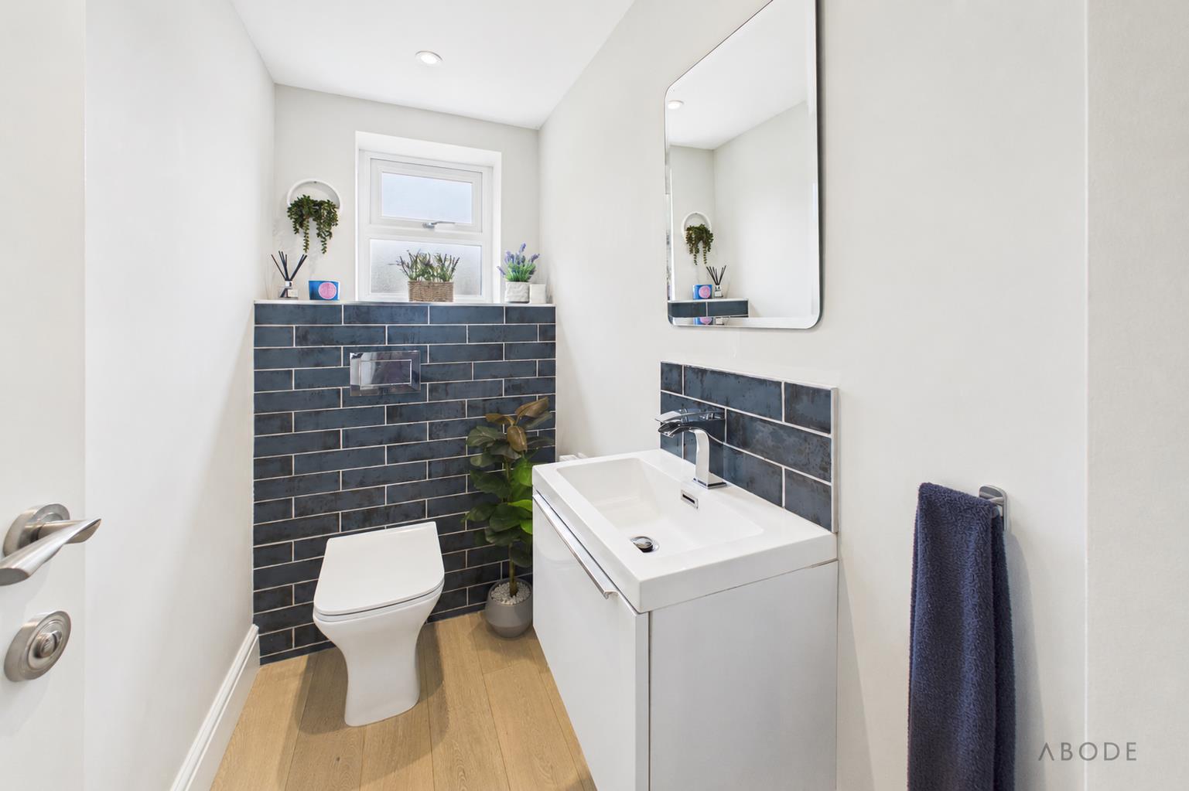
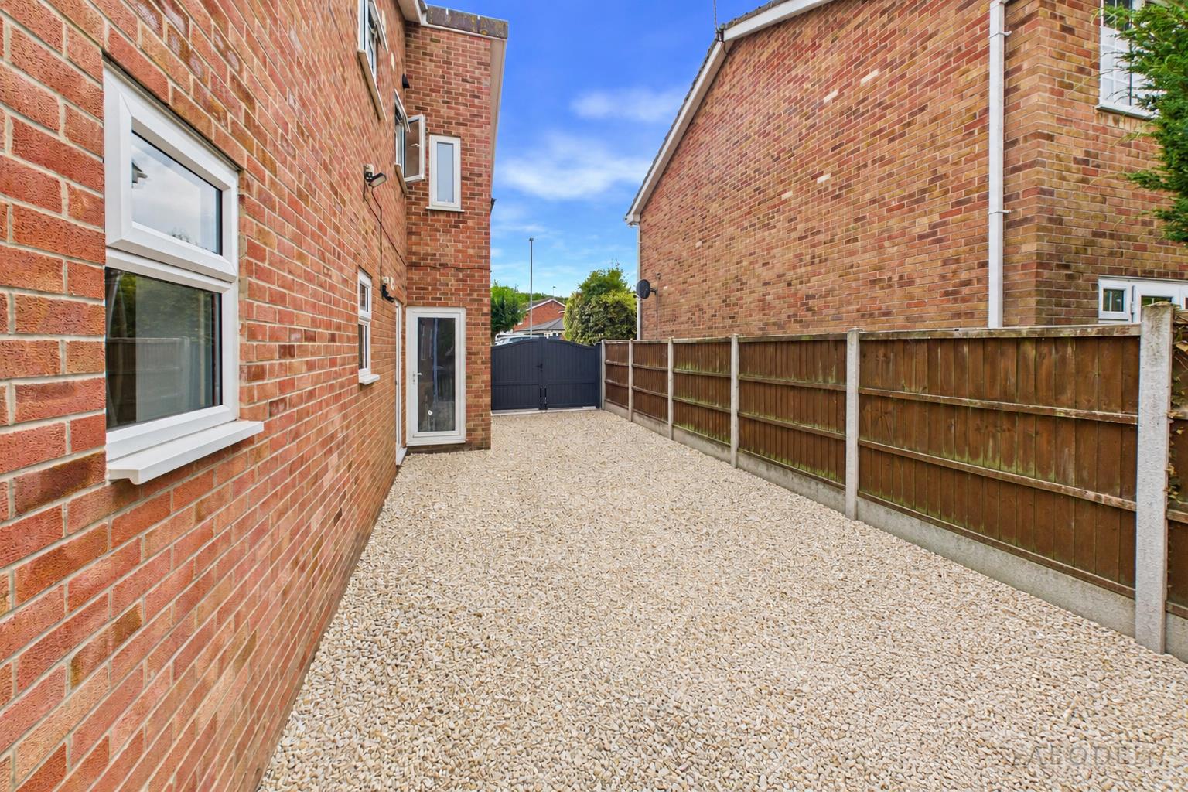
The property also offers a separate, private office that is ideal for working from home. A fitted utility room provides further cupboards, work surfaces, a sink and space for laundry appliances. It also has an external door leading to the gravelled side area. The ground floor is completed by a WC and internal access to the double garage.
First Floor
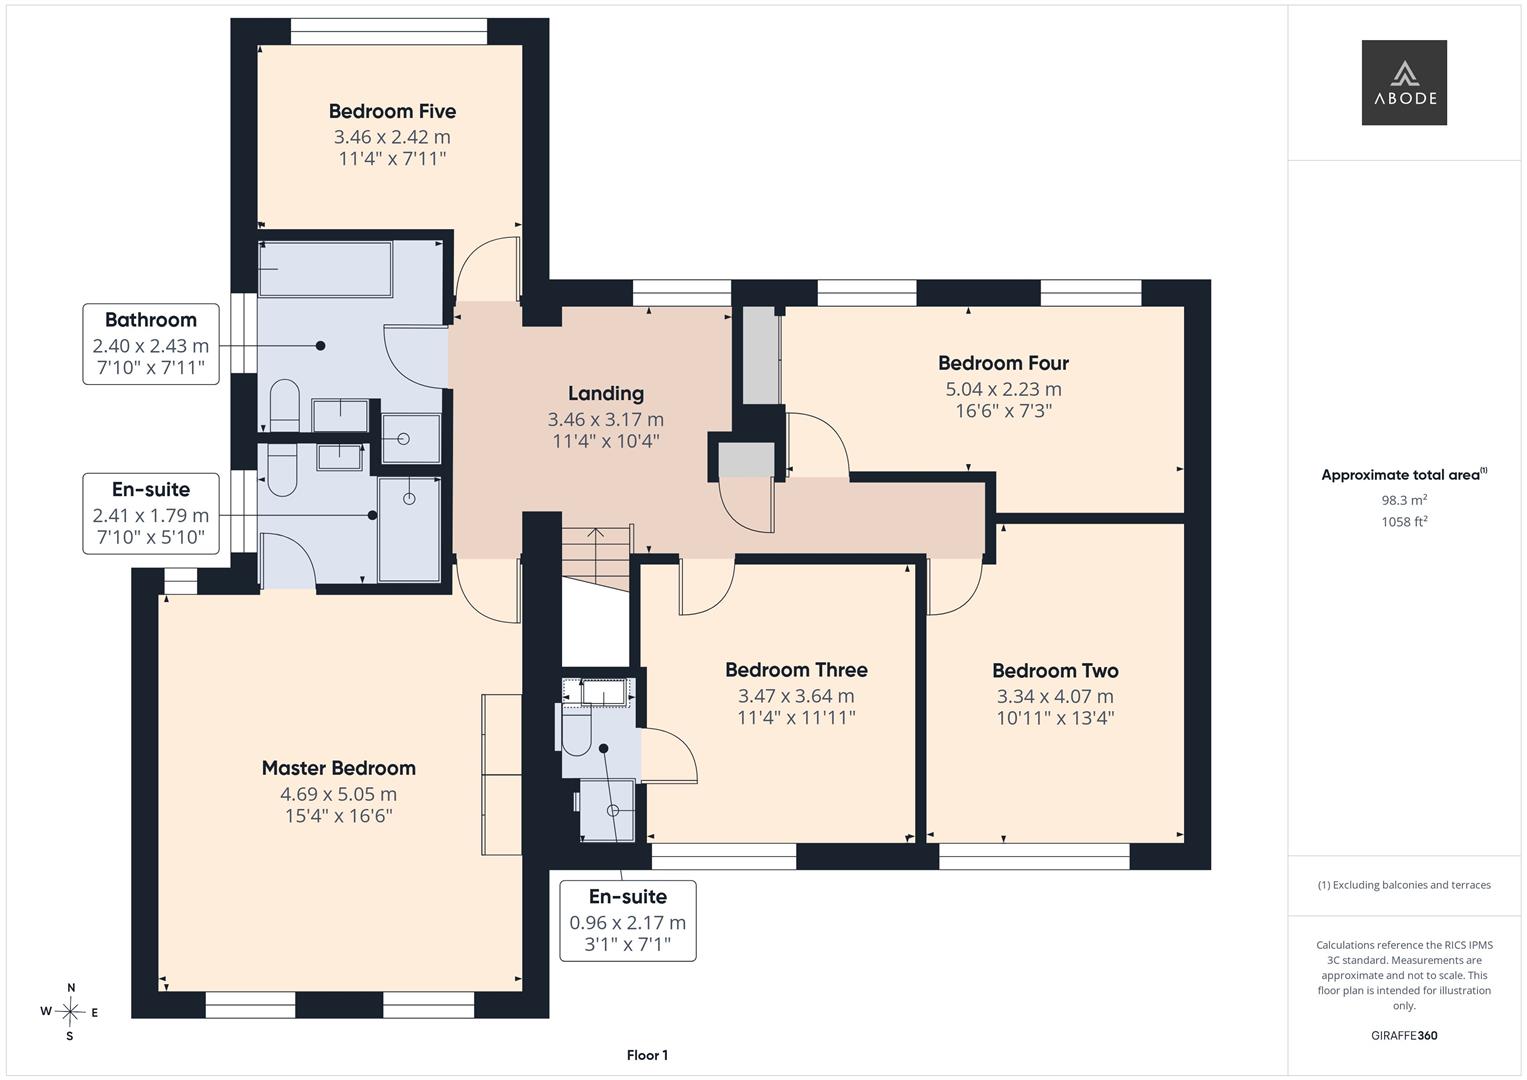
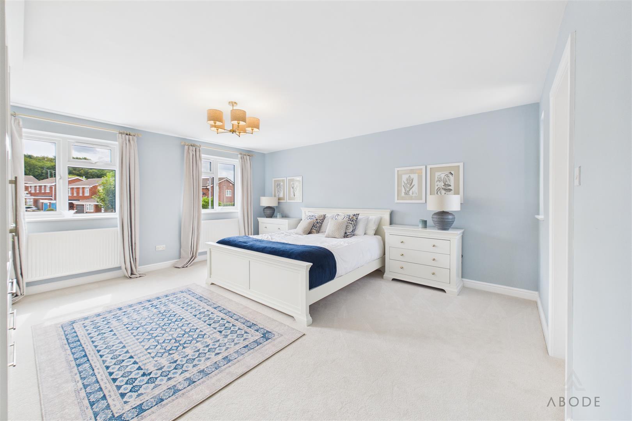
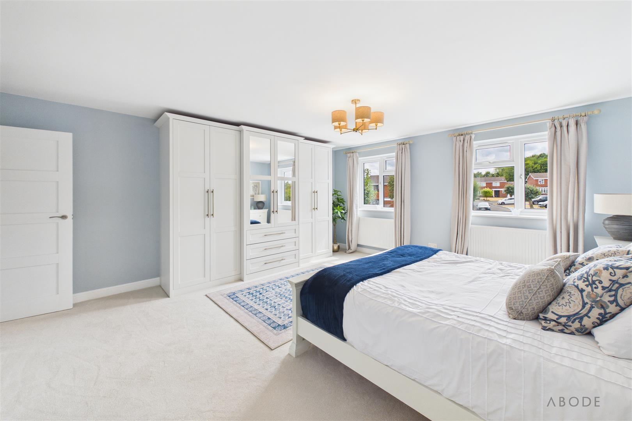
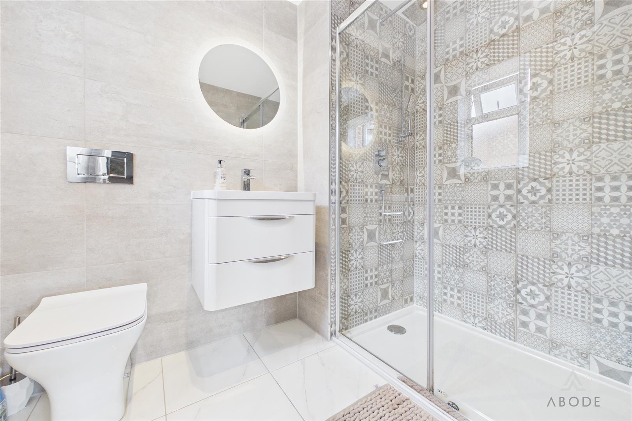
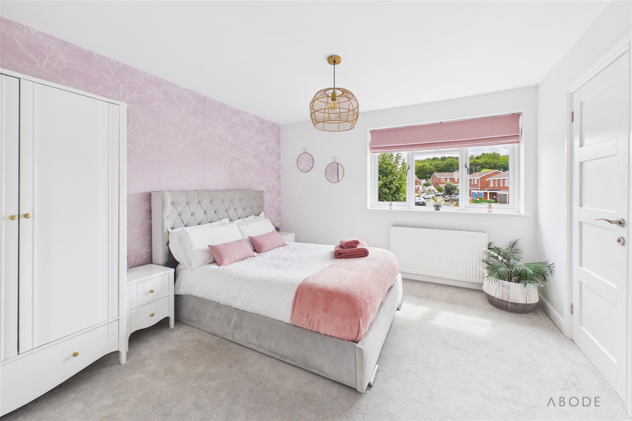
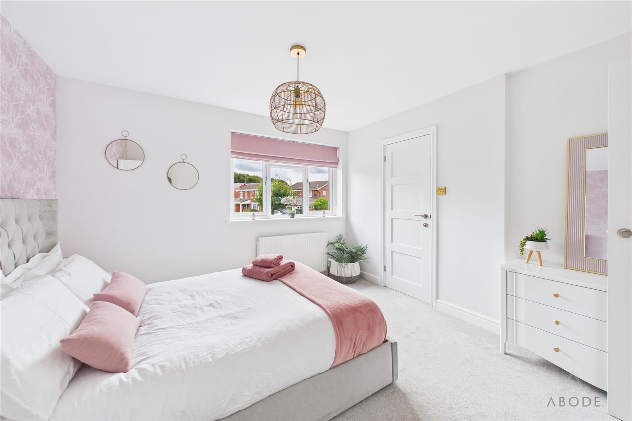
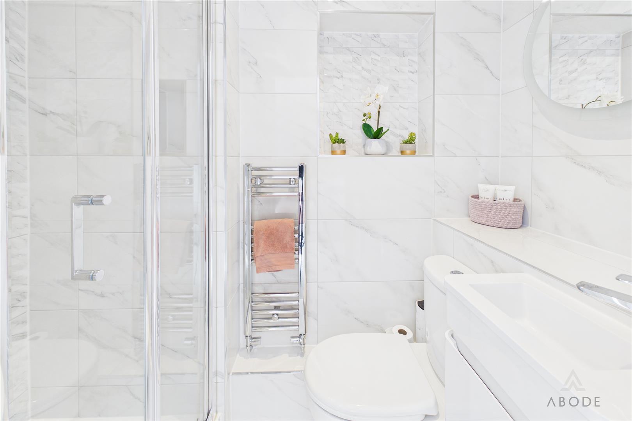
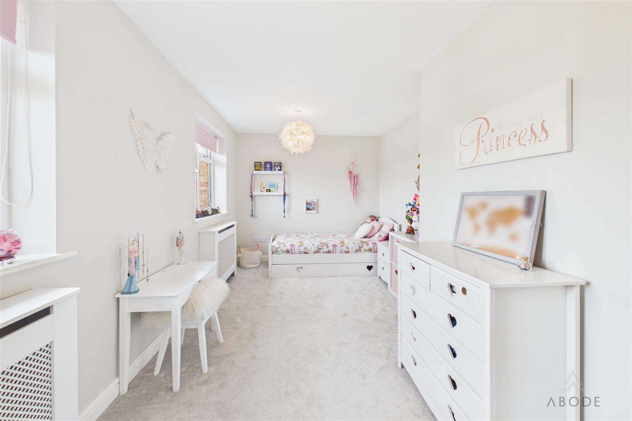
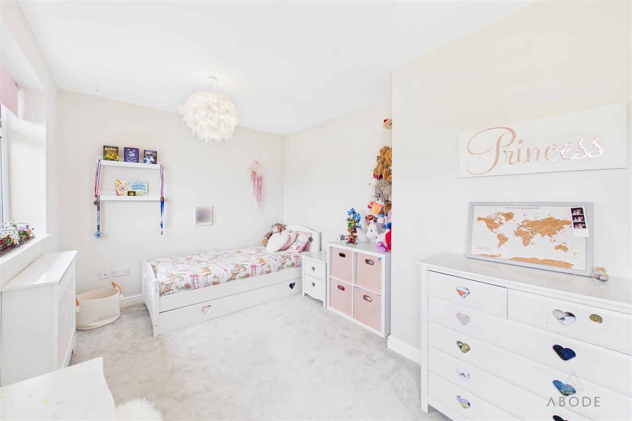
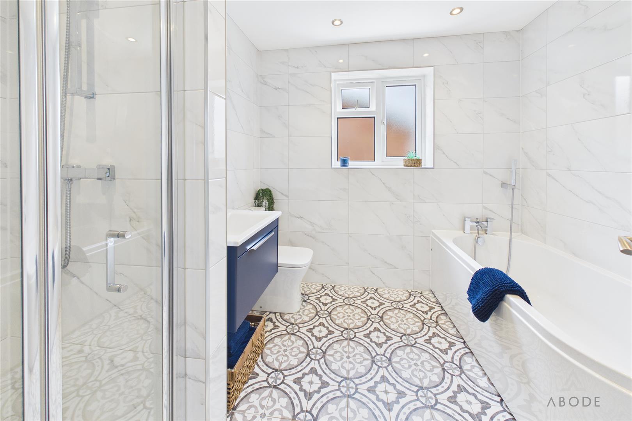
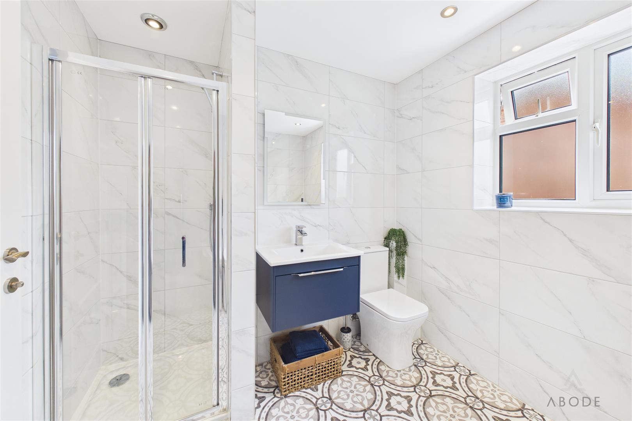
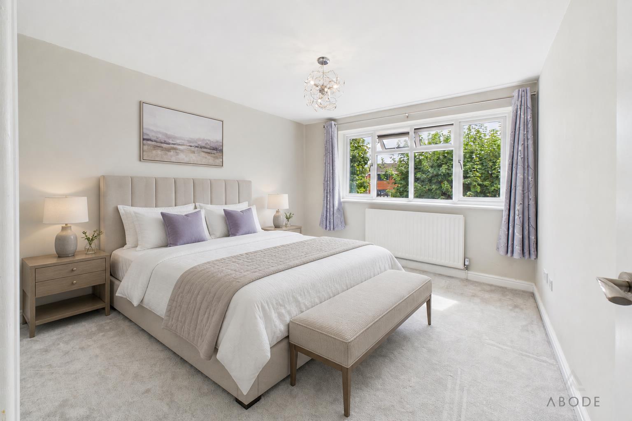
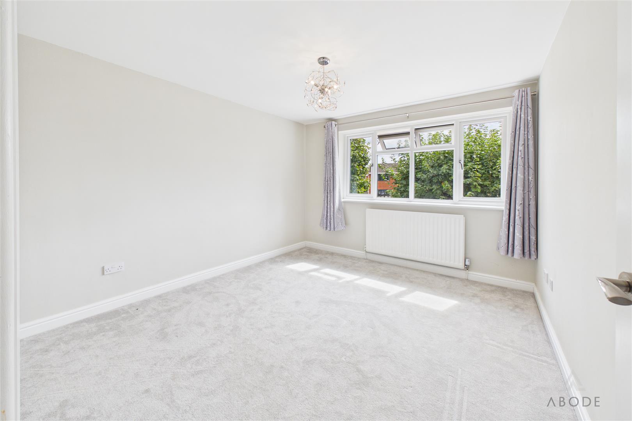
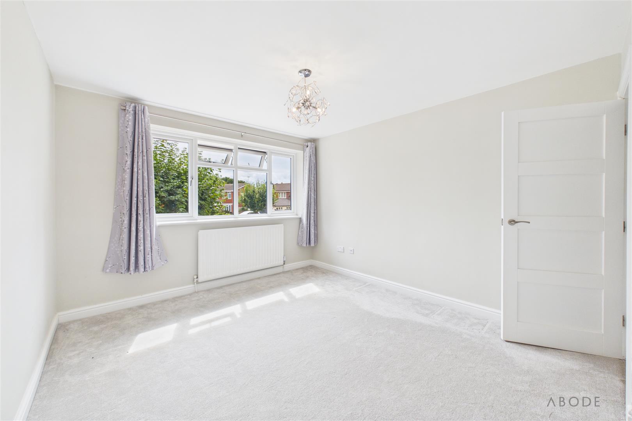

The staircase rises to an exceptionally spacious central landing, from which all five double bedrooms and main bathroom are accessed. The principal bedroom is a particularly generous room with fitted wardrobes and space for extensive bedroom furniture. It is served by its own generous en-suite shower room. Four further bedrooms provide excellent family accommodation, with the second bedroom having an en-suite shower room, and the three further double bedrooms being serviced by the beautifully fitted family bathroom. The family bathroom has a four piece suite, briefly comprising, a low level WC/cloaks, shower cubicle, wash hand basin with vanity unit, a bath with handset over and separate wall mounted cabinet.
The property further benefits from ladder access to a fully boarded and illuminated loft, providing generous additional storage space.
Outside
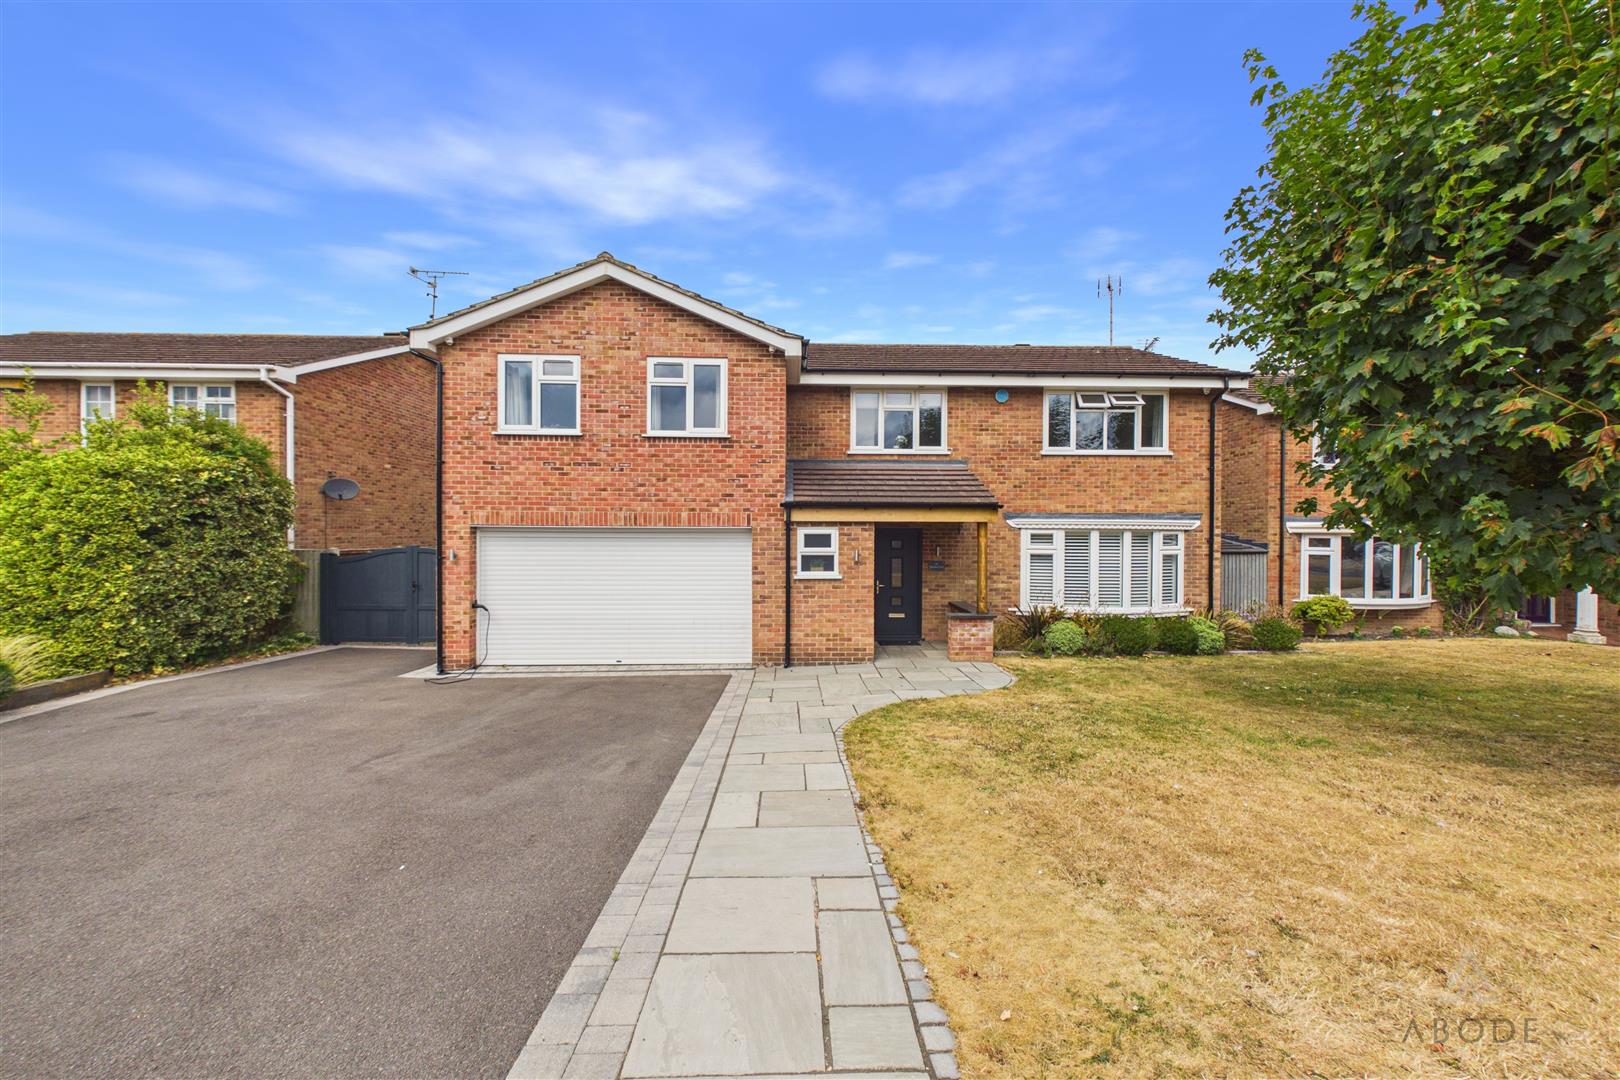
The house is approached via a generous driveway, providing ample off-road parking and access to the integral double garage, which benefits from an electric vehicle charging point. A paved path leads to the covered front entrance, with lawn and established planting completing the frontage. Double gates also lead to the side of the property, which has additional substantial parking for a caravan or motorhome. The double garage has a wide roller-style door and internal access to the house. It is presently arranged with shelving, work surfaces and storage for bicycles and other equipment.
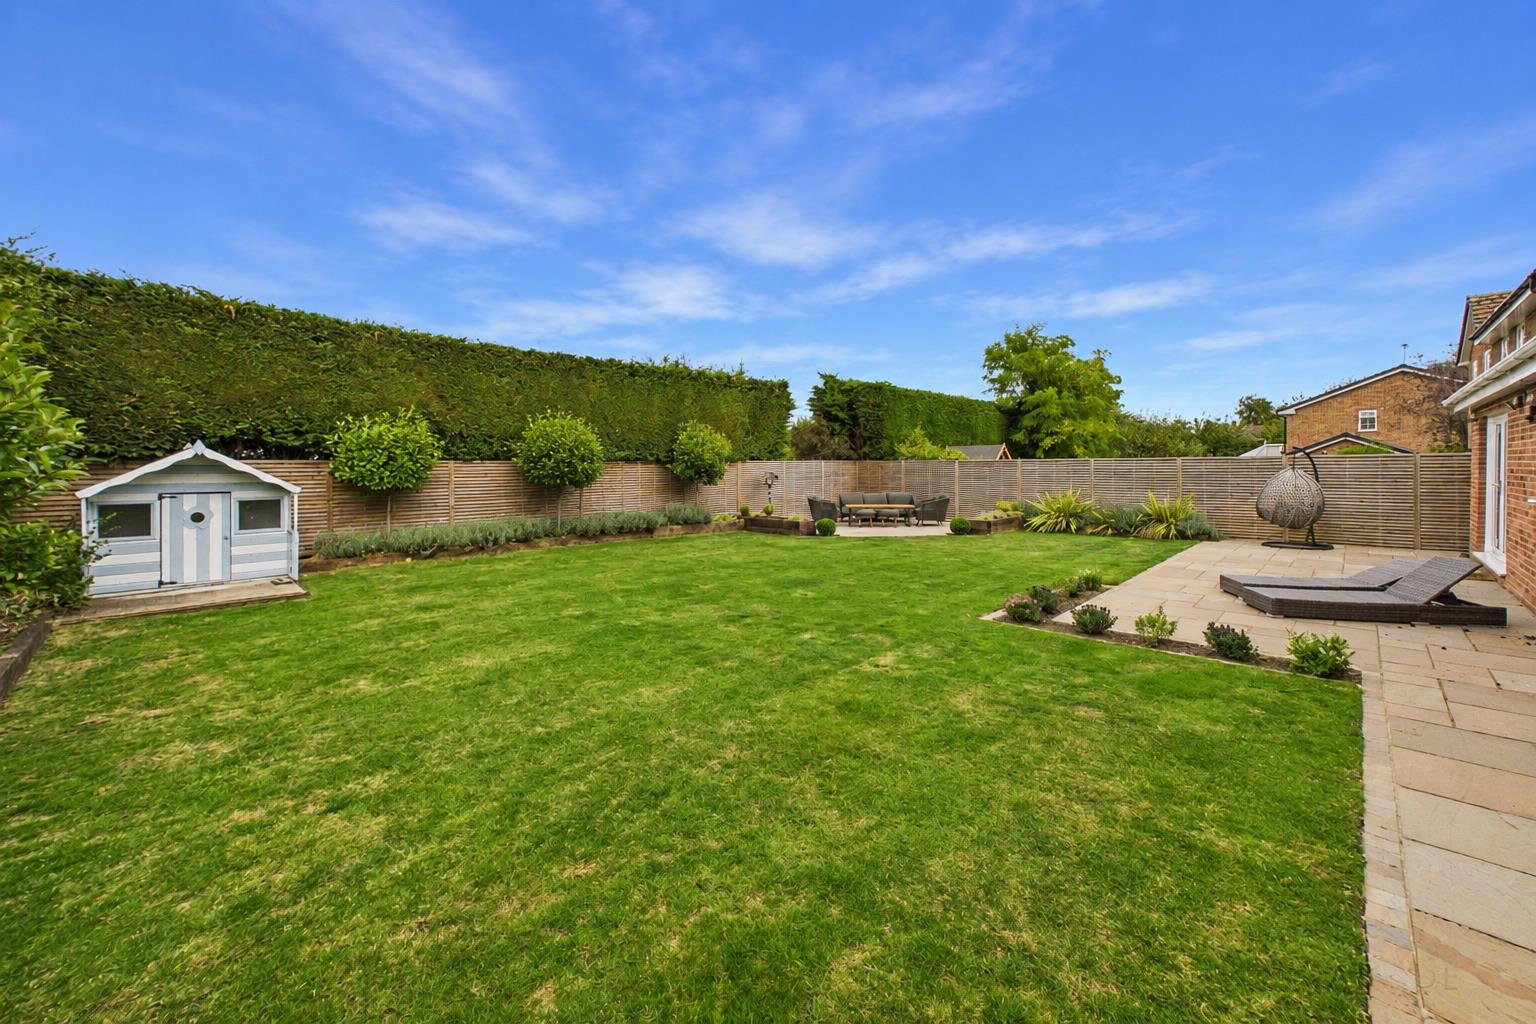
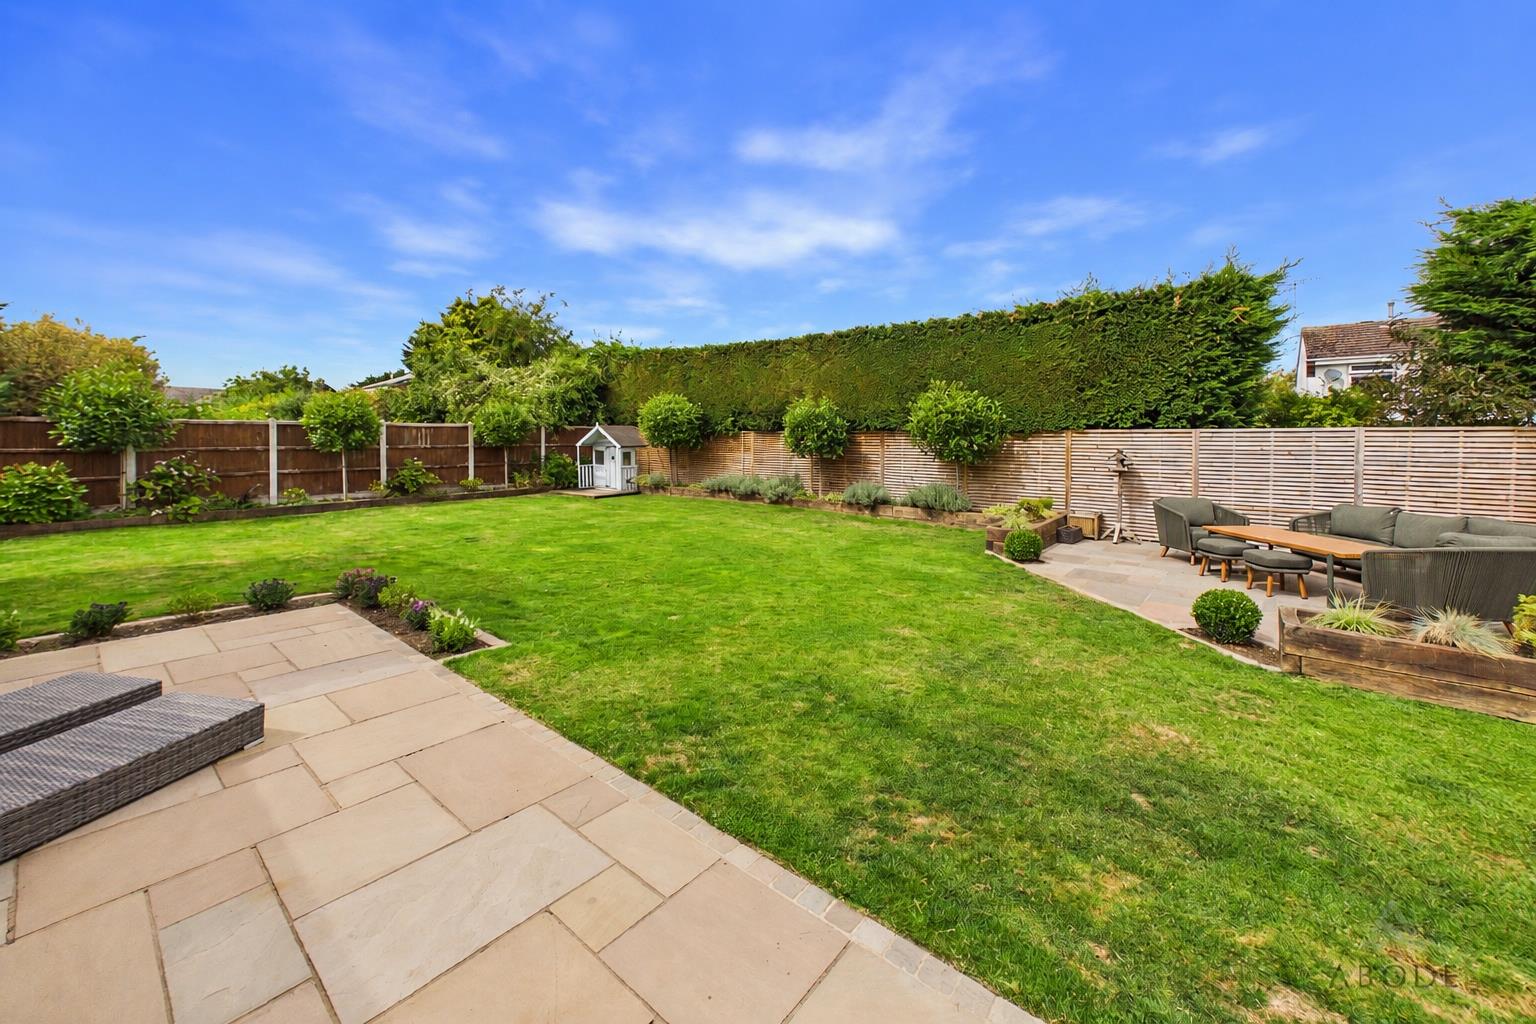
To the rear is a generous enclosed garden, with a broad paved terrace extending across the back of the house. The terrace is directly accessible from several of the ground-floor living areas, creating a strong connection between the house and garden. Beyond the terrace is a large, predominantly lawned garden bordered by planted beds, established shrubs and mature hedging. A separate paved seating area is positioned towards the rear boundary, while raised beds finish the space. The rear garden enjoys a particularly private and open aspect. The width of the plot and absence of large neighbouring trees allow the garden to benefit from excellent levels of sunlight throughout the day.
Location
Rolleston on Dove is a well-established Staffordshire village, positioned a short distance from Burton upon Trent. The village offers a useful range of everyday amenities, including local shops, public houses, a primary school and community facilities. Burton upon Trent provides a broader choice of shopping, leisure and transport facilities, together with rail services from Burton-on-Trent station, while access to the A38 makes the village well placed for travel towards Derby, Lichfield and the wider Midlands.
Read less

 5
5
 3
3