Accommodation
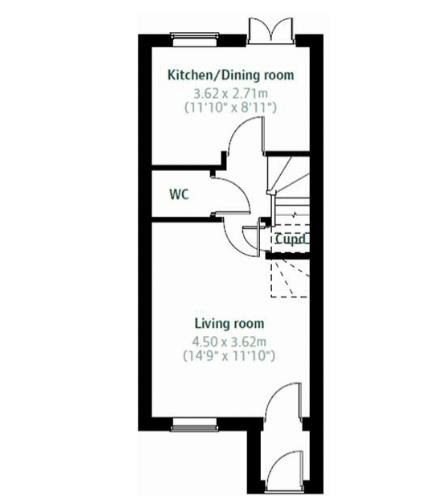
Ground Floor
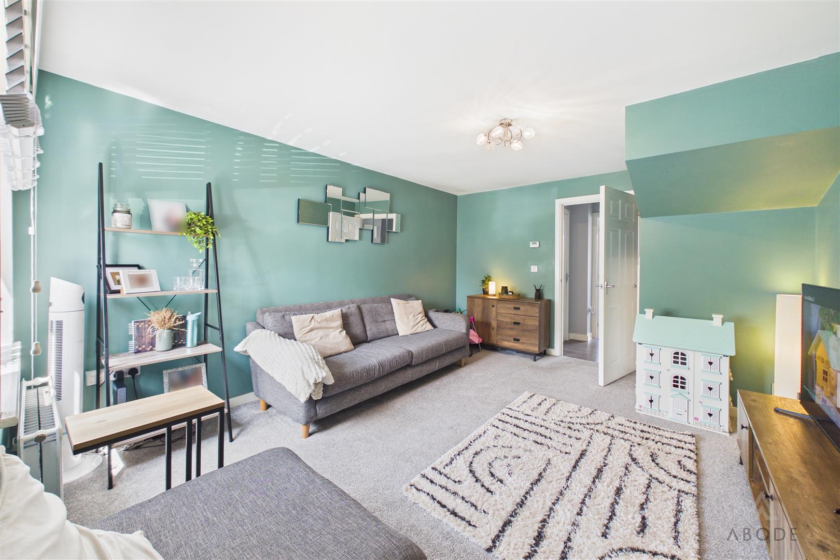
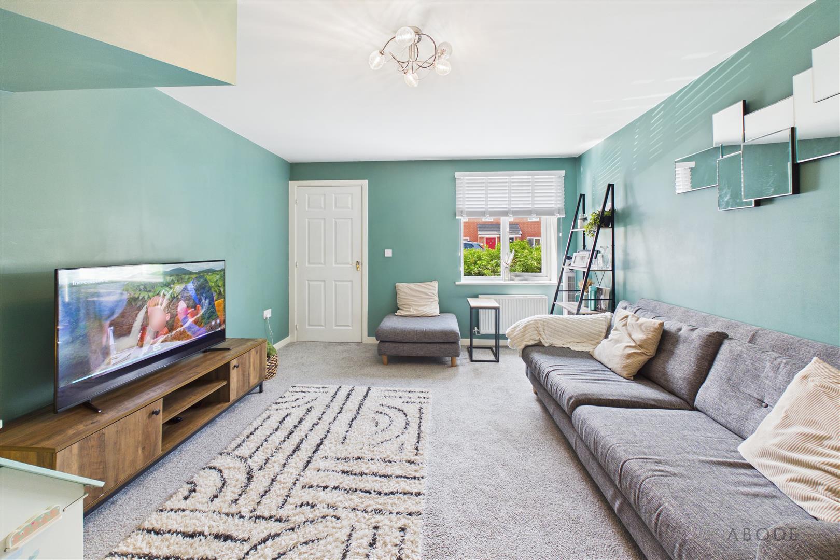
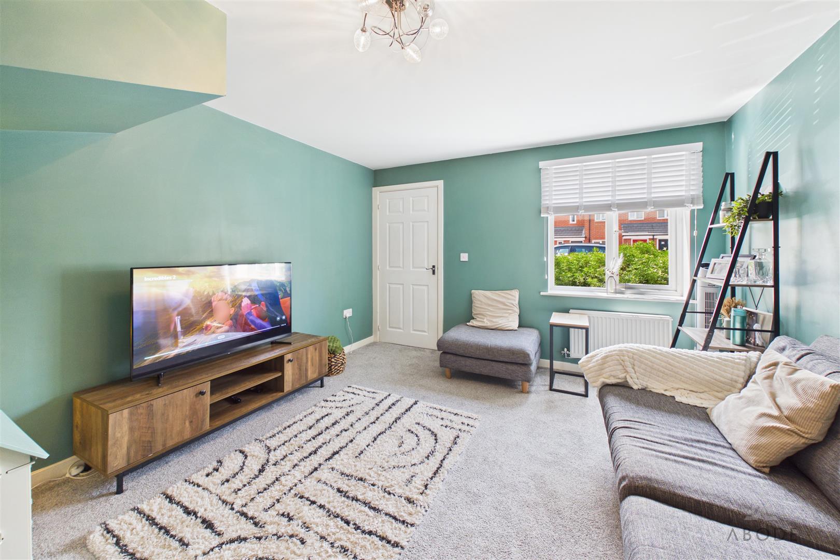
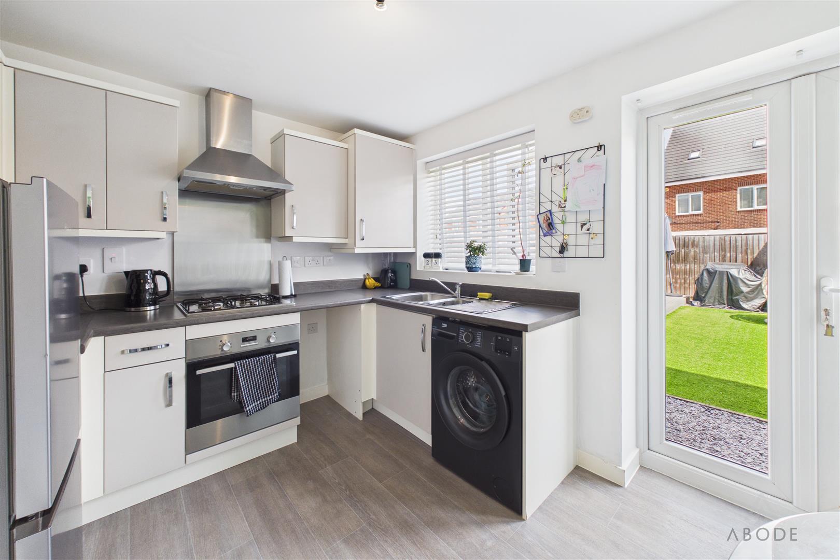
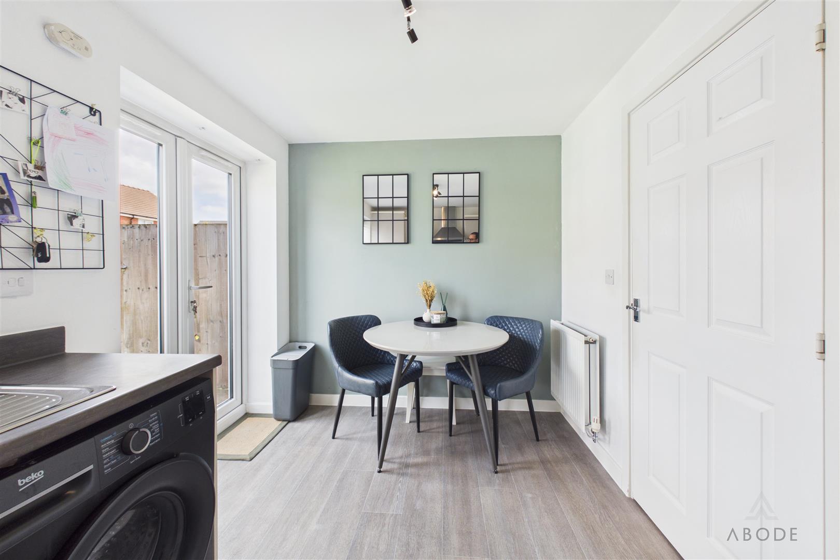
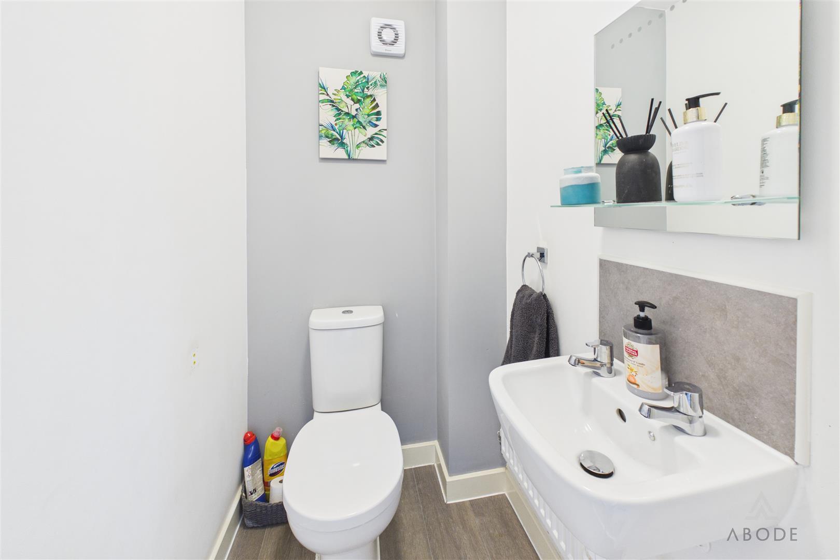
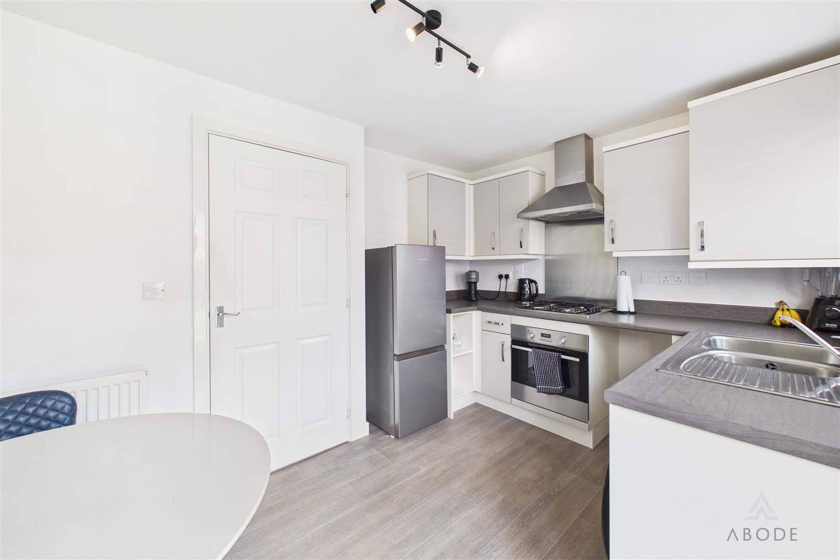
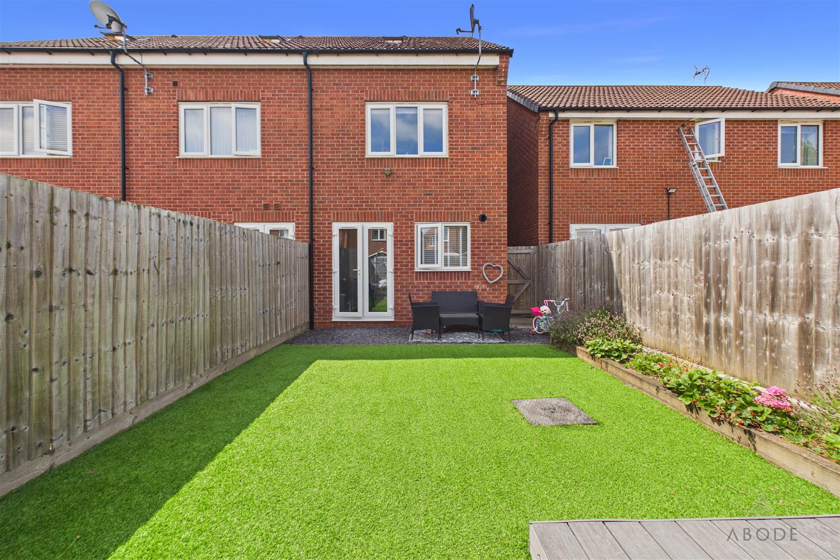
The property is entered via an entrance hall, with stairs rising to the first floor and doors leading to the principal ground floor accommodation. To the front is a generously proportioned living room, while to the rear, the modern kitchen/diner is fitted with a range of wall and base units, integrated oven, gas hob with extractor above, inset sink and space for further appliances. French doors open directly onto the rear garden, creating an ideal space for everyday family living and entertaining. Completing the ground floor is a guest WC and an understairs storage cupboard.
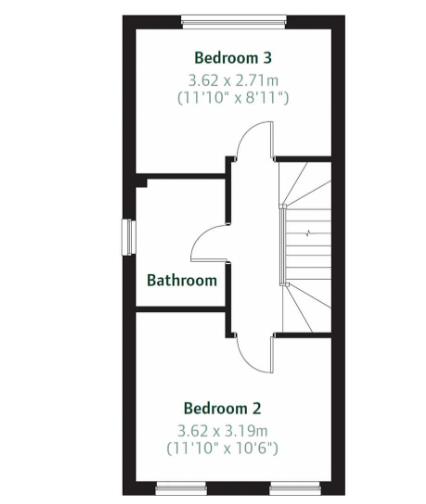
First Floor
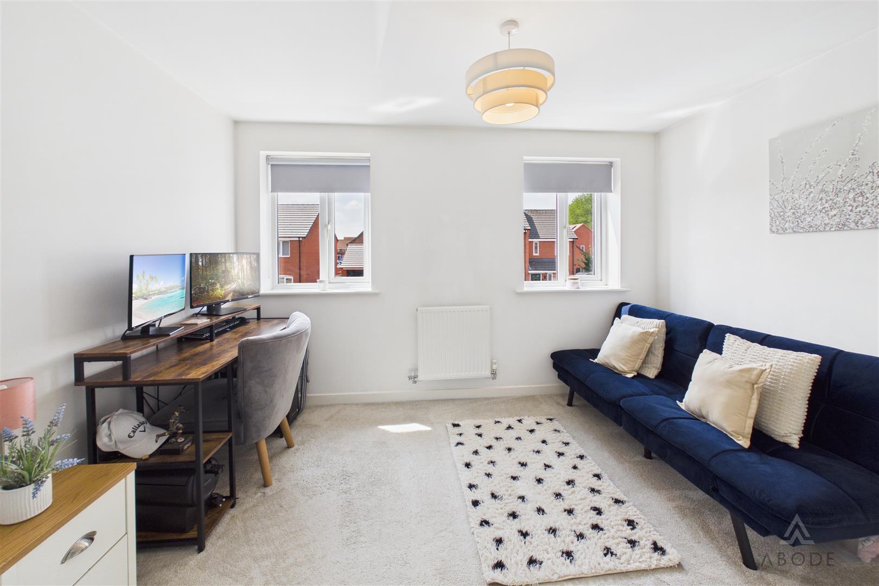
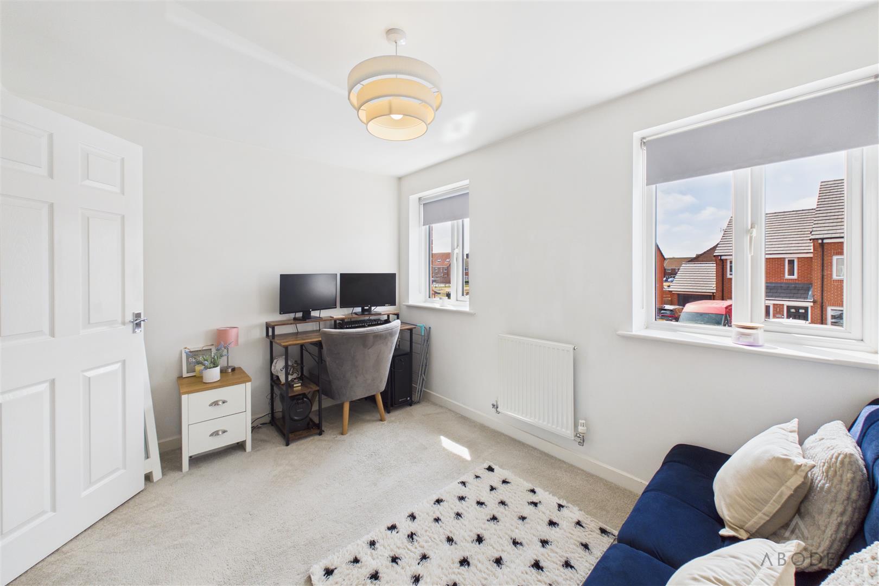
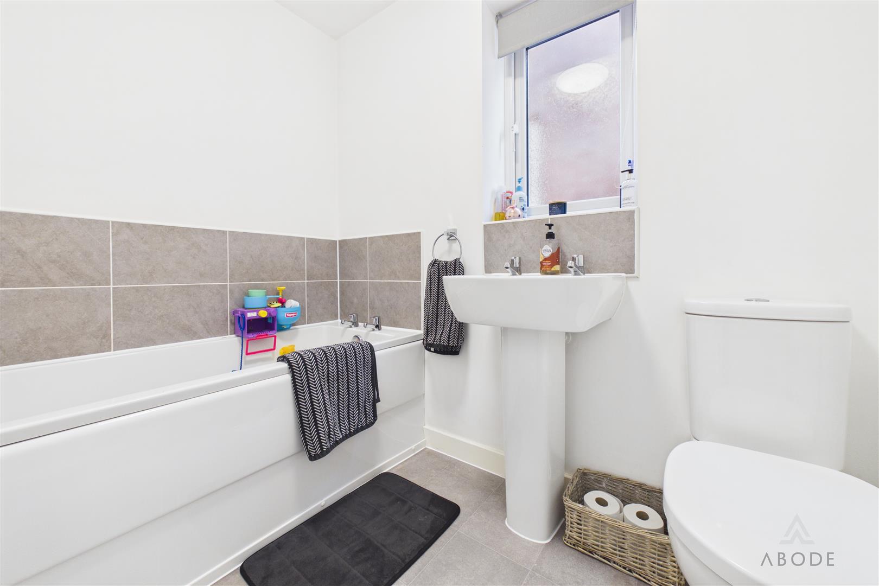
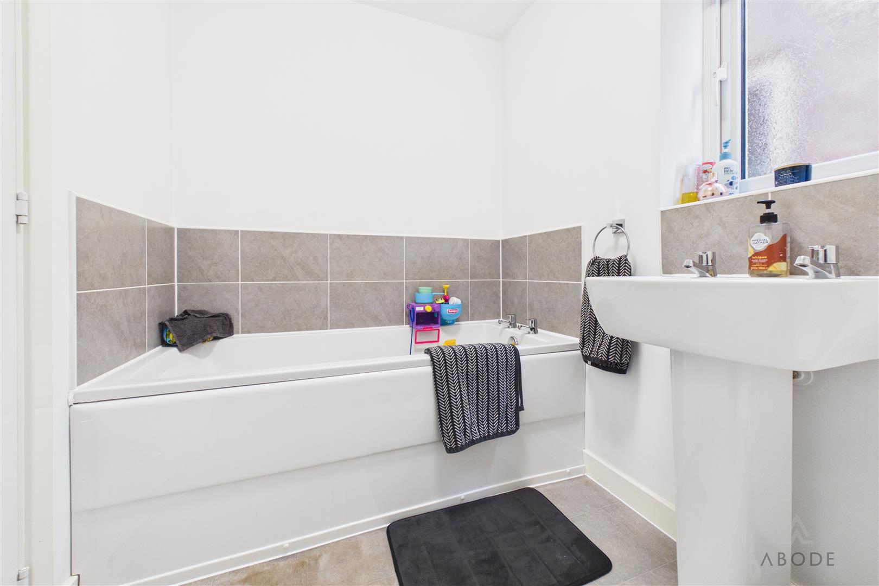
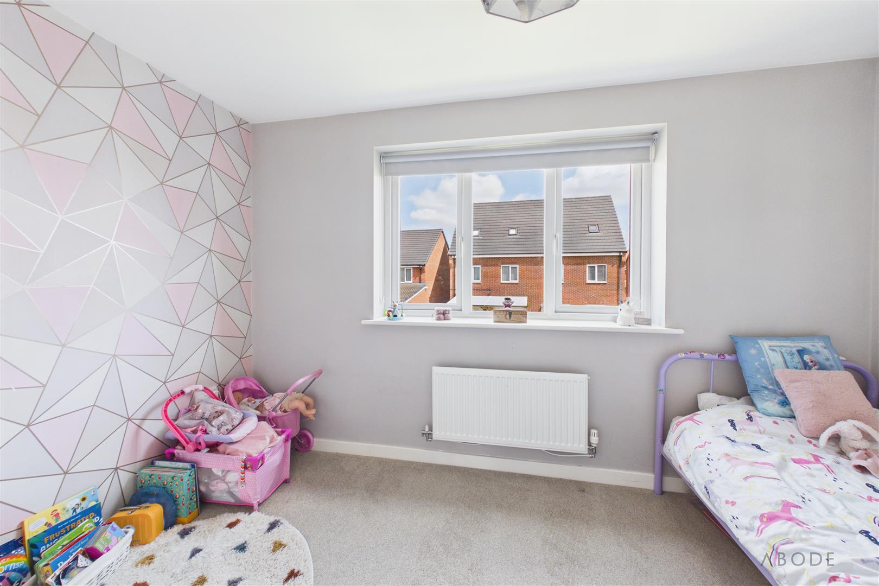
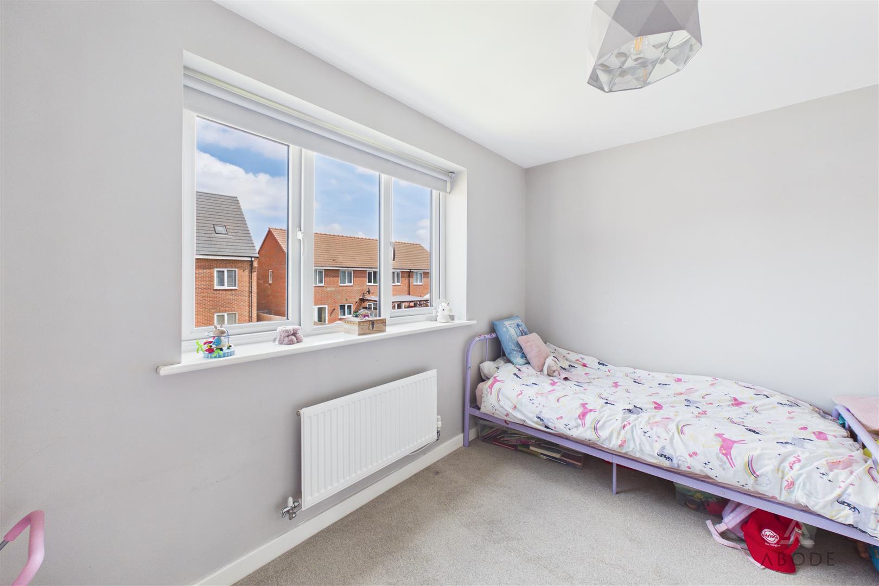
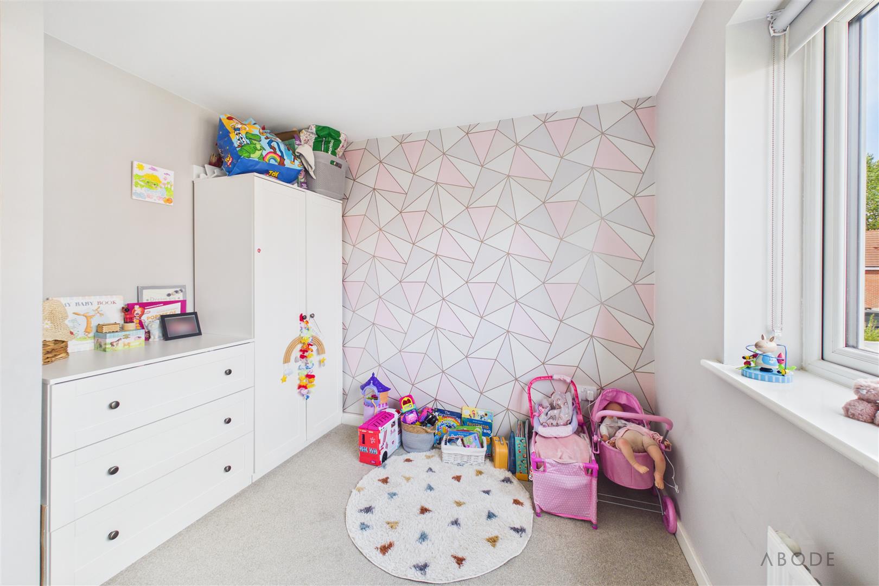
The first-floor landing gives access to two well-proportioned bedrooms, both capable of accommodating a variety of furniture layouts. The family bathroom is fitted with a three-piece suite comprising a panelled bath, wash hand basin and WC.
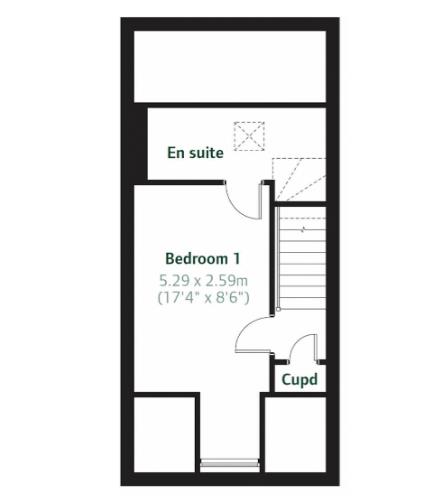
Second Floor
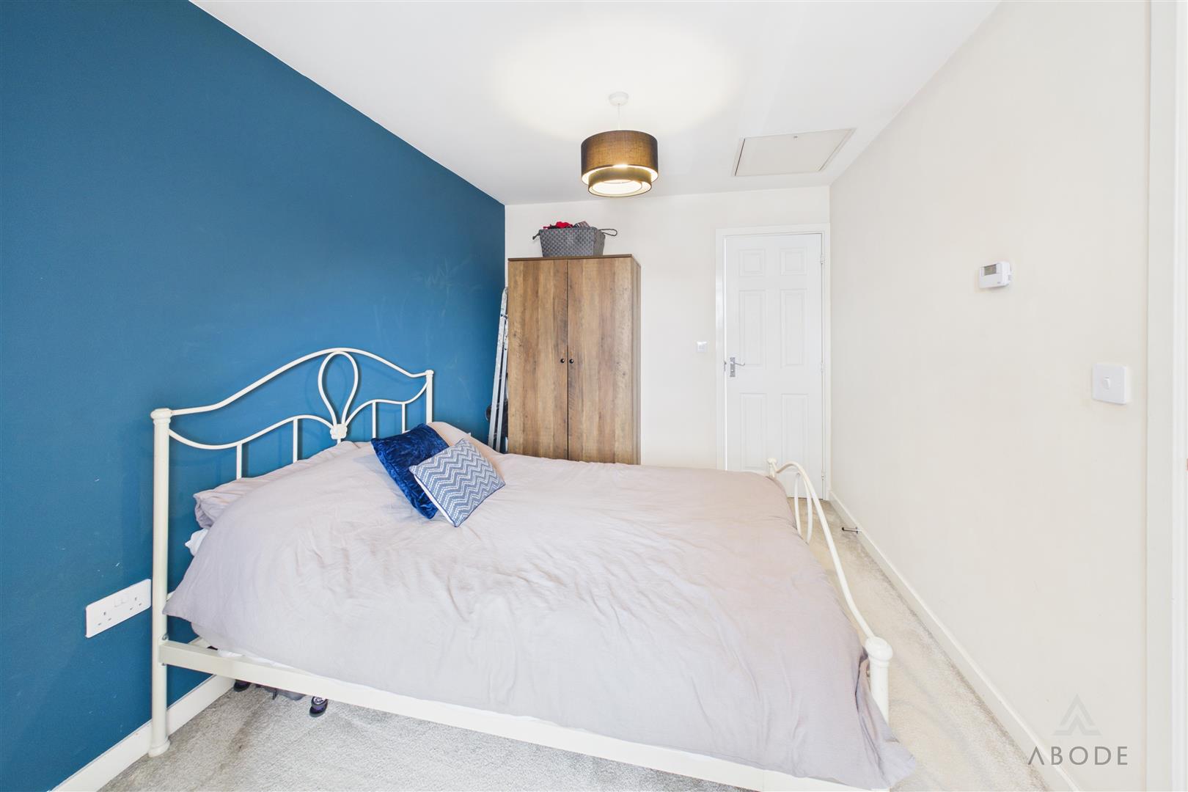
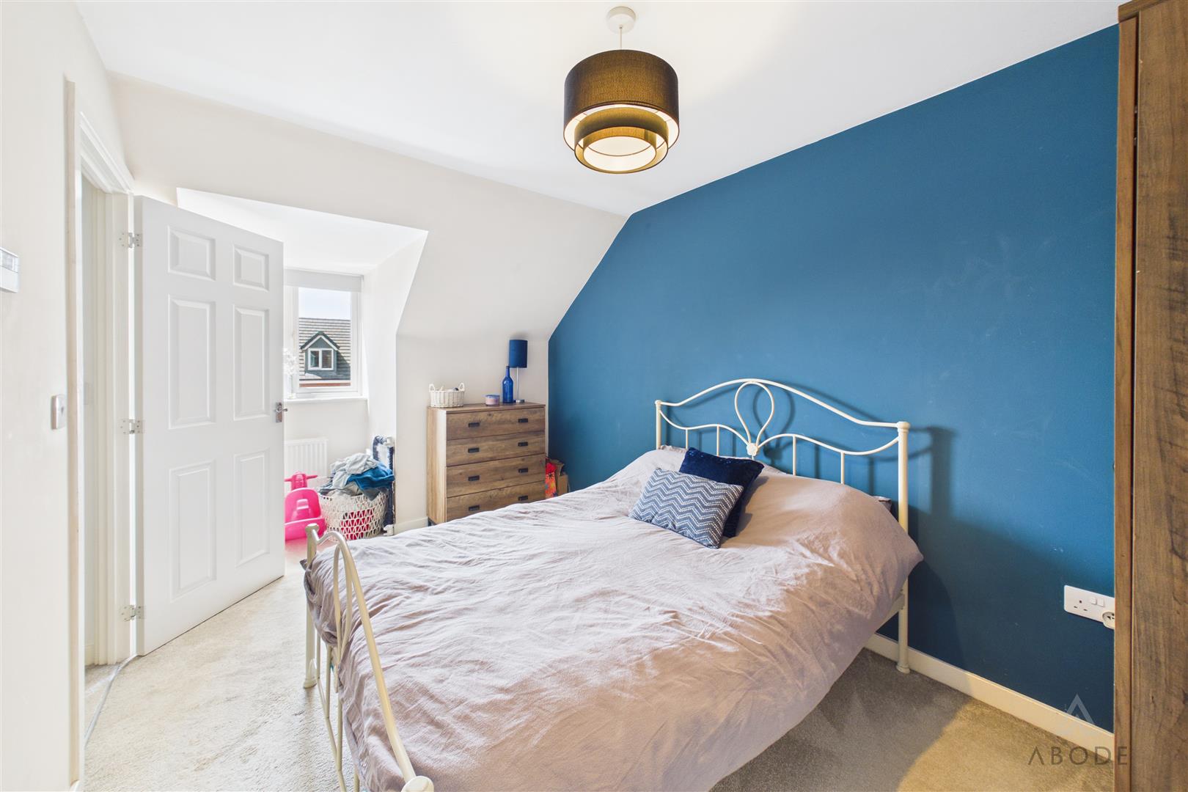
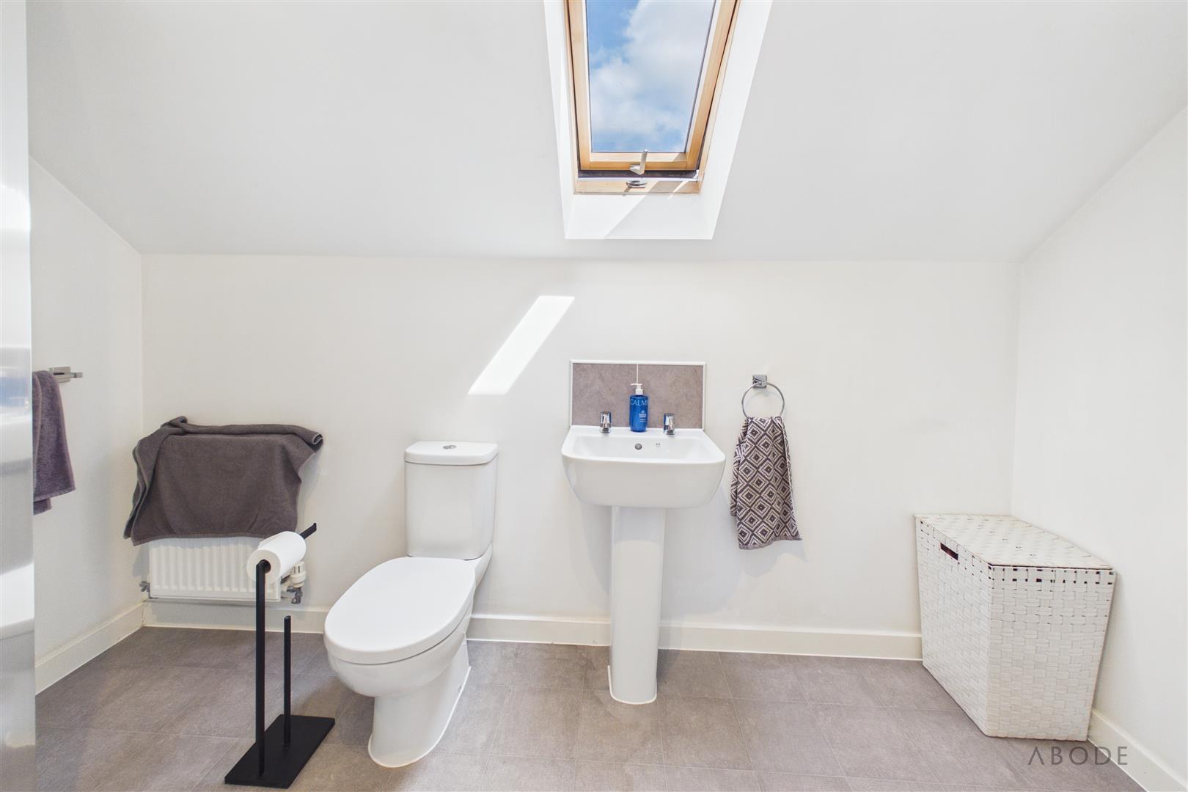
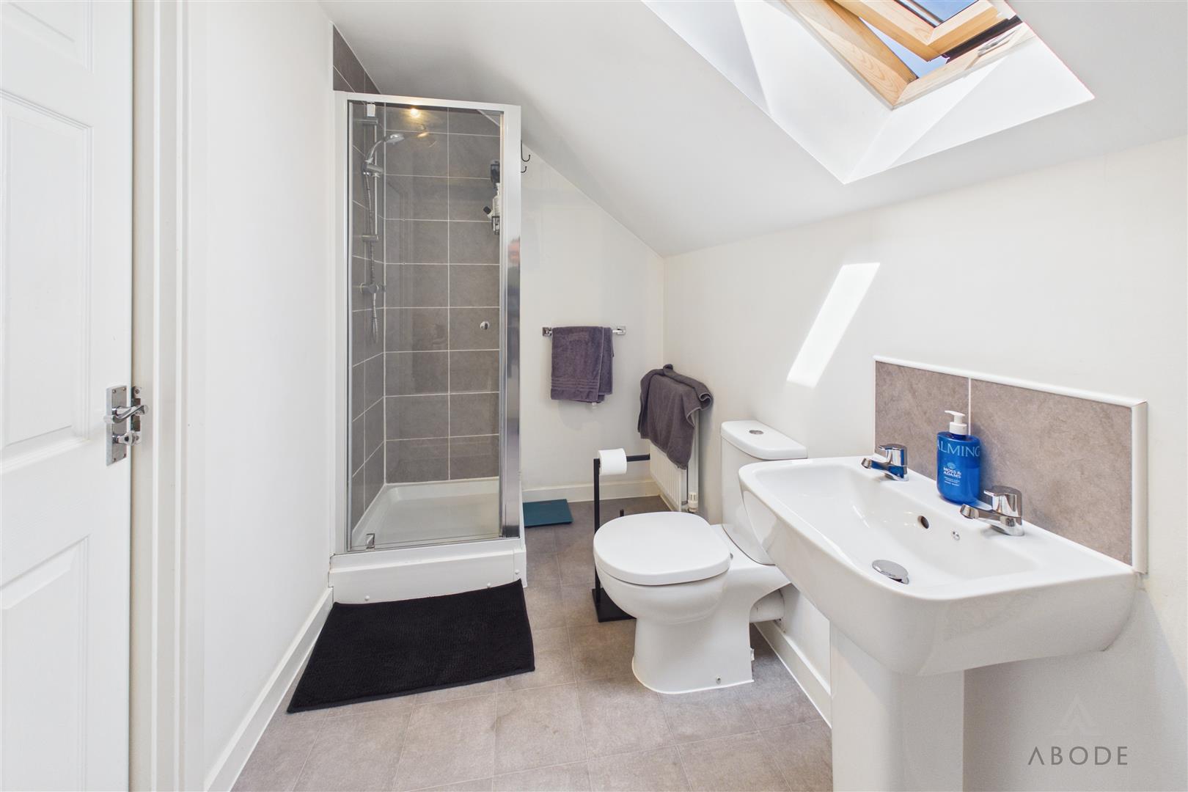
Occupying the entire top floor, the principal bedroom provides an impressive main bedroom with the benefit of built-in storage and a private en-suite shower room fitted with a shower enclosure, wash hand basin and WC.
Outside
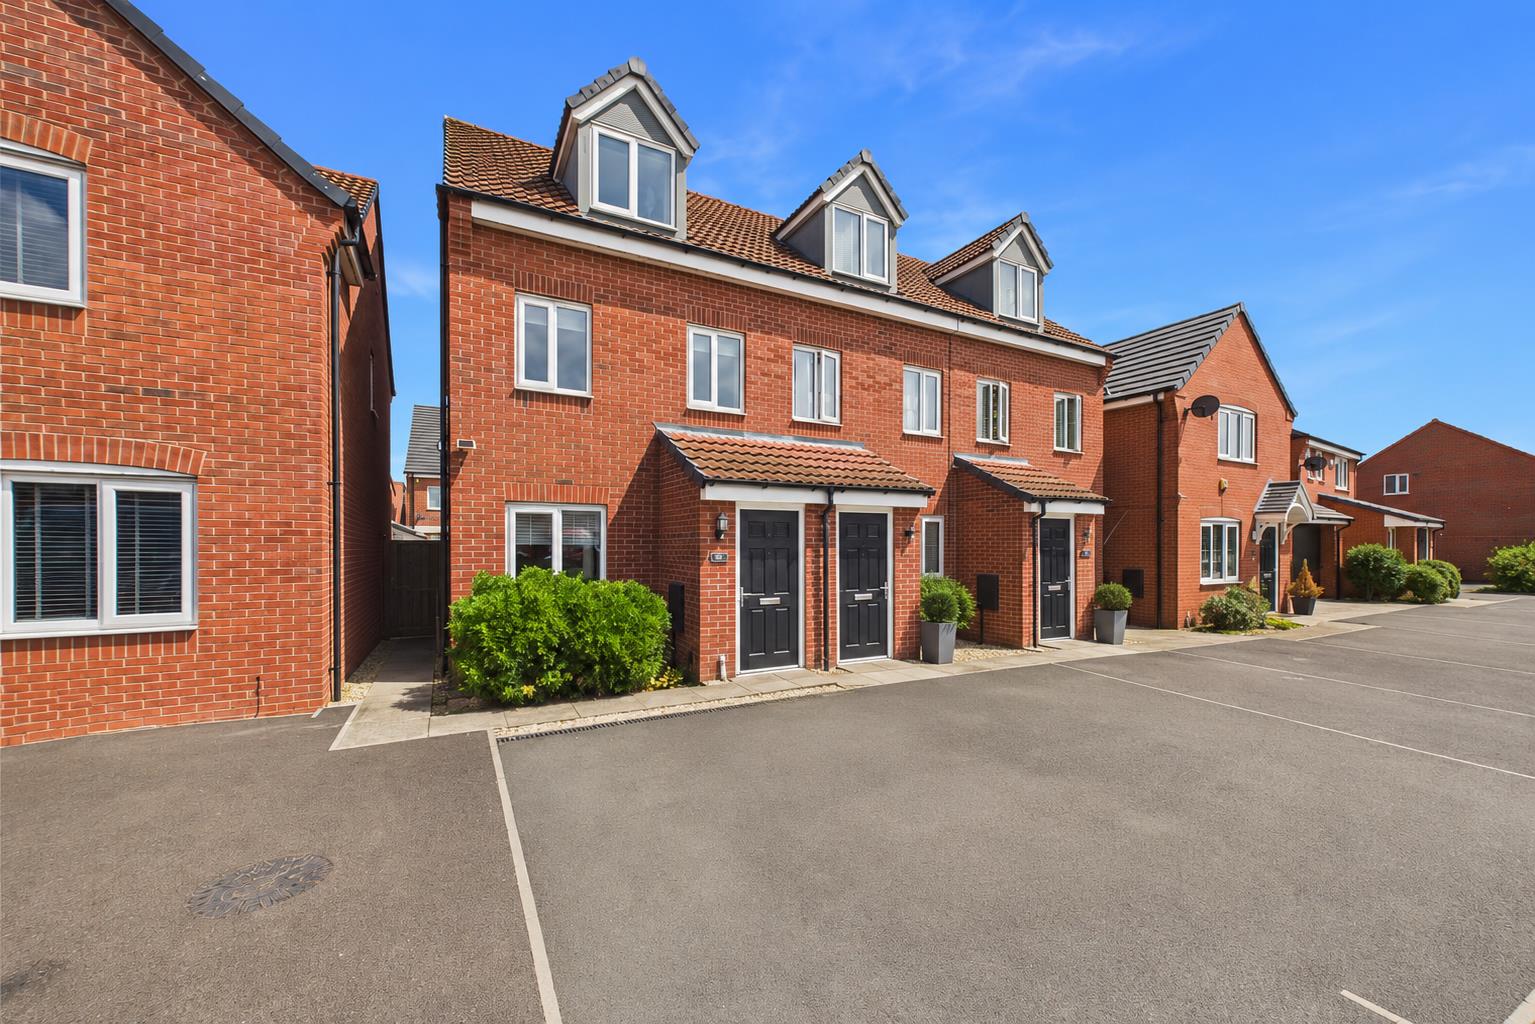
To the front, the property benefits from off-road parking.
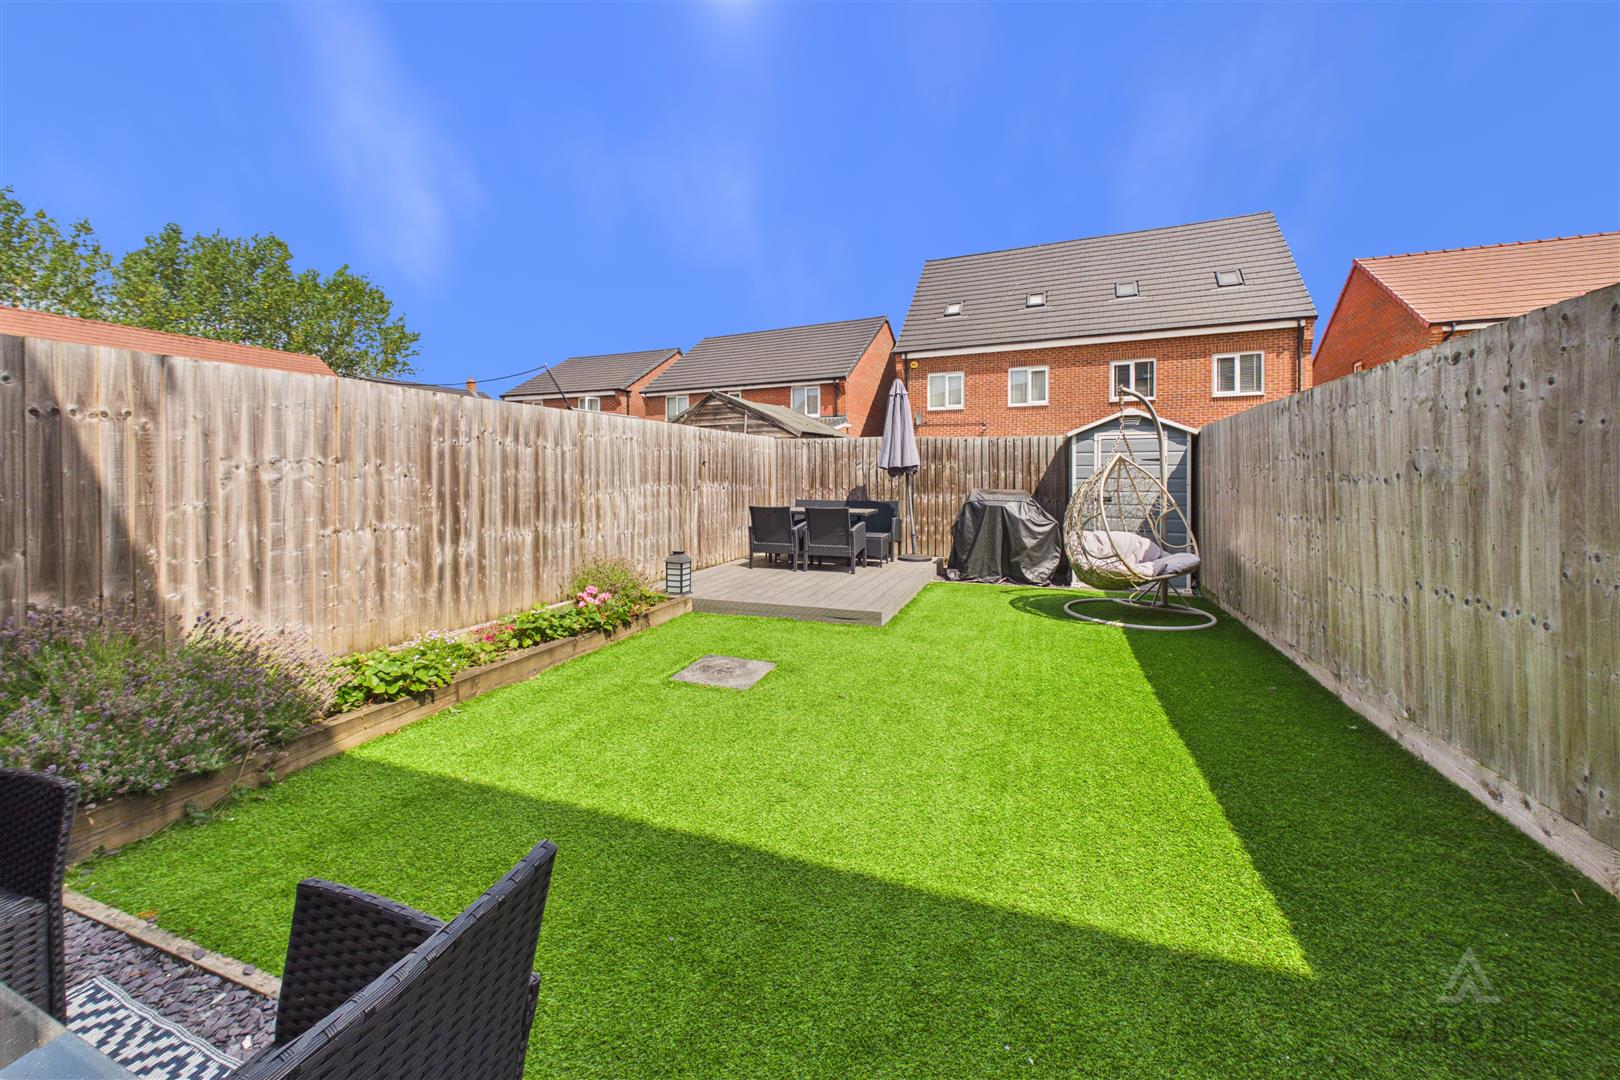
The enclosed rear garden has been designed with ease of maintenance in mind, featuring an artificial lawn, raised decked seating area, planted borders and a timber garden shed, providing an excellent space for outdoor dining and relaxing.
Location
Situated on the popular Upton Drive development, the property enjoys convenient access to Burton upon Trent town centre, local schools, everyday amenities, supermarkets and excellent transport links including the A38, making it ideal for commuters travelling to Derby, Lichfield and Birmingham.
Read less

 3
3
 2
2